

NEWS#61 - GLOBAL EDITION

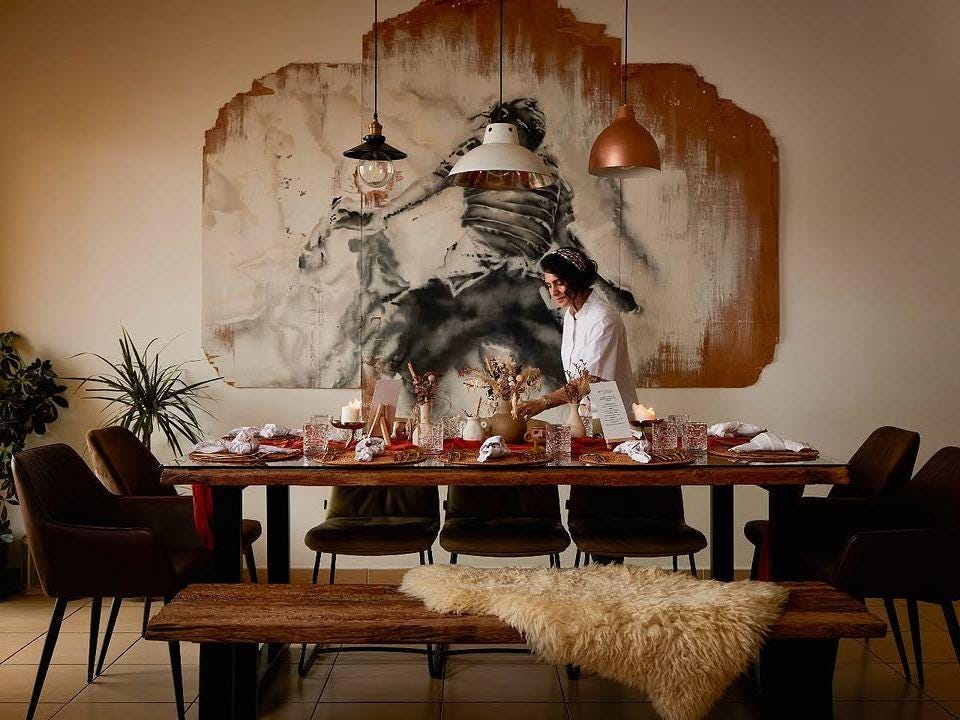
For years, the home was reshaped as a refuge. Work moved in, entertainment became concentrated there, and food increasingly arrived ready at the door. Almost all of life could fit inside the home, and design followed suit: more privacy, more comfort, increasingly individual experiences.
Now, that movement is beginning to reverse. A recent Business Insider report shows residents of major American cities replacing some trips to restaurants, bars, and cafés with dinners, book clubs, game nights, and creative gatherings at home. There is affection behind this choice, but economics plays a role too: since 2021, eating out in the United States has become around 32% more expensive.
And the effect is not limited to people who need to cut costs. According to Galunion, 76% of people working on-site or in hybrid arrangements in Brazil now bring lunch from home at least occasionally, partly to save money, but also in pursuit of healthier eating. The more revealing figure, however, is another one: 61% of respondents in Brazil’s highest-income Class A say they are bringing food from home more often. Cost is beginning to change behavior even among income groups for whom it once mattered less.
And perhaps that shift is reaching social life as well.
Entertaining at home is hardly new. Larger homes have always included spaces designed for it and, at the height of the gourmet kitchen and entertaining-terrace boom, inviting people into your home became a form of status. When being seen at the right restaurant was an important part of the social calendar, a dinner at home could signal something even rarer: intimacy and access.
What has changed is the context. The home is once again absorbing some of the social life that used to take place outside it - more frequently, informally, and in more varied ways.
For design, this calls for what we might describe as social elasticity: homes capable of shifting states, accommodating more people, supporting simultaneous uses, and restoring a degree of unpredictability to interiors that spent years being optimized around the routines of those who live in them.
This applies at any scale. One of the people interviewed by Business Insider entertains in roughly 60 square meters, where the kitchen, living room, office, and social space all share a single open-plan area. In larger homes, the challenge is different: not to create more space for entertaining, but to respond to forms of social life that are less formal and more spontaneous.
The question is no longer how many square meters a home has, but how much of its architecture can escape the routine it was designed to serve.
After years of designing the home to protect us from the world, perhaps it is time to ask how it can welcome the world back in.



For a long time, building was almost synonymous with progress. Today, one of architecture’s most relevant questions lies in the opposite direction: understanding what already exists, how much value it still holds, and how far a building can be transformed before demolition begins to seem like the only answer. This is where the work of Swiss architect Guillermo Dürig becomes particularly interesting to me. A graduate of ETH Zurich and CEO of Dürig AG, he is in São Paulo to teach Brutalism Reloaded at Escola da Cidade alongside architect and photographer Ciro Miguel. Using Brutalist buildings along Avenida Paulista, in central São Paulo, as a starting point, the course examines reuse, adaptation, and interventions capable of extending the life of the existing building stock. His South American visit also includes lectures at FAU-USP and Universidad Torcuato Di Tella in Buenos Aires. The discussion, however, goes beyond Brutalism. Carbon emissions, construction costs, land availability, and obsolescence are already putting pressure on the real estate market, making the choice between preserving, adapting, or replacing a building an economic decision as well. Architecture and design are therefore being asked to take responsibility not only for what is new, but also for recognizing potential where the market sees an outdated asset. I spoke with Dürig about this shift in perspective - from the renewed attraction to Brutalism to the notion of “economic unviability,” the limits of preservation, and a form of authorship that may now reveal itself less in the gesture of starting from scratch than in the precision of knowing what should remain.
1. Brutalism has once again become a desirable image - in books, exhibitions, social media, and the contemporary visual imagination. Does this aesthetic revival help protect these buildings, or does it risk turning an architecture originally rooted in structure, collective use, and social ambition into just another visual code of status?
In my view, the growing popularity of Brutalism makes a significant contribution to a broader understanding and appreciation of the architecture of this period. I see this public and intellectual debate as very positive, because it strengthens awareness of the cultural value of these buildings and can therefore contribute to their preservation. Today, the fascination with Brutalism often focuses on its visual power. What matters, however, is that this architecture is understood not simply as an aesthetic, but also through the construction principles, spatial ideas, and social ambitions that gave rise to it. The real opportunity created by this renewed popularity is to broaden our perspective beyond the major icons and encourage a wider, more nuanced discussion of the full range of buildings produced during this period.
2. When a public authority, technical expert, or developer describes an existing building as “economically unviable,” the diagnosis tends to sound neutral. But to what extent is unviability a technical fact - and to what extent is it a narrative constructed to legitimize a decision that has already been made?
There is no general answer to this question. The economic viability of a building depends to a large extent on how thoroughly its potential is assessed. Before opting for demolition and new construction, it is essential to evaluate what possibilities already exist within the building. Targeted additions or extensions can generate additional usable floor area while preserving a significant part of the existing structure - a potential that can bring both economic and environmental benefits, even when structural reinforcement is required. New construction is therefore not automatically the most economical solution. Viability should be the result of a rigorous analysis, not the justification for a decision that has already been made. What matters is an evidence-based assessment, free from dogmatic or ideological positions.
3. What determines whether a Brutalist building survives: its architectural quality, the value of the land, legal protection, the reputation of its architect, or the existence of a community willing to defend it?
No single factor determines whether a building will be preserved. What matters most is creating a broad awareness of its cultural value and its potential for further development. That awareness provides the foundation for its long-term preservation. Legal protection can be important, but it needs to be applied very carefully. Many buildings survive precisely because they are able to continue evolving. Precise interventions can preserve their character while adapting them to contemporary requirements. Very often, it is exactly this balance that ensures their continued existence.
4. If designing today is no longer only about creating new icons, but also about deciding what remains, what changes, and what disappears, what kind of authorship does this demand from the architect?
The role of the architect is changing. In my view, authorship today increasingly means working with existing buildings and taking responsibility for sustainability. It means developing what is already there through precise interventions that create new spatial qualities, greater comfort in use, and additional usable floor area. At the same time, preserving the existing structure makes a significant contribution to reducing CO₂ emissions compared with new construction. A successful transformation reveals a building’s potential without idealizing it. It respects its existing qualities, develops them through precise interventions, and brings history, construction, sustainability, and economics together into a coherent whole.




It started with a dashboard clock. It ended with two Porsche 911s reinterpreted by Singer with Louis Vuitton - the kind of escalation that only makes sense in the world of luxury.
The Classic brings saffron yellow, cobalt blue, and references to the maison’s long history with travel and automobiles. For the convertible Classic Turbo, Nicolas Ghesquière chose white, wood, and a more nautical vocabulary. In both, almost nothing was left untouched: dials, metalwork, leather, cabinetry, luggage, and even the accessories were designed to accompany the car.
Is it extravagant? Absolutely. But extravagance and excess for excess’s sake are not the same thing. The appeal here lies in the obsession with detail and in making two instantly recognizable worlds coexist without reducing either one to merchandising.
Some things can be explained by necessity. Desire is not one of them.

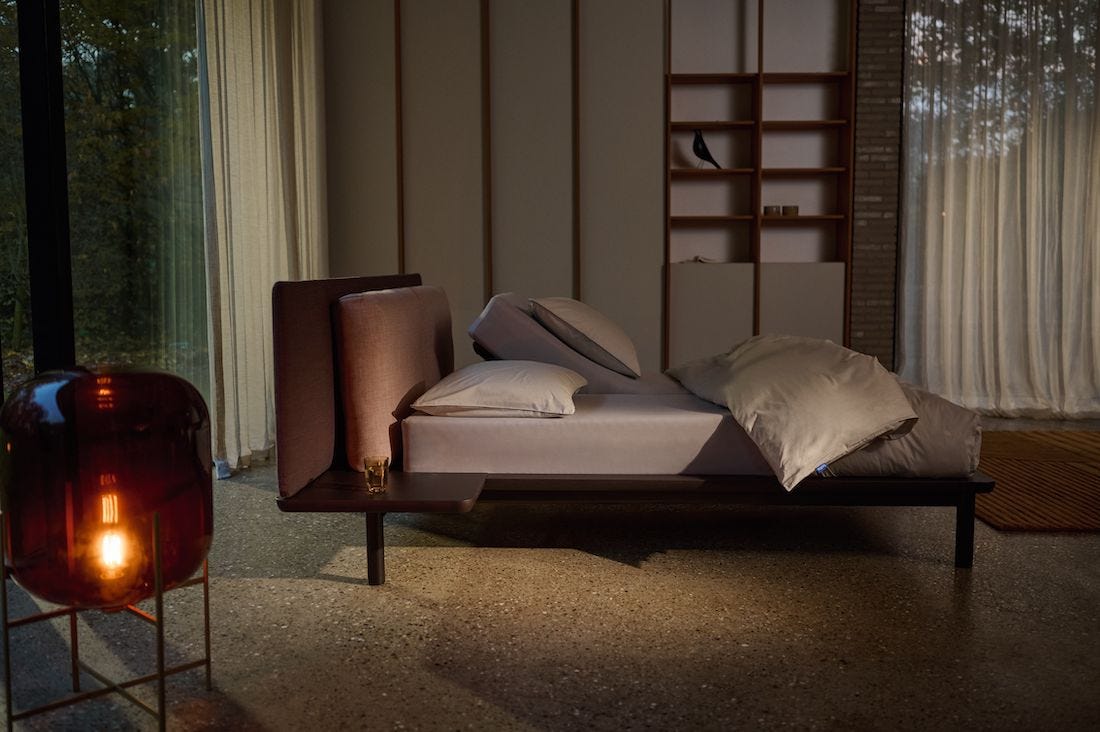
In recent weeks, heat has moved beyond the weather forecast and into the design conversation. In Europe, the Financial Times mapped the rise of tropical nights, when temperatures do not fall below 20°C, while Reuters examined how heatwaves are putting pressure on buildings, cities, and energy systems.
The implications extend well beyond buildings and infrastructure. Sleep itself is also a thermal process, closely tied to thermoregulation. Core body temperature follows the circadian rhythm and begins to fall as night approaches. Before sleep, blood vessels in the extremities dilate to release heat through the skin - which is why hands and feet warm up as the body cools down.
This regulation continues throughout the night. During deeper sleep, core temperature tends to fall further, while in REM sleep - the phase of greatest brain activity - the body’s responses to heat and cold become less effective.
That is why the idea of an “ideal sleeping temperature” is overly simplistic: there are temperature ranges associated with better sleep efficiency, but they vary according to the individual, age, and environment. And room temperature is not necessarily the temperature the body experiences, since clothing, sheets, blankets, and the mattress create their own microclimate.
The issue has now taken on a different scale. A study published this year in Nature Climate Change, examining global heat stress between 1950 and 2024, combined air temperature, humidity, wind, radiation, and physiological response. Since the 1970s, perceived temperature on the hottest nights has risen by an average of 0.32°C per decade, compared with 0.27°C on the hottest days.
And heat is not the only factor. Another study, using sleep data from more than 313,000 people, found that greater temperature variation from one night to the next was associated with a 20% to 50% increase in irregularity in sleep and wake times.
This is where design reveals its systemic dimension. The thermal environment of a bedroom does not depend solely on air conditioning, but on solar orientation, shading, ventilation, humidity, air movement, surface temperatures, materials, textiles, and the bed itself - all of which exchange heat with the body.
On hot nights, the body needs to dissipate heat; on cold nights, it needs to retain it without excessive insulation. The question is not achieving a perfect temperature, but creating conditions that allow for adaptation.
There is also a blind spot in architecture. Researchers at UC Berkeley point out that very few thermal comfort standards have been developed specifically for sleep. Bedrooms are generally designed according to parameters for people who are awake, even though our physiology changes while we sleep.
Perhaps the simplest conclusion is this: we do not need to turn sleeping well into yet another performance discipline. The body already knows how to release and retain heat; architecture and design simply need to avoid working against it.
Air, shade, surfaces, textiles, and the bed form an invisible infrastructure for sleep. Designing a bedroom is not only about deciding how it looks, but understanding how it performs while we are asleep.


- For the first total solar eclipse to cross Spain in more than a century, Madrid’s Museo Nacional del Prado decided to darken its own collection. In a video released on August 12, AI and animation alter 11 works - from Velázquez’s Las Meninas to paintings by Goya and Rubens - simulating the passage of the eclipse. Each sequence was manually reviewed and, according to the museum, the project aims to reach audiences who do not usually engage with such institutions.
- João Dias and Patrick Carton, former McLaren designers, have applied the logic of supercars to a chair. Ennua’s Element 01 has a carbon-fiber structure and costs around US$130,000 - the territory of bespoke watches and limited-edition cars. Ennua has already mapped out its next five years, with products that may range from audio and fitness to a return to the automotive world. The ambition: never to be just a furniture brand.
- I read an interesting provocation by Chris Erik Thomas in Highsnobiety’s State of the Art column about fashion, art, and AI. In 2025, Hermès commissioned more than 50 artists to create content for its social channels. While so many industries are automating image production, the maison is moving in the opposite direction. The bet feels almost like a manifesto: in luxury, perhaps the rarest tool is still the human hand.
- Instagram has undergone its first major brand refresh in a decade. Cynthia Pratomo, Director of Brand Design, describes the change as the platform “growing up” - not becoming more serious, but learning to better accommodate its own diversity. The new system strips away excess, brings back references to the craft of photography, and embraces the idea that not every image needs to look perfect to deserve a place.
- Brazilian design is looking south. On August 19 and 20, ABIMAD - the Brazilian association representing the furniture and interiors industry - will bring a selection of Brazilian brands to Buenos Aires through its ABIMAD Export program. The initiative will connect manufacturers with architects, interior designers, retailers, and buyers from across the region through targeted B2B meetings. More than a sales initiative, the move reflects a broader ambition: to position Brazilian design as an export industry, using authorship, manufacturing expertise, and innovation to expand its presence across Latin America.
- Roca’s Ohtake collection is expanding with new pieces by Rodrigo Ohtake, continuing the work begun by his father, Ruy. Among them is a compact bathtub inspired by the Japanese ofuro, made from Stonex, a material produced with recycled PET resin. The expansion brings heritage, material, and sustainability together without turning any of them into a decorative argument.

Click and share with a friend.

No posts
Comments
Nothing yet. Say the first thing.
Sign in to join the conversation.