
Most people think an “electrical plan” means deciding where the recessed lights go. Let me help prove those people wrong.

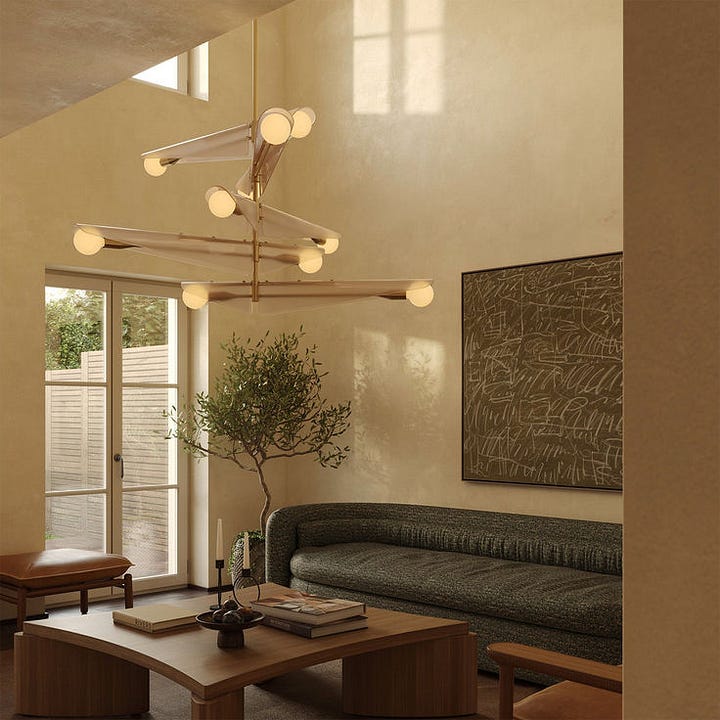
If you want your space to look like this, you need to start with the basics. The electrical plan is your BLUEPRINT.
It’s so much more than that and getting it right is the difference between a home that feels custom and one that feels builder-grade (sound familiar?). Your electrical plan (the architect’s world calls it the reflected ceiling plan or RCP) is the master blueprint that maps every light, switch, outlet, dimmer, and low-voltage wire in the house. It’s decided at rough-in, which is the stage when the wires go into the open walls, before drywall. Once those walls close, changing it is expensive, disruptive, and sometimes impossible.
Here’s why we treat it as the single most important document of a project:
We design it as three people at once. As the designer, we’re thinking about how a room will feel the moment you walk in. The warmth, the glow, the layers. As the architect thinks, we’re coordinating with ceiling structure, beams, HVAC, and natural light. And as the contractor thinks, we’re solving for circuits, junction-box heights, blocking for heavy fixtures, wire gauge, and the brutal deadline of rough-in. When all three perspectives live on one plan, the house works.
Let me tell you from personal experience…the plan is “cheap”. The redo is NOT.
So below, we’re pulling back the curtain on exactly how we build ours: the questions we ask our team and our clients, our lighting method, the full list of things to account for (that people always forget), and our actual ledger template. This is the part we spend more time on than almost anything else, and it’s why our spaces feel the way they do.
Everything below is what took us years to understand and perfect, now readily available to you! And if you’d like a second set of expert eyes: book a consultation with our team to review your electrical plan (if you’re a designer), or to go over what your architect put together, and reach out by clicking the link. Or, if you’d like us to build your full electrical plan from the ground up, reach out through our website.
Comments
Nothing yet. Say the first thing.
Sign in to join the conversation.