
“I want an off-white”… ok, and what else?!
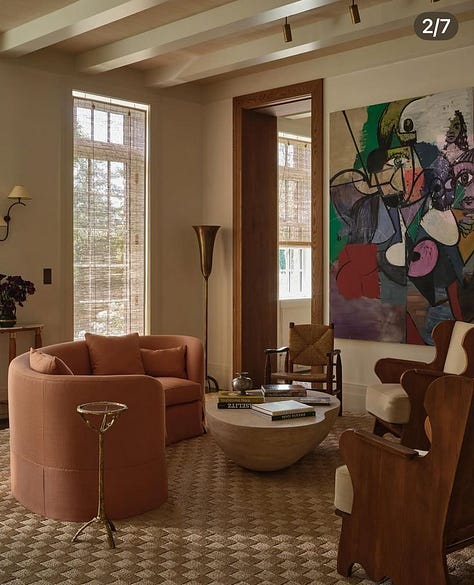
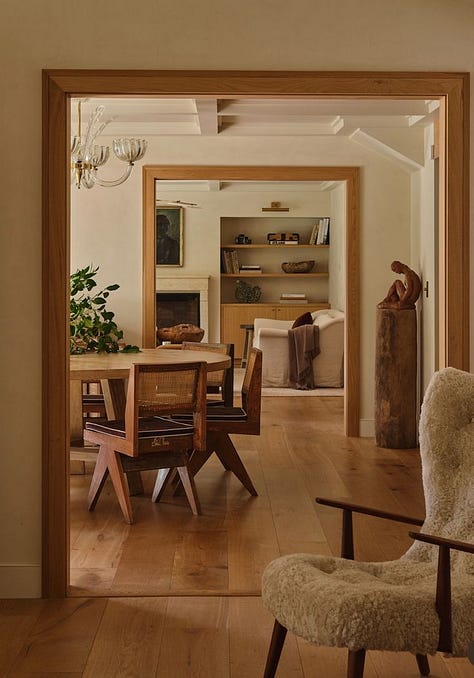
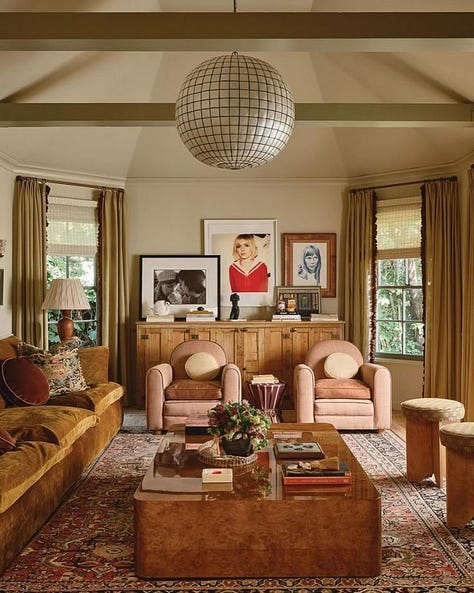
We hear it all the time, and it’s where most people’s paint plan begins and ends. But here’s the mistake: off-white isn’t a color. It’s not even one decision. It’s a whole system. We are about to open the doors to our system (specific to paint) and why getting this portion right is a priority.
Paint isn’t the wall color. It’s the wall, the trim, the baseboards, the ceiling, and the doors, and how all of them relate to each other. Get one relationship wrong and a room feels subtly “off” in a way you can’t name. Get them right and even a simple room reads custom and expensive.
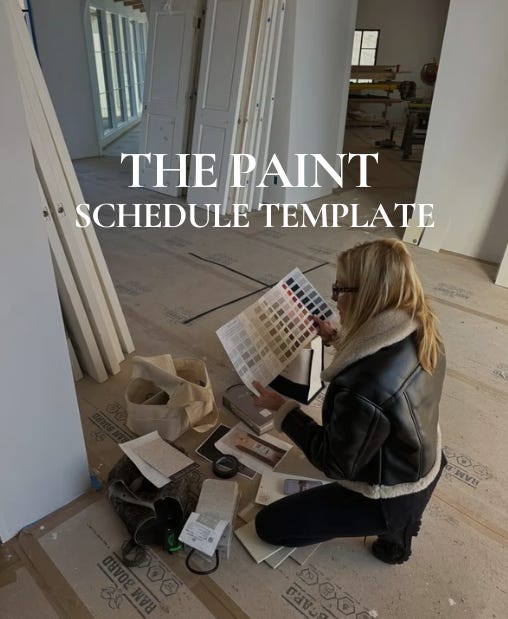
And the part almost no one does: you have to write it all down. Every room, every surface, every color, every finish, documented and called out because your painter and contractor cannot read your mind. When it’s specified, you get exactly what you designed. This document has a name: a paint schedule (part of your finish schedule).
Below, we’re sharing the exact model we use and what to consider in every room, the rules for mixing paint with materials like wallpaper and wood, our preferred finishes, and the precise columns we build our schedule with so a contractor can follow it line by line (and how to recreate it in Excel if you don’t have design software).
BEFORE YOU REACH THE PAYWALL: if you are a “free” subscriber seeking support here, we are providing you with access to our template you can purchase (one time fee) to support your growing studio.
What is inside:
A designer-built paint schedule with all 12 columns we use: Area, Image, CAD Ref, Category, Product, Supplier + link, Coverage, Tin Volume, Finish, Status, Lead Time
Built-in dropdowns for Category, Finish, and Status (no formatting needed)
Real sample rows so you can see exactly how we fill it out
A “How to Use + Finish Guide” tab explaining every sheen and where to use it
Works in Google Sheets or Excel, yours to reuse on every project
Comments
Nothing yet. Say the first thing.
Sign in to join the conversation.