
Heat kills approximately 546,000 people a year globally! A figure that has climbed 63% since the 1990s, according to the 2025 Lancet Countdown on Health and Climate Change1, produced in collaboration with the WHO and 128 researchers across 71 institutions. Urban areas compound the crisis through the heat island effect, in which the concrete, asphalt, and glass that replaced soil and vegetation absorb heat throughout the day and release it slowly through the night, pushing city temperatures several degrees above the surrounding countryside even before any heatwave arrives. The response from urban planners has been to announce, with some urgency, that cities need more trees, more shade, more water, and streets designed to allow air to move rather than trap heat in canyons of glass and stone.
The planners are correct, and depending on how much history you know, the urgency of their announcements reads either as an encouraging sign of progress or as a spectacular admission of how much was thrown away.
Consider that Seville, one of the hottest major metropolitan areas in Europe and the city whose summers have earned it the nickname the frying pan of Europe, became the first city in the world in 2022 to formally name and categorise heat waves, launching a system called proMETEO Sevilla that ranks heat events by their projected excess mortality, similar to the way hurricanes are graded and named. The first named heat wave was called Zoe. Seville contained the problem badly enough to require this system, and yet within its own historic quarters, in the narrow winding streets and blank-walled courtyard homes of the old city, sits a working demonstration of everything planners are now proposing, built and functioning for close to a thousand years, a few hundred metres from the modern city that treats heat as a new emergency.
The narrow streets of the old city, just like in Córdoba and Granada, were built that way because the people who planned them understood what sun and air do to a city. Cambridge professor Wendy Pullan, who has published widely on Islamic architecture, states the principle directly: “The ability to keep a city relatively cool depends very much on the planning of whole large areas as opposed to individual buildings. If you look at the old part of Seville, you can very quickly see which is the Christian quarter as the streets go straight through. In the Islamic quarter the streets all seem to be cul-de-sacs, there's a completely different spatial order to them."2 The logic behind it is more mechanical rather than aesthetic, through streets funnel hot wind across an entire neighbourhood, while the cul-de-sac and the winding lane that may seem to have no logic create natural barriers to heat, reduce the exposed wall surface baking under direct sunlight, and channel air in ways that keep it moving rather than stagnating. The density of buildings pressed tightly against each other meant that few walls faced the sun long enough to become heat radiators, and the shade this produced at street level was a direct result of how the city was planned.
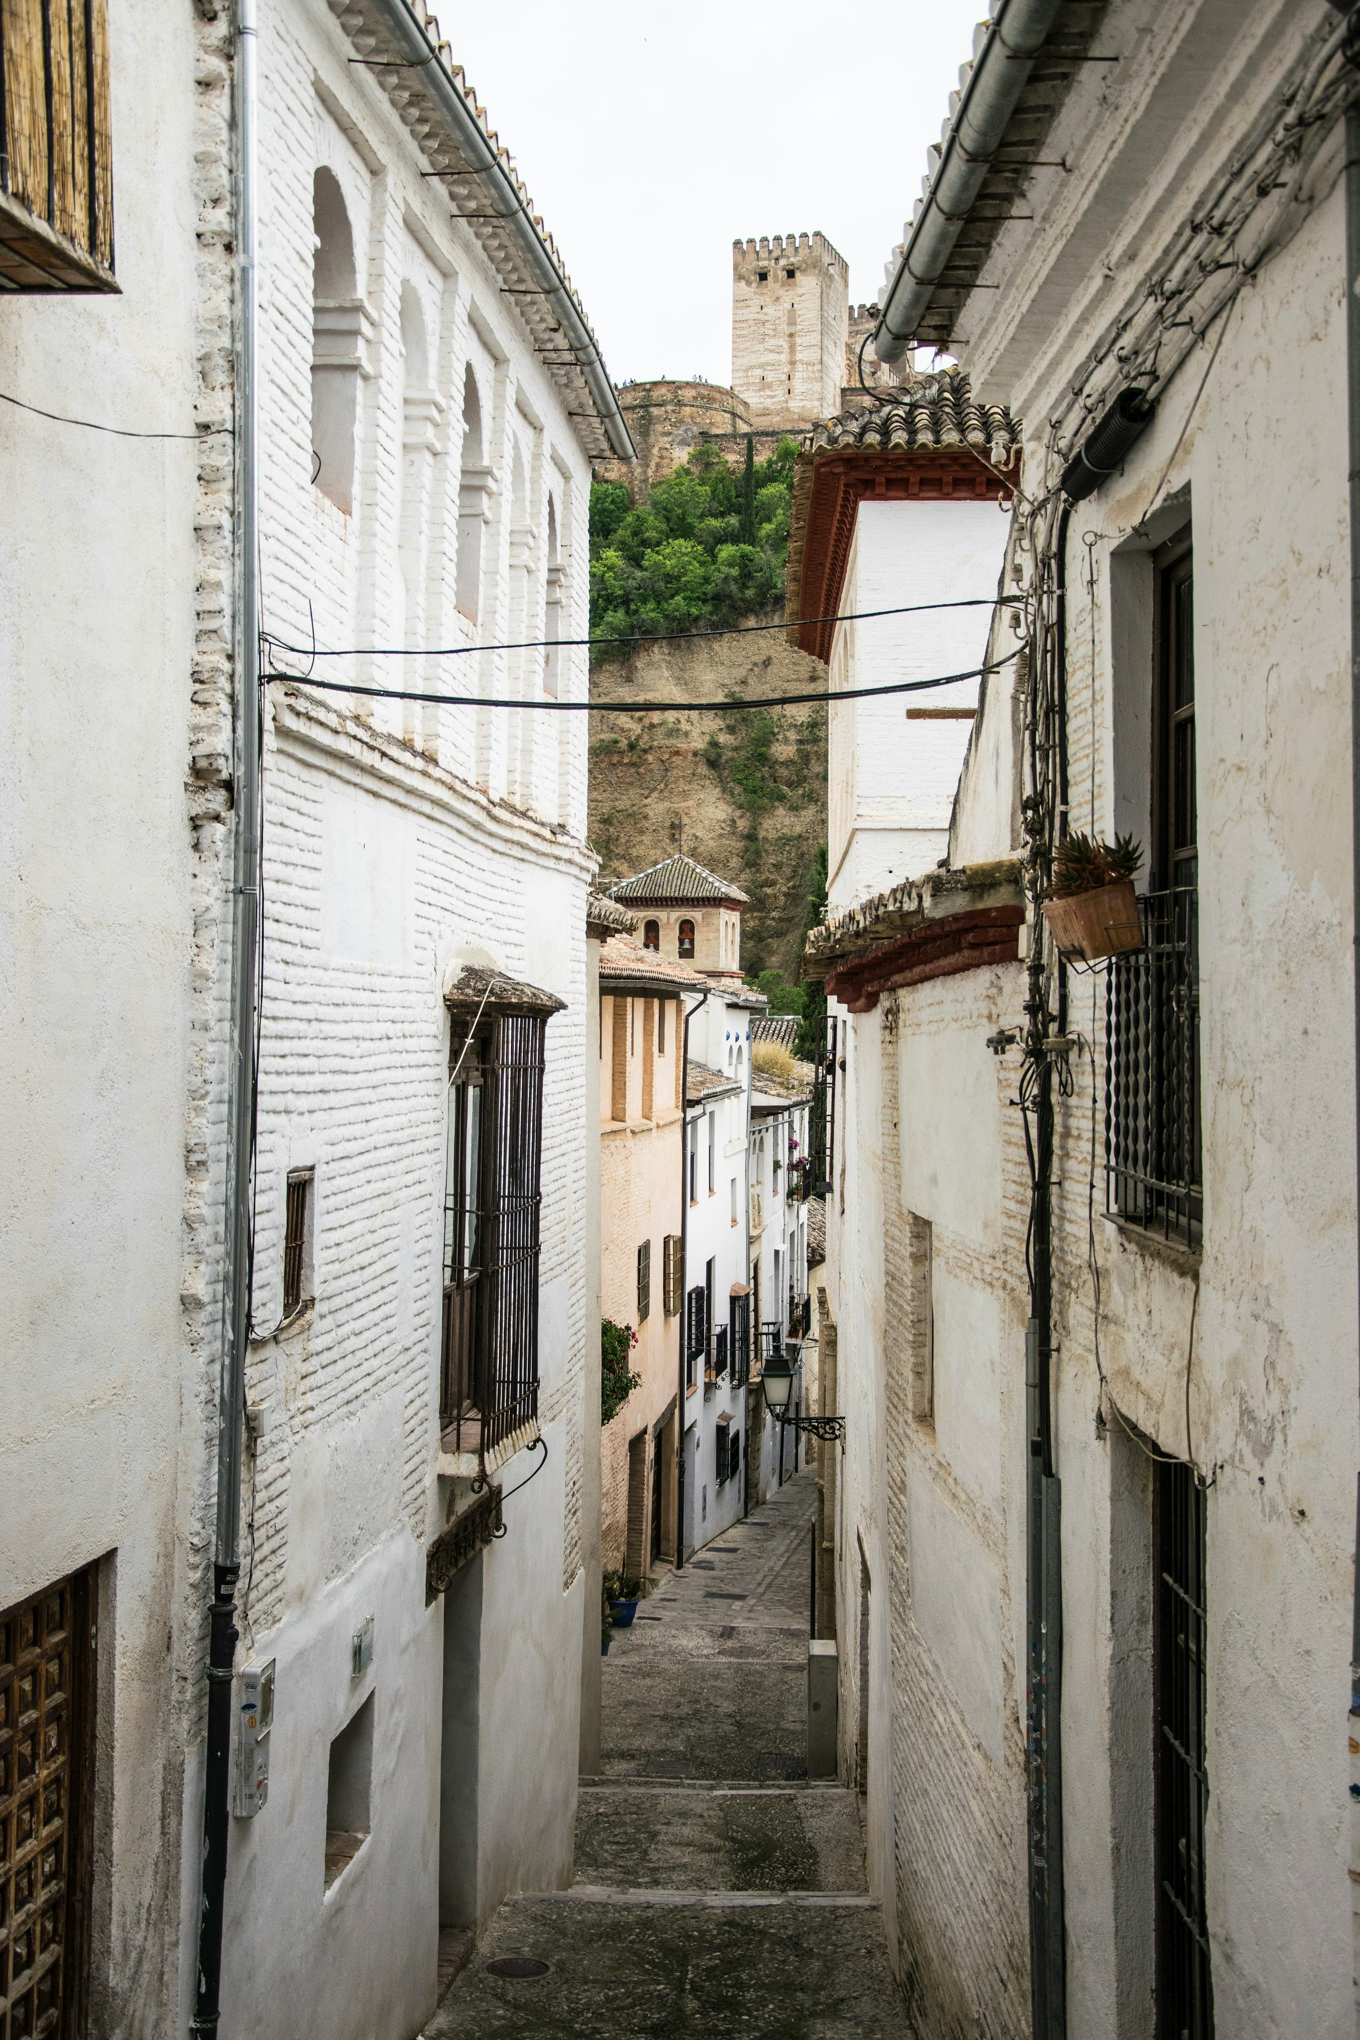
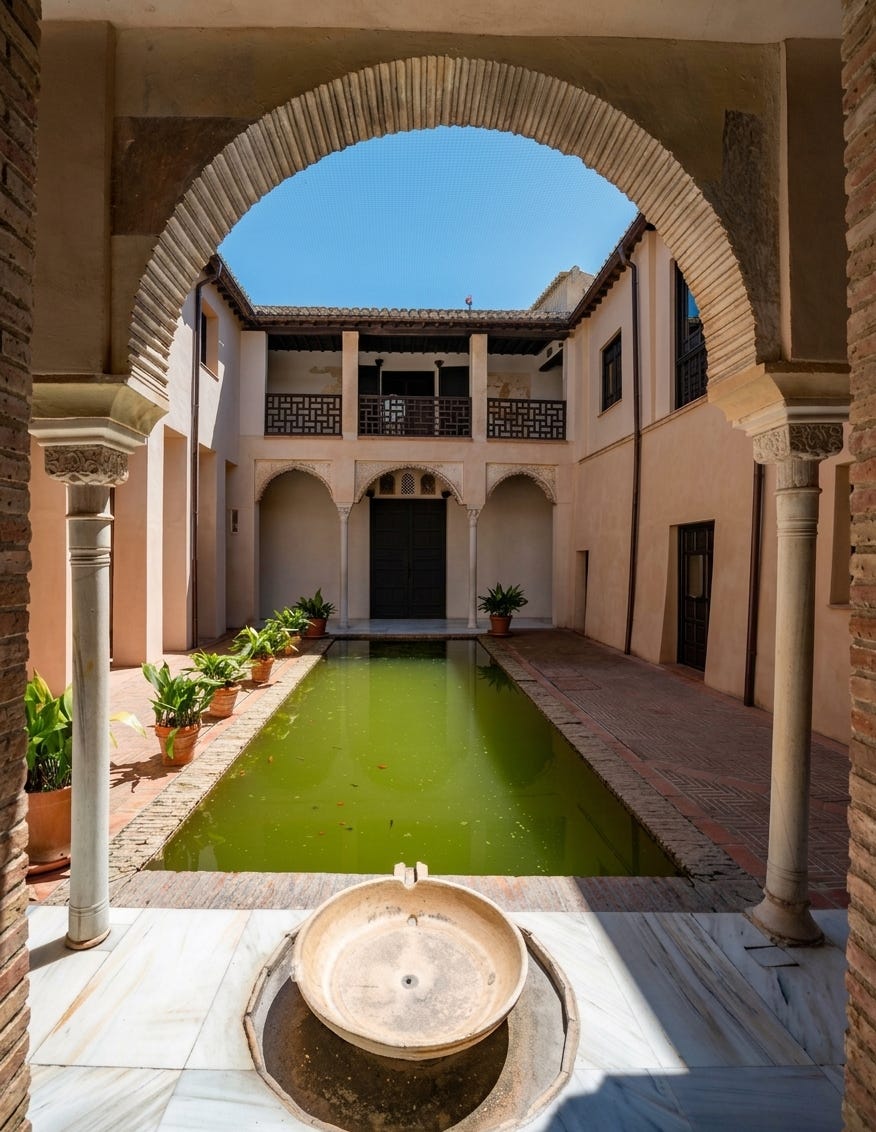
Inside those streets, the courtyard home completed what the urban form began, and the two systems worked together as a single thermal machine. Most of the private homes in the Andalusi medina was organised around a central open space planted with trees, flowering plants, and almost always a fountain or water channel at its centre. The mechanics of this arrangement are purely functional, water evaporates and cools surrounding air, the trees transpire and lower the temperature of the surfaces around them, the courtyard draws hot air upward and out while pulling cooler air through the lower rooms, and the exterior wall facing the street keeps the heat of the city from entering the interior in the first place. The courtyard also created a pressure differential between the enclosed lower space and the open air above it, functioning as a natural draft that moved air continuously through the home without mechanical intervention, and in larger buildings this effect was amplified by the latticed windows (the mashrabiya screens) and high-set windows that accelerated the movement of air without admitting direct sunlight. Modern research has confirmed that well-planned tree cover and vegetation can meaningfully reduce surface temperatures and cut into the urban heat island effect, the courtyard had been demonstrating this at the scale of entire districts for centuries before anyone applied the term climate-responsive design to what it was doing.
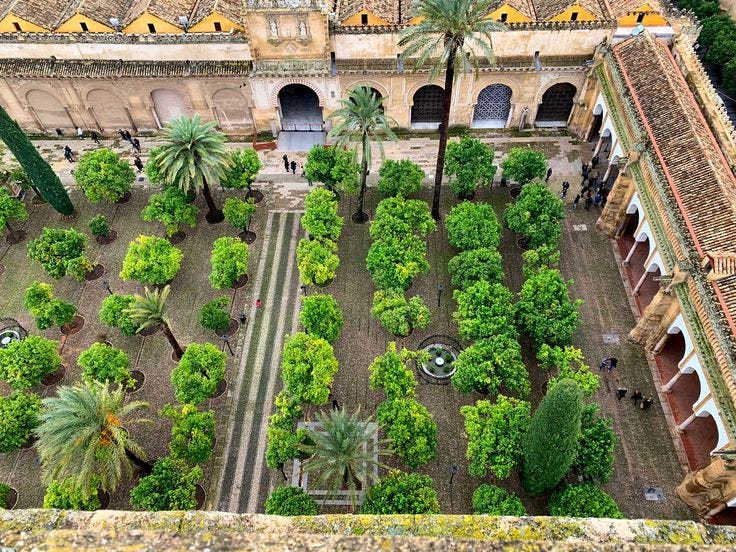
The thinking extended beyond individual buildings into the city’s water infrastructure, because a cooling system that operates only at the scale of a single building is not a cooling system for a city. The acequia network, thousands of kilometres of irrigation channels that moved water through and around Andalusi cities and their surrounding agricultural land, created the conditions for the orchards and planted spaces that defined the urban fringe, including the almunias, the substantial suburban estates with their orchards and planted grounds watered by those same channels, that surrounded cities like Córdoba and Granada and kept the temperatures of the wider urban area manageable while feeding the city at the same time. Water was an engineering decision made at the level of the whole city, built into the infrastructure before individual buildings went up, and the Court of Oranges at the Mezquita of Córdoba, where orange trees planted in rows aligned with the columns of the prayer hall cool the air for the thousands who pass through it, is the one of the most visible surviving fragment of what was once a city-wide system of water and vegetation functioning as public infrastructure.
The relationship between Andalusi greenery and urban design runs deeper than the acequia network alone, and is worth its own treatment, which I explored in an earlier article here.
What happened next is the part that matters most for the present conversation, and it was not the gradual erosion of a tradition over centuries but a deliberate and rapid replacement driven by a specific idea about what modernity required. The mechanism differed by place. In much of the MENA region, the traditional urban fabric was demolished from within, wide streets for cars replaced narrow shaded lanes, concrete and glass replaced stone and lime plaster, apartment blocks replaced courtyard homes, acequia networks were buried under tarmac or left to disrepair. In Riyadh, 45,000 traditional mud-brick courtyard homes still constituted 21% of the city's housing stock as recently as 1990 and have since been largely replaced by suburban villa developments on wide separated plots with mandatory setbacks between buildings, eliminating exactly the density and adjacency that made the traditional urban form thermally functional. In Andalusia the story is different in form but identical in outcome. The historic cores of Seville, Córdoba, and Granada survived, preserved as heritage, but the cities grew outward under entirely different assumptions with wide roads, concrete apartment blocks, car-dependent grids with none of the thermal logic built into the quarters they expanded around. The traditional fabric was not demolished so much as abandoned in place while everything new was built on the opposite principles. The Andalusi medina and the traditional courtyard cities of the MENA region developed independently of each other, under different dynasties and across different centuries, but both were built on the same thermal logic, and in both cases that logic stopped being used on the same unfortunate grounds, that the international style was progress, and what had come before was not.
The cities now commissioning emergency tree-planting programmes and thermal risk maps and shaded bus stops are rediscovering, at significant expense, principles that were already fully developed and built into the urban fabric they chose to replace. The uncomfortable truth is that the problem was never ignorance of how to build a city that stays cool in summer heat. The knowledge was there, demonstrated in built form across centuries of Andalusi cities, preserved in the very historic quarters that tourists now visit specifically because they remain liveable in ways that the modern city around them is not.
The decision to stop using it was made deliberately and called “progress”.
These are not just abstract ideas to me.
They are part of how I see the world. They shape the way I think about space, pace, and what makes a home feel like it remembers something deeper.
They are what guided the process behind something I made for others who feel the same way.
This is a 56-page visual and written guide on Moorish design for modern spaces.
It includes:
Core design principles rooted in Moorish-Andalusian tradition
Practical suggestions and layout ideas
Visual references and moodboards
A calm, intentional approach to creating beauty through atmosphere and meaning
The guide is for those who want more than just style. It is for people who are seeking feeling, presence, and a quiet elegance in their spaces.
You can find it here: https://ahmednaseem.gumroad.com/l/neo-moorish-home
Thank you for reading.
Whether you come for the the ideas, or the quiet philosophy behind it all, I’m truly grateful.
Until next Friday,
The Andalusian Edit
Comments
Nothing yet. Say the first thing.
Sign in to join the conversation.