
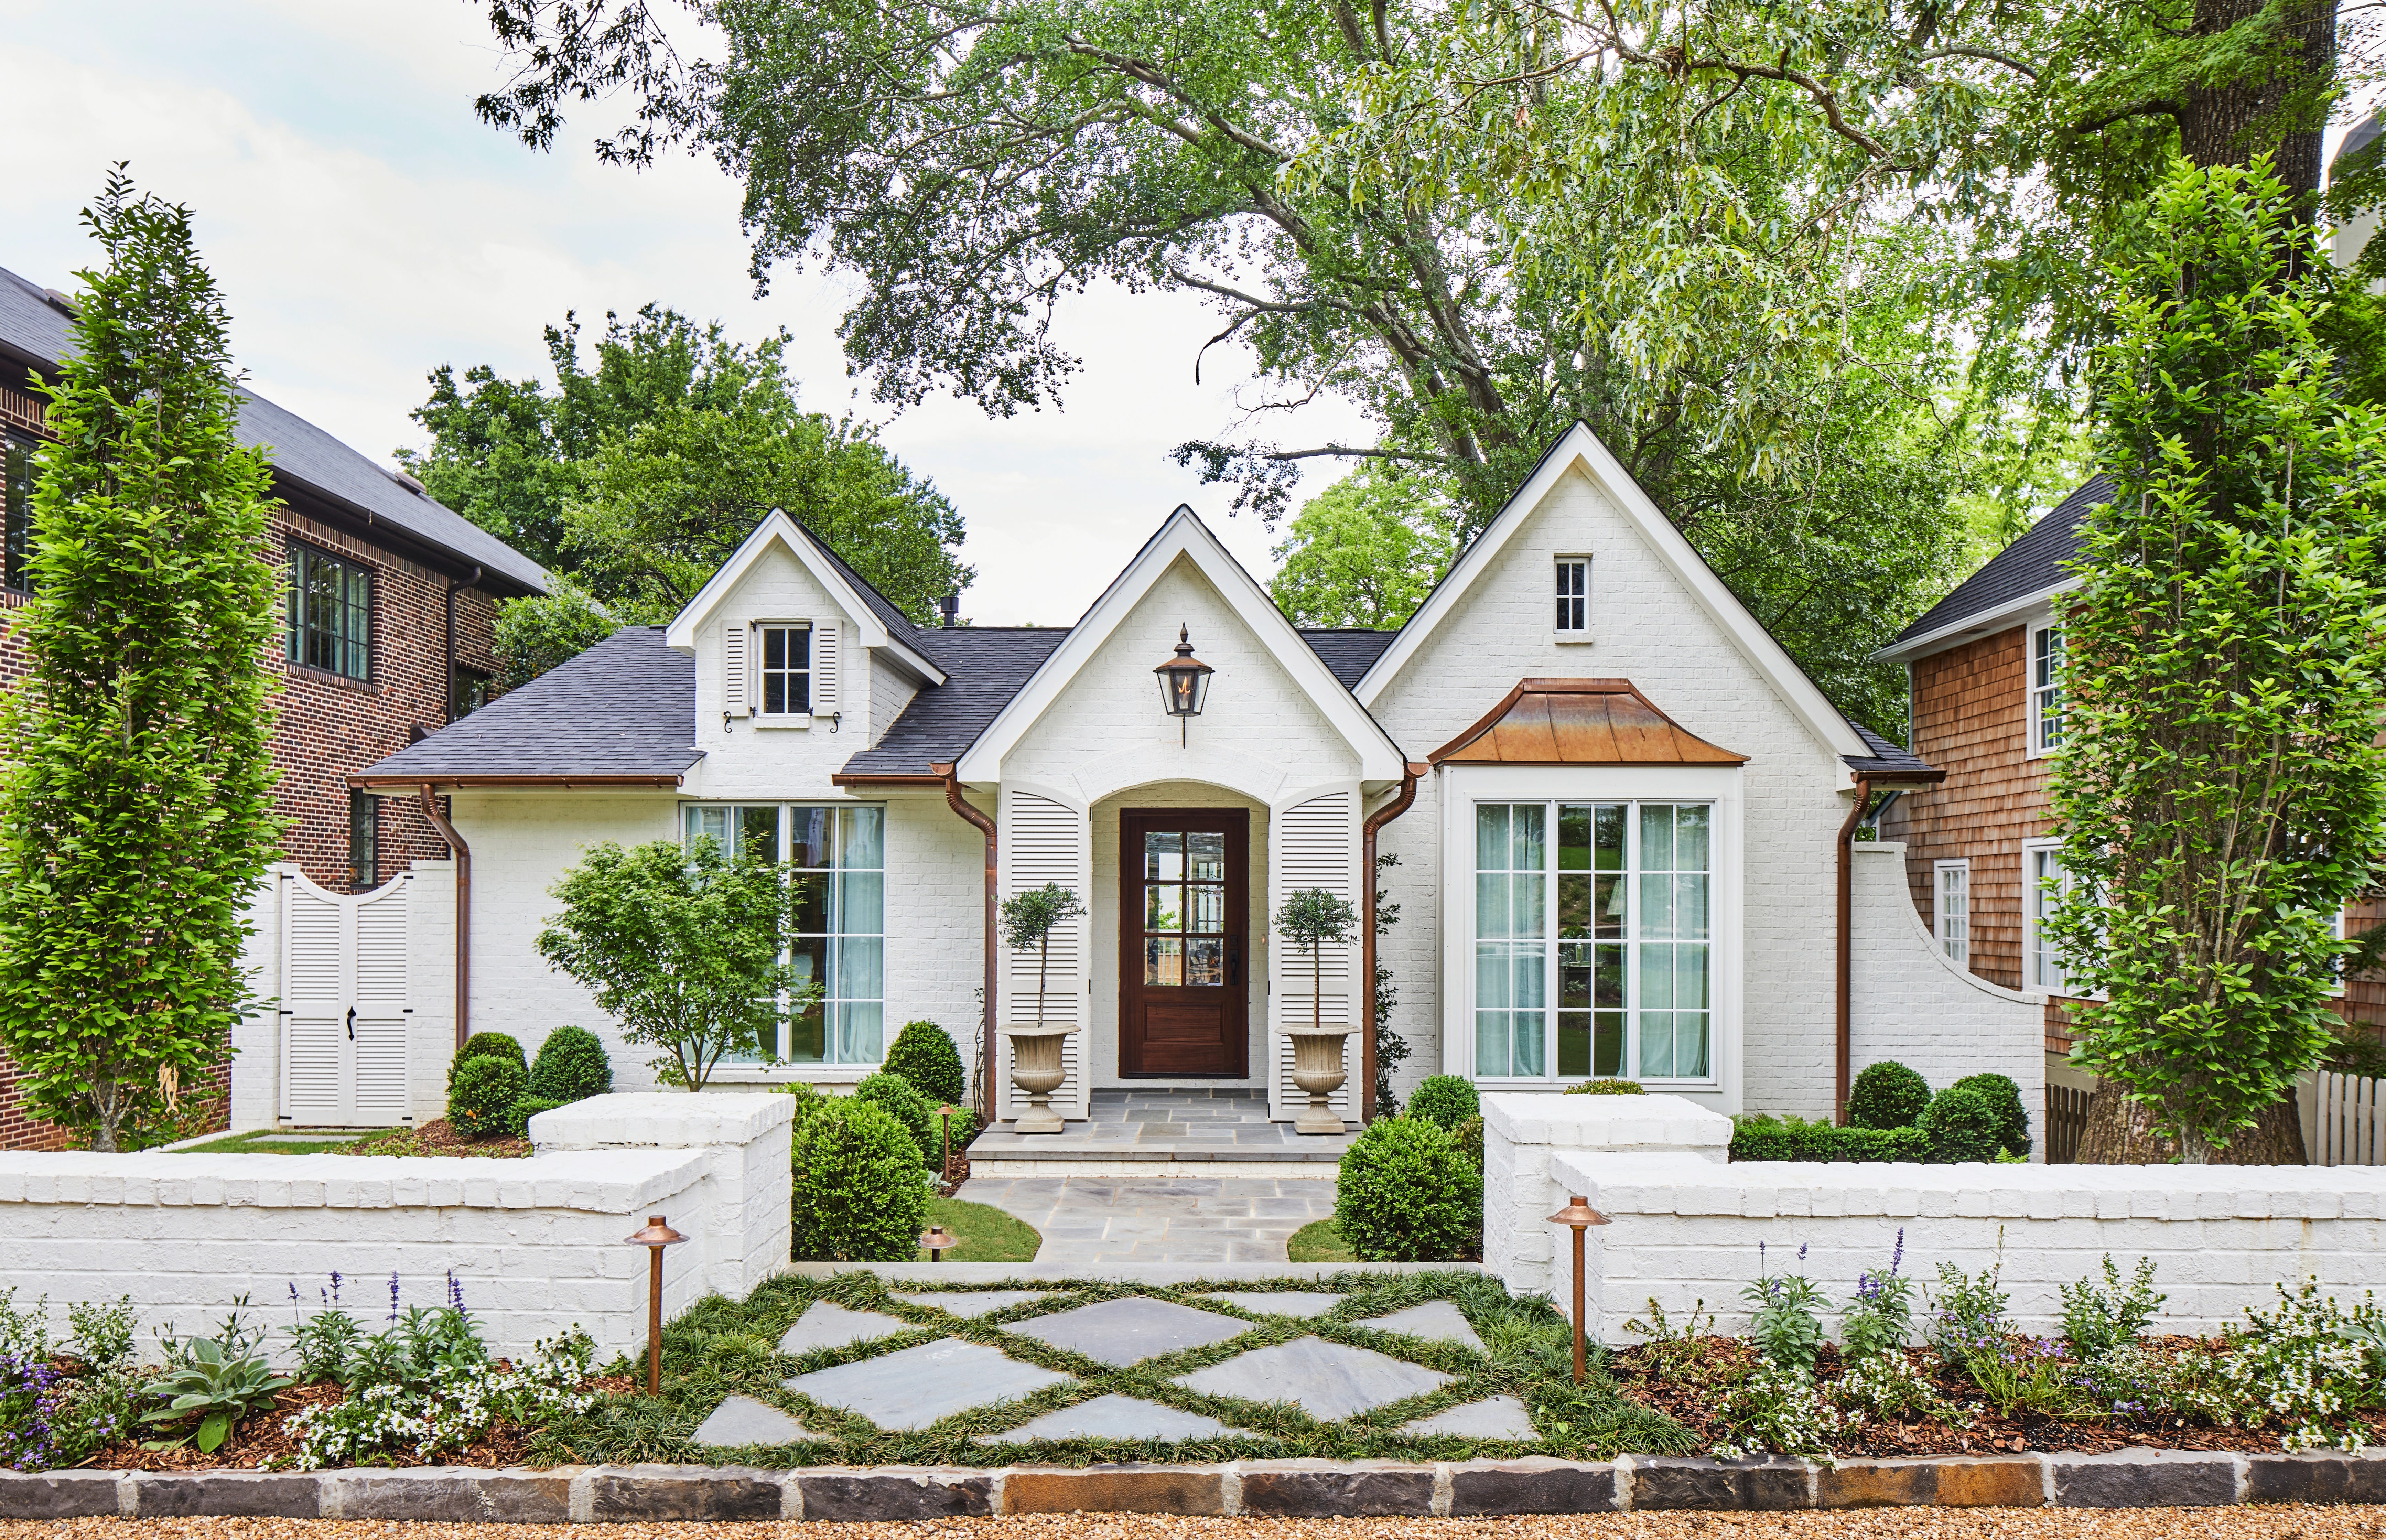
Some projects look effortless in the final photographs, calm, cohesive, beautifully resolved. Euclid is one of those homes. But behind the finished images is a renovation that touched every inch of the structure, reshaped the architecture, reimagined the floor plan, and doubled the square footage.
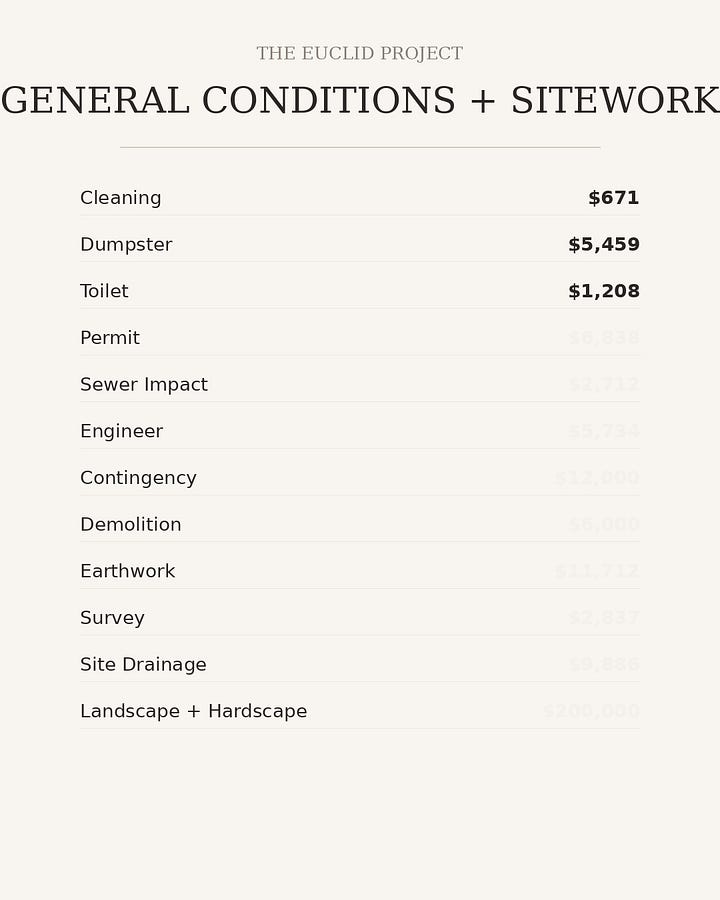
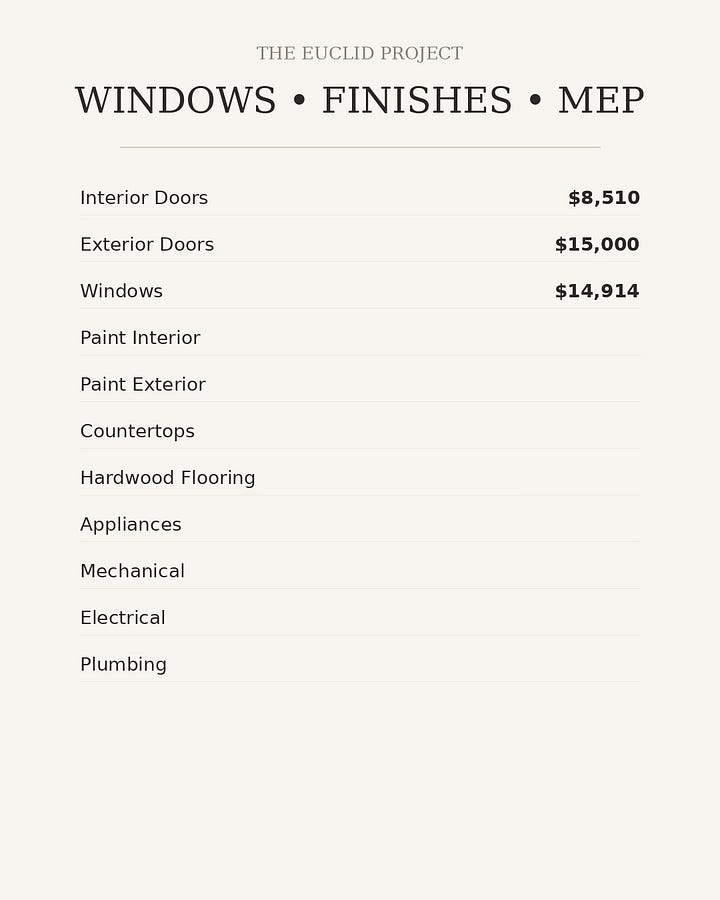
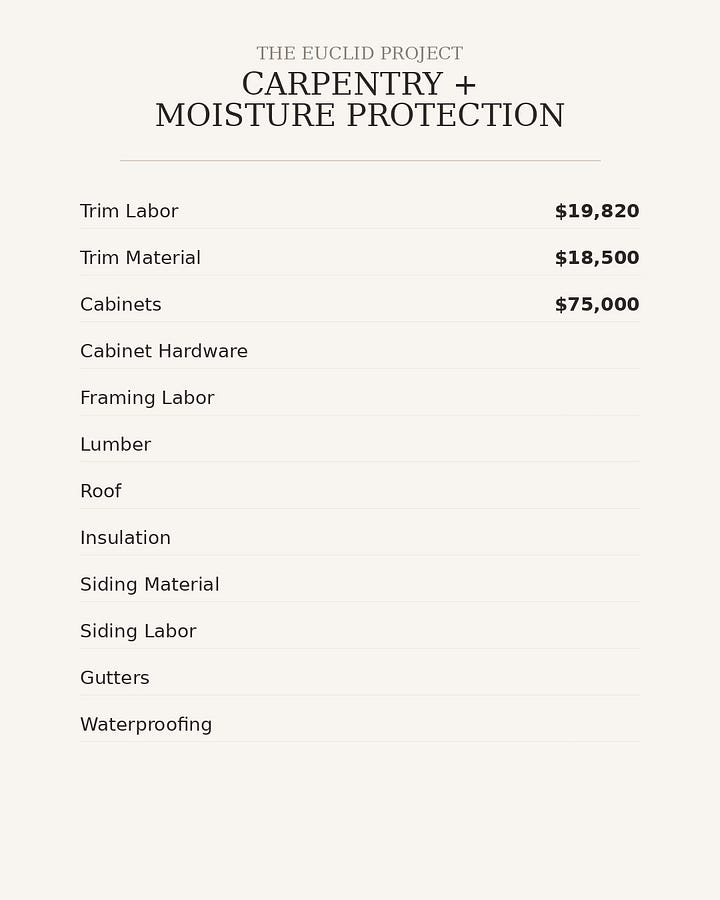
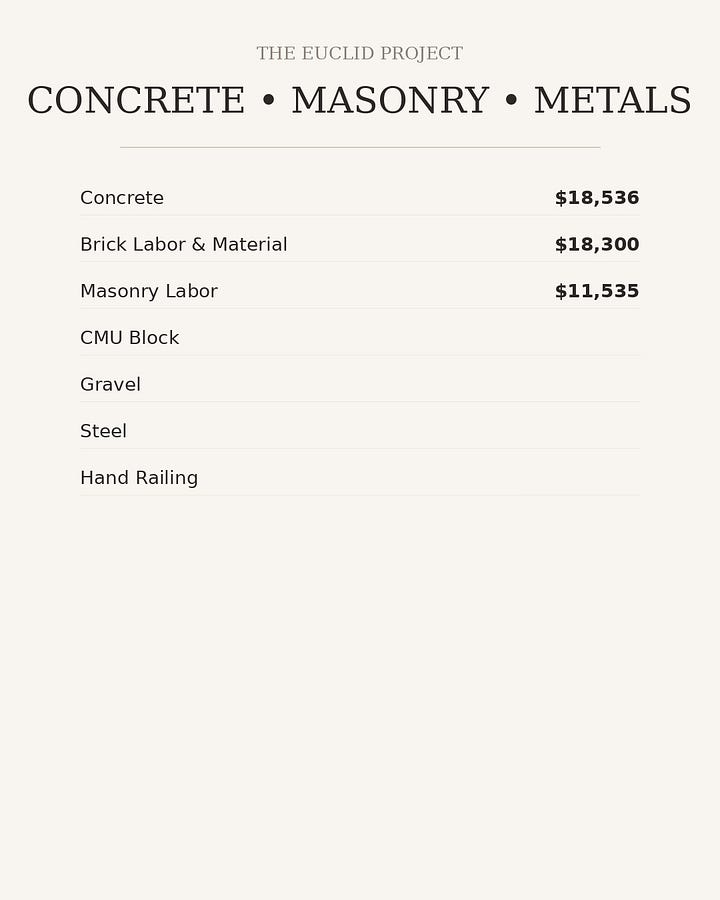
This post is our full breakdown of what it actually took to transform a dated 1,600‑square‑foot home with an unfinished basement into a 3,200‑square‑foot retreat with a new primary suite, vaulted ceilings, a lower‑level guest suite, a children’s nursery, a large screened‑in porch, and a completely reworked front elevation.
Below, we’re answering the five questions we get asked most often about this project, the real costs, the biggest challenges, the unexpected moments, and the decisions that were absolutely worth it.
Comments
Nothing yet. Say the first thing.
Sign in to join the conversation.