
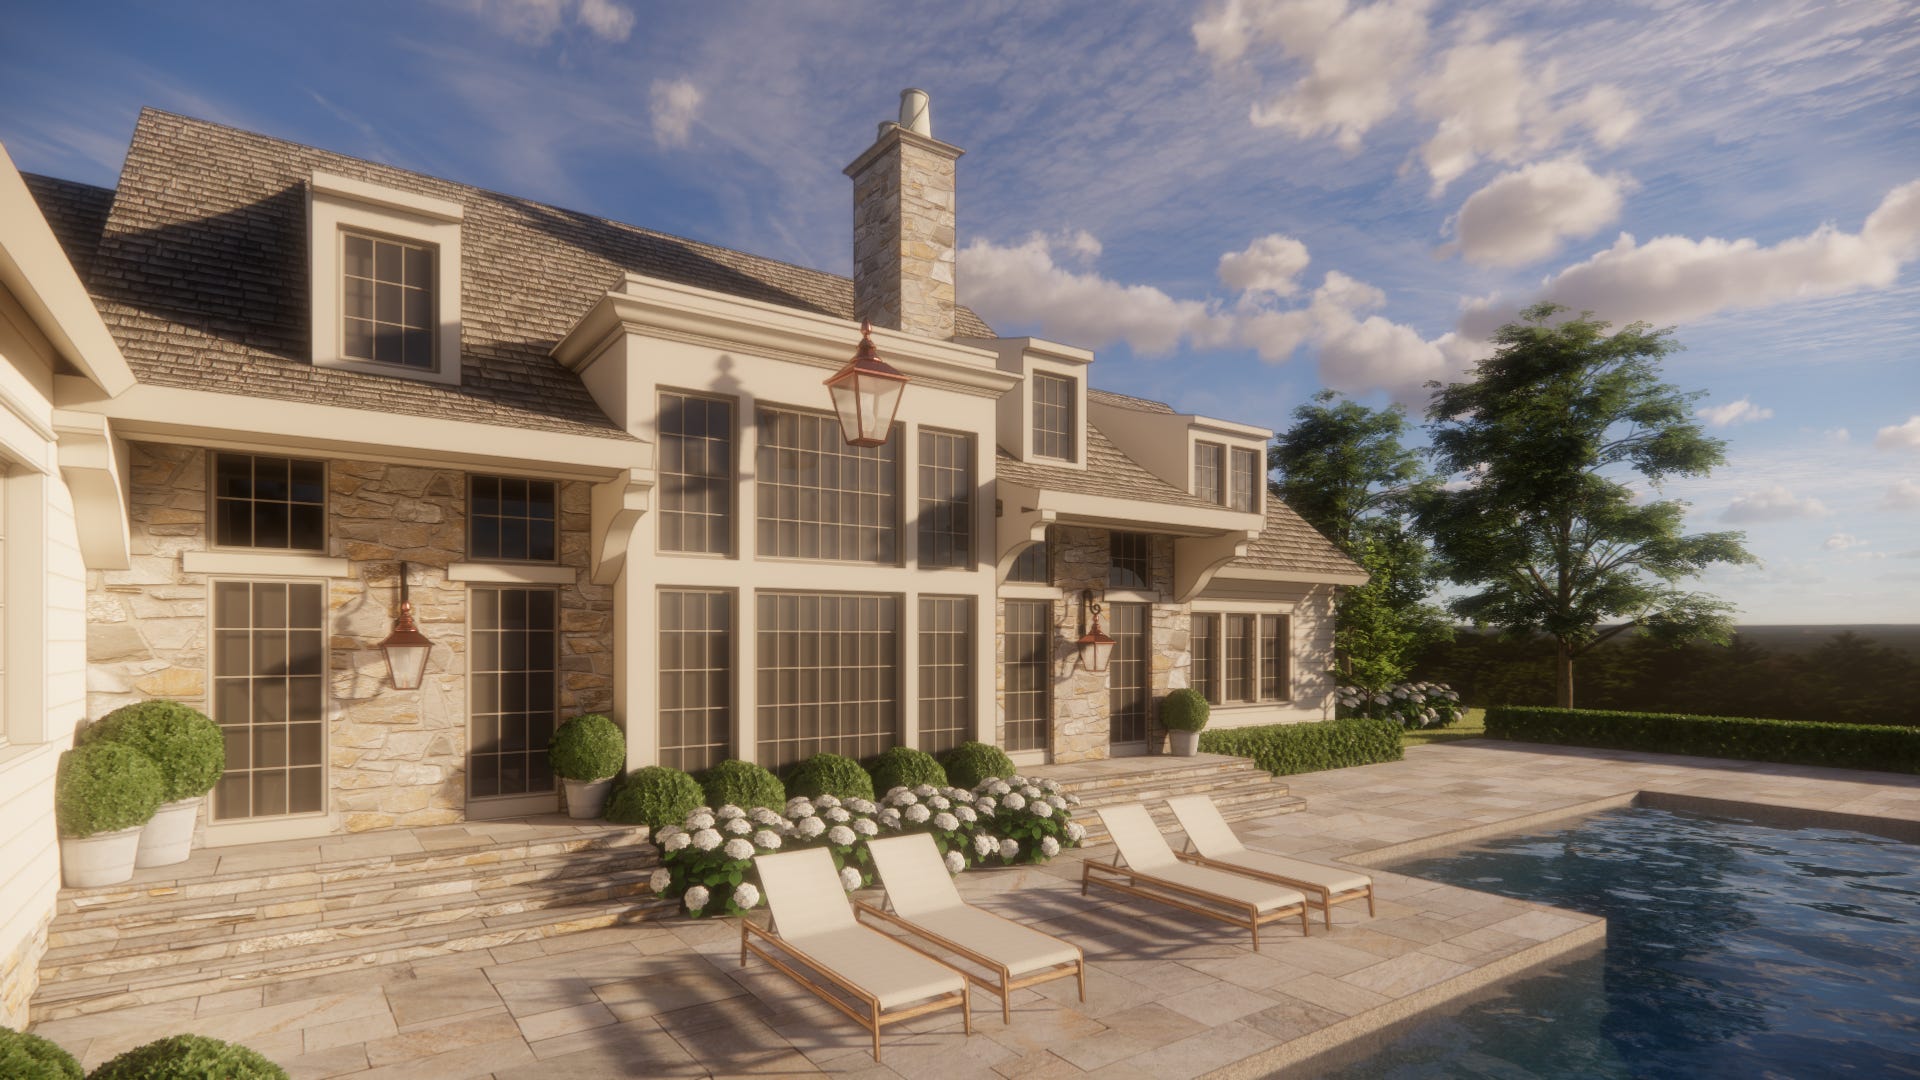
Whenever we share a new rendering, there’s usually one question that follows: “How do you make them look so real?”
The honest answer is that it’s both simple and not-so-simple. There’s no magic button or single piece of software that creates realism. The tools matter, but they’re only a small part of the process.
What really brings a rendering to life is everything built into it, how light moves through a space, how shadows create depth, how materials respond, and how proportions and details guide the eye. It’s the difference between a flat image and something that feels like you can step into.
A rendering isn’t just a visualization. It’s a way to experience a space that doesn’t exist yet.
Before a foundation is poured or a wall is framed, it helps someone understand how a home will actually feel: how spaces flow into one another, how natural light moves through the rooms, and what it is like to gather around a kitchen island or unwind on a back porch at the end of the day.
A strong rendering doesn’t just show a design; it helps you experience it. The goal isn’t just something that looks good, but something that feels real enough to understand before it’s built.
We do not use AI in our rendering process. Every image is built and refined by hand to maintain full control over accuracy, materials, lighting, and proportion, ensuring the final visuals reflect the design intent exactly as intended.
For most homeowners, reading floor plans or elevations isn’t intuitive, and it shouldn’t have to be. As designers, we translate those drawings into something tangible, helping clients actually see and feel the space.
That’s where renderings become one of the most valuable tools in our process.
They bridge the gap between technical drawings and lived experience. They show how a space feels throughout the day, the scale of a vaulted ceiling, or small refinements that might otherwise be missed.
Some of the best design decisions happen here. Clients notice details that don’t stand out on paper, and we can adjust things early when changes are simple and not costly.
By the time construction begins, our clients aren’t imagining the home anymore; they’ve already experienced it.
So, how do we actually do it?
Let’s walk through it step by step with visuals showing how it all comes together.
Comments
Nothing yet. Say the first thing.
Sign in to join the conversation.