
Recently I found myself revisiting a familiar puzzle.
For more than fifteen years I have worked with Margaret Brearley and the Cawood Castle Garth Group investigating the archaeology of Cawood. During that time, I have written about the Archbishop’s Palace (or Castle as the locals like to call it), studied old engravings, examined maps, explored archaeological evidence and tried to piece together how one of Yorkshire’s most important medieval residences may once have looked.
Yet despite all that work, a simple sketch taught me something new.
Like many archaeologists, I have recently begun experimenting with artificial intelligence as a way of visualising lost buildings. I took one of the eighteenth-century engravings of Cawood Palace from 1736 and produced a rough sketch showing how I thought the surviving fragments fitted together. The sketch was then used to create a visual reconstruction.
The result was striking. It wasn’t quite what I had intended, but it highlighted something important about the way we interpret medieval buildings.
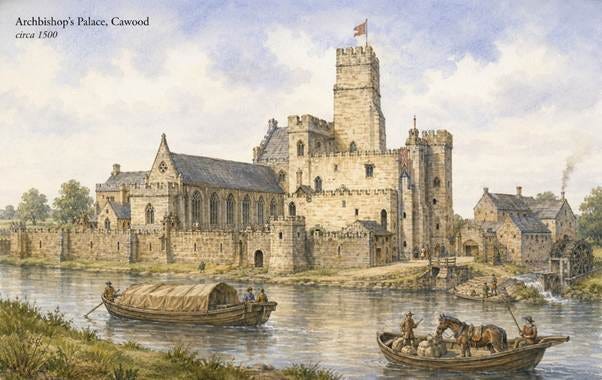
AI imagining of Cawood Palace. Working too hard at making a church.
The Problem with Looking at Cawood
The surviving engravings of Cawood show a remarkable building. Dominating the scene is a large tower and beside it a long range of buildings pierced by tall Gothic windows.
To modern eyes it looks like a church.
The first instinct of almost everyone who sees the engraving is actually to imagine a great Castle standing beside the River Ouse, because that is what they have called it all their lives. Artificial intelligence reaches a different conclusion. Feed it the engraving and it happily creates something that resembles a monastery, cathedral precinct or oversized parish church. No body has told the AI it is Cawood Castle, despite the title on the engraving.
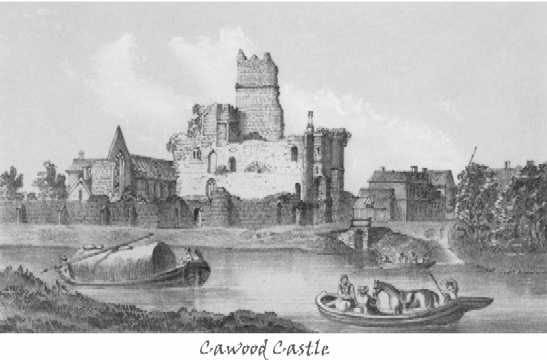
Engraving showing a view from the east bank of the river Ouse looking southwest towards the ruins of Cawood Palace.
The problem is that I do not think that is what we are looking at.
The Archbishop of York certainly needed a secure place to live, with castellations and a tower. Somewhere that a Queen (Queen Margaret) could stay safely in the summer of 1300, while her husband (Edward I) fought the Scots. An archbishop would have a chapel, a place of worship. It is actually visible behind the hall in the engraving. The largest building depicted in the engravings appears to behave more like a medieval hall than a church as seen by the AI.
For me this is the key point. Buildings are not defined by what they look like, but by how they work. A medieval hall was designed around movement, ceremony and status. Once I began looking at Cawood in those terms, the site started to make much more sense.
That distinction is important. In the end the site has castellated walls and a tower (Castle), a chapel (religious centre), a tithe barn (estate centre) but the largest building, which actually incorporates the tower is the great hall. It stretches some 70m long and 20m wide, running on an axis from the Northwest to the Southeast. Using descriptions of what the archbishop had in his Palace I have postulated how these building might link together in the plan below.
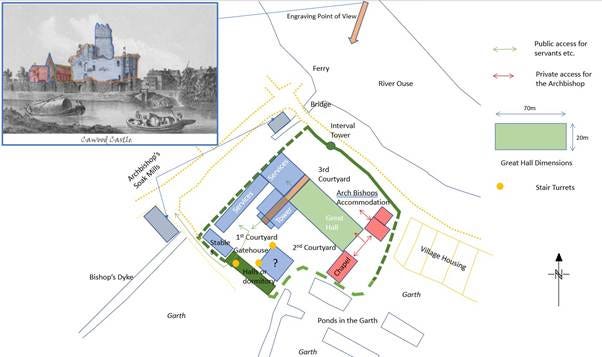
Suggested layout of Cawood Palace in plan view.
Thinking Like a Medieval Builder
One of the lessons archaeology teaches is that buildings are not simply collections of walls and windows. They are designed around how people move through them.
At first glance the long range shown in the engravings resembles the nave of a church. But when I began to think about how the building worked, a different picture emerged.
At the southeastern end appears to be the archbishop’s private residence. This seems to be a separate structure, attached to but distinct from the main hall.
Beyond it lies the high end of the Great Hall itself, where the archbishop would have dined, entertained guests and held court.
Further northwest lies the body of the hall, the great public space where visitors, officials, servants and retainers would gather.
Towards the western end stands a substantial tower. Rather than being a church tower, I believe this formed the ceremonial entrance to the hall complex. Visitors would pass beneath it before entering the hall itself. Turn right and you entered the great hall, turn left and you are delivering good to the store or kitchen.
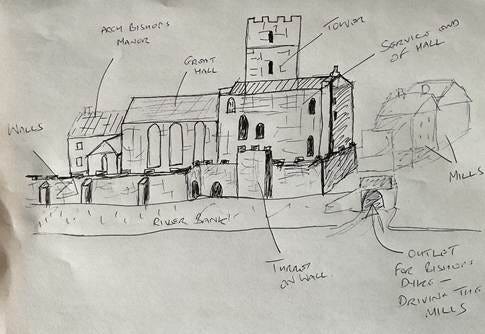
My very poor sketch working hard to get AI to see the main building on the site, a Great Hall.
Beyond the tower lies a large service block containing kitchens, stores, pantries, offices and accommodation for servants.
Suddenly the building starts to make sense.
The arrangement is not unlike the medieval hall houses we find elsewhere in Yorkshire. At places such as Skipwith, the lord’s chambers occupy one end, the service rooms the other and the hall sits between them. To be fair the great castles of Yorkshire also have a hall, but none are as grand as this was. They are proper castles with huge strong walls and multiple towers.
The difference is the scale of this hall.
Cawood was not the home of a local lord. It was one of the principal residences of the Archbishop of York, one of the most powerful men in medieval England.
This was the hall-house plan taken to its grandest possible expression.
Why It Looks to AI Like a Church
The answer lies in medieval architecture itself.
Today we tend to divide buildings into neat categories. Churches look like churches. Houses look like houses.
The medieval world was not so tidy.
The greatest secular buildings deliberately borrowed the visual language of religious architecture. Tall traceried windows, soaring roofs and impressive stonework were not reserved for churches alone. The engraving suggests that the southeast end of the great hall would have had a single great window. They were symbols of wealth, authority and prestige, not just a religious house.
Perhaps the best comparison is Westminster Hall.
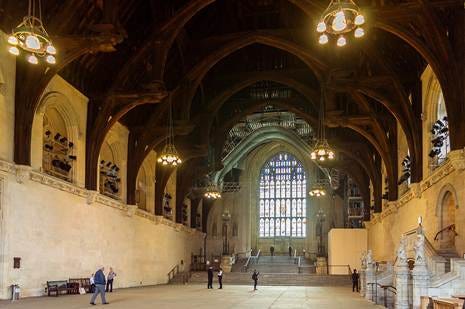
Westminster Hall. The windows along the side are not as tall as Cawood but there are more of them. Westminster Hall is 70m long by 20m wide but does not have services at the west end.
Nobody would mistake Westminster Hall for an ordinary dwelling. Yet it shares many of the architectural features we associate with churches. Its scale and grandeur were designed to impress visitors and reinforce royal authority.
The same may well have been true at Cawood.
The tall windows that make the building appear ecclesiastical may instead be a statement of status. The archbishop was not simply building somewhere to live. He was building somewhere to govern.
Ultimately the best AI interpretation for me was this one. I believe from other evidence that the hall had three tracery windows, but its still pretty good. It still looks like a cross between a huge church and a castle. But I think ultimately this is a Hall the centre of government for one of the most powerful magnates in England.
What AI Interpretations Taught Me
What fascinated me about the reconstruction exercise was not whether the image was perfectly accurate.
It cannot be.
Too much of Cawood has been lost.
The real lesson was seeing how both people and artificial intelligence make assumptions when confronted with incomplete evidence.
It has a wall, crenelations and a tower, the locals called it a castle.
The AI saw Gothic windows and imagined a church.
Many visitors looking at the engravings do exactly the same. Most think of it as a castle.
Yet when we combine the architectural evidence, documentary sources and our understanding of how medieval halls functioned, a different interpretation begins to emerge.
The process reminded me that archaeology is not about finding certainty. It is about constructing the most convincing explanation from the evidence available.
Every reconstruction is an argument.
Every drawing is a hypothesis.
Every image is a conversation between evidence and imagination.
Reimagining Cawood
So, what did Cawood Great Hall / Palace / Castle / really look like?
The honest answer is that we do not know.
We can identify the tower. We can recognise the hall. We can locate the gatehouse that still survives today. We can trace the line of the riverside walls and understand something of the mills powered by the archbishop’s dykes (drain / canal).
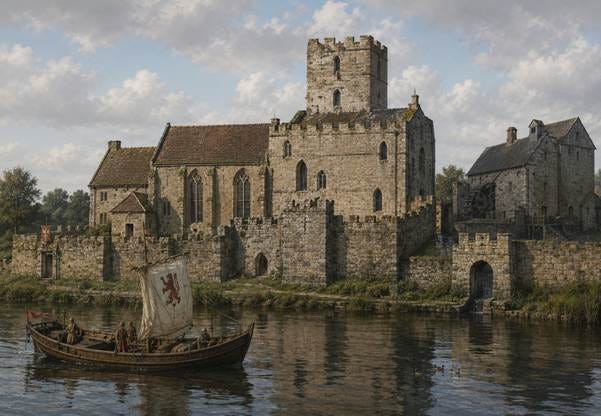
The best (I think!) interpretation managed so far imagining the Great Hall / Castle/ Palace at Cawood.
Beyond that, much remains uncertain.
Yet uncertainty should not stop us imagining.
Indeed, imagination has always been part of archaeology. The challenge is not whether we imagine the past, but whether we do so responsibly.
The reconstruction presented here is not a photograph of medieval Cawood.
It is an attempt to bring together archaeology, historical evidence and informed interpretation.
It is, in other words, an argument.
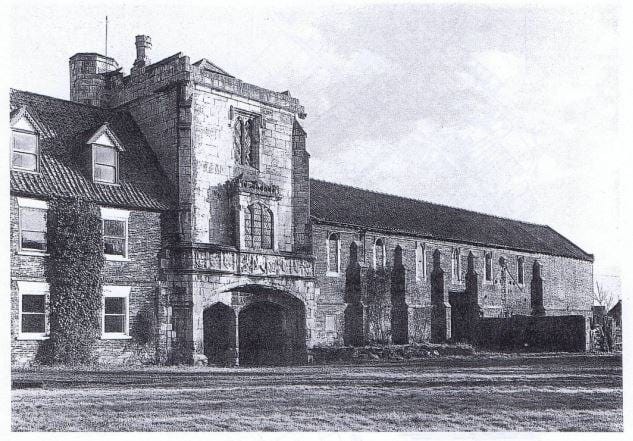
The only standing remains left of what was once referred to as “The Windsor of the North”.
And perhaps that is fitting.
Perhaps that is the real value of reconstruction. Not that it gives us answers, but that it forces us to ask better questions. Was Cawood a castle? A palace? A church-like hall? The evidence still leaves room for debate. Six hundred years after it stood at the height of its power beside the Ouse, Cawood is still making us think.”.
No posts
Comments
Nothing yet. Say the first thing.
Sign in to join the conversation.