
Summer is here, which means so is the start of our big renovation on the older half of our house. We’ve had a few meetings with the architect I hired, as well as a structural engineer and have pretty much gotten the green light on everything I want to do, which is amazing! Plans have changed a bit since I last wrote about this, I’ll share those changes soon. For now, we’re focusing on the order of operations.
Since our house is in two distinct wings, it really is ideal for doing these renovations; we can easily shut the door to the messy parts as half the house is being left alone. We’ll still have a functioning kitchen as we construct the new one, and won’t demo the old one until we’re ready. As long and daunting as this renovation is going to be, things like that are quite nice!
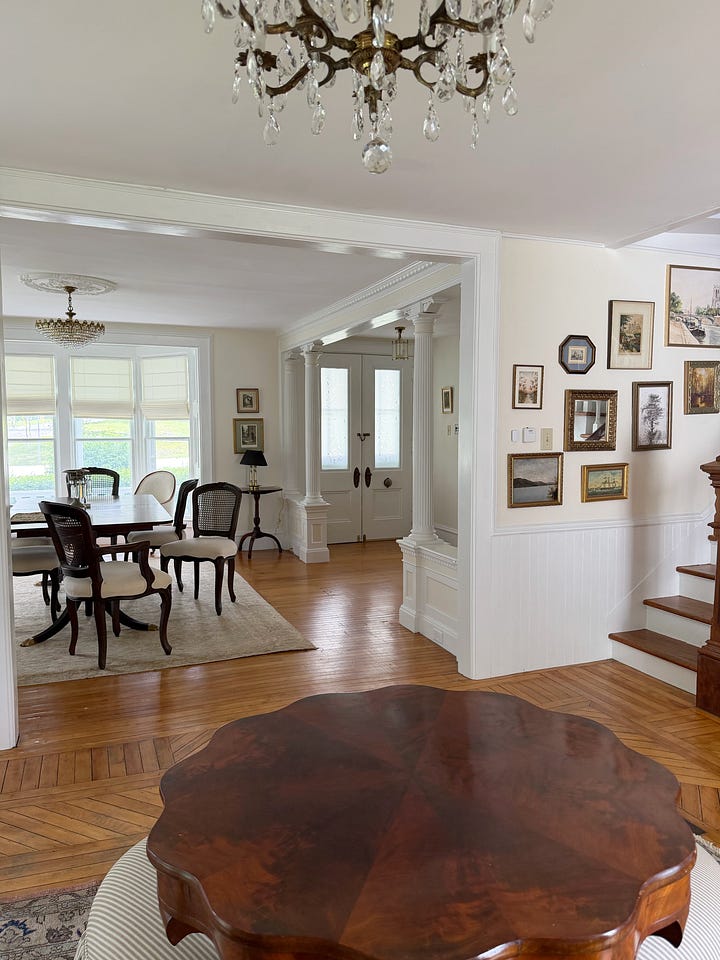
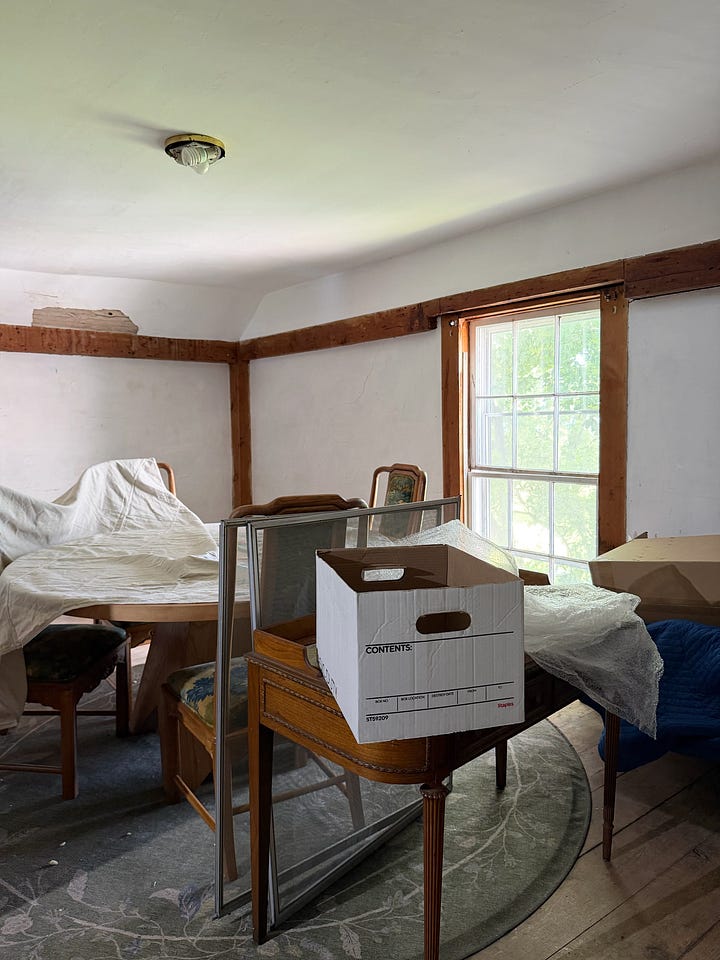
Before I get into talking you through our plans (more on them + photos in part 2), it’s about time I show you the floorplan! The first image shows the downstairs of the house, as is. Everything to the left of the current kitchen is the 1870s wing, to the right, kitchen included, is the 1830s wing. The second image shows how we are reimagining that space and although plans have changed a bit since this rendering, it will be largely the same. Note that the 1870s wing is not being touched in the renovation, I truly think it’s perfect as is!
Comments
Nothing yet. Say the first thing.
Sign in to join the conversation.