
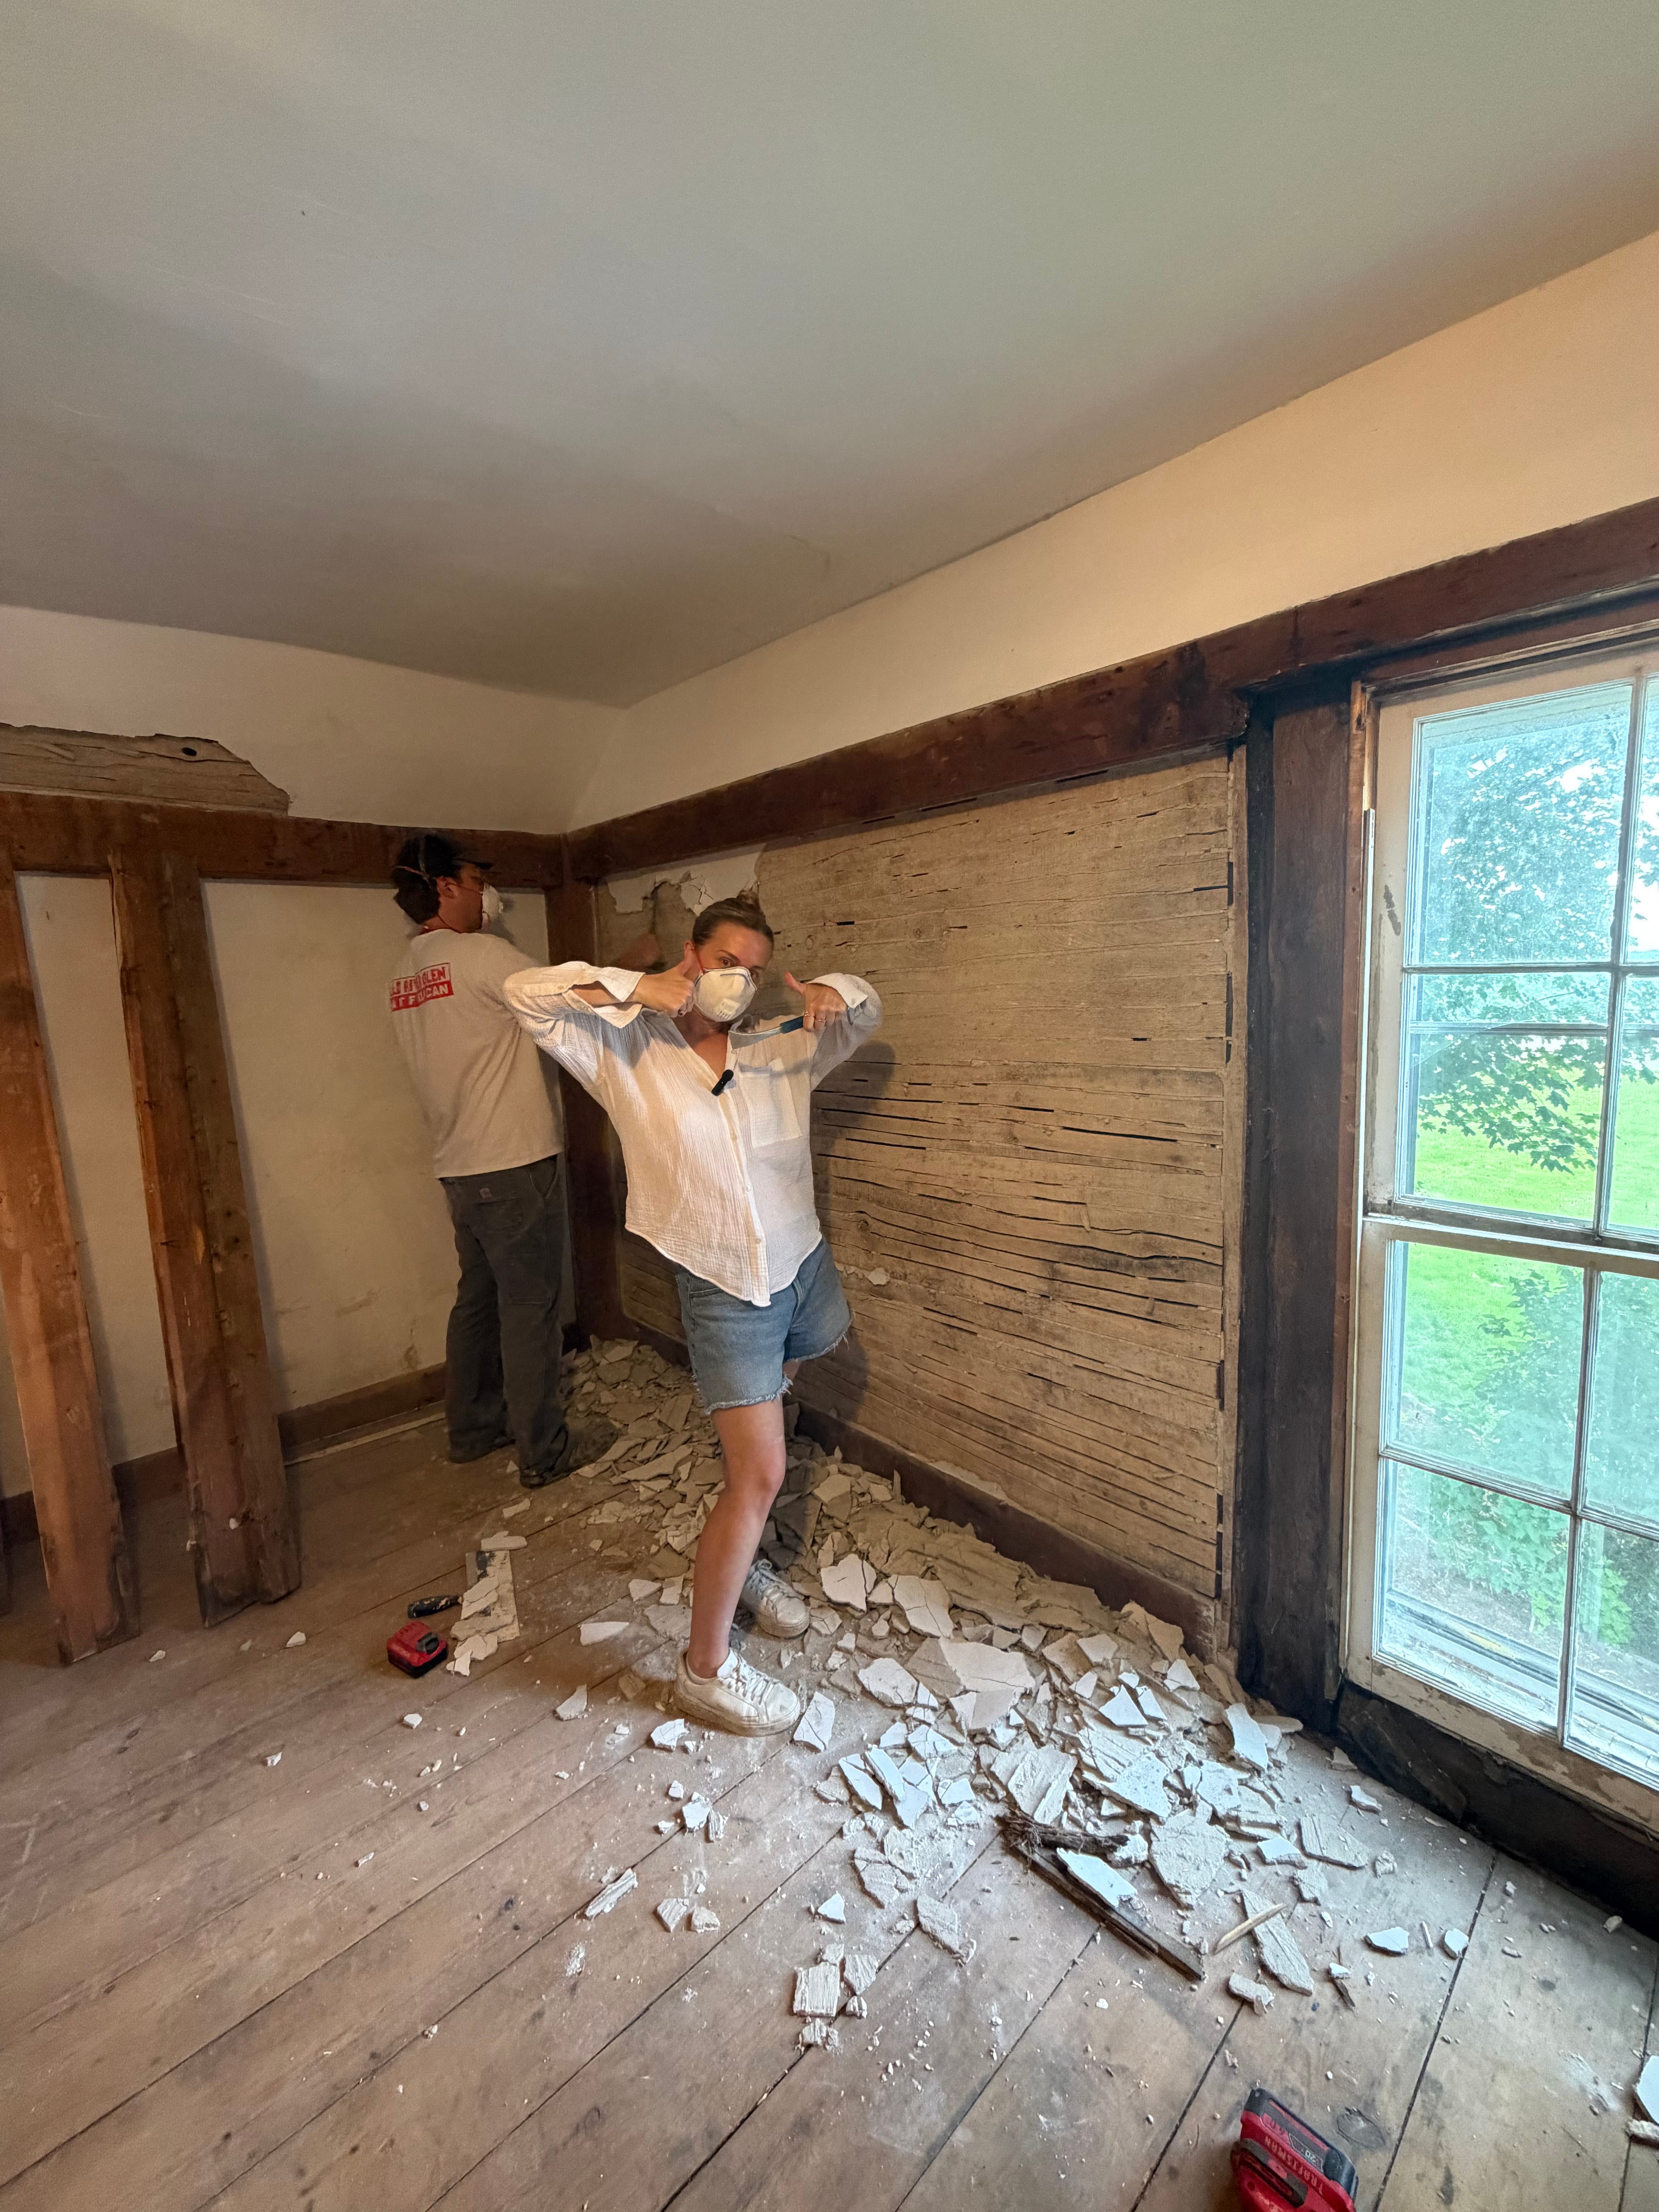
The time has finally come to begin our renovation in our 1831/1875 farmhouse! We’re starting with one wall in particular, on the back end of the house and working our way forward. I shared more details + floor plans (current and future) in my post from last week, I suggest checking that out first if you haven’t already- or if you need a refresher. Before we can get to the fun stuff, which includes installing quite a few windows, exposing historic beams and fully constructing a new kitchen in what’s currently just a storage space, we need to address the practical things first.
The very first thing on the list is figuring out what the heck is going on with this sagging wall … and fixing it. This is the first and possibly most important step, because you obviously don’t want to put a fancy new kitchen or install tens of thousands of dollars worth of windows (the cost was a jumpscare for me, too) in a potentially falling-down house. The picture below doesn’t do it justice, I think you need to be in person and walk around to really appreciate the bulge, but trust me when I say this wall is whacky. We knew it was gonna be a big thing from day one, we couldn’t not notice it, and we worried it could potentially be a huge issue, but we had faith. Luckily, from what we can see , and what we’ve discussed from a few experts we’ve had come consult, the problem isn’t quite as severe as we had initially feared. So, what is causing this wall to be so out of plumb?!
Comments
Nothing yet. Say the first thing.
Sign in to join the conversation.