
Seattle-Tacoma International Airport is known for a lot of things. The home of Alaska Airlines. The gateway to the Last Frontier. The gate where Sam saw Annie for the first time.
Architecture? Maybe not. Aside from everyone’s favorite brutalist parking garage, the airport was, for decades, a network of low-ceilinged corridors connecting the ticket counters and gates. That began to change with the rebuilt Concourse A by NBBJ (opened 2004), Central Terminal Expansion by Fentress Architects (opened 2005), renovated North Satellite, also, by Fentress (completed 2021) and International Arrivals Facility by SOM (opened 2022).
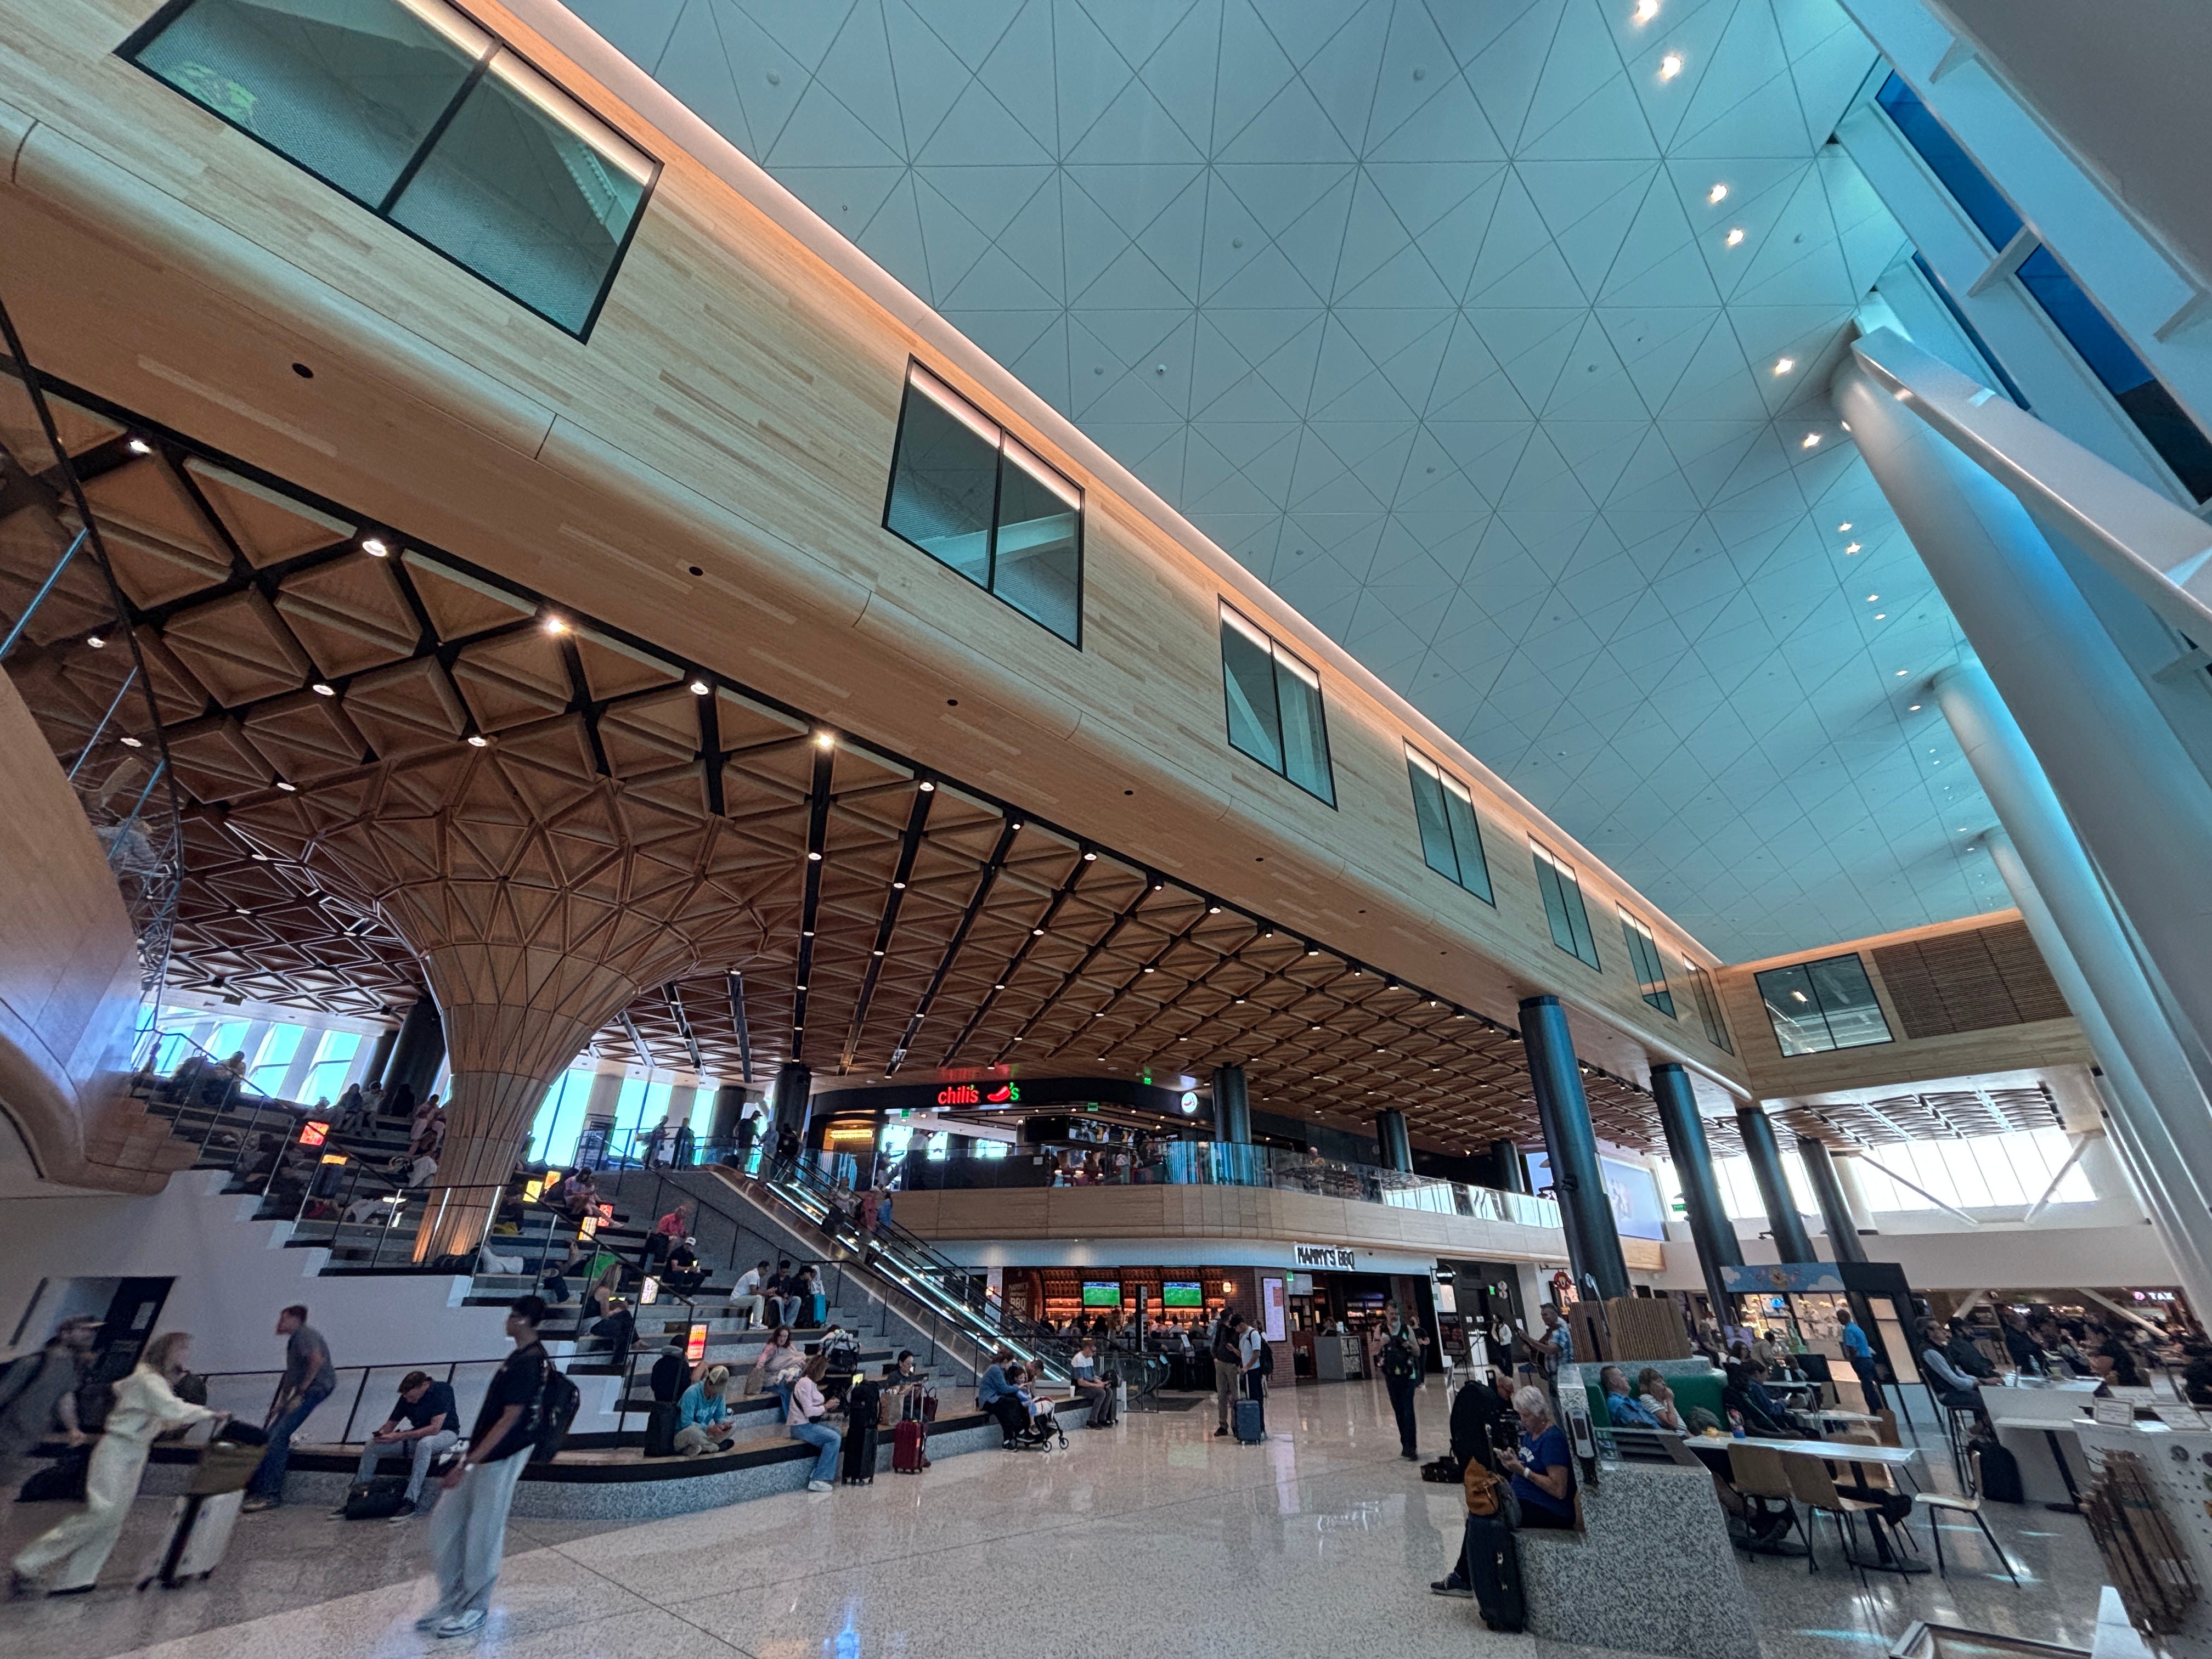
A new space just joined the list: the Concourse C Expansion by The Miller Hull Partnership and Woods Bagot. It is a four-story tower fit into the junction of Concourses C and D, designed to give the perennially crowded airport a little more breathing room. Did I mention the outdoor terrace?
The Concourse C Expansion is more than its physical parts. It is the latest example of a necessary trend that is sweeping congested, space-constrained airports: building up.
Comments
Nothing yet. Say the first thing.
Sign in to join the conversation.