
A few years ago I found myself changing terminals at Los Angeles International Airport. The transfer took me into the bowels of the airport and through the original underground tunnels built to connect the satellites and terminals six decades earlier.
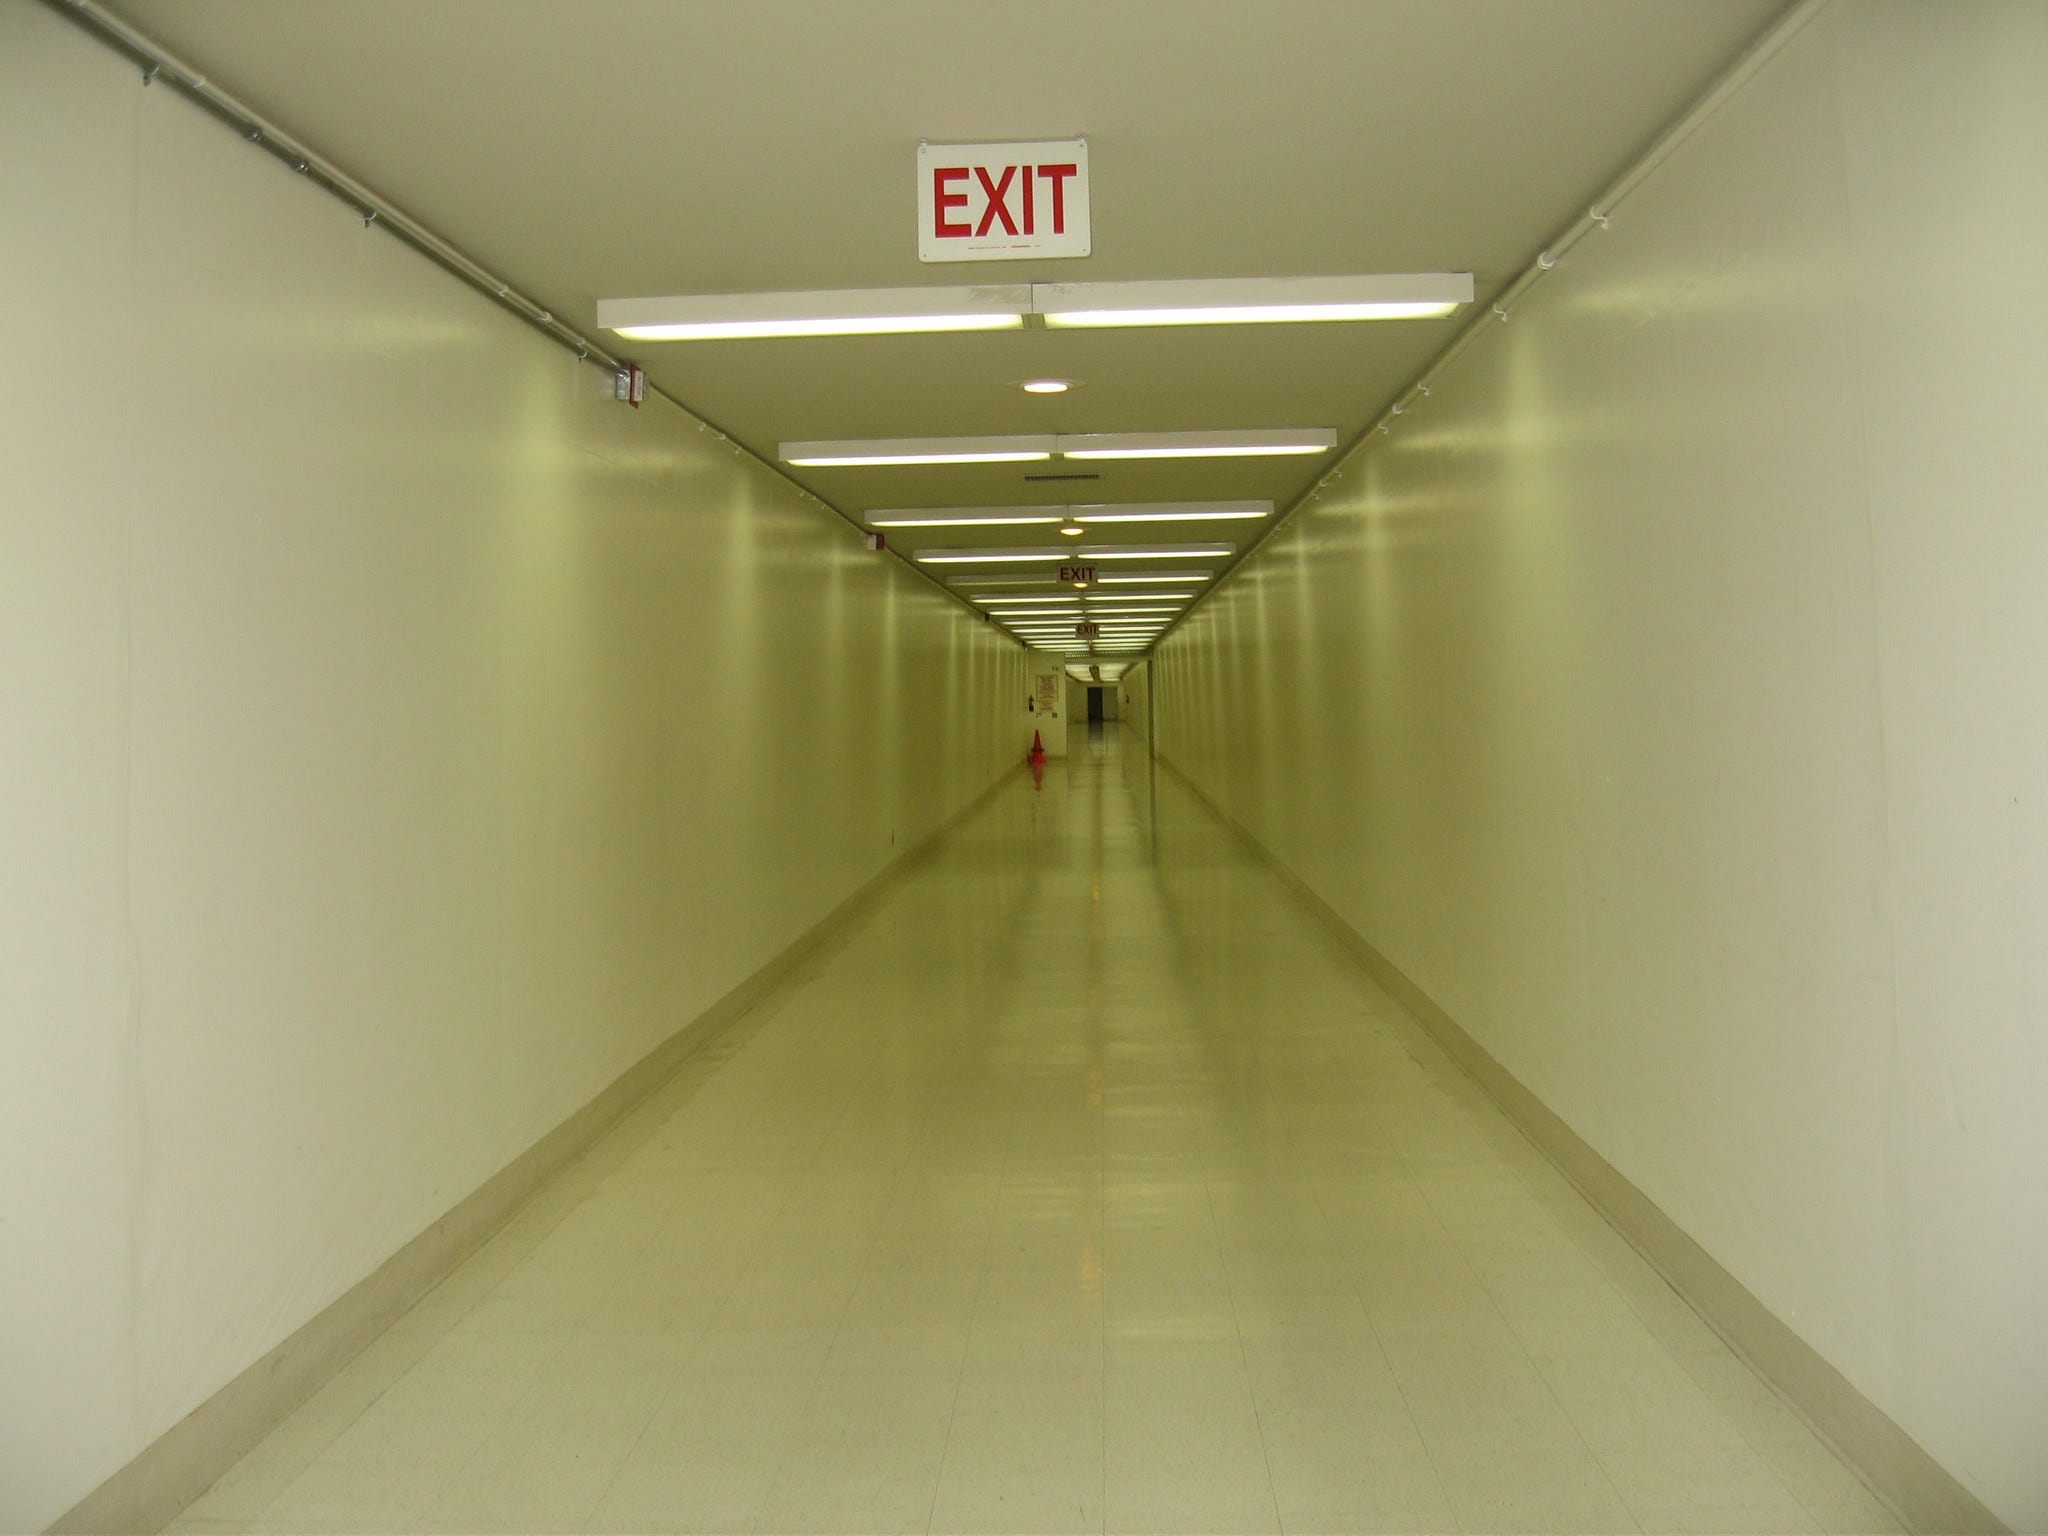
What I found in the underground concourse connectors was not Janet Bennett’s lovely mid-century tile mosaics depicting the changing American landscape as seen from a transcontinental flight but rather a seemingly endless fluorescent liminal space. Would it ever end?
The tunnel did end, but the inter-terminal tunnels at LAX left one vivid impression: how not to design — and “design” may be too strong a word for this seemingly forgotten space — a passenger walkway.
Hartsfield-Jackson Atlanta International Airport, Chicago O’Hare International Airport, Detroit Metropolitan Airport, Charles de Gaulle Airport in Paris, Salt Lake City International Airport, Tokyo’s Narita Airport, and Washington Dulles International Airport, to name a few, boast subterranean transfer spaces used daily by travelers coming to and from planes. Soon, that list will include Denver International Airport.
Denver plans to build two of its own pedestrian tunnels to complement its increasingly unreliable automated train.1 By 2028, the 17-foot-wide walkways carved out of existing luggage tunnels between Concourses A and B, and B and C will open to travelers as an alternative to the train or when they just want to get in their steps. A bridge already connects Concourse A and the Fentress Architects-designed Jeppesen Terminal (opened 1995).
There is no blunting it: these are utilitarian corridors that the airport designers never intended for travelers. Possibly aliens or lizard people, but not travelers. The airport has its work cut out for it in turning these working corridors into pleasant, if not great, spaces and not a repeat of LAX’s Backrooms-esque liminal corridors.
“A tunnel is a long transfer space,” Brian Stetson, director of The New SLC redevelopment program at the Salt Lake City airport, told me. “There’s nothing to do in there, there’s nothing to see, there’s no place to go — you’re just trying to get from one side to the other. You want it to be a pleasant distraction.”
Stetson would know. He oversaw the design and construction of not one but two pedestrian tunnels connecting Concourses A and B as part of the Salt Lake City airport’s HOK-designed terminal that opened in phases since 2020.
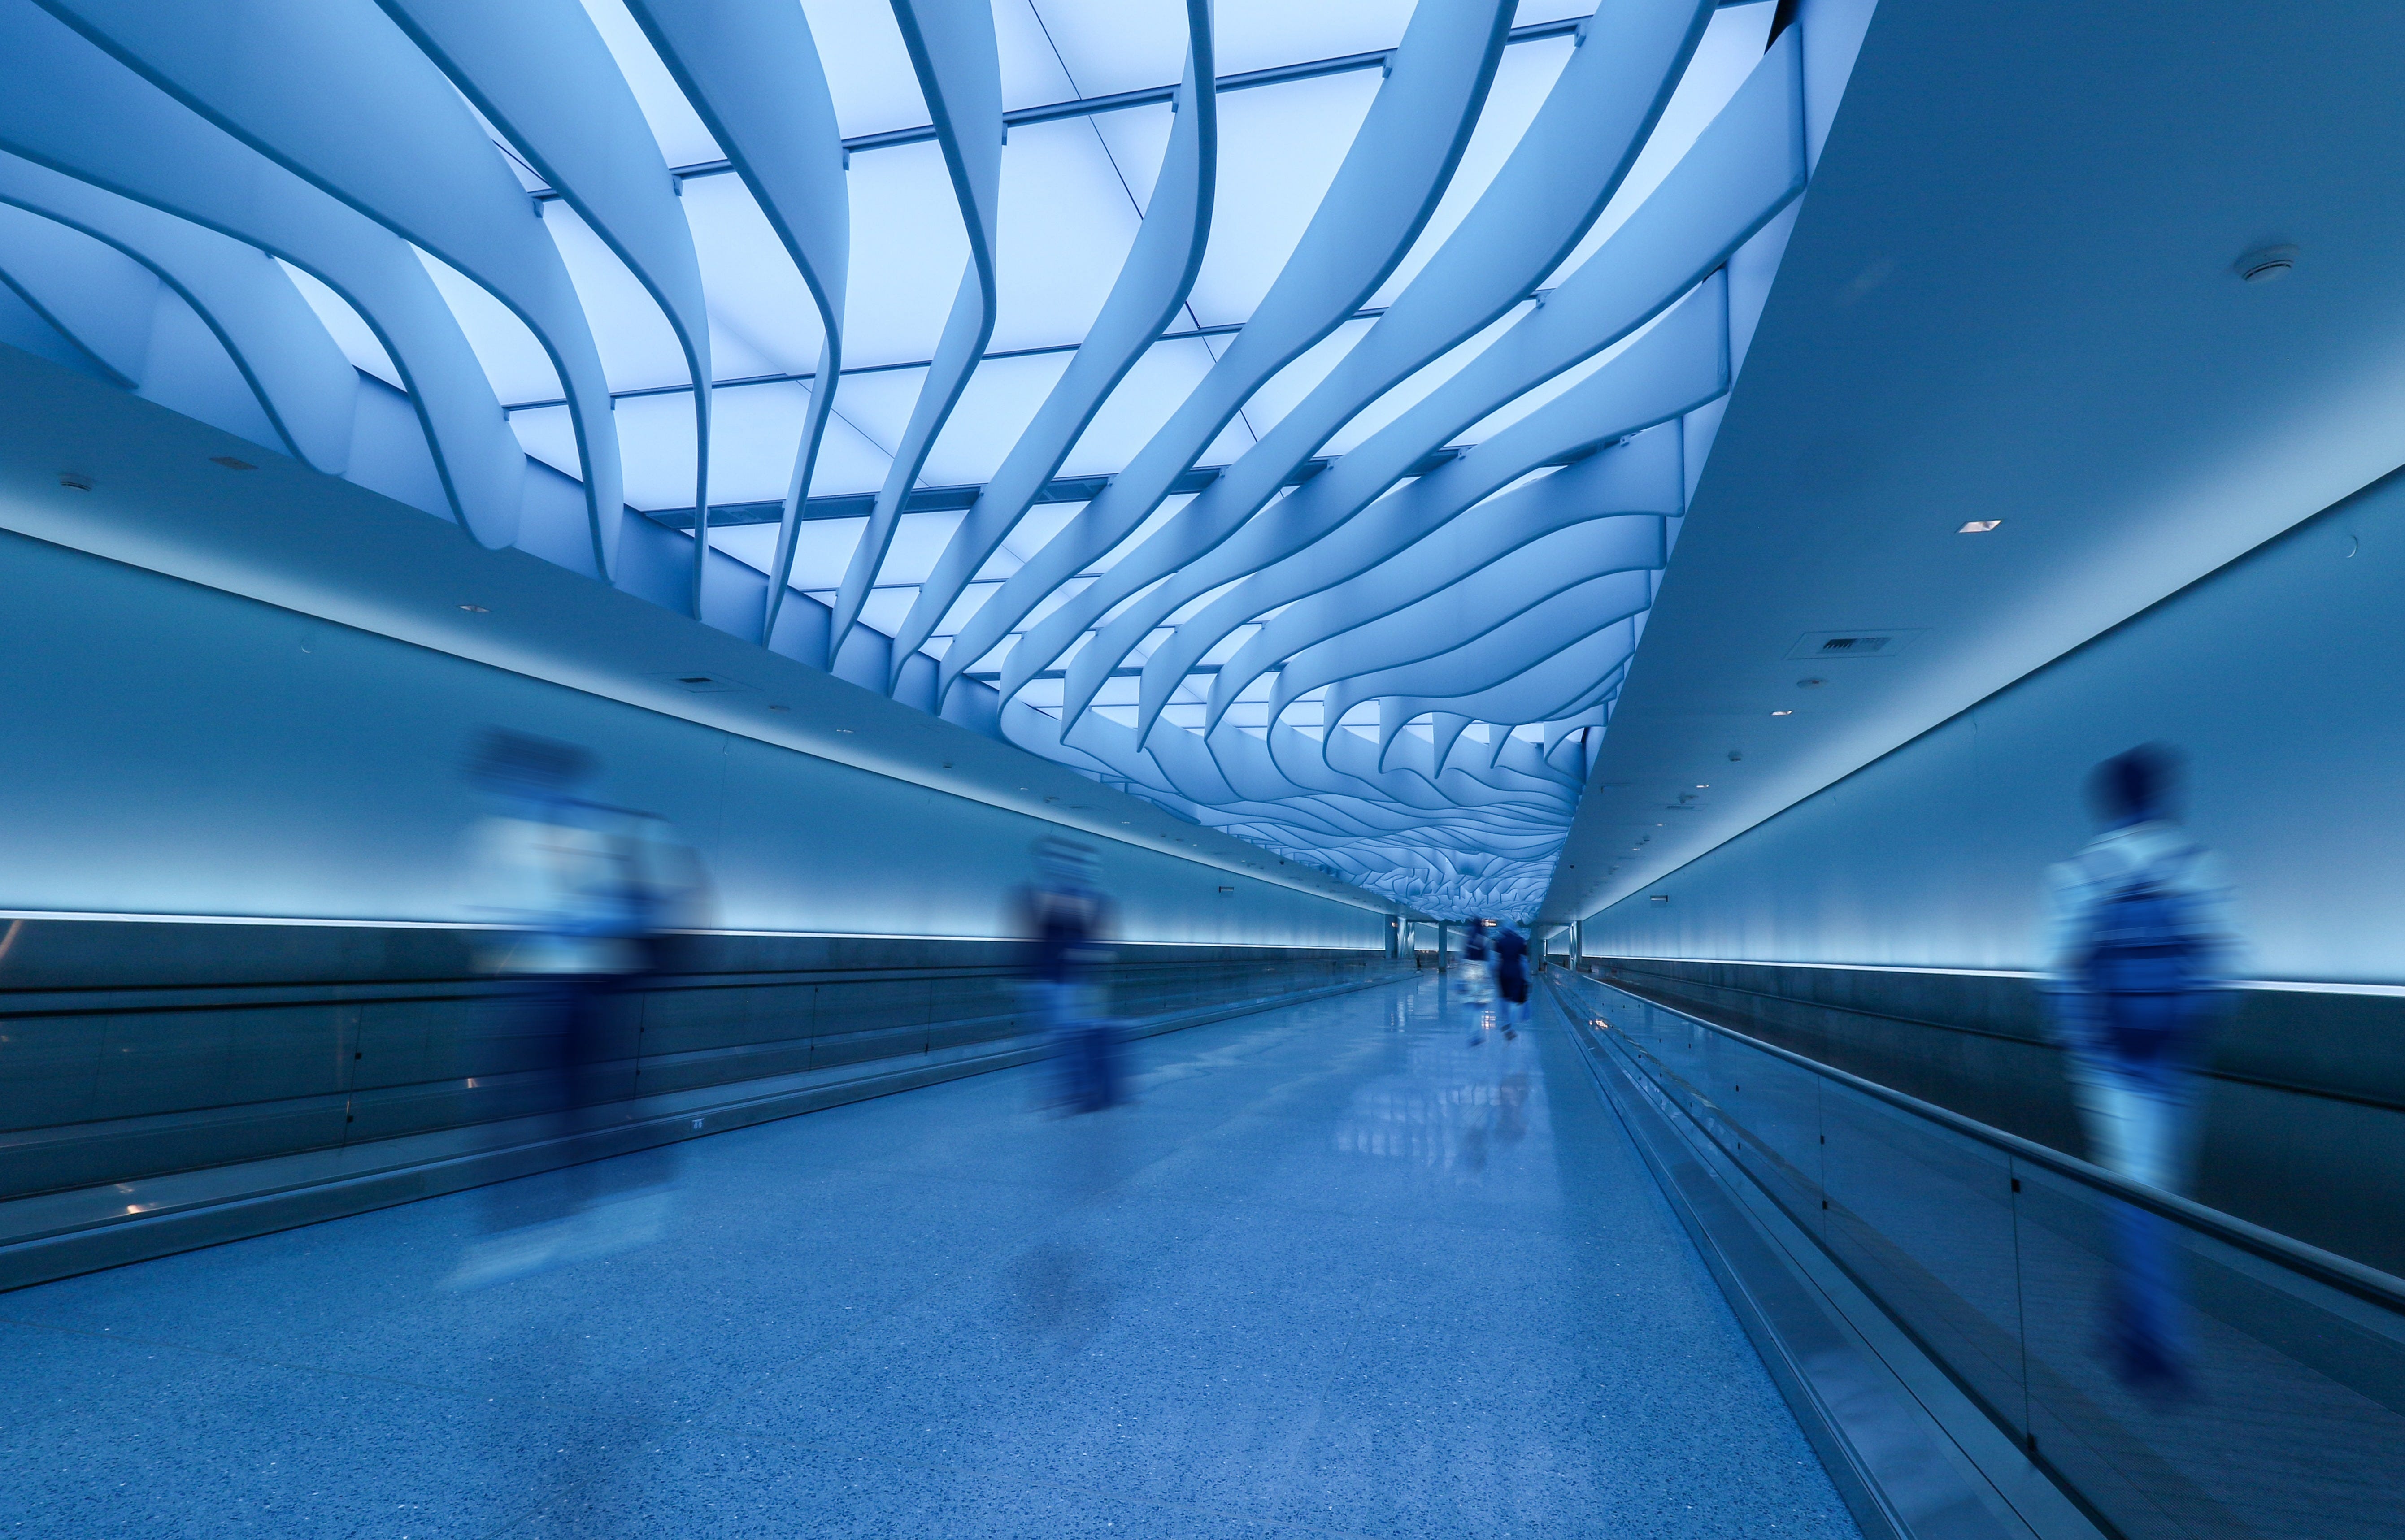
The main walkway, the nearly 1,000-foot-long Central Tunnel, is a riverine extension of artist Gordon Huether’s signature airside work “The Canyon” with its own blue lighting and ceiling fins. An aesthetic Stetson described as:
“The idea is it’s supposed to remind you of Utah. You’re walking along the slot canyon, you go down into the tunnel, now you’re down into the river, and then you come onto the other side … There’s music down there, it’s brightly colored, and it’s a pleasant place to be. When you go down there, you’re not making people feel like they’re down in a tunnel, it’s an open and airy place even though it’s not really open airy — it feels that way.”
Creating a pedestrian tunnel that feels like anything but a tunnel requires taking into account everything from lighting to color, sound, and the total “experience,” Gensler Aviation Leader and Design Principal Terence Young told me.
“No one complains about walking along the Champs-Élysées even though it’s a really long walk,” he said. “You have to give people a destination and experience.”
While the famous Parisian avenue is definitely not a tunnel, the richness of the experience is emblematic of what designers are challenged with when creating pleasant airport walkways. Young pointed to Bennett’s mosaic-lined corridors at LAX as a good example: “In those tunnels, you’re experiencing the art … Even though there are no windows in that tunnel, it’s bright. You don’t feel like you’re deep under ground.”
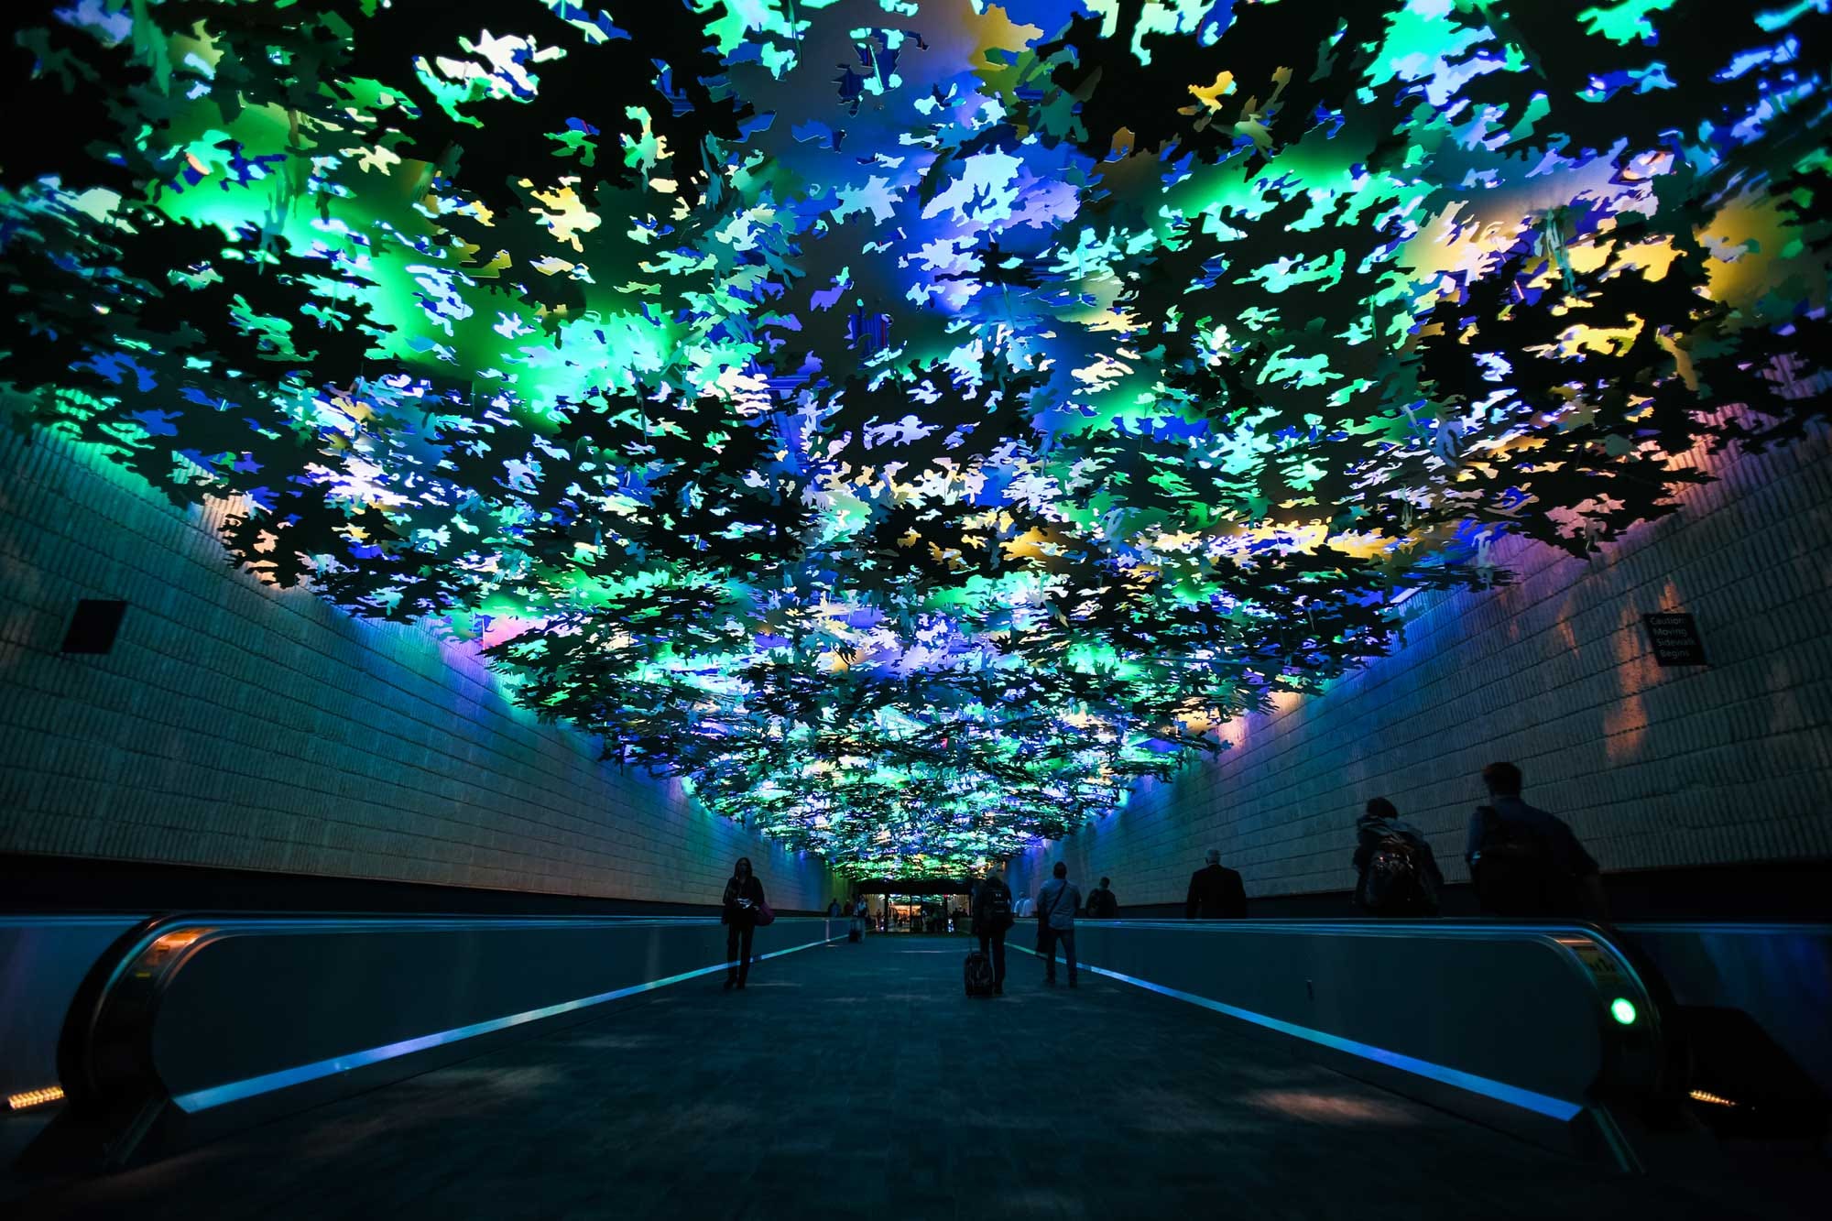
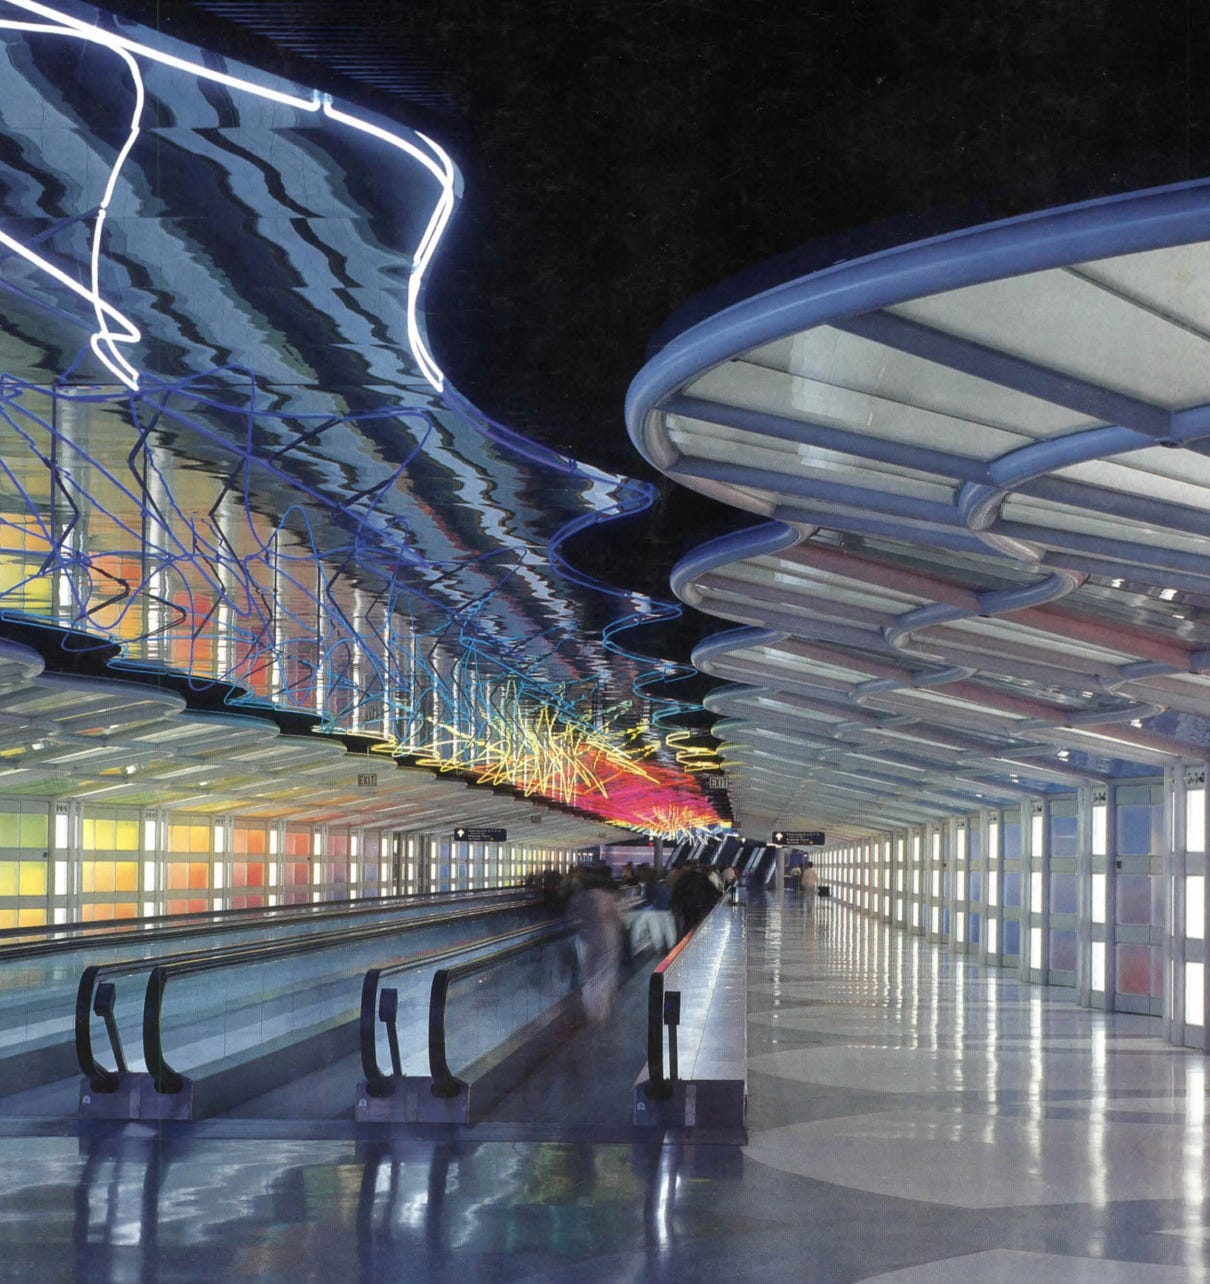
In a social media survey asking what airport tunnels people like and why, the near-universal response was of memorable, not liminal, spaces. The “flashy lights” and music in the tunnels in Terminal 1 by Helmut Jahn (opened 1987) at O’Hare and the McNamara Terminal by SmithGroup (opened 2002) at Detroit. The aforementioned mosaics at LAX. The rainforest-themed “Flight Paths” installation at Atlanta. The history on display in Terminal 2 by Grimshaw Architects (opened 2014) at Heathrow.
Stetson, asked about his favorite airport pedestrian tunnel, immediately pointed to Atlanta.
“I just think it’s cool — the bird sounds, the stylized trees,” he said of Flight Paths.
All of these tunnels give travelers a reason to be remembered rather than spaces that fade into another nondescript corner of airport world.
Phil Washington, the CEO of Denver International Airport, appears to understand the challenge. He told The Denver Post that the airport wants to make the new pedestrian walkways “a pleasing journey” with artwork.
“We will make sure folks want to walk down there,” he said. “It won’t be a dark alley.”
The challenge is significant. The easiest way to design a pedestrian-pleasing tunnel is to build it from the outset, not retrofit an existing utility space as in Denver, experts agree. That challenge is evident in the cost estimate for Denver’s two walkways: anywhere from $300 million to $700 million.
“There are ways to handle a renovated baggage tunnel in a way that makes it an experience that is welcoming to everyone,” said Young. Adept designers can create an experience that “gives it character without becoming distracting or having the opposite effect that is just too much.”
My favorite airport tunnel? Jahn’s subterranean walkway in United Airlines’ “Terminal for Tomorrow” — aka, Terminal 1 — at O’Hare. The lights, the colors, the synthesized rendition of Rhapsody in Blue — it was quite the sensory sensation for a young traveler.
“It is a fantastic show,” as critic Nora Richter Greer wrote in Architecture in 1988, “one that should enchant even the most hardened of passengers.”
The Denver airport’s train broke down 262 times over the past two years, according to The Denver Post.
No posts
Comments
Nothing yet. Say the first thing.
Sign in to join the conversation.