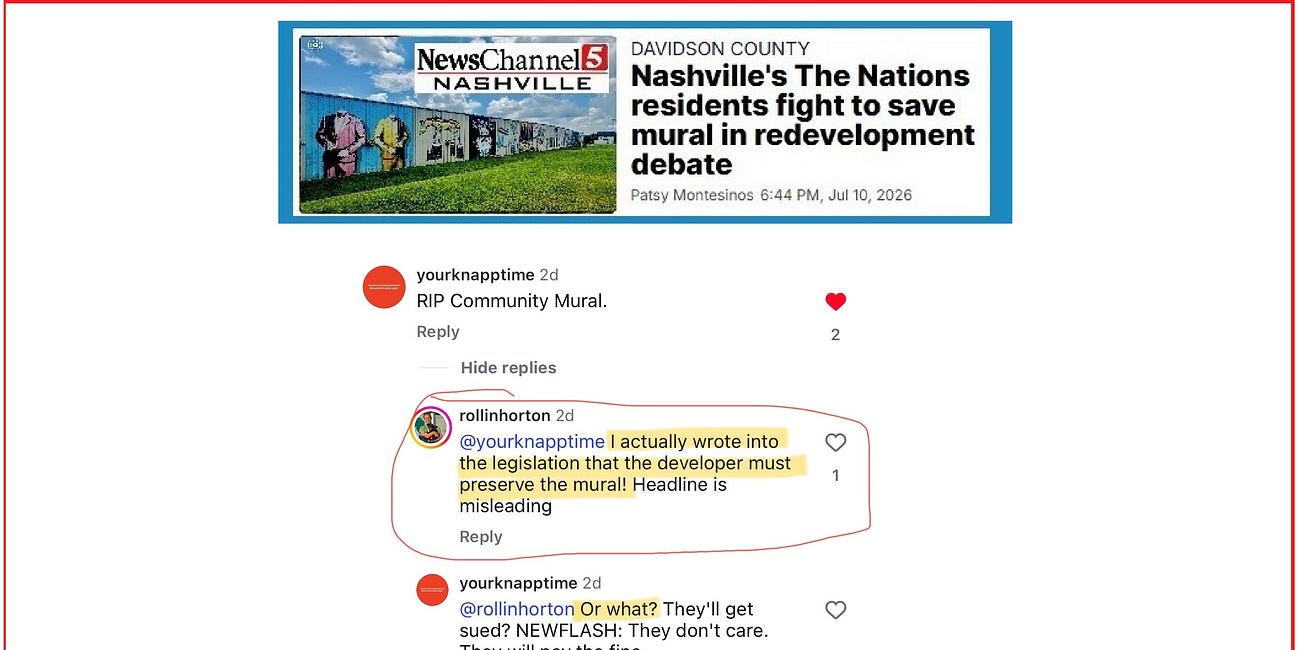
Thirteen days ago, from the Council floor, the member who sponsors this rezoning promised an amendment to save the mural. Since then, the community has seen nothing of it, no official or informal release, only a single sentence caught on screen for about three seconds during a Channel 5 broadcast. If the full text appears tomorrow morning, hours before the vote, do not mistake it for a rescue: that is the eleventh-hour move itself, a finished document handed down with no time for the community, the artists, or a single outside reviewer to read it, question it, or make it stronger. There has been time to trade replies with residents in Channel 5’s comment thread, but not to engage them civically in the public crucible where civic leaders and their constituents distill great policy together.
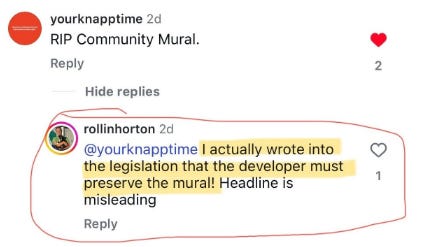
The verbs in that one sentence document “as seen on TV”, the only glimpse anyone has. It said the mural shall be “preserved and reused or repurposed.” That little “or” hands the developer the choice, keep the mural or merely repurpose it, so “must preserve” is not what it says, and publishing it tomorrow does not change what it does. It answers none of the questions that matter, either. Who funds the preservation? What would a real solution look like? Fellow Council members are expected to vote yes, trusting the civic work was done. It wasn’t. And on the answers that would actually save the mural, I remain, still asking: where is Waldo?
Aside 1, to Councilmember Horton. I have worked to keep this to facts and behaviors, but one pattern earns a direct challenge. You file at the eleventh hour, dismiss the questions, and assure people the problem is already handled. That is gaslighting, and your reply after the Channel 5 story is a clean example of it, aimed at the Council and the voters at once. Nothing is written into legislation until it is shared, published, and tested in the open as good public policy. The school of top-down governance needs to go.
Aside 2, for the record. I sat through the Planning Commission hearing for this property. The community murals are named in the 2023 SP staff notes and were not recognized or even mentioned in Commission discussion as an element of value. Does anyone walk these sites, ask about the history, or read the prior case's staff notes, the foundation this “amendment” is built on? There is no need to relitigate the floor claim that the murals were never part of the original SP, because the 2023 staff record memorialized them in writing.
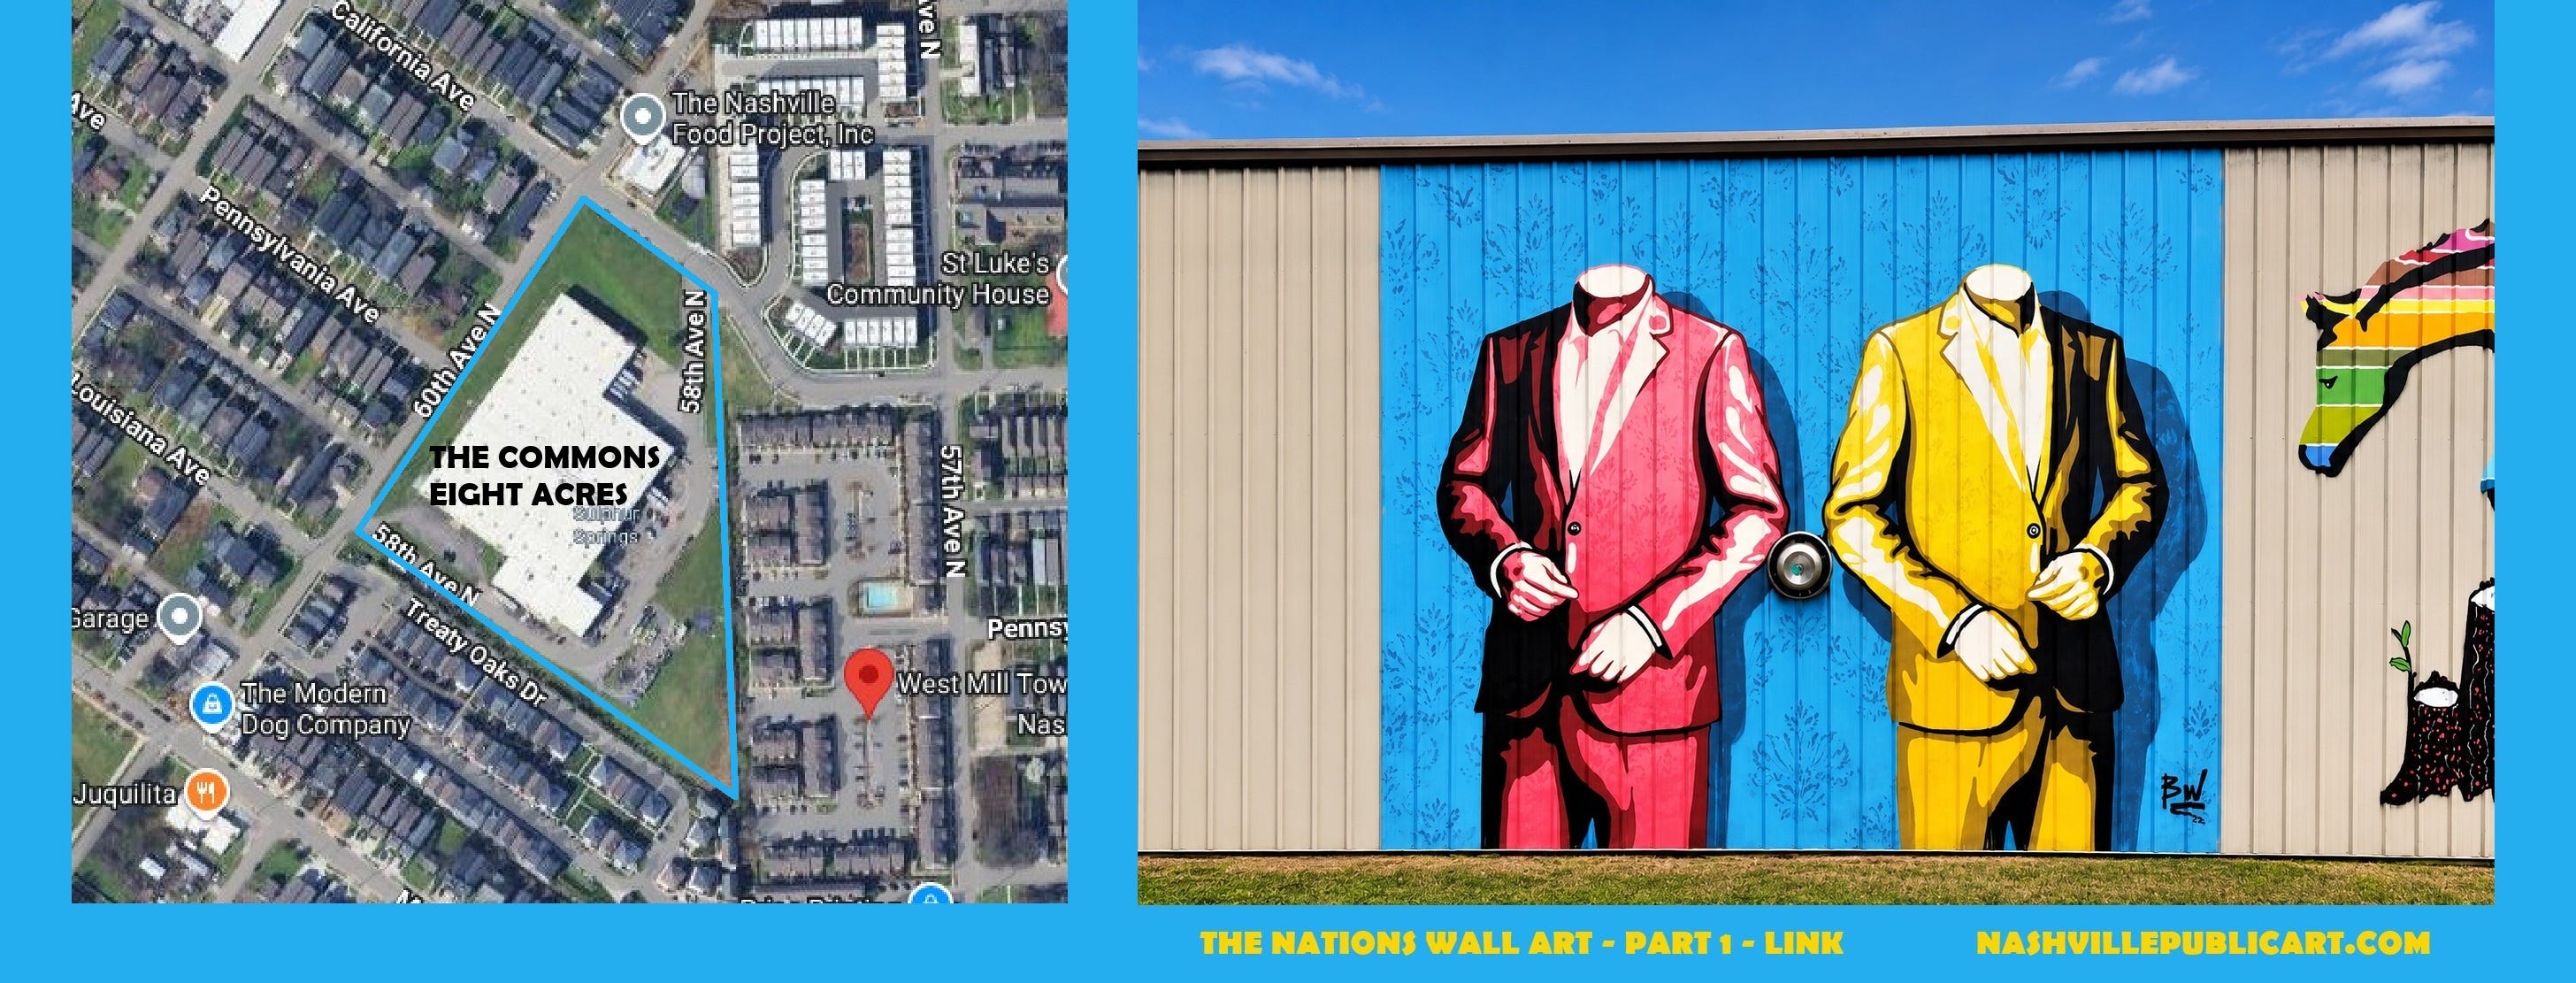
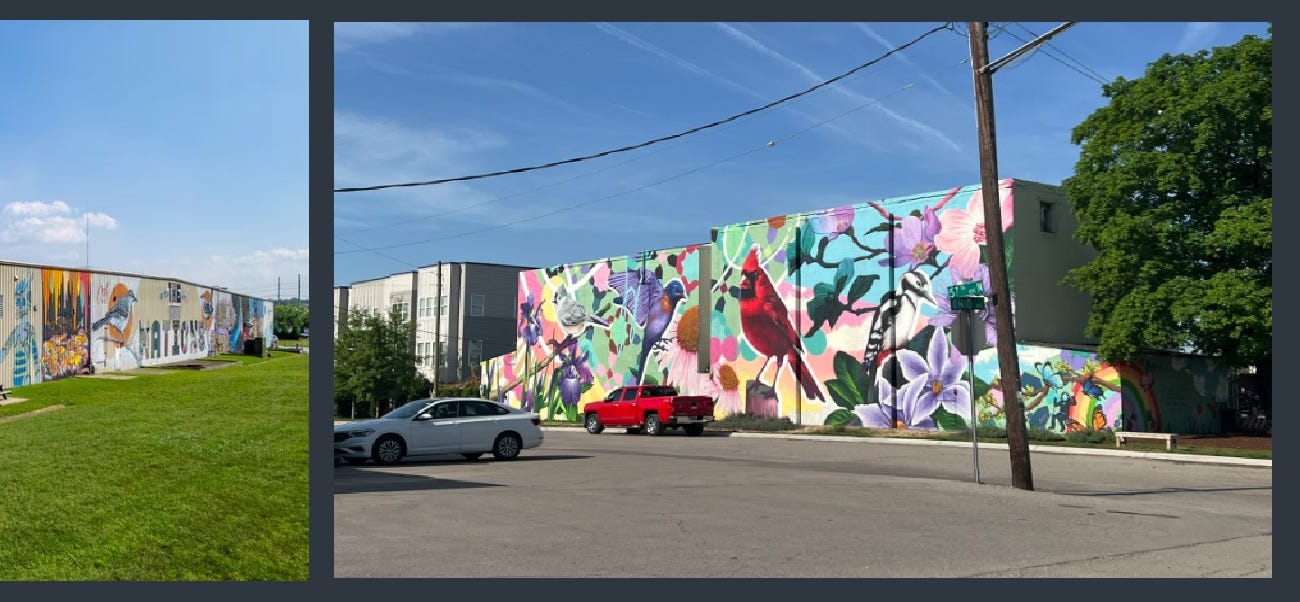
The west wall of this existing building is not a blank surface. It carries The Nations Wall Art, ten murals by twelve artists, anchored by a logo at its center that declares We Are The Nations. It was commissioned to give the neighborhood a face, and it did. The neighborhood took that name from its own streets, avenues signed for states, Pennsylvania, Louisiana, New York, California, a map of the nation drawn block by block. The wall does not invent the name. It claims it, gathers it off the street signs, and says it out loud in one place. It is one patch of the neighborhood’s quilt, and that patch alone is stitched from ten panels by twelve hands.
As every official document shared by the Council member and the Planning Department with area residents makes plain, that wall comes down. The Planning Commission has already recommended approval. If the Council votes yes on Tuesday, July 21, 2026, the building is demolished, the art is gone, and the shared labor of the community and the artists who branded this neighborhood goes with it. A wall mural is not a portable fixture. Once the wall is down, it does not come back.
A note before the particulars, in my own voice. I write as Chris Remke, forty years a professional architect, builder, and developer, which means I can begin with the visioning, facilitate the design, conduct the build, and read a pro forma as closely as a set of plans, and still ask whether a project builds a community or just a building. The battle for The Nations’ soul is shaping up around a spreadsheet. Our city has narrowed what it means to plan or zone a place. And a place is a simple thing: the property next door, or the one down the street. Planning it was always meant to be hopeful, a way to make that place better. Today, our Council has turned rezoning into the opposite: a process driven by agenda rather than vision, built for extraction and to fill one more data field on a dashboard.
That order is backward. The vision should come first, the way strategy comes before the count. Dream it first and build to it, or at least protect the opportunity for that vision, even if a light industrial use holds the site until the planning and development cycles mature into it, a logic that preserves both the place and the wall whose art intentionally brands The Nations. That opportunity becomes a place we want to be present in, where we bump into each other, connect, and share a little “tea.” Then ask how good a residential-scale mixed-use project could be on this eight-acre triangle, a site whose branding landmark is the wall the plan would erase first. Start there.
That is the art and the threat. What follows is the machinery behind it, the rezoning that decides the wall’s fate and who it is built to serve. This is where the story turns from what we lose to how the loss is engineered, and to the version we could still choose instead.
A neighborhood rarely gets a fair chance to understand a Specific Plan before it passes. A Specific Plan, or SP, is custom zoning that Metro writes for a single property, spelling out by hand the exact uses, heights, and rules that will govern it, which is why the details decide everything and why they are so easy to miss. The change, the proposed SP amendment, hides in the gap between planning theory and a business plan dressed up as land planning, one that serves institutional investors, Metro tax revenue, and the politically favored donor class. Influence, bought through contributions and lobbyists, is itself a business expense. When the decision is made as a business calculation, a few numbers move, and the character of a block moves with them, displaced by an amendment sold to Council through those same expenses.
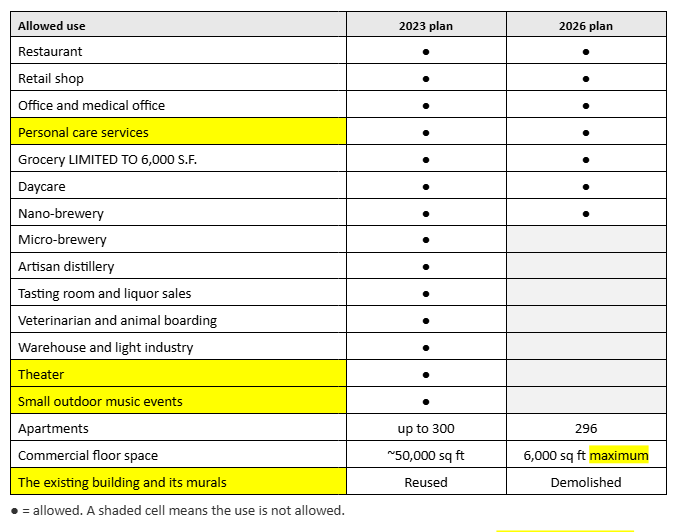
In the 2026 SP application for the zone change, that branded character is reduced to a single line item for demolition. The 2023 plan for 5901 California Avenue preserved about fifty thousand square feet of commercial space, the existing industrial building, to be reused rather than torn down, and it kept the lion’s share of the murals with it. The 2026 plan caps commercial space at 6,000 square feet, permanently demolishes the building, and rewrites the list of uses the land may be used for. That is not a trim. When a plan cuts its commercial capacity by roughly seven-eighths, so that the commercial that makes a place livable shrinks to a token, the word amendment understates it. This is replacement zoning, not an amendment.
The city's own general plan does not treat mixed use as a slogan. It means a real blend of commercial and residential, where the commercial is more than incidental. That word matters. Six thousand square feet of retail beside 296 apartments is incidental by any honest measure, about ninety-eight percent residential by the plan's own numbers. The proposal borrows the physical rulebook of a mixed-use district, the setbacks and the street-facing standards, while leaving out that district's actual freedom to accumulate a material mix of uses. So the plan keeps the words mixed use, the box checked, while dropping the thing those words are supposed to describe. Keeping the label and discarding the intent is legal wordplay, not a mixed-use place.
The clearest way to see the change is one list, marked for each plan. The left column is not a wish list. Those uses were written into the plan the Council approved in 2023.
Aside 3. The brick-and-mortar commitment for the accessory commercial building was made verbally to the Planning Commission and appears in the staff follow-up notes, but it appears nowhere in the memorializing plans. Should it not be there? Where is it captured, and how would it ever be enforced? This is exactly why a neighborhood asks its elected officials to use deferrals, to give staff review and civic dialogue the time to turn a spoken promise into a written commitment.
Aside 4. The commercial accessory building is shown on the site plan as Phase 2. Phase 2 is at the developer's discretion, which means it may never be built, and phasing never came up in the Commission or Council floor conversation. It simply sits on the plan, a quiet opt-out that an untrained eye slides right past. Handled, again. (and yes, legislation can condition construction approval on the inclusion of specific functions.)
If the sale falls through after the 2026 SP plan is approved, the adaptive-reuse and broad commercial rights will be removed from the zoning and will not be reinstated if the transaction fails. A policy that restricts future commercial space to 6,000 square feet. A proposed policy that may never consider that property contracts sometimes fail. Where is the consideration of that downside to the owner? As written, the rezoning strips opportunity twice, once from the neighborhood's identity and vision, and once from the landowner left holding narrowed options for their site.
In exchange, the neighborhood gets 296 apartments. They arrive in a market that is already carrying more supply than it can absorb. Rental vacancy in The Nations sits at about 19.2 percent, the highest in at least a decade, if not ever, against a healthy five to seven percent, with hundreds of units already open in The Nations and thousands more under construction across the county, and rents flat to slightly down. How much supply does it take to bring prices down? In this market, another large apartment block is not an obvious gain for the people who already live here, and it means delayed returns and higher risk for the investors as well. It raises the odds that the project is delayed, repriced, or opens half-leased, a built improvement that still carries the tax and holding costs of a full one. Pair an institutional-scale developer with an institutional property manager, the buyer's combination here, and the model is built to control the market and push rents to the top of what it will bear, which is the opposite of what a neighborhood worried about affordability hopes to see on its most prominent site.
Once a rezoning passes, it does not reverse on its own if the apartments stall. The broad rights from 2023 do not come back unless the neighborhood organizes and fights for them a third time on the same ground, against the same headwinds, with the building already gone. A third rezoning in a few short years is exhausting for residents and owners alike, and that friction is exactly what makes a hasty approval so hard to undo. Yet here we are. No time for these important discussions. No meaningful inclusion in policy formation. The neighborhood, once again, “handled.”
There is a better plan hiding in plain sight, and to ground the concept, I want to name it. Call it the Nations Commons, a residential-scale project whose commercial space is designed, not as space left over in design, but as a place to gather. Gathering places in livable communities flourish when they sit loosely within a five-minute walk, and this place sits in one of Nashville’s most dense neighborhoods. People walk to a commons for the organic, sometimes quirky and messy growth that turns a spot into part of the culture, the thing people often call the Nation’s vibe, the collision of commerce, industry, and residences, each a thread. Good planning tries to catch the threads of a community’s fabric, which is really a quilt, and when it is wrapped around us, it becomes the place, the blend of people, and the shared, familiar vibe. A quilt is built from patches, the small, odd, individually chosen pieces stitched together at the seams. Those patches are the culture itself, the mural, the maker’s shop, the corner where people gather, each one chosen by the neighborhood rather than by a spreadsheet, and each one the first casualty of a plan that prefers one large tapestry of prototype and monotony.
This is where design does its real work. A true public space is not a leftover open area or a token greenspace. Build that, and you get what Stroud Watson, my mentor, called a hole in the urban fabric, open ground that reads as absence. What he taught instead was the room in the city, an outdoor room framed by the buildings around it, given a hard edge and a purpose, built to lend a place its dignity. The buildings are only the walls. The room they frame is the point. A plan that counts only apartments and parking never designs that room, and a neighborhood rarely gets one by accident.
That is the deeper cost of counting only housing. Beyond the mural wall it demolishes, it forfeits the rarer thing, the chance for a private project to build a piece of real civic space, a place that adopts everyone who walks to it.
This is why these decisions are so hard to see in time. The loss is measured in things that never show up on the Planning Department dashboard: a wall of art that claimed the neighborhood’s name, a building that could have been reused, a place to gather. Six thousand square feet of retail is not mixed-use. It is the memory of it, kept just long enough to put the words on the sign. A neighborhood rarely gets the opportunity to do the work of imagining what a place could be, and the open question is why that effort meets resistance instead of a partner at the Council. Do it in the right order, and the vision comes first: the community and its planners frame the opportunity, and developers build to that frame. The spreadsheet still works, and the neighborhood is still there when it does. Hand the keys to the developer first, which is how our politicians plan, and the vision becomes theirs to define, and the opportunity is missed.
This mural wall is one patch. The fight to keep it and the citywide pattern of pulling patches like it, one at a time, are their own stories. If you are in Davidson County, can you name the patches in your neighborhood? As you can see, it is time we know what they are before you are the target of the data field.
On “the room in the city”. The vocabulary here, outdoor rooms, the public realm, a hole in the urban fabric, and a city built “to enable, empower, ennoble and provide dignity and a conscience of wholeness for everyone,” belongs to the urban designer Stroud Watson, whose work remade downtown Chattanooga. He was my mentor. I have measured places by his standard ever since.
Source: Stroud Watson, Tennessee AIA.
Observation: Visionaries plan the heart, soul, and economics of a plan and a place. Every neighborhood and community should demand that expectation of your Council member. When ALL decisions drive the economics of the municipal treasury and fill one more data field on a dashboard to measure an anchorless count, the result is clear: higher costs of living and higher taxes, while the removal of patches continues. —- Chris Remke
Under a comment that read “RIP Community Mural,” the Council Member wrote back that he “actually wrote into the legislation that the developer must preserve the mural,” and that the Channel 5 headline was misleading. Asked what happens if the developer just pays the fine, he added that they “won’t be able to get permits.” On Channel 5 he held up one sen…
It is incredibly easy for massive zoning fights to get lost in the shuffle of daily life, mainly because the bureaucratic timeline is built to help you forget or lose interest. You might have assumed the battle over the 8-acre Altera development (the massive 296-unit apartment fortress proposed at the triangular center site with the art wall on Californ…
Christopher Remke [AIA ret.] brings an unusual combination to real estate analysis: the quantitative rigor of a veteran Design-Build-Development Advisory Professional merged with the cultural awareness of a Context-Sensitive Urbanist. As Principal of Linked, L. L. C., he’s the rare voice who can deconstruct a pro forma, read municipal debt structures, and simultaneously ask whether the project destroys or enhances the neighborhood’s social fabric.
This dual perspective - analytics meets urbanism - allows Chris to expose what architects, planners, builders, and conventional real estate experts miss: how financialization, zoning manipulation, and tax policy don’t just change property values, they fundamentally alter how cities function as communities.
As President of Save Our Nashville Neighborhoods (SONNinc.org), Chris fights extraction-urbanism’s standardized templates and champions genuine neighborhood diversity. Through his writing, he operates in “Decoder Mode,” making complex policy accessible while revealing the truth behind political narratives.
His mission is simple:
Neighborhoods need a voice, Working People need a voice, and the City needs a Council that connects with constituents.
Because transparency builds trust. Manipulation destroys it.
This Substack is reader-supported. To receive new posts and support my work, consider becoming a free or paid subscriber.

Comments
Nothing yet. Say the first thing.
Sign in to join the conversation.