
Earlier this summer, during the LBBC summer school, I attended a lecture by Architect Robert Adam who made a striking claim: “Complexity is profitable.” The phrase caught my attention because it challenges everything I thought I knew about how the real estate industry works in America. Development, after all, is supposed to be about managing risk, and complexity often introduces risk. That’s why most housing is value-engineered for simplicity and repetition. Developers build homes that minimize costs and avoid planning delays in order to maximize sales velocity. The banks and underwriters that finance these projects demand predictable timelines and comparable valuations. It’s no wonder that so much new housing falls at the extremes: single-family subdivisions on one end, skyscraper apartments on the other. We’ve optimized for simplicity, not richness.
When we talk about complexity in urbanism, we’re really talking about the mixture of uses, forms, and experiences that make a place whole. Leon Krier captures this well in his book The Architecture of Community:
“In all modern societies there exist public and private buildings, sacred and profane buildings, buildings for assemblies or for single individuals, buildings for rest and industry, for music and for silence, for honoring or for punishing, for hiding or for displaying, for production or for consumption, for commercial and institutional purposes, for defense and for war.”
The best places support a range of people and uses. They combine homes and workplaces, quiet streets and lively ones, sacred spaces and secular ones. They also perform better economically. Mixed-use, mixed-income neighborhoods generate stronger tax bases, support more amenities, and attract talent and investment. I’d go a step further to include aesthetic complexity: buildings whose design reflects their purpose and even coherent variations among buildings with the same use create beauty, desirability, and value.
So how could complexity actually be profitable? Building something that contributes rather than extracts is difficult. But could it also be financially sound? I began researching this question to understand how we arrived at today’s pattern of simplification, and whether the ability to handle complexity could itself become a competitive advantage. In Silicon Valley, they say success often comes from “doing things that don’t scale.” Perhaps the path to better places is to make the unscalable scalable.
The External Costs of Simplification
If simplicity has been profitable for builders, it has often been costly for everyone else. Suburban development may look efficient on paper, but it quietly shifts enormous expenses to the public. As Strong Towns founder Charles Marohn explains, “Each new suburban expansion brings near-term cash from growth, but it also brings long-term liabilities the city cannot afford to maintain.” Streets, water systems, and pipes built for low-density neighborhoods demand costly upkeep over time, while the tax base they generate rarely covers those expenses.
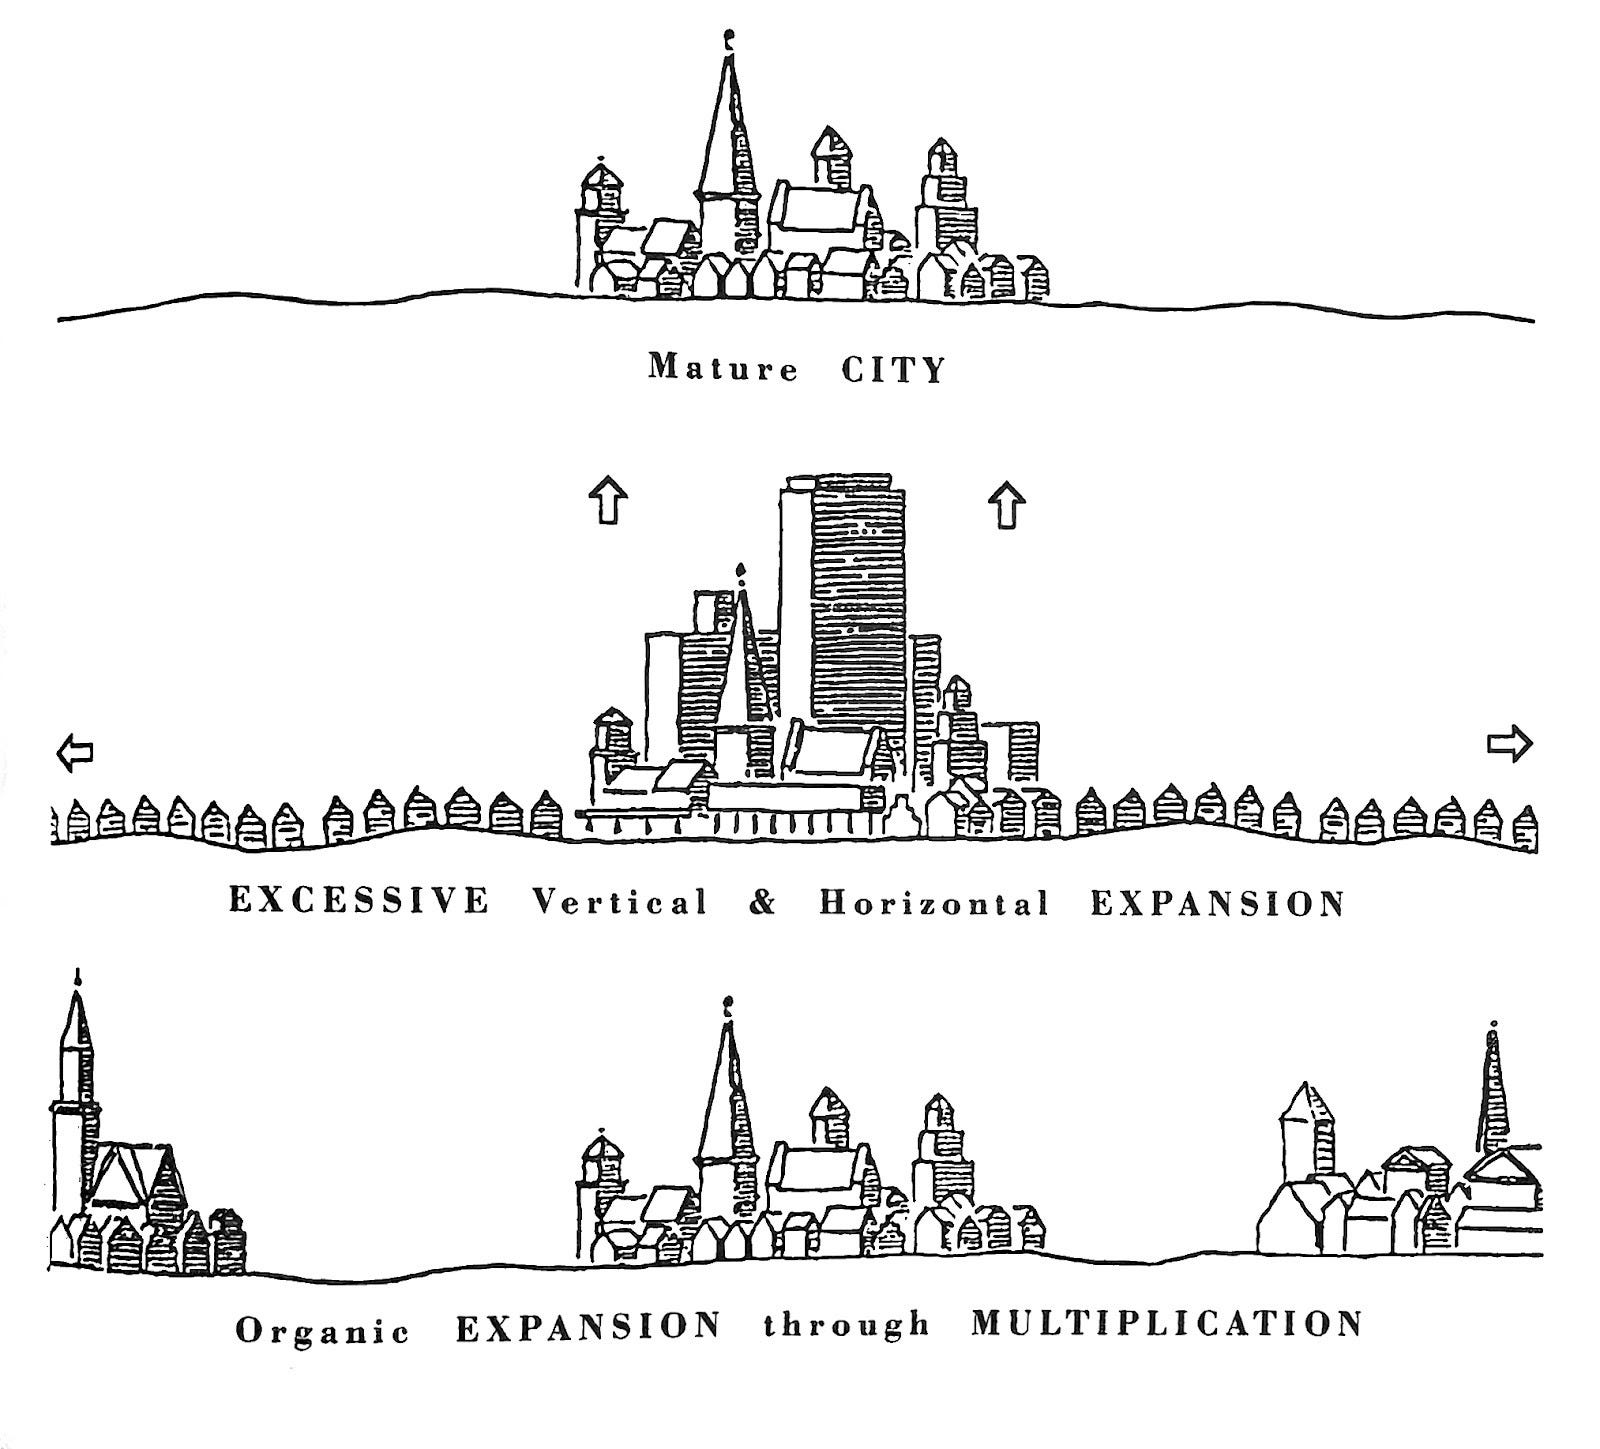
The math is stark. Suburbs spread people and infrastructure across vast areas, producing very little revenue per acre. A single downtown block or a small mixed-use corridor often yields many times more property taxes than a big-box store surrounded by parking. Over decades, that imbalance leaves cities financially weaker, forcing them to raise taxes or reduce public services.
The pattern also imposes costs on households. Car-dependent geography makes almost every trip a drive. With homes, schools, and shops spread far apart, most families must own multiple cars and absorb the costs of fuel, insurance, and maintenance. When gas prices rise, so does the financial strain. Those transportation costs can cancel out the apparent savings of cheaper suburban housing. As one research piece noted, “once you factor in transportation costs, the suburban cost-benefit vanishes,” because any money saved on the home is spent at the gas pump.
Quality of life suffers too. A neighborhood built around short drives instead of short walks loses its everyday connection to local amenities. Time spent driving is time not spent with family or in leisure, and long commutes have been linked to lower life satisfaction, worse mental health and even higher rates of divorce. The Urban Land Institute once observed that walkable neighborhoods consistently outperform conventional suburbs in livability and value. When people can walk to restaurants, parks, or libraries, they report higher satisfaction even if their homes or yards are smaller. Suburbia trades this vibrancy for isolation. For families without cars, teenagers, elders and low-income residents, the result is exclusion from daily life.
We have built a system that rewards the illusion of simplicity. The result is a hidden form of economic fragility: people spend less on community life because so much of their income goes toward getting from place to place. The subdivisions and arterial roads may appear orderly, but beneath them lies a complex web of deferred maintenance, rising transportation costs, and declining civic wealth.
Why builders fall into the same patterns
If complexity makes better places, why do builders keep choosing the simplest path? Because our systems reward repetition. At the edge of most metros, greenfield land is cheaper, cleaner, and easier to entitle. There are no tenants to relocate, few surprises below grade, and far fewer neighbors to organize against a project. On a blank site, a builder can lay out streets and lots in a standard pattern, reuse a handful of plans, and move quickly. That predictability lowers perceived risk in a way infill rarely can, where demolition, appraisal questions, and discretionary hearings all add time and uncertainty.
Finance locks in the pattern The modern housing credit system prefers standardized single-family products, which are simple to appraise, easy to compare, and effortless to sell into government-backed mortgage markets. Lenders see a subdivision of similar houses from a national builder as a known quantity; a small fourplex over a corner café reads as non-conforming and difficult to exit. As a result, capital flows toward what fits the box and away from small, mixed, or house-scaled multifamily. Over time that bias has consolidated production: by 2022, the ten largest builders captured roughly 43 percent of single-family closings, and a small set of big firms initiated a striking share of multifamily starts.
Infill faces a second headwind: neighborhood politics. Proposals that add even modest density in established areas often trigger organized opposition, legal challenges, and drawn-out hearings. Each month of delay raises carrying costs and erodes feasibility. Many builders read that risk correctly and redeploy to the fringe where approvals are clearer and timelines are faster.
Even when zoning reforms allow duplexes and fourplexes, the mechanics remain hard. Appraisers struggle to find comps for newly built missing-middle formats, pro formas absorb higher soft costs per unit, and small developers encounter lenders who are wary of one-off mixed-use or micro-multifamily deals. Terner Center’s work documents exactly this: rules changed in some places, yet finance, fees, and process can still keep small projects from penciling.
Put simply: the suburban template is optimized for volume, data, and speed. The infill template asks for judgment, craft, and patience. Until capital, codes, and processes align with that craft, most developers will keep choosing the path that the system already knows how to underwrite.
The Playbook for Builders: Turning Complexity into Advantage
If complexity is the challenge, it’s also the opportunity. Developers who learn to navigate gentle-density infill can unlock markets that larger firms overlook. In fast-growing cities like Raleigh, Cincinnati, or Nashville, demand for walkable, mixed neighborhoods far exceeds supply. Builders who step into this gap early can create both civic and financial value, and build a durable advantage in a changing housing market.
1. Serve an Underserved Market
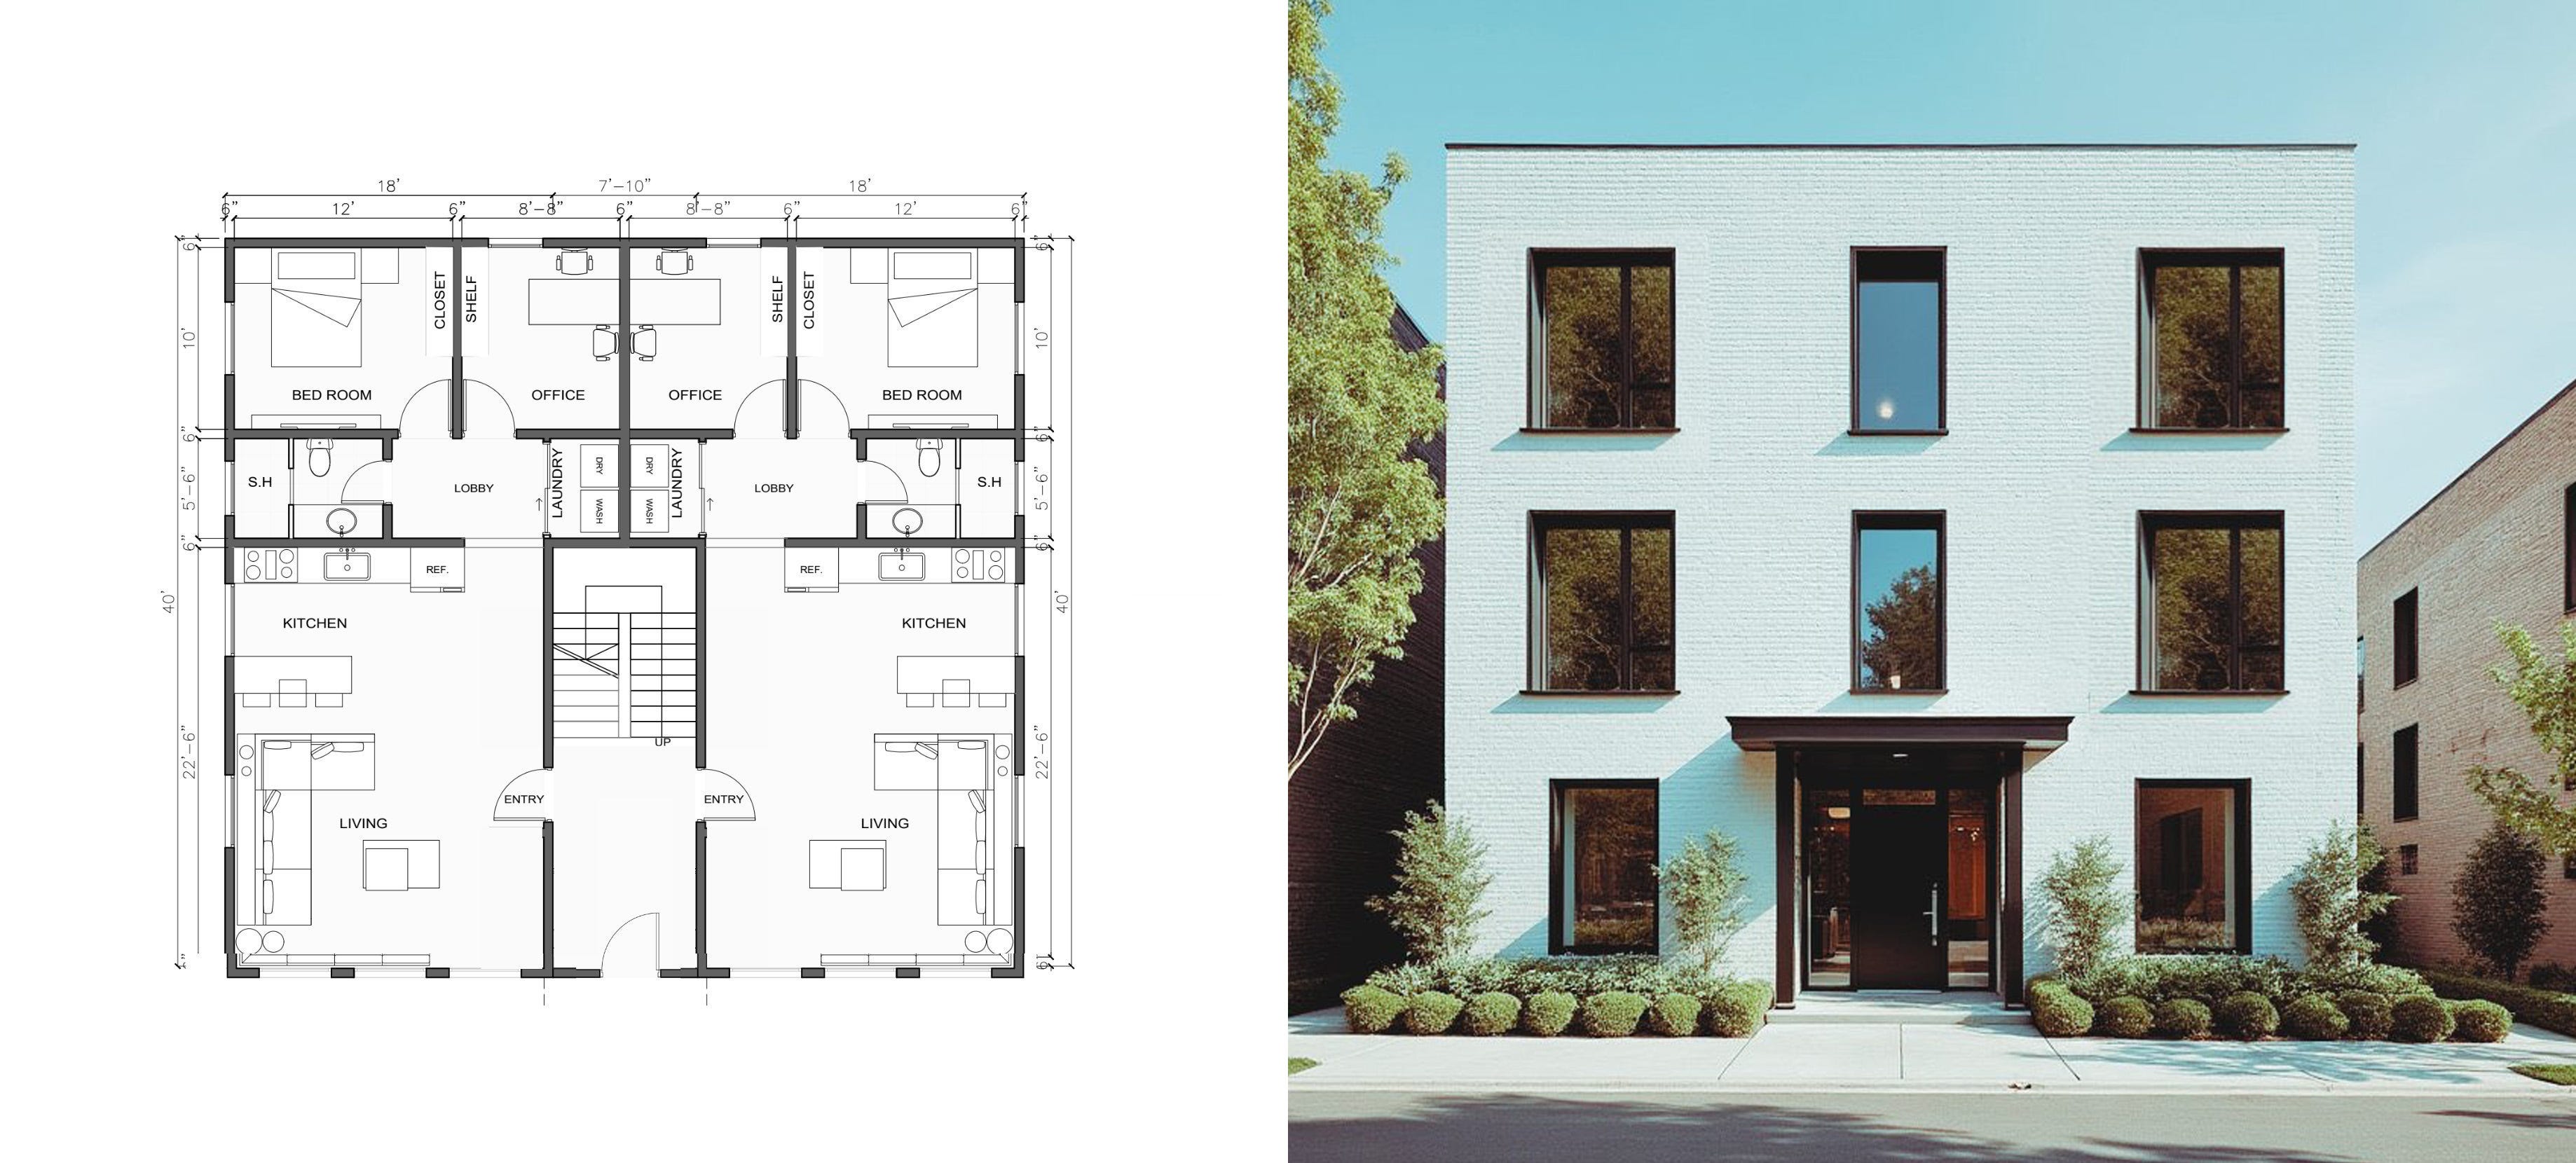
There is a large unmet demand for housing types that fall between detached homes and high-rise apartments, this is often termed: the missing middle. Young professionals, downsizing seniors, and middle-income families increasingly want neighborhoods with walkable streets, local shops, and a sense of community, not a subdivision thirty miles from downtown. Yet few new projects meet that need.
A developer who delivers duplexes, fourplexes, or courtyard apartments in established neighborhoods faces limited competition and strong absorption. The economics can be surprisingly favorable: if a single-family home sells for $400,000, two well-designed duplex units on that same lot might sell for $350,000 each. Location and design create value that outweighs smaller scale. Studies of gentle-density areas have shown that such projects can even increase nearby property values, reflecting their quality and neighborhood integration.
Reputation compounds quickly in this niche. The first developers who demonstrate that small infill can be beautiful, neighborly, and profitable often become the local go-to for thoughtful urban housing.
2. Streamline and Scale
What looks like complexity today can become a system tomorrow. Developers are beginning to borrow lessons from large-scale production and apply them to small-scale building. Some firms have created catalogs of repeatable infill plans, pattern books for fourplexes and cottage courts that fit standard lots and meet local codes.
Derek Leavitt of United Dwelling, which specializes in accessory dwelling units (ADUs), describes his approach simply: “We’re repeating the same thing, again and again… We standardized the site work because we know exactly what the footprint is every single time.” By applying modular thinking and repetition, small infill projects can cut soft costs and shorten timelines.
Once refined, a developer might find that doing ten four-unit projects is no harder than doing one forty-unit project and often more profitable if each site sits in a high-amenity, walkable location.
3. Lower Capital, Lower Risk
Gentle-density projects require less upfront capital than large subdivisions or high-rises. That smaller footprint can make them safer bets. A developer can build, learn, and adjust across several small sites rather than staking everything on a single megaproject.
Shorter construction timelines also mean less exposure to market swings and financing costs. Given the volatility of material costs due to geopolitical and regulatory changes, controlling costs is becoming more critical for successful projects. These projects can turn faster, freeing capital for the next one. In practice, this resembles a portfolio strategy, steady iteration instead of one giant wager.
4. Unlock New Financing Channels
While traditional banks remain hesitant to fund small, mixed-use infill, a growing ecosystem of mission-driven and flexible capital is emerging. Credit unions, local CDFIs, and impact investors are beginning to back missing-middle developers who deliver social and environmental returns alongside profit.
At the federal level, Freddie Mac and Fannie Mae have both introduced programs designed to serve smaller multifamily assets that conventional underwriting often overlooks.
Freddie Mac’s Small Balance Loan (SBL) program finances multifamily properties with roughly 5 to 50 units and loan sizes from $1 million to $7.5 million, offering streamlined documentation, non-recourse terms, and faster closing times.
Fannie Mae’s Small Mortgage Loan program targets a similar range, typically $1 to $9 million nationwide, emphasizing speed, flexibility on property condition, and simplified underwriting.
Together, these programs create a financing bridge between single-family and institutional multifamily which is an underused channel that can make fourplexes, courtyard apartments, and small mixed-use buildings bankable at scale.
In California, the Housing Innovation Partnership Fund provides low-interest construction capital for ADU and fourplex builders, blending public and private funds to de-risk early projects. Cities such as Minneapolis and Denver are developing revolving loan funds that lend directly to small-scale developers, recycling repayments into future infill projects. These models show that new capital stacks are possible when the social case aligns with the business case.
There is still vast room to modernize the financial stack for missing-middle housing. Better tools to underwrite risk, benchmark comps, and syndicate smaller loans could make this category mainstream. Improved data standards, appraisal methods, and digital marketplaces for small-balance deals would give lenders confidence and give infill builders the liquidity they need to build at the scale American cities now require.
5. Follow the Policy Tailwind
Policy momentum is moving in the right direction. States like Oregon now require cities with population 25,000+ to allow duplexes, triplexes, quadplexes, cottage clusters and townhouses in areas zoned for detached homes. California’s SB 9 allows homeowners to split an S-F lot into two and build up to four units in many formerly single-family zones. Maine’s LD 2003 (2022) requires local governments to allow duplexes statewide and up to four dwelling units per lot under certain conditions.
At the city level, places including Minneapolis abolished exclusive single-family zoning under its 2040 Plan in January 2020, allowing duplexes/triplexes on formerly single-family lots. Cities such as Raleigh have adopted text changes (TC-5-20 and TC-20-21) which permit two-family homes in most districts and loosen lot, setback and unit standards. In Austin, the HOME Amendments (Phase 1 & 2) now allow up to three housing units on single-family‐zoned lots and provide an expedited review track for infill plats and projects.
Each of these reforms unlocks thousands of new infill opportunities. Developers who already know how to deliver this product and have local credibility will move first when those parcels become viable.
Many cities are adding incentives: expedited permitting for small projects, fee reductions for infill, or pre-approved plan sets that reduce design time. In Austin, for example, the Site Plan Lite & Infill Plat options adopted in March 2025 shorten the regulatory path for 3- to 16-unit infill projects. Builders who understand these tools can convert them directly into higher returns.
6. Build for Long-Term Value
Gentle-density projects also perform well as long-term holds. A fourplex or small apartment in a central neighborhood often achieves higher rent per square foot and lower vacancy than single-family rentals on the fringe. For developers willing to retain some assets, that means steady cash flow and appreciation that compounds over time.
The Boston-based Groma REIT provides a compelling proof of concept for the long term value of small-scale multi-family. Its portfolio centers on small, infill multifamily buildings which are typically four- to twelve-unit assets distributed throughout walkable, transit-served neighborhoods. Instead of relying on scale through megaprojects, Groma’s strategy aggregates many small properties under a single operating platform, streamlining acquisitions, renovations, and management using software, taking something hard to scale and making it an advantage. By holding these assets long-term, the fund captures both rent growth and neighborhood appreciation while maintaining flexibility to renovate or re-tenant as markets shift. In effect, Groma has institutionalized what small developers can do at the block level: treat gentle-density infill as a durable, income-producing infrastructure for cities rather than a disposable product for fast resale.
Even for for-sale builders, the reputational value compounds. Delivering quality infill earns trust, from lenders, neighbors, and buyers that translates into future deal flow and better margins. The complexity others avoid becomes your moat.
Case Study: Building Complexity in Utrecht, Netherlands and the Zijdebalen Development
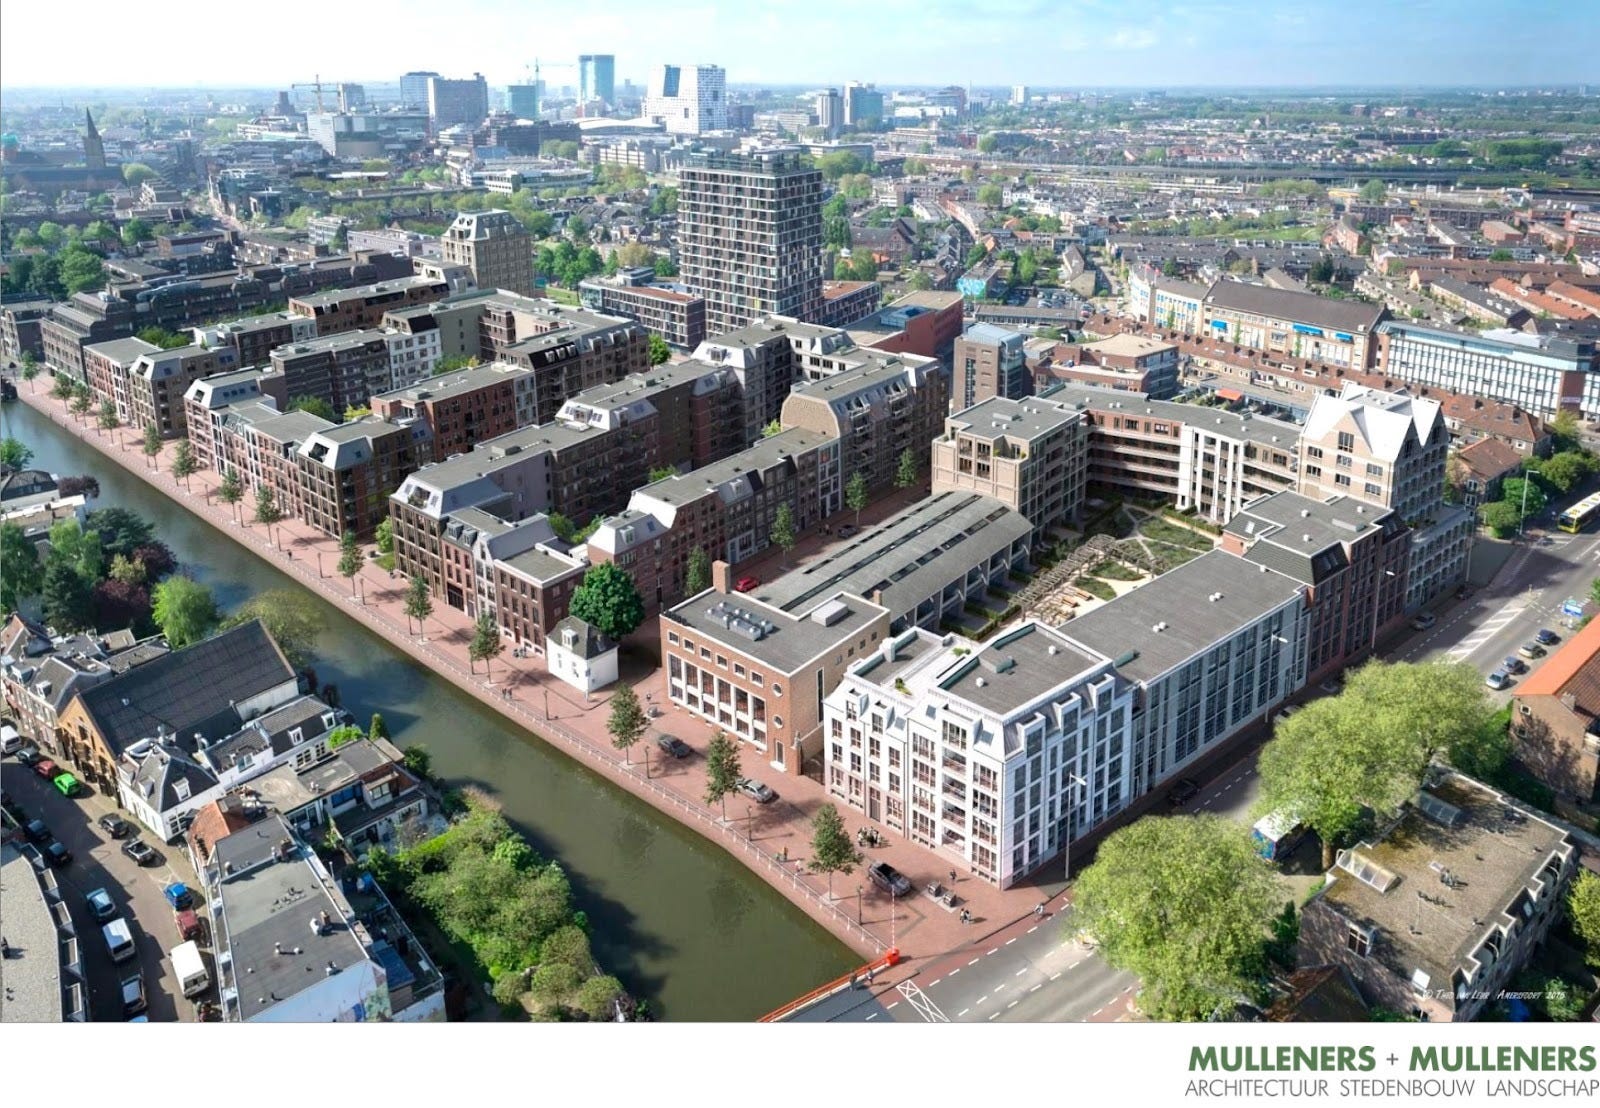
During my summer course, I visited the Dutch city of Utrecht, a place that captures the idea that complexity can be both beautiful and valuable. Like many European cities, Utrecht is facing a severe housing shortage. The city’s response has been twofold: It is building inward, reusing underutilized industrial land close to the center, while also expanding outward through a multi-center model of growth. New districts on the edge are designed as complete neighborhoods with their own centers, services, and transit connections rather than as detached suburbs.
One of the most compelling examples of inward growth is Zijdebalen, a former factory site near the city center. When industrial operations ceased in 2004, the municipality invited proposals that could bring housing and public life back to the site. The resulting project by Mulleners + Mulleners Architects created 230 apartments and 12 townhomes, organized into four courtyard blocks with ground-floor shops, cafés, and small public spaces. It connects directly to a canal and introduces generous street trees, bridges, and walkways that extend Utrecht’s network of pedestrian streets.
What stands out about Zijdebalen is how it enriches the city rather than simply filling space. The design introduces variety in height, materials, and facade rhythm, echoing the grain of the historic center. Each courtyard block feels coherent yet distinct. Walking through the development, one experiences both continuity and surprise, a rhythm that keeps the place alive.
This reflects the theory of natural movement, which holds that the layout of streets and paths determines how people move through cities. In Utrecht’s historic center, the intricate grid of narrow streets and canals naturally generates pedestrian activity. Zijdebalen continues that logic by integrating multiple courtyards, cross-streets, and canal access points. Rather than imposing a new structure, it extends the city’s existing logic of permeability and human scale.

Architect for the project Patrick van Buitenen explained that the design process began not from a blank slate but from a close reading of nearby neighborhoods. The team studied the massing, proportions, setbacks, and materials of historic streets to create a “pattern language” that guided new construction. Within that shared framework, they varied colors, heights, and details to generate richness through difference. The result is a collection of buildings that belong together without being identical. This method could apply equally well to medium-density or even high-rise contexts where uniformity too often flattens character.
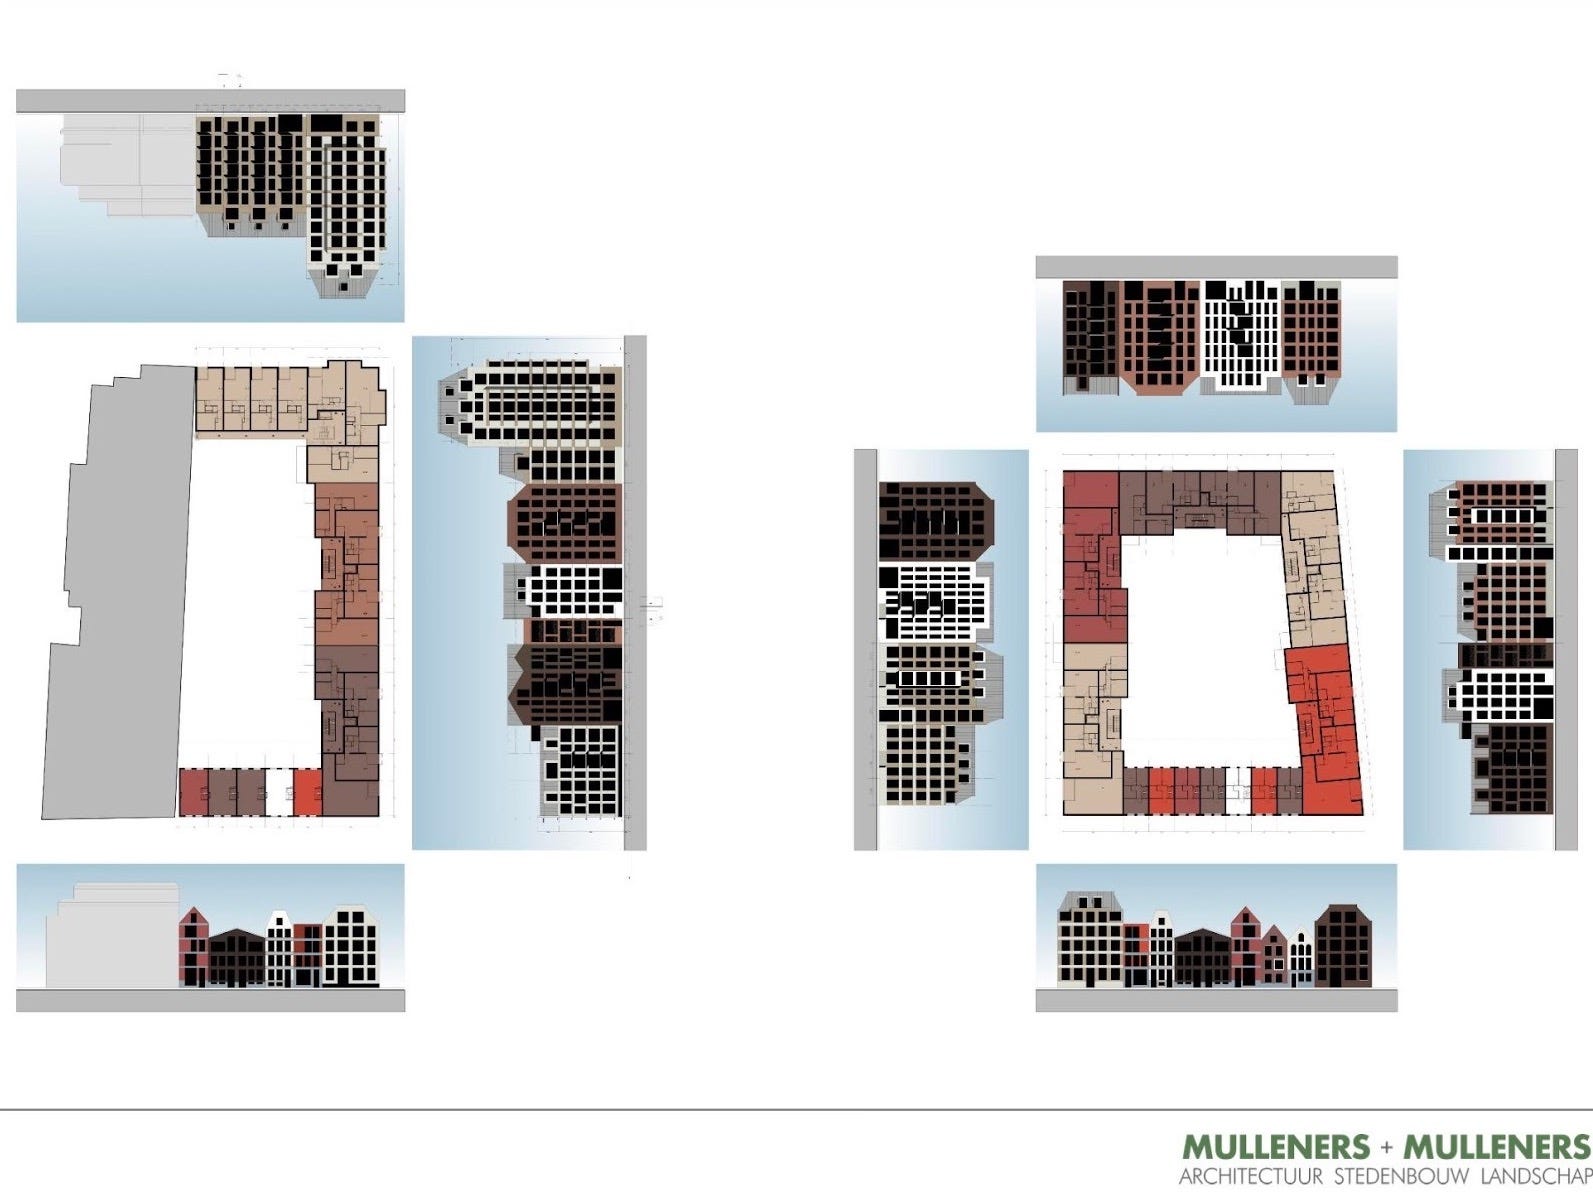
Zijdebalen shows how deliberate variation within a clear structure can produce both beauty and value. With thoughtful work at the design stage, it is possible to build neighborhoods that feel authentic from the beginning. The upfront intellectual effort pays dividends in quality, community, and long-term desirability.
Modern tools such as photogrammetry, LIDAR scanning, and AI-assisted modeling could make this process faster and more accessible. These technologies could help capture local patterns and ensure new designs complement their surroundings while staying code compliant. Imagine using AI not to standardize, but to diversify, to generate a family of designs that share DNA with their context.
Zijdebalen demonstrates that complexity is not confusion; it is coherence expressed through difference. As Christopher Alexander wrote:
“The real issue is, there are processes in place that create a living community and a living environment, which are all so finely adapted that the thing comes to life and works as an artistic whole and a biological whole.”
Historic cities were built plot by plot, each structure contributing its own character to the whole. Modern development often happens block by block, producing large, uniform projects that age poorly. Utrecht’s approach offers another path: build with variation, integrate with what exists, and design for human attention. As Leon Krier observed, the poverty of sprawl comes not from a lack of space, but from sameness. Utrecht shows that embracing complexity: visually, socially, and spatially creates places that endure.
Building Complexity is hard: Build things that don’t scale.
To meet our housing demands we have to be willing to embrace complexity. Cities can grow while becoming more interesting, not less. Complexity is not a liability to be managed away; it is a resource to be cultivated. Places that balance order and variety produce stronger economies, higher tax yields, and better lives.
Brent Toderian, a city of Vancouver director of planning, who coined the term Gentle Density said, “The better ideas are the easy part. The real challenge is being honest about why the good ideas haven’t happened yet—and changing that.” America’s problem is not a lack of good ideas about housing or urban design. It is a system that favors repetition over craft, speed over quality, and short-term profit over long-term value.
To reverse that pattern, cities and developers must rediscover the economics of complexity. That means empowering smaller builders, reforming the rules that reward sameness, and using new technology to make contextual design faster and more reliable. If we can do that, we can build new neighborhoods that work as “artistic and biological wholes,” in Christopher Alexander’s words. We can build places that feel alive the moment you step into them.
Complexity when handled with care is not inefficiency. It may yet prove to be America’s most profitable form of good urbanism.
Comments
Nothing yet. Say the first thing.
Sign in to join the conversation.