
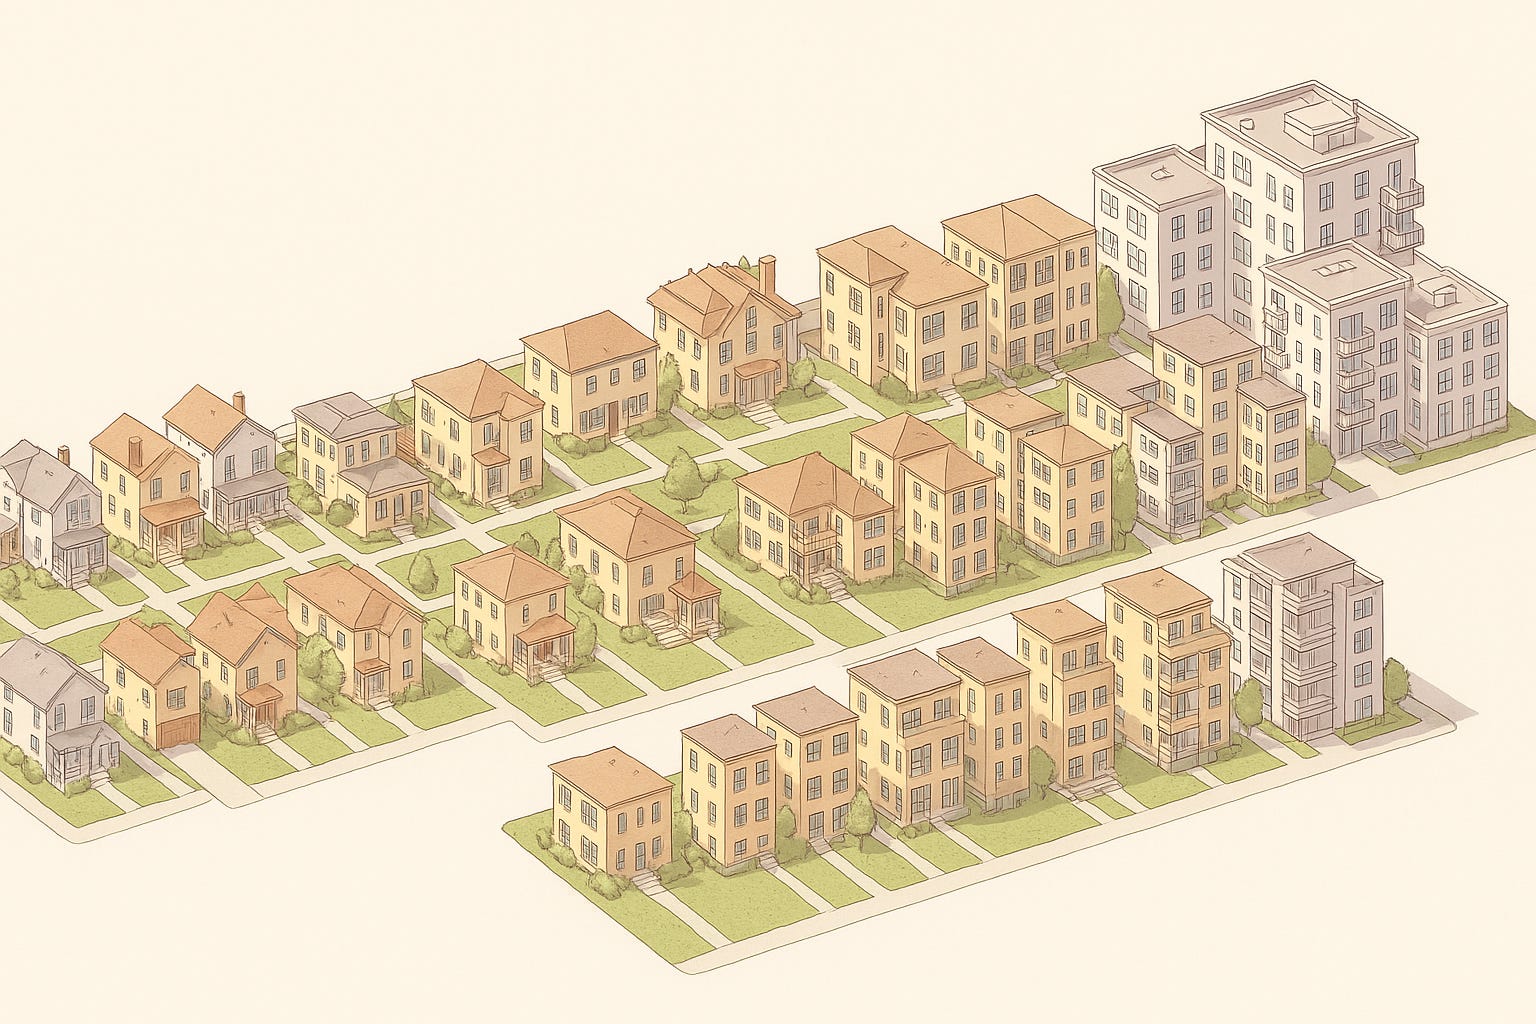
When you imagine an apartment building, what’s the first thing that comes to mind? Maybe it’s a wall of identical balconies stretching overhead, or perhaps a long, dimly lit hallway studded with anonymous doors. For many people, that’s the typical experience of multi-family housing in the U.S. — uniform, oversized, and designed more for efficiency than for the people who live there.
This isn’t an accident. For decades, U.S. building codes have required two staircases for any residential building taller than three stories. Initially implemented as a fire safety measure, this rule has shaped the design of American housing, leading to long, narrow buildings with limited windows and higher construction costs.
Thanks for reading! Subscribe for free to receive new posts and support my work.
However, recent advancements in fire suppression technology and construction materials have made it possible to ensure safety with single-staircase buildings. This building typology, common in Europe and older American cities, is now making a comeback in the U.S. With a single stairwell and elevator serving a small number of units per floor, these buildings offer more design flexibility, reduce construction costs, and make better use of smaller lots. Single-stair buildings enable the development of missing middle housing, bridging the gap between single-family homes and large apartment complexes.
The implications of this change to building code are significant to the future of American housing.
In this post, I’ll explore why single-staircase buildings are gaining traction, how they solve both regulatory and financial challenges, and what it takes to build one. I’ll also look at why they’re a particularly strong fit for cities seeking to build stronger communities, and how small-scale developers can take advantage of this shift to create thriving, human-scale neighborhoods.
Why Two Staircases Became the Norm
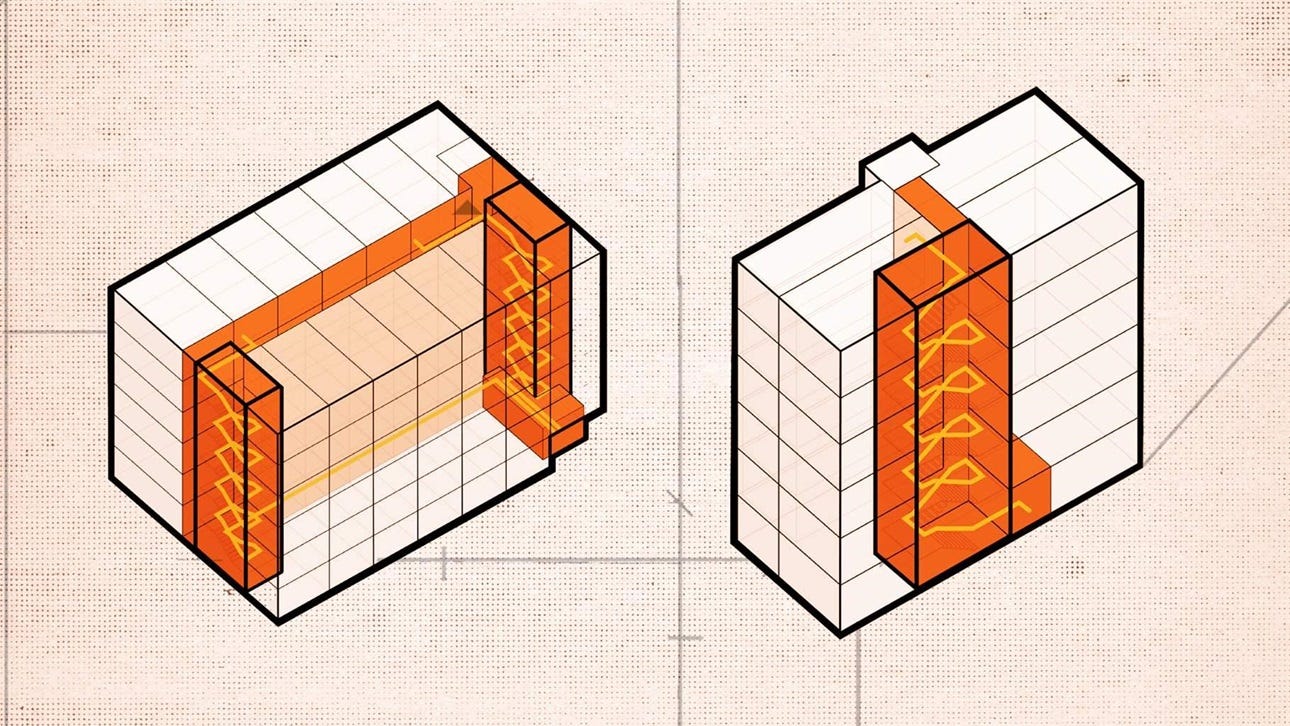
The two-staircase rule emerged primarily as a fire safety measure. In the mid-20th century, building codes mandated multiple exits to ensure occupants could safely evacuate in the event of a fire. This was a time when fireproofing technologies were limited and building standards were minimal, and was an easy way to ensure safety, at the expense of the flexibility and cost-effectiveness of smaller apartments.
Modern sprinkler systems, fire-resistant materials, and improved construction standards have dramatically reduced the likelihood of fatalities. Between 2012 and 2024, neither New York City nor Seattle reported a single fire-related fatality in modern four- to six-story single-stair buildings. It goes without saying that countries around the world from Italy and Germany to China and Brazil continue to build safe and beautiful single staircase apartments that contribute to vibrant urban places.
Recognizing these advancements, US cities and states have started to adjust their codes. North Carolina, Tennessee, and several other jurisdictions have recently started to permit single-staircase buildings, provided they meet strict fire safety standards.
The Benefits of Single-Stair Buildings
Single-stair buildings are particularly well-suited to the development of missing middle housing. They offer several advantages over traditional double-stairwell designs:
Efficient Use of Space: Without the need for a second staircase and additional corridors, more units can fit on smaller lots and with better layouts. This is especially valuable in established neighborhoods with limited available land, meaning opportunities to create more density in existing walkable communities.
Better Natural Light: Single-stair layouts allow for apartments with windows on multiple sides, creating brighter, more comfortable living spaces. In addition, the long “double loaded corridor” of two staircase apartments creates disquieting liminal spaces of long hallways.
Lower Construction Costs: A study by Pew Charitable Trusts found that single-stair buildings can reduce construction costs by 6% to 13% compared to dual-stair designs.
Increased Housing Supply: By making small lots viable for multi-family development, single-stair buildings contribute to incremental, sustainable urban growth.
Recent code changes in cities like Seattle, New York City, and Memphis, Tennessee allow single-stair designs when paired with sprinklers, fire-rated materials in the walls, and limited travel distances to the exit. It’s likely that other jurisdictions will build off the success of these programs.
Single-staircase apartments are most commonly built using wood-frame construction up to 4 stories, with mass timber and concrete being used for taller buildings; most regulations allow for up to 6 stories with 4 units per floors.
Case Study: Sola16 in Seattle, WA
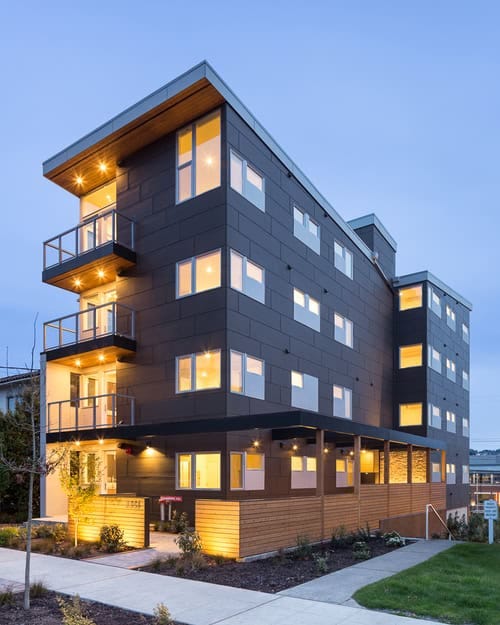
A prime example of this model is recently built Sola16 in Seattle. Replacing a single detached home on a 60' x 90' lot (5400 square feet) where the average lot size in Washington is 10,720 square feet. The project introduced eight family-sized apartments with a shared central stairwell and elevator.
This kind of small-scale, infill development brings additional housing without drastically changing the character of the neighborhood. It also enhances walkability and supports local businesses by increasing the number of residents within a short distance. The single staircase buildings allow for apartments to have windows on multiple sides as opposed to a single bank of windows on many mid rise apartments in the US, providing more flexibility and creativity in floorplans.
What it takes to build a single stair building
I recently did some research to see how this model could work where I live in Raleigh, North Carolina. Raleigh’s zoning changes reflect a shift toward housing policies that support community needs. Well-placed missing middle housing can demonstrate how small, incremental development can create stronger, more resilient neighborhoods. In my research I wanted to take into account community benefits, zoning and permitting and the overall investment thesis for a project like this.
Community Benefits
A small-scale multifamily development offers tangible benefits beyond just increasing housing supply.
Adds Housing Diversity – Missing middle housing fills the gap between single-family homes and large apartments, providing options for new families, young professionals, and retirees.
Supports Local Businesses – More residents within walking distance means increased foot traffic for small shops and restaurants, strengthening the local economy.
Strengthens Neighborhood Stability – Smaller buildings attract long-term residents, fostering stronger community ties compared to transient high-rise developments.
Makes Better Use of Infrastructure – Infill housing leverages existing roads, sidewalks, and utilities rather than requiring costly suburban expansion.
Aligns with Smart Growth Goals – Adding modest density near transit corridors makes public transportation more viable, reducing car dependency.
Scales Without Overburdening Services – A six- to eight-unit building adds households without straining schools, roads, or utilities like large suburban projects or towers. .
Zoning Considerations
Recent zoning reforms in Raleigh, NC, create an ideal environment for small-scale multifamily development:
Density caps have been eliminated in most residential zones.
Transit Overlay Districts (TODs) encourage housing near transit corridors.
Residential Mixed-Use (RX) zoning allows up to four stories by right, meaning no zoning changes are required.
A small-scale multifamily building in Raleigh could be built on an infill lot, for example a surface parking lot, adding density in a way that complements existing neighborhoods. Ideal locations would be near planned transit corridors, where zoning already permits small-scale multifamily housing. If necessary, a rezoning application could allow for gentle density increases, aligning with Raleigh’s comprehensive plan and equitable Transit-Oriented Development goals.
In addition to fitting with desired density plans, single staircase apartments have the added benefit of increasing tax income for local governments. A medium-sized rental apartment or multiple condominiums commands significantly more tax income per square foot than the equivalent, for example a half-acre surface parking lot might generate $13,000 a year in property tax while a 6 unit townhouse generates around $33,000.
Example Investment Thesis
The big question remains on whether or not a project like this would pencil from a project finance perspective. Single staircase projects present and interesting challenge as it would require more expensive urban land and potentially higher costs for removing an existing structure. Here’s a rough breakdown of a potential project:
A 6-8 unit building would likely require:
Land cost: $500K-$1M
Construction cost: $120-$180 per sq. ft. (North Carolina Estimate)
Gross building area: 10,000 sqft
Hard costs (construction): $ 1,800,000
Soft Costs (architecture, engineering, permits, interest): $ 360,000 (20% of hard costs)
Total project cost: $1.94M between- $3.16 M
If 8 units rent for $1,500/month, gross income is $144K/year. After operating expenses (~30%), net income might be $100K/year, yielding a 5.15% cap rate (on the low end of costs)—a reasonable return in this market.
Alternatively, selling 8 condos at $400K each would generate $3.2M, covering costs and providing a feasible profit margin using conservative costs.
Why this matters: A Scalable Approach to Development
Single-stair buildings offer a scalable, repeatable model for small-scale urban development. Focusing on adding light density to areas that are already walkable provides more choice for people looking to live in low-maintenance and high-amenity housing.
Single Stair Buildings should be a natural choice for developers, planners and investors as it aligns incentives and unlocks opportunities in traditionally under-developed asset types such as surface parking lots and down single family housing into higher density, properties that provide reasonable returns and a higher tax base.
The upcoming 2027 International Building Code is likely to expand single-stair exceptions, encouraging more small-scale developments across the country by providing clear rules for how to build safe structures.
By demonstrating success with one project, developers can unlock further opportunities and contribute to building better, more walkable neighborhoods. By starting small, aligning with policy shifts, and proving the model, we can unlock new ways to build better places—without waiting for the system to change on its own.
This is the first step. If it works, it will not be the last.
Thanks for reading! Subscribe for free to receive new posts and support my work.
Comments
Nothing yet. Say the first thing.
Sign in to join the conversation.