
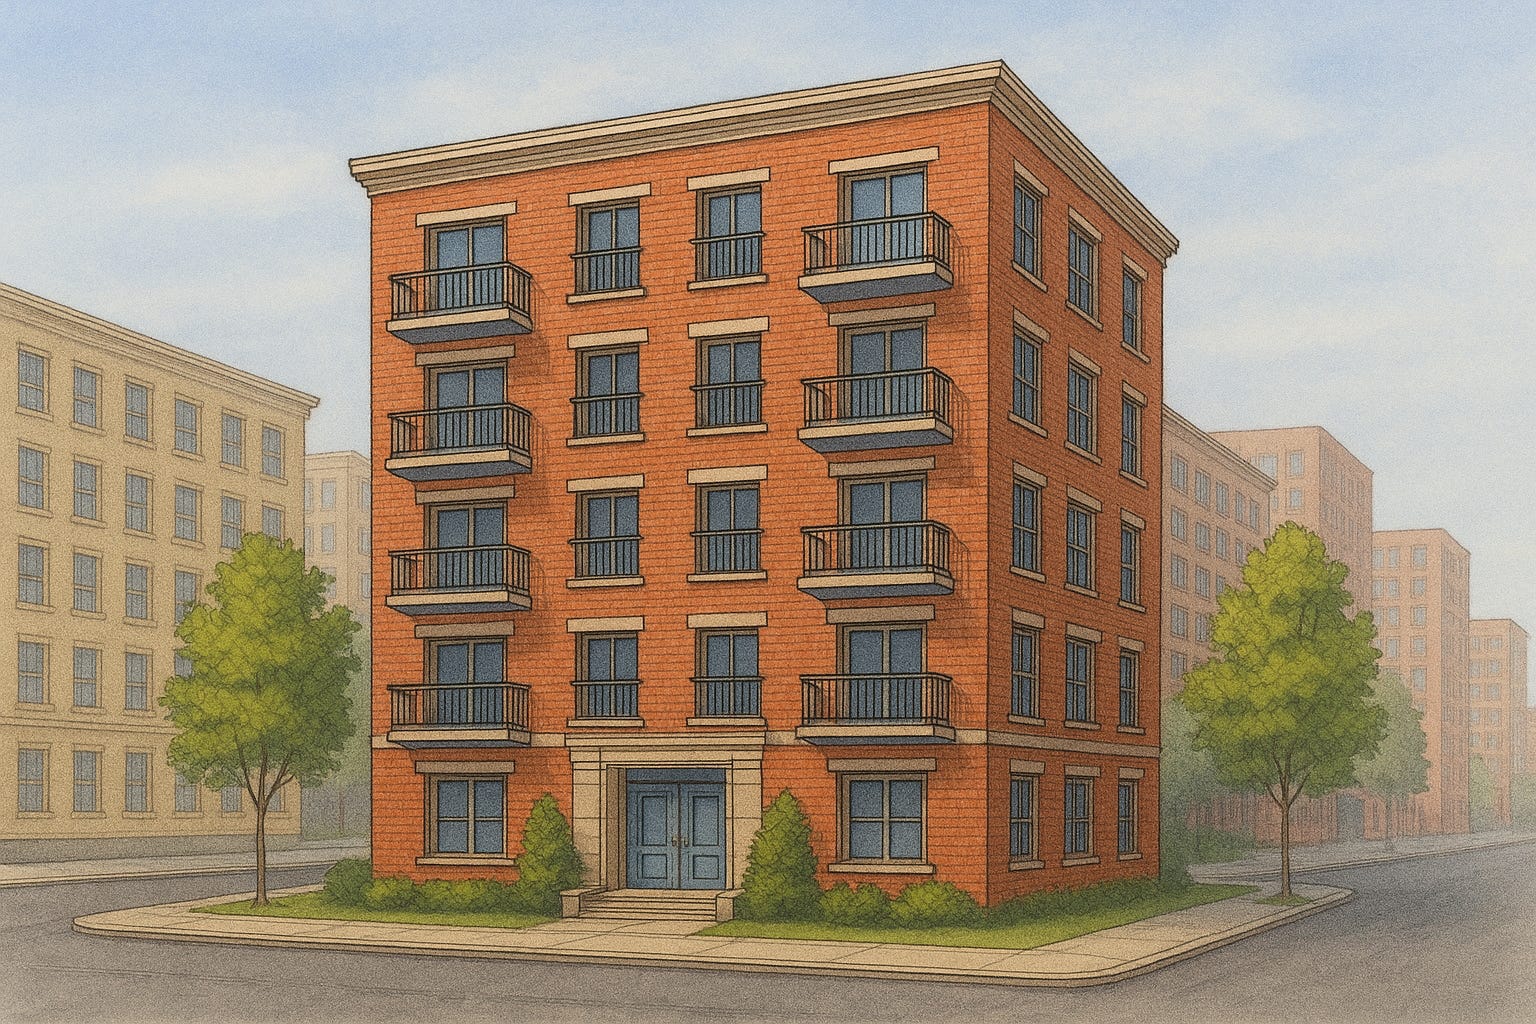
Over the past few weeks, I’ve had conversations with local politicians to get feedback on a relatively modest proposal: the construction of a small, single-stair apartment building. While many express their support, their immediate reaction jumps to how their fire department would react.
At the state level, the idea of single stair is gaining momentum. In the past year, Tennessee, Colorado, Texas, and Montana have introduced legislation to legalize single-stair apartments up to five or six stories, typically paired with modern fire safety features like sprinklers and pressurized stairwell. In North Carolina, a bipartisan bill SB 492 was introduced in the Senate, though it failed to advance. Vox covered the broader trend, suggesting a cultural and policy shift around how we think about stairs, safety, and housing formats in the U.S.
But state-level reforms only tell part of the story. The ultimate approval of any housing project still runs through municipal planning departments and local fire officials. While legislators may signal openness to rethinking outdated code provisions, it is local risk perception, not statewide policy, that often determines whether a building gets built.
In nearly every conversation I’ve had, one concern emerges: local fire departments are hesitant to sign off on a building format that diverges from the norm. Even in jurisdictions with permissive state codes, a lack of familiarity or precedent could lead to delays, requests for variances, or outright rejections. This tension between nominal code reform and actual implementation is not new, but in the case of single-stair buildings, it reveals the challenge in change.
The renewed interest in single-stair housing isn’t driven by novelty. It’s a response to structural barriers in American housing production, especially on small lots in walkable neighborhoods.
Two stairs take up a disproportionate amount of space in low- to mid-rise buildings. On small parcels, that makes development infeasible, or forces buildings into the same deep, corridor-heavy formats that dominate the market today. Removing the second stair isn’t about aesthetics; it’s about making a broader set of sites viable for multifamily housing, often in places where that housing is badly needed.
The U.S. is unusually strict in this regard. A comparative study by Conrad Speckert at SecondEgress.ca shows that Canada and the U.S. have the most restrictive egress codes among 25 countries studied. Meanwhile, cities like Berlin, Vienna, and Paris routinely allow single-stair buildings up to 6–10 stories, provided that fire containment, egress distance, and rescue access are met.
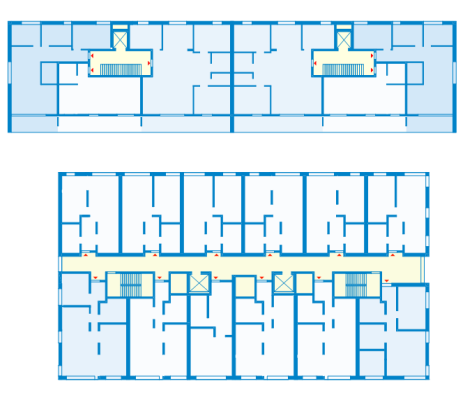
The Point Access Blocks report by Michael Eliason outlines how these buildings which are common across Europe offer compact, efficient floor plans and a high standard of livability. But that same report also makes a more pointed argument: North American fire codes are not only conservative, they are structurally misaligned with climate and housing policy goals.
There’s a recent precedent for how alternative building formats can overcome regulatory inertia: buildings made with mass timber. Mass timber is a modern category of engineered wood product, like cross-laminated timber (CLT), that can be used to construct large, multi-story buildings. Unlike traditional stick framing, mass timber involves layers of wood glued or compressed together into structural panels that can match the strength of concrete and steel.
These buildings are faster to build, lighter on the environment, and aesthetically warmer than typical construction. Just as important, mass timber panels are thick enough to char in a controlled way when exposed to fire, which actually helps preserve structural integrity during burn events.
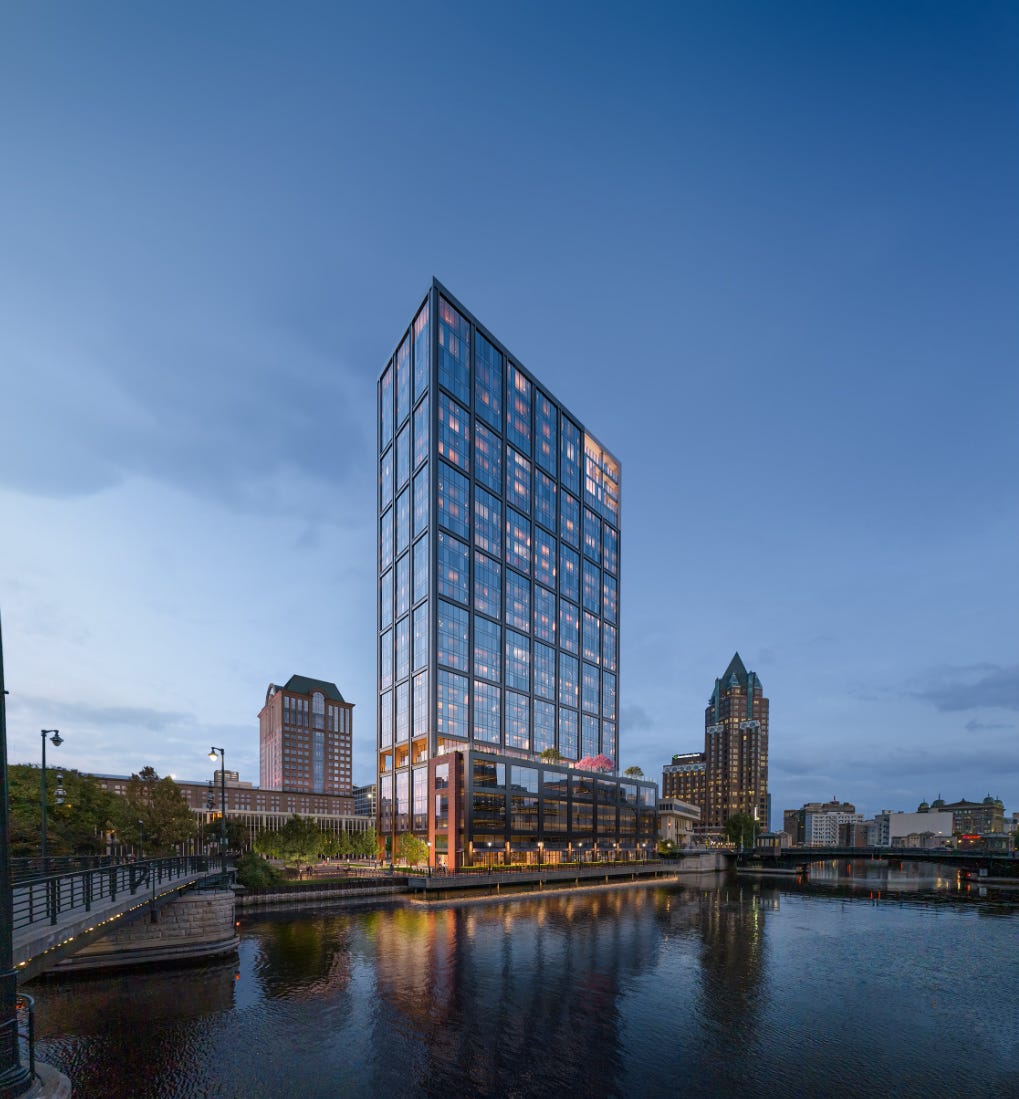
A decade ago, mass timber faced similar skepticism. Despite promising fire resistance characteristics and a strong international track record, code officials in the U.S. were reluctant to allow it above a few stories. It took a combination of burn tests, pilot projects, and focused lobbying to convince regulators that new materials could meet or exceed existing safety standards.
As Thesis Driven notes in their developer’s guide to mass timber, this wasn’t just a technical fight—it was an institutional one. Mass timber succeeded not because the materials got better, but because its proponents built credibility with code officials, framed the benefits in terms of policy priorities (like carbon emissions), and demonstrated working examples on real projects.
There are echoes of this playbook in many of the current single-stair campaigns.
Despite real-world examples in Seattle, New York, and even Paris, many local fire departments remain unconvinced. This is not necessarily because the buildings are unsafe, but because they are unfamiliar to fire officials and therefore the burden of proof falls entirely on the builder.
To understand the bind local officials face, we need to be clear-eyed about their incentives. Fire marshals are not rewarded for approving unusual designs, especially if something goes wrong, even if the risk is statistically low. Without clear state-level guidelines, supportive leadership, or data they trust, many departments will default to the path of least liability.
This is where pilot projects, institutional partnerships, and safety studies become critical. As Speckert and Eliason both argue, what’s needed now is not just code language, but permission to experiment with clear parameters for risk, fire response, and public benefit.
One of the defining features of the single-stair debate is not technical disagreement, it’s institutional mistrust. While advocates point to successful examples in Seattle and Europe, fire officials across the U.S. have expressed concern about bypassing the traditional code development process and moving reforms through state legislatures.
“We are now writing codes and standards via state legislation, and no longer going through the formal process,” said Greg Rogers, former deputy fire chief and current chair of the IAFC’s Fire and Life Safety Section. “That’s the biggest piece that disturbs me—we’ve now turned this into a political environment, not a professional environment.”
—NFPA Journal
Rogers and others emphasize that double stairs provide operational redundancy in fire response—allowing firefighters to use one stair for attack and residents to evacuate through the other. A single stair, they argue, forces both groups into a shared egress path and adds tactical risk during a response.
Karen Grove, Seattle’s executive director of fire prevention, echoed this tension. Although Seattle has permitted single-stair buildings up to six stories for decades, she warns against using Seattle as a universal model.
“We were comfortable with this in Seattle because we have a hydrant on every corner,” Grove said. “We have a well-funded municipal fire department with outstanding response times. We have aerial ladders distributed throughout the city. For other jurisdictions, I would think this could be quite risky.”
—NFPA Journal
Fire organizations like the IAFF, Metro Chiefs, and the National Association of State Fire Marshals have gone further, issuing joint statements opposing legislative efforts to override code consensus processes:
“These legislative actions are an attempt to supersede the safety codes, placing occupants and firefighters at greater risk of injury and death… Put simply, lives will be endangered.”
—NFPA Journal
These reactions highlight the core challenge ahead: moving beyond anecdotal support toward a comprehensive, shared framework for evaluating safety, one that acknowledges both fire response conditions and the urgent need for more flexible, infill housing formats.
In May 2025, Colorado passed HB25-1273, mandating that municipalities with populations over 100,000 and served by accredited fire departments amend their building codes by December 1, 2027, to permit five-story multifamily residential buildings with a single exit. This legislation is notable for its comprehensive approach to fire safety, incorporating stringent requirements:
Automatic Sprinkler Systems: Mandatory throughout the building, ensuring rapid fire suppression.
Fire-Resistant Construction: Use of non-combustible or fire-resistive materials, with stairways constructed to a two-hour fire-resistance standard.
Egress Proximity: Each dwelling unit must be within 20 feet of the exit stairway, and no point within a unit can be more than 125 feet from the stairway.
Aerial Access: Buildings must be accessible to fire department aerial apparatus, ensuring effective emergency response.
Firefighter Access: Installation of a fire-resistant box containing keys for firefighter entry, accompanied by signage indicating the single-exit design.
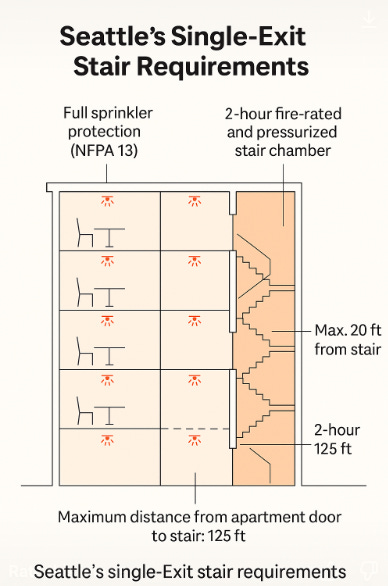
A generated image highlighting the fire safety features required in Colorado’s new single-stair building regulations.
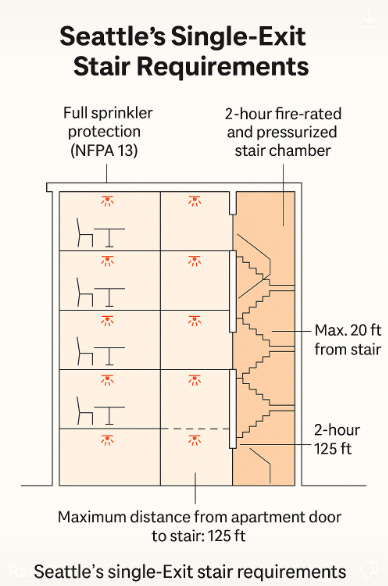
This law demonstrates how state policy can be specific, enforceable, and technically rigorous helping overcome local hesitation while maintaining public safety. It also offers a model for other states seeking to operationalize these reforms rather than simply gesture toward them.
If single-stair housing is to move from the margins to the mainstream, it will need:
State legislation with enforceable preemption or model code integration
Clear safety criteria that local departments can evaluate against
Funded research and fire modeling that reduces perceived risk
Developers willing to build first projects under uncertain conditions
Colorado's approach illustrates how thoughtful legislation can address housing shortages without compromising safety. By setting clear, enforceable standards, the state provides a roadmap for other jurisdictions considering similar reforms.
In my own work, I’m exploring opportunities to build a small-scale, single-stair apartment building here in North Carolina. While state-level reforms like SB-492 are promising, they won’t be enough on their own. The conversations I’ve had with local officials, code reviewers, and fire personnel make it clear: the next phase of this work is institutional.
We need to equip municipalities with trusted data, clear examples, and a policy roadmap that balances safety, feasibility, and housing needs. The alternative is that the code changes but our houses don’t.
No posts
Comments
Nothing yet. Say the first thing.
Sign in to join the conversation.