
When we first saw this house over thirteen months ago, I did a mockup in photoshop of how the facade might look if we replaced the large flat front uPVC window with a multi-pane one. Weirdly, despite it being, well, quite unusual, to put it politely, it became one of my favourite things about the house. I LIKED that the hugeness of the window felt a bit rebellious - and I smirked to myself when I read our structural survey which suggested that we would ‘obviously’ want to change it back to its ‘correct’ size. And I smirked even more when I thought about how horrified I imagine the neighbours probably were when the old owner made the window opening so much larger than it would have originally been whenever he did it - I bet there was some serious curtain twitching going on that day!
Whilst I would likely never have the guts to create such a ballsy opening of 2 metres wide by 1.8m tall, if the house still had a traditional front window, there was never a single moment that we thought about making the opening smaller again. I LOVE the amount of light that it allows in to the front rooms which will become our kitchen and dining rooms, and I love that it’s completely different from any other house on the street. Our street is quite unusual for this area in that it’s a real mish-mash of house styles, and I love that too. And in a way, that rebellious window has been the spark that has inspired the design and layout of the whole ground floor.
This week we had the first phase of our new windows installed. A lot of you will know that we inherited uPVC windows throughout that were pretty old for the most part, and extremely chunky. The frames were built out quite extensively with more uPVC trim to make up the difference of where the old boxes would have been from the original, and very long gone, wooden sash windows. You can see in the images the gaps that removing all the frames has left - quite extreme in some cases, less so in the loft rooms that would have always had uPVC.
As a result there is a fair bit of remedial work to be done now they’ve been taken out and replaced with our brand new aluminium ones. This was to be expected, and I will admit that my renovation / window naiveness meant I hadn’t really thought too much about it, but its not a drama as it will be built into the renovation costs. All rooms were going to need replastering anyway, so this is just a bit of extra work that no doubt would have been required regardless of what windows we chose to go with with the exeption of the loft rooms, but they will either be patched or just the window walls replastered.
So consider yourself warned before you see the inside views, as whilst things have improved dramatically from the outside, let’s just say that the view from inside requires a bit more vision!
I’m still undecided as to how much of the financial side I’ll be sharing publicly throughout our renovation. This will likely be the only time I do it for all to see, whatever else I do choose to share will be behind a paywall.
(FYI, thus far I’ve kept my subscription fee super low - quite literally less than buying ONE average take away coffee a month, and you get TWO posts every week, and a Saturday post mosts weeks too. So that’s at least EIGHT POSTS a month for £3.50 and even less if you sign up for a year).
Talking about money is always going to offend someone. One persons ‘reasonable or affordable’ is someone else’s ‘completely unattainable’, and yet another’s ‘drop in the ocean’. You can’t please everyone that’s for sure.
I personally LOVE it when people talk money, but then again I’m über nosey. But at worst I think it’s interesting, and at best I find it extremely helpful if its really relevant to me, and I know with windows in particular, that people get a bit bamboozled.
They’re a huge investment, and you can’t get prices without going through the process of actually getting in touch with companies and therefore sales people which I know for myself is sometimes so annoying - you might just want a ballpark - you might just want to find out if its vaguely within your budget or completely out of reach - you might be thinking about it for three, six, twelve or more months down the track to help with budgeting in advance, but what you don’t want, is to be harassed on a weekly or even daily basis by persistent sales people asking how it’s going and pressuring you into ordering.
When I first started looking at window options - months before we even exchanged, I had a sales person from one window company phone me every single day for weeks and leave increasingly irritated messages. Lady, if someone doesn’t get back to you after your third message TAKE. THE. HINT. The more she called me, the more my stubbornness kicked in and I then made a point of not answering her calls. All I had asked for via their website was their brochure which they never sent. I didn’t want or need to talk to anyone, I wasn’t at that stage, and her incessant harassment meant I would never have used them on principal. I know I know, I’m such a child.
Anyway, all that to say I get it - sometimes you simply don’t want to speak to or email a company in order to get an idea of costs, and sometimes you’re just interested to know. So never fear, I’m going to share!
We bought ours from Home Hub in Epping (they also have a showroom in Bracknell). They’re all Origin windows Soho range, and we’re doing them in two phases.
Phase One: (now complete)
KITCHEN (x1)
Before…
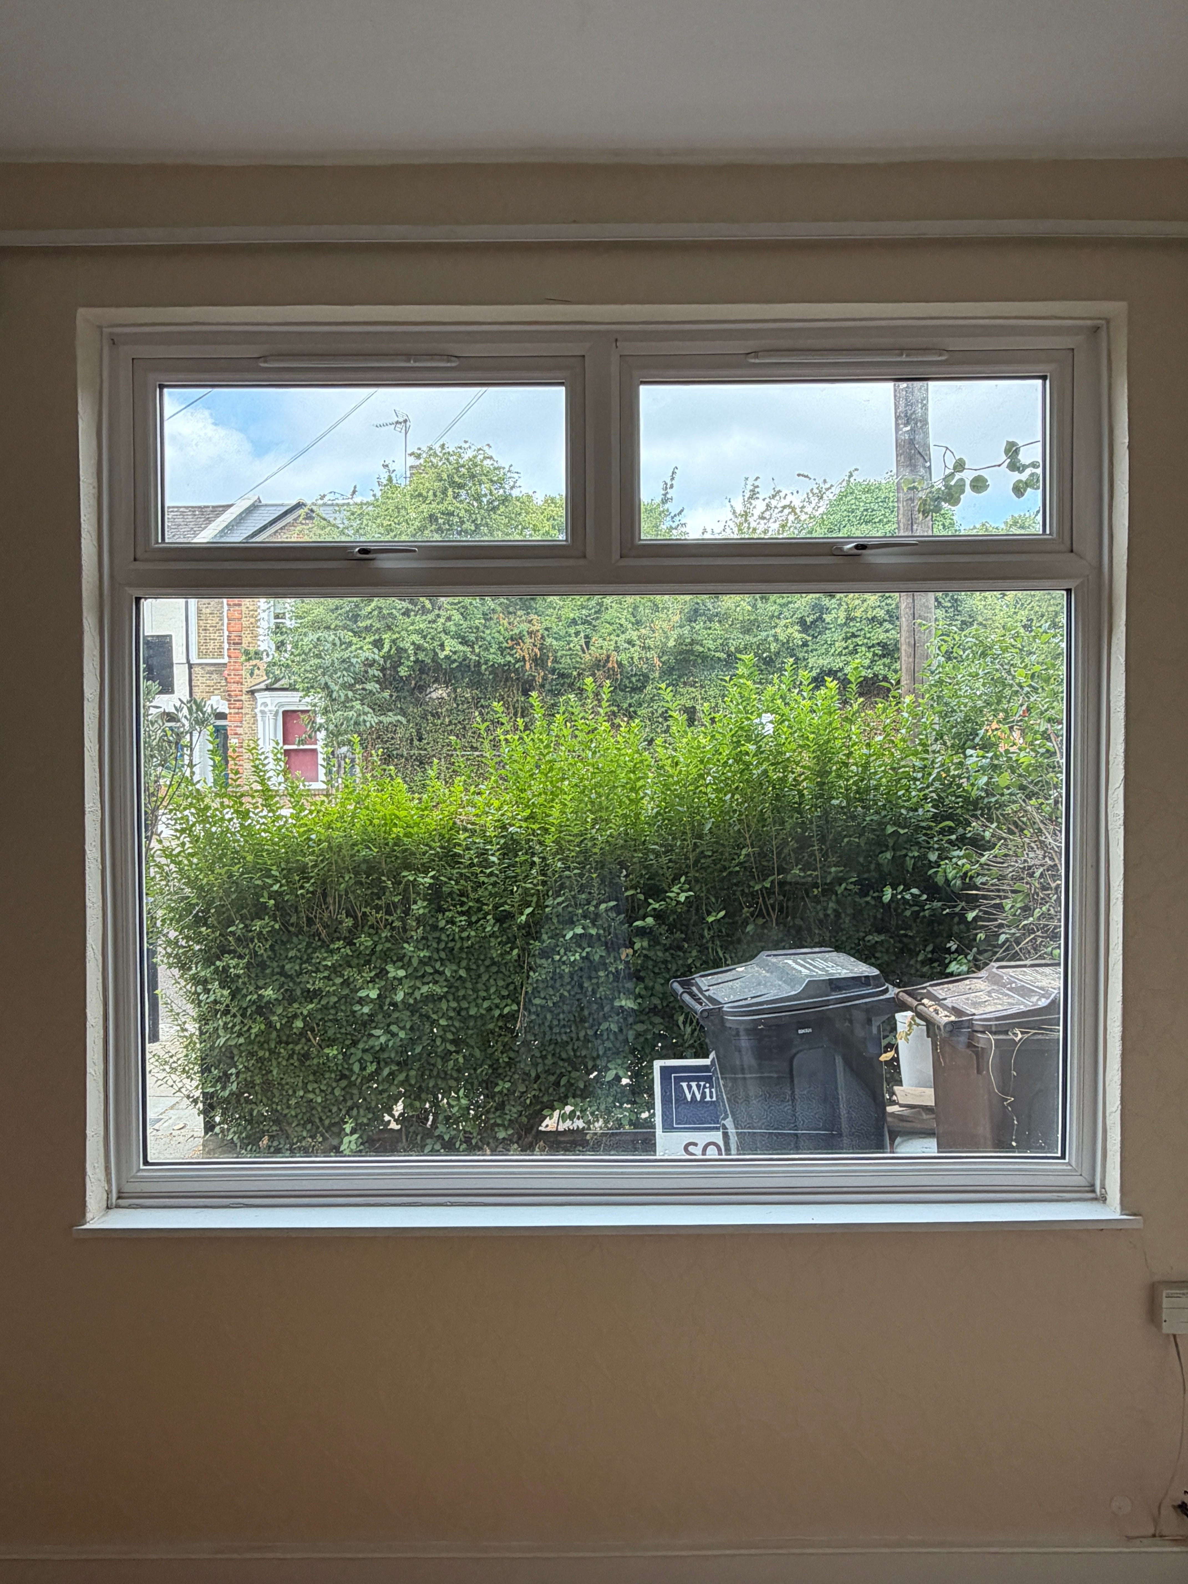
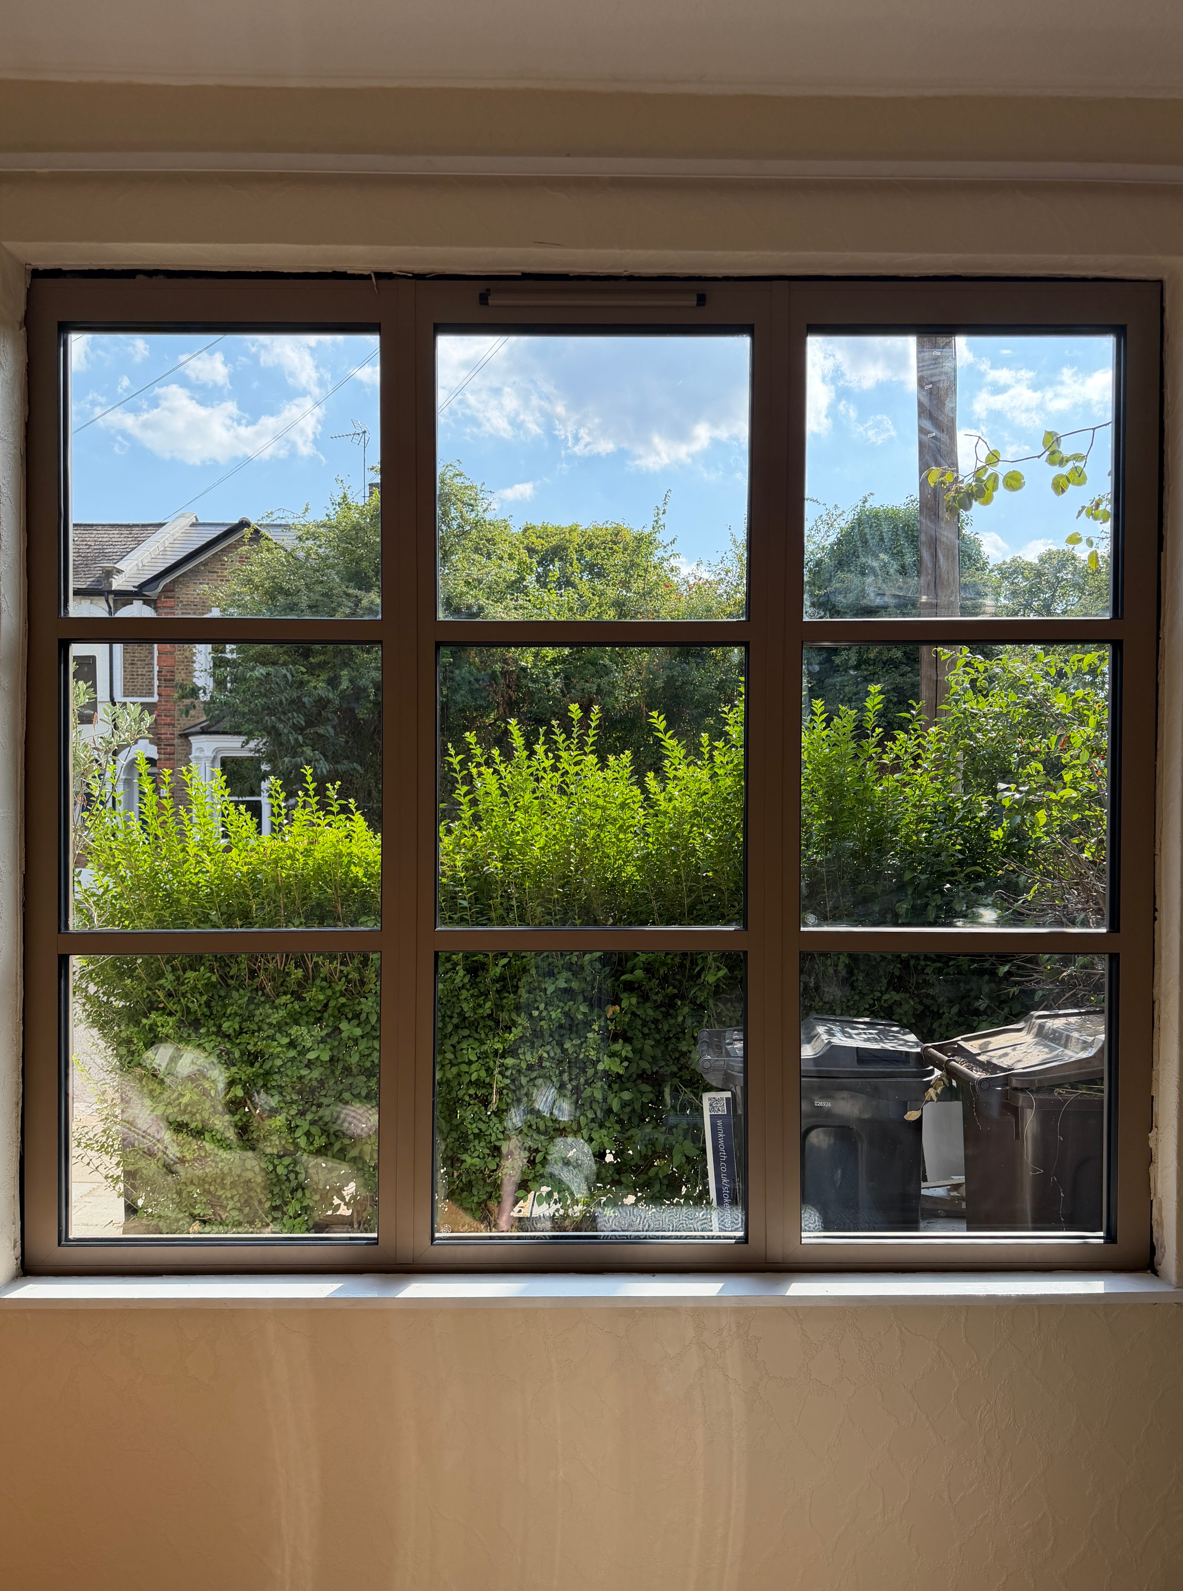
The large front window that will be our kitchen. It measures 2000 x 1800mm, and has been manufactured to look like one large nine pane window, but is in fact three sections of three panes bolted together. It has one trickle vent in the middle section, and no openings because they instantly throw the proportions out which really mattered for this one. Originally we’d wanted the top three panes to be opening ones, but ultimately went with no openers as there will be plenty of ventilation through that space once it’s opened up as planned, and sometimes I will choose style over substance.
After…
BEDROOM (x2)
Before…
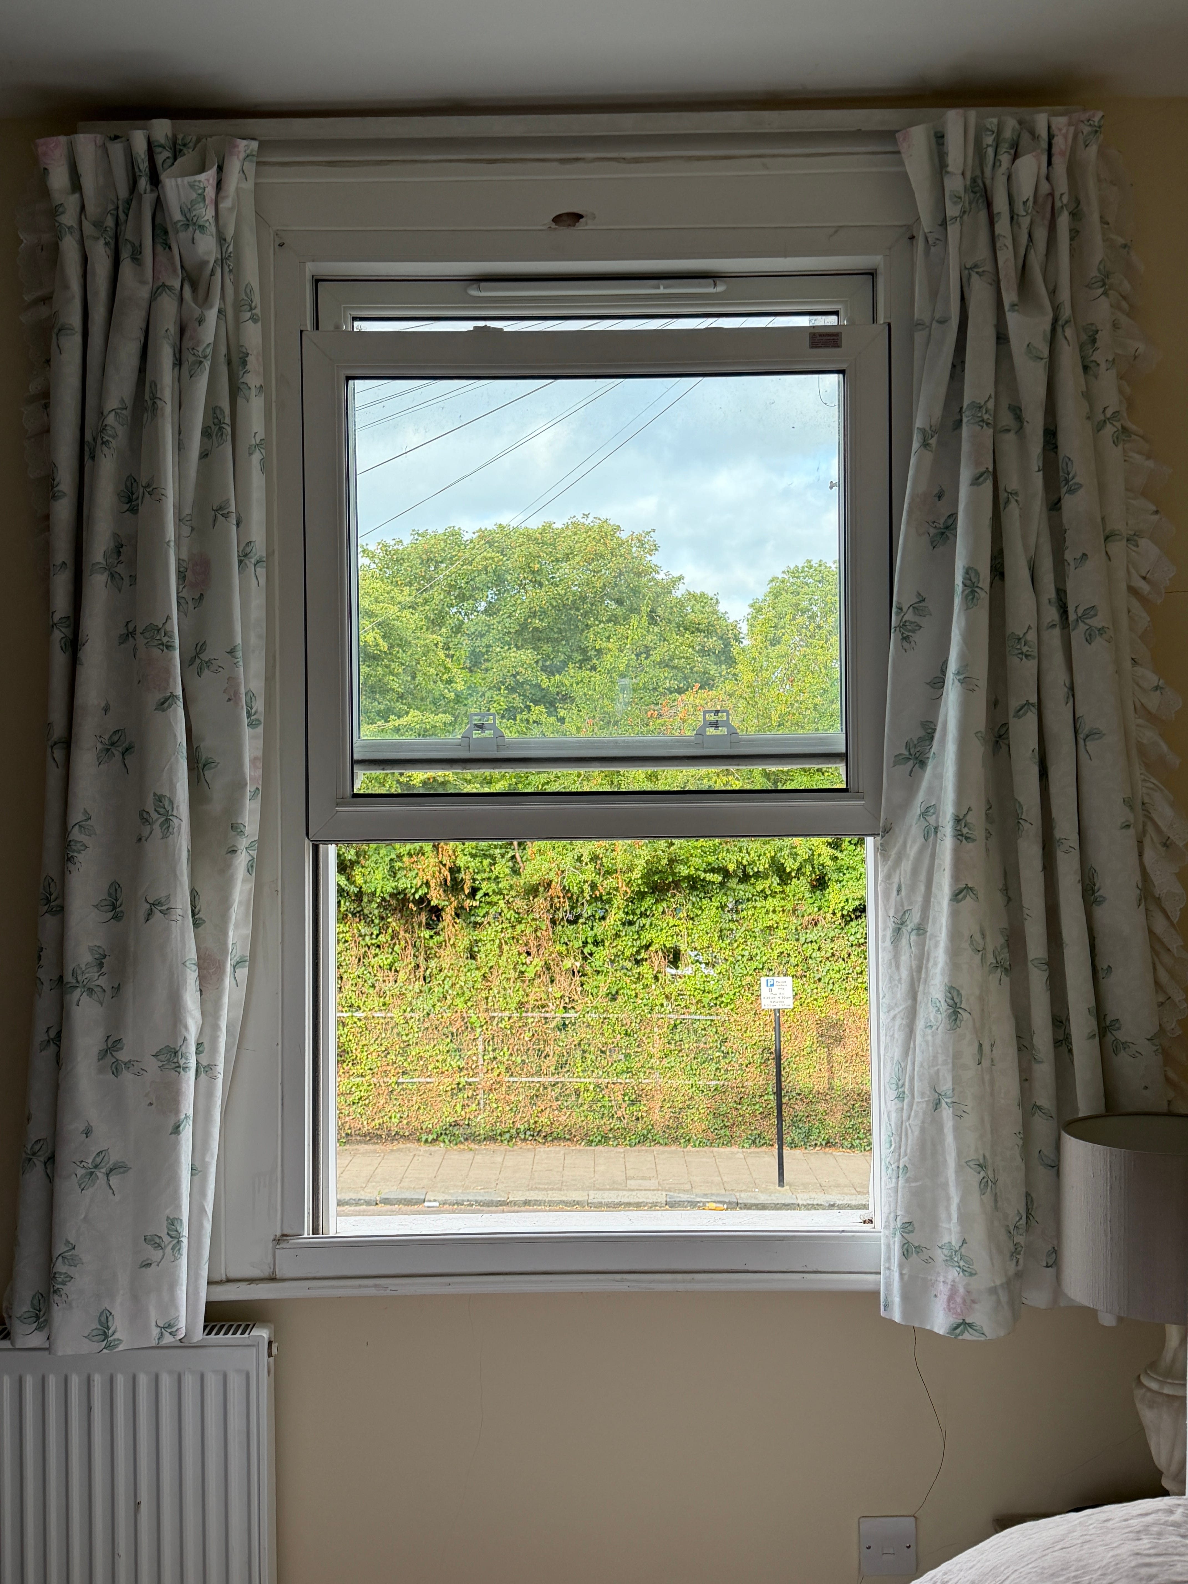
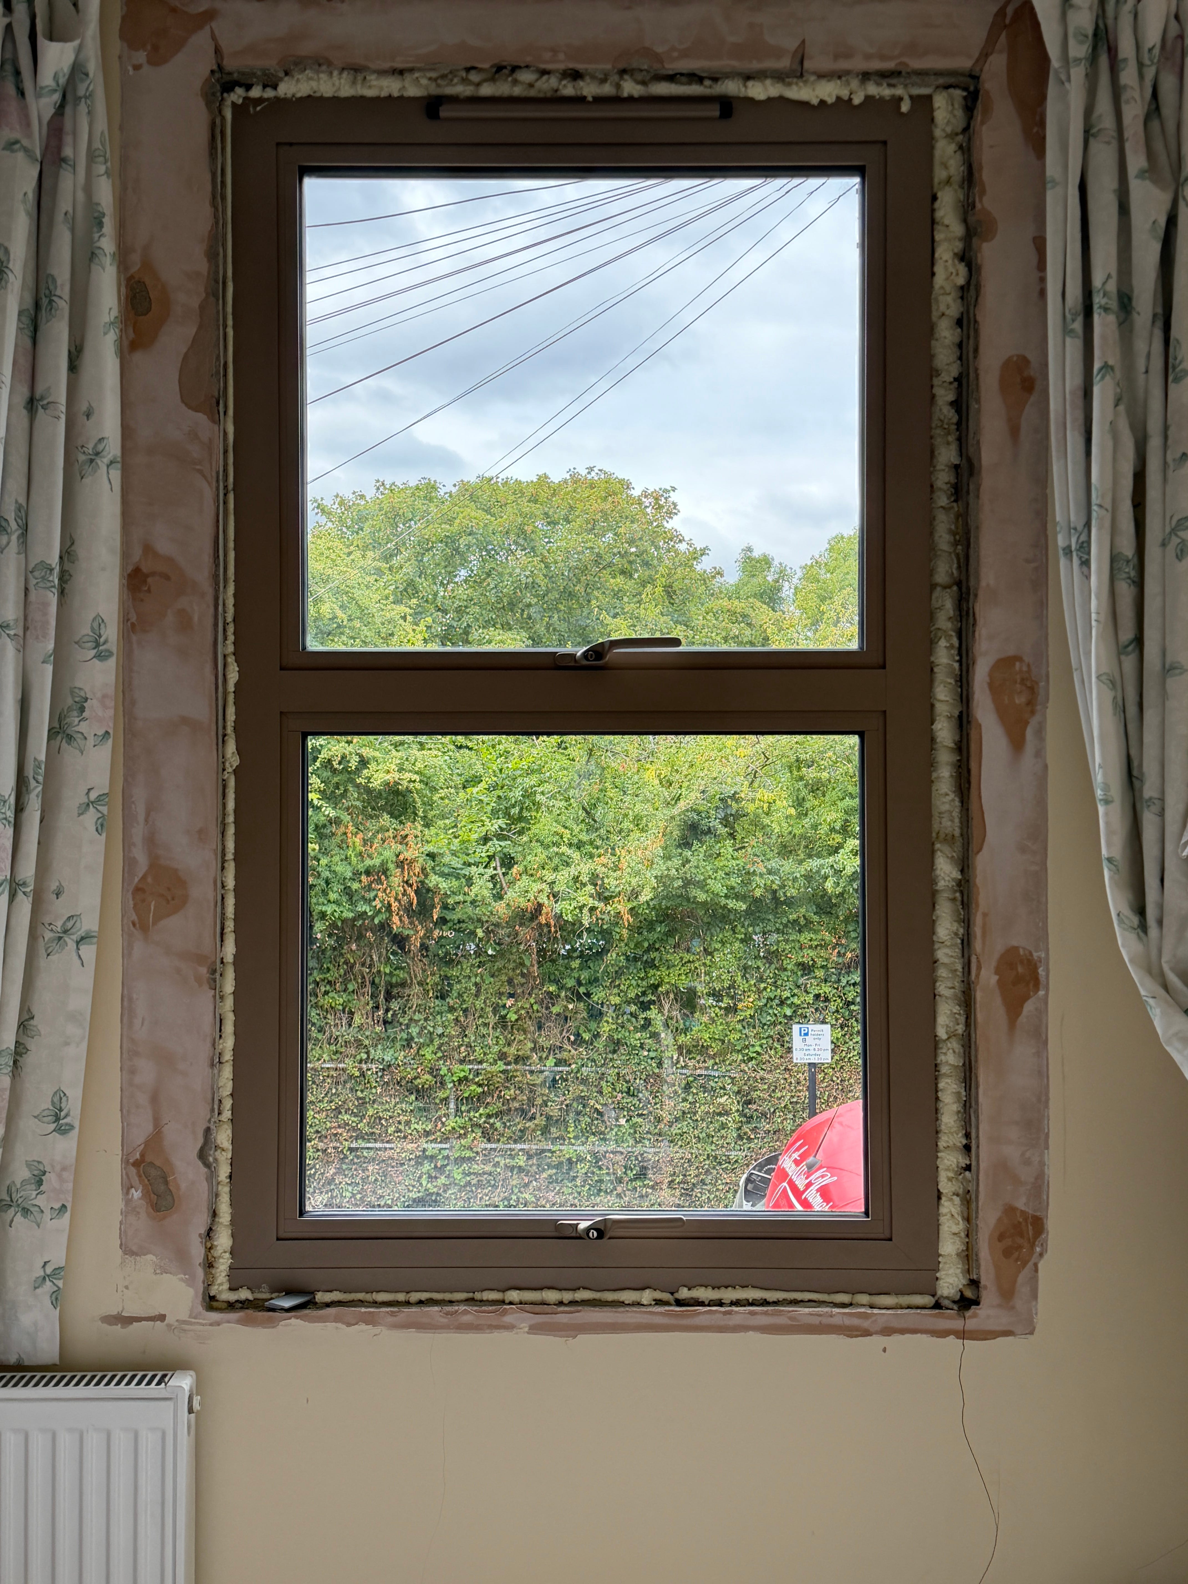
Our bedroom windows are two panes (I had wanted four to look more like sash windows but the Origin system whilst great, has limitations and for some reason this wasn’t possible and it would have had to be stick on bars to make one pane look like two which I didn’t want. So in the end I decided to get over myself and just go with two panes. Also a neigbour on one side has sashes with just two panes not four, so it’s not out of place. They both open to comply with building regs.
After…
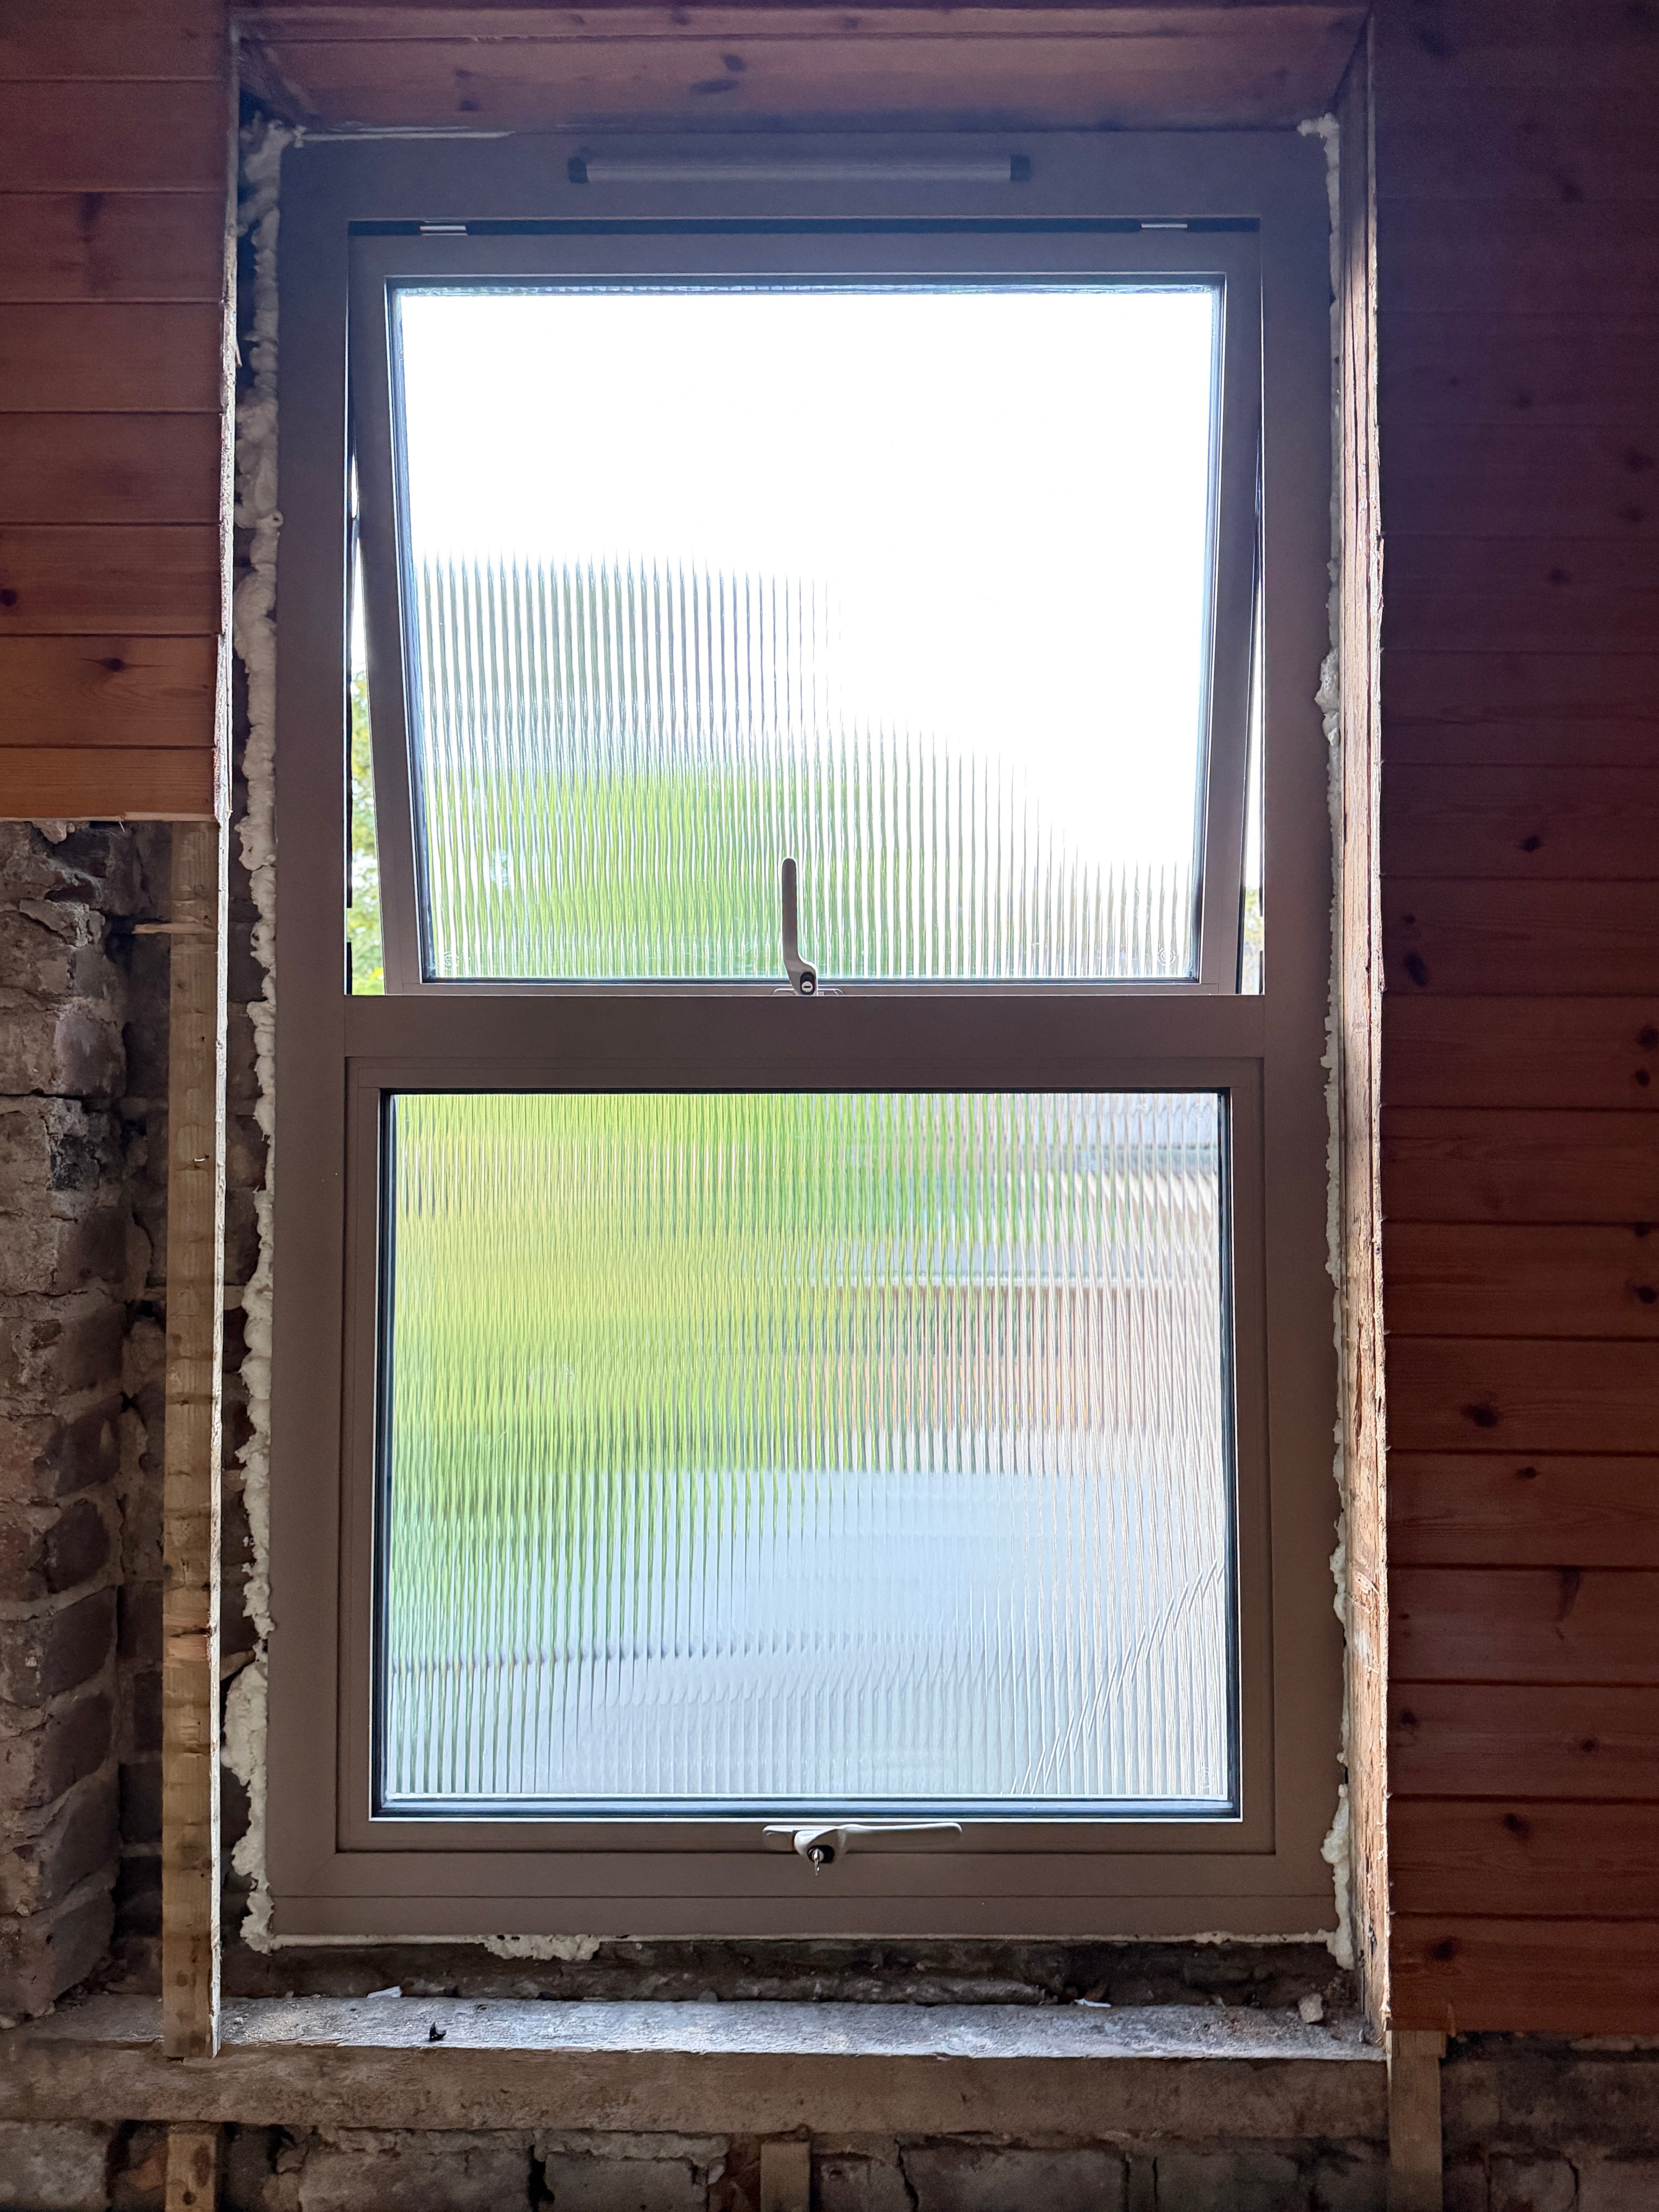
ENSUITE (x1)
Before…
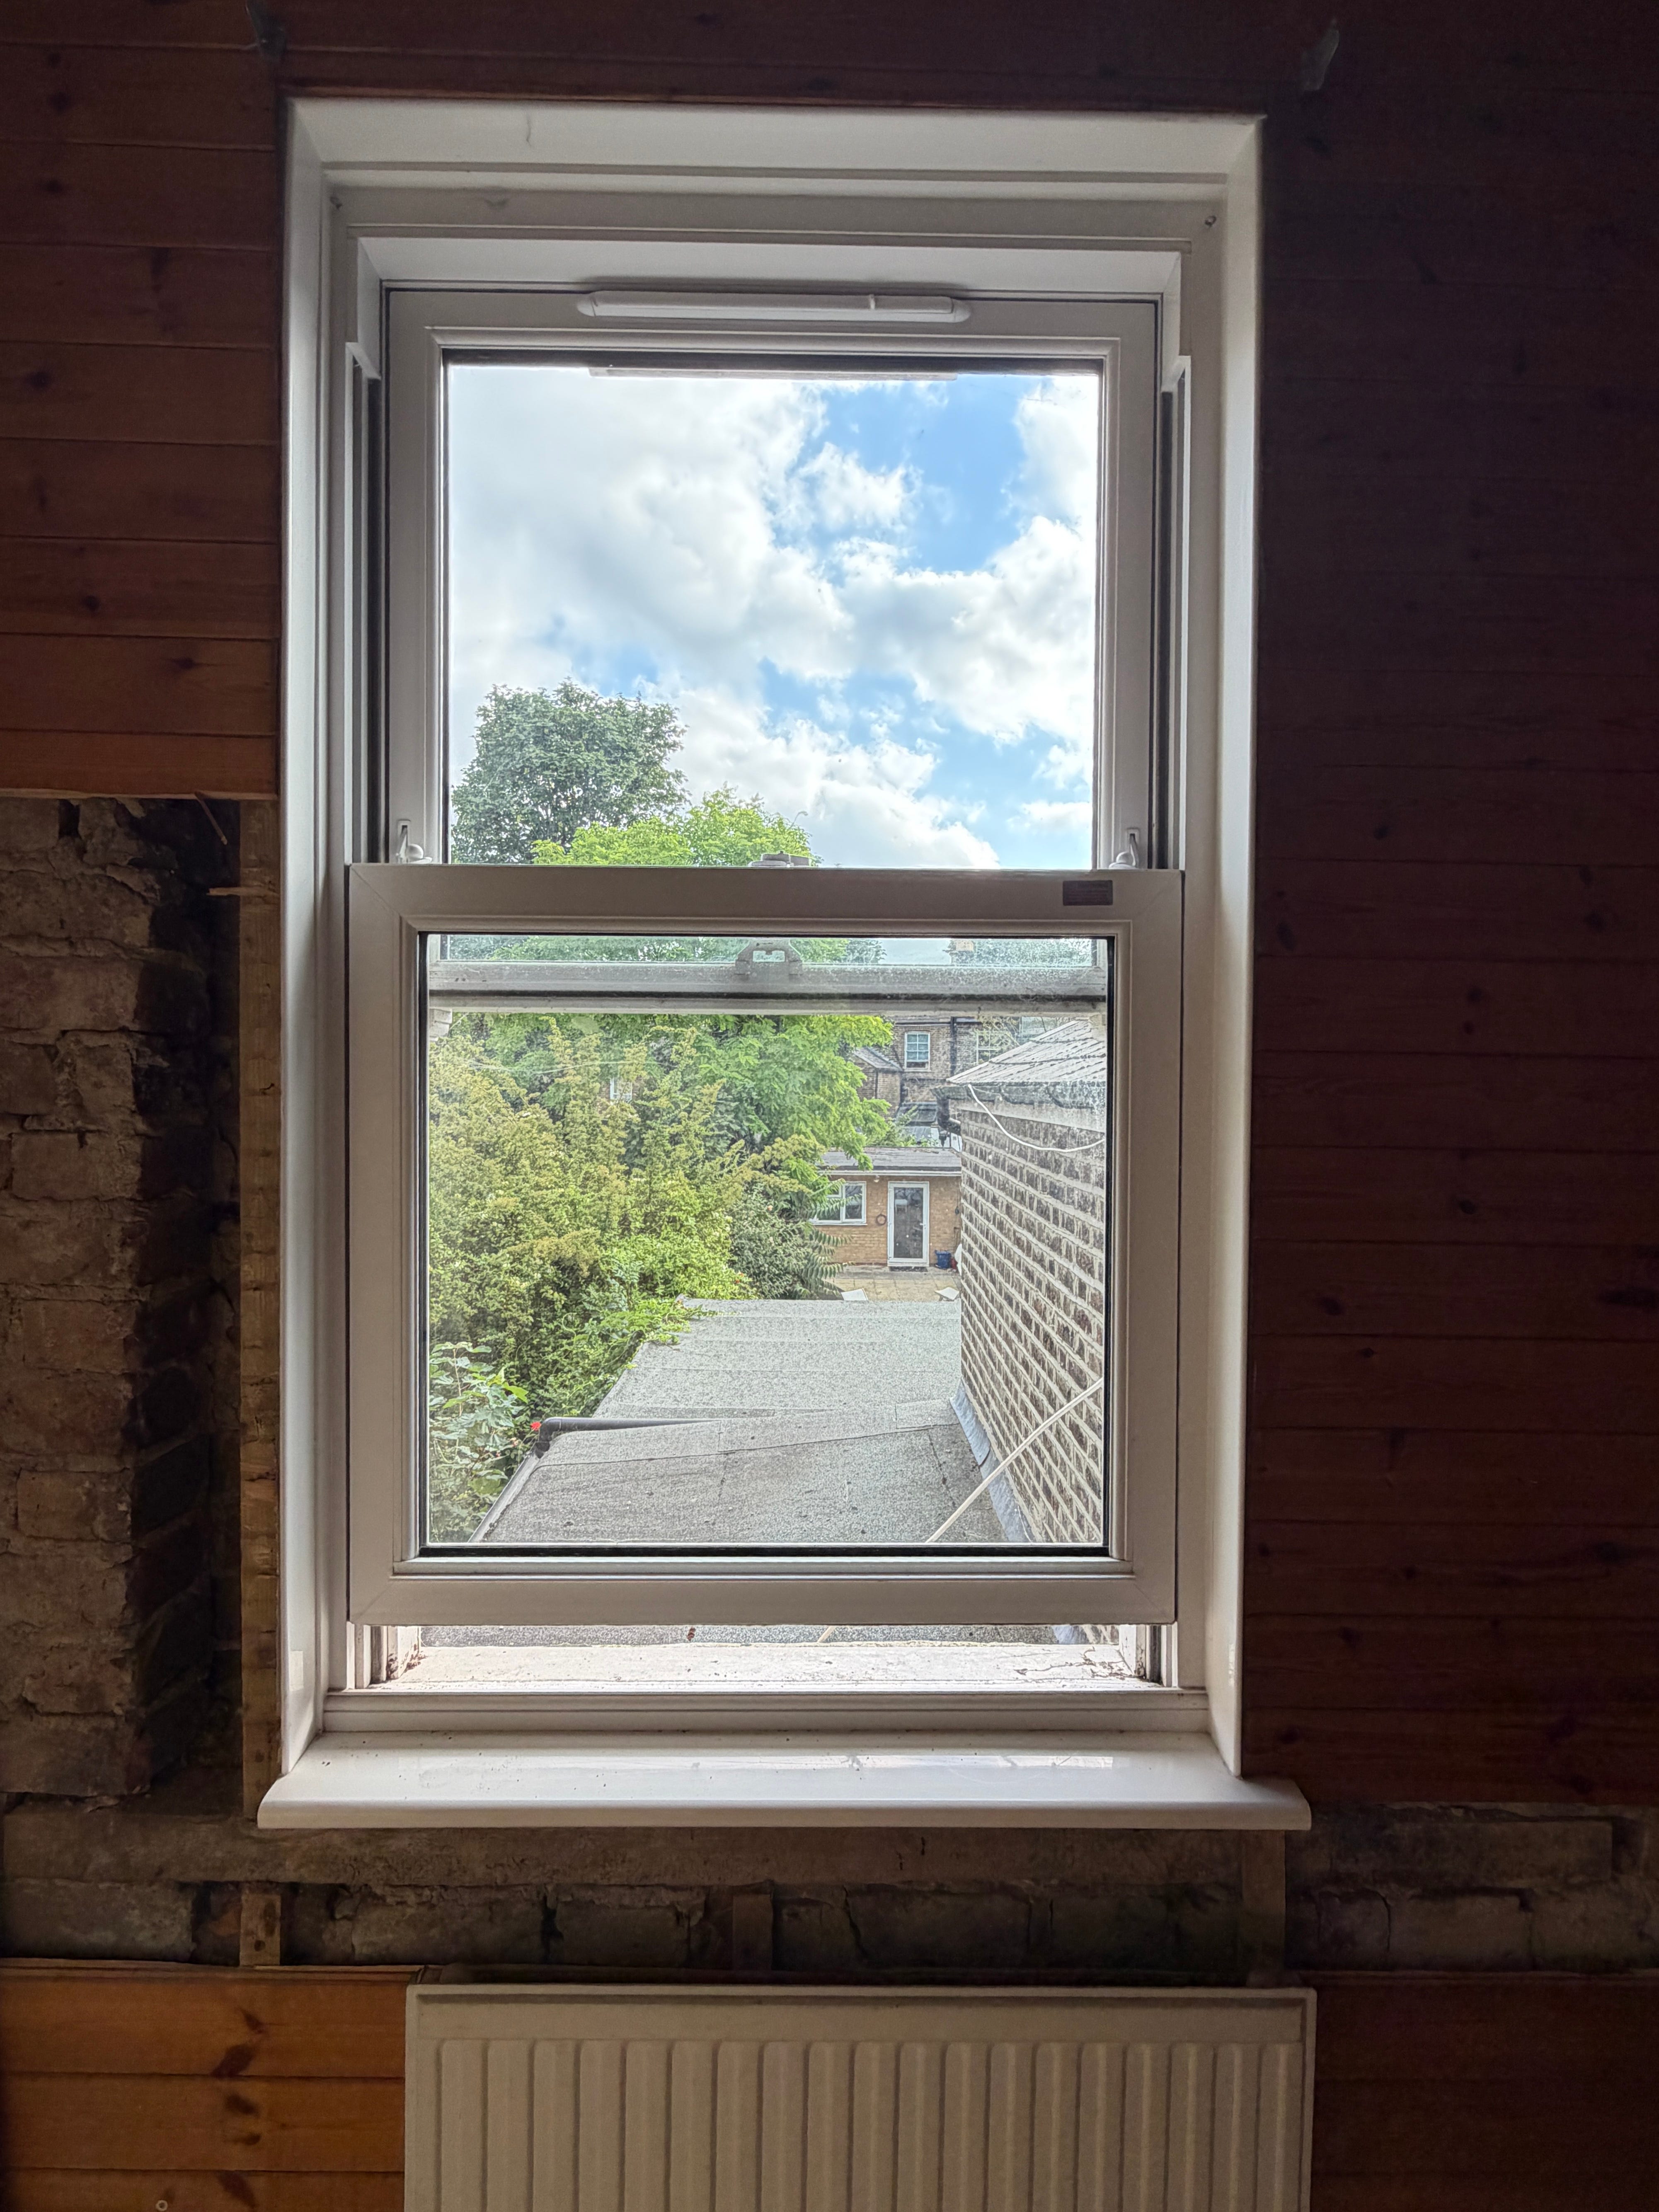
This one is the same as our bedroom ones but with reeded privacy glass as it’s a bathroom. Well, it will be eventually. We removed some of the ‘sauna’ cladding, and didn’t expect to see it was attached straight onto the brick! This house is going to reveal many surprises as we go, that’s for sure.
After…
BACK LANDING WINDOW (x1)
Before…
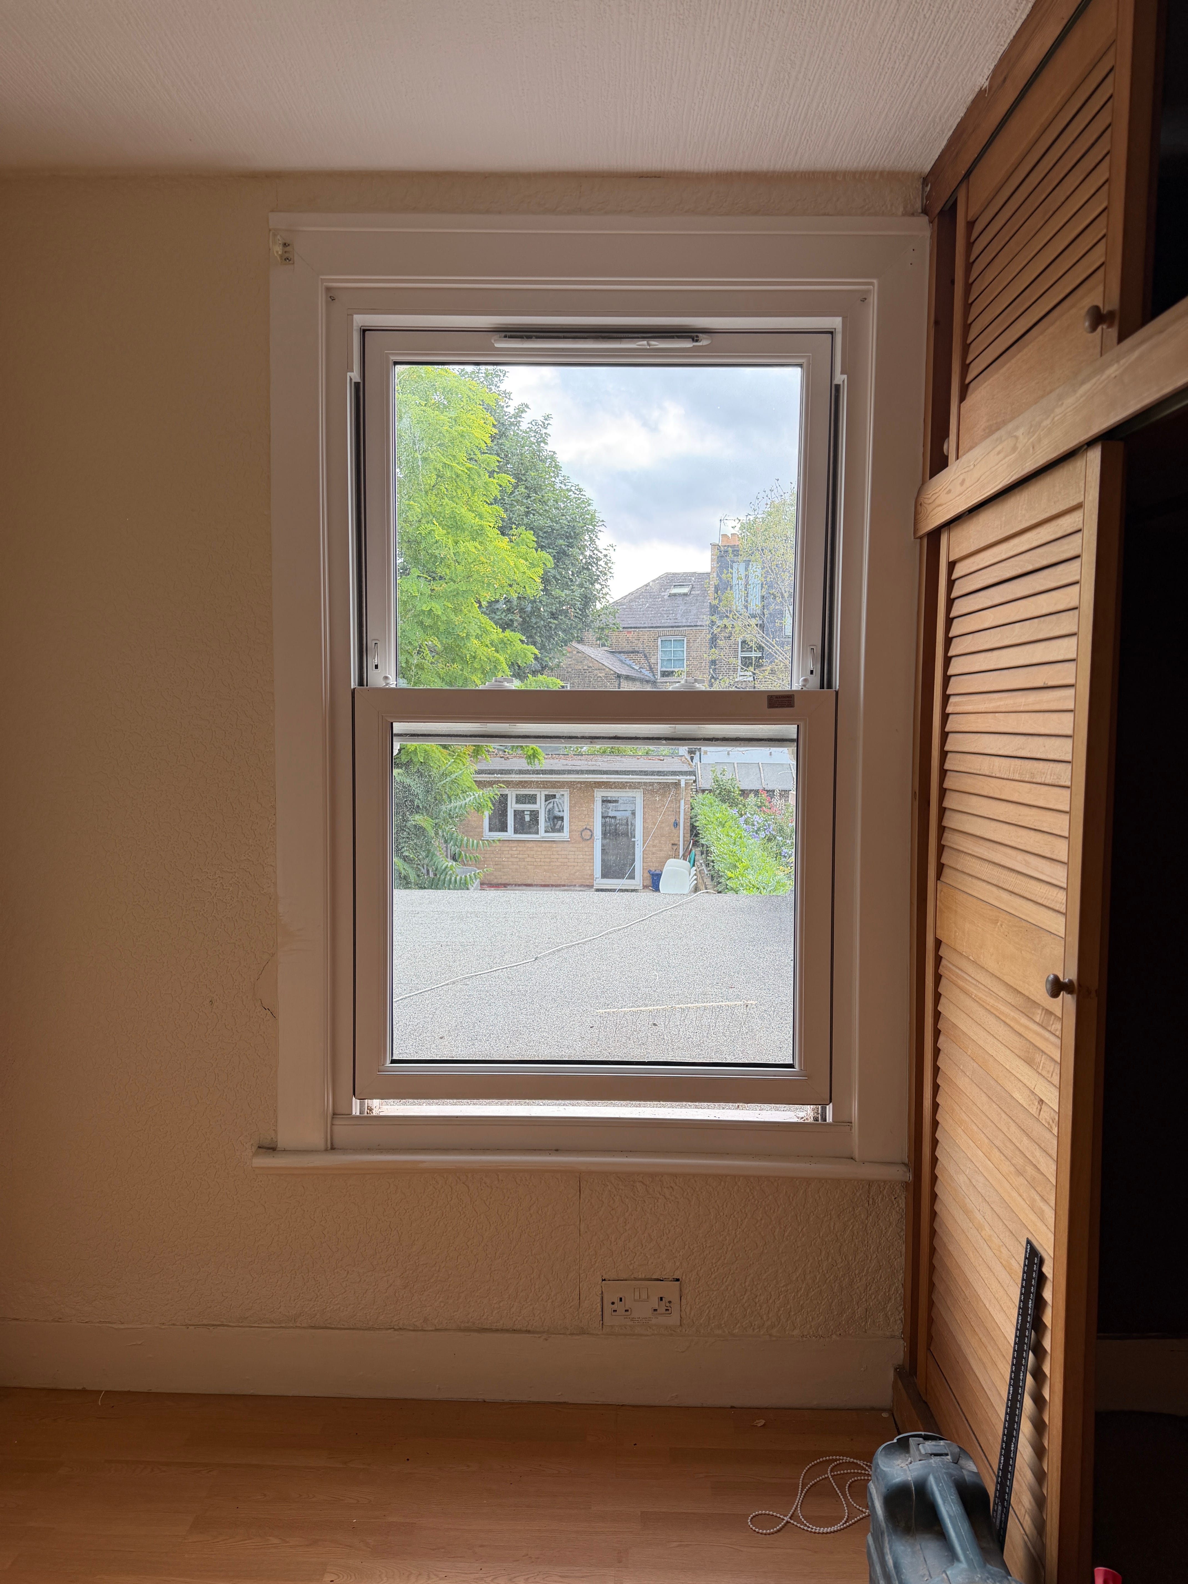
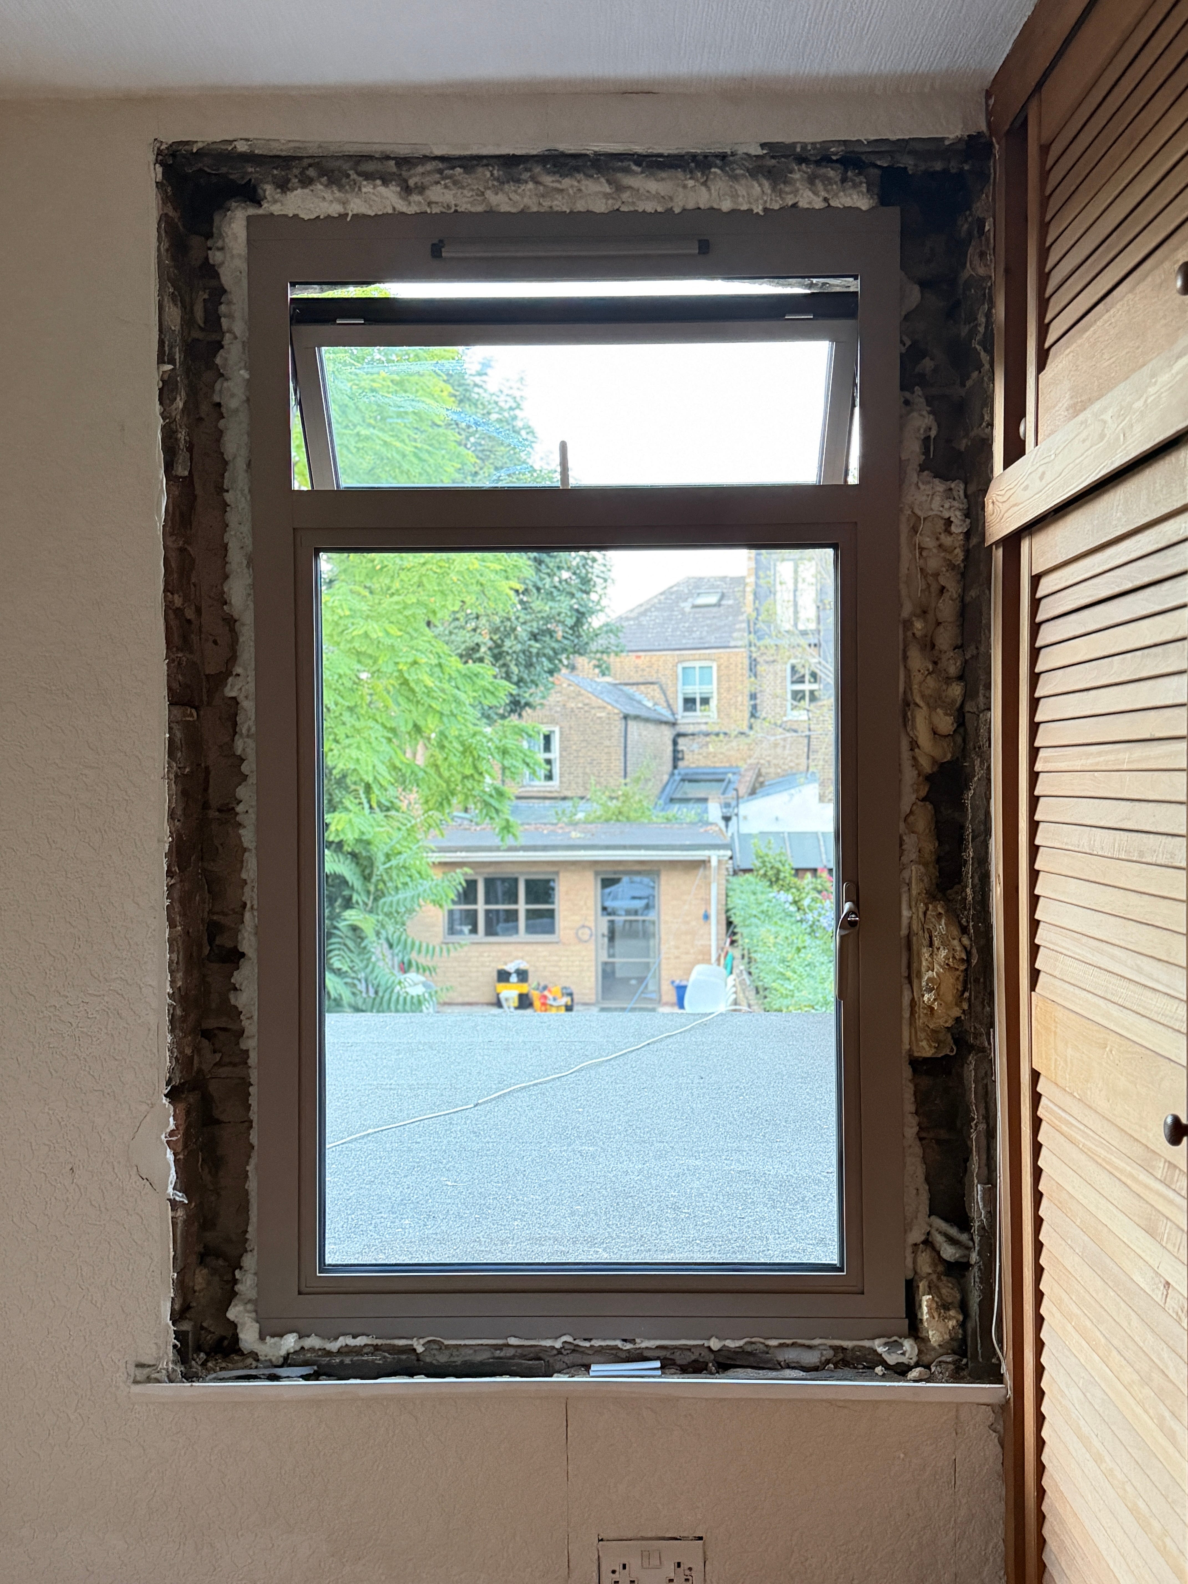
This will be our little study, and here we’ve gone for a tall side opening pane on the bottom with a small transom top hinged one on top. This gives us easy access to the flat roof should we need it. Not that we’d ever use it as an unofficial roof terrace or anything. Ahem. This configuration still allows us to have air flow without having the bottom one open.
After…
FRONT LOFT BEDROOM (x2)
Before…
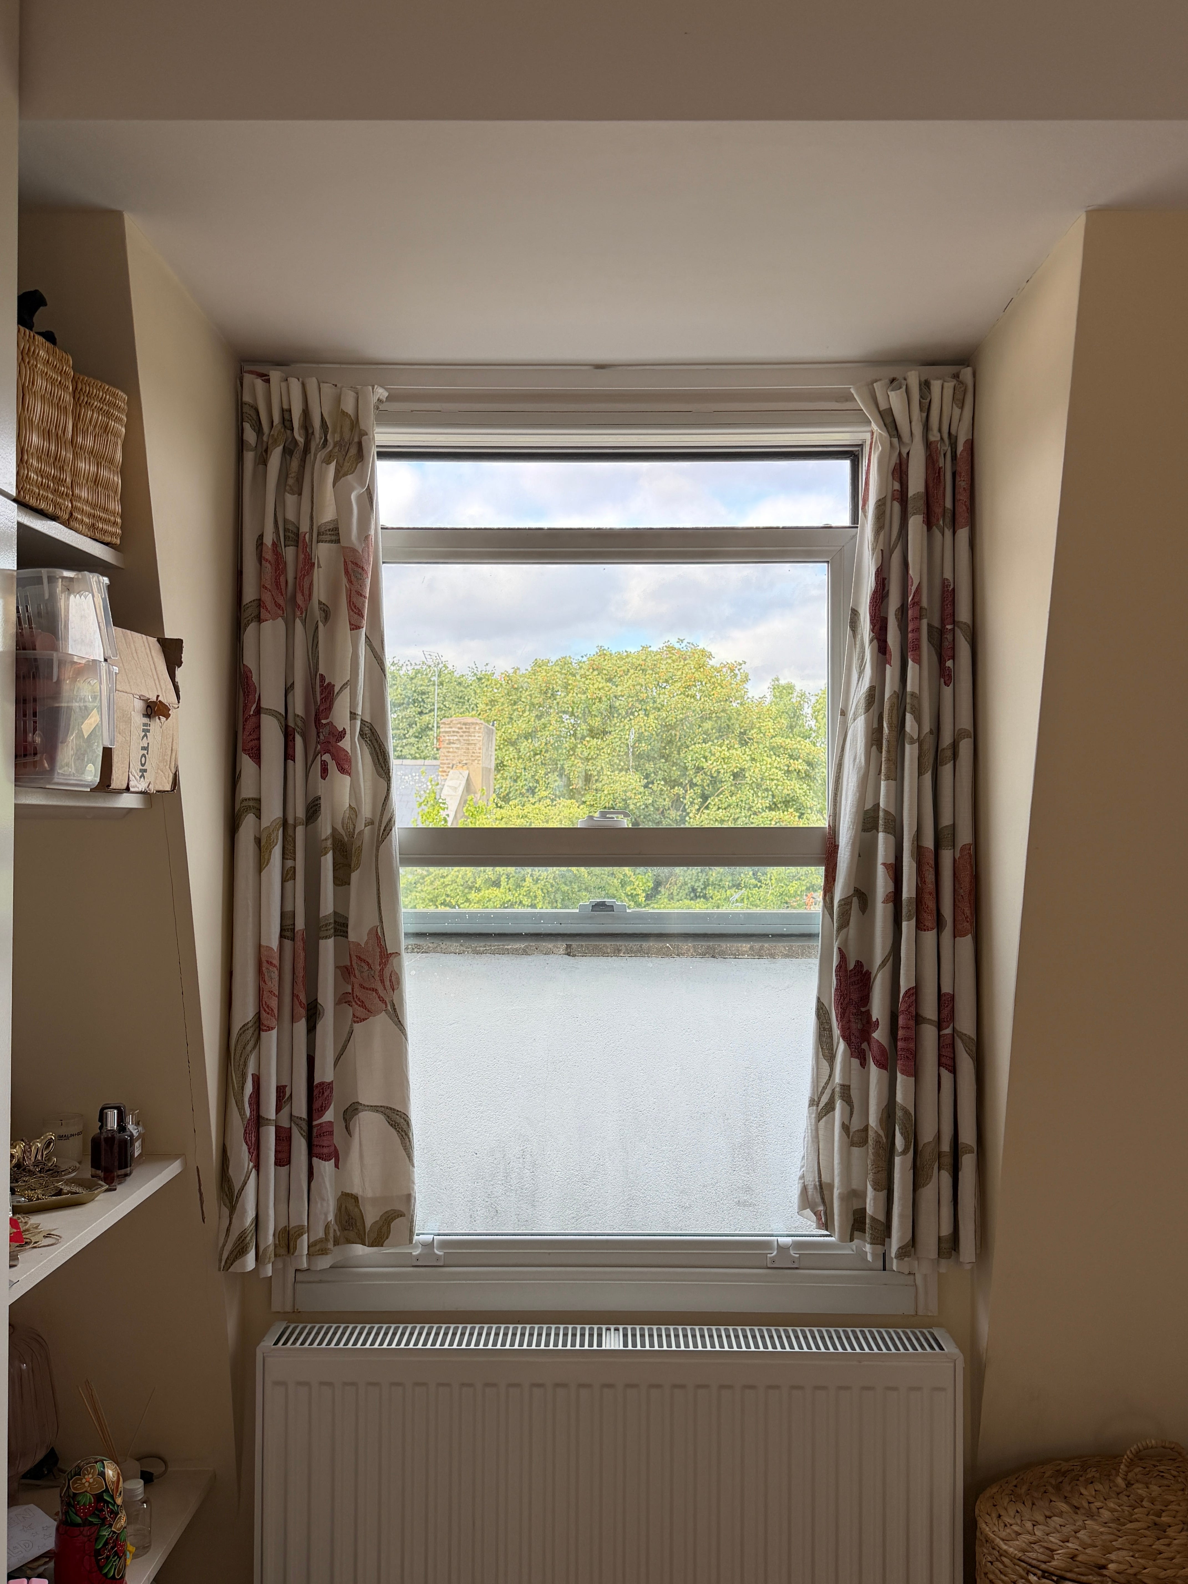
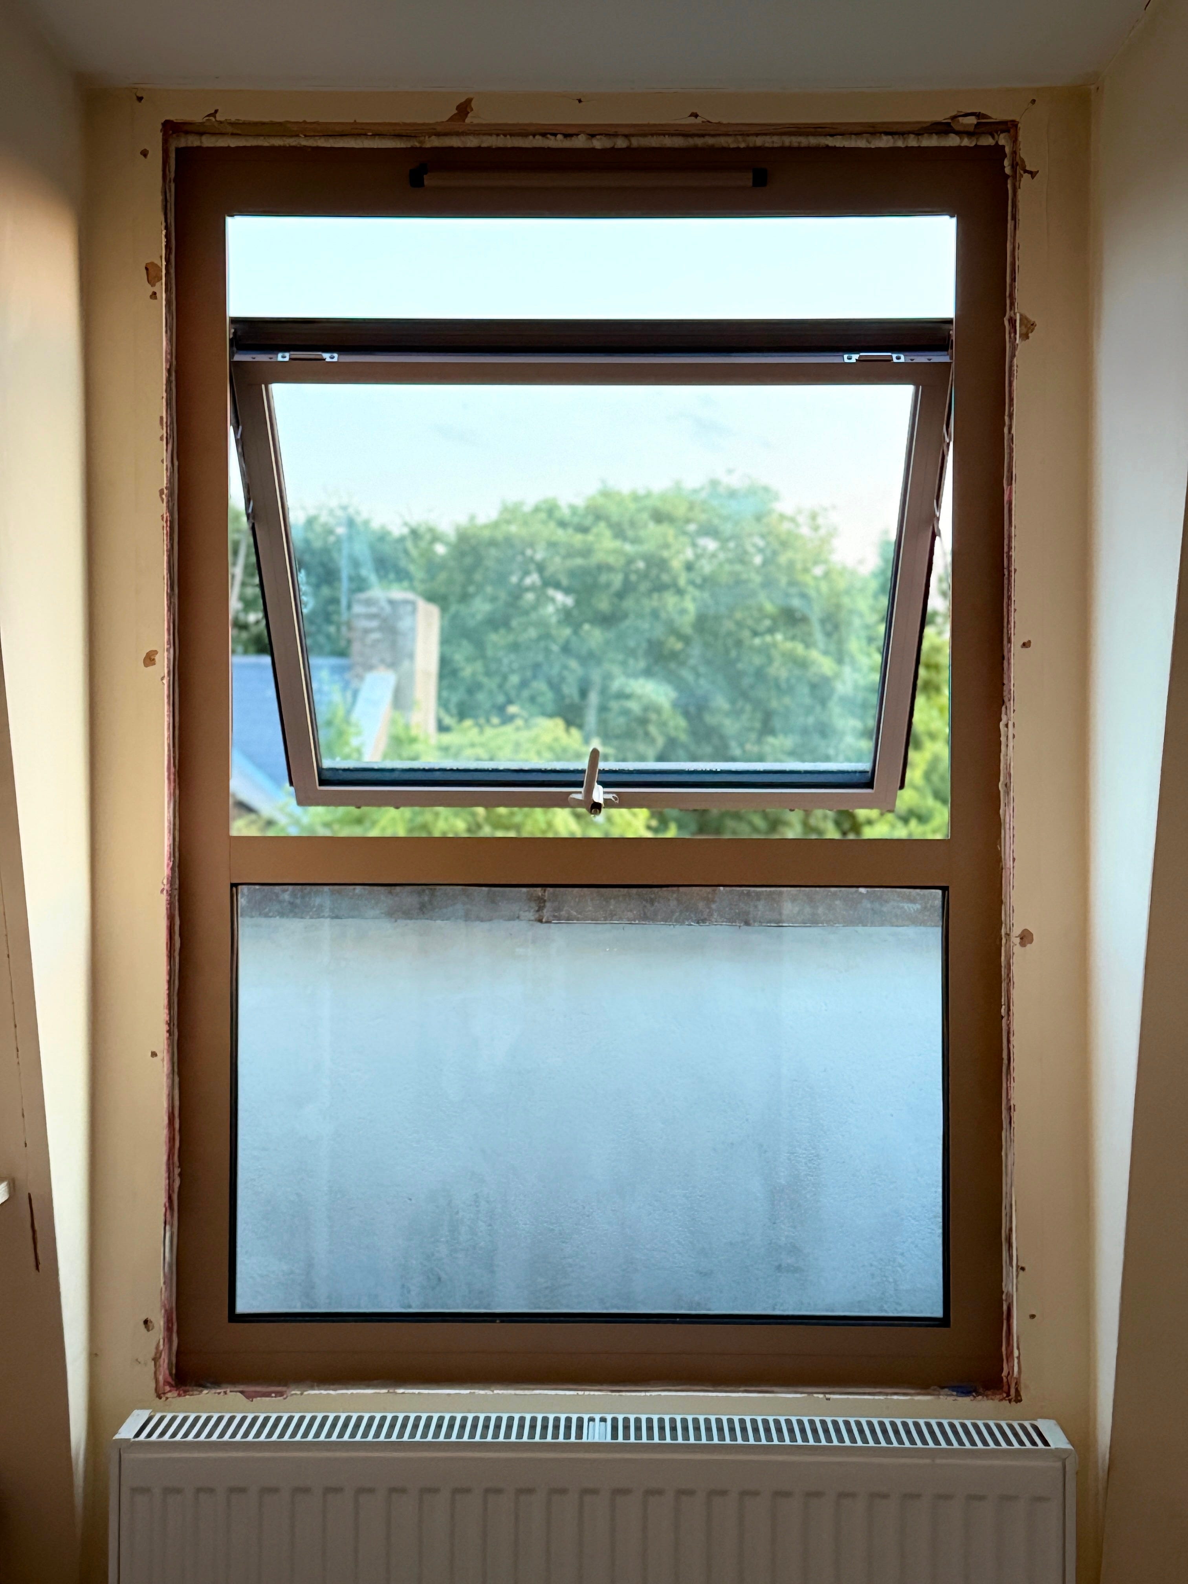
The opening of these ones needed to clear the tall parapet to be able to open fully without hitting it. Top opening only. We’re going to paint the parapet to make it look nicer for Edie and I really wish I’d thought to do that BEFORE the new windows went in. Doh!
After…
BACK LOFT BEDROOM (x1)
Before…
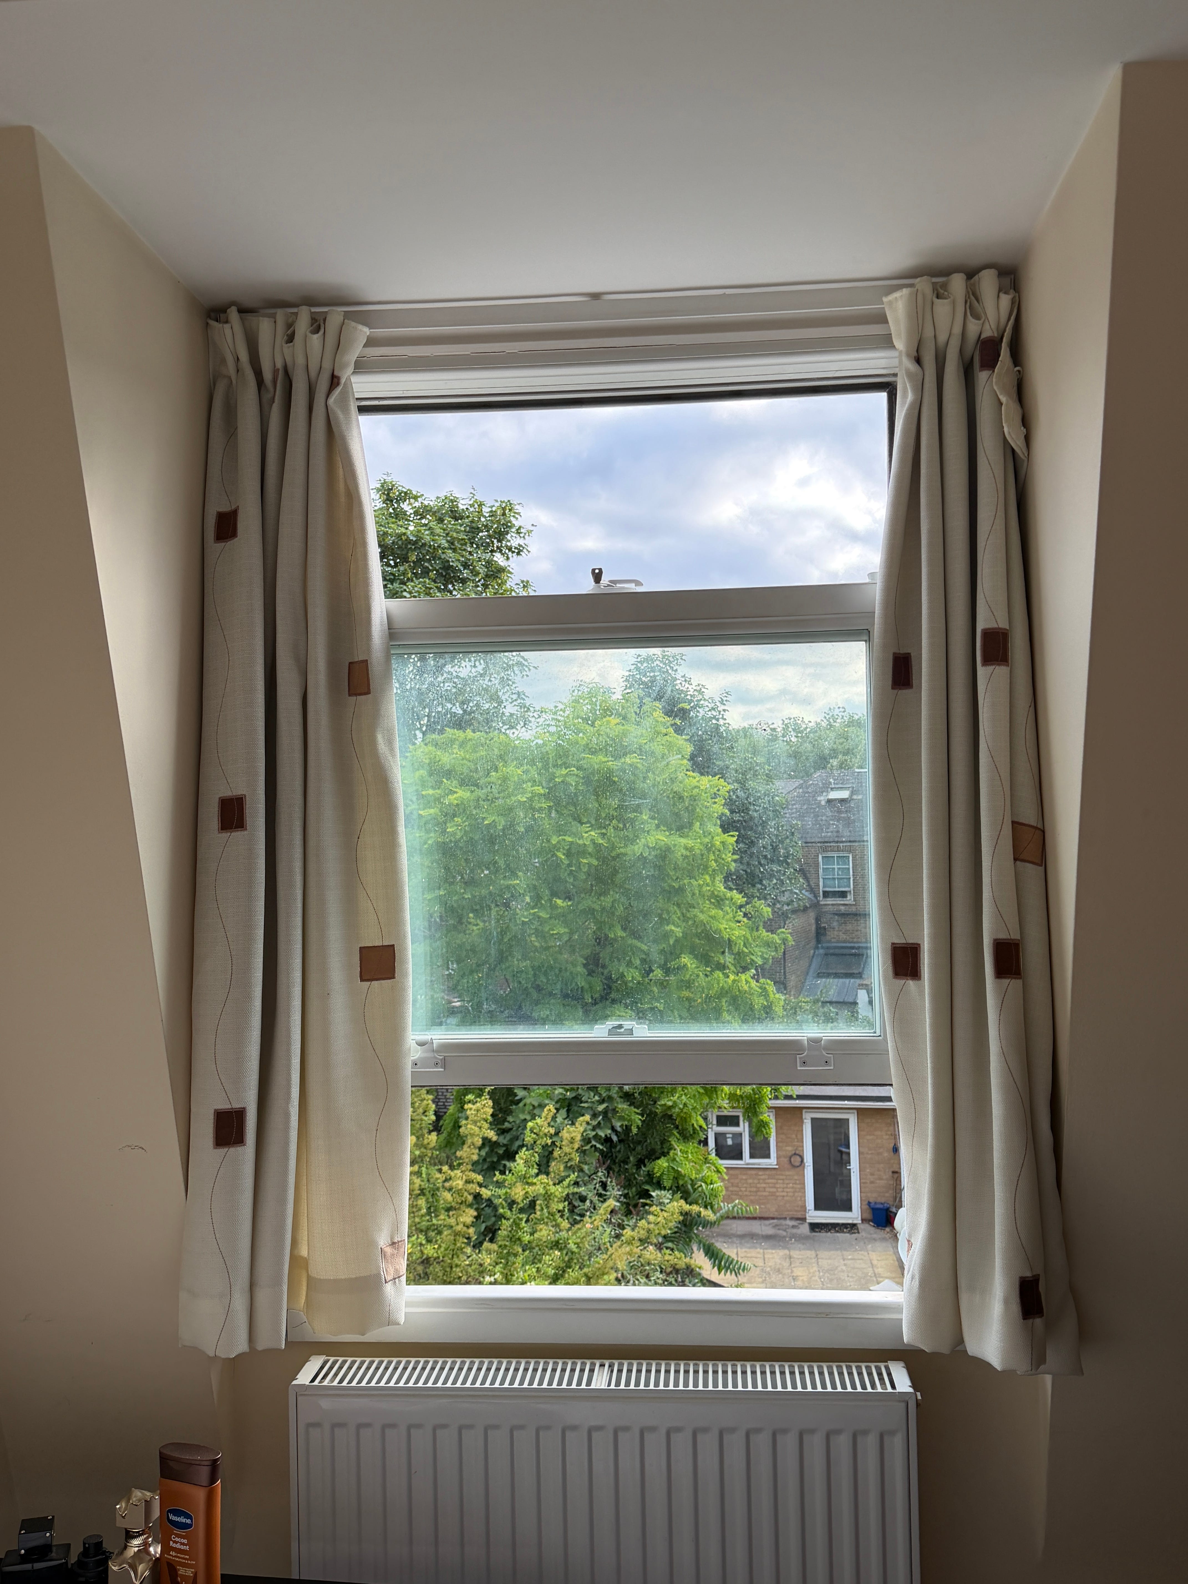
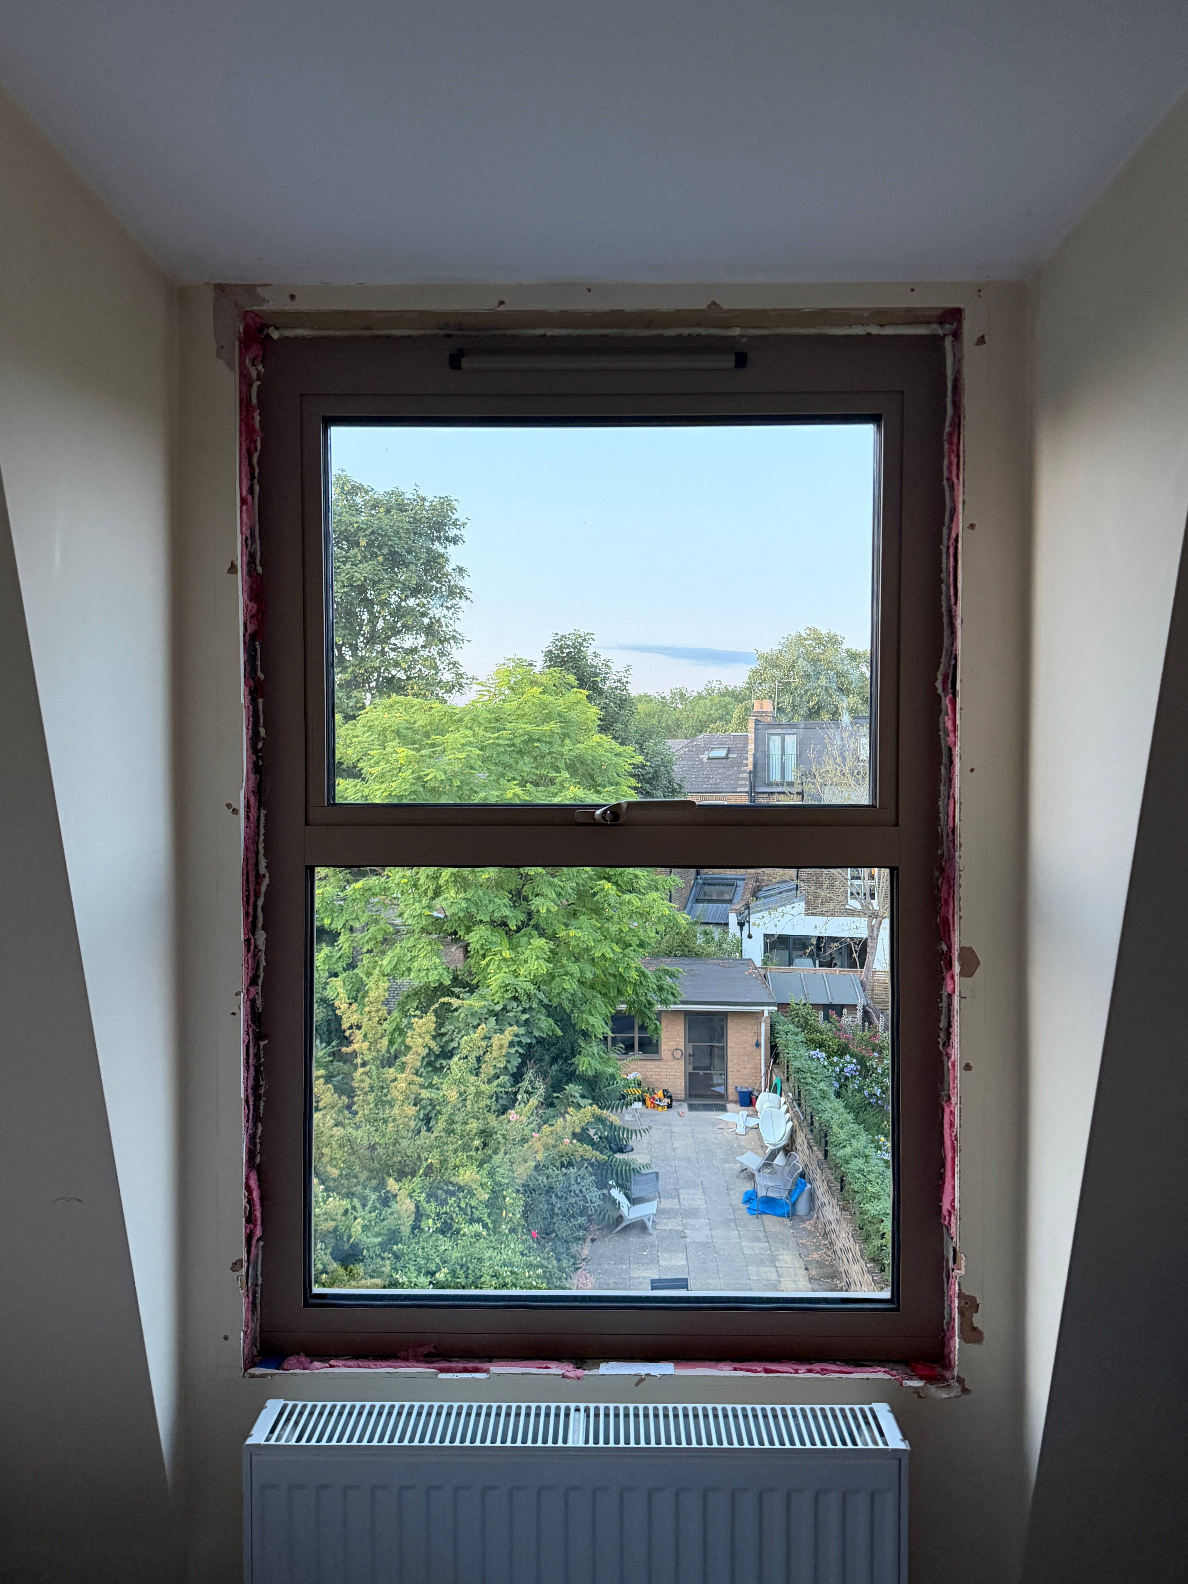
This one is the same as our bedroom ones but with a single top opening only. This is currently Baxter’s room but should end up being the TV Room if we can indeed do the pod room which would be Baxter’s bedroom. Keeping up?!
After…
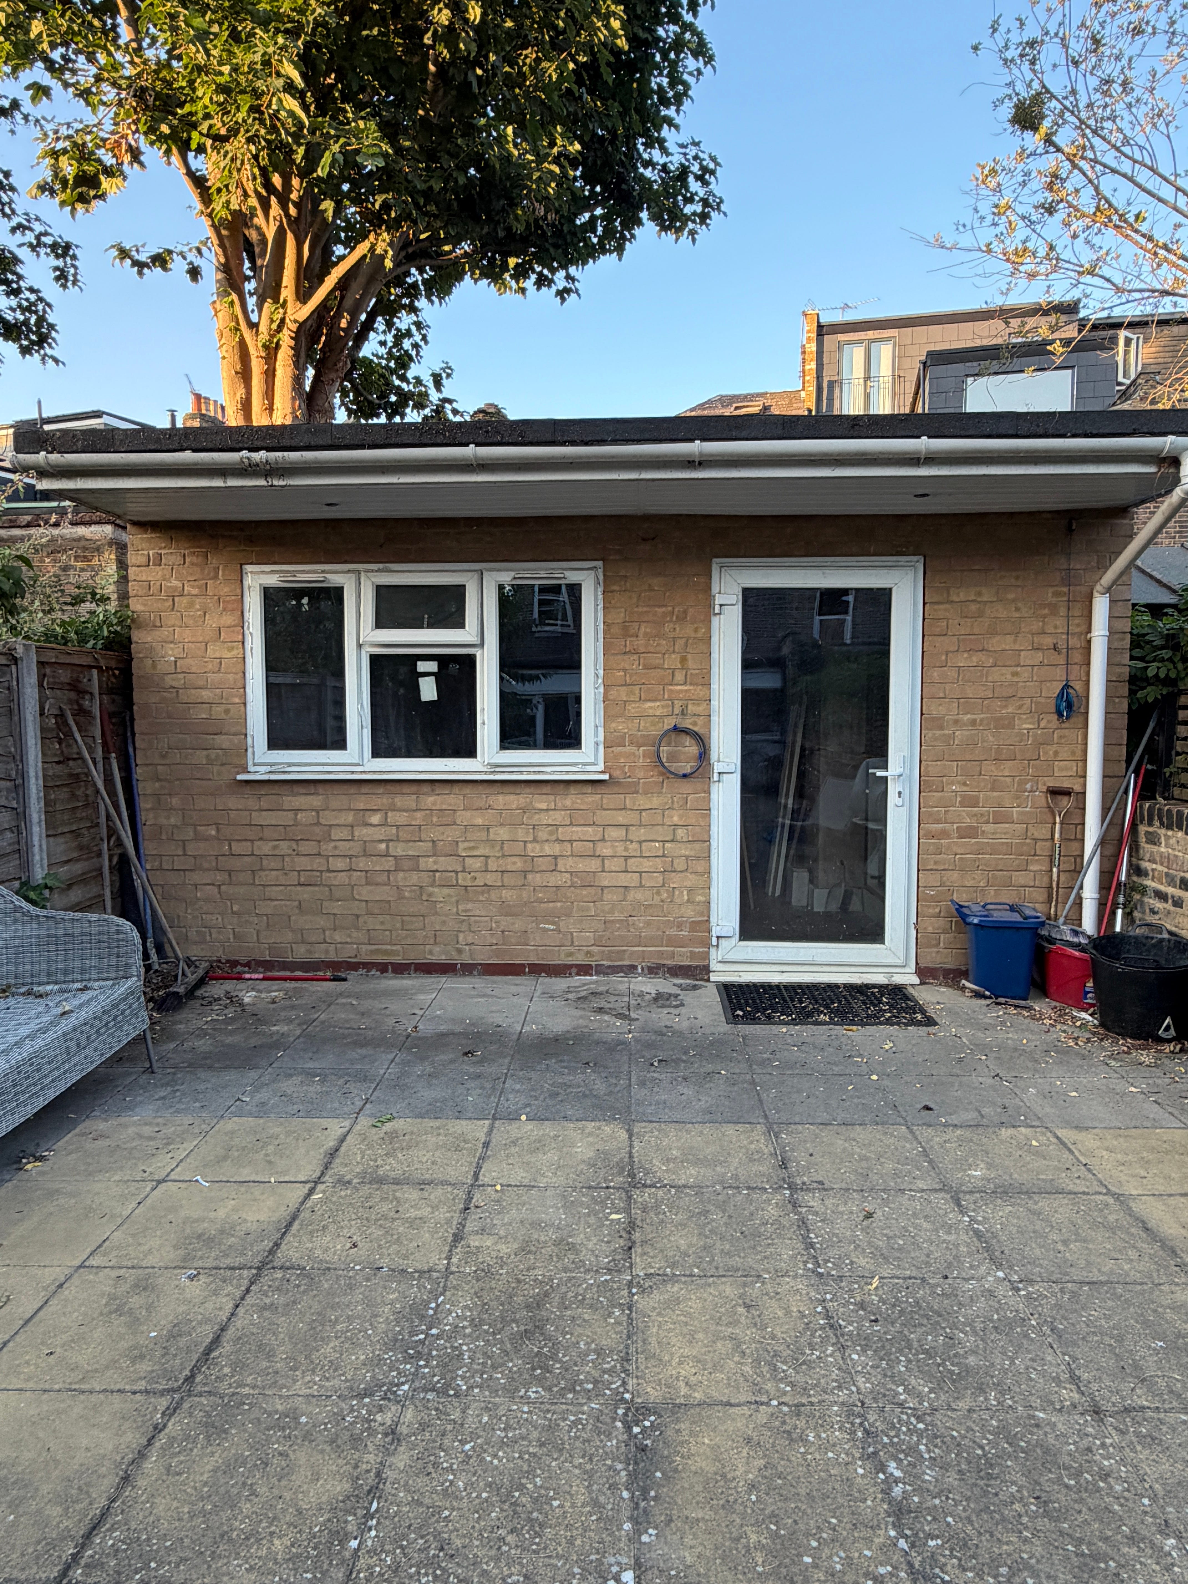
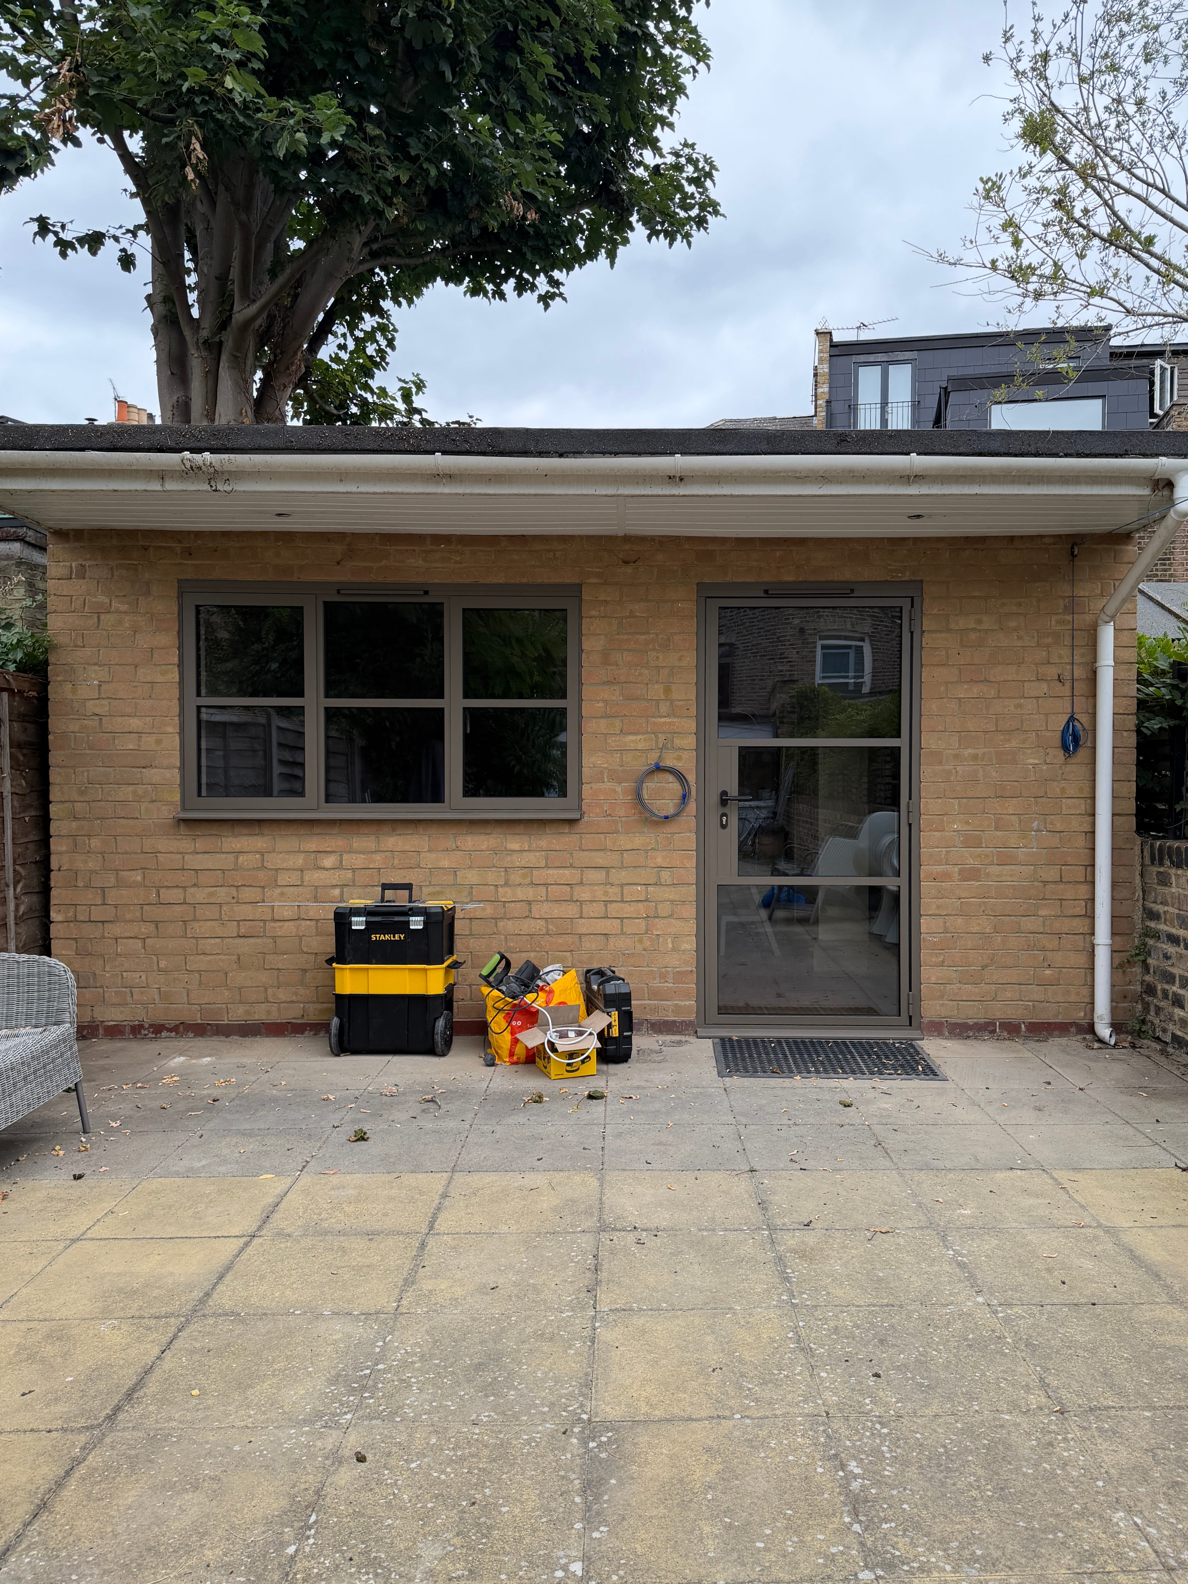
GARDEN ROOM (x1 window)
Around 1700mm wide by 1000mm high with fixed middle panes and two side openers.
Before…
GARDEN ROOM (x1 door)
Around 1000mm wide by 2000mm high. Super secure locking system and it was installed just in time as the old door had given up the ghost and wouldn’t close properly or lock anymore. The transformation here is crazy - it looks like a completely different building and we’re super happy with it. Next up is cladding and lighting on the outside, and wallpaper on the inside.
After…
Phase Two
The pod window, and the icing on the renovation cake - the french doors and fixed glazing which will span just less than metres across the back of the house, from what will be our living room, onto the garden. Neither of these openings exist yet, but we’ve included approximate measurements in our quote from Homehub so we could lock in the price. Once the openings are ready, they’ll send a surveyor again to take final measurements, make any price adjustments which should be pretty minor before the final products are manufactured and installed.
JUST TELL ME HOW MUCH THEY WERE I hear you shout. The total, including VAT was £25,032.77, plus installation of £2550, bringing the total all in to £27,582.77. That’s for both phase one and phase two.
I went for two-tone throughout except the garden room which added around £1300 to the cost (that’s included in the above), but I’m really pleased we went with this - a darker colour on the outside and a lighter one inside as it will work much so better with my colour palette than the darker colour would have.
Obviously we bought this house with a full renovation budget in mind which included replacing all the windows and doors. We’ll still need a new front door and I was horrified to hear a friends quotes for a wooden one, so I see sourcing a reclaimed one to be refurbished in my future, but won’t need to worry about that for a good while - absolutely no point in doing that before not insignificant work.
Installation wise I was saying to Ed that I was fully expecting two grumpy old men to turn up and do a load of tutting and the usual making everything seem really hard/impossible, but what we got, was in fact the opposite. Two absolutely lovely guys that could not have been more upbeat, friendly, communicative and really knowledgeable and good at their job. Just brilliant actually, and my god what a difference it makes.
The are a couple downsides to Origin Windows but ultimately we’ve found workarounds for everything to a point where the good outweighed the bad:
The rigidity of the system and what can and can’t be done. I’m sure it makes perfect sense from a bulk manufacturing point of view and I get that, but I did find it a bit frustrating. Though I have to say our lovely sales guy (shout out to Raif) was never anything other than super helpful and patient in trying to solve any and all issues.
They’re casement windows not sash - they don’t do a sash option. Something to do with strength, though I think there is a company out there that do a sash version, but I decided not to delve into it.
The lack of handle options for both the doors and windows. They basically only have two options for the doors, and it seems there’s an assumption that chunky knurled handles are everyone’s wet dream for a door. It’s not mine, I’d have preferred something, well, more elegant I guess, but it’s just not an option. I’ll get over it.
Likewise for the windows - extremely limited choice and I’ve just stuck with the basic ones which are colour matched, and I’m kind of used to them now, they disappear enough, though I’ve not ruled out replacing them which I believe is possible, but could involve cutting down the spindle. I imagine this would likely render guarantees null and void though, and ideally you’d just want a better selection available from the source. I do feel that this let’s the product down and they’re missing a trick here.
Overall the frames are definitely on the chunky side which you’ll either care about or you won’t, love or not. There are thinner framed options out there, but perhaps not if you want the Crittall-style doors in aluminium. I felt like I could have researched the options forever, but at some point when you find something you like and it works with your budget you have to stick with it.
I was adamant before we moved and started getting quotes that I would have ‘proper’ steel for the back doors, but then I hadn’t really thought the whole house through at that point. If we’d done that, it would have looked odd to not do the same for the garden room window and door and the front kitchen window, so it would have escalated and in the end it just didn’t make sense, and it definitely would have cost a LOT more.
I did get a cost to compare from steel window company and it was more than double and wasn’t even fully comparable as they didn’t include a few things, so it would have been even more than that. I just couldn’t justify that spend, and I didn’t feel THAT strongly about it.
I feel like Home Hub who we used (the Essex branch) is an extremely well oiled machine, and I really couldn’t fault them at any point. Let’s hope they’re still as awesome when it comes time for our second phase.
And actually now that the phase one installation is finished, I am genuinely absolutely thrilled with them. The transformation is really quite something, and the colour is BANG ON (pats self on back). Ed is also super happy incase you were wondering. I’m the design diva - he’s MUCH more laid back so was actually just happy that I was happy. And probably quite relieved too.
I can’t stop looking at our front window, and when I walked downstairs this morning and looked through a window out to the garden room it caught me off guard not seeing the old ugly view and seeing the new window and door instead. Even the brick doesn’t look so bad now (still planning to clad it though!).
It’s not often that something surpasses my expectations, but I have to admit, that in this case that’s what happened. Now to get on with the rest of the things that are letting the new windows down. Ha!
I talked about the colours here - it’s a paid post because I’ve been writing about design and interiors for over a decade and need to get paid for my work, you know? So aside from ‘what colours did you go for’, I’m happy to answer any other questions you might have about our new windows!
Comments
Nothing yet. Say the first thing.
Sign in to join the conversation.