
Last week I shared the plans for the ground floor which is where most of the significant and structural changes will be taking place. This week we’re moving up to the first floor, and although the changes here aren’t as major from a floor plan point of view, they’re very significant from a living one.
I mentioned that we’re changing the stairs, and we’re also moving the doorway at the top of the first flight, which takes you to the outrigger. It’s being shifted over to the left slightly, and this gives us the opportunity to have a walk through utility space that will go through to a small study at the back.
It also gives us a nice art and wall light moment to be seen from the hall below. These opportunities should not be missed!
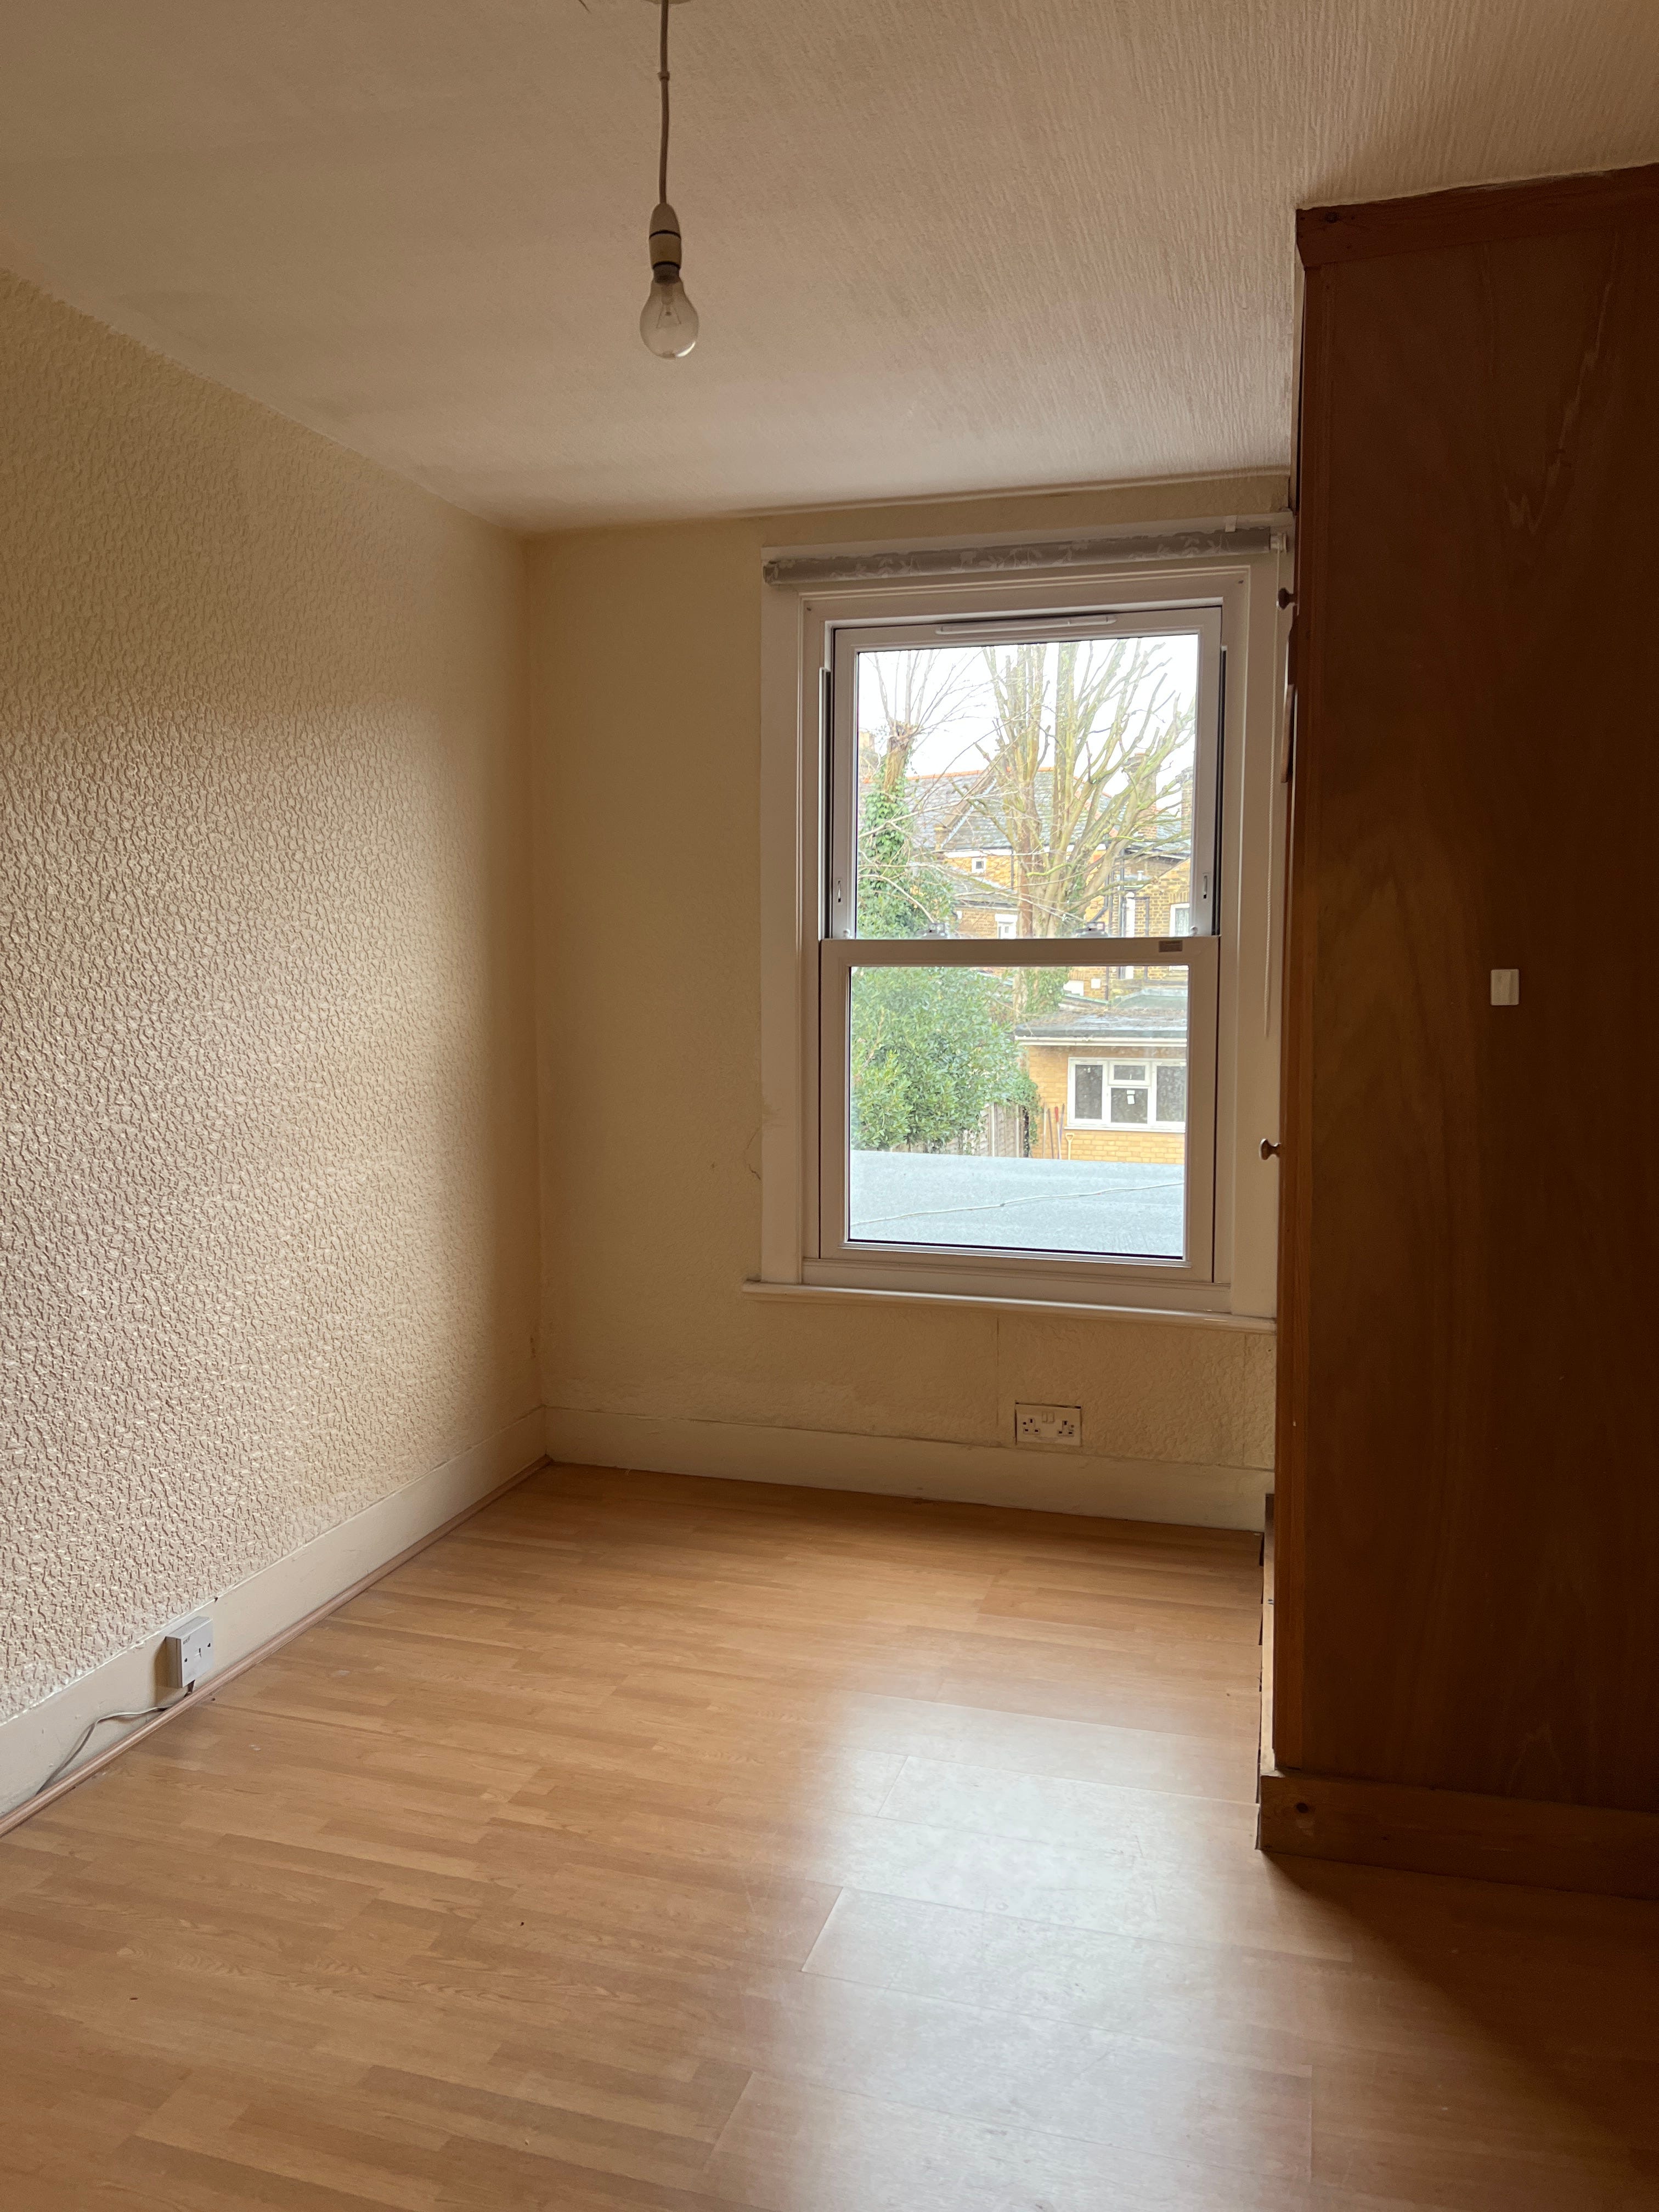
The utility is where the boiler and Megaflo will be housed, along with our washing machine and dryer. We’ll also have space here for the hoover, mops, brooms and all those pesky bits that often don’t have a proper home. I’ve not put my mind to this space yet, but I do know that it will be behind sliding or concertina doors on both sides potentially mirrored, and will read as a little hall leading to the study when closed.
When I moved our utility to the first floor in our old house and realised what a game-changer it is, I knew I would need to figure out how to have it on the same floor in this house - it just makes so much sense when you think about where the majority of your laundry is generated from and where needs to return to.
Comments
Nothing yet. Say the first thing.
Sign in to join the conversation.