
Well THIS is exciting! I’ve talked a lot about our plans for the house, and I’ve shown you my mood boards for the kitchen-diner, the indoor ‘courtyard’, the hall and stairs, and talked about how the rooms connect, but it’s finally time to show you the actual plans - the floor plan that shows exactly how it’s all going to flow.
I LOVE a floor plan - when house hunting, it was always the floorpan I would look at before the photos, and I can’t help but reimagine layouts - even on all those houses that I know I’m not buying. It’s like an involuntary reaction, it starts happening before I even realise I’m doing it. I know. And yes, I do still look at Right Move, though my habit has dwindled to around twice a week, rather than multiple times a day which it was for probably the past three years.
When our architect Sara came to see this house with us just before Christmas last year, and just before everything went tits-up and we thought we were going to lose it, I had already been thinking about the ground floor layout quite a bit. So much so that I was able to present her with a proposed new floor plan even way back then. And as I’ve previously said, she just immediately got it.
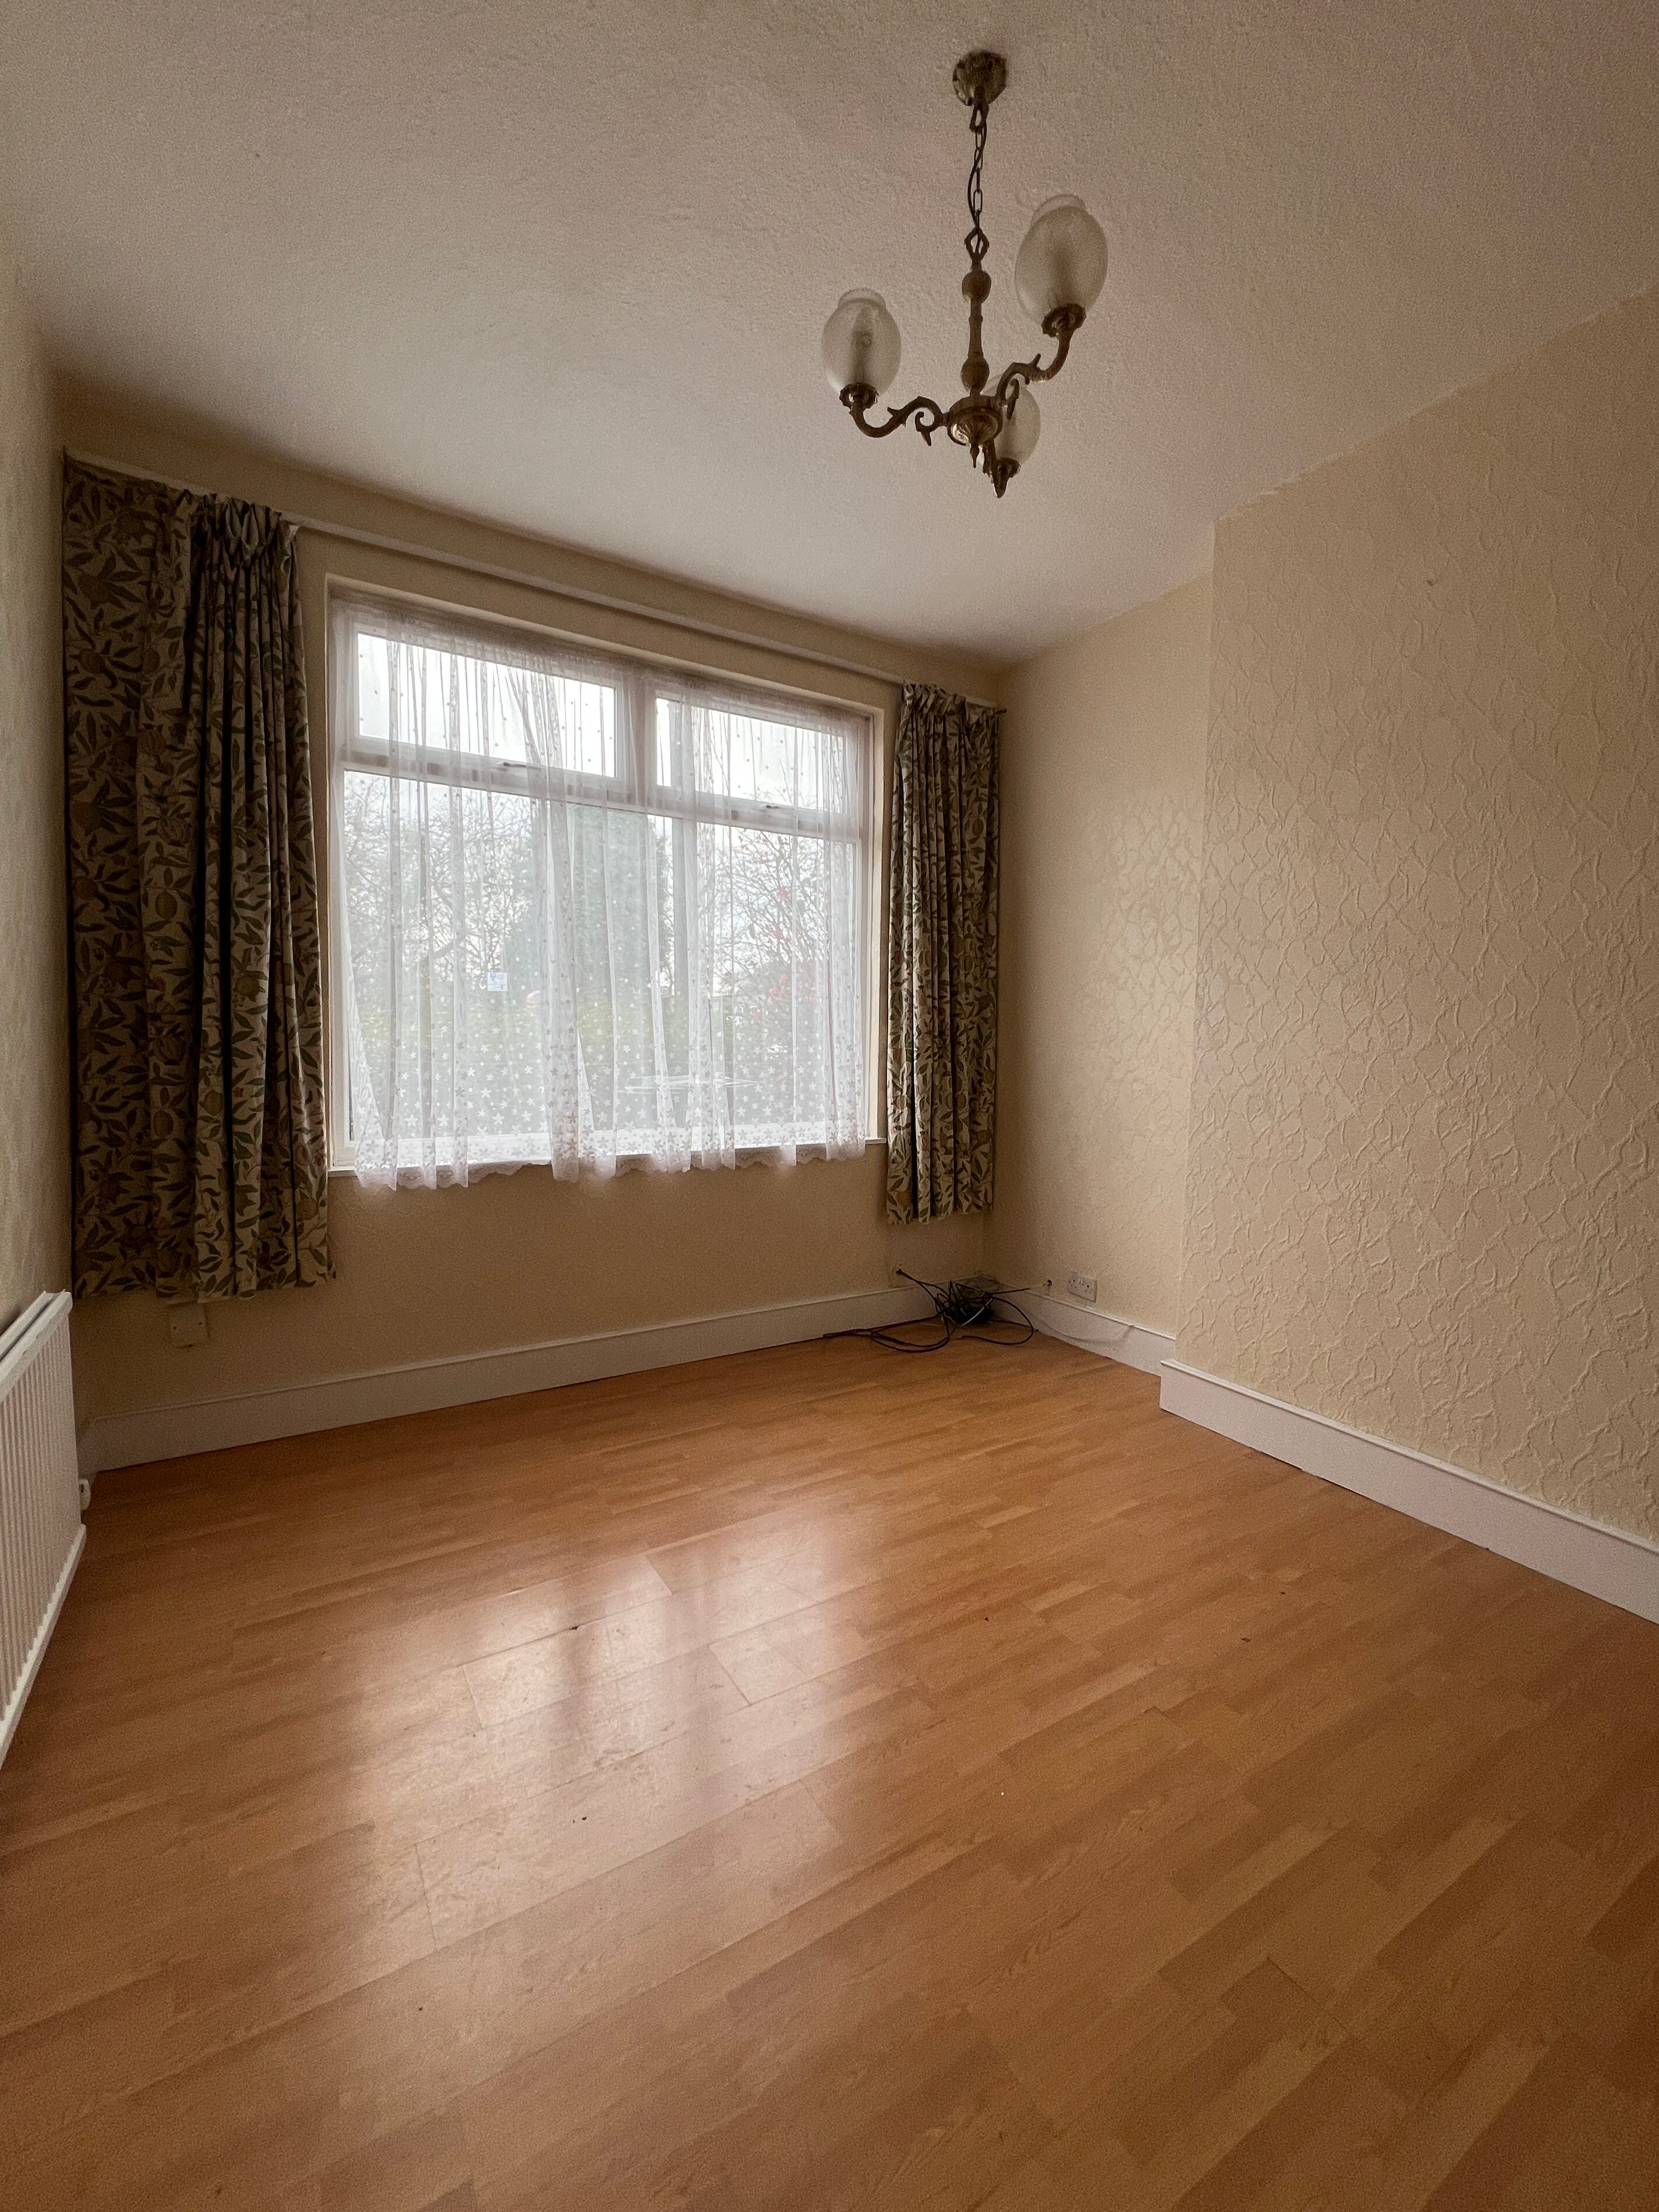
I was pretty adamant that despite the house being a little narrower than some, that the kitchen should move to the front of the house, the living room should go in the back, and that something fun and interesting - probably an internal courtyard, should happen in the middle. Sara fully embraced this idea and encouraged me to stick with it when I had a wobble.
Comments
Nothing yet. Say the first thing.
Sign in to join the conversation.