
FIVE PHILHISTORY NUGGETS
I was very honored that 6abc Action News covered the history tours that I’ve been giving at the Bellevue! The segment, hosted by the brilliant Wendy Daughenbaugh, is available on 6abc’s site here.Hosting these tours has been a highlight of my professional life—I’ve heard stories from couples who got married at the Bellevue, folks who had their 1950s proms at the Bellevue, a woman whose great-grandfather was a bartender at the original, long-departed little brick Bellevue that sparked hotelier George Boldt’s rise right across Walnut Street—the list goes on. I’ve also gotten to convey Philadelphia’s remarkable ebbs and flows to visitors from all over the world. There are still slots open for tours throughout the summer, and you can sign up here!
Last Wednesday, I attended a live taping of the Big Dig podcast’s Highway Teardown Tour at the Pen & Pencil Club, the oldest continuously-operating press club in the country and a divey, delightful place to talk about Philadelphia’s civic life (If you’re interested in becoming a member, let me know and I will sponsor you—it’s the best $40-a-year you’ll ever spend!). Big Dig’s fantastic inaugural season explored Boston’s controversial highway tunneling project, and now host Ian Coss is touring the nation to look at other cities with particularly rancorous highway debates. Most of the conversation between Ian, Inquirer architecture critic Inga Saffron, Inquirer local policy columnist Daniel Pearson, and former Pennsylvania Transportation Secretary (and SEPTA GM) Leslie Richards concerned I-95, the ever-expanding Interstate node that runs along the Delaware River. At one point, however, Pearson invoked the 1960s freeway revolt against the proposed Crosstown Expressway, which would have decimated South Street. Interested in delving deeper, I found this beautiful 2001 documentary, “Crosstown,” made available on YouTube here by its filmmaker, the local folklorist and filmmaker Miriam Camitta.
Zara and I have been continuing to read the letters of 18th century Jewish philanthropist Rebecca Gratz. In one 1808 entry, Gratz mentioned that her Aunt Bell was moving into a house at 8th and Chestnut “lately occupied by Genl. Moylan.” I’m quick to Wiki, and soon found that Gratz was referencing General Stephen Moylan, not just an aide to George Washington, but the seeming written originator of the somewhat important phrase “United States of America.” Moylan’s coinage, per a piece by former New York Historical Society reference librarian Mariam Touba, came in a January 1776 letter to another Washington aide, in which Moylan, eager for help in the Revolutionary struggle, wrote, “I should like vastly to go with full and ample powers from the United States of America to Spain.” Moylan wasn’t ever really credited with inventing the nation’s name, but he seems to have been the first to put it to paper! And here he was 32 years later just hanging out at 8th and Chestnut until Aunt Bell took over his house…
I recently passed a historical marker at the Arch Street Meeting House detailing the Philadelphia Conference, a 300-person meeting at the iconic Quaker place of worship to orchestrate the October 1979 National March on Washington for Lesbian and Gay Rights. The Philadelphia meeting, called in response to the assassination of San Francisco Supervisor Harvey Milk, resulted in a watershed 100,000 person action in D.C. Filmmaker Jim Hubbard attended the meeting and captured Super 8 footage, which is available and beautifully remastered, with some written reflections from Jim, at his site.
I asked my neighbor and friend David Seltzer, the eminent public financier, history wizard, and transportation researcher and adventurer (get a copy with haste of his spectacular Transit Tourism: The Iconic Art and Design of 22 Subway Systems around the World), if he had any good Philhistory Nuggets—digestible, fun little archival gems. He very quickly recalled a song about Philadelphia that local TV icon Mike Douglas crooned. At first, I thought this might be a version of “Philadelphia, My Hometown,” a track that Bellevue owners Richard I. and Ron Rubin commissioned “Somewhere Over the Rainbow” lyricist Yip Harburg to write, but I found, via YouTube, that it was actually this hotter-than-Philly-in-July-1976 Bicentennial disco banger imagining Philly as a “liberated woman” who was “all dressed up in graffiti lace.” We need a Semiquincentennial all-star cover of this stat…
PHUILDING OF THE WEEK: ACADEMY HOUSE
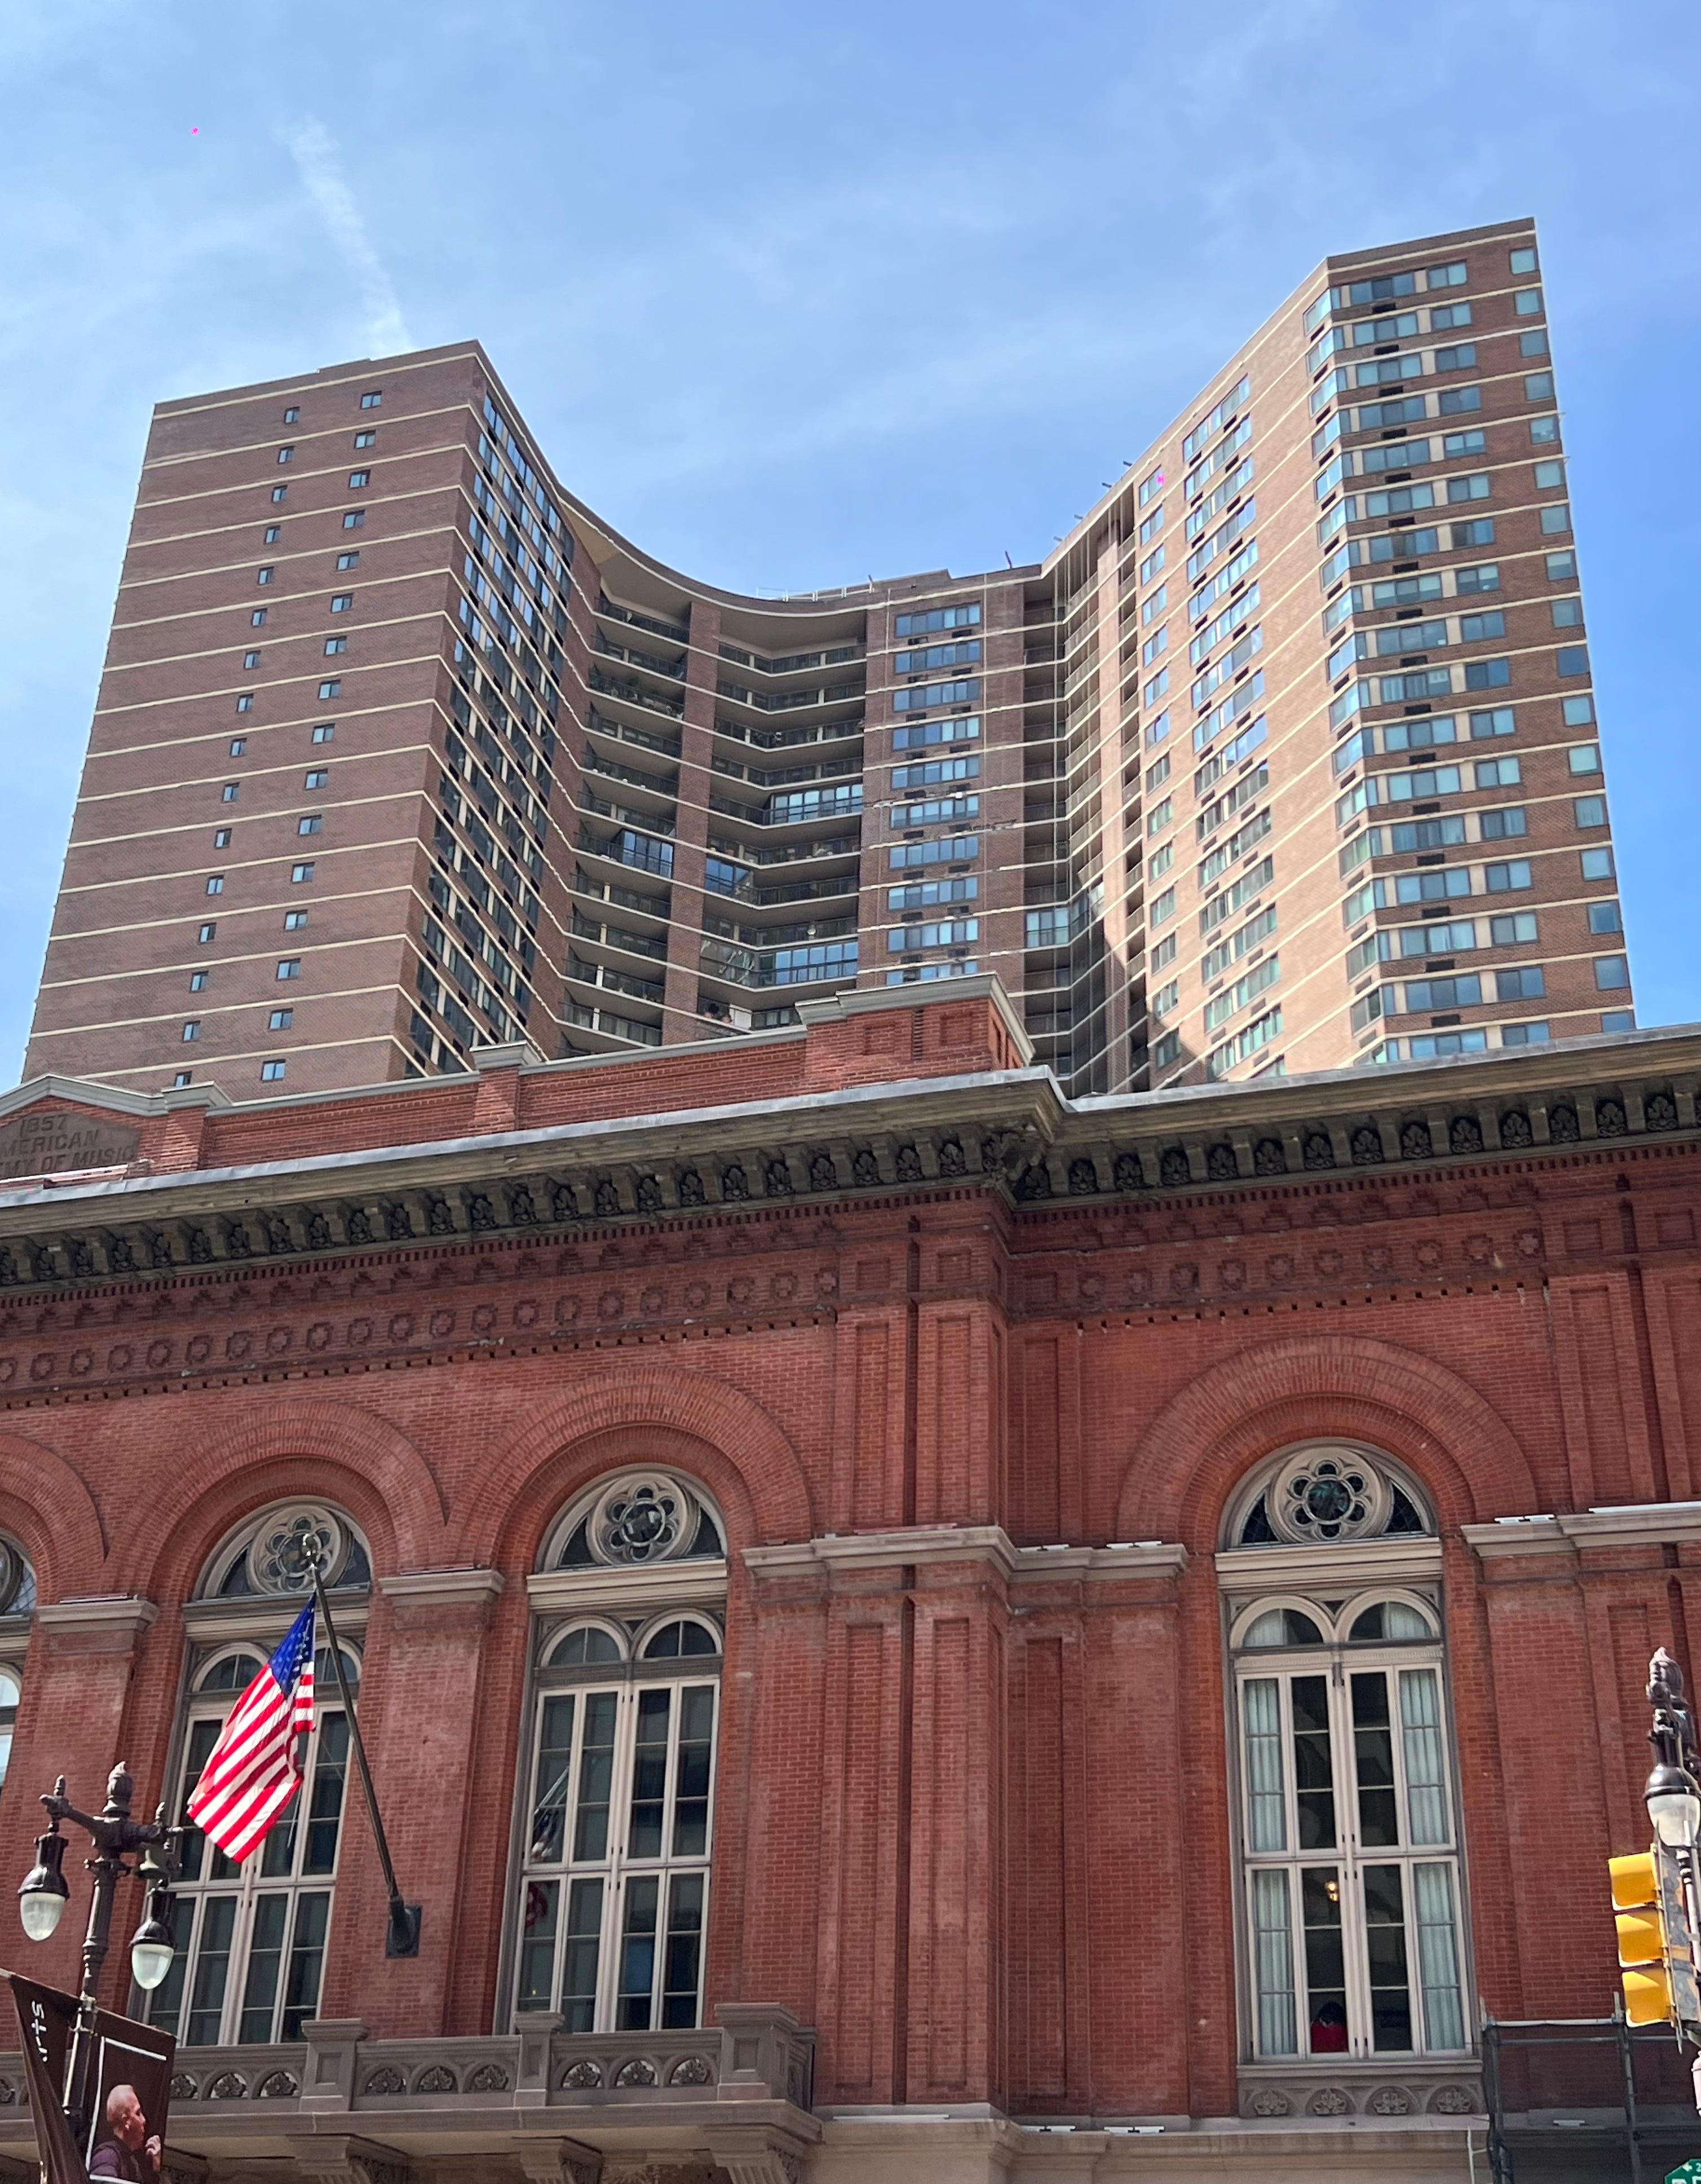
I’ve been lucky enough to have lunch with former Inquirer architecture critic and Friend of Archiveadelphia (FoA) Thomas Hine at Sabrina’s Cafe twice in recent weeks. Over Buffalo Chicken Cobb salads (highly recommended), we talked about Philly architectural history and tossed some potential Phuildings back and forth. I told him that I’d been zeroing in on Academy House, the 37-story, very 1970s curved brick tower that rises behind the 1857 Academy of Music.
I’ve always found the dissonance between the elegant Renaissance Revival of the Academy of Music and the stark Brutalism of its looming Academy House neighbor to be compelling, and I had periodically come across 1970s newspaper articles about Academy House’s role as an early condominium tower (particularly relevant to the Archiveadelphia post on Center City One back in January):
Hine grinned and let me in on a wild tidbit: There had once been a plan to build a row of townhouses atop Academy House. I was fascinated by this unorthodox scheme! Hine directed me to a 1976 book called Unbuilt America: Forgotten Architecture in the United States from Thomas Jefferson to the Space Age, that detailed the idea. After lunch, I flipped through a copy of the tome on Archive.org which featured, alongside more famous imagined structures like Raymond Hood’s 1925 plan for building 60-story skyscrapers on Manhattan’s bridges and Louis Kahn’s long-suffering 1960s design for Philadelphia’s Mikveh Israel synagogue, the plan of which Hine spoke.
The architectural drawing showed a tree-lined street atop Academy House, peppered with internally-facing townhouses. The accompanying blurb claimed that the rooftop project, proposed in 1973 during Academy House’s broader construction, was supposedly canceled because “there was more sales interest in the rooftop townhouses than in the luxury units on lower floors.”
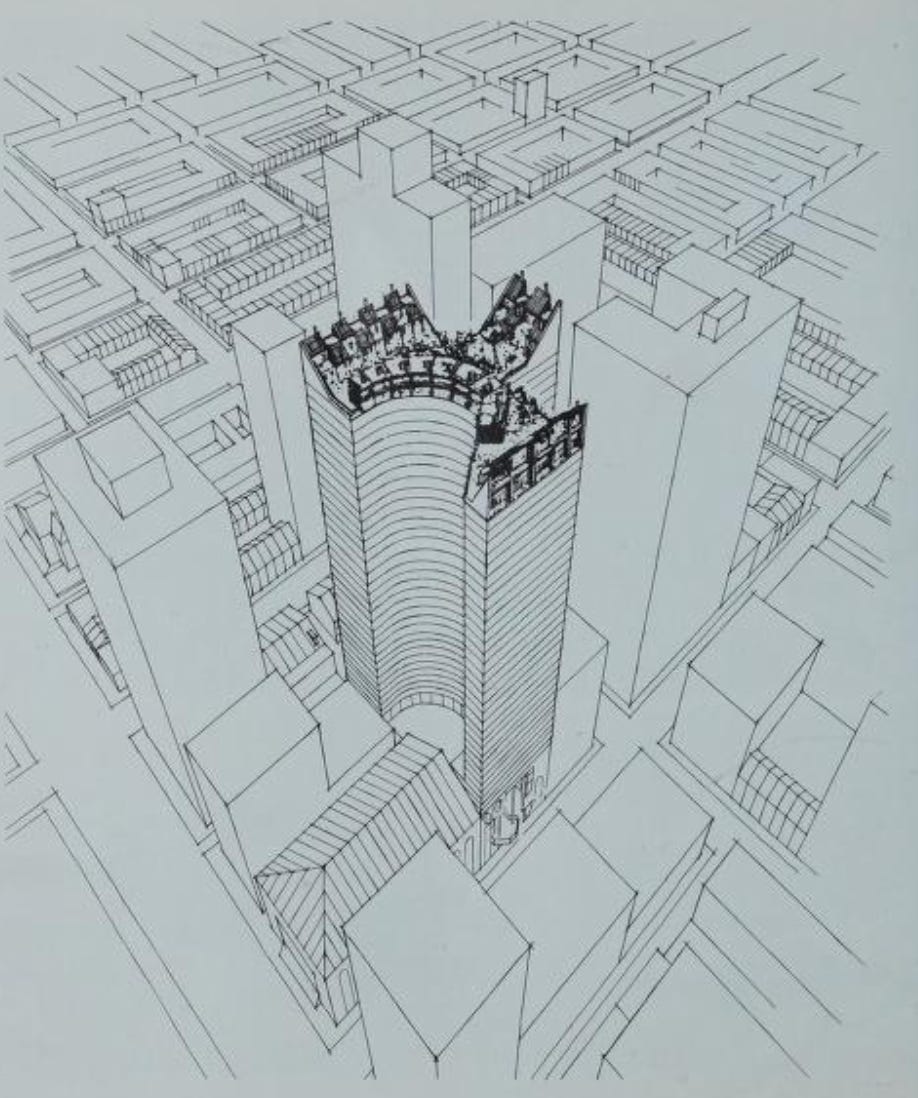
The architects who designed the rooftop oasis were, per the book, Alley Friends, a “multidisciplinary design group” focused “on experimental solutions and recycled materials.”
Clearly, there were two main historical strands to disentangle here: The actual construction of Academy House and the failed intervention of Alley Friends—what I imagined correctly was on one hand a story of established real estate operators and architects and on the other a tale of countercultural intrigue.
How did we get to the point where the Alley Friends proposal emerged? How seriously was the idea entertained? And was the project really canceled due to too much interest?
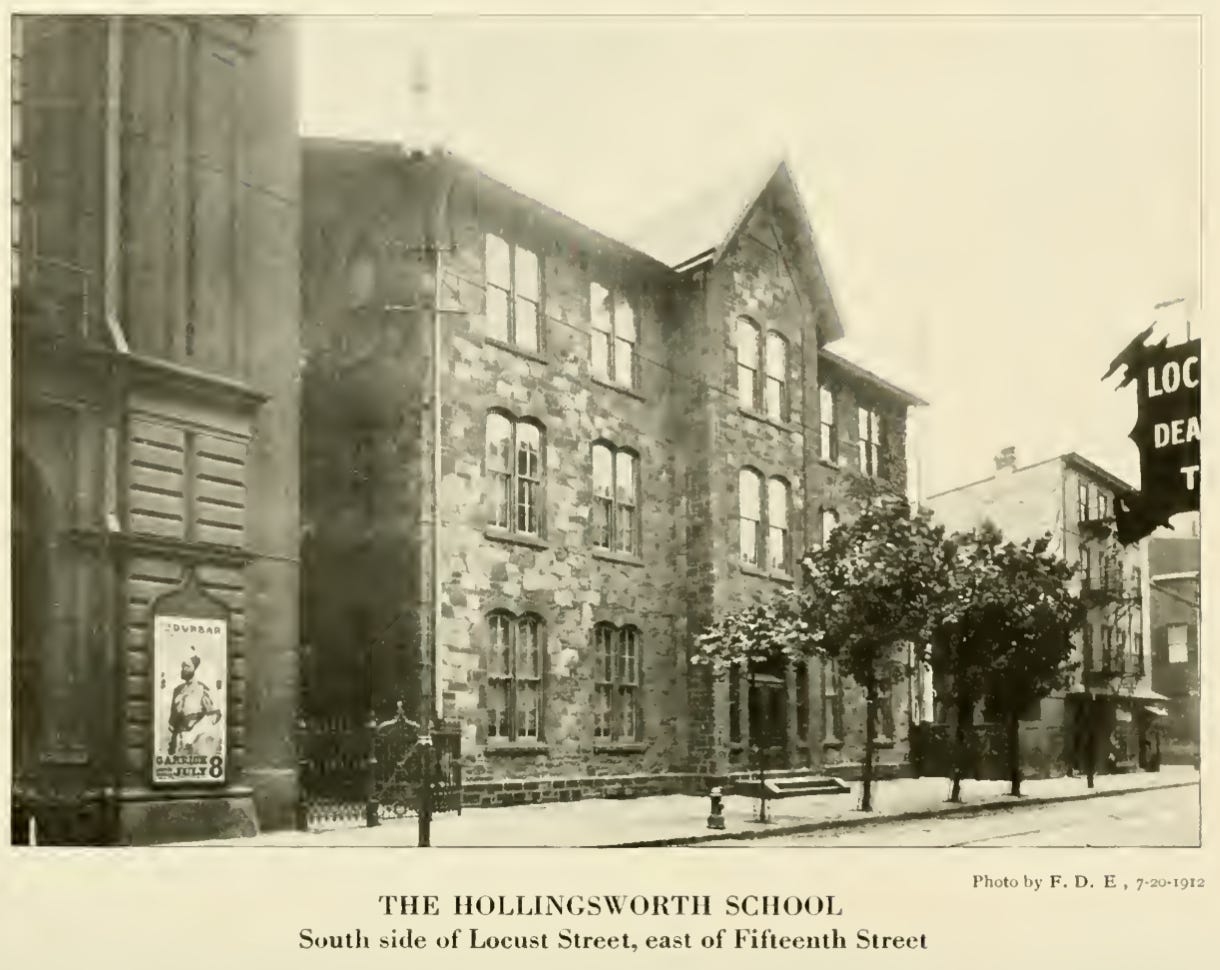
To answer these questions, I headed back to the beginning. Part of the plot on which Academy House rose was home, beginning in 1867, to the Hollingsworth School. Hollingsworth’s architect was James C. Sidney, a prolific school designer whose 19 public learning institutions have all been demolished. Sidney, with collaborators, also drew up the master plans for Fairmont Park. His design for Hollingsworth, preserved in fellow architect Francis Davenport Edmunds’ 1917 Public School Buildings of the City of Philadelphia from 1853 to 1867, shows a handsome, three-story brownstone facade with a slate roof and an expressive cupola:
Hollingsworth went on to serve as both a grammar school and the home, in its third floor, of the influential Industrial Arts School, where students could sign up for afternoon classes in wood carving, clay modeling, and design and drawing. The school was the brainchild of Charles Godfrey Leland, the folklorist and educator who first crossed my desk when I was researching Stephen Decatur Button’s Leland Building in Old City for an Archiveadelphia last month. In that instance, I scoured Leland’s memoir and found that he took some credit for Button’s design, which had been constructed for his merchant father.
In any case, when he wasn’t claiming credit for Old City lofts, Leland was devoting much time to devising this “manual school,” which opened within Hollingsworth in 1880. Leland, who had lived in London during the 1870s, where had written a popular satirical book of faux-Germanic poetry called Hans Breitmann’s Ballads, had befriended Irish playwright Oscar Wilde, who visited the Industrial Art School in 1882 during an American lecture and was blown away.
Wilde brought student-made art pieces on the rest of his lecture tour. In a letter back to Leland, Wilde described the enthusiastic reaction to the creations:
When I showed them the brass work and the pretty bowl of wood with the bright arabesques at New York they applauded to the echo, and I have received so many letters about it and congratulations that your school will be known and honoured everywhere.
An 1891 pamphlet about the school’s ambitious curriculum lives on at the Library of Congress and has some amazing shots of children at work.
The school moved out for larger quarters in 1901, though Hollingsworth continued to teach vocational skills. So—an element of the countercultural, DIY aesthetic that would show up in the Alley Friends design was present at the Academy House site from the 1880s.
But then came a turn toward more purely pecuniary matters. Albert M. Greenfield, the oft-cited Philadelphia real estate operator and philanthropist (and Bellevue Hotel owner), bought the fading Hollingsworth Building in 1927 and quickly sold, at a steep profit, to the Pennsylvania Rapid Transit Company (PRTC), who demolished Sidney’s building and used the resultant ground as a parking lot.
By the 1940s, the lot belonged to Parking King Harry Sley, who also came up in the Center City One Archiveadelphia (we are beginning to really have some repeat stars here) and owned almost 60 lots around the city.
And this was the state of affairs until the mid-1960s, when Stuart Louchheim, president of the Academy of Music, acted to expand rehearsal, storage, and performance space for the venerable institution. Louchheim was a wool magnate and amateur cellist who dabbled in songwriting, penning the singer standard “Mixed Emotions” (here’s the Dinah Washington version). He loved the Academy of Music and was widely credited for financial maneuverings that saved its 1857 HQ.
Louchheim talked to the leadership of the still-powerful Albert M. Greenfield Company (Greenfield himself had recently perished), which helped assemble the 34,000-square-foot, L-shaped site behind the Academy, with frontage on Locust Street between Broad and 15th at the site that was once Hollingsworth.
Two developers and arts patrons came on board to devise a viable plan for an Academy expansion. One was the hyper-ambitious Matthew B. Weinstein, and the other was Claude Benner Jr., the head of Bankers Bond & Mortgage Company (another Greenfield-backed company) and the president of the Pennsylvania Ballet Company.
Weinstein and Benner decided to commercialize the project—they would pick up the $1 million price tag for new, lower-level Academy of Music space behind the old hall in exchange for air rights. They wanted a very tall early condominium project: Academy House.
In December 1968, Weinstein and Benner made their plans public and brought on a local architect, Otto Reichert-Facilides, to make their vision come to life. Reichert-Facilides, who passed away in 2021 at age 98, was a truly Phascinating Philadelphian. In his final years, he published a memoir called To Be an Architect: In Germany and America. I searched all last week for a copy—Amazon or AbeBooks copies were going to arrive too late, as were holds at the Free Library and the Athenaeum. Thankfully, the German Society of Pennsylvania, whose restoration Reichert-Facilides oversaw, had a copy! I headed up there on Tuesday. I was tickled to find that the cover was a section for Academy House, and I was bowled over by this man’s incredible life. A special shout out to the Society’s wonderful librarian, Bettina Hess!
Born in the medieval city of Gorlitz, Germany in 1925, the Greek-German Reichert-Facilides was drafted into the Wehrmacht at 17 and served on the Eastern front, facing off against the Russian Army across the Szeszupia River (He made very clear in the book that neither he nor his family believed in the Nazi ideology). He included a harrowing 1944 war diary detailing this largely foxhole-centric service, which saw him lose many of his friends and led to his own wounding in his hip, shoulder, and arm by Russian machine gun fire.
While recuperating from his wounds in Bamberg, he saw the city’s famed cathedral and began to gravitate toward architecture. He studied with the modernist icon Egon Eiermann (see: Kaiser Wilhem Memorial Church in Berlin) at Karlsruhe and got a scholarship to continue his work at Columbia Architecture School in Manhattan, arriving by ship to New York in 1950.
He met other German emigre architects. In Chicago, he linked with Mies van der Rohe, a prime progenitor of the International Style. He tried and failed to keep up with Mies’s martini intake, and the elder architect sent him to go see the then-under-construction Farnsworth House, the famed, elevated, planar glass house in Plano, Illinois. In Los Angeles, he walked around Silver Lake with residential modernist king Richard Neutra. In Berkeley, he talked about Bach with expressionist-functionalist Erich Mendelsohn. In a separate, surreal anecdote, he was carjacked in Nebraska while driving cross-country to San Francisco with disaster novelist Art Herzog (see: The Swarm—adapted into a bad-but-good 1970s disaster flick).
Then came a stint back in Germany creating a master plan for the bombed-out city of Offenbach and studying under Josep Sert at the Harvard Graduate School of Design (Sert was responsible for the much-maligned, blocky Science Center at Harvard, which I actually quite liked).
Then, Reichert-Facilides headed to Philadelphia with his wife Nury, the daughter of a Catalan diplomat, to work in the office of architect Oscar Stonorov. Some may recall that my first Archiveadelphia concerned Stonorov’s Hopkinson House; as it turns out, Reichert-Facilides worked intimately on that white, balconied Washington Square beast.
He soon built a very groovy house for his family right next to the enchanted Wissahickon Park in Roxborough and opened his own practice. Career highlights included a master plan for the redevelopment of Akron, Ohio’s downtown, Lakewood Hills, a sprawling residential development near Harrisburg, and Bonaparte Court, the playful collection of houses on the street, a couple blocks from my apartment, where Napoleon’s brother Joseph lived.
At the time that Academy House was announced, Reichert-Felicides was already working with developer Weinstein on the Century 21 project, a staggeringly ambitious, Rockefeller Center-esque, six-tower mixed use complex on old Pennsylvania Railroad land stretching to the Schuylkill——the blocks were the unused sections of the Penn Center mega-development.
Plans included a 32-story, 1,020-unit apartment house at 20th and JFK, where the Commerce Square skyscrapers (future Phuildings) now stand, and a 350-foot hotel with a skylounge. The buildings would have been connected by an indoor mini-rail system.
The Century 21 project fell very apart, but Reichert-Facilides found refuge in Academy House, meticulously crafting the building’s shape, 576 condo units, roof garden, integration of Academy of Music facilities, and multi-tiered entrance arcade on Locust—one of my favorite covered plazas in the city. Academy House finally formally opened in late 1976.
Reichert-Facilides, however, made no reference to Alley Friends, the firm that had come up with the rooftop street concept. A conspicuous absence!
I took to the newspaper archives and learned that the Friends were three countercultural architects then in their early 30s—“Wud” Stange, Alan Johnson, and Richard Brown. They had their offices in several former meatpacking warehouses at Front and Vine Streets, a “contemporary ruin” in which they planned to create an erotic art gallery and a rooftop pool. They had, per a 1975 Inquirer magazine feature, a “madcap hippie-architect image.”
Their project list was definitely eclectic. Almost always incorporating salvaged materials, they had redesigned Piedmont Community College in Virginia using geodesic domes on wheels, a “Learning Street” of “inexpensive industrial metal,” and a student center inspired by the architecture of McDonald’s. They had also conjured Vena, a 2,000-pound vinyl balloon that had been inflated at JFK Plaza to house theatrical and dance happenings for a citywide arts activation called Festival ‘74. And they even went on to design the stage setting for President Ford’s visit to Valley Forge on Bicentennial morning, July 4th, 1976—a recycled collection of telephone poles, wagon trains, and wooden chairs.
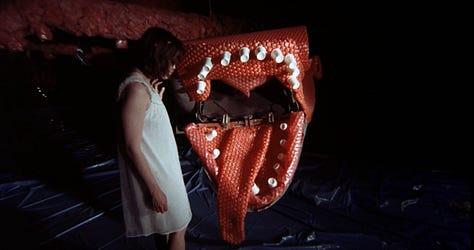
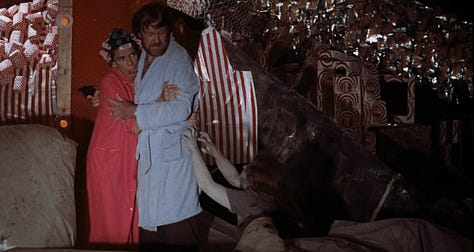
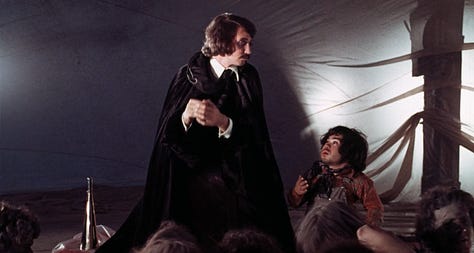
Alley Friends also served as production designers for a low-budget 1973 horror film called Malatesta’s Carnival of Blood. I watched the film, available for free on Tubi, while on the elliptical at Philadelphia Sports Club earlier this week. The plot is difficult to follow, but generally concerns a family investigating a creepy amusement park and slowly realizing that sex-crazed zombies living in subterranean caves beneath the roller coasters are stalking them. It’s a creepy, sneakily impressive low-budget ride filmed largely at the Willow Grove Park, the then-fading amusement park in Abington Township that would soon be redeveloped by none other than Bellevue owner Ron Rubin into the sprawling Willow Grove Park Mall. The subterranean caves featured Alley Friends’ bubblewrap and strange tongue-like contraptions. Hervé Villechaize, pre-Man With the Golden Gun and Fantasy Island, also has a small, villainous role:
Alley Friends were billed as the “project designers” for Academy House, and certainly seemed to be involved in conceiving some of the arcade’s features. Johnson opined on the crew’s insider-outsider status to the Inquirer: “Everybody thinks that because we’ve done a lot of radical projects we can’t handle a 38-story [sic] multi-use building. Can’t trust radicals with something like that. But here it is, after four years of designing and redesigning, in brick and glass, and it’s going to be here a long time. It’s going to be a very famous building.” 1
I haven’t been able to yet deduce how closely Alley Friends worked with Reichert-Facilides, whether their rooftop ever had any legs, or how exactly to make sense of Academy House bringing together the legacies of a hip-but-establishment German emigré and some true architectural enfants terribles. If you have any more information, please reach out!
Whatever the truth is about the unbuilt rooftop, Academy House’s construction has a sweet, art-centric coda: Reichert had, per his memoir, “envisioned a colorful major work of art at the visual focal point of the space.” He picked out an open wall, some 60 feet high, at the back of the arcade, and contracted Sam Maitin, the famed Philadelphia public artist, to craft one of his trademark, geometric, color-splashed frescos. Developer Weinstein was out of cash, however, and Reichert tried for years in vain to get state or federal art funding. Finally, in 1982, each of the 576 apartment owners agreed to chip in $20 for Maitin’s effort, and “Caryatid,” which still stands today, was born:
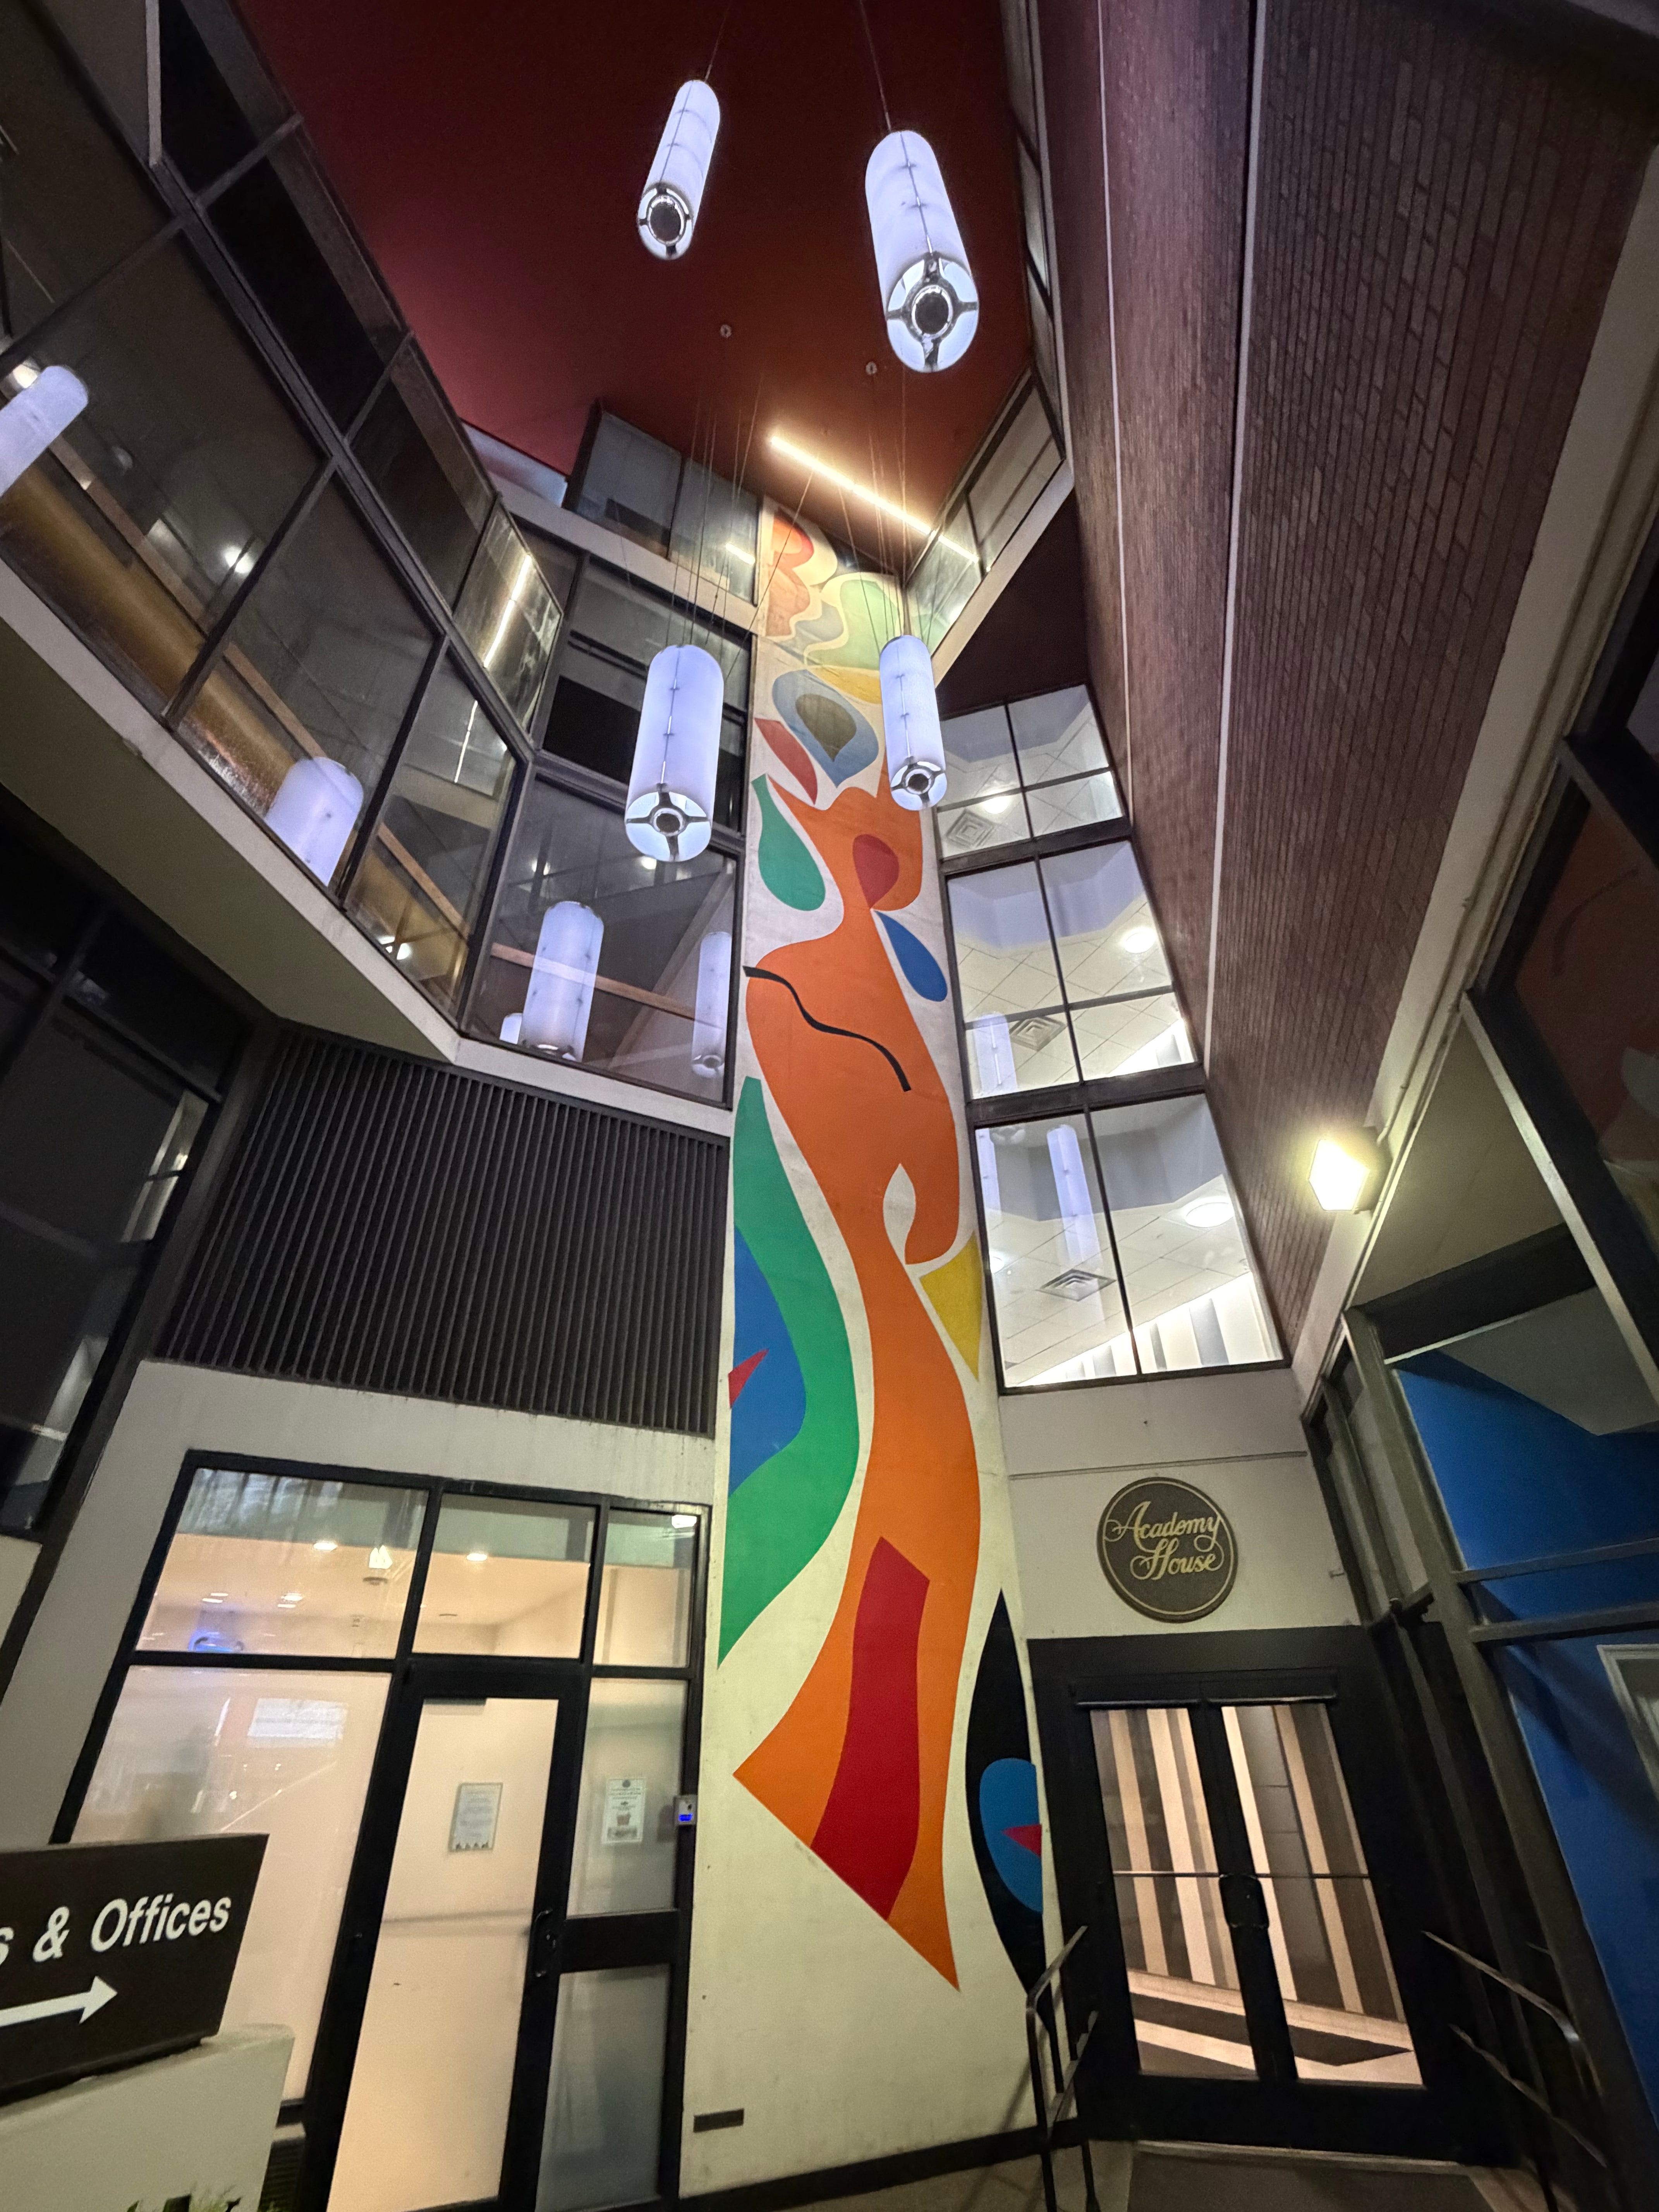
“The multitude of ownership is probably unique in the History of Art,” Reichert-Facilides proclaimed in his book.
Maitin praised Reichert when the artwork emerged: “Otto Reichert conceived of art as an integral part of the structure. He pursued this tenaciously. He’s not an ordinary architect.” 2
Paula Span, “The New Architecture,” PI Magazine, 2/9/1975
Maryanne Conheim, “Frightened of Heights, Artists Hired a ‘Brush’ for His 5-Story Mural,” PI, 5/17/1982
No posts
Comments
Nothing yet. Say the first thing.
Sign in to join the conversation.