
FIVE MORE HARRISDELPHIA NUGGETS
Last week, I included five nuggets that linked Philadelphia to Harrisburg, in honor of a trip my wife Zara and I took to our fascinating state capital to celebrate our third wedding anniversary. You can read these initial nuggets and my first installment on Strawberry Square here. This week, I wrap up the Harrisdelphia tour:
While we were walking on Third Street, Zara and I spied a weird street tile that we’ve also seen in Philadelphia. The tile we viewed had the letters “HH24” ensconced within a futuristic-looking design of interlocking rectangles and circles in white, salmon, and yellow. Some research revealed this was a Toynbee Tile. These mysterious pieces of street art first popped up in Philadelphia in the early 1980s and often are more textual, referencing the British historian Arnold Toynbee, Stanley Kubrick’s 2001: A Space Odyssey, and the concept that the planet Jupiter might be the site for reanimating deceased humans. The mystery of the tiles inspired a fantastic blog by Philadelphian photographer and tile-chaser Steve Weinik, who teamed up with other enthusiasts on the 2011 documentary film Resurrect Dead: The Mystery of the Toynbee Tiles, available on YouTube here. One of Weinik’s fellow searchers and documentary subjects, Justin Duerr, was born in Harrisburg and is a profoundly talented, multi-disciplinarian artist. This is a rabbit hole worth going down…
We saw the indie folk band St. Seneca at the new Capital City Music Hall on Second Street. The group’s dreamy songs and precise musicianship were exhilarating—I was a particular fan of “May Day,” which reminded me of my recent Archiveadelphia on the May Day protests in Philadelphia and the Market Street National Bank Building. I took to Wikipedia to see if I could track down any musical Harrisburg threads, and I landed on Bobby Troup, the jazz pianist who penned “(Get Your Kicks On) Route 66” and later played Dr. Joe Early on the proto-ER TV show Emergency. Troup spent a lot of time in Philadelphia; he met his first wife, Cynthia Hare, at the storied Embassy Nightclub on Spruce Street. Hare, from a prominent Main Line family, wrote an autobiography covering her romance with Troup and her epic life. Her daughter with Troup, the My Three Sons actress Ronnie Troup, orchestrated the publication of the autobiography, Once I Was A Debutante, in 2012. You can read Ronnie Troup’s thoughts on the book here, and you can pick up your own copy of this piece of Harrisdelphia history here.
Last week, I wrote a Nugget on 19th-century pioneering Black Philly journalist Thomas Morris Chester, whose grave we saw at East Harrisburg’s Lincoln Cemetery. Another inspiring Harrisburger with Philly connections buried at Lincoln is William Howard Day. An abolitionist and bishop who fought for Black voting rights and educational opportunities, Day is the subject of a 2010 biography, Aligned American, by Lancaster-based historian Todd Mealy. The book, which you can read here on Archive.org, covers many of Day’s sojourns to Philadelphia, including an 1871 voting drive conducted in concert with Philly activist Octavius Catto that ended in Catto’s tragic assassinations at the hands of a racist Irish mob.
We stumbled onto another piece of Reconstruction-era, Harrisdelphia history when we crossed the Susquehanna River and hiked down to New Cumberland, a charming 7,500-person borough. I double-took when I saw a Historical Commission sign on the main drag in honor of John W. Geary, who lived, I learned, a block east of the sign at 308 Market Street. Any San Francisco native knows Geary Boulevard, the central thoroughfare that connects the Richmond District to Downtown. I also knew that Geary was San Francisco’s first mayor, back in the Barbary Coast days that followed the California Gold Rush. What I did not know was that Geary was born in Pennsylvania, had a home in New Cumberland, and returned East post-SF to become a Pennsylvania governor just after the Civil War—a bicoastal man if ever I saw one. I looked into whether Geary had any particularly intriguing Philadelphia doings, and found that he participated, during his successful campaign for PA governor, in the September 1866 “Radical Convention,” a Philly meeting of Radical Republicans that supported Black suffrage. The Library of Congress houses a decidedly offensive poster crafted by Geary opponents marching with caricatured Black Pennsylvanians at the Convention, along with the caption: “White Men & Women: Are You Ready for This?” Geary contains multitudes—I didn’t even touch on his time as a Gettysburg war hero or territorial governor of Kansas…
At the State Museum, Zara and I saw not only Revolutionary Things, the entertaining Semiquincentennial exhibit that I Nuggeted last week, but also a real, R2-D2-looking rover (or Remote Reconnaissance Vehicle) that Pittsburgh’s Carnegie Mellon University developed to explore the radioactive basement of the Unit 2 Reactor at Three Mile Island. I was curious whether the 1979 meltdown at TMI, the nuclear plant just East of Harrisburg, led to any anti-nuclear actions or general discourse in Philadelphia. I took to Temple University’s online archive of Philadelphia Evening Bulletin Photographs to see whether there was any photographic evidence of post-TMI pushback. I found some very dramatic photographs showcasing a protest in front of the Philadelphia Electric Company building at 23rd and Market from March 30th, 1979, just two days after the TMI accident. Here’s a shot of two protesters raising their fists at the PECO entrance, and another of Julie Greenberg, who later became a local Reconstruction Rabbi, singing protest songs. Do you have any memories of the post-TMI anti-nuclear movement in Philadelphia? Please reach out if so—I find this such an interesting environmental moment!
Thanks for reading Archiveadelphia! Subscribe for free to receive new posts and support my work.
PHUILDING OF THE WEEK: STRAWBERRY SQUARE
Last week, I detailed the twisting tale of the Harrisburg Opera House (1872-1907) and the Penn-Harris Hotel (1918-1972), occupants of the block just across from the Capitol Complex.
I was inspired to explore the ghostly structures by the current occupant of the block, Strawberry Square, the intricate, corridor-laden, mixed-use colossus that emerged from the rubble of the Penn-Harris in the late 1970s and caught my eye during our anniversary adventure.
I wrote a bit last week about the architectural components of Strawberry Square that most impressed me:
The unexpectedly capacious triangular atrium.
The three corridors that gracefully cut through the space and connect the Capital Complex to the Central Business District.
The elegant curtain wall that frames the building’s entrance from a pedestrian bridge and unites the two disparately-sized towers that grow from the atrium.
The integration of 19th-century store facades on the Market Street rear.
I want to take a further moment to visually admire this last element, the facade-meldings. I adore how the particular styles of brick in the stores stretch into the interior corridors, providing textural diversity and a sense of continuity to Strawberry:
The exterior entrances to the corridors are also delightfully framed by the old facades—glass-heavy, triangle-topped injections of the new scaled expertly within the old stores, now occupied by a post office, a bicycle shop, a convenience store:
The facades reminded me of Philadelphia’s Penn Mutual Tower, which rises behind Independence Hall on Walnut Street, just a couple of blocks from my Philly apartment. The 1975 high-rise, a concrete-and-glass beast full of intriguing cut-outs and diagonals, is one of three Penn Mutual buildings that share the block. Right next to the 1975 iteration is a slightly shorter 1933 Deco Penn Mutual, which is in turn next to a shorter, column-heavy 1913 original. It’s a remarkable troika that takes up almost the entire block, providing a tour of 20th century architectural modes and forming a combined visual that resembles a rising cell phone signal bar:
The 1975 Penn Mutual iteration popped into my head largely because of its inclusion, projected out from its base, of a stone, four-story facade belonging to the 1838 Pennsylvania Fire Insurance Company Building. The fanciful Egyptian Revival archifact was designed by John Haviland, the architect of Eastern State Penitentiary, the Walnut Street Theatre, and about a million other incredible early 19th-century buildings. For more on the Penn Mutual trifecta, read architect Daniel I. Vieyra’s fascinating piece for modernism non-profit Docomomo, entitled “Buildings as Ad: The Penn Mutual Insurance Company Headquarters.”
Now, I must come clean—the main reason I made the connection between these two instances of facade-recycling was because the Philly architectural firm Mitchell/Giurgola designed both Penn Mutual and Strawberry Square.
A further caveat: The Strawberry facade integrations actually came in Phase II of development, a late 1980s addition overseen primarily by New York architectural firm Beyer Blinder and Belle. No matter…the design overlap is there nonetheless, even if the facades post-dated Mitchell/Giurgola’s main work on the project.
I’m simply a huge fan of Mitchell/Giurgola’s work—beyond Penn Mutual, I see and experience several of the firm’s structures each day in Society Hill/Old City/Washington Square West, including the vibrant entrance to the 8th Street subway station (a port in the chaos of East Market), the understated but elegant Liberty Bell pavilion, a very cool late 1960s modernist residence at 228-230 Delancey Street, and another house of a similar vintage a block over at 110 Delancey. All of these will likely be Phuture Phuildings!
I briefly mentioned last week that one of the firm’s founders and principals, Ehrman “Mitch” Mitchell III, was a Harrisburger. His co-founder, the Louis Kahn protégé Romaldo Giurgola, was a Roman (Romurgolian).
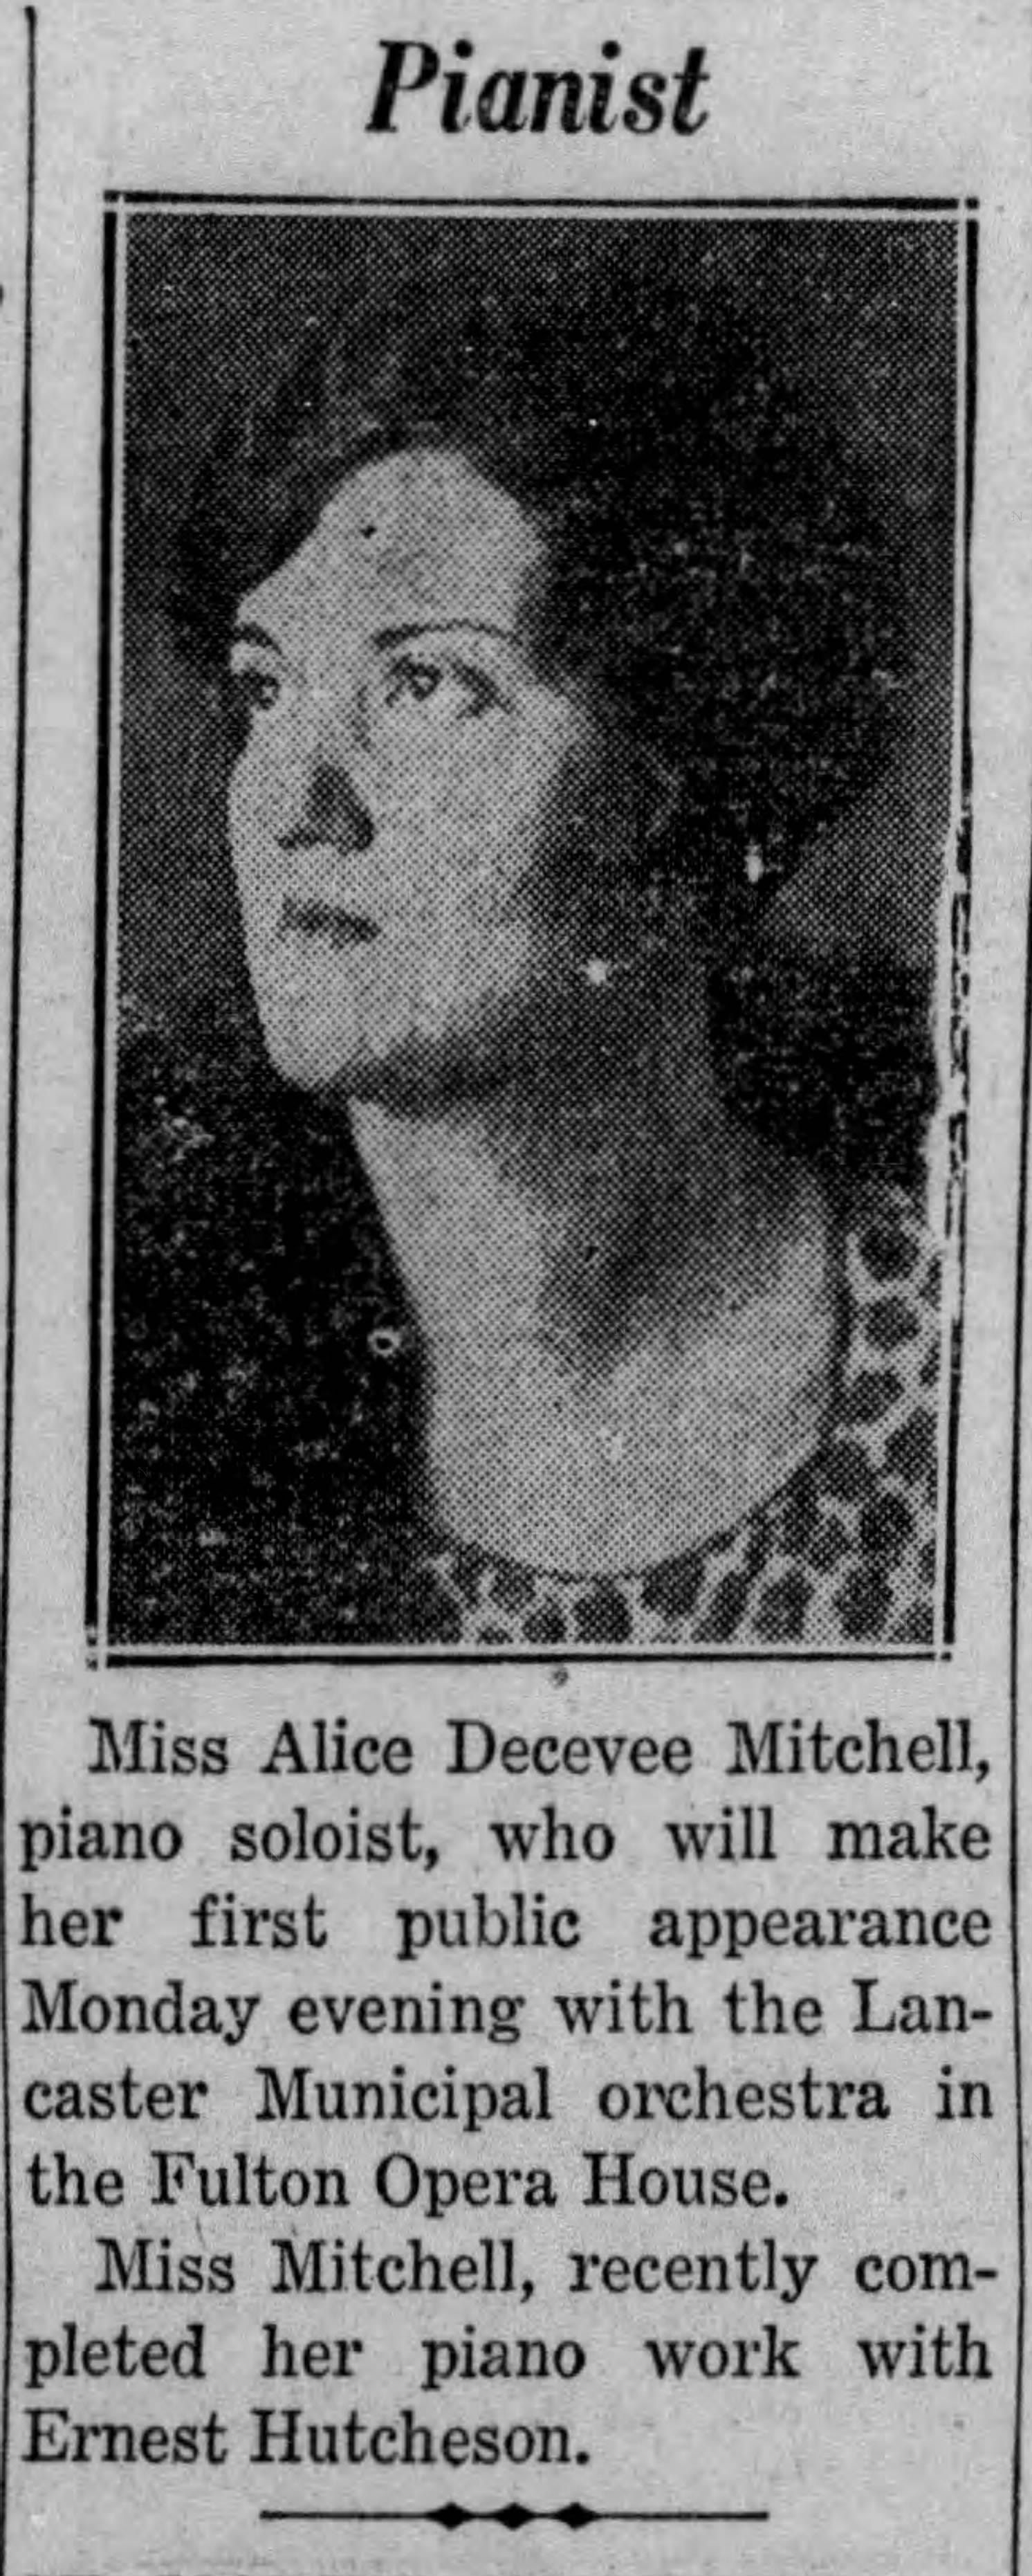
Mitchell came from a particularly colorful Harrifamily. His mother, the composer and concert pianist Alice DeCevee Mitchell, began writing music at three years old (her father ran the Harrisburg Conservatory and her mother was a concert contralto) and attended Juilliard. She helped to found the Harrisburg Symphony in 1931 and was allegedly the basis for several John O’Hara characters, including the passion-filled, scandal-ridden Grace Caldwell Tate in his Harrisburg-inspired roman à clef A Rage to Live. I’m a huge fan of O’Hara’s Appointment in Samarra—he renders Pennsylvania place and sleaze unlike any other—and I’ve added A Rage to the queue…
Here’s a picture of Alice published in a 1927 Lancaster Daily Intelligencer on the occasion of an early piano recital:
Mitch’s father, Ehrman II, turned a family plot of 1,000 acres north of the city into the Beaufort Hunt, a country and hunt club named after the Duke of Beaufort, a British nobleman sympathetic to the American revolution. Soon, Ehrman II was also developing the surrounding area, Beaufort Farms, into an entire suburban neighborhood. He also authored a book called Ponies for Young People.
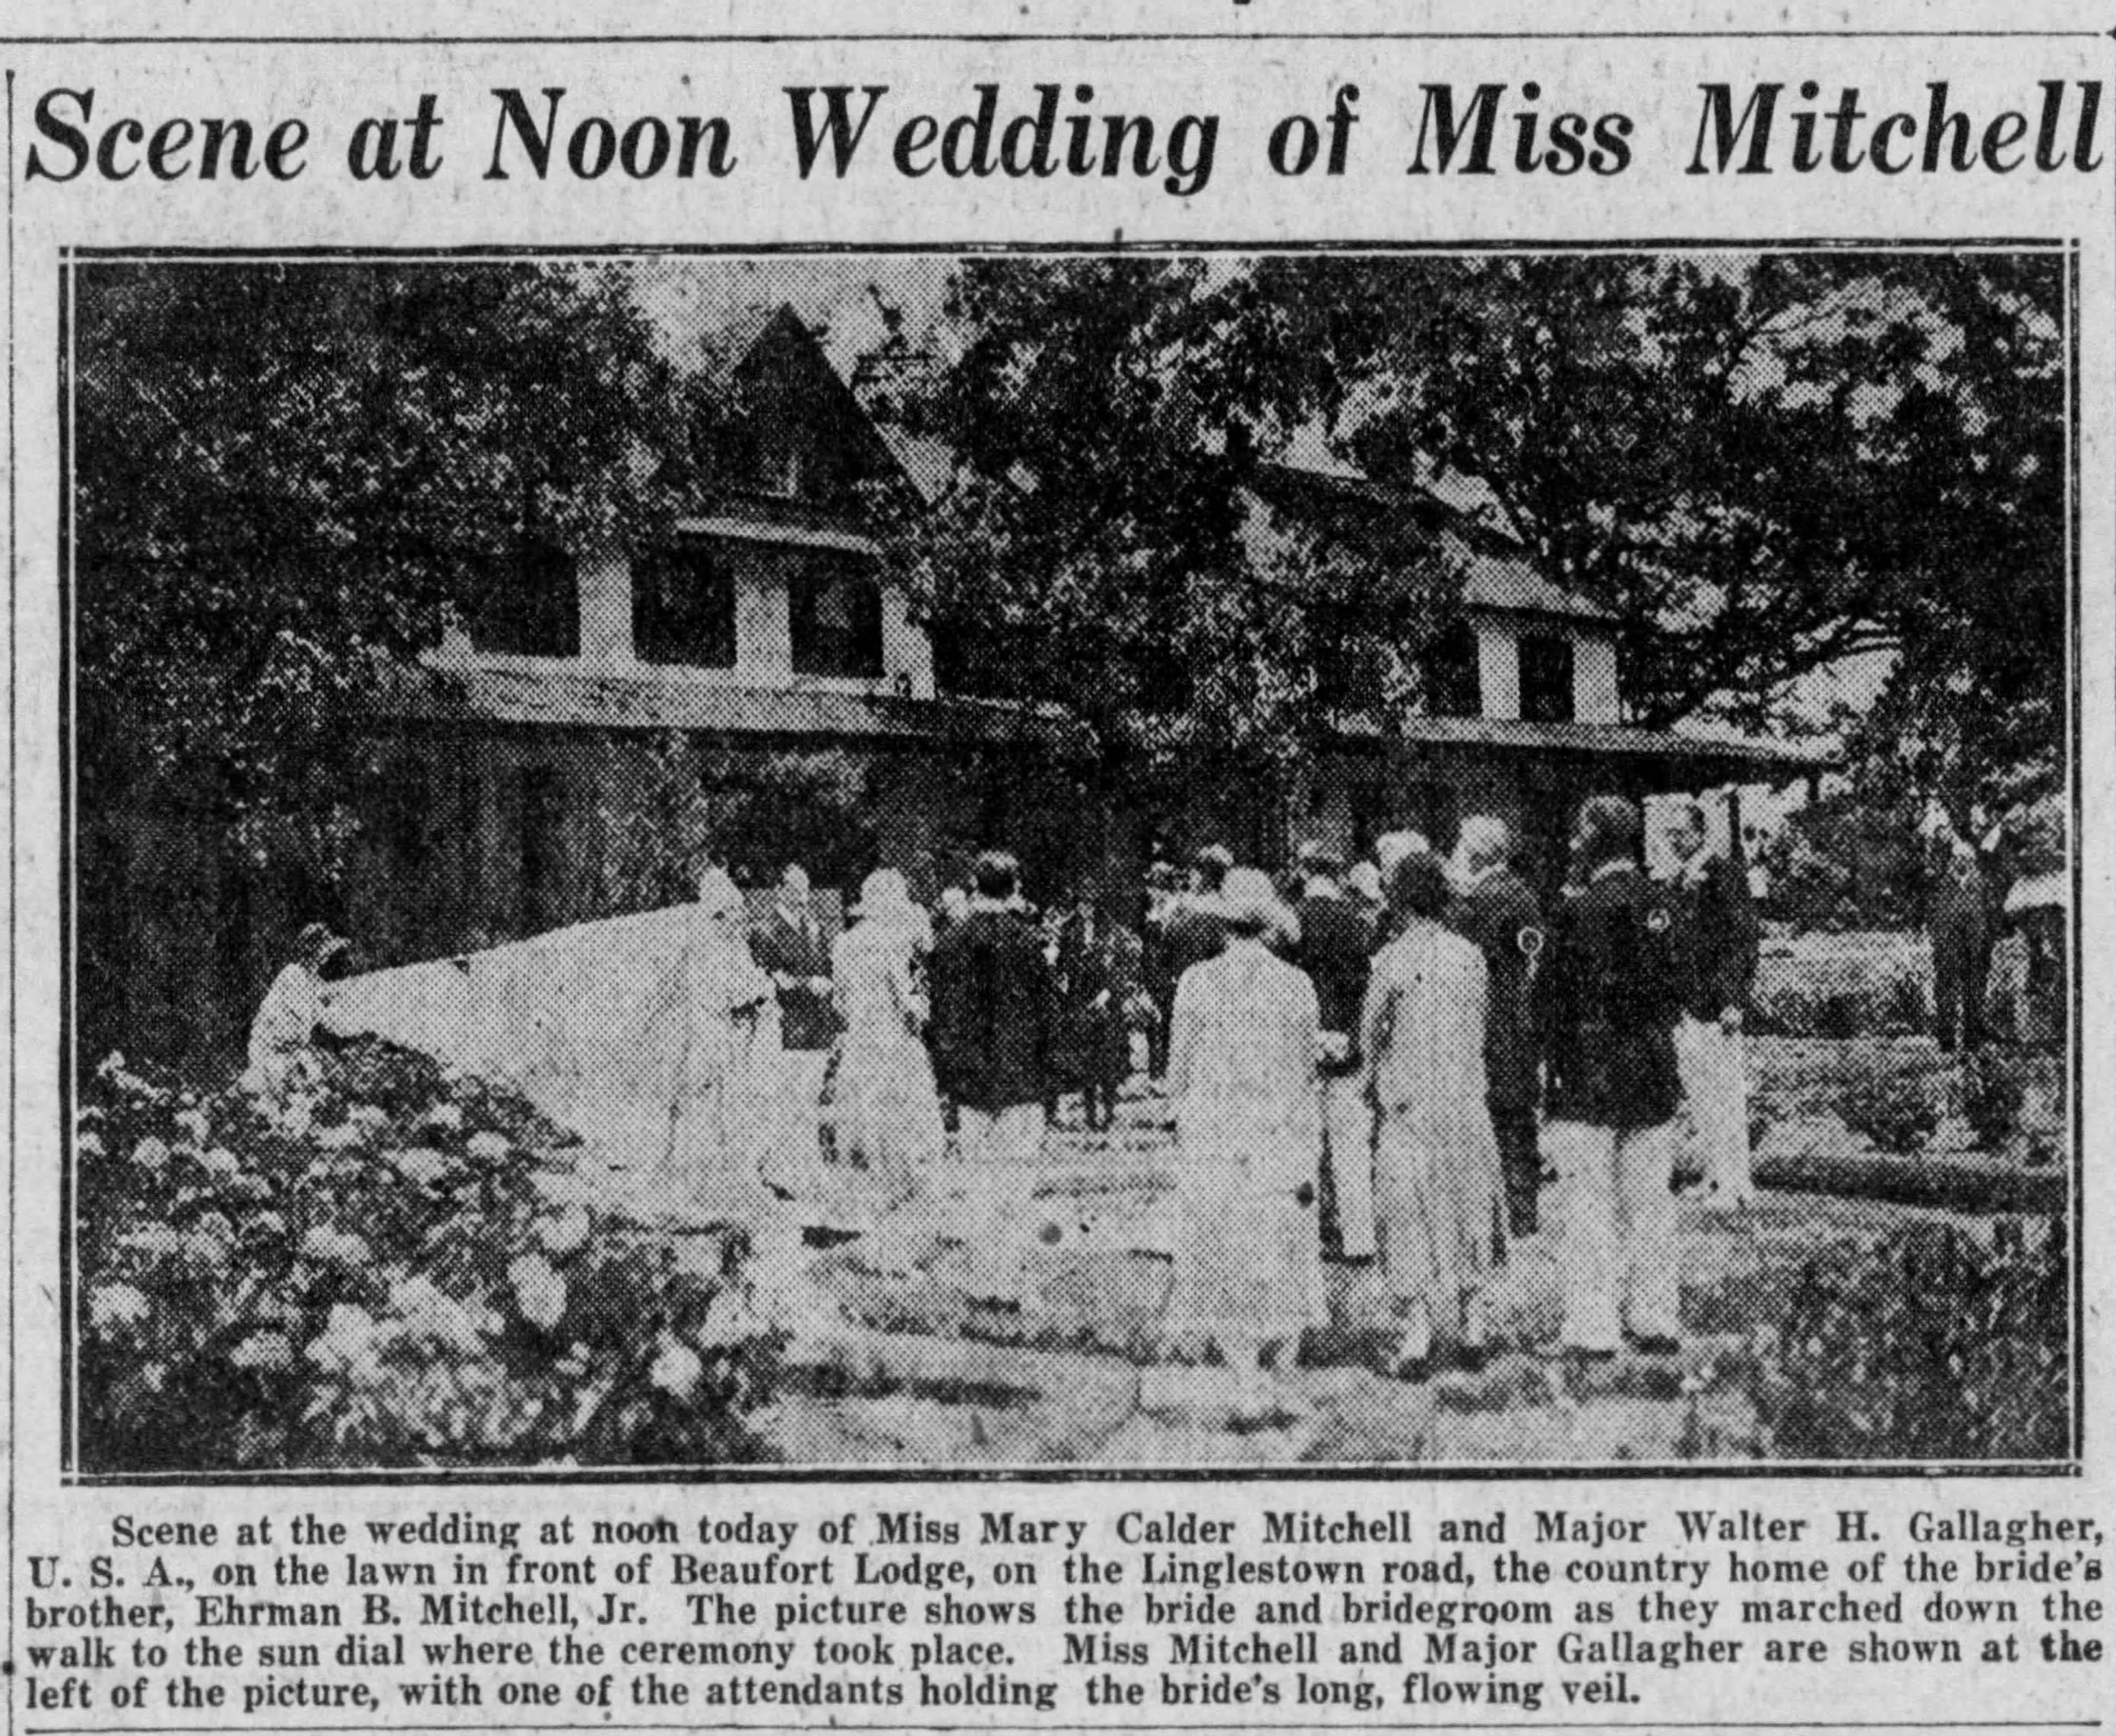
Here’s a shot of Beaufort Lodge, the sprawling country estate where Mitch grew up, during the 1926 wedding of his aunt and uncle:
Mitch studied architecture at the University of Pennsylvania, supposedly with the initial impetus of helping his dad design the ever-expanding Beaufort Farms. Soon, however, he was becoming an acclaimed architect on a larger scale.
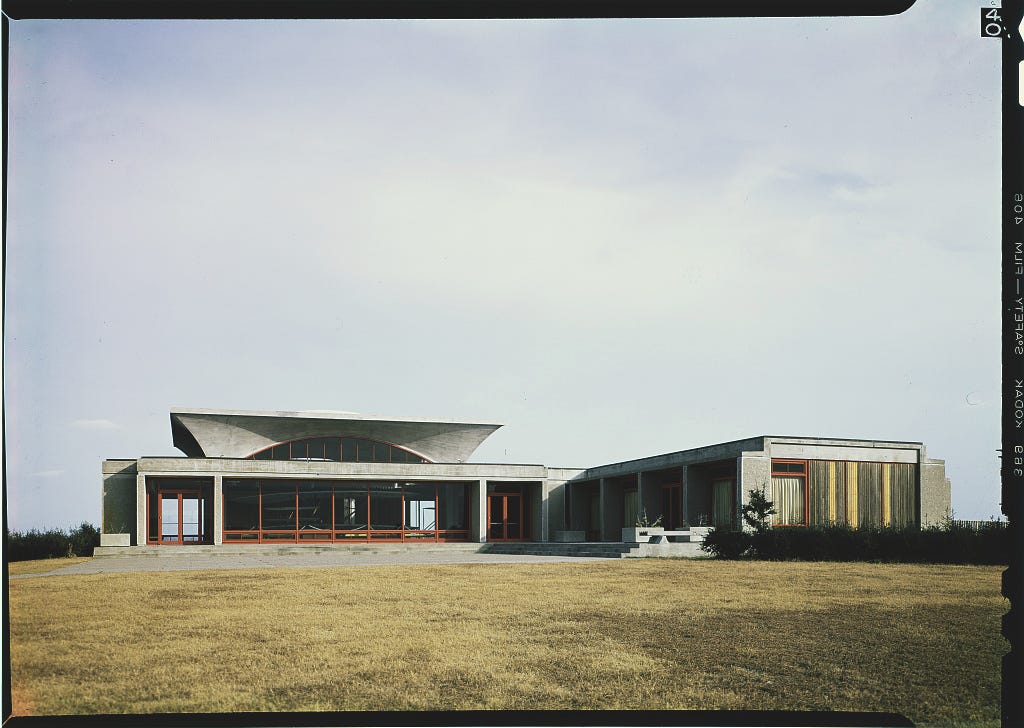
In 1958, Mitch teamed up with Giurgola. They designed around the world, hovering toward projects with a public dimension—an early success was the domed (dune-like) Wright Brothers Memorial Visitor Center in Kill Devil Hills, North Carolina, a space with a Strawberry Square-esque internal volume (perchance slightly less complex) housing a replica of the Wright Flyer:
And, as I highlighted above, their footprints are all over Philadelphia…
I’m getting pretty obsessed with Mitchell/Giurgola and have been fretting a bit about how to capture the complexity of their projects and their role in Strawberry Square. Perchance a larger project is in order…
For this week, however, I decided to phone some friends. I first reached out to Alan Greenberger, a longtime partner at the firm who went on to serve as Mayor Michael Nutter’s Chief Planner and Deputy Mayor for Planning and Economic Development and now is a Distinguished Teaching Professor and the VP for Real Estate and Facilities at Drexel. I met Greenberger last year for an interview about his role in the Delaware River Master Plan—part of the research for the forthcoming book on power plant adaptive reuses (see: The Battery).
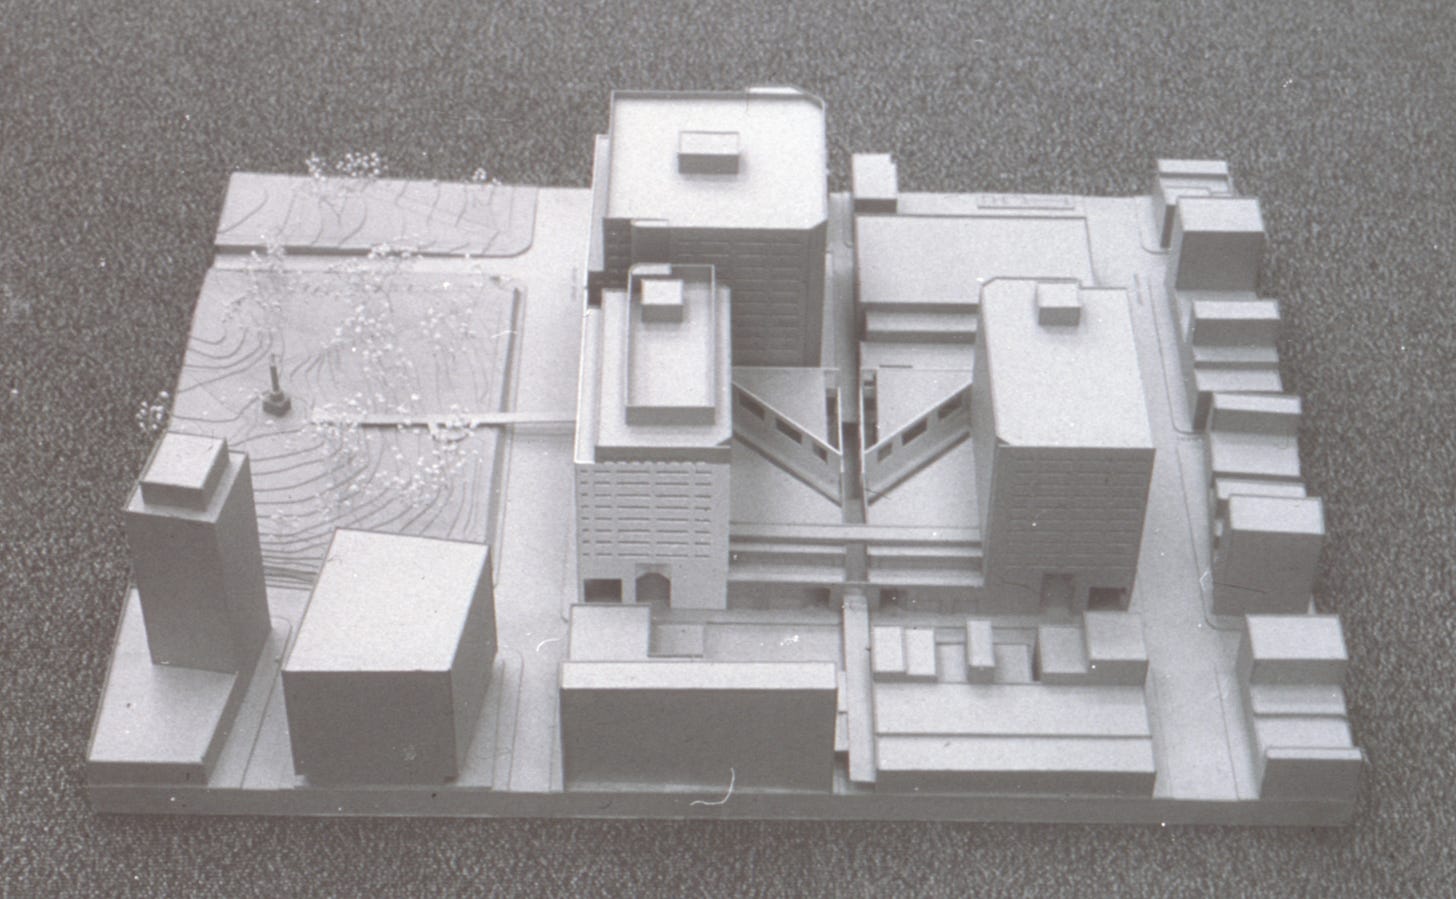
Greenberger didn’t work much on Strawberry Square, as he was occupied in the mid-to-late 1970s on the Lukens Steel Administrative Resources Center in Coatesville (Phuture Phuilding/weekend adventure incoming). He does remember, however, working on a model of the site (more on this soon!).
Greenberger and I mostly talked about Mitch and the way he nurtured young architectural talent. Greenberger acknowledged that Mitch could occasionally affect a gruff, old-school exterior matching his WASP-y Harrisburger landed gentry roots: “He had this little aloof persona that he could turn on every now and then—he had this voice like John Wayne.”
Mostly, however, Mitch was accepting of the counterculture. “I was a young architect, really long hair, dressed in Indian madras shirts, the whole deal,” Greenberger remembers. “And nobody ever said, ‘Hey what’s your problem?’ So that was good enough by itself.”
Greenberger also told a hilarious story about being dispatched to Tampa, Florida to check on a shoddy plastic (Lexan brand) barrel vault for the entrance to the Girard Trust Bank (now the Ritz-Carlton), whose renovation Mitchell/Giurgola was designing. The subcontractor took offense to Greenberger’s appearance and wrote Mitch a letter. Greenberger’s paraphrase: “This young schmuck comes in with sunglasses, long hair, and an Army backpack. He doesn’t know what he’s talking about; I make plastics all day long and I know what the hell I’m doing, and this young punk is just some young punk.”
Upon receipt, Mitch walked over to Greenberger’s desk, let him read the letter, and then simply asked, “Why wouldn’t you be wearing sunglasses in Florida?”
“From that day on, I just sort of felt that half my wagon was hitched to Mitch,” Greenberger says.
Greenberger gave some background on the relative roles of Mitchell and Giurgola in the office. Giurgola, who was based in NYC by the time Greenberger arrived in 1974, was widely viewed as the “design guy in the office,” while people viewed Mitch “as the kind of business guy.” This led to some awkwardness: “Mitch was sent a bit to the side…He was trained as an architect, he was a capable designer, but he didn’t know how to work that.”
Greenberger doesn’t say this to discount Giurgola’s architectural brilliance. “The ease with which he could find design answers from nothing, from words, from a site visit…This guy was really fantastic, and he could draw like crazy.”
In the final analysis: “To whatever extent I was effective as an architect, it came from Aldo. But I think to the extent that I was a professional, that all came from Mitch.”
Since Greenberger hadn’t worked closely on the Strawberry Square project, I also reached out to Hal Guida, the project architect. Guida now lives in Canberra, Australia where he initially moved to work on the monumental Mitchell/Giurgola design for the Parliament of Australia. We talked via Zoom at 5:30PM Philly time, 7:30AM (the next day!) Canberra time.
Guida has a remarkable facility for names, dates, and details, and I can’t possibly include all of the fascinating tidbits he offered about the origins of Strawberry Square. But I’ll endeavor to give some of the crucial details, and I may—as I’ve said—need to put something longer together in due course.
When Mitchell/Giurgola joined local firm Lawrie & Green (the architects of the State Museum!) to fill the physical and existential hole left by the Penn-Harris’s demolition, Harrisburg was in acute crisis. The population had plummeted from almost 90,000 to 56,000 from 1950 to the late 1970s. Strawberry Square grew out of efforts by the Harristown Development Corporation, a local real estate non-profit formed in 1974, to bring back a 39-square-block area in the Central Business District. HDC planned Strawberry Square as its flagship project. They were armed with seed money from the supportive administration of Governor Milton Shapp and an agreement from Bell Telephone and Pennsylvania’s Department of Revenue to occupy the two towers that framed the atrium.
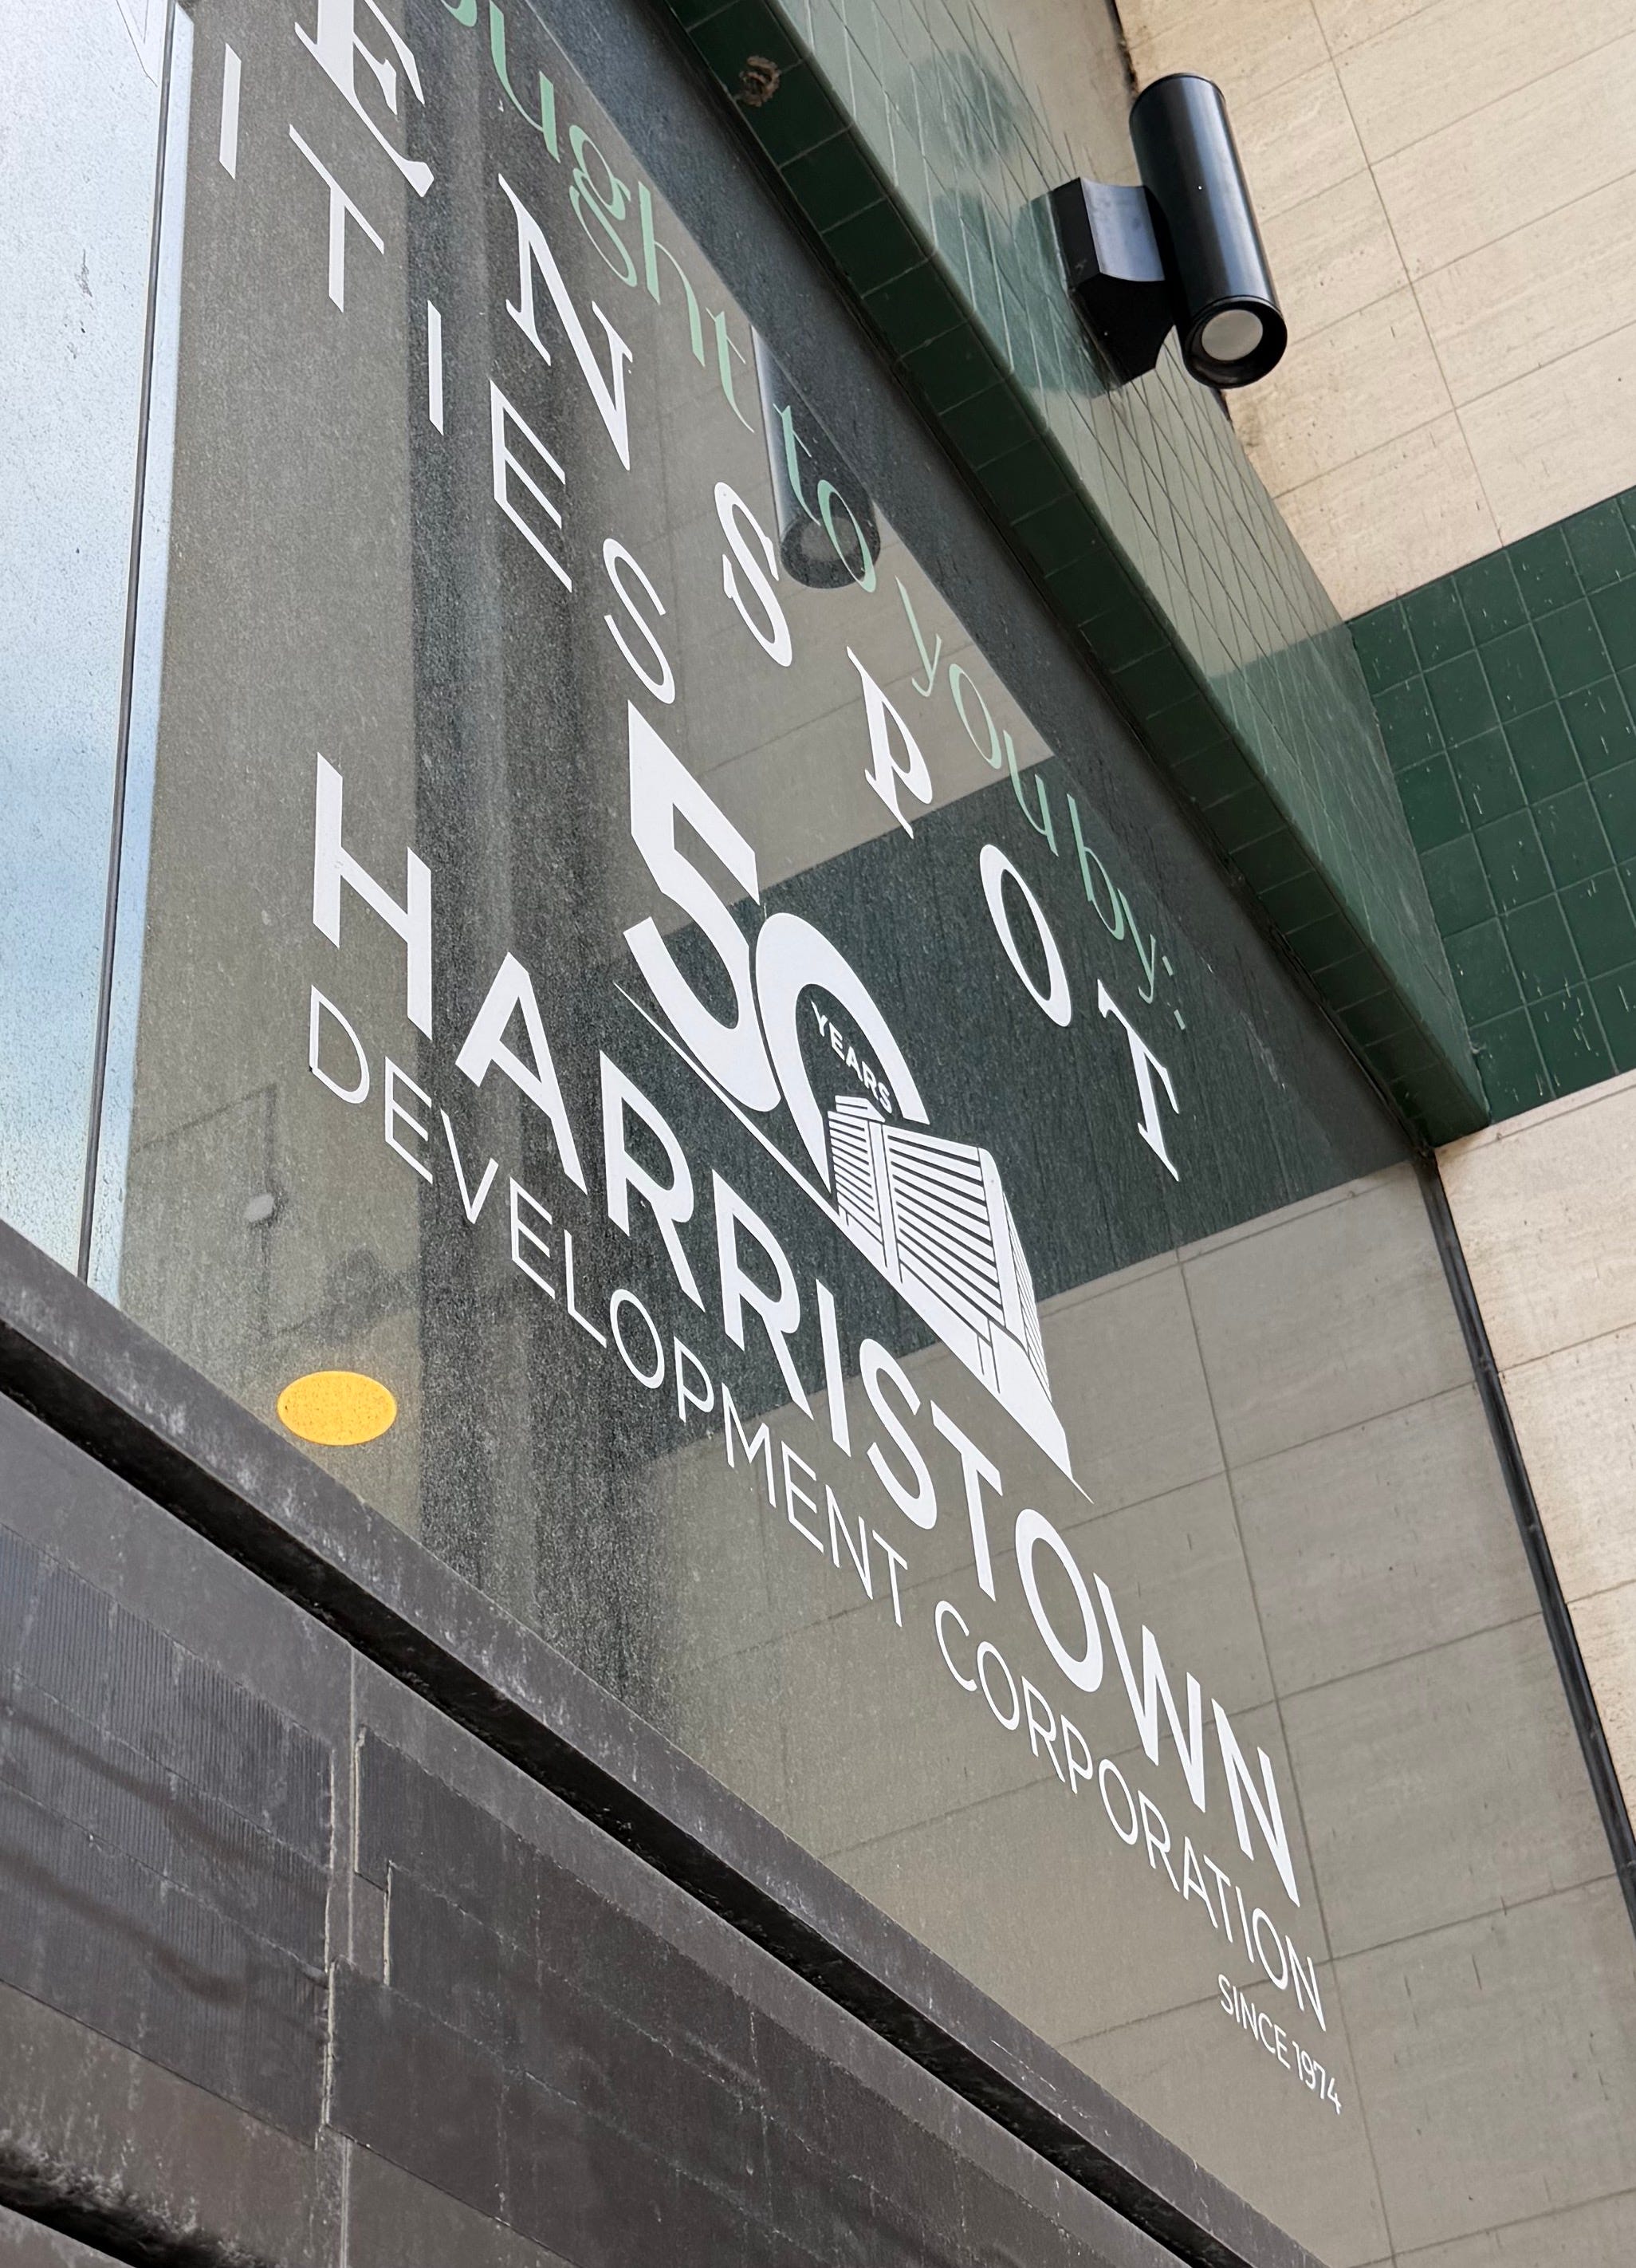
The building is in the Corporation’s logo, which I saw in Harrisburg when I stumbled past the HDC’s offices:
Guida remembers the high stakes: “We saw this as an incredibly important project in that Harrisburg was pretty dowdy and had nothing like the hotel that had been taken down…[The Penn-Harris] had faced the [Capitol] park and gave a kind of dignity and presence to the park, and had a substantial contribution of a dialogue with the Capitol…we felt that our charge was to make a public building that engaged directly with the park in a formal way with no hesitation and had at its center what was defined as a public place—what became the triangular room.”
Greenberger, too, remembers the sense of yearning that Harrisburg felt for the project: “There was this real sense that Harrisburg’s urbanity was coming up,” Greenberger says. “It was really wanting to be a place.”
Entering the project in its infant phase, the Mitchell/Giurgola team built off an initial strategic plan crafted by Philly planner David Crane, who occupied an office in the same Arch Street HQ as the firm. Crane had also worked with Mitchell/Giurgola on their runner-up design for Boston City Hall. University of Melbourne architecture professor Philip Goad wrote a compelling 2023 Architectural Theory Review essay about the gracefulness of this design, which I prefer to the winning building, Gerhard Kallmann and N. Michael McKinnell’s controversial Brutalist Beast (which I actually quite like, so this is high praise!).
In Harrisburg, Guida worked closely with the structural engineers, Skilling Helle Christiansen Robertson principal Les Robertson and the mechanical/electrical engineers, Joseph R. Loring. Robertson and Loring were legends in their fields, particularly famed for their work several years earlier on the World Trade Center towers.
“I was in my mid-30s…and we had Les Robertson and Joe Loring in Harrisburg working with us for three or four days in the first months,” Guida recalls. “It was an education for me. I mean, it was unbelievable for all of us. Our whole team was younger than me…it was a fabulous kind of experience.”
The design pieces began to come together. Mitchell/Giurgola’s team and Robertson opted to use hand-placed red-brick tiles for the lower floors and precast concrete slabs covered in red-brick for the building’s upper levels, including the curtain wall—or really, the louvers, per Guida’s terminology…a marriage of the old, brick buildings that defined Harrisburg with the efficient high-tech methods of the 1970s, popping out in vivid red. This process of construction had been informed by a simultaneous project that Mitchell/Giurgola and Robertson were working on in New York City—the very fetching Sherman H. Fairchild Center for the Life Sciences at Columbia University.
An unfortunate coda to the precast flourish: The pre-caster messed up, using an additive that rusted the steel reinforcing bars in the precast. This caused the bars to expand and push on the backs of the red tiles, some of which popped loose. No one was hurt by the falling tiles, but Mitchell/Giurgola, Lawrie & Green, and all of the various contractors and subcontractors entered into seven long years of suits and countersuits, eventually settling in 1990. The settlement money went toward replacing the facade with precast silver aluminum panels called Alucabond, which gives Strawberry Square its current Space Shuttle-y sheen—not quite as evocative as the red brick. “The precast saga was horrific,” Guida says.
Guida also remembers working closely with Giurgola on the design concepts for Strawberry—and of Giurgola’s sudden, succinct utterances of inspiration. In the early goings, Guida and Giurgola gave a presentation in Harrisburg on the plan using a small cardboard model. Heading back across the Capitol Complex, Giurgola pointed to the model and said, “Look, we have the Palazzo.”
Guida said, “You’re right.” Back in Philly, Guida took to the books and looked up the Farnese Palace in Rome, the famed 1515 High Renaissance gem that serves as the French Embassy. “Okay, what are the key issues here?” he thought. “You know, the centrality, the balance, the base, the upper stories, the corners, the cornice…what are all the things that make a palazzo identifiable?” All of these pieces went into the eventual appearance of Strawberry:
Giurgola had another moment of clarity about the central atrium: “Maybe we should look at the Banqueting Room.” So Guida hit the books again, studying the interior of London’s 1622 Palladian Banqueting House. “Well, what’s he saying? Solid floor, really big definable kind of space, textured ceiling, something with a good structure, classic proportions, all white…we just took the geometry that we had and kept re-proproportioning and resurfacing and thinking about it.”
Guida offered reminiscences of many more collaborations that emerged during the project.
There was the work with prolific lighting consultant Howard Brandston, perhaps most famous for his work relighting the Statue of Liberty on its centennial in 1986 (I think a lot about the very dramatic video of President Reagan at Governor’s Island on July 3rd, pressing a button that triggered a laser to the torch to turn on the new lights).
There was the work with Post-Minimalist painter Valerie Jaudon, who devised a complex rectangular tile pattern used throughout the atrium. Jaudon also crafted a gorgeous 90-foot ceiling mural around the same time for the wonderful Mitchell/Giurgola INA Building at 17th and Arch in Philly!
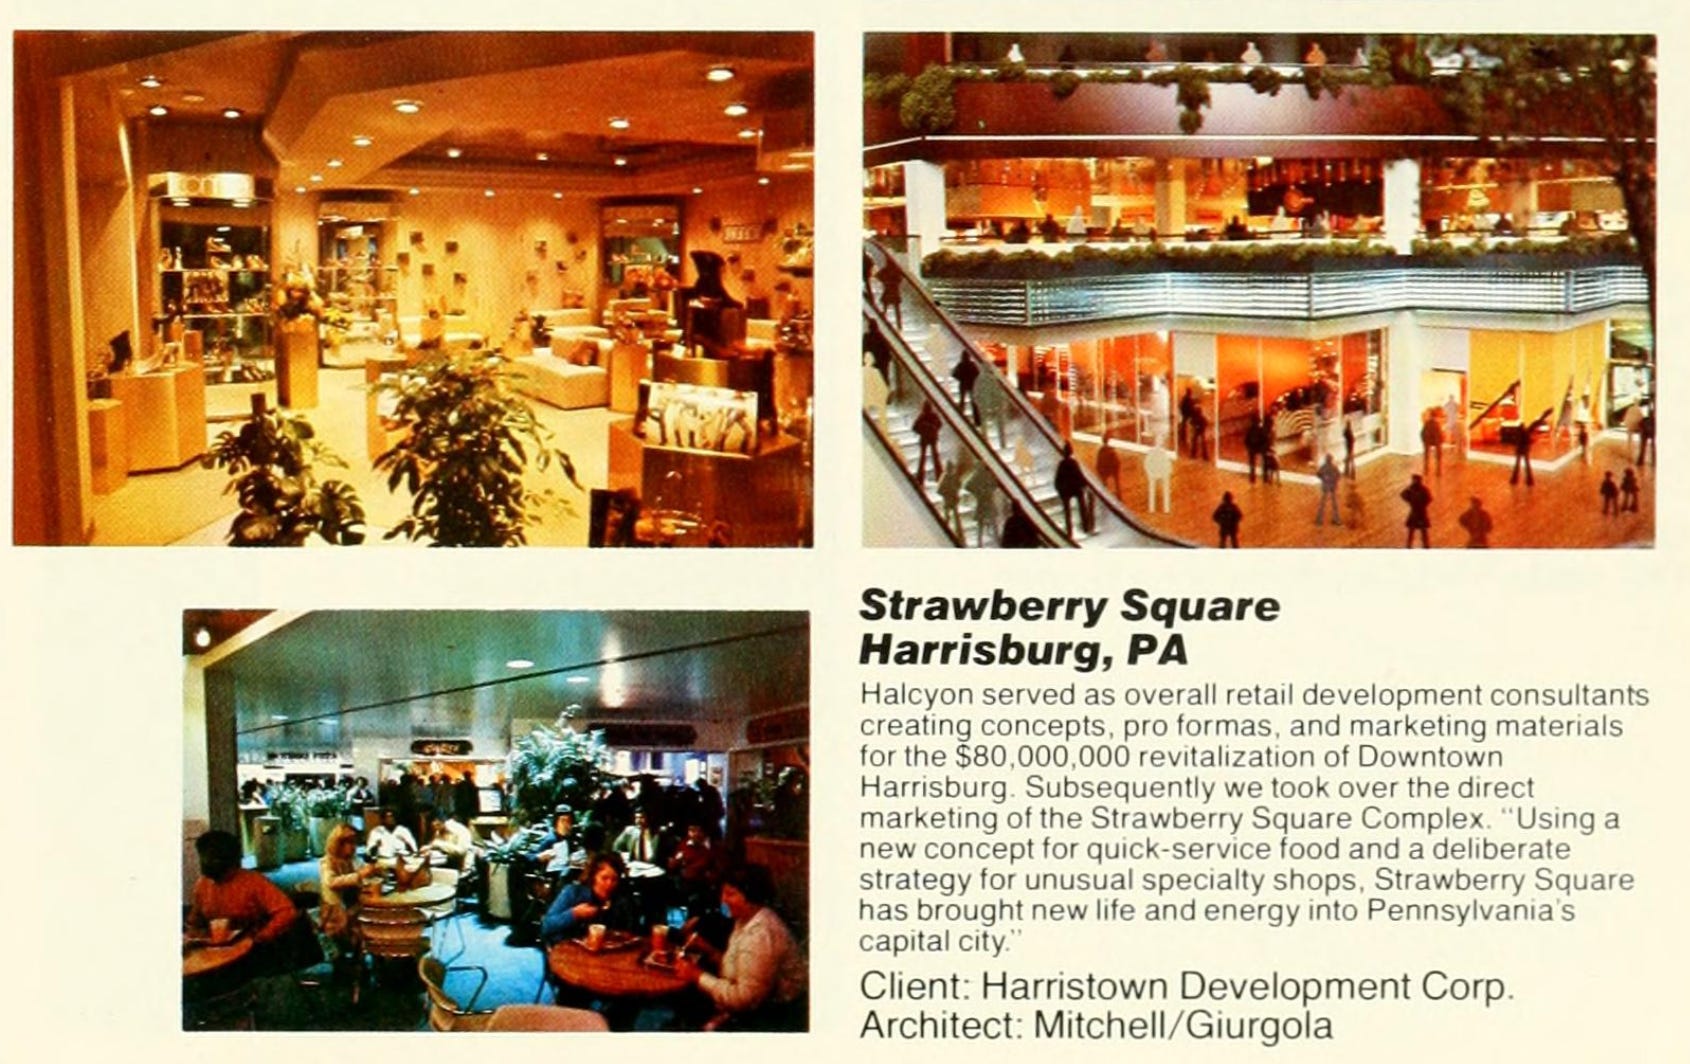
And there was wooden-block flooring, inspired by the rare Philadelphia wooden streets that Guida had long admired…the sheer level of thought and craftsmanship is pretty dizzying. I found a few photos in Strawberry retail development consultant Halcyon Ltd’s 1981 proposal for Boston’s Downtown Crossing that sort of capture the wooden-block floors—and the general bustle:
Guida also shared a model for the project complete with Mitchell/Giurgola’s proposed Phase II—a vision that ultimately gave way to the facade integration plan, but that is so darn cool to behold:
When Strawberry Square opened in 1980, the architectural community—and Harrisburg writ large—responded to the efforts with jubilance. Critic Roger Yee, writing in the October 1980 Architectural Record, wrote, “Strawberry Square is a reminder that architecture can still be an eloquent expression of esthetic, social, and economic affirmation.”
Famed architectural historian Kenneth Frampton, in his foreword to a wonderful 1983 retrospective on Mitchell/Giurgola’s work (available here on Archive.org) called Strawberry Square “the largest and most successful contextual piece carried out by the office.”
Strawberry Square also came at a moment of particular excitement for Mitchell/Giurgola. In 1979, Mitch took the presidency of the American Institute of Architects. Concurrently, the office was working on three mammoth projects that made Strawberry Square look paltry in comparison—the Australian Parliament project that brought Guida to Canberra, Boston’s Lafayette Place, and Washington D.C.’s National Place. The marriage of Philadelphia architectural innovation with Harrisburg’s renaissance thus emanated outward with gargantuan impact…
I was curious to learn a bit more about how Strawberry changed the lives of Harrisburgers. On our final night in town, Zara and I decided to get a nightcap at the hip, newish cocktail bar Hi-Dive, in the city’s thriving Midtown District. We got to talking to another bar denizen, Colleen, who alerted me that her neighbor was a legendary 89-year-old local, Sandie King, who had a trove of stories about the city’s changes.
I gave King a call and, as with Greenberger and Guida, was floored by the crispness of her memories and the passion she had for design, cities, and life. A graduate of John Harris High School, King got married at 17 and had six children. She divorced and went into the cemetery business to support her young family. After a disappointing local search for a pair of suede pants for a boyfriend in 1971, King made him a pair herself. Her leather clothes soon gained a following, and she opened a business in her kitchen, and then in the back of a dry cleaning business.
Like everyone in Harrisburg, she was following the progress of Strawberry Square. “They advertised that they wanted one-of-a-kind merchants,” King remembers. “They wanted this to be very exclusive. The rents were going to be reasonable. They didn’t want chain stores. So I applied, and I was the second retailer on the second floor.”
King’s store, the Sign of the Lion Leather Boutique, offered custom coats, purses, jackets, suits, and more. “I mean, I rebuilt leather bellows and did some Mercedes seat covers, but mostly I did clothing,” she says.
King regaled me with stories of the other thriving local fashion mavens who occupied Strawberry in its early 1980s heyday—Connie’s Shoes, La Boutique, Susan Terry dress shop.
She also recounted the glory of Strawberry’s VIP Entertainment Complex, where all the retailers went after they closed at 6PM. There were three rooms: “In the front was this fabulous cocktail lounge with bay windows overlooking the Capitol grounds. In the center was a little restaurant where they sold simple foods. And then in the back was the most fabulous disco, with huge screens all around that would show the scenes from the night before of everybody dancing and carrying on.”
“It was beautiful,” she remembered. “Everybody was there, from taxi drivers to Senators…I mean, everybody that went there fell in love with the place.” What I wouldn’t give for a day of shopping at Sign of the Lion and a night of disco dancing at the VIP! And I know I say this often, but just imagine an entire Netflix period dramedy focused on scandals at the VIP…
As with all things, times changed, ownership disputes intensified, and both Sign of the Lion and the VIP Entertainment Complex vacated Strawberry after a few years. But Strawberry Square had injected a new energy into Harrisburg: “The people in the city were just as excited as they could be.” King continued to try new things, serving as president of the Downtown Harrisburg Association, rehabbing homes, and dealing antiques.
Zara and I are hoping to get back to Harrisburg ASAP to hang with Sandie and to learn more about Strawberry Square. Maybe we can even get to Canberra to meet Hal Guida! And I definitely plan to talk to Alan Greenberger much more about the endlessly inspiring work of Mitchell/Giurgola…
After this two-week crash course on the Opera House, the Penn-Harris, and—of course—the Strawberry, I’m convinced that the Harrisdelphia connection is a gift that keeps on giving…
Comments
Nothing yet. Say the first thing.
Sign in to join the conversation.