
FIVE PHILHISTORY NUGGETS
I’ve had a conflicted sports week. As regular readers know, I’m originally from San Francisco. Despite my adoration for Philadelphia, old team allegiances die hard. I must admit that a part of me hoped that LeBron James would sign with the Golden State Warriors for a final title push with fellow veterans Steph Curry and Draymond Green. Despite my cleaved heart, I have become increasingly excited for LeBron’s Philarrival, even if he is slated to live in New York City and helicopter in for games. As I’ve beefed up my historical Sixers literacy in preparation for The Chosen One, I’ve learned that the arrival of another veteran free agent, Moses Malone, forever changed the city. In 1982, Malone, coming off an MVP season in Houston, signed with the Sixers, promptly leading them to a championship in 1983. Malone famously predicted that the team would sweep all three of its playoff series, winning the title in “Four, Four, Four.” The Sixers, in fact, lost one Finals game to the Lakers, but were otherwise playoff-perfect. Perchance shades of what’s to come with King James? I found a YouTube compendium of local Philly TV coverage of the victory celebration and subsequent “Parade of Champions,” which culminated with a rally at Veterans Stadium. Hear Malone give brief remarks, really sticking it to his former Houston team amid thunderous cheering, at the 21-minute mark:
More San Francisco sports blues and Philly good news: My struggling San Francisco Giants traded their best hitter, second baseman Luis Arráez, to the Philadelphia Phillies at the July 31st deadline. This trade has gotten about one quadrillionth of the press coverage of the LeBron move, but Arráez, a high-average, contact-over-power hitter, is likely to make a big difference on the homerun-forward Phillies team. On the historical baseball trade front, the most notable Phillies move was the 1972 acquisition of pitcher Steve Carlton from the St. Louis Cardinals. A southpaw with a cutting slider, Carlton absolutely dominated during his first Philly season, winning 27 games and posting a 1.97 ERA (for those who don’t know baseball, these statistics are among the best single-season pitching stats of the modern era). Carlton would go on to win four Cy Young Awards for the Phillies and lead them to victory in the 1980 World Series. I learned much more about Carlton’s life from a Phillies-produced 1994 documentary VHS called Lefty: The Life & Times of Steve Carlton, created in honor of Carlton’s first-ballot acceptance to the Baseball Hall of Fame. The tape is narrated by famed Phillies play-by-play announcer Harry Kalas and includes interviews with fellow Phils Larry Bowa, Del Unser, and Darren Daulton. It’s a great time capsule, with an even better smooth jazz soundtrack. And again, perhaps this is a positive auguring for Arráez’s impact on his new club:
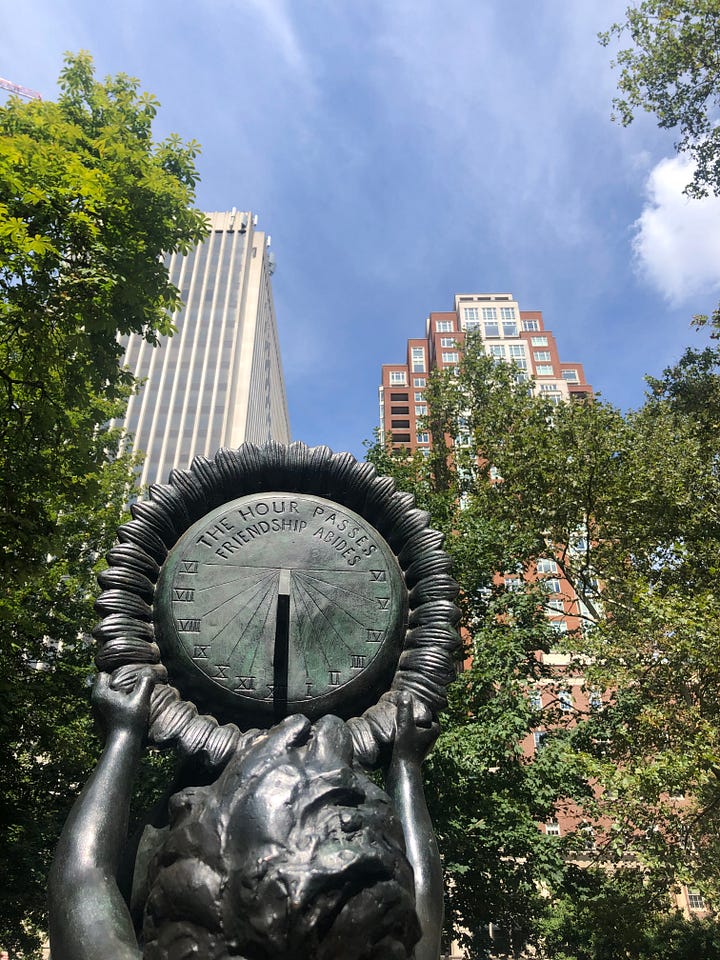
In between my solitary hours of torturedly considering my athletic loyalties, I took a trip to the dentist! After I left my cleaning, I wondered whether Philly—on the front lines of so many medical advances, including the pioneering Pennsylvania Hospital right next to our apartment—had any intriguing dental celebrities hiding in its tangled past. I took to Google Books when I got home, and tracked down a 1920 commemorative business history book published by the Samuel Stockton White Dental Manufacturing Company on the occasion of the company’s 75th birthday. This volume took me through the dizzying biography of Dr. White (1822-1879), a Philly dentist-inventor who crafted a hyper-popular porcelain tooth out of feldspar discovered in Chester County. A flurry of patents followed—an adjustable fountain spittoon and the first hydraulic dental chair among them—and S.S. White soon became the largest dental manufacturer in the world. Dr. White also founded The Dental Cosmos, a mystical-sounding journal that became the nation’s first respected dental periodical. Perhaps coolest of all, S.S. White created a flexible shaft, used for transferring rotary motion between two objects (like dental drills) that has been used in millions of auto speedometers and military aircraft…that’s the Workshop of the World for you!
I just rewatched 12 Monkeys (dir. Terry Gilliam, 1995). The movie concerns a time-traveling Bruce Willis bouncing repeatedly from 2035 to an exaggeratedly-decaying 1996 Philadelphia to gather information on Brad Pitt’s role in unleashing a super-virus that would kill 99% of the global population. I last watched the film before the idea of moving to the Quaker City was a glint in my eye. I loved the film then, but I was enraptured this time around by just how much Gilliam & Co. captured the gritty, unequal, terrifying beauty of the city—an abandoned Wanamaker’s, a dilapidated City Hall with a freed zoo lion cavorting on the roof, a cacophonous Kensington confrontation, and a very scary pre-renovation Met Opera House, juxtaposed with a gleaming airport (actually the then-recently-opened Convention Center) and a prim and proper suburban dinner party hosted by Brad Pitt’s dad and vaunted virologist Christopher Plummer. Post-watch, I felt the need for some theoretical grist to help me interpret Gilliam’s treatment of the city. I found an amazing essay by Matt Ruben, a Professor of Cities (so cool) at Bryn Mawr College and a community activist in Northern Liberties. The piece, entitled “12 Monkeys, Postmodernism, and the Urban,” is a magisterial tour through how 12 Monkeys reflects and inverts the critical work of David Harvey, Rendell-era urban optimism, the Kensington Welfare Rights Union, the uneven nature of gentrification, and much more. The essay is included in Keyframes: Popular Cinema and Cultural Studies, a 2001 academic reader (usually) available on Amazon. Or feel free to reach out and I’ll send you a proverbial Xerox!
I was sad to read the Inquirer obituary of violinist Booker Rowe, the first Black musician to play with the Philadelphia Orchestra. Rowe, who grew up in North Philadelphia, first appeared with the Orchestra in 1968 and became a full-time member in 1971. He stayed with the Orchestra until his retirement 49 years later. I checked out two wonderful interviews with Rowe. Here’s the first, a 2020 WHYY interview in which Rowe and his wife, the soprano and music theorist Patsy Baxter Rowe, reflect on their love and discuss the challenges of racial equality in classical music. And here’s the second, a 2023 appearance on the Black Orchestral Network’s Black Music Seen podcast, in which Rowe reflects on listening to classical records with his father, a civil rights activist and employee at RCA Victor in Camden, his audition process for the Philadelphia Orchestra, and a youthful meeting with fellow pioneering Black classical musician André Watts, the brilliant pianist. Rowe seems like he was an incredible person in addition to being a world-class musician!
PHUILDING OF THE NEXT TWO WEEKS: THE IVB BUILDING
Every Thursday, between my morning and afternoon history tours at the Bellevue, I eat my lunch in the Morris Cafe, the public—but under-appreciated—cafeteria in the Duane Morris Building at 17th and Ludlow. This perch inspired my March Archiveadelphia “The Fascinatingly Boring Duane Morris Building, which explored the topsy-turvy 1960s-1970s development of the skyscraper.
Since that post, I’ve tried to keep my eyes open while noshing on my chicken Caesars, in hopes that another nearby structure would capture my fancy and unveil further tales of real estate booms and busts, the evolution of Philly’s built environment, and the importance of architectural innovation.
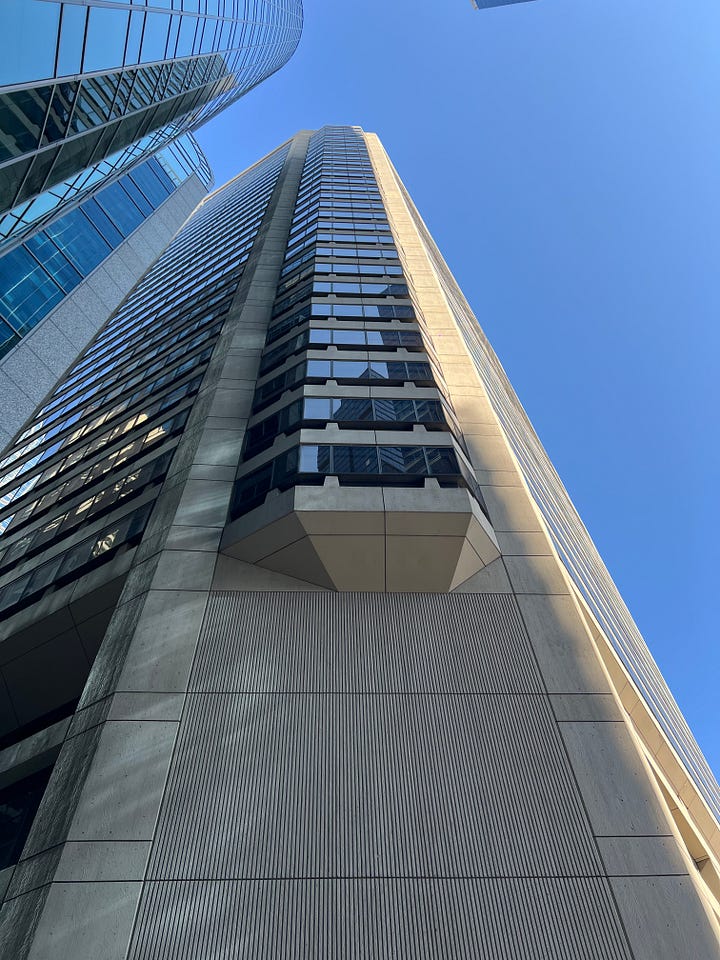
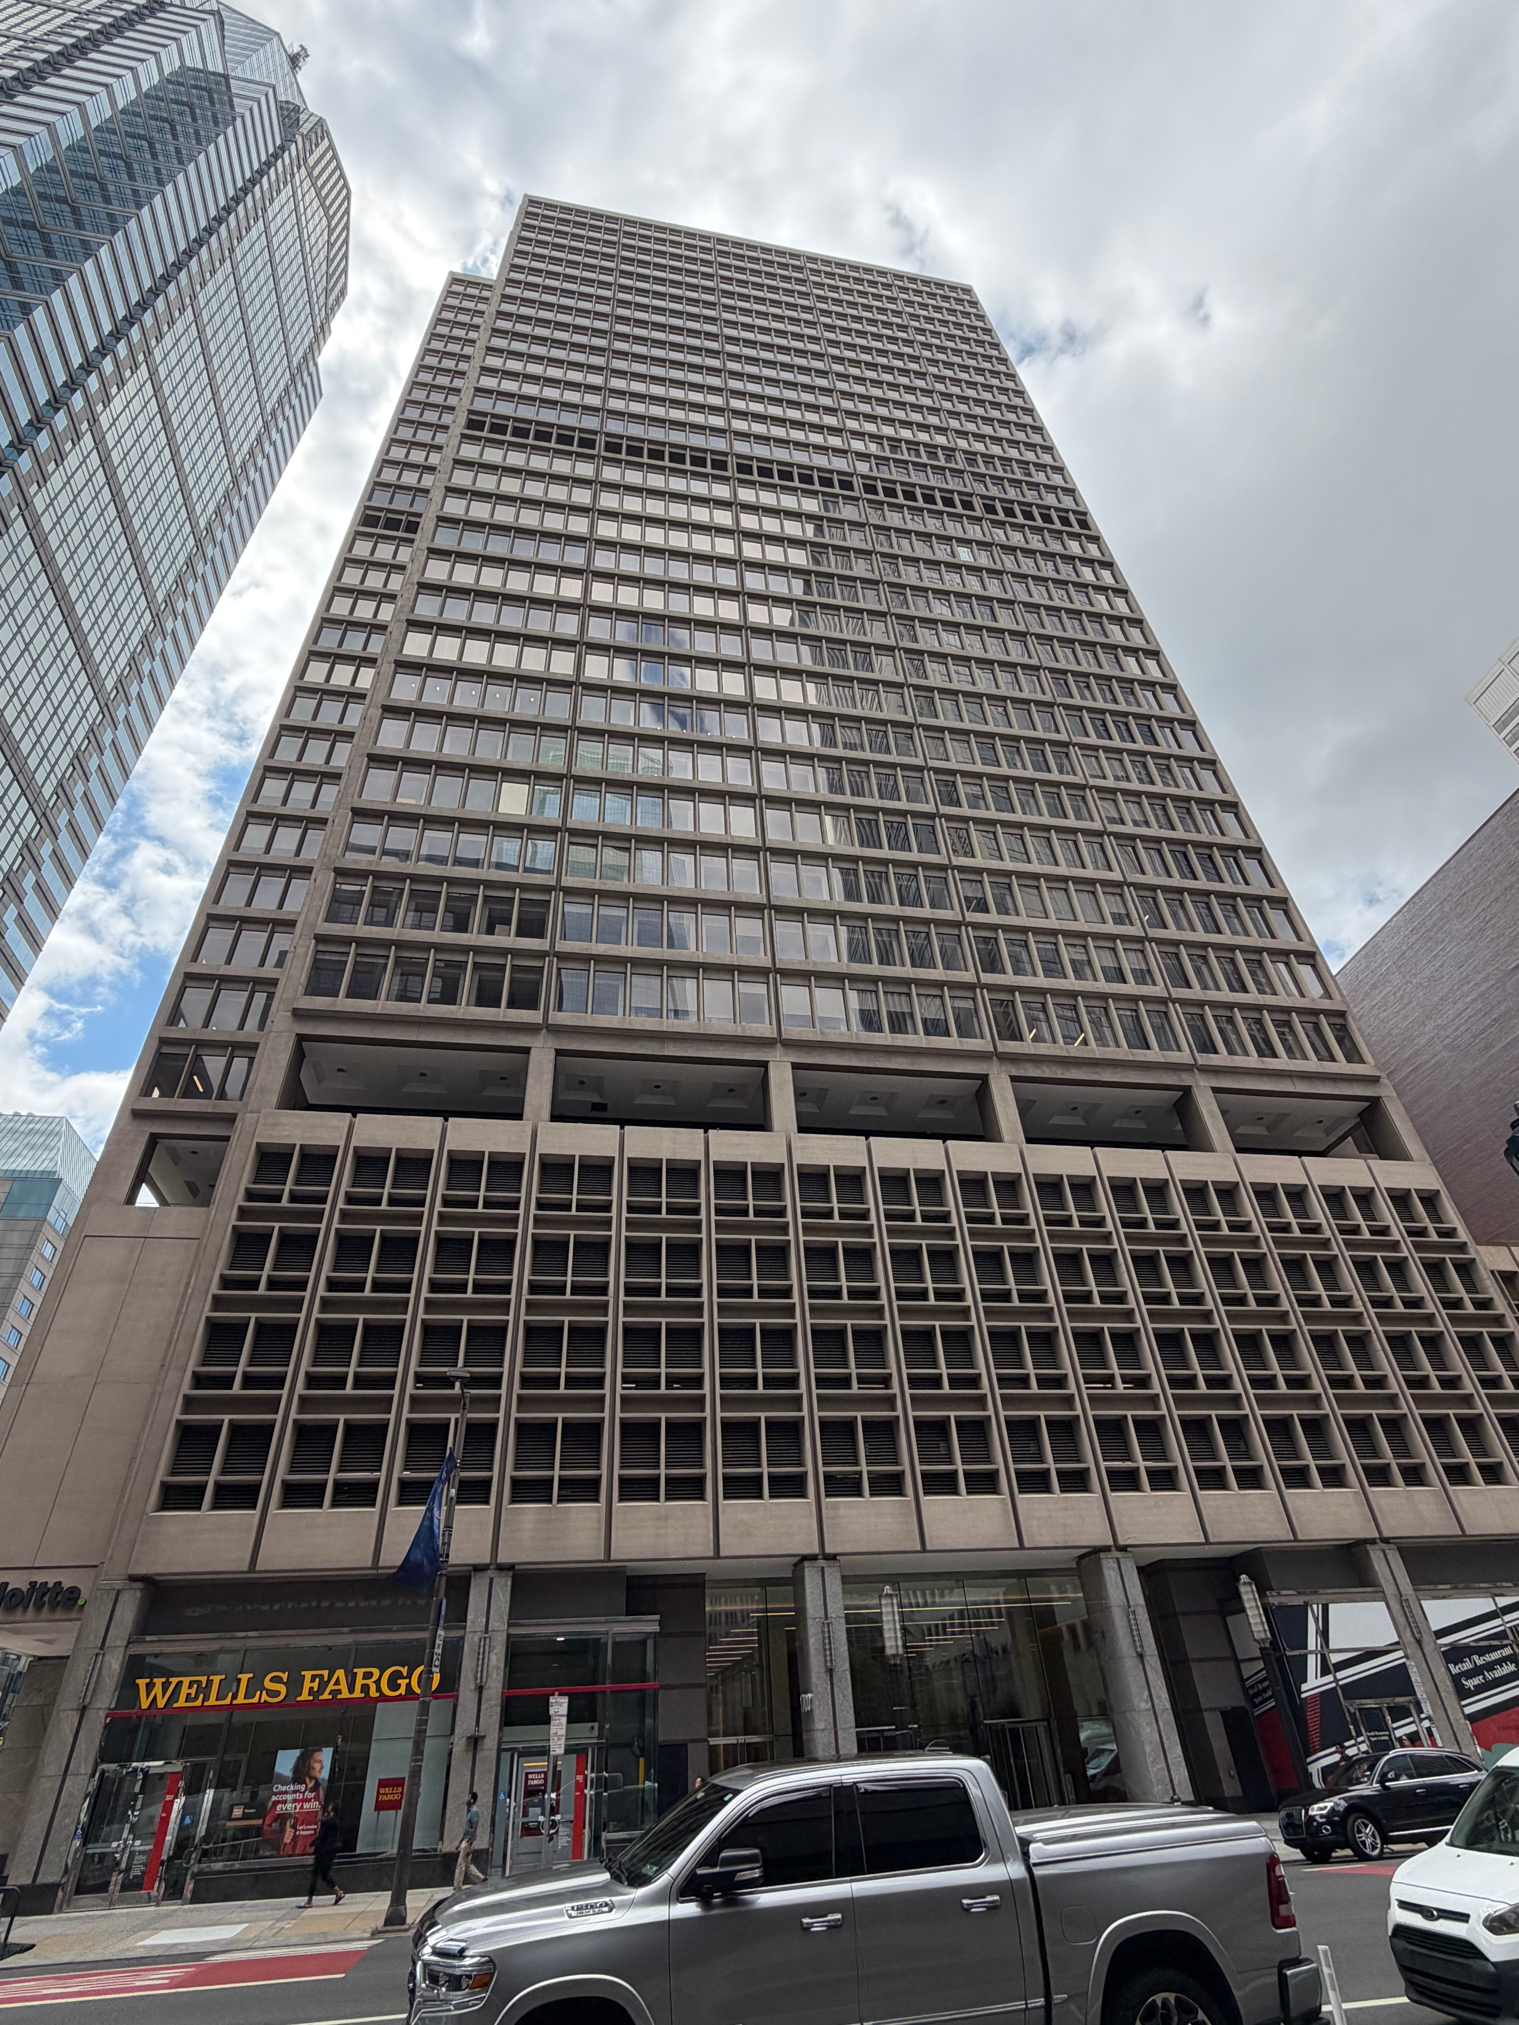
Entering from Ludlow last week, I instinctively looked up and got an eyeful of 1700 Market, the 32-story, pre-cast concrete giant neighbor to Duane Morris. I had never really critically perceived 1700, and I found myself charmed by the Phuilding’s inverted corners, covered arcade, and individualized window frames. This was a statement of a Brutalist building, at least more so than some of the more straightforwardly blocky officer towers, Duane Morris included, in the immediate vicinity:
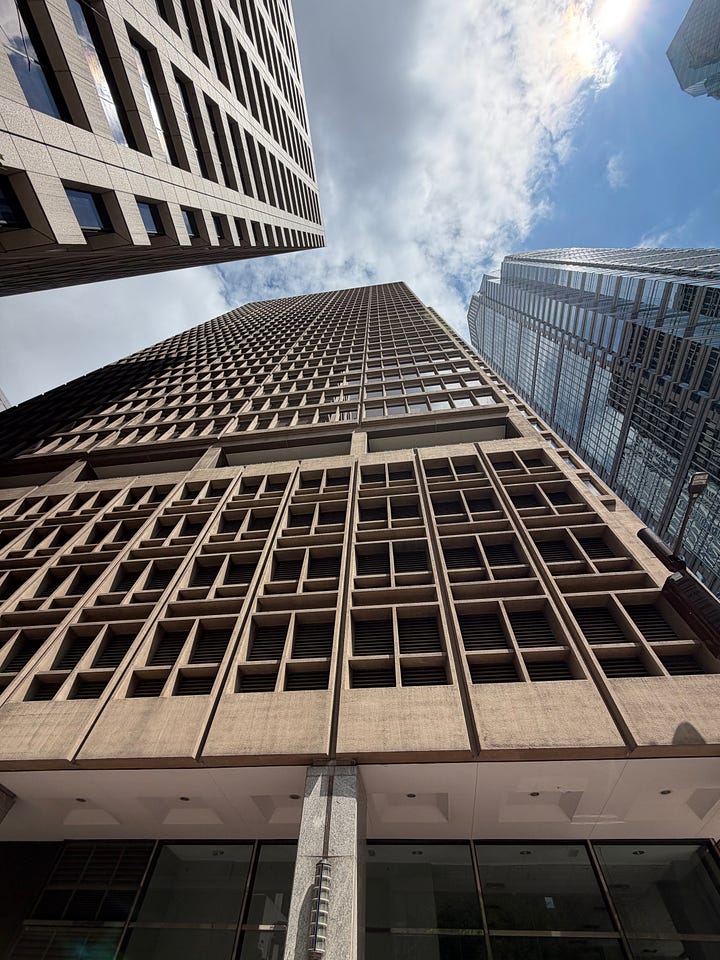
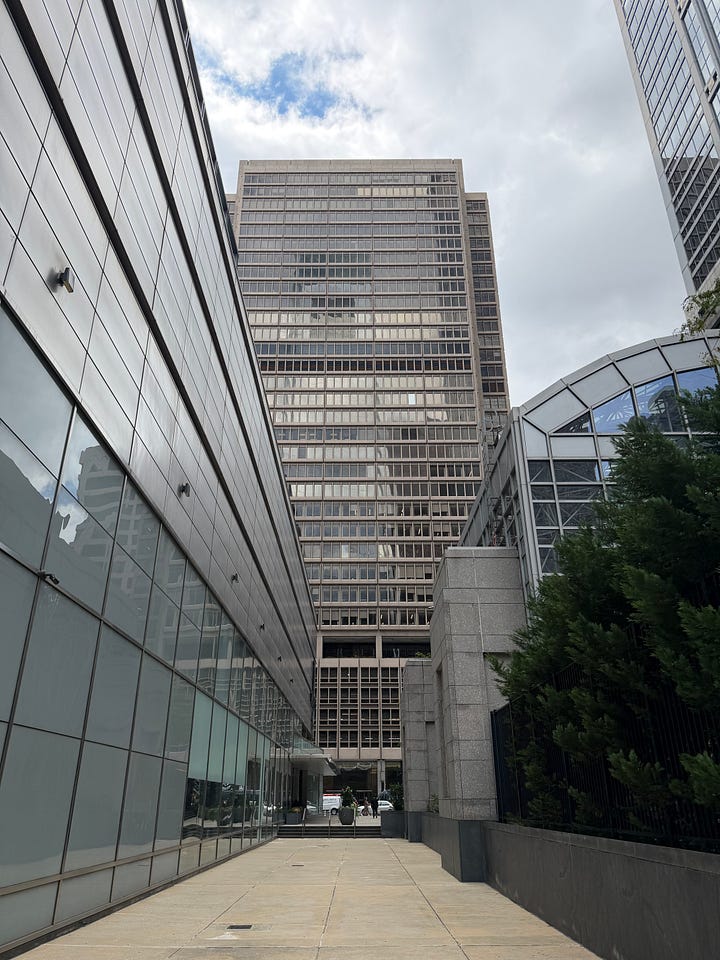
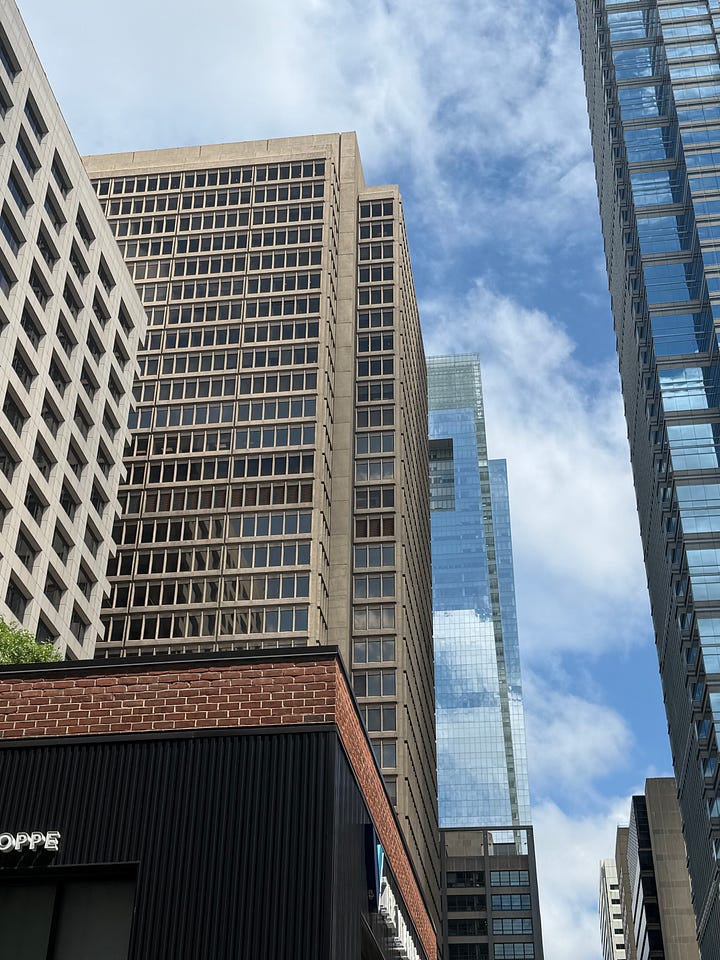
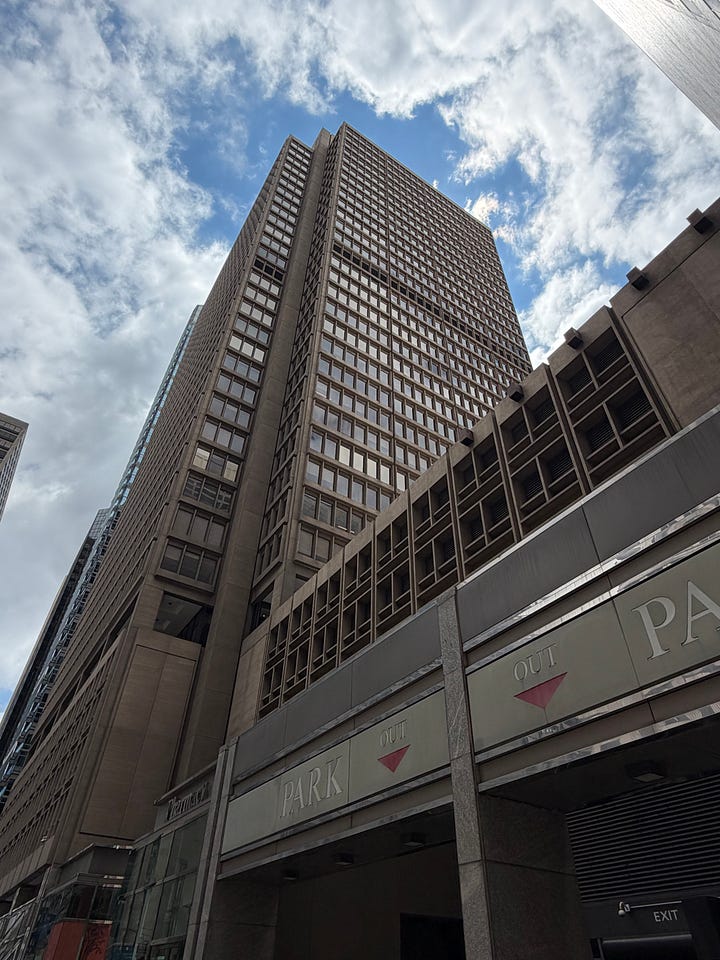
A quick Google search revealed that 1700 Market was the largest and tallest office building in Philadelphia when completed in 1969. Despite its supremacy over the skyline, though, the only in-depth historical analysis I could find was by the great Dennis Carlisle, the real estate agent and prolific blogger.
Back about 15 years ago, Carlisle authored a blog called Philiphilia, a profanity-laced, absolutely hilarious series of (mostly) takedowns of modernist follies…a sort of no-holds-barred older cousin of Archiveadelphia. In August 2011, Carlisle crowned 1700 Market his “Butt-Fugly Building of the Week,” calling the Phuilding “an unforgiving concrete pile of dog shit,” a “Tower of Cement Ballsacks,” and “the result of horrible ‘60s-era fartchitecture.” Strong words, Philaphilia!
I certainly get where Carlisle is coming from. I have an incurable soft spot, however, for the Space Age aspirations of these midcentury concrete giants, and I stand by my belief that 1700 has an oddly charming facade.
Part of Carlisle pique is a result of 1700’s sheer centrality to the Center City landscape. This is a building in the heart of it all, an address with the opportunity—perhaps the responsibility—to set the tone for the aesthetic and cultural life of Philly’s business core.
So I decided to dive into 1700’s history, not to defend the architectural merits of the Phuilding so much as to understand the long-durée trends that motivated the architects, developers, and politicians who sunk so much capital into this skyscraper almost 60 years ago…
I learned that the site of 1700—almost the entire Southern side of Market Street between 17th and 18th—has played a significant role in Philly’s self-image for far longer than the concrete giant has stood.
The block first pops up significantly in the public record in the early 1890s, when the Vulcanite Paving Company constructed an exquisite Romanesque headquarters building at 1710, within the eventual footprint of the concrete beast. Dennis Carlisle also beat me to the Vulcanite Punch (sounds like a Star Trek episode title), writing about this long-forgotten structure in a 2013 Philadelphia magazine column, “Whatever Happened to…the Vulcanite Paving Company at 17th and Market?”
In sharp contrast to his “Butt-Fugly” assessment of 1700 Market, Carlisle praised the Vulcanite Building as a “masterpiece of commercial design. I’m inclined to agree—it’s an arch-heavy beauty with a central gable and a whole lot of soul. I can’t for the life of me figure out who the architect of the Vulcanite was, but they were cooking with gas:

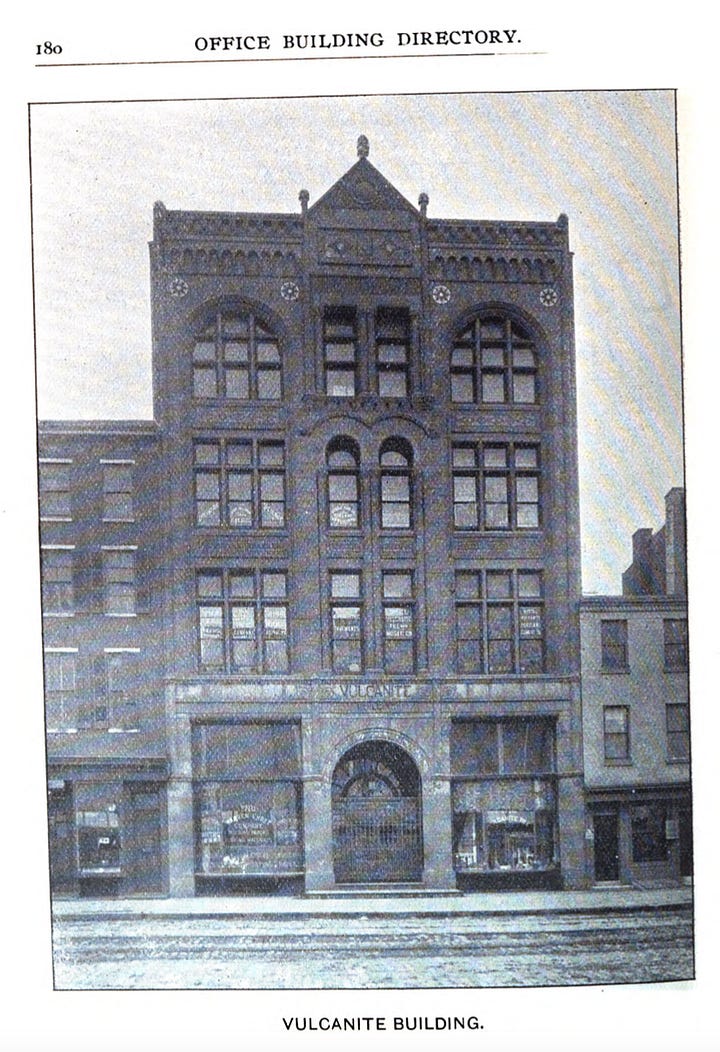
Carlisle also dove into the dramatic corporate background of Vulcanite. Founded by a former medical doctor named Ludwig Spang Filbert, Vulcanite Paving became the city’s most prolific asphalt layer, in large part due to Filbert’s patented “Compressed Asphaltum.” A laudatory biography in the 1898 Prominent and Progressive Pennsylvanians of the 19th Century notes that Filbert’s magic mixture had changed the city: “Hundreds of thousands of the residents of Philadelphia and other cities daily place their feet upon the physical evidence of [Filbert’s] ingenuity, drive with comfort over pavements patented by him, and live under roofs impervious to storms, because of his inventions.”
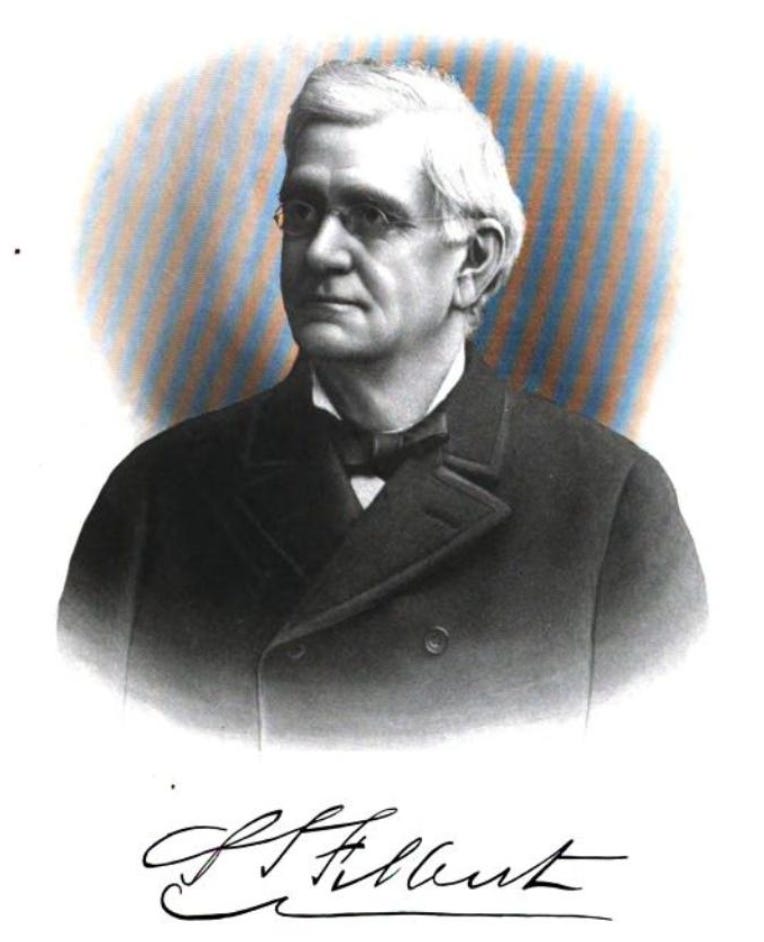
The Vulcanite Building, then, was a headquarters of Philadelphia’s journey to modernity—a node from which the city became hospitable to cars, to trolleys, and to tall buildings. Vulcanite was particularly central to the growth of its own immediate surroundings—the firm did the floors and roofs of City Hall and the towering Land Title Building at Broad and Chestnut. Center City, in other words, grew up around—and to some degree because of—the Vulcanite Building. That’s quite a legacy for 1700 Market to claim…
The Vulcanite Building met its end in the 1920s, when, per Carlisle, the city considered building a massive, two-block General Post Office from 16th to 18th on Market. I found some evidence of this scheme, though the plan pretty quickly pivoted to 30th and Chestnut, where the limestone, Art Deco post office building designed by prolific public building architects Rankin & Kellogg opened in 1935.
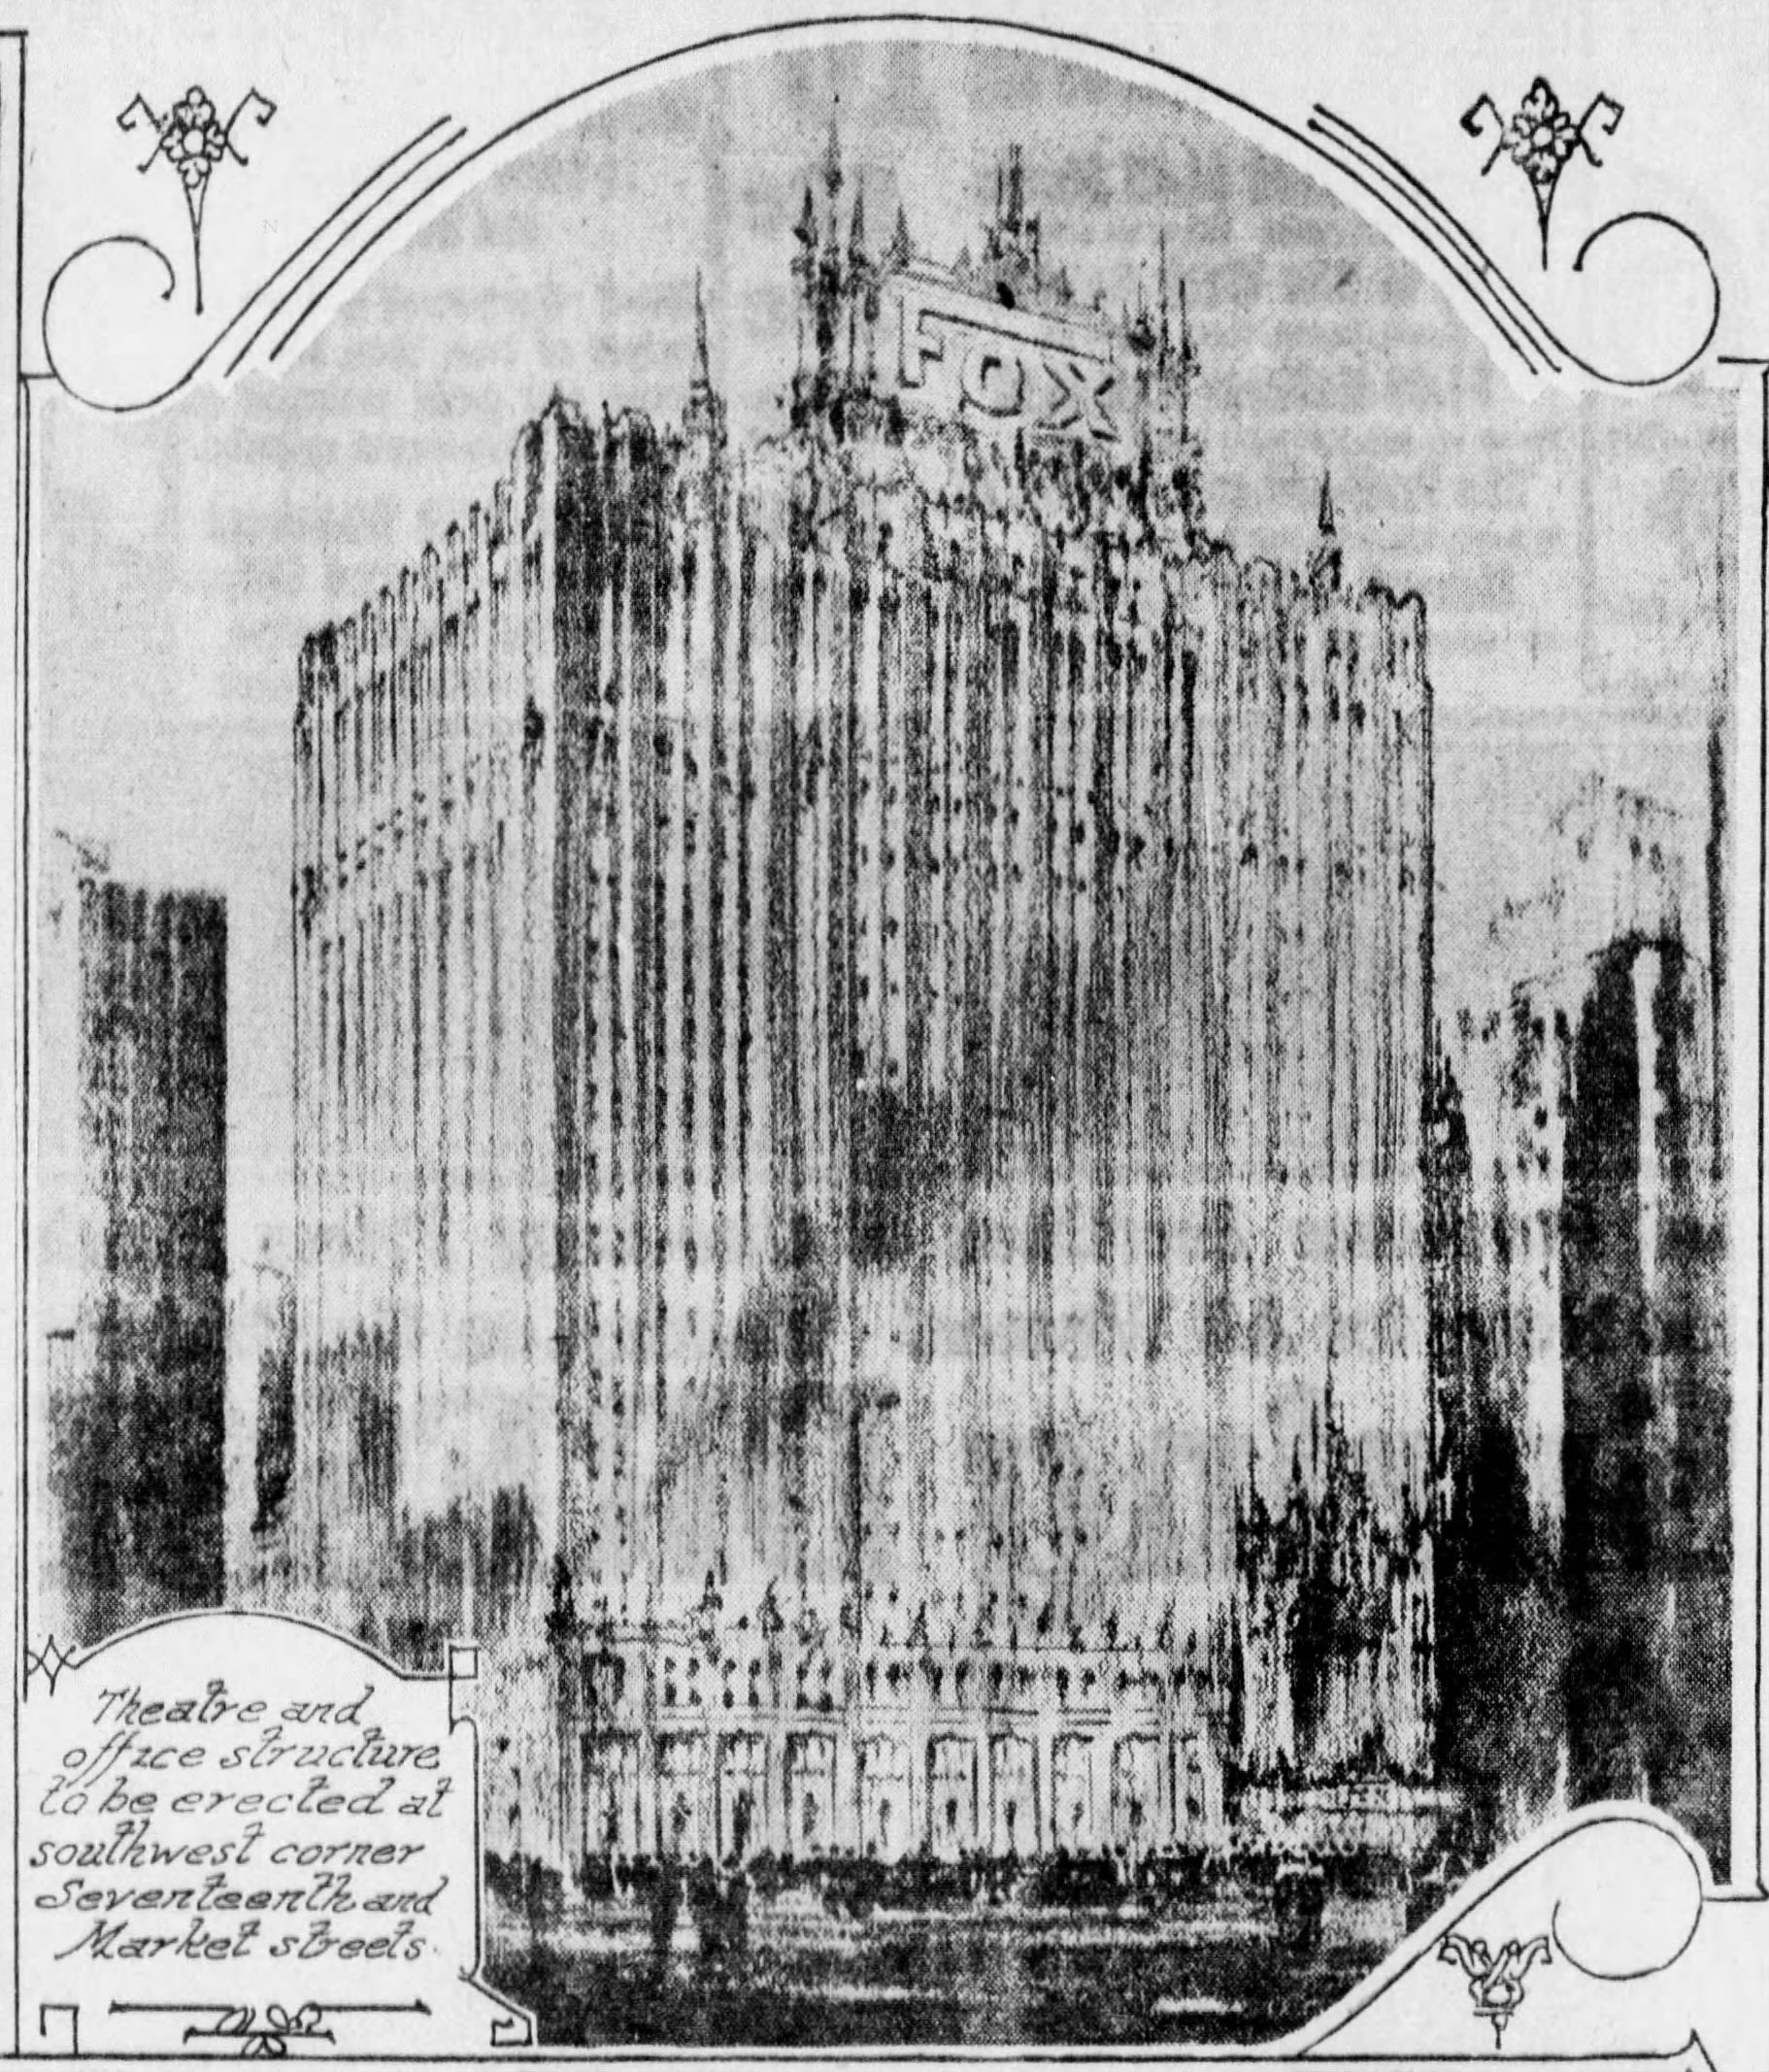
Carlisle suggests that the Vulcanite Building and its low-slung neighbors met the wrecking ball during this post office consideration, but I think the destruction may have actually come a few years later in 1928, when an even more ambitious and neighborhood-defining scheme took shape. William Fox, of 20th Century Fox fame, planned to use the Vulcanite block for a 5,000-seat movie palace, which would have been among the largest in the world.
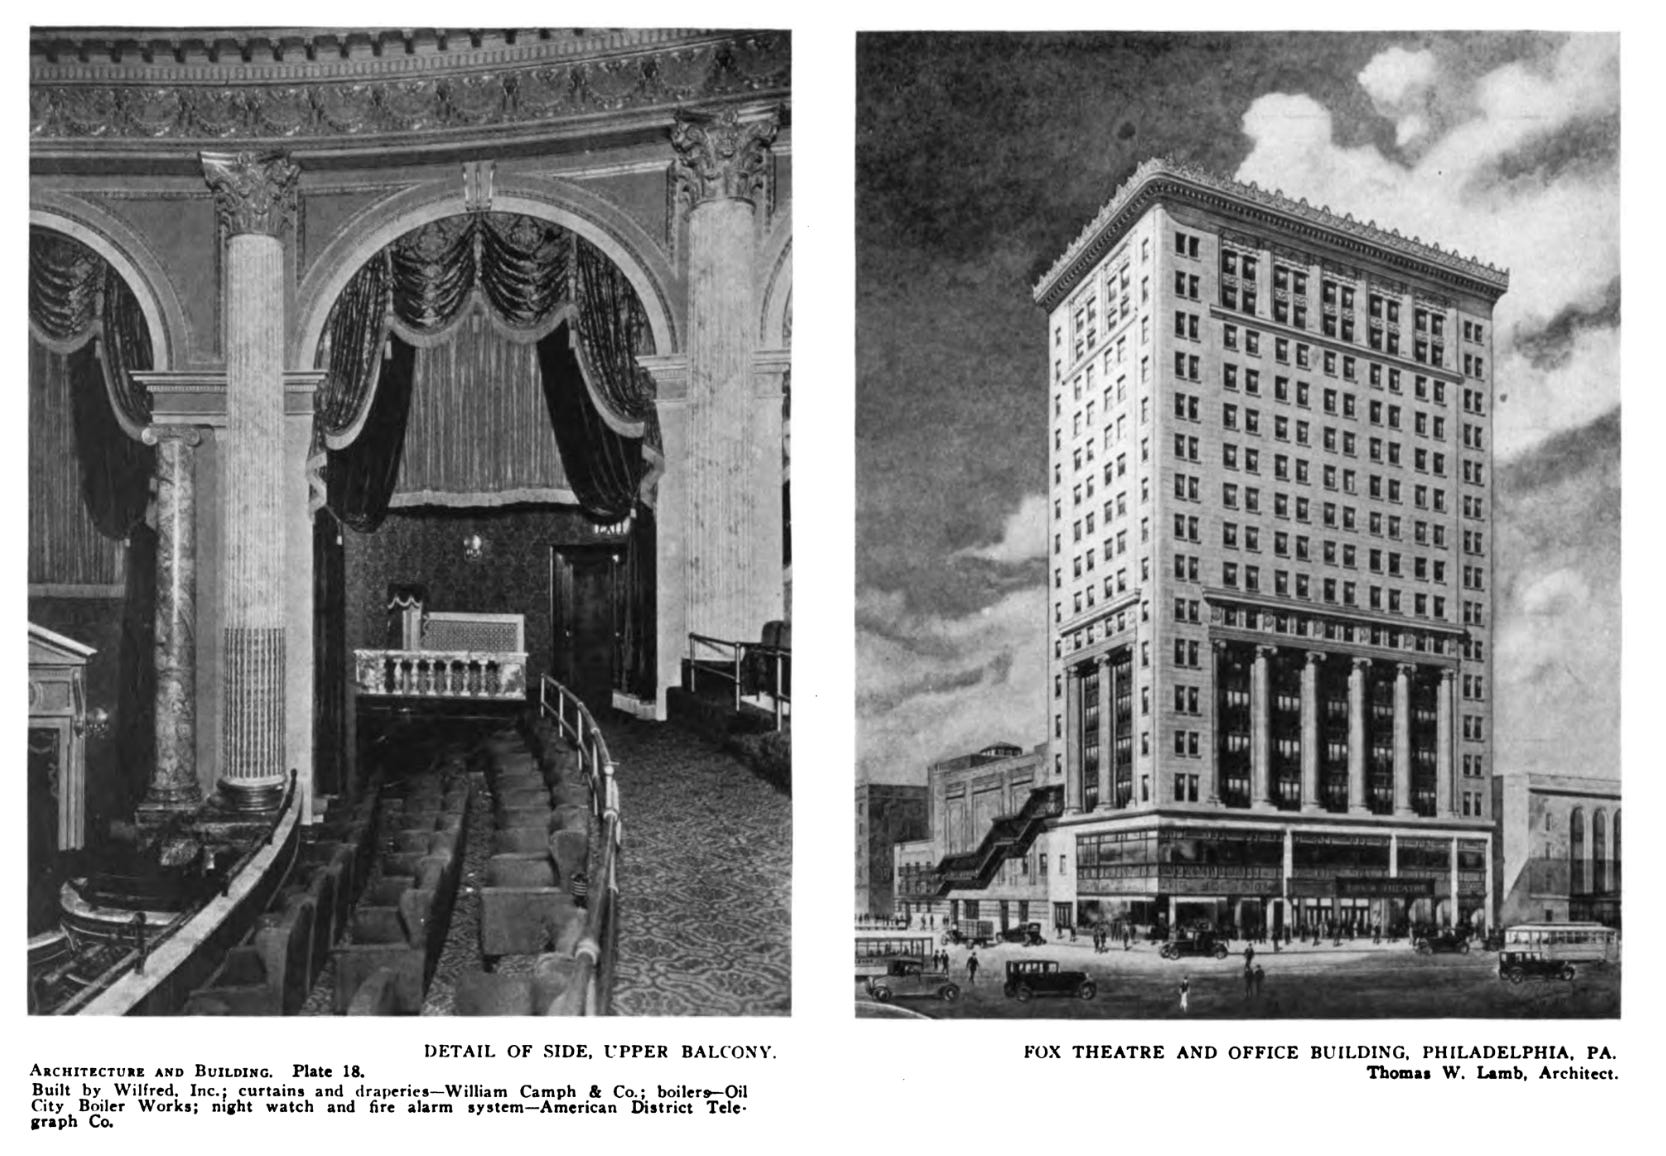
Fox, with over 300 movie houses under his belt across the nation, had already opened two grand movie houses nearby: The 2,400-seat Fox Theatre at 1600 Market (1923, designed by theater expert Thomas Lamb) and the 1,600-seat Fox-Locust at 1411 Locust (1927, located in the 1922 Equitable Trust Building, designed by New Yorker A.F. Gilbert). Both of these theaters had office towers stacked above their auditoriums. The Equitable Trust still stands (although the Fox-Locust was demolished in the 1980s to make way for the Bellevue’s parking garage), but I had never actually seen an image of the Fox Theatre auditorium/skyscraper, which was demolished in 1980 for the PNC Bank Building. I really dig the mid-level columns on the tower:
The plan for the 1700 Market site also called for the theater/tower mix, but pushed the size and Jazz Age opulence of the concept to the absolute limit. The theater was to be modeled after a “Hindu temple,” with incense burners as floodlights, three organs, and space for a 100-piece orchestra, to be led, according to a press release adapted for the Inquirer, by a “nationally known director.” The planned 20-story office tower was even wilder.
The release describes the facade as having “Mexican motifs,” which were to be mixed into an over-the-top, sheer-faced, Deco/Gothic Revival vibe:
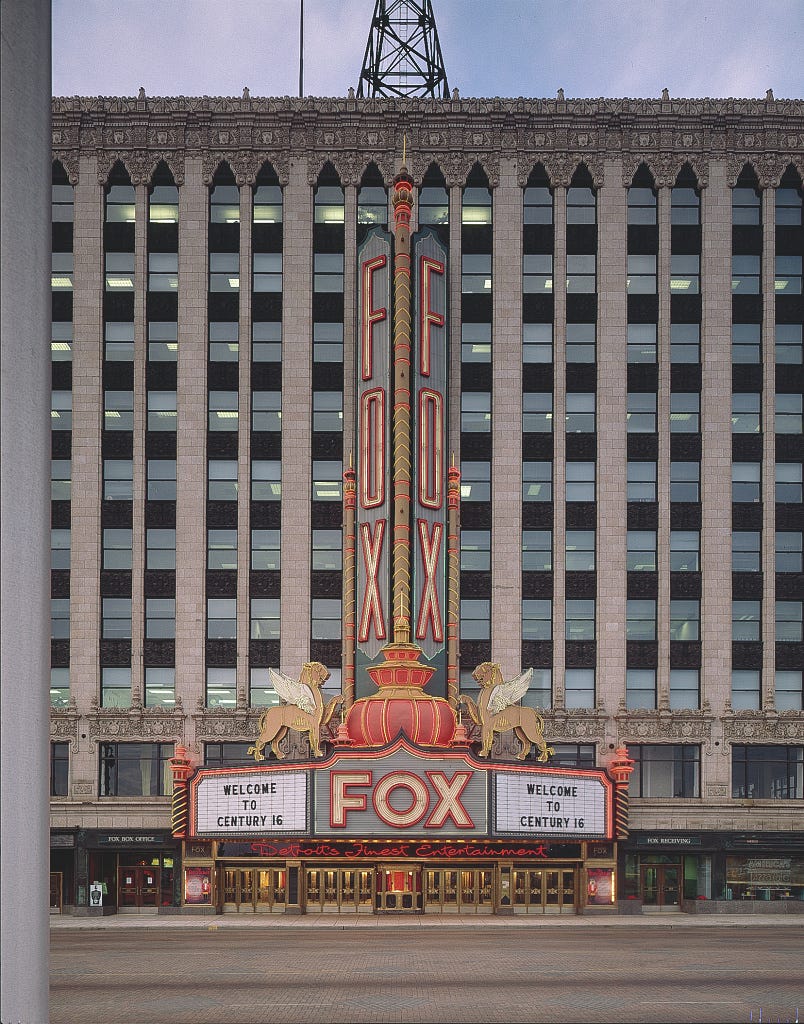
The architect for the heady proposition, C. Howard Crane, had recently designed Fox’s big theatre in Detroit, another rare 5,000-seater and Fox’s largest creation:
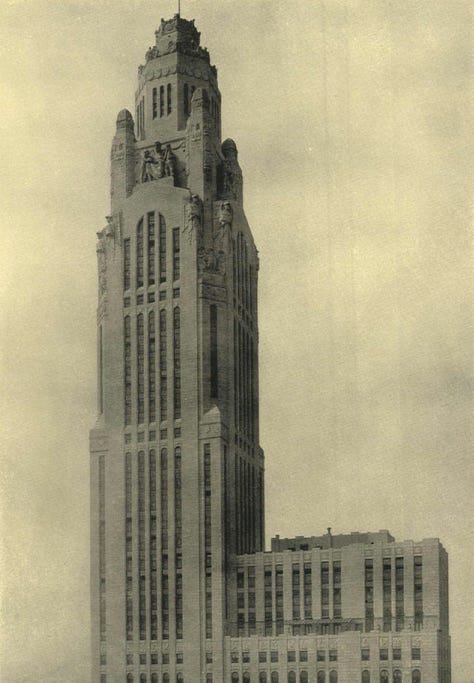
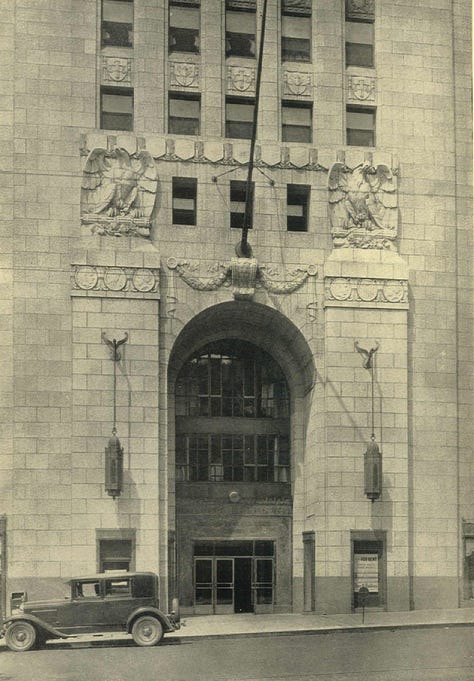
Crane’s other super-Deco visions included the LeVeque Tower in Columbus, Ohio, one of my 1920s skyscrapers. Just look:

Archiveadelphia mainstay Albert M. Greenfield, the king of Center City developers from the 1920s-1950s, was in charge of securing the block, and it was seemingly he who orchestrated the acquisitions and demolitions of what the Inquirer referred to as “small stores of the taxpaying variety” that occupied the site. Perhaps the Vulcanite was already down, but Albert M. cleared the overall way.
Fox, Crane, and Greenfield’s efforts were part of a broader scheme to turn the Market Street corridor west of City Hall into an area dubbed “The Rialto,” an effort already underway with the earlier Fox at 16th and two other grand houses, the Mastbaum at 20th and the Erlanger at 21st.
1700 Market had paved the city and was primed to complete Philadelphia’s transition into a sparkling movie haven—and just as the talkies were arriving, no less! The Great Depression, however, had other ideas, and Fox’s whole empire was effectively wiped out. Alas, Rialto.
Unlike Fox, Greenfield managed to claw back from his Depression doldrums, holding onto the barren block of 1700. Presumably, a grand, new structure would emerge once the worst of the economic collapse was over, no? No….
The block lay effectively empty for four decades. Much of the space eventually became a surface parking lot controlled by magnate Harry Sley. To risk understatement, having a parking lot at one of the most central locations in the city was not the kind of modernity-pushing use of real estate that the Vulcanite and the Fox concept had represented. I guess one could make the argument that parking lots—and the broader rise of car culture, were to the 1920s-1950s what pavement was to the 1890s and movies were to the 1920s, but I think most urbanists would agree that this is a specious comparison…
By the early 1960s, the modern, transformative, architecturally controversial Penn Center office complex had grown up around the lot, while a slew of fresh regional banks and technology firms were searching for further Center City office space. This convergence finally provided the spark to do something with the 1700 block.
Enter Jack Wolgin, an energetic owner of a home financing firm called Atlas Credit and a close friend of Philadelphia Mayor James L. Tate. After spending most of the 1950s in the world of lending, the 50-year-old Wolgin was making a hard charge into the city’s development elite.
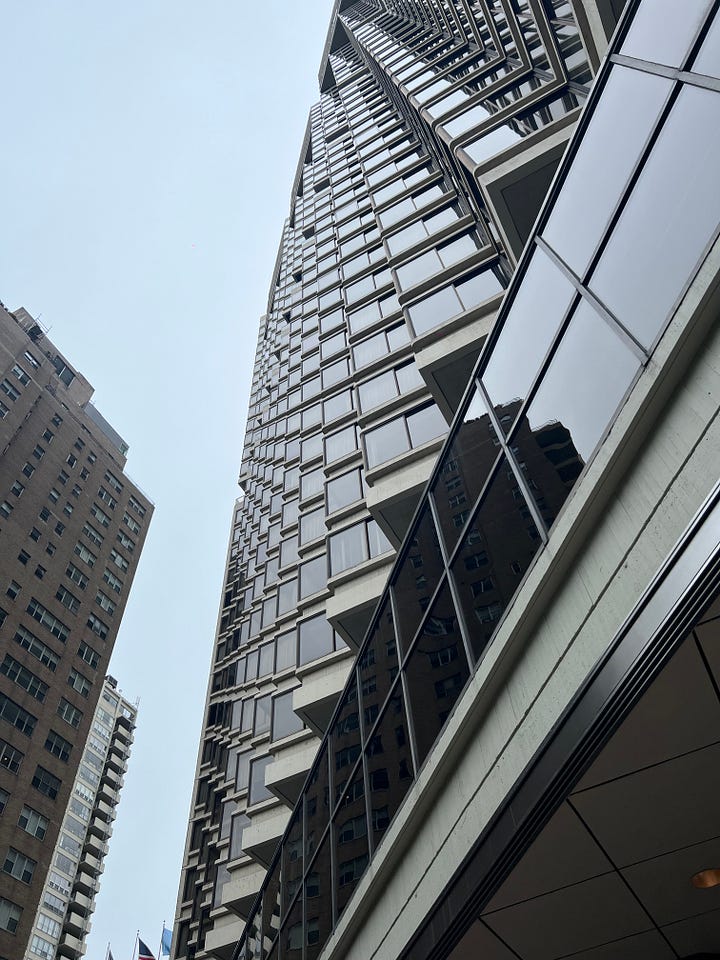
In 1958, Wolgin co-developed the suburban, 14-story Strafford House, a blocky apartment high rise in Germantown. From there, he headed toward the Center City core, jumpstarting two transformative, concrete-heavy building projects—Centre Square, the two-skyscraper office complex across from City Hall, and the Mutual Benefit Life Building (1845 Walnut) an office tower built above a parking lot on the north side of Rittenhouse Square.
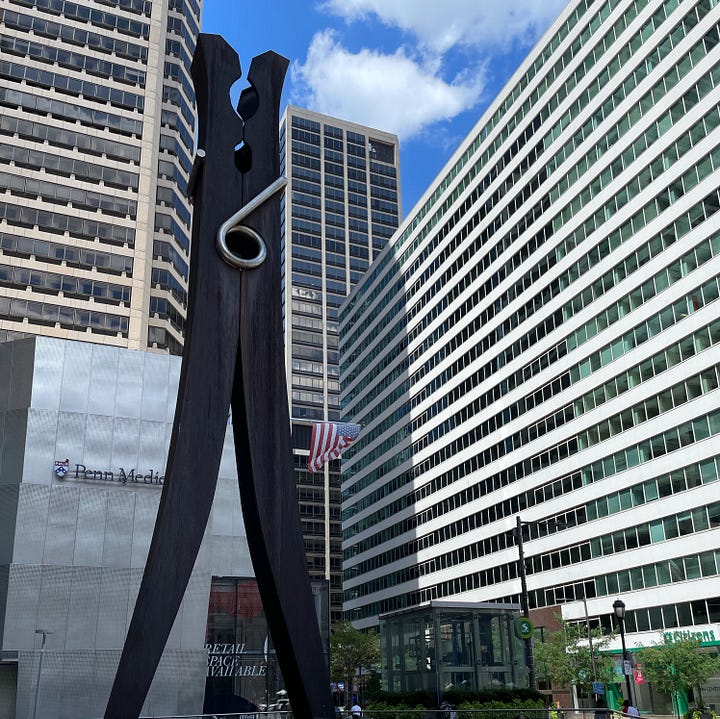
During this real estate blitz, in 1963, Wolgin also narrowly lost out on buying the Philadelphia Eagles. Wolgin would gain later fame for his 1976 introduction of Claes Oldenburg’s “Clothespin” sculpture on the Centre Square Plaza and for his two-decade quest to complete the Rittenhouse Hotel. A colorful life!
In 1965, Wolgin bought the 51,000 square feet of parking lot that would become 1700 Market from Harry Sley. The Sley-Wolgin pipeline has actually been explored in Archiveadelphia before—Jack’s brother and fellow developer Norman would, in 1969, buy another surface parking lot from Sley, for a project that would eventually become the pioneering condo tower Center City One (read more in “The Birth of Condodelphia”). The transfer of these parking albatrosses into Wolginian hands is definitely evidence of a broader trend toward creating a denser, more business-oriented Center City.
The Wolgin-Sley 1700 deal was brokered by none other than Albert M. Greenfield & Co. Albert M. himself was retired and would die in 1967, but any elder Greenfield folks around in 1928 for the Fox Theatre plan must have been feeling some intense déjà vu. The long-dormant block was secured, and Wolgin was confident that there would be takers for his whole stable of emerging towers. “Philadelphia needs all this office space, and more,” he told the Inquirer.”
To entice tenants, Wolgin brought on the architectural firm of Charles Luckman & Associates to design his tower. Luckman, a former “boy wonder” businessman who had headed Pepsodent Toothpaste, had grown into a high modernist architect with a particular penchant for futuristic and sometimes austere designs. He was behind the skyline-defining Prudential Tower in Boston, played a central role in the creation of the Jetsons-esque Theme Building at LAX (1958), and designed the much-maligned Madison Square Garden (1968), which replaced the tragically-demolished original Penn Station, the once-glittering transportation temple by McKim, Mead, and White:
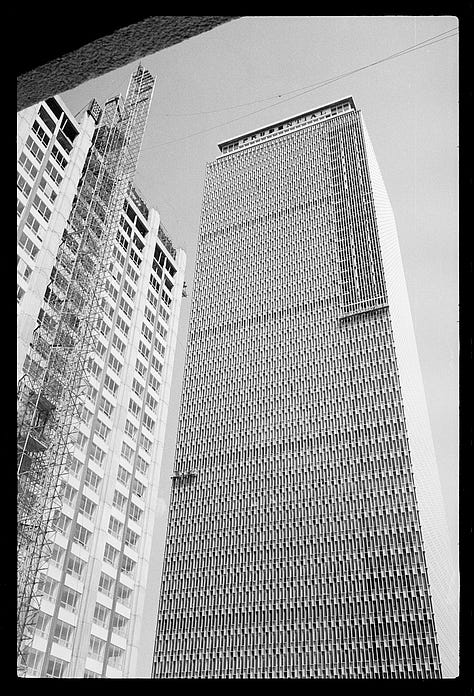
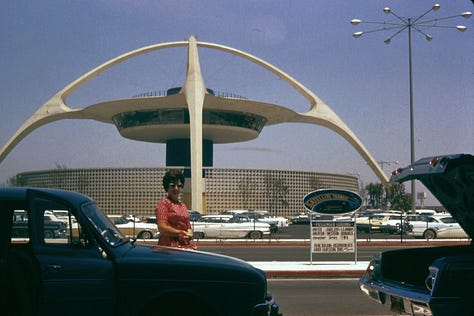
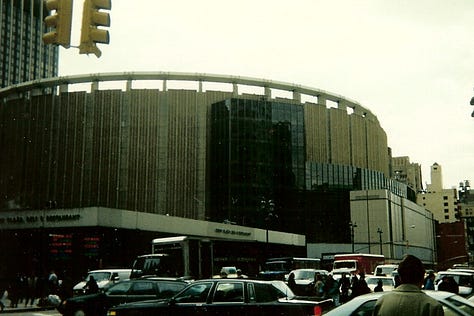
As I stated earlier, I think Luckman’s design for 1700 was somewhat attractive—certainly better than Madison Square Garden. The particularly cool inverted corners, I learned, were designed to double the number of executive suites on each floor from four to eight…kind of a nifty fix to entice high rollers to get their companies in the Phuilding.
The actual construction of 1700 was also impressive: Workers put together the facade from 12x30 foot precast blocks, averaging two floors per week. The efficient process led the Concrete Reinforcing Steel Institute to put together a very ‘60s ad showing the building at various states of construction, complete with a mod giantess hovering above the resultant display:
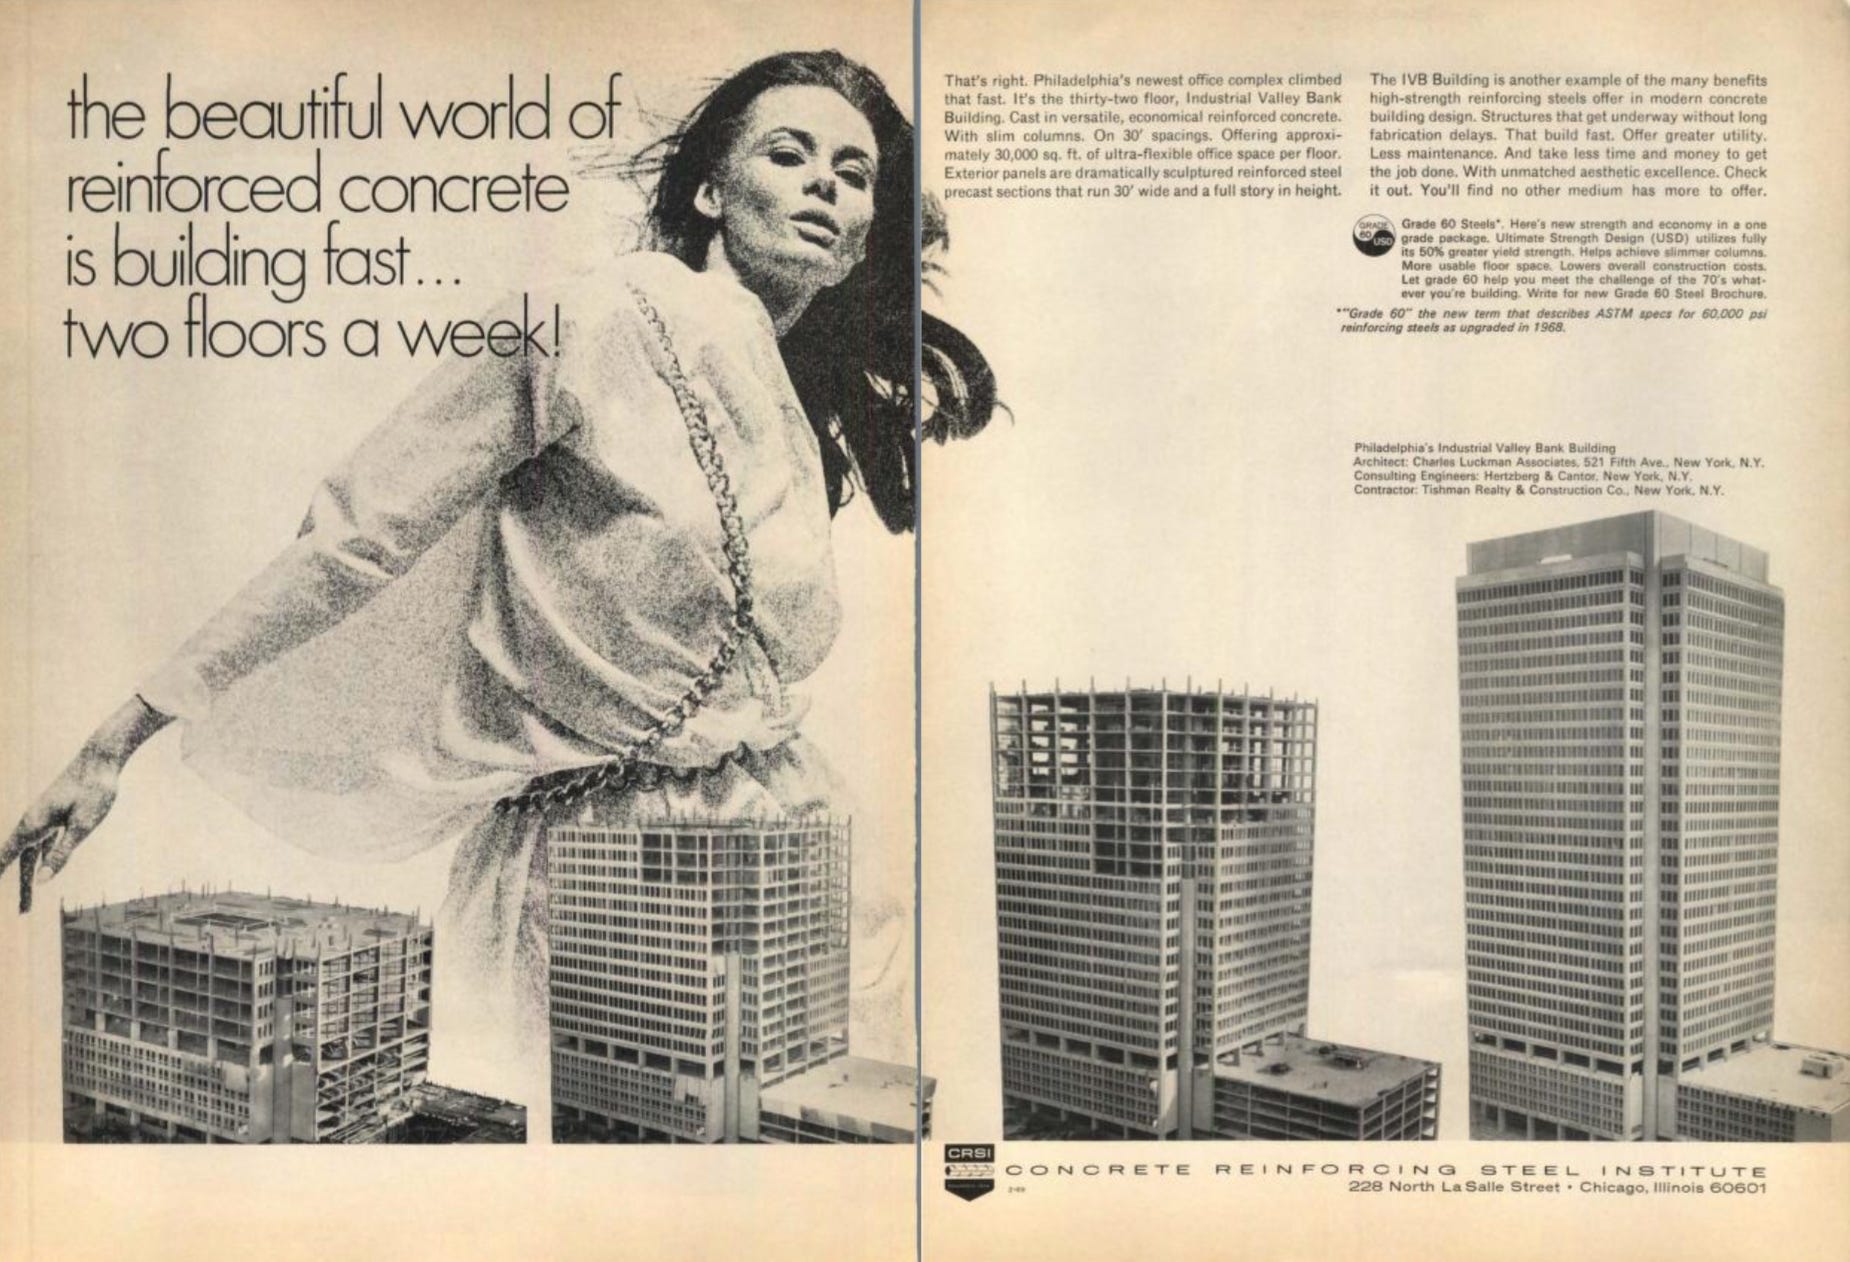
Wolgin had a sleek tower—and, remember, despite how distant this seems from our current vantage, the largest office building in the city). The tower was designed by a leader of corporate modernism. Things were good! But Wolgin needed tenants to provide the animating energy of modernity that 1700 had cultivated in prior incarnations. He brought on the Greenfield folks and the Richard I. Rubin & Co. as joint rental and management agents for the property. This set off all sorts of alarm bells in my head, as Greenfield and the Rubins were successive owners of the nearby Bellevue, and I hadn’t known that they worked together on a project of this magnitude! The ascendant Rubins purchased the Bellevue from the Greenfield empire in 1977, and I’m so curious if they discussed the hotel at all during their work on 1700…
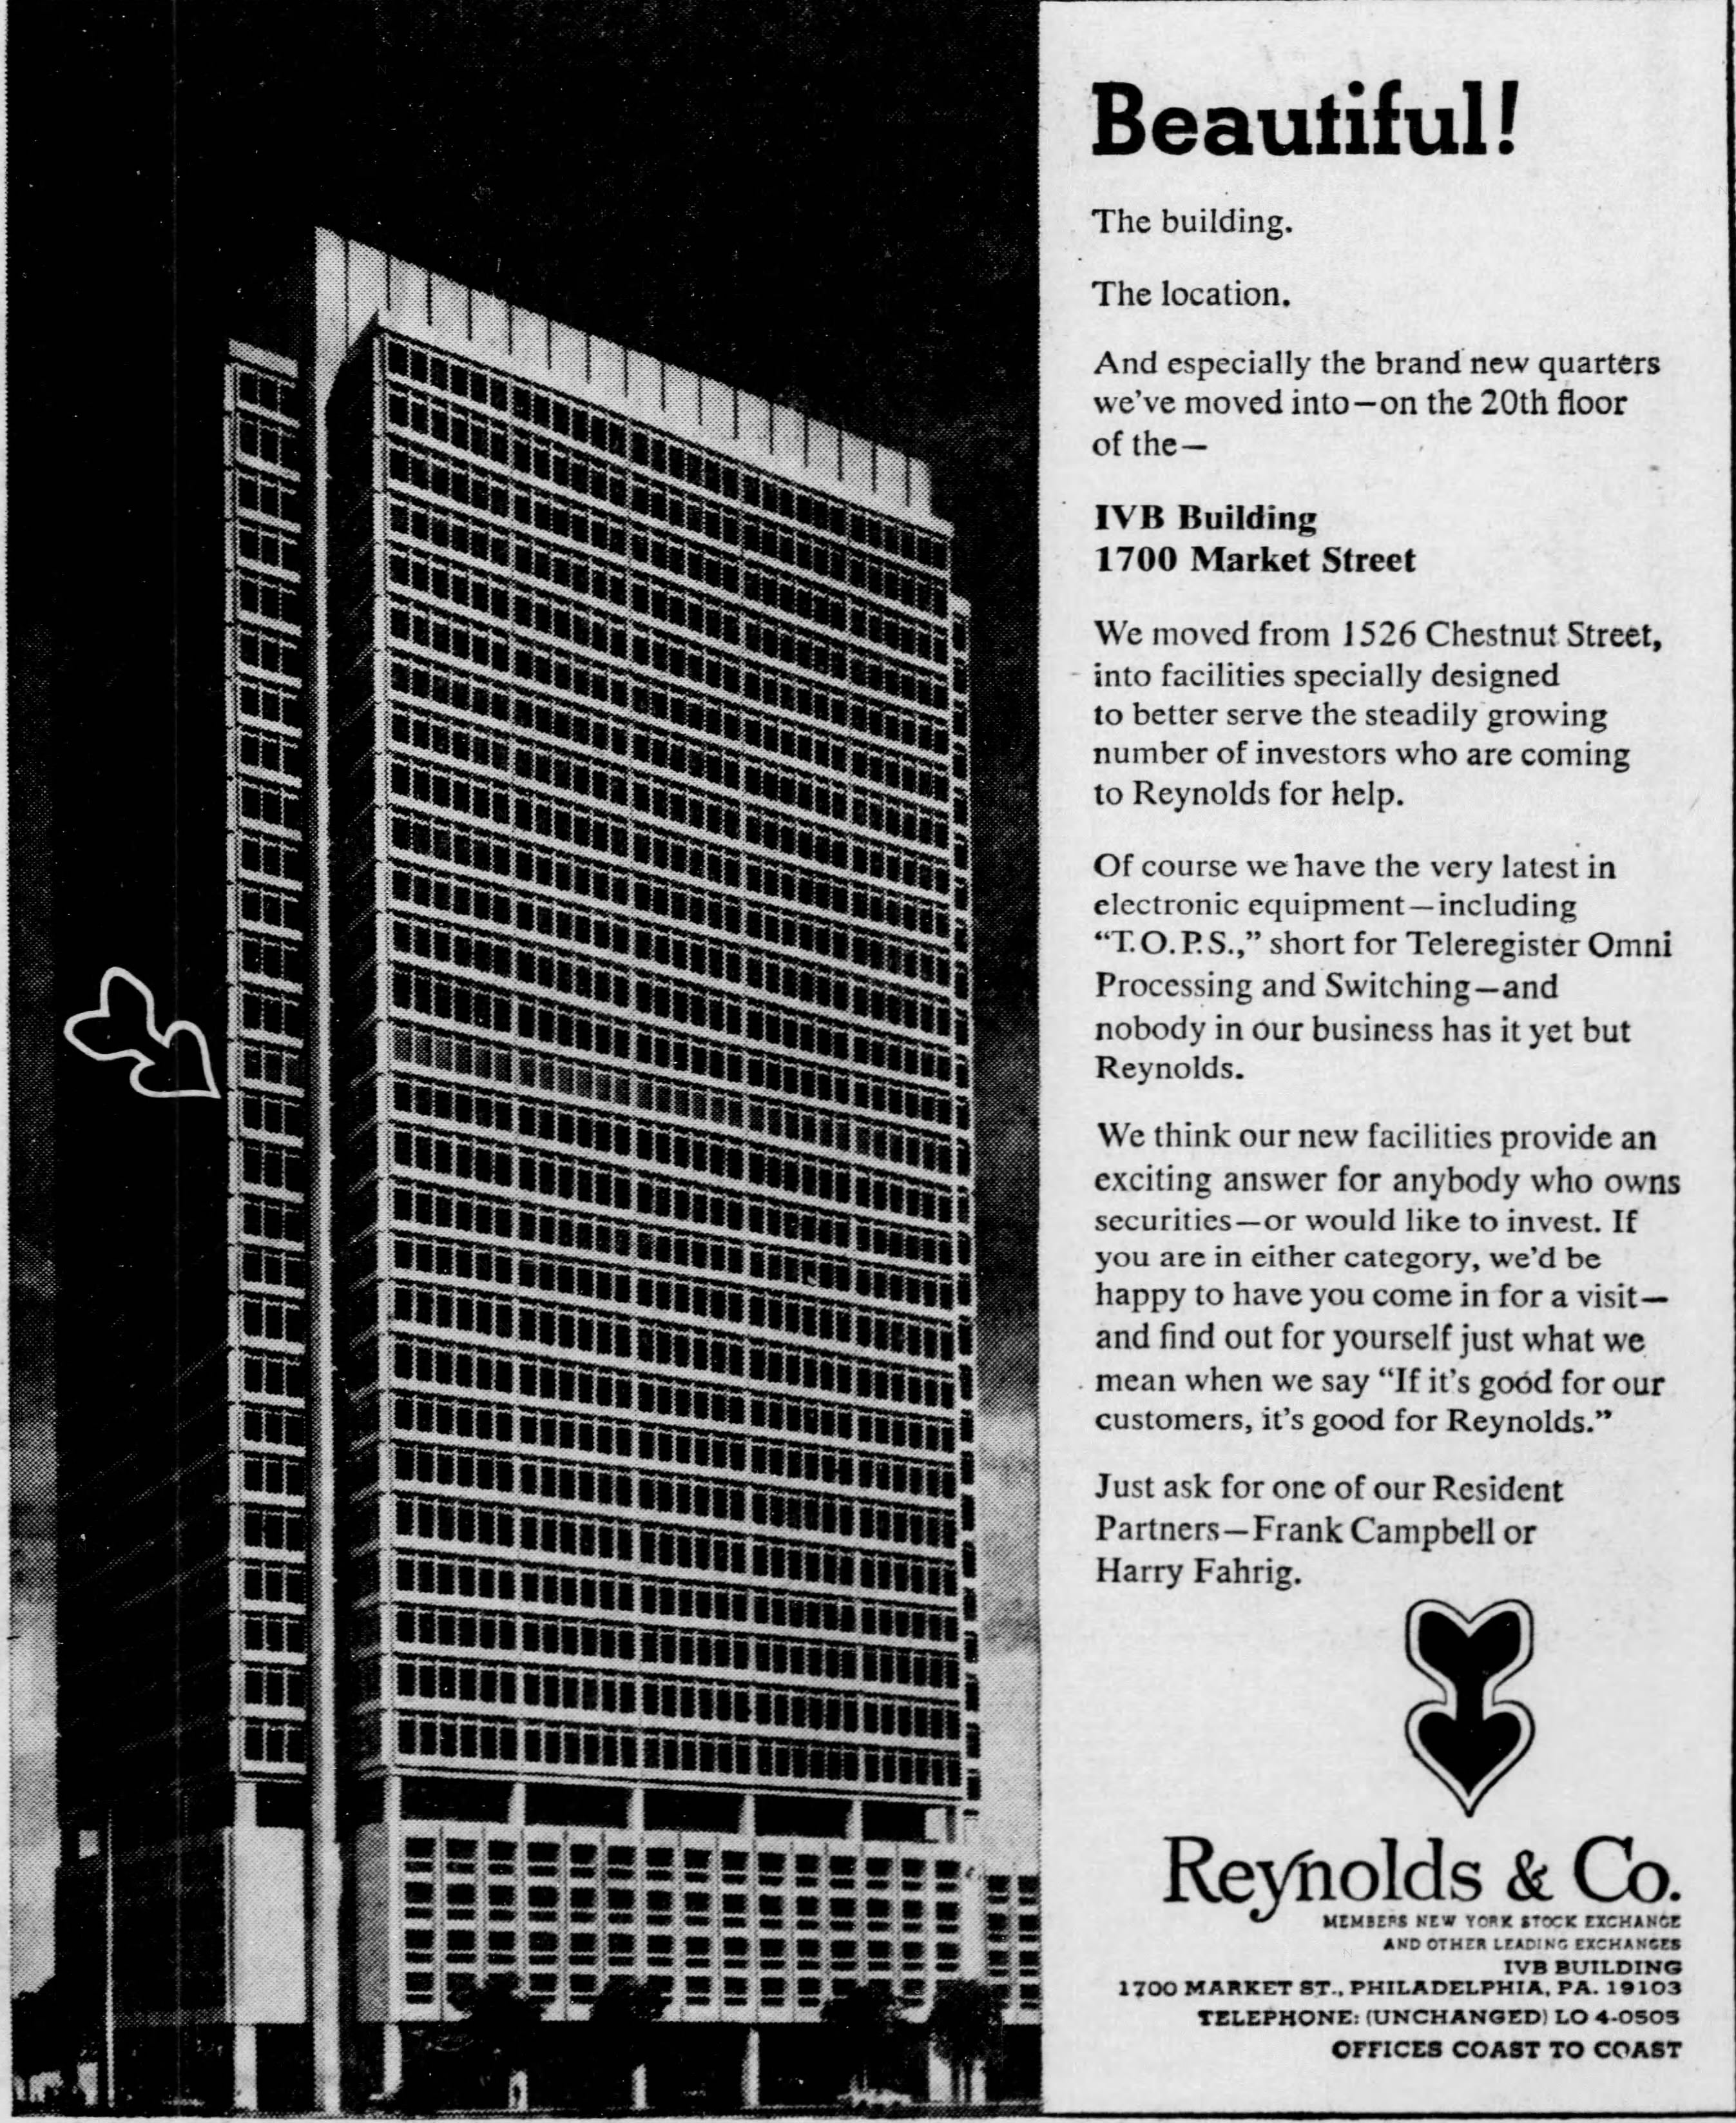
Whether they discussed the impending Rubin entrance into the hospitality field or not, Greenfield/Rubin went on a rental bonanza, securing future-focused tenants for their futuristic building: Xerox, IBM, and the investment firm Reynolds & Co., who found the building so Not-Butt-Fugly that they also crafted an advertisement prominently pointing to their office location within the tower, with the headline “Beautiful!”:
And for their anchor tenant? Well, If pavement was the change maker in the 1890s, and movies fueled the 1920s, then high-tech banking was the modernity mover of the 1960s. The upstart Industrial Valley Bank (IVB), created in 1961 through the merger of a suburban Jenkintown bank with the more urban Industrial Trust Company. The combined bank had some serious capitalization ($90 million), and rapidly expanded, ballooning to more than 30 branches by the time they decided to buy into 1700. IVB also had a reputation for youthfulness and publicity—many of its top executives were in their thirties, and in 1963 they began sponsoring the IVB-Philadelphia Golf Classic, a swinging PGA event won by Arnold Palmer the first year and Jack Nicklaus the next two.
IVB was carving out a niche as a groovy, youth-centric kind of ‘60s banking institution, unafraid of a little flamboyance. This “bon vivance” was on full display as IVB arrived in early 1969: A huge Sikorsky helicopter lowered three sets of 14-foot-tall, plexiglass-fronted letters (I, V, and B) into place atop different sides of the structure, the first time a flying machine had ever placed building titling in the city.
The bank moved into the whole 9th floor and opted to open a lobby-level branch, its 32nd. Not considering IVB’s already-demonstrated flair for the dramatic, I assumed that the lobby then wasn’t that different from the Wells Fargo that’s in there now—pretty low key:
And then I saw the images of the original lobby bank. I was still eating my chicken Caesar in the Morris Café, mind you, and I was flabbergasted. This was no typical blasé lobby bank, but rather a totally groovy, completely singular late 1960s phantasmagoria—the most modern element of this modernity-inflected building imaginable.
The shots of this brilliant space were in the August 1969 issue of Progressive Architecture, in a scan uploaded by the heroic architectural archivists/minds over at USModernist.org. The article cited young Philadelphia architect Richard Saul Wurman as the mastermind behind the lobby bank. I knew that Wurman had a fascinating career—he went on to coin the term “information architecture,” found the TED (Technology, Entertainment, Design) conferences, and created the popular Access Guides map-book series, along with a million other fascinating things. I looked up Wurman, who is 91, and dropped him a quick email asking if he’d be willing to talk IVB lobby…
Then I finished up my salad and began walking back to the Bellevue for the afternoon tour. Moments after I passed the IVB Building, my phone rang: It was Wurman, now 91 and sounding remarkably energetic. He was up for sharing the lobby story…
And the lobby—Wurman’s conception, its components, and its place within the architectural development of the city—deserves a whole other Archiveadelphia…
No posts
Comments
Nothing yet. Say the first thing.
Sign in to join the conversation.