
FIVE PHAMTONISTORY NUGGETS
Two weekends back, Zara and I were exploring in the Hamptons. As you might guess, I wandered into the Philly links to this historic resort peninsula:
My journey to the Hamptons was rife with the ghosts of the Pennsylvania Railroad (PRR). I took the direct, speedy “Cannon Ball” train from Penn Station, a train that propels visitors non-stop to the first Hamp, Westhampton and the other Hamps beyond. The first “Cannon Ball” departed in 1899, departing from Long Island City in Queens. At that juncture, there were not train tunnels under the East River, so Manhattanites would take a ferry across and then get their speedy Hamptons bullet. The PRR changed all that! Just after the debut “Cannon Ball,” in May 1900, PRR president Alex Cassatt (the brother of Impressionist painter Mary Cassatt—still blows my mind) bought a controlling interest in the Long Island Railroad (LIRR), beating out the Vanderbilt family. Cassatt’s purchase was in service of his Herculean quest to build tunnels under the Hudson and East Rivers—the LIRR could be the crucial link both to the booming Hamps and to New England writ large. In 1910, the first direct “Cannon Ball” hurtled from the gleaming new Penn Station, sans ferry, under the East River. I am very grateful that I did not have to deal with a whole ferry situation—thank you, Mr. Cassatt! For much more on the PRR’s acquisition of the LIRR, check out historian Jill Jonnes’s hyper-engaging 2007 Conquering Gotham: Building Penn Station and Its Tunnels, available here on Archive.org.
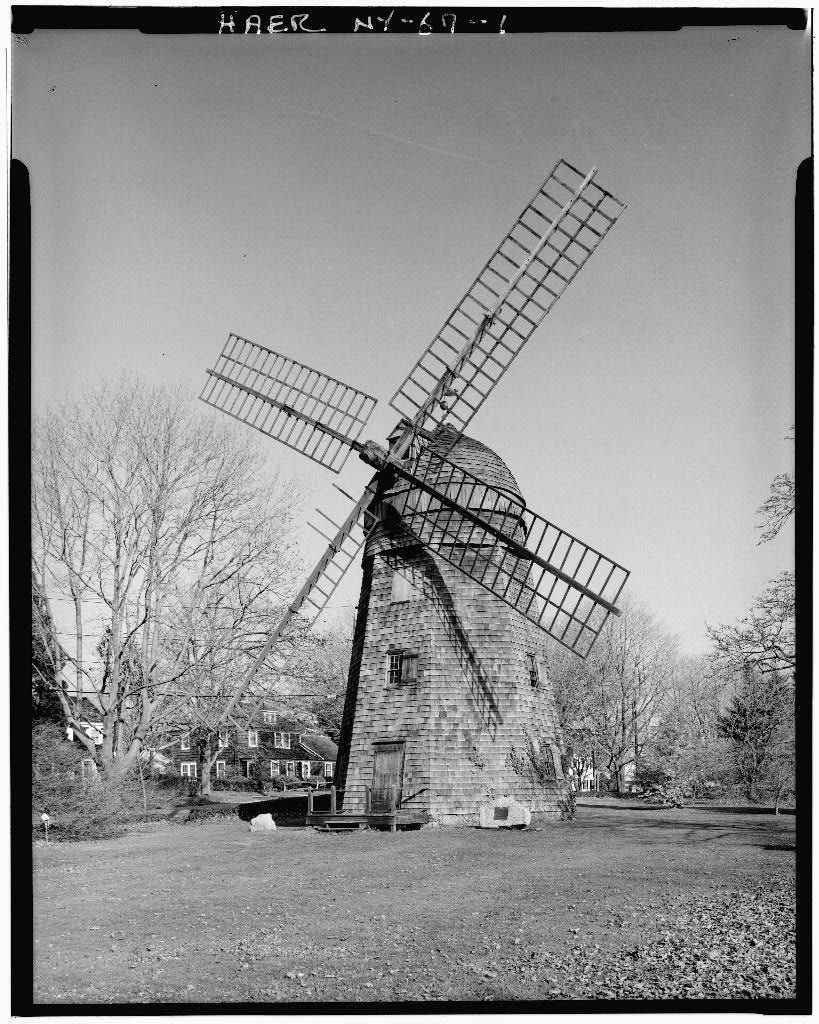
The Hamptons are dotted with these shingled, dark wood old windmills—distant reminders of the granaries that once fueled the region’s economy before Gilded Age industrialists realized they had a crackerjack summer home colony on their hands. I’ve often wondered who decided to keep all these windmills on display. One of these relics, the 1820 Beebe Windmill, was saved in large part by John E. Berwind, a Philadelphia coal magnate who scooped up the old mill for the grounds of his Bridgehampton mansion, Minden, in 1915. His widow orchestrated the windmill’s public display in her will. I decided to look into this whole Berwind coal business, and found a dynastic family odyssey. John and his brothers Edward and Charles oversaw the Berwind-White Coal Mining Company, a massive soft coal operation. The Berwinds owned particularly lucrative mines outside of Johnstown, PA, in the southwestern part of the state, from whence they sold coal to steamship lines. They built a 10,000-person town around the mines called Windber, an anagram of Berwind. They also really didn’t want the recent immigrants who lived and worked at Windber to unionize, leading to a brutal back-and-forth between miners and Berwindians covered in Windber native and historian Mildred Allen Beik’s 1996 The Miners of Windber: The Struggles of New Immigrants for Unionization, 1890s-1930s. You can get a copy of the book at the Penn State University Press website here! And I just wanted to know about a windmill…
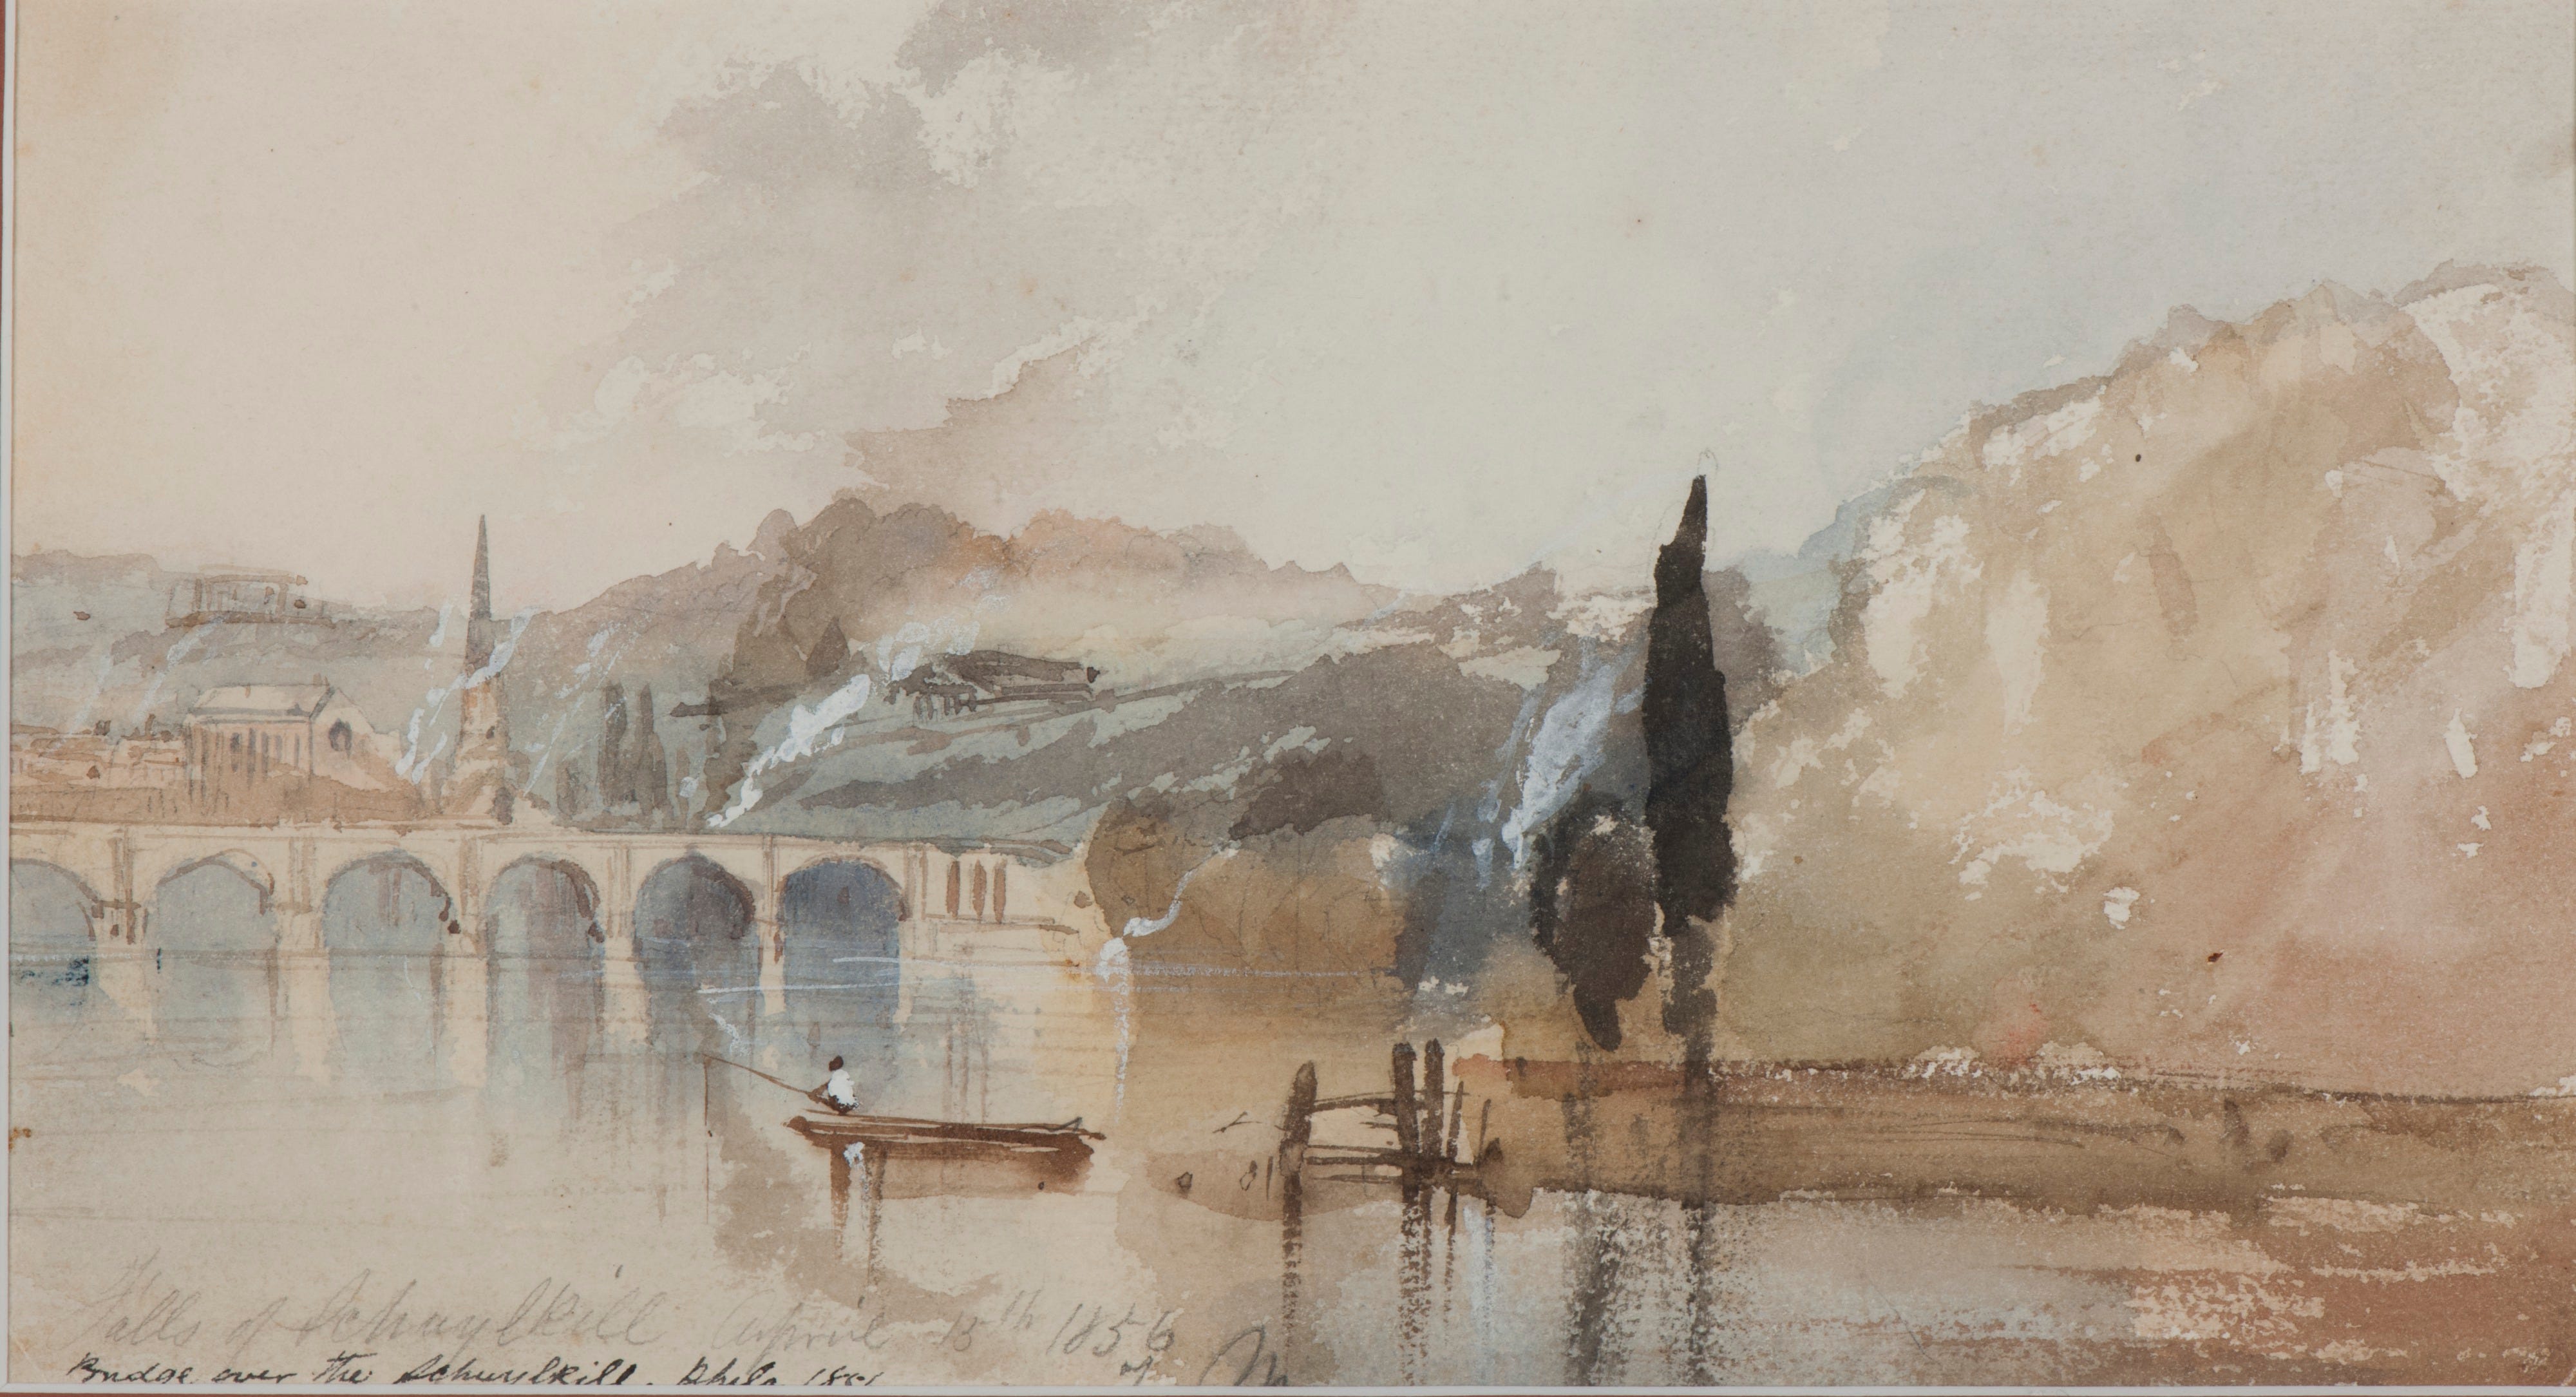
During my recent travels, I’ve looked to landscape paintings of my surroundings as a potential thread to a lurking Philadelphian—a sizable number of leading landscapists studied at the Pennsylvania Academy of the Fine Arts, so I’m often in luck. This week was no exception! I found a gorgeous painting of a wooden bridge in Easthampton, painted by Thomas Moran. I learned from Rutgers’s Encyclopedia of Greater Philadelphia entry on the “Moran Family of Artists” that Moran was from a family of geniuses who had immigrated from England and lived in Philly in the mid-19th century. Moran and his wife, the also-British-born landscape etcher Mary Nimmo Moran, eventually moved to a rambling home in the now-especially-buttoned-up Hamptons enclave of Easthampton. Their home/studio is now a house museum (I know my first stop next trip). Curious if Thomas or Mary had any Phialdelphia landscapes stuffed in his paint case, I headed to the well-maintained online collections of the Gilcrease Museum in Tulsa, Oklahoma, which houses one of the largest repositories of the couple’s works. Sure enough, I found this 1857 exquisite watercolor by a very young Thomas, showing a Black fisherman on the Schuylkill, the misty East Falls behind him:
Speaking of painterly couples: I’ve always been fascinated by the brilliant and tragic relationship between painters Jackson Pollock and Lee Krasner, whose Hamptons studio in Springs is also at the top of my future outings list (maybe a morning-afternoon deal with the Moran home). I’m especially fond of Krasner’s later-life work in the 1970s, and I was curious whether she visited or exhibited in Philadelphia during this verdant period for her plant-evoking canvases. I found two shows. The first, a 1974 exhibition at Arcadia College in Glenside, included a personal lecture talk by Krasner, a photograph of which survives (what I wouldn’t give). One of the paintings on display at the Glenside show, “Selections from 1946-1972” was “Visitation,” a vaguely Cubist work that I love. Four years later, the Philadelphia College of Art (later University of the Arts) included Krasner’s breathtaking “Lotus” in its pretty monumental “Seventies Painting” show, the catalog of which I was able to track down on Archive.org—other great works here, too, by Willem de Kooning, Alfred Jensen, Adja Junkers…yet another reason to honor the legacy of the sadly departed UArts!
I recently learned that the charming, former whaling and watch-making Hamptons literary haven of Sag Harbor is home to SANS, or the Sag Harbor Hills, Azurest, and Ninevah Beach Subdivisions Historic District. These three retreats were designed for and by Black Americans between 1947-1952 as a safe haven from the day-to-day realities of racial discrimination and the difficulties of securing resort lodging. The Philadelphia-area connection is a bit circuitous here, but: Langston Hughes, the famed Harlem Renaissance poet, spent much time in the 1950s at SANS due to his friendship with Bill Pickens Jr., a historian and the son of NAACP orator and writer Bill Pickens. Hughes and Pickens Jr. met as students at Lincoln University, the pioneering HBCU in Chester County. You can learn more about how this Philly-area friendship brought Hughes to Sag at the bottom of this literary history roundup put together by the Sag Harbor Partnership.
PHUILDING OF THE WEEK: CONNELLY HALL
Hedgerows caused me a smidgeon of frustration during our Hamptons weekend. These secrecy shrubberies often conceal great residential architecture, as one learns when one happens to be on a totally self-imposed quest to find a Hamptons building designed by an architect who also has some Philly area legacy.
Even beyond my search for Phuilding adjacencies, so many houses I would love to see—particularly the flamboyant modernist gems of Hamptons specialists Myron Goldfinger and Norman Jaffe—are pretty hard to get eyes on.
Knowing the Hindrance Of The Hedgerow (HOTH—also the name, appropriately, of the treacherous ice planet in The Empire Strikes Back), I limited my search to architects who had designed totally un-topiaried, public-facing buildings: Libraries, churches, administrative buildings, and museums.
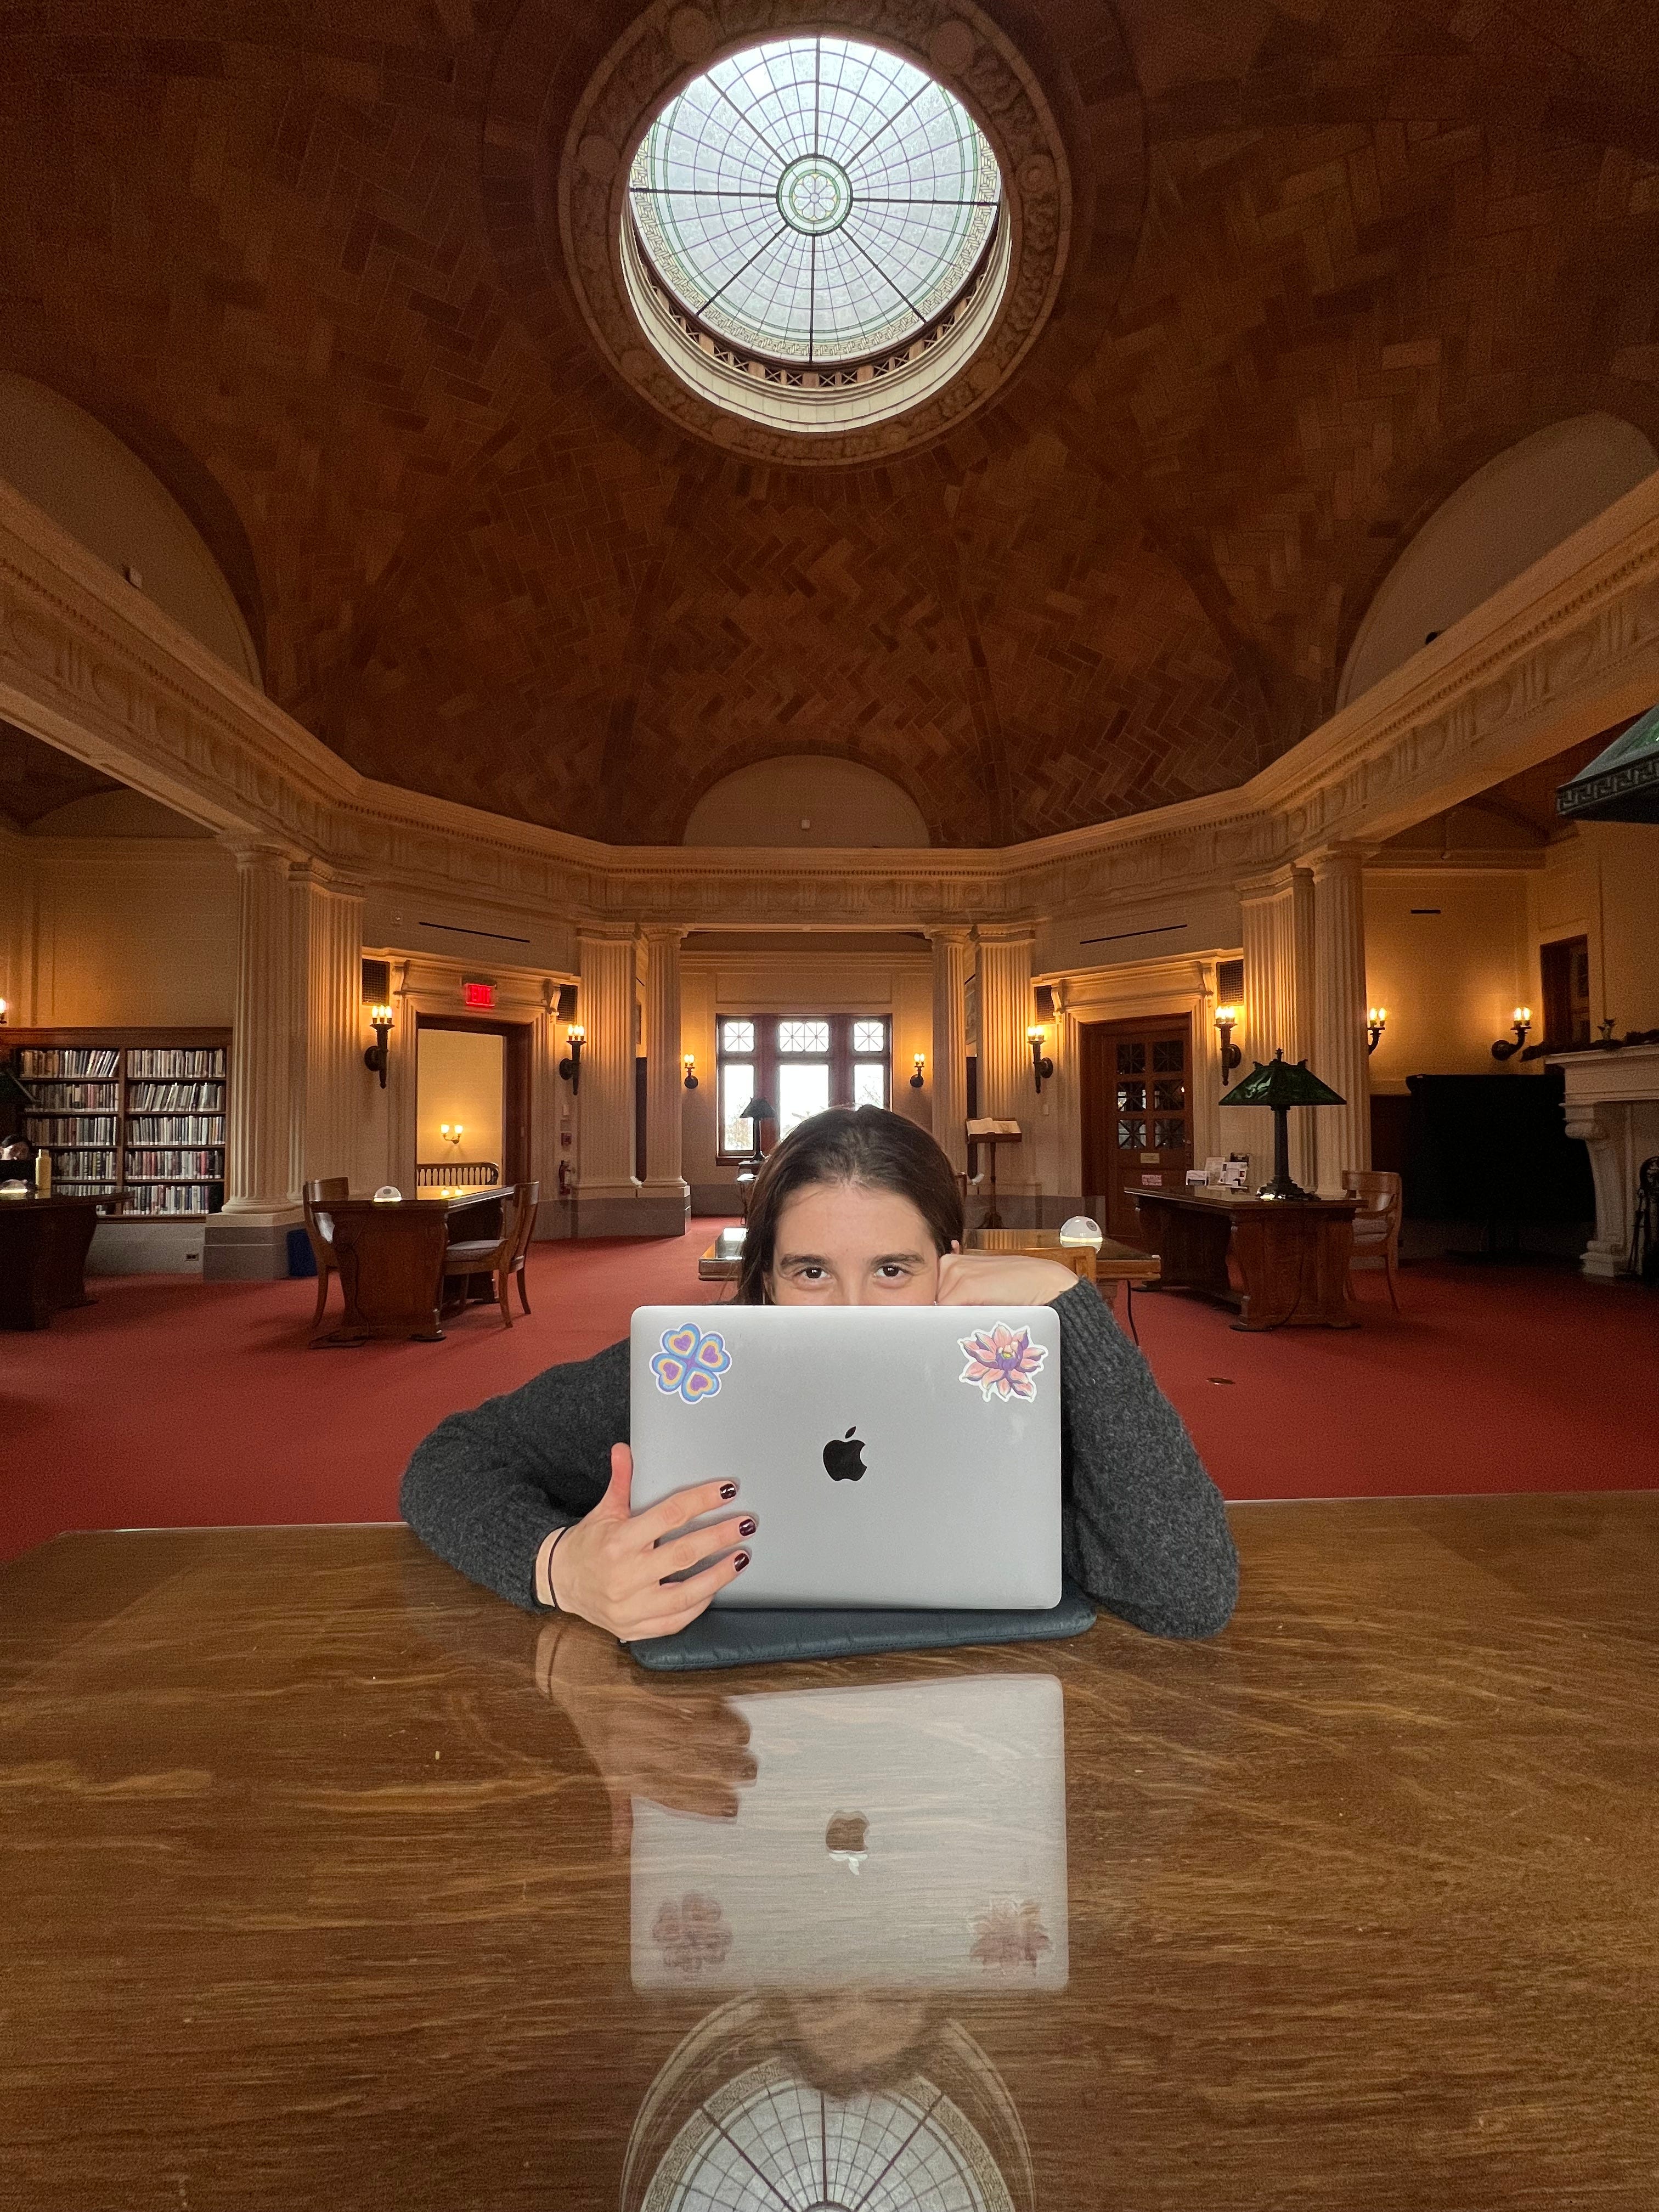
The first edifice I researched in hopes of a Philadelphia connection was the John Jermain Memorial Library in Sag Harbor (1910). It was under this gorgeous book palace’s rotunda, in my favorite of the Hamptons, that I wrote my first Archiveadelphia post over the holidays. Alas, I was unable to find a Phuilding designed by the Library’s architect, Augustus N. Allen:
I next considered the nearby, streamlined Sag Harbor Cinema (1936), designed by John Eberson, a crafter of some 100 Art Deco “atmospheric theatres” during the golden age of film. Eberson did work on several Philly movie palaces, including the 1,422-seat Astor Theatre at 8th and Girard. But they are all sadly gone…
Next, I turned to the Southampton Arts Center, on Jobs Lane in the center of the bustling resort borough. This building, from 1897, was the longtime home of the Parrish Art Museum, which housed the collection of Samuel Longstreth Parrish (1849-1932), a Philly-born Quaker lawyer, passionate Italian art collector and Hamptons resident. In 2012, the Parrish moved to a much larger, low-slung, barn-like Herzog & De Meuron space. The non-profit Arts Center still houses very cool classes and temporary exhibits in the old Parrish space.
I first beheld this 1897 structure with Zara and my mom during a Hamptons exploration almost four years ago. We were moved then by both the building’s facade—an appropriately Italianate, triple-arched brick beauty—and the the 18 busts of Roman emperors lining the courtyard, collected, of course, by Parrish:

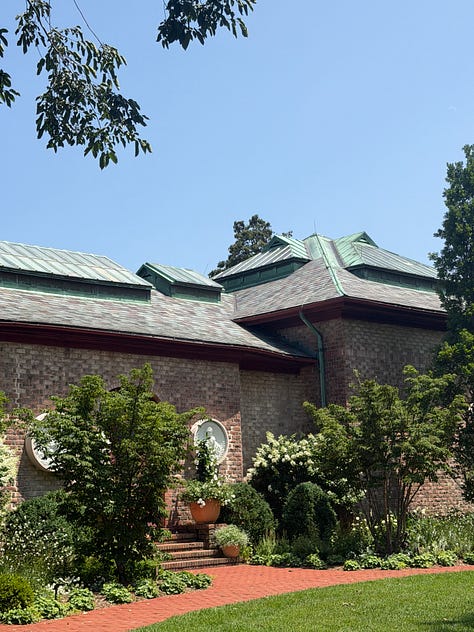

Parrish’s architect for the building was Grosvenor Atterbury (1869-1956), a fellow Southampton area resident and rising architect. The Parrish building was an early commission for the 28-year-old Atterbury.
Curious to learn more about this prodigious architectural mind, I procured a copy of architect Peter Pennoyer and historian Anne Walker’s 2009 The Architecture of Grosvenor Atterbury from the Athenaeum of Philadelphia:
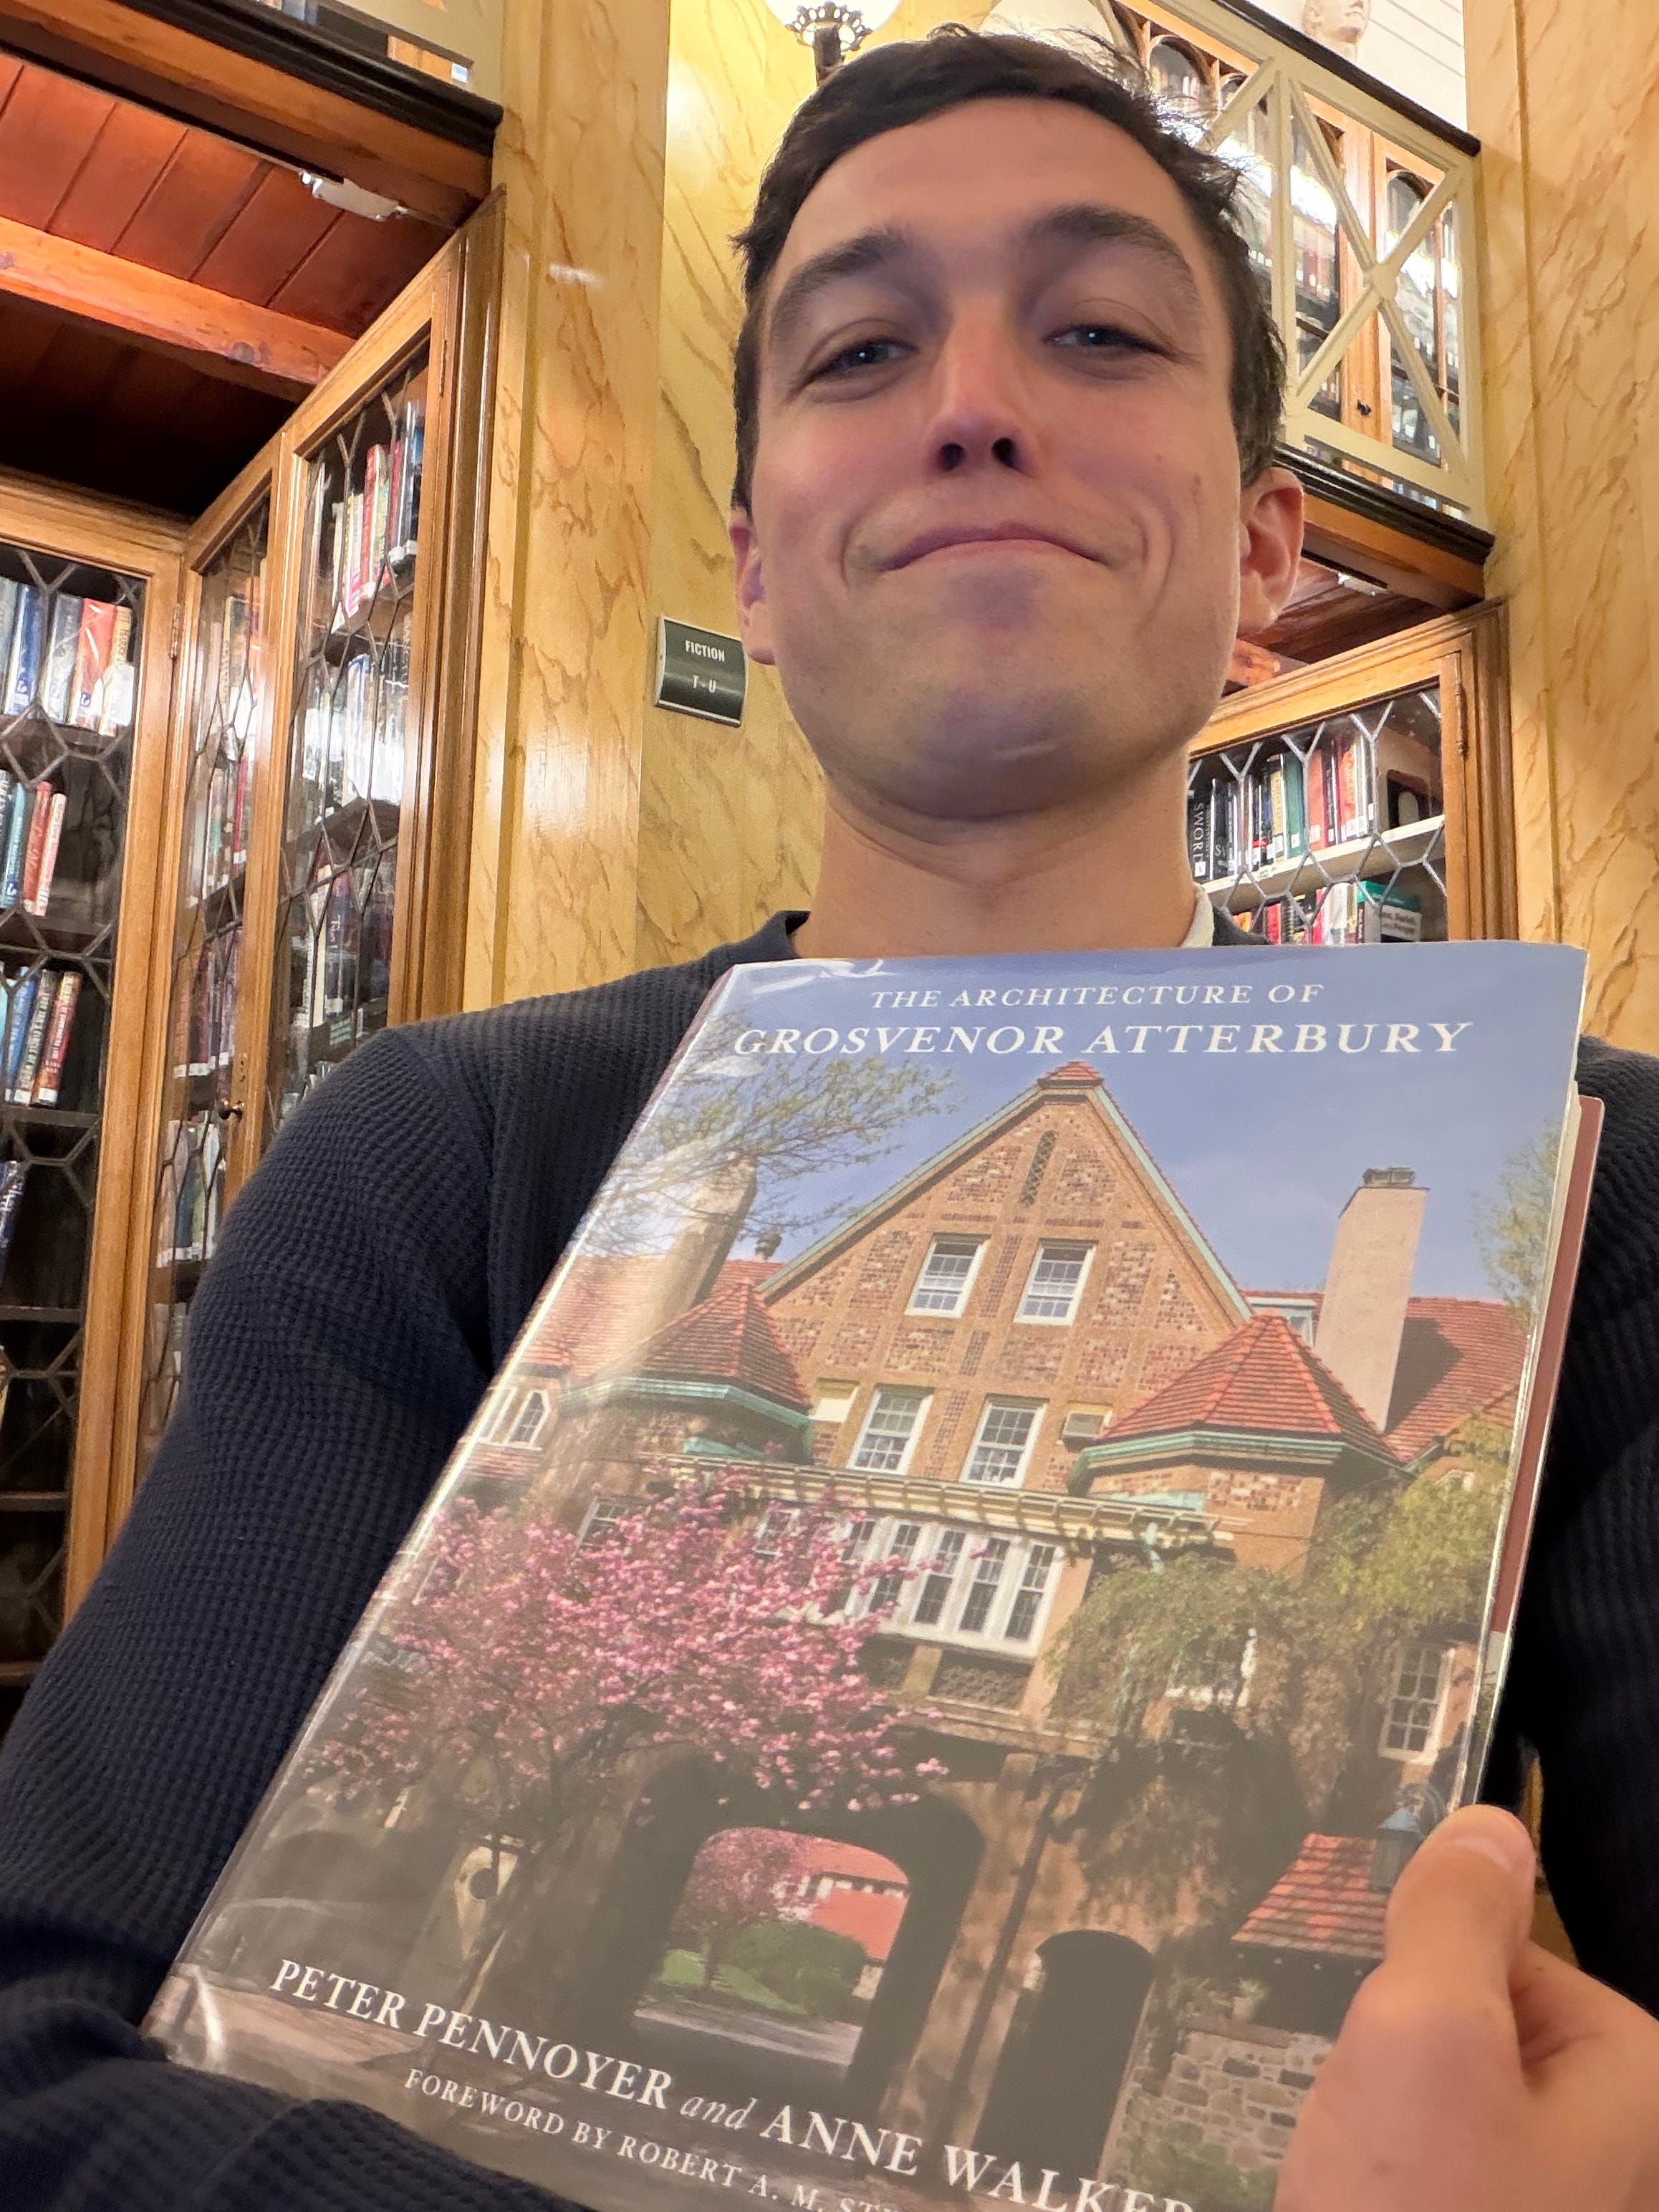
A third generation Yalie raised on the Upper East Side, Atterbury’s rise within the architectural firmament was vertiginous—he apprenticed at the iconic McKim, Mead and White firm in New York and studied with leading intellectuals in Paris. Atterbury was, per Pennoyer and Walker, a “conscious-driven WASP elite,” 5’6’’ tall, with a brown mustache and a ubiquitous corn-cob pipe.
Atterbury’s dad Charles, a prosperous lawyer, bought 80 acres in Shinnecock Hills, near Southampton, when Grosvenor was a wee lad. During his collegiate summers, Grosvenor studied plein air painting out in Shinnecock with William Merritt Chase and became close with many of the nabobs (often friends of his dad) for whom he would eventually design homes. Atterbury may have, in modern parlance, “nepo babied” his way into the Parrish commission, but he was obviously the real deal…
Just because we were already in Southampton, I tried, with little success (HOTH in full effect), to get some shots of Atterbury’s extensive portfolio of nearby private residences. I probably could have secured some less obstructed views, but I was paranoid that an erstwhile department store magnate or eighth-generation polo superstar living in one of the Atterbury homes might assume a nefarious or invasive purpose and hit me with a an ornamental mallet or other bespoke blunt object, causing moderate bruising. Please trust that you can see Atterbury’s stylistic calling cards from the public glimpses of these estates, from the curved, shingled roofs to the smatterings of circular windows and swooping wings.
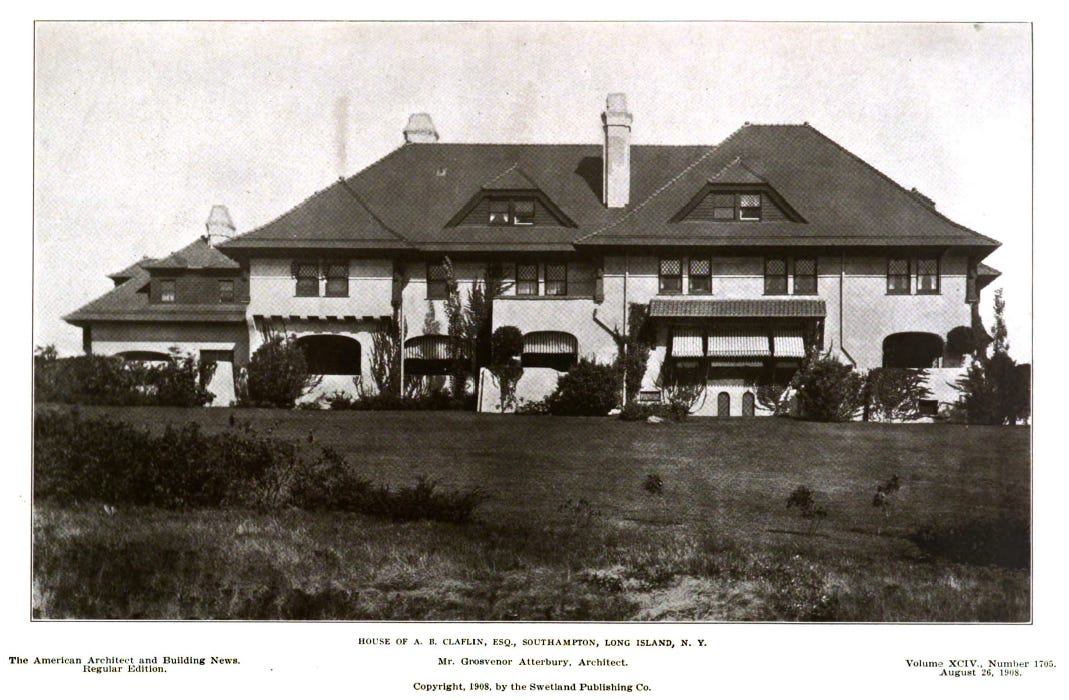
I realized too late that, rather than risking life and limb taking pictures of Atterbury roofs through the hedgerows, we should have driven a few minutes over to the Stony Brook Southampton campus, where one of Atterbury’s earliest super-homes, designed around the same time as the Parrish, still stands as an administrative building. This rambling, also-shingled manse, designed for dry goods entrepreneur Arthur Claflin, is luckily photographed in an August 1908 Architect and Building News:
Beyond the Parrish and his elite, Hamptons-centric residential architecture, Atterbury really was “conscience-driven,” specializing in broad-scale planning and institutional buildings for well-heeled, often philanthropically inclined clients.
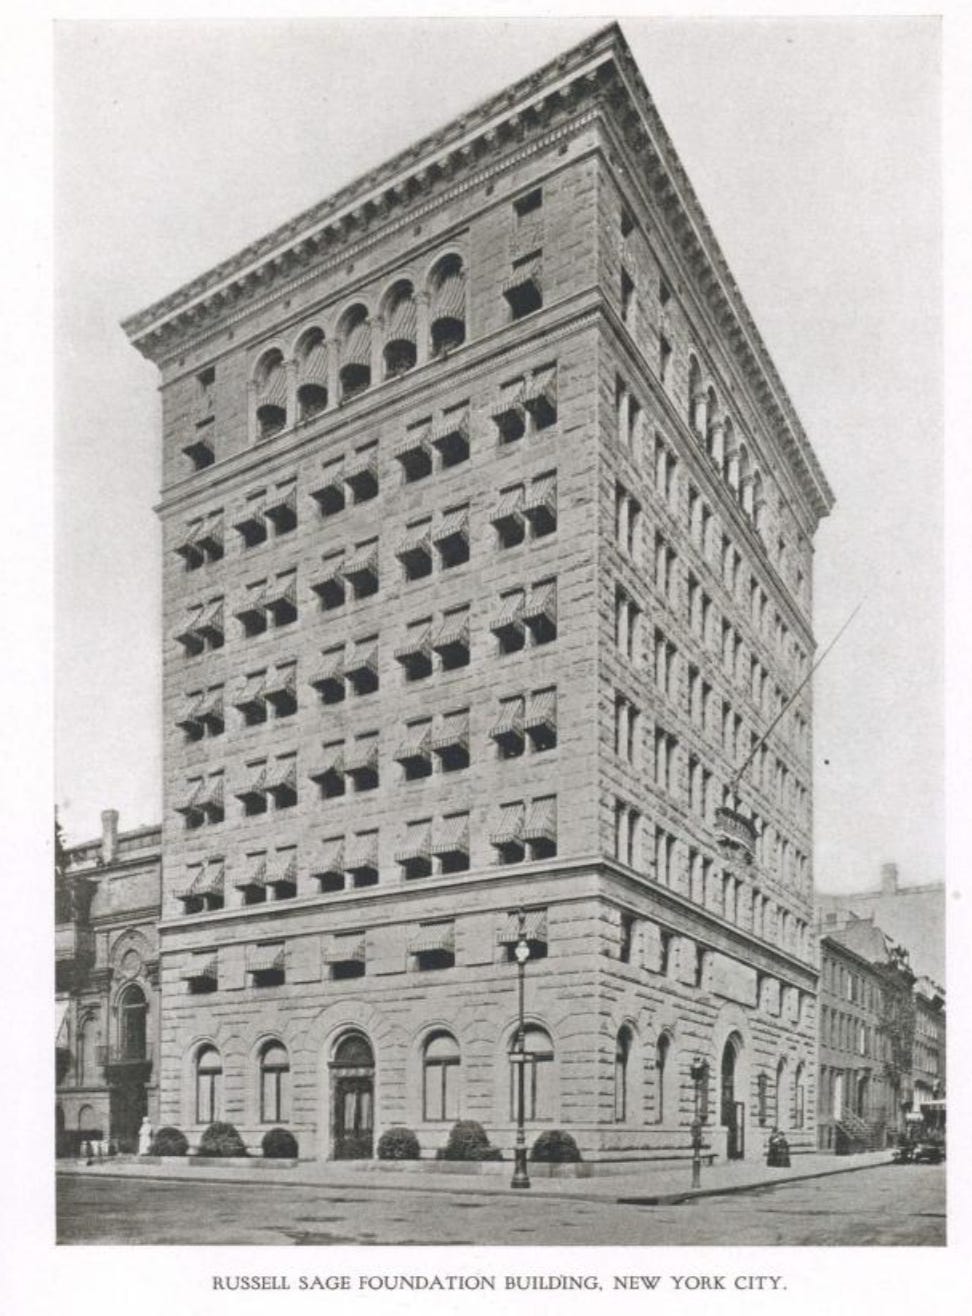
One of his patrons in New York City was Olivia Sage, the widow of railroad baron Russell Sage. After her husband’s 1906 demise, Sage—seemingly trying to offset her late husband’s reputation as a bit of a Scrooge—created the Russell Sage Foundation for Social Betterment, a social science funder and think tank. Atterbury designed the Florentine 1913 skyscraper for the Foundation at 22nd and Lexington, a lovely tower and one of the few high rises Atterbury ever took on:
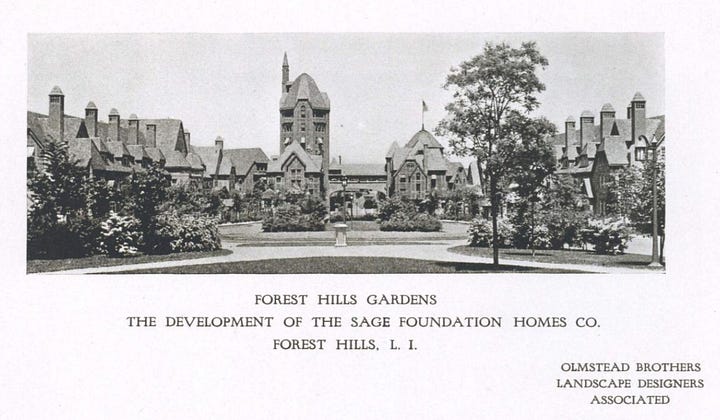
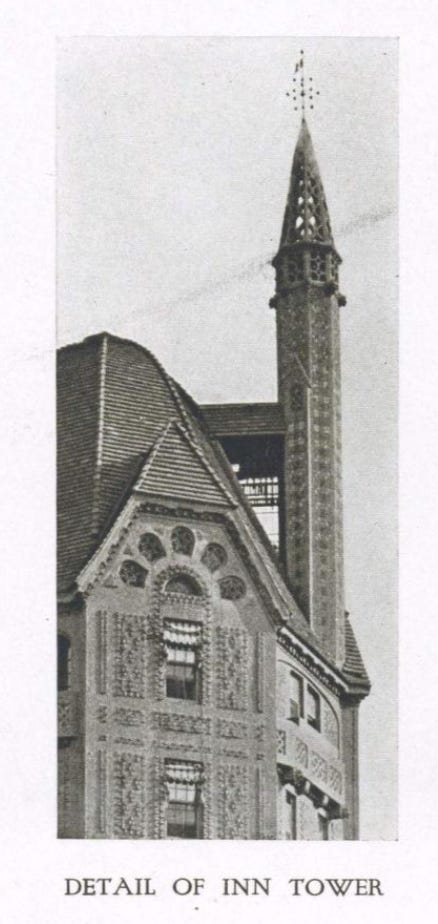
Atterbury also oversaw a much more ambitious project for Mrs. Sage: Forest Hill Gardens (1909-1922), a model, scientifically-planned leafy neighborhood. The resulting 142-acre development, a collaboration between Atterbury and the endlessly influential Olmsted Brothers, is a staggering collection of Tudor Revival homes, anchored by a stone train station. Beyond the aesthetic impact of Forest Hill, Atterbury also effectively invented the use of precast concrete panels in residential architecture during the project:
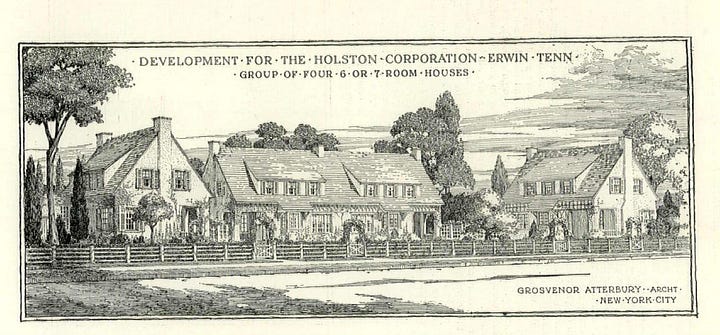
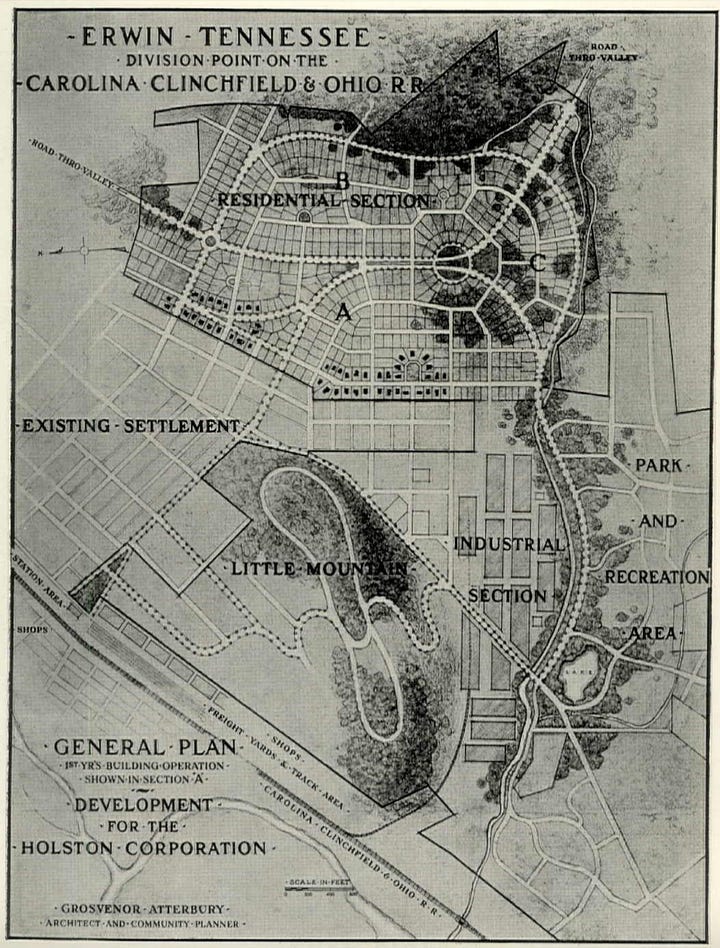
I went down a rabbit hole looking at Atterbury’s other major quasi-utopian planned communities. I have to visit Erwin, Tennessee, where Atterbury designed managerial housing for employees of the Carolina, Clinchfield, and Ohio Railroad:
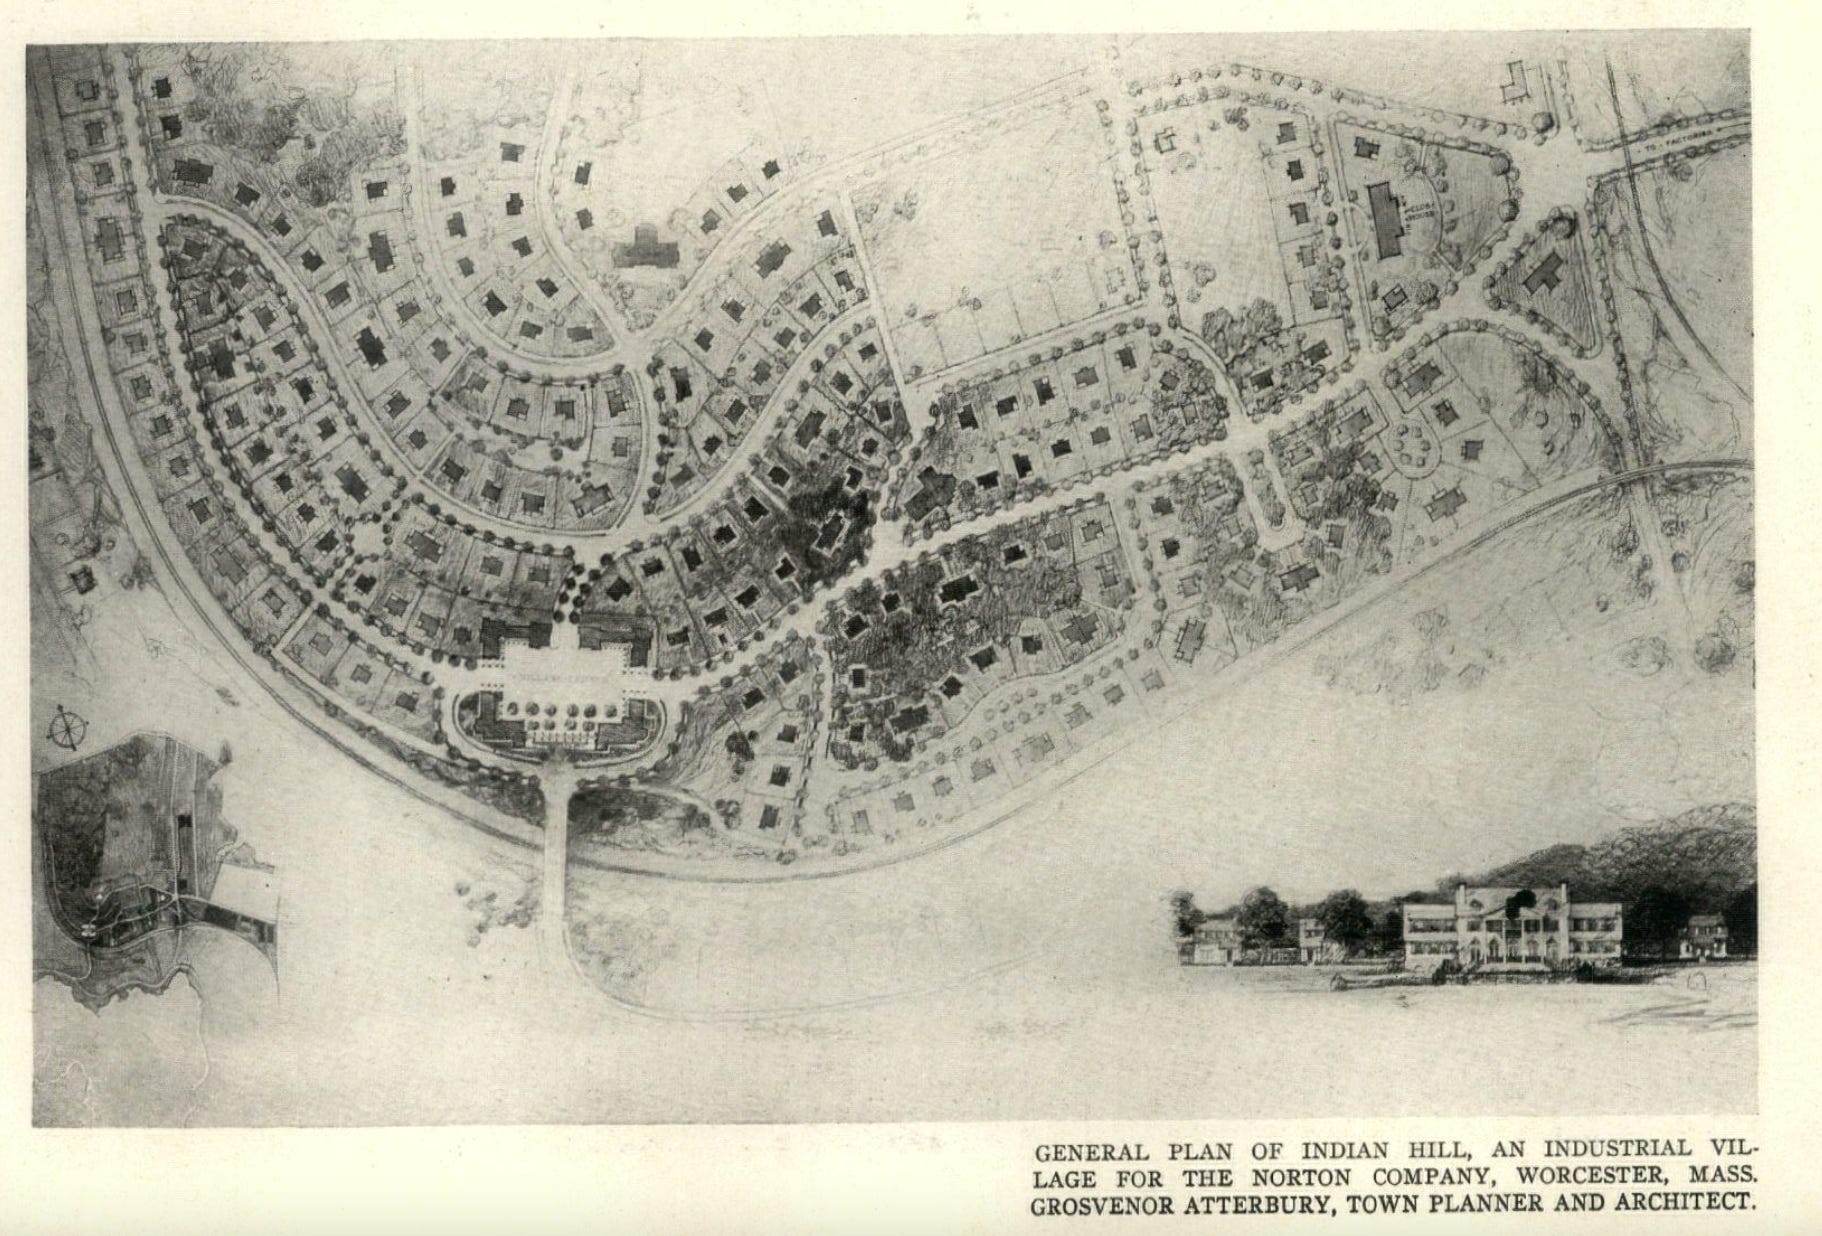
And I want to return to Worcester, Massachusetts to view Atterbury’s Indian Hill district, housing for factory workers at the Norton Grinding Company:
But what of Atterbury’s Phuildings? I returned to Pennoyer and Walker’s text to understand how Atterbury and the Quaker City collided. This part of the story has its roots in Atterbury’s service to another powerful benefactor: Henry Phipps, the recently-retired business partner of Andrew Carnegie. Born in Philadelphia, Phipps retired from his lucrative service at Carnegie Steel in 1888, selling his shares to J.P. Morgan in 1901 in the mega-deal that formed U.S. Steel. This deal made Phipps very rich—and in need of an architect for his various plans and schemes.
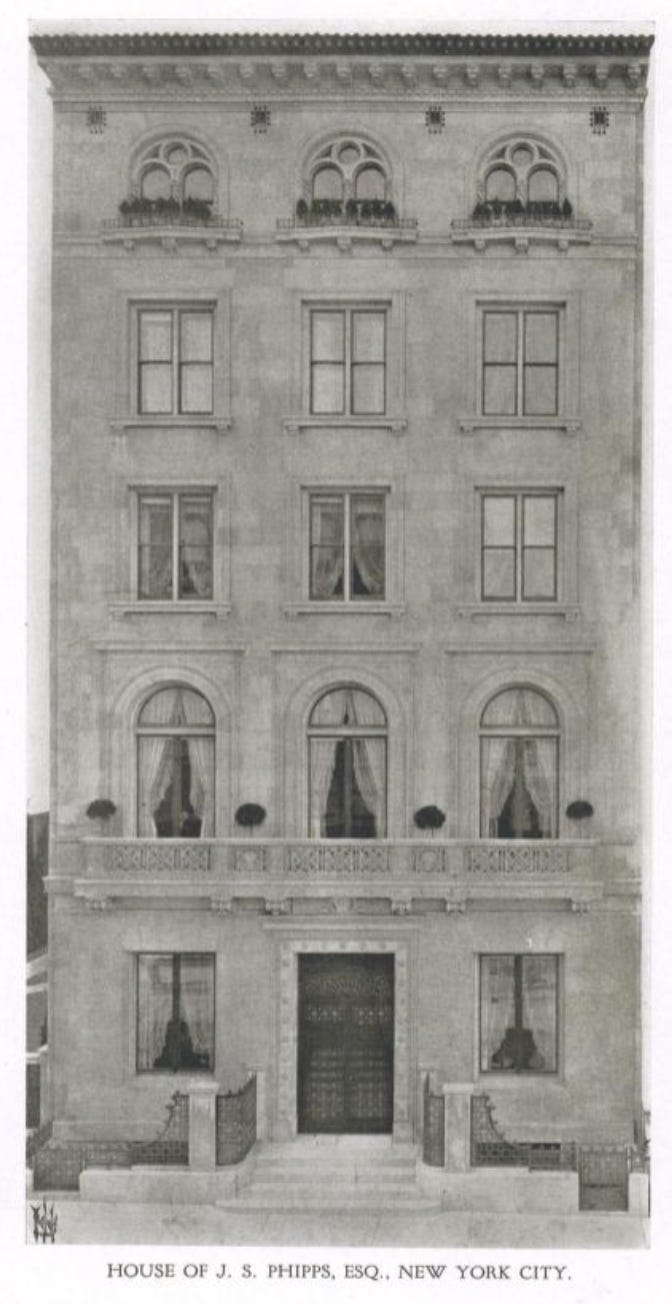
Enter Atterbury, who in 1901 designed Phipps’s elegant, five-story, Italian Renaissance-inspired Upper East Side townhouse:
This initial residential commission snowballed. Between 1904-1907, Atterbury designed a troika of consecutive Pittsburgh skyscrapers for Phipps (along with his Sage building and an HQ for the U.S. Cigar Company in New York, the primary high rises of his career). The trio, set on the south side of the Allegheny River, is jaw-droppingly cool:
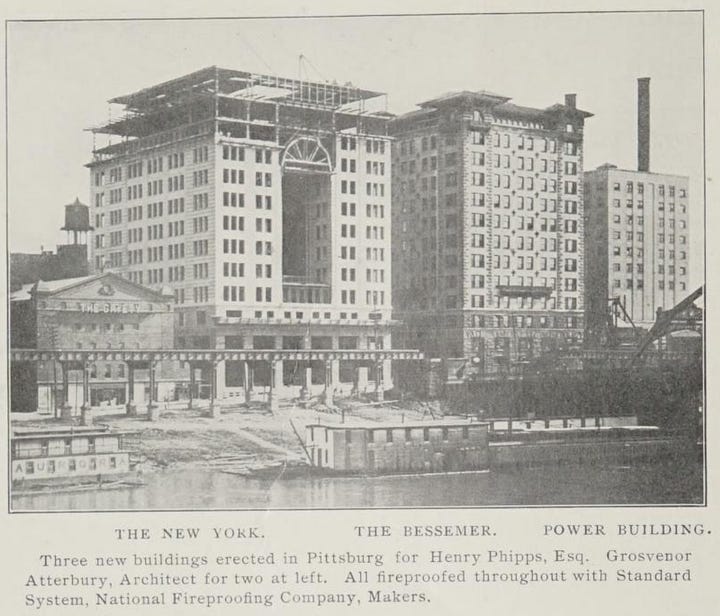

The first to be finished, the Bessemer building, is another Italian-inspired design with pavilions at the top.
The second and central building, the Fulton, had a seven-story arch, to borrow Pennoyer and Walker’s great verbiage, “punched into the central section of the facade.”
The third, the Manufacturer’s Building, was affixed to a four-story public bathhouse called the Natatorium—the vaulted interiors may be my favorite Atterbury design of all:
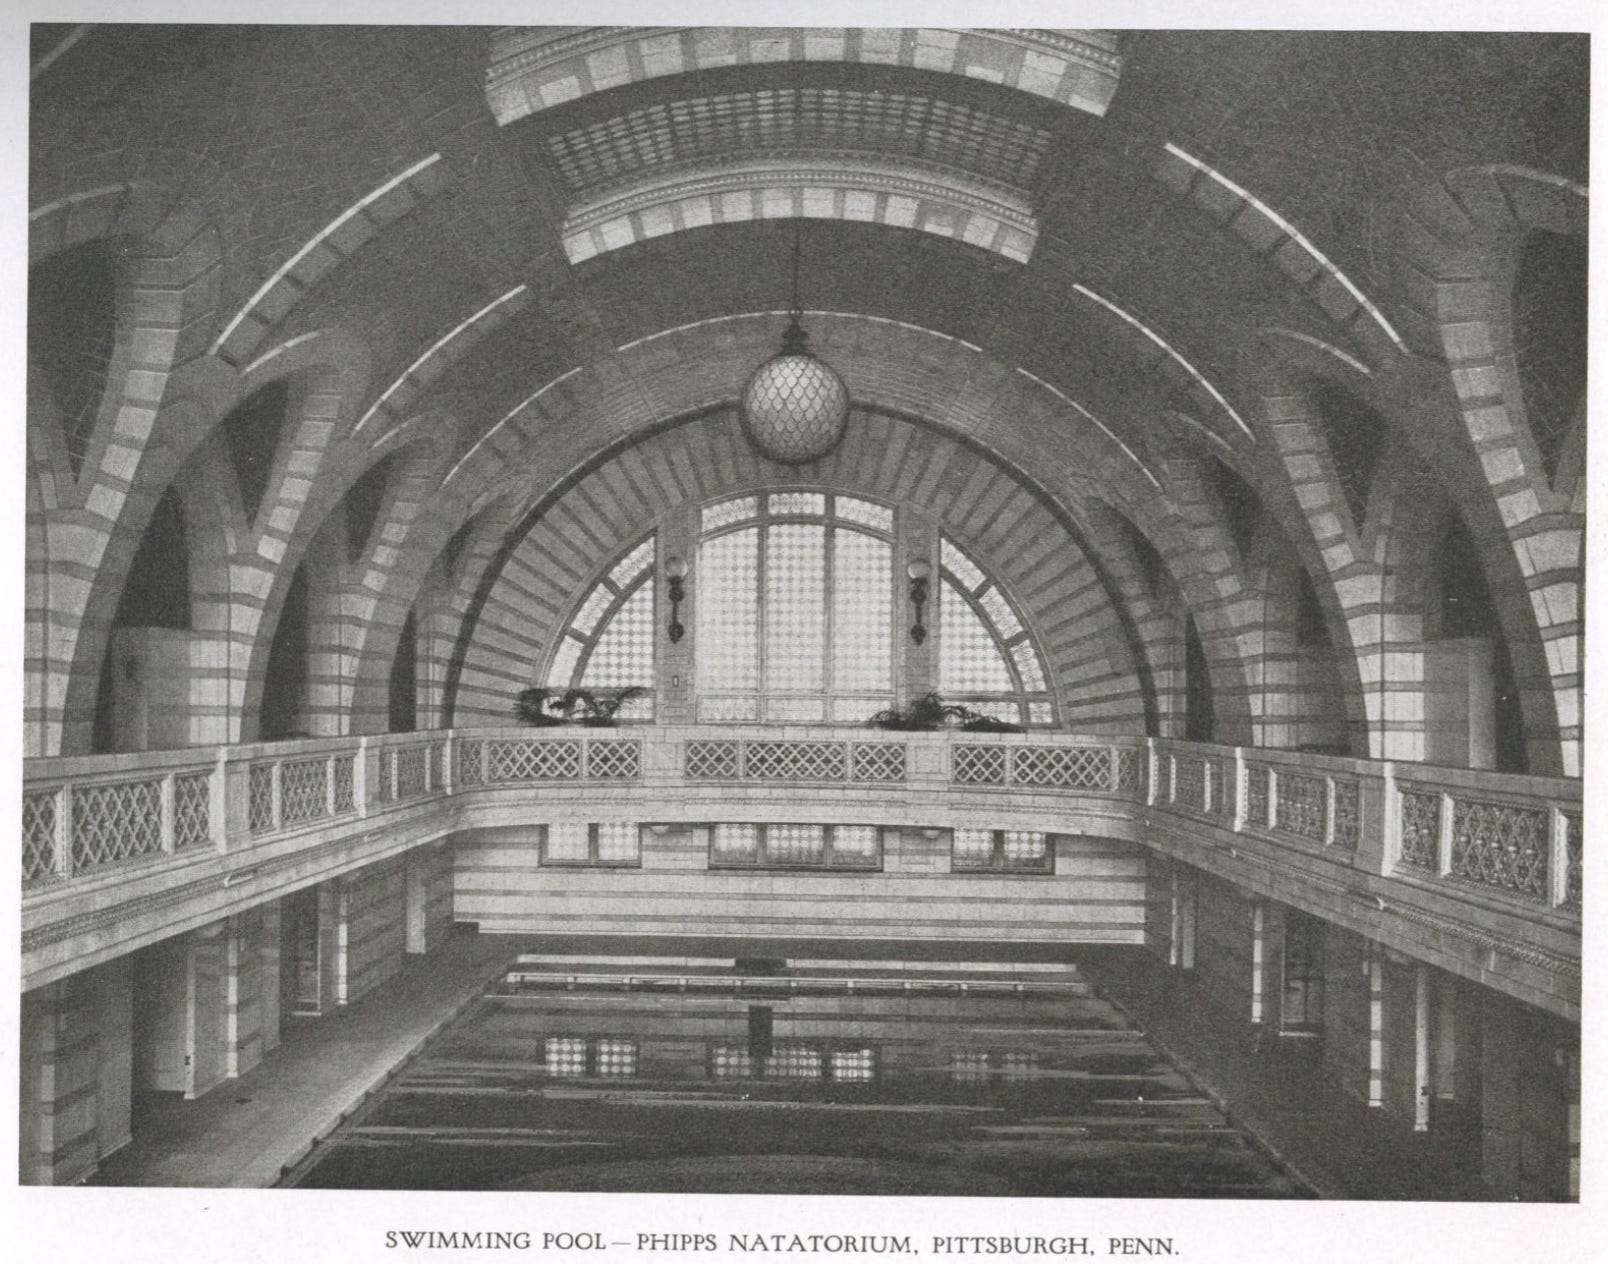
The Bessemer and the Manufacturer’s Buildings were demolished amid the urban renewal craze of the 1950s-1960s, but the Fulton, with its distinctive arch, still stands. This year, the skyscraper, which has served as a hotel since 2001, was rechristened the “Atterbury Hotel.” I am ashamed to admit that I’ve never been to Pittsburgh, but I think a stay at the Atterbury is a true must for me in the coming months…
While Atterbury was at work on Phipps’s skyline-reshaping Pittsburgh buildings, he was also working with Phipps on more expressly philanthropic pursuits, including the design of the Henry Phipps Institute for the Study, Treatment and Prevention of Tuberculosis. Phipps chose his hometown of Philadelphia for the center, working with Philadelphia tuberculosis expert Dr. Lawrence Flick—himself a pulmonary TB sufferer—on the conception and programming of the speciality hospital.
After initially working out of converted townhouses on the 200 block of Pine Street, Phipps and Flick selected in 1910 the permanent location of the institute on the northeast corner of 7th and Lombard—a site that speaks to the mammoth shifts in demographics in Society Hill over the last century. The immediate surrounds of 7th and Lombard was, per Flick, “perhaps the most degraded spot physically, sanitarily, and morally” in the whole city.
In a fascinating multi-post series on the PhillyHistory blog, local historian Ken Finkel explores in more depth the struggles of the area, then primarily dubbed the Seventh Ward. Finkel’s “Making Change in the Belly of the Beast” explores how the Ward, with many Black and many poor residents, was the epicenter of TB in Philadelphia. Black Philadelphians suffered from TB at a rate four times those of the city’s white population.
In Finkel’s next post, “Battling Tuberculosis in Philadelphia’s Black Community,” he examines how the Phipps Institute, by this point overseen by the University of Pennsylvania, hired in 1914 a Black nurse named Elizabeth Tyler, who doggedly went home-to-home to treat the local population and to fight against racist white arguments that Black Philadelphians needed to move out of the city to reduce TB rates.
There’s much more digging to do about the Phipps Institute’s social impact and the broader racial and class transformations that the Institute’s location highlights, but to bring things back to Atterbury…
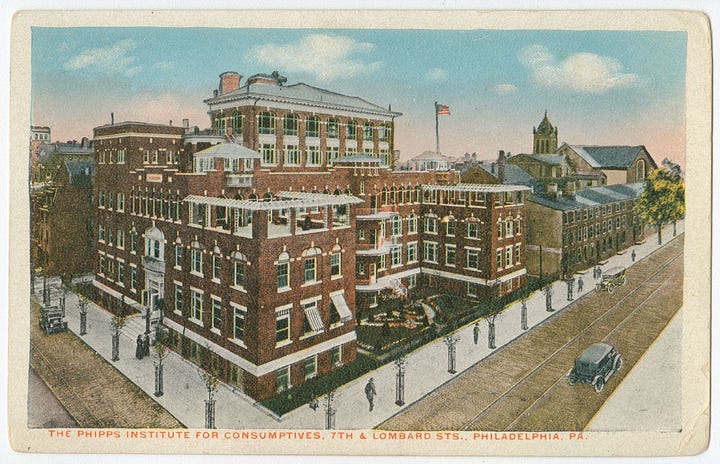
Atterbury’s design, completed in 1913, was a five-story Georgian facade, with U-shaped floors stretching back. To quote some more of Pennoyer/Walker’s expert architectural descriptions, the third floor set-backs had “pleasant terraces decorated with pergolas and shrubs,” while “the fourth-and-fifth-story pavilion encompassed open-air wards and a bright, cheerful solarium with large arched windows as well as dining rooms and exam rooms.”
The Institute, like so much Atterbury, was super pretty. The Library Company furnished me with one color postcard of the design, while the September 1914 edition of the Brickbuilder magazine had some delightful closeups of the facade and more in-depth floor plans:
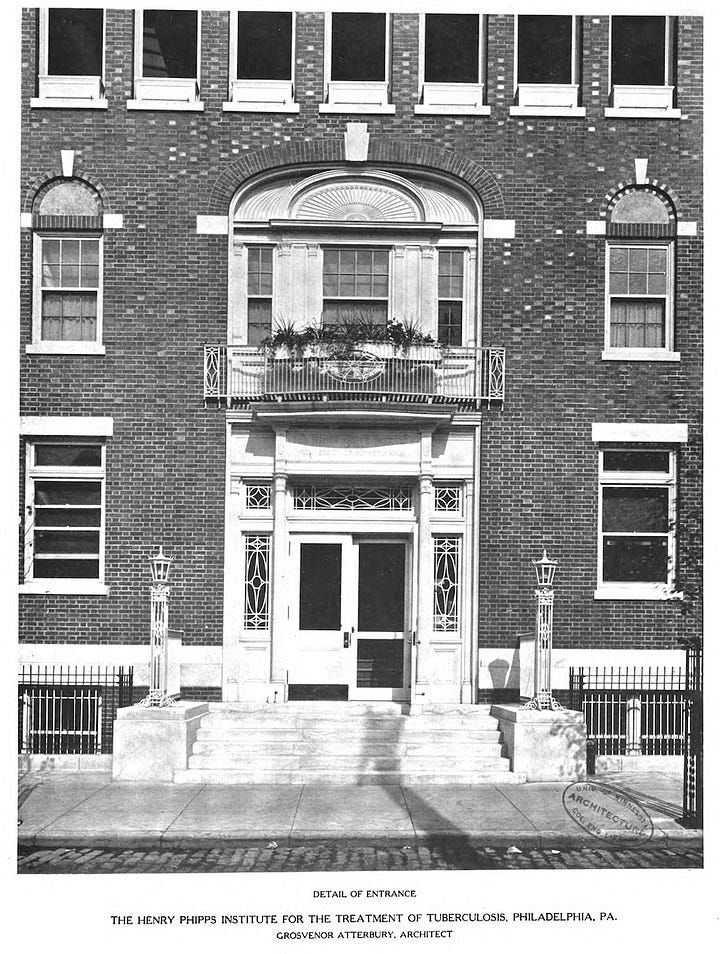
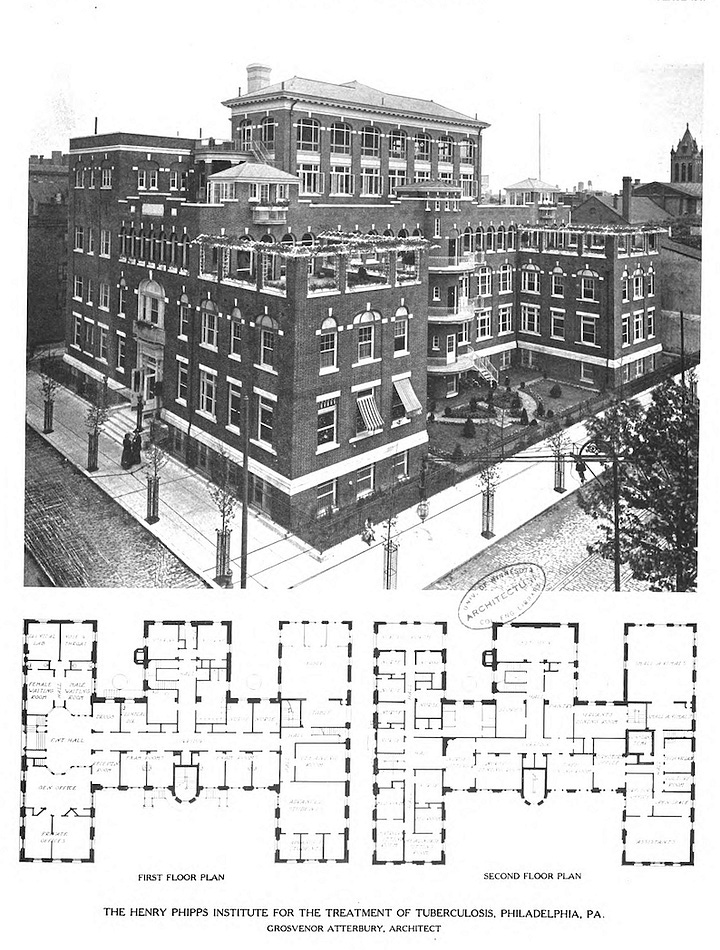
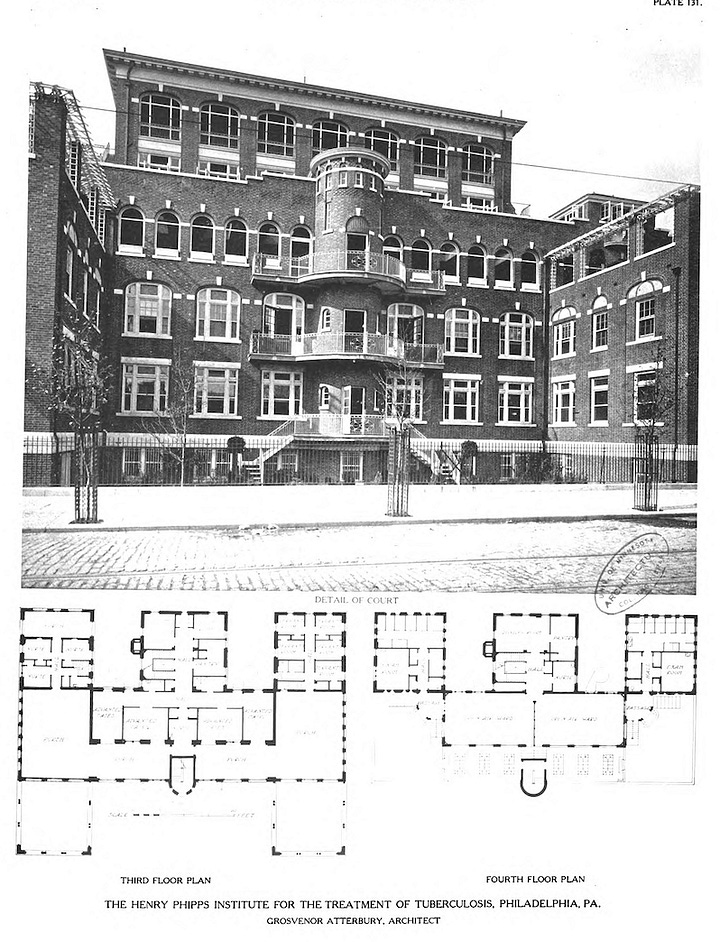
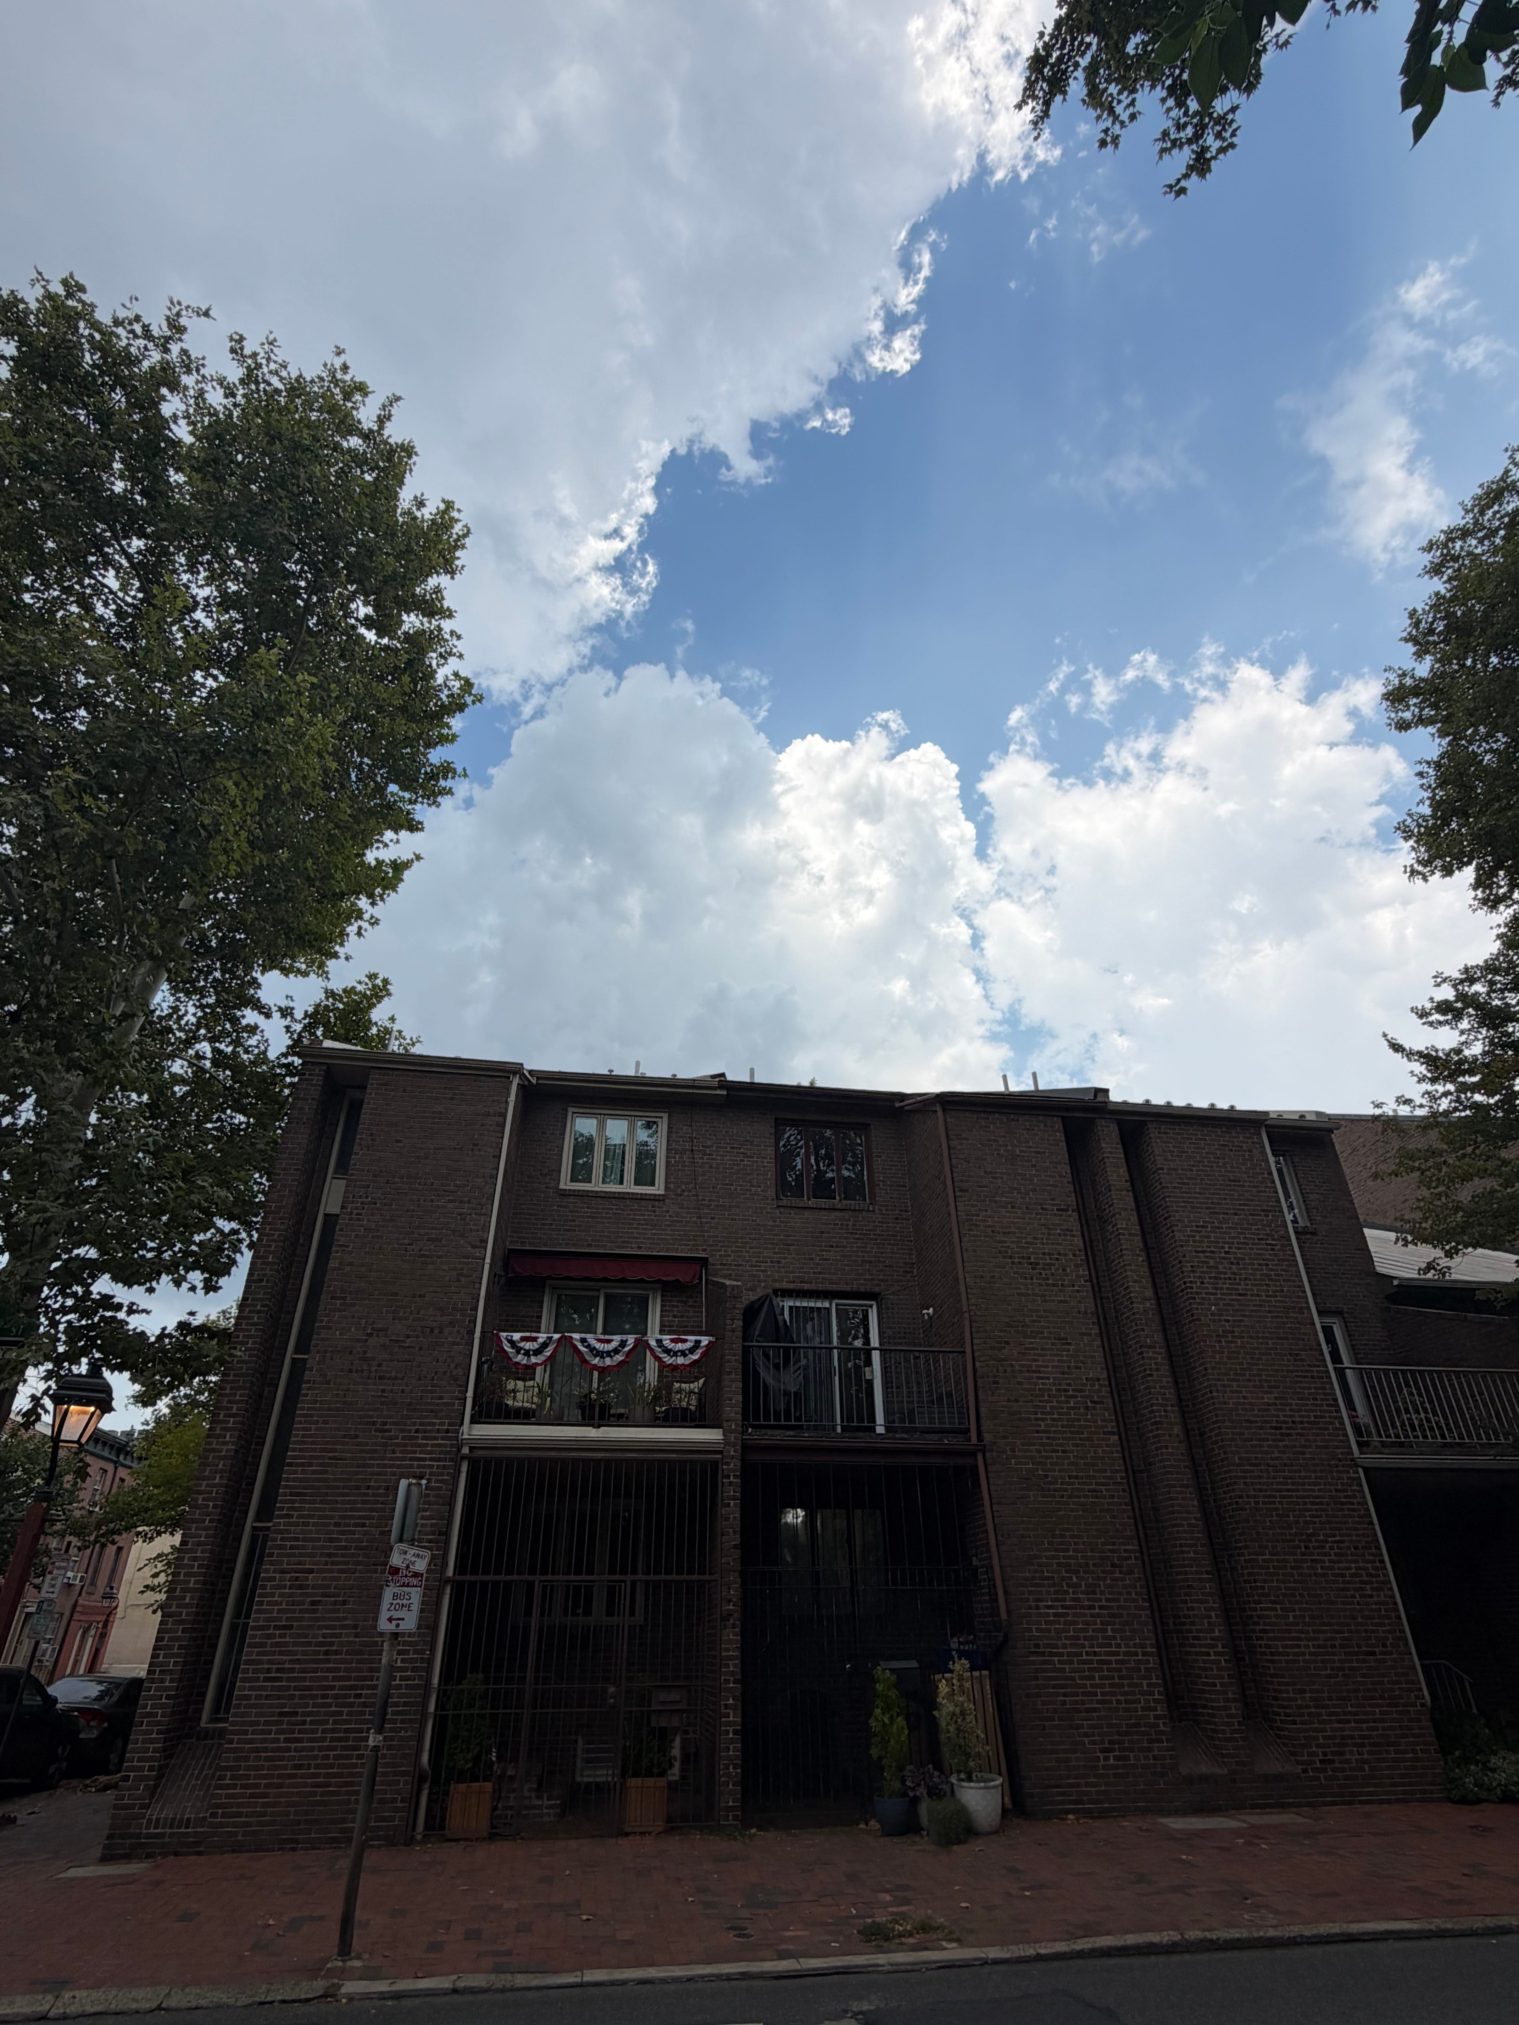
Regular readers will know that demolished Phuildings do not qualify for the Phuilding of the Week designation. I did, however, take a walk over to the former site of the Phipps Institute. Atterbury’s hospital was demolished sometime in the 1950s or 1960s—a victory, at some level, as TB’s brutality receded, but also a poignant indication of Society Hill’s emergence amid urban renewal as a far more exclusive clime. In 1969, local architects Hassinger & Schwam built eight virtually identical modernist homes on the Institute’s site—the painted ponies, as always, went up and down:
With Phipps off the table as a Phuilding, I looked toward Atterbury’s other major Philadelphia-area offering: Connelly Hall, the primary dormitory at Rosemont College, a Catholic women’s university on the Main Line. In need of a hike last Saturday, Zara and I decided to walk from Center City all the way up Lancaster Avenue to the Rosemont campus to see Atterbury’s Phuilding.
This walk was a reversal of a run I undertook from Bryn Mawr to Center City in late 2017 during one of my first visits to Philadelphia. The journey is about 12 miles, and I remember being awestruck by the diversity of communities, income levels, and architectural modes that dot the boulevard, which stretches all the way to Lancaster some 65 miles from its Philly terminus.
Some highlights from our voyage out to Rosemont—all potential Phuture Phuildings—included the curved Hawthorne Hall building in Powelton Village (developed by a man with the amazing name of Adolphus Prentzel, 1895), the gargantuan, Gothic Revival Overbrook High School (1926, designed by prolific public school architect Irwin T. Catharine), the modernist, Miami-looking Wynnewood House (designed by Lewis Cowan, 1964), and the Spanish Revival, very Los Angeles-esque Casa del Sol apartments in Haverford (designed by Thomas B. Lippincott, 1926):
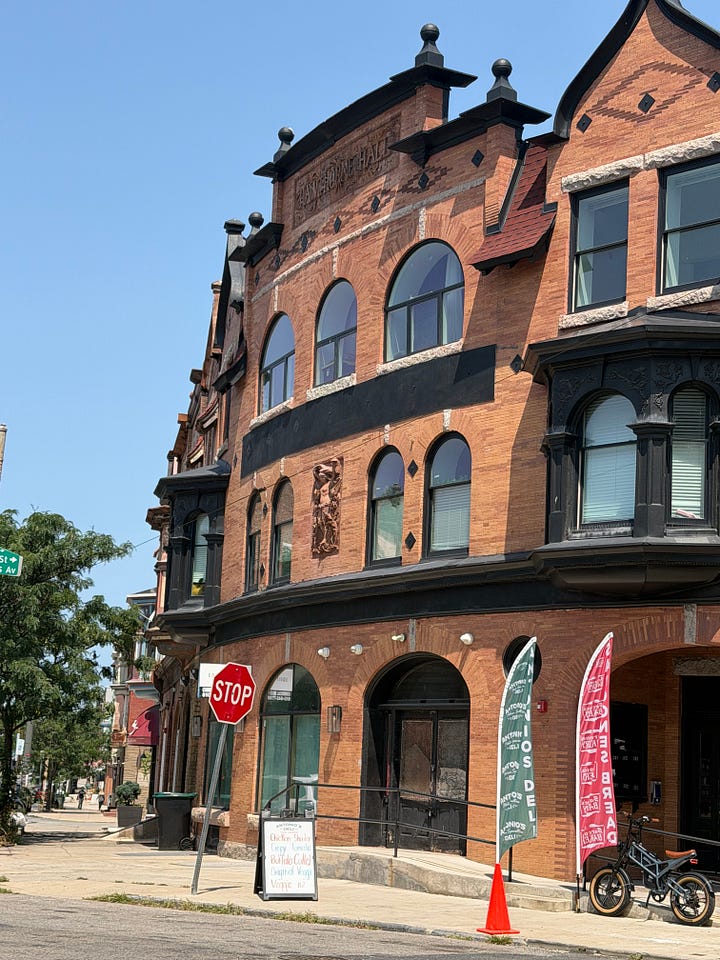
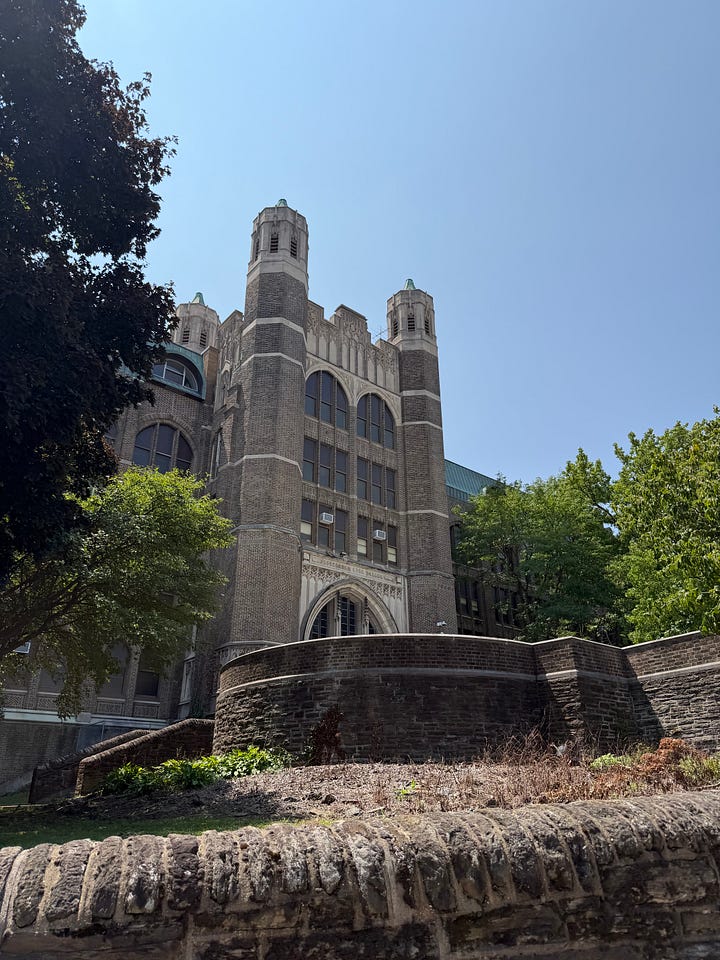


When we finally reached Rosemont, dogs a little weary, we were struck by the bucolic beauty of the immaculately-landscaped campus. We had planned to make a beeline for Atterbury’s Phuilding, but we were stopped in our tracks by the campus’s Main Building, a turreted, gargoyle-heavy structure that looked like a Gilded Age mansion. As it turns out, it was indeed an 1889 private home named Rathalla.
The manse belonged to whiskey magnate and Irish immigrant Joseph F. Sinnott and designed by Hazlehurst & Huckel, the firm responsible for one of my favorite Broad Street structures, the Manufacturer’s Club at Broad & Walnut (on the site of the original Bellevue Hotel, which, as regular readers know, I am researching in much depth). Sinnott’s descendants donated the building to the Society of the Holy Child Jesus, the group of Catholic sisters who founded Rosemont in 1921:
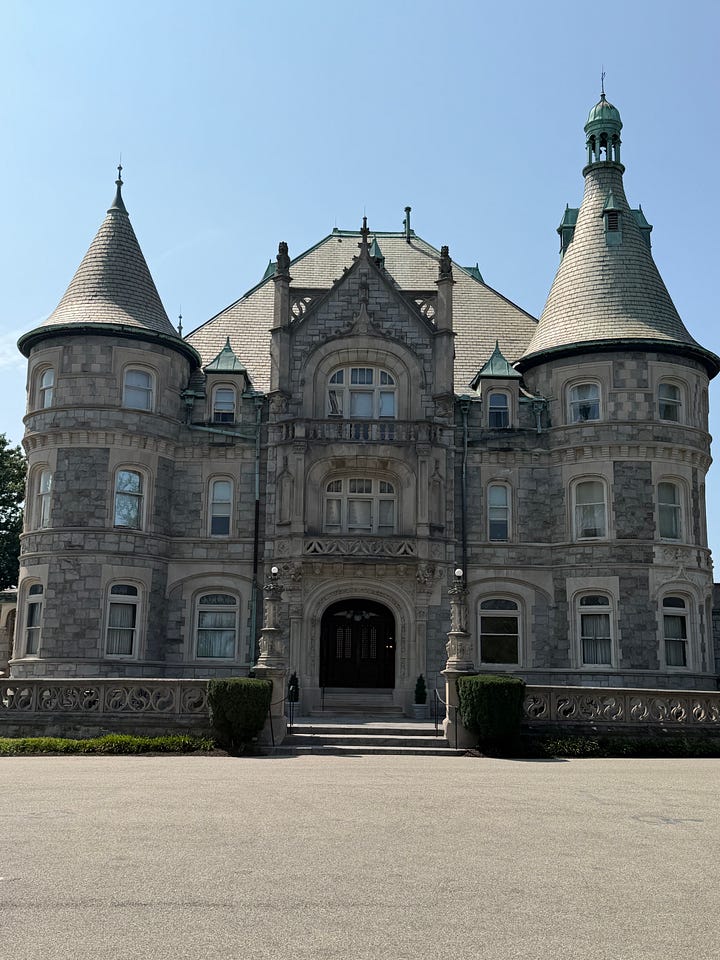
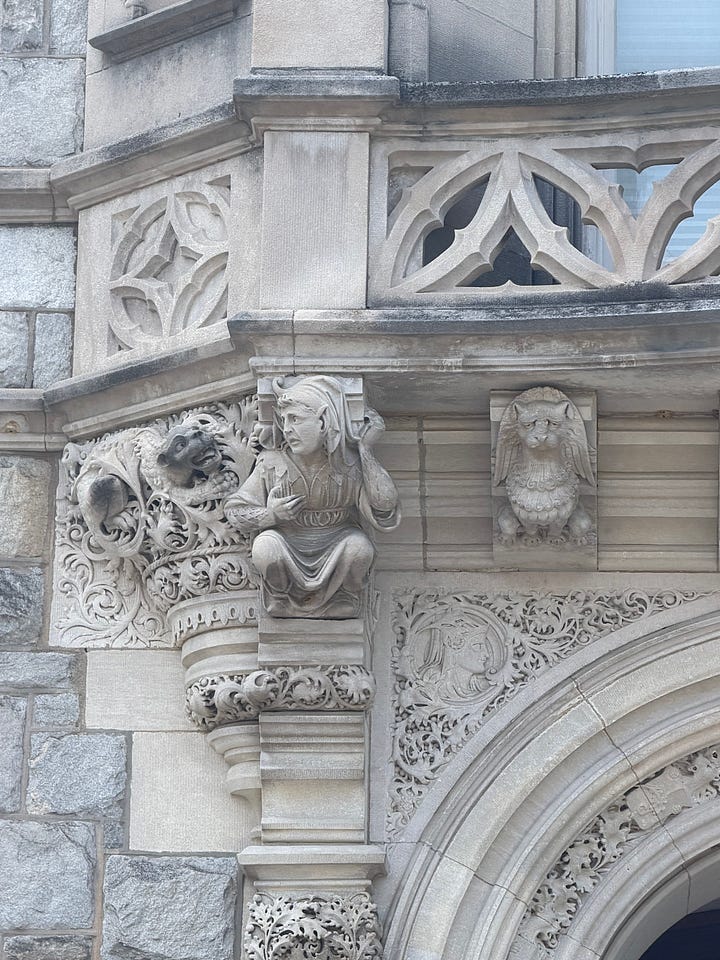
We pulled ourselves away from our gargoyle-examination (I must say they all looked a little depressed) and finally laid eyes on Connelly Hall. The Phuilding looked Atterburyian all right—never-ending gables, warm stonework, and intricate laid brick that reminded me of the old Parrish back in Southampton:

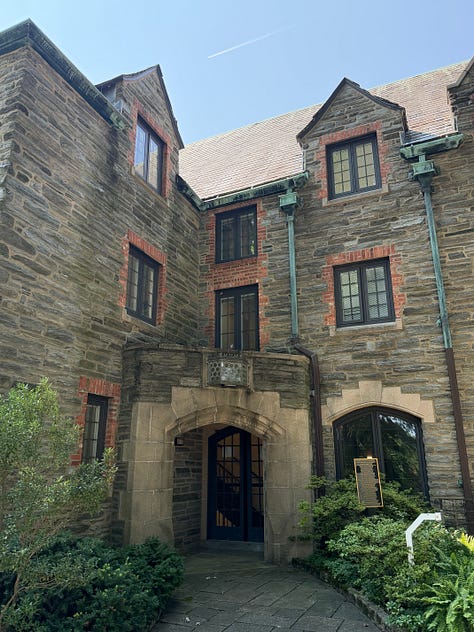
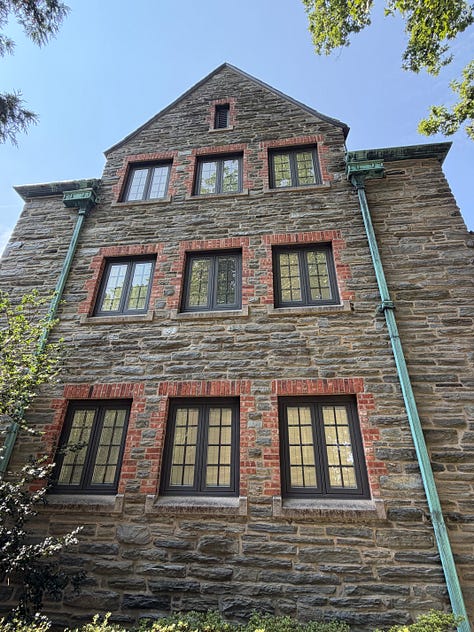
Via the Internet, I was able to deduce a few more things about the construction of Connelly Hall:
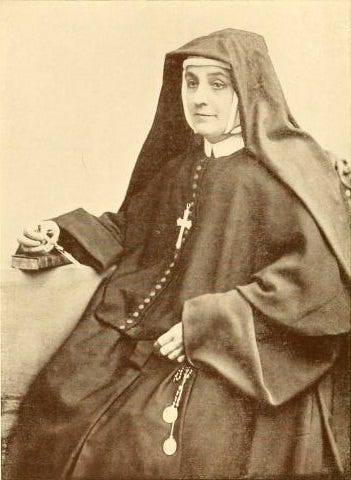
Connelly Hall was so named for the Venerable Cornelia Connelly (née Peacock), a Philly-born orphan who married an Episcopal priest, Pierce Connelly. The couple moved to Natchez, Mississippi, where they converted to Catholicism. Pierce became extremely devout and, despite still being seemingly very in love with Cornelia, decided he needed to be ordained. The couple traveled to Rome and entered into in a multi-year saga when Pierce, post-ordination, tried to go back on his vows and reunited with Cornelia. Things got messy, Pope Gregory XVI personally mediated at points, and the couple ended up parting after all. Cornelia by this point had also became a nun and an educator, establishing the highly-respected Mayfield Catholic girls school in Sussex, England. It was Cornelia who founded the Society of Holy Child Jesus, Rosemont’s subsequent creators. Several Archiveadelphias could be devoted to Connelly…
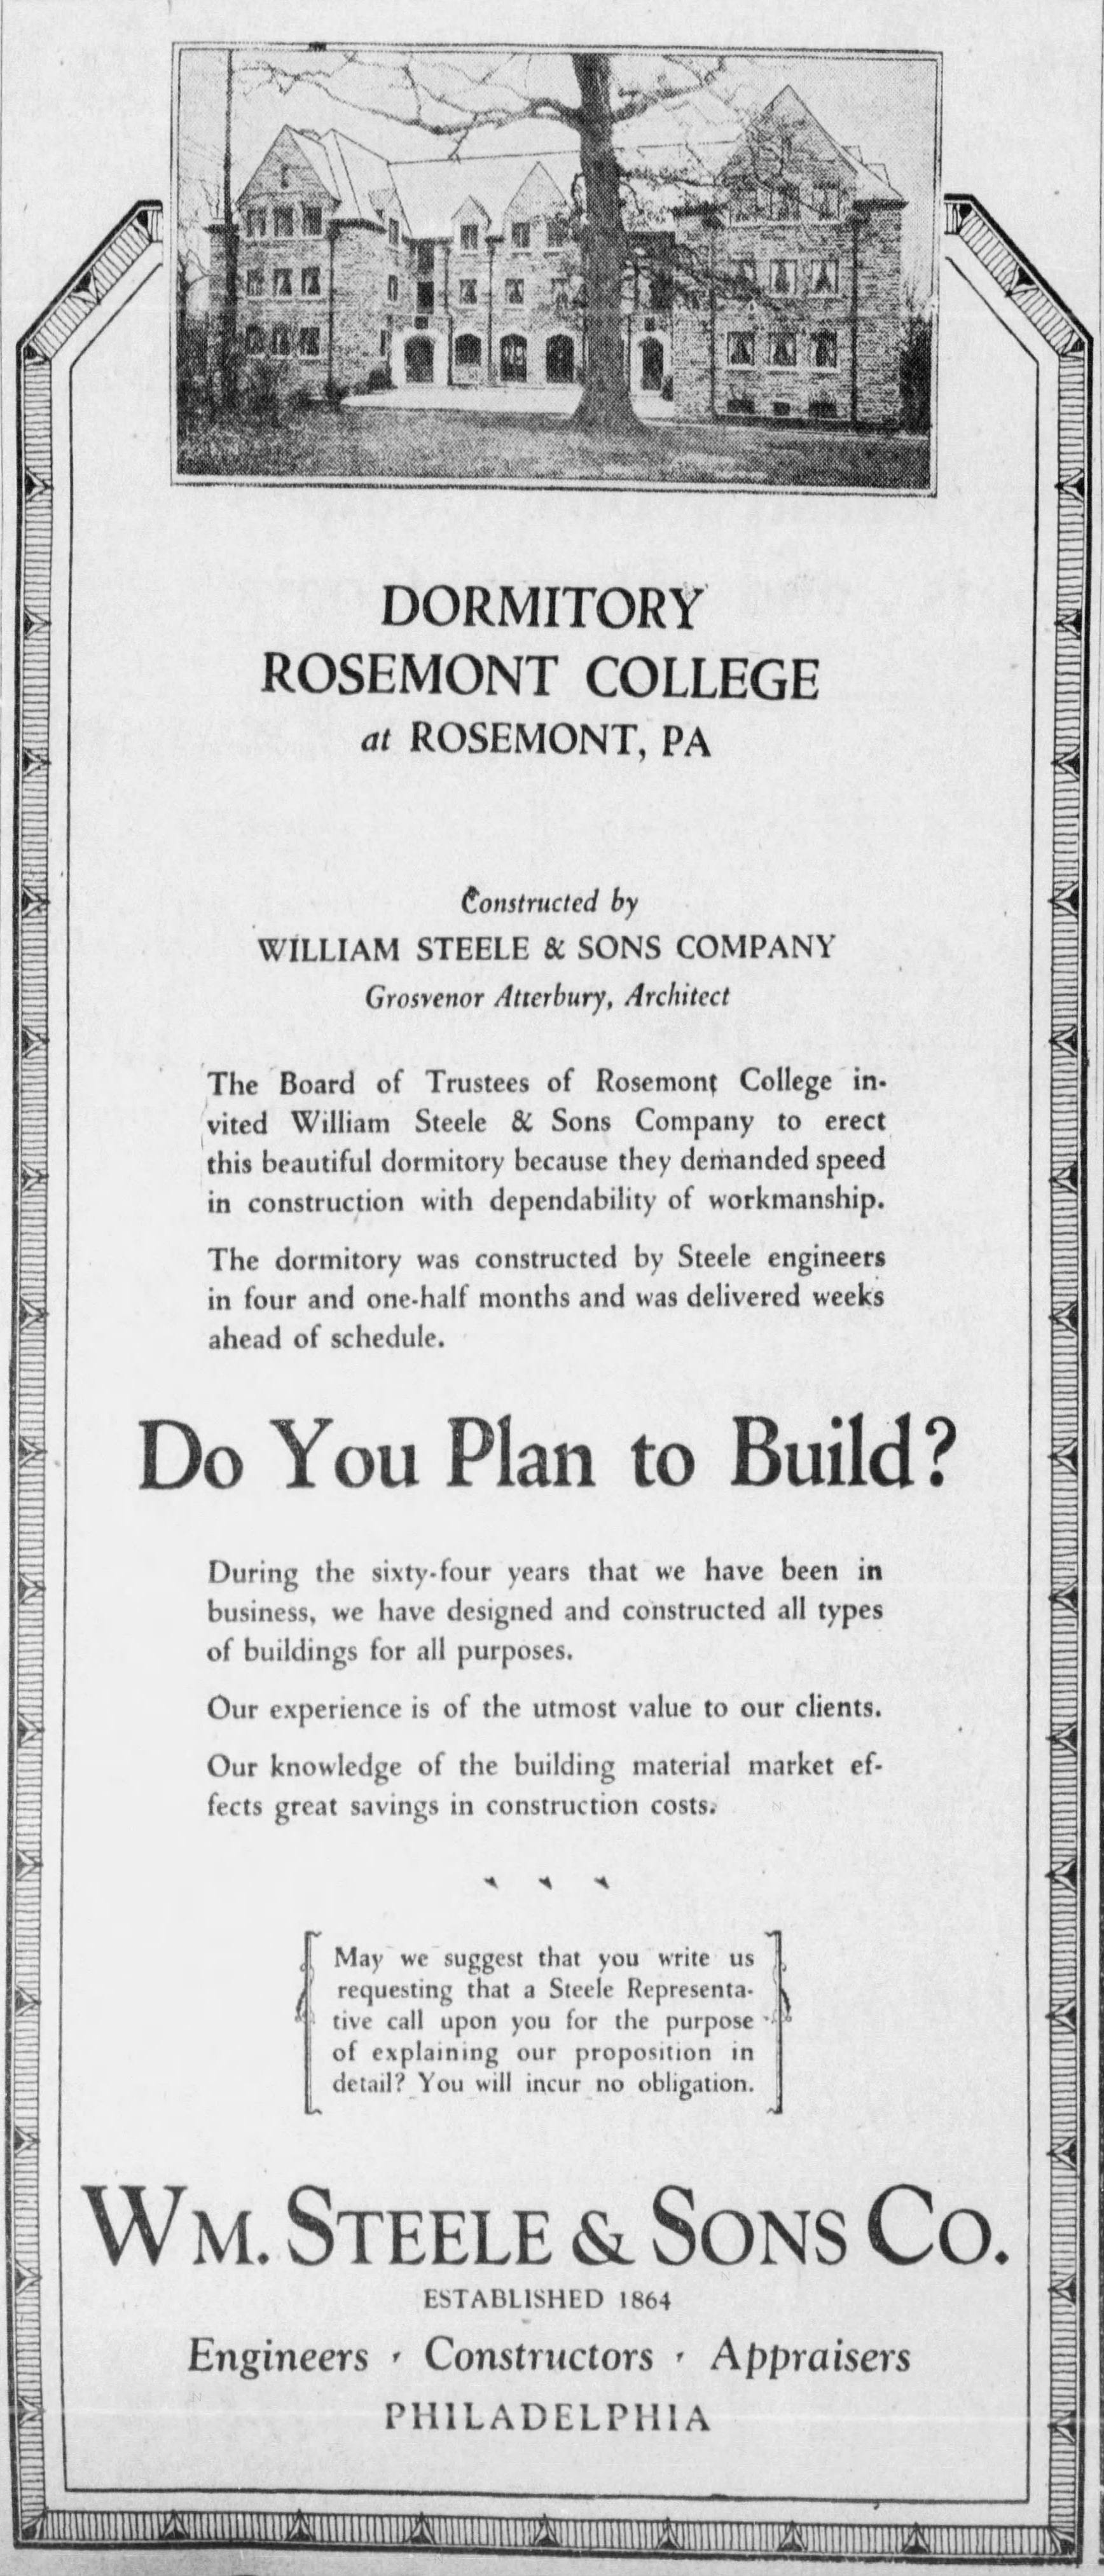
William Steele & Sons served as the contractor (you’ve gotta love when the name matches the job) and advertised their work on the dormitory in the Inquirer:
Atterbury’s interiors were published in Philly architect giants Charles Klauder and Clifton Herbert Wise’s 1929 College Architecture in America. The designs, plus a 1939 archival photo in Rosemont’s digital collections, gives some idea of how students moved through Atterbury’s beautiful space:
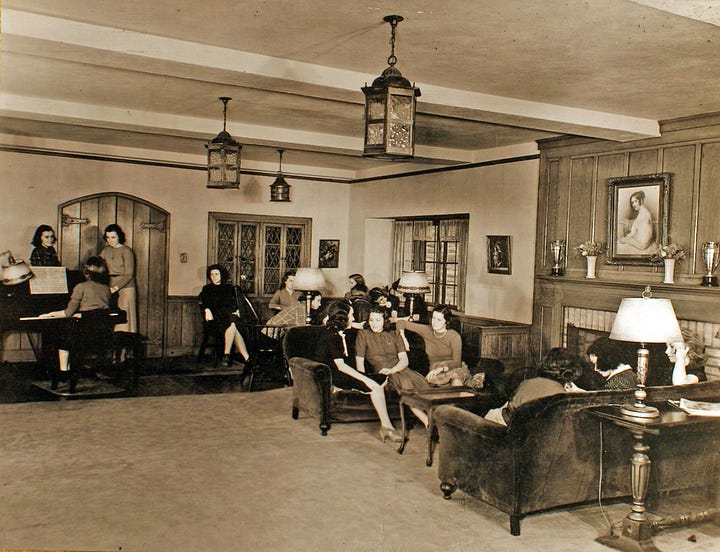
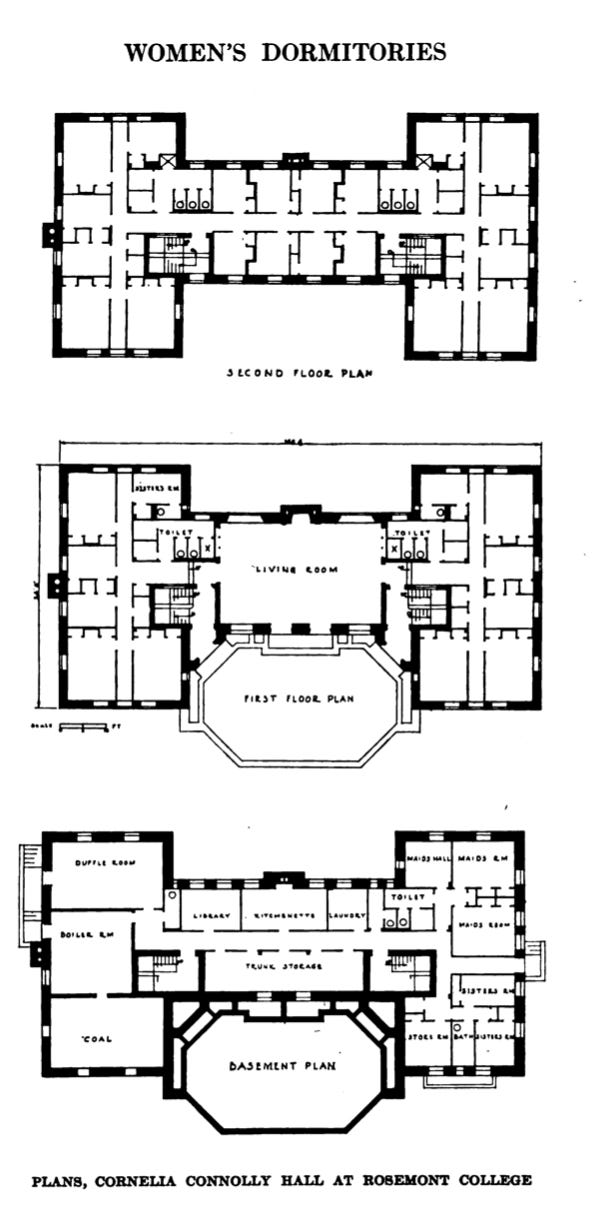
But I still had many questions! So upon our return to Philadelphia (via the very groovy Norristown High Speed Line), I contacted Professor Joanne Campbell, the head of Rosemont’s Sociology department, and the director of the school’s Cultural Heritage Gallery, a rotating exhibition space and site for experiential learning.
Campbell, as it turns out, is working on a book about the history of Rosemont, which she calls a “Neo-medieval village.” The monograph, called Spirit and Stone: The Architecture and Heritage of Rosemont College, is written in conjunction with Rosemont students and defines Atterbury’s Rosemont style as Norman Romanesque, a stone-and-arch-heavy style with its roots in the 11th century.
Campbell counts the Parrish building among Atterbury’s other Norman Romanesque projects. She also directed me toward a house on the Ohio River in suburban Cincinnati that Atterbury designed the same year as Connelly Hall—a stunning, fortress-like home:


Lastly, Campbell led me to Atterbury’s late-career Norman Romanesque work for the Rockefeller family in Maine, where he designed some very Connelly-esque gate houses for the family’s massive Mt. Desert Island estate and the adjacent Acadia National Park—a project undertaken with early female landscape architect Beatrix Farrand, another subject of Campbell and her students’ research:
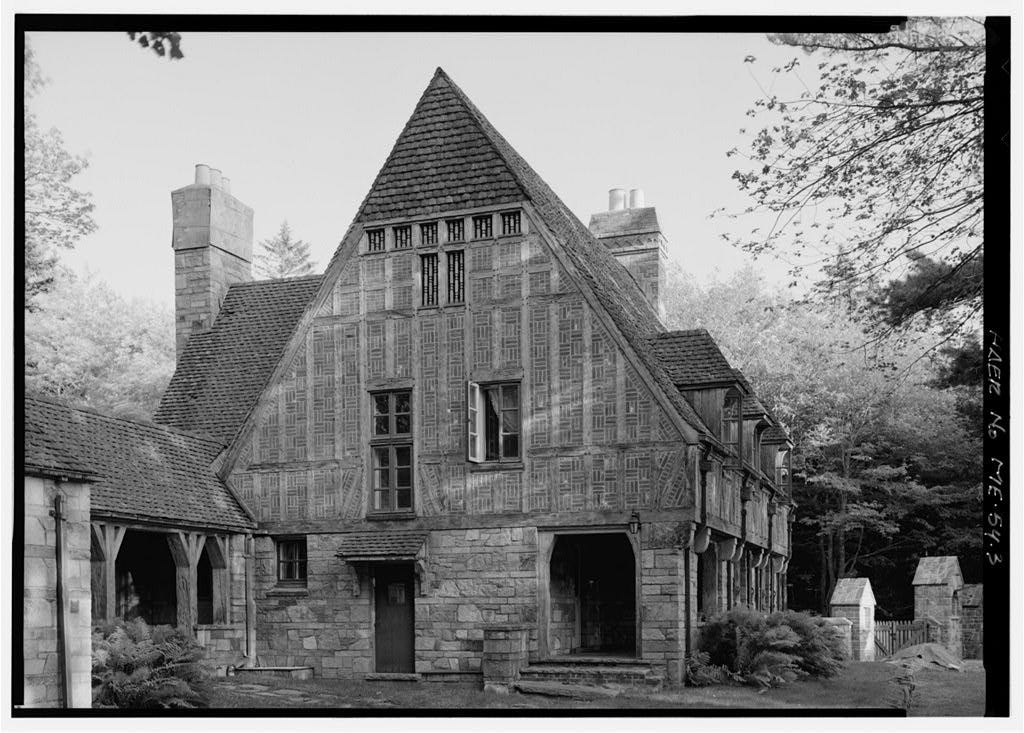
Campbell credited her mentor, Rosemont art and architecture historian and Professor Emerita Tina Waldeier Bizzarro, with opening her eyes to Norman Romanesque architecture. Here’s a shot of Professors Campbell and Bizzarro—the book is Bizzaro’s 1992 Romanesque Architectural Criticism: A Pre-History:
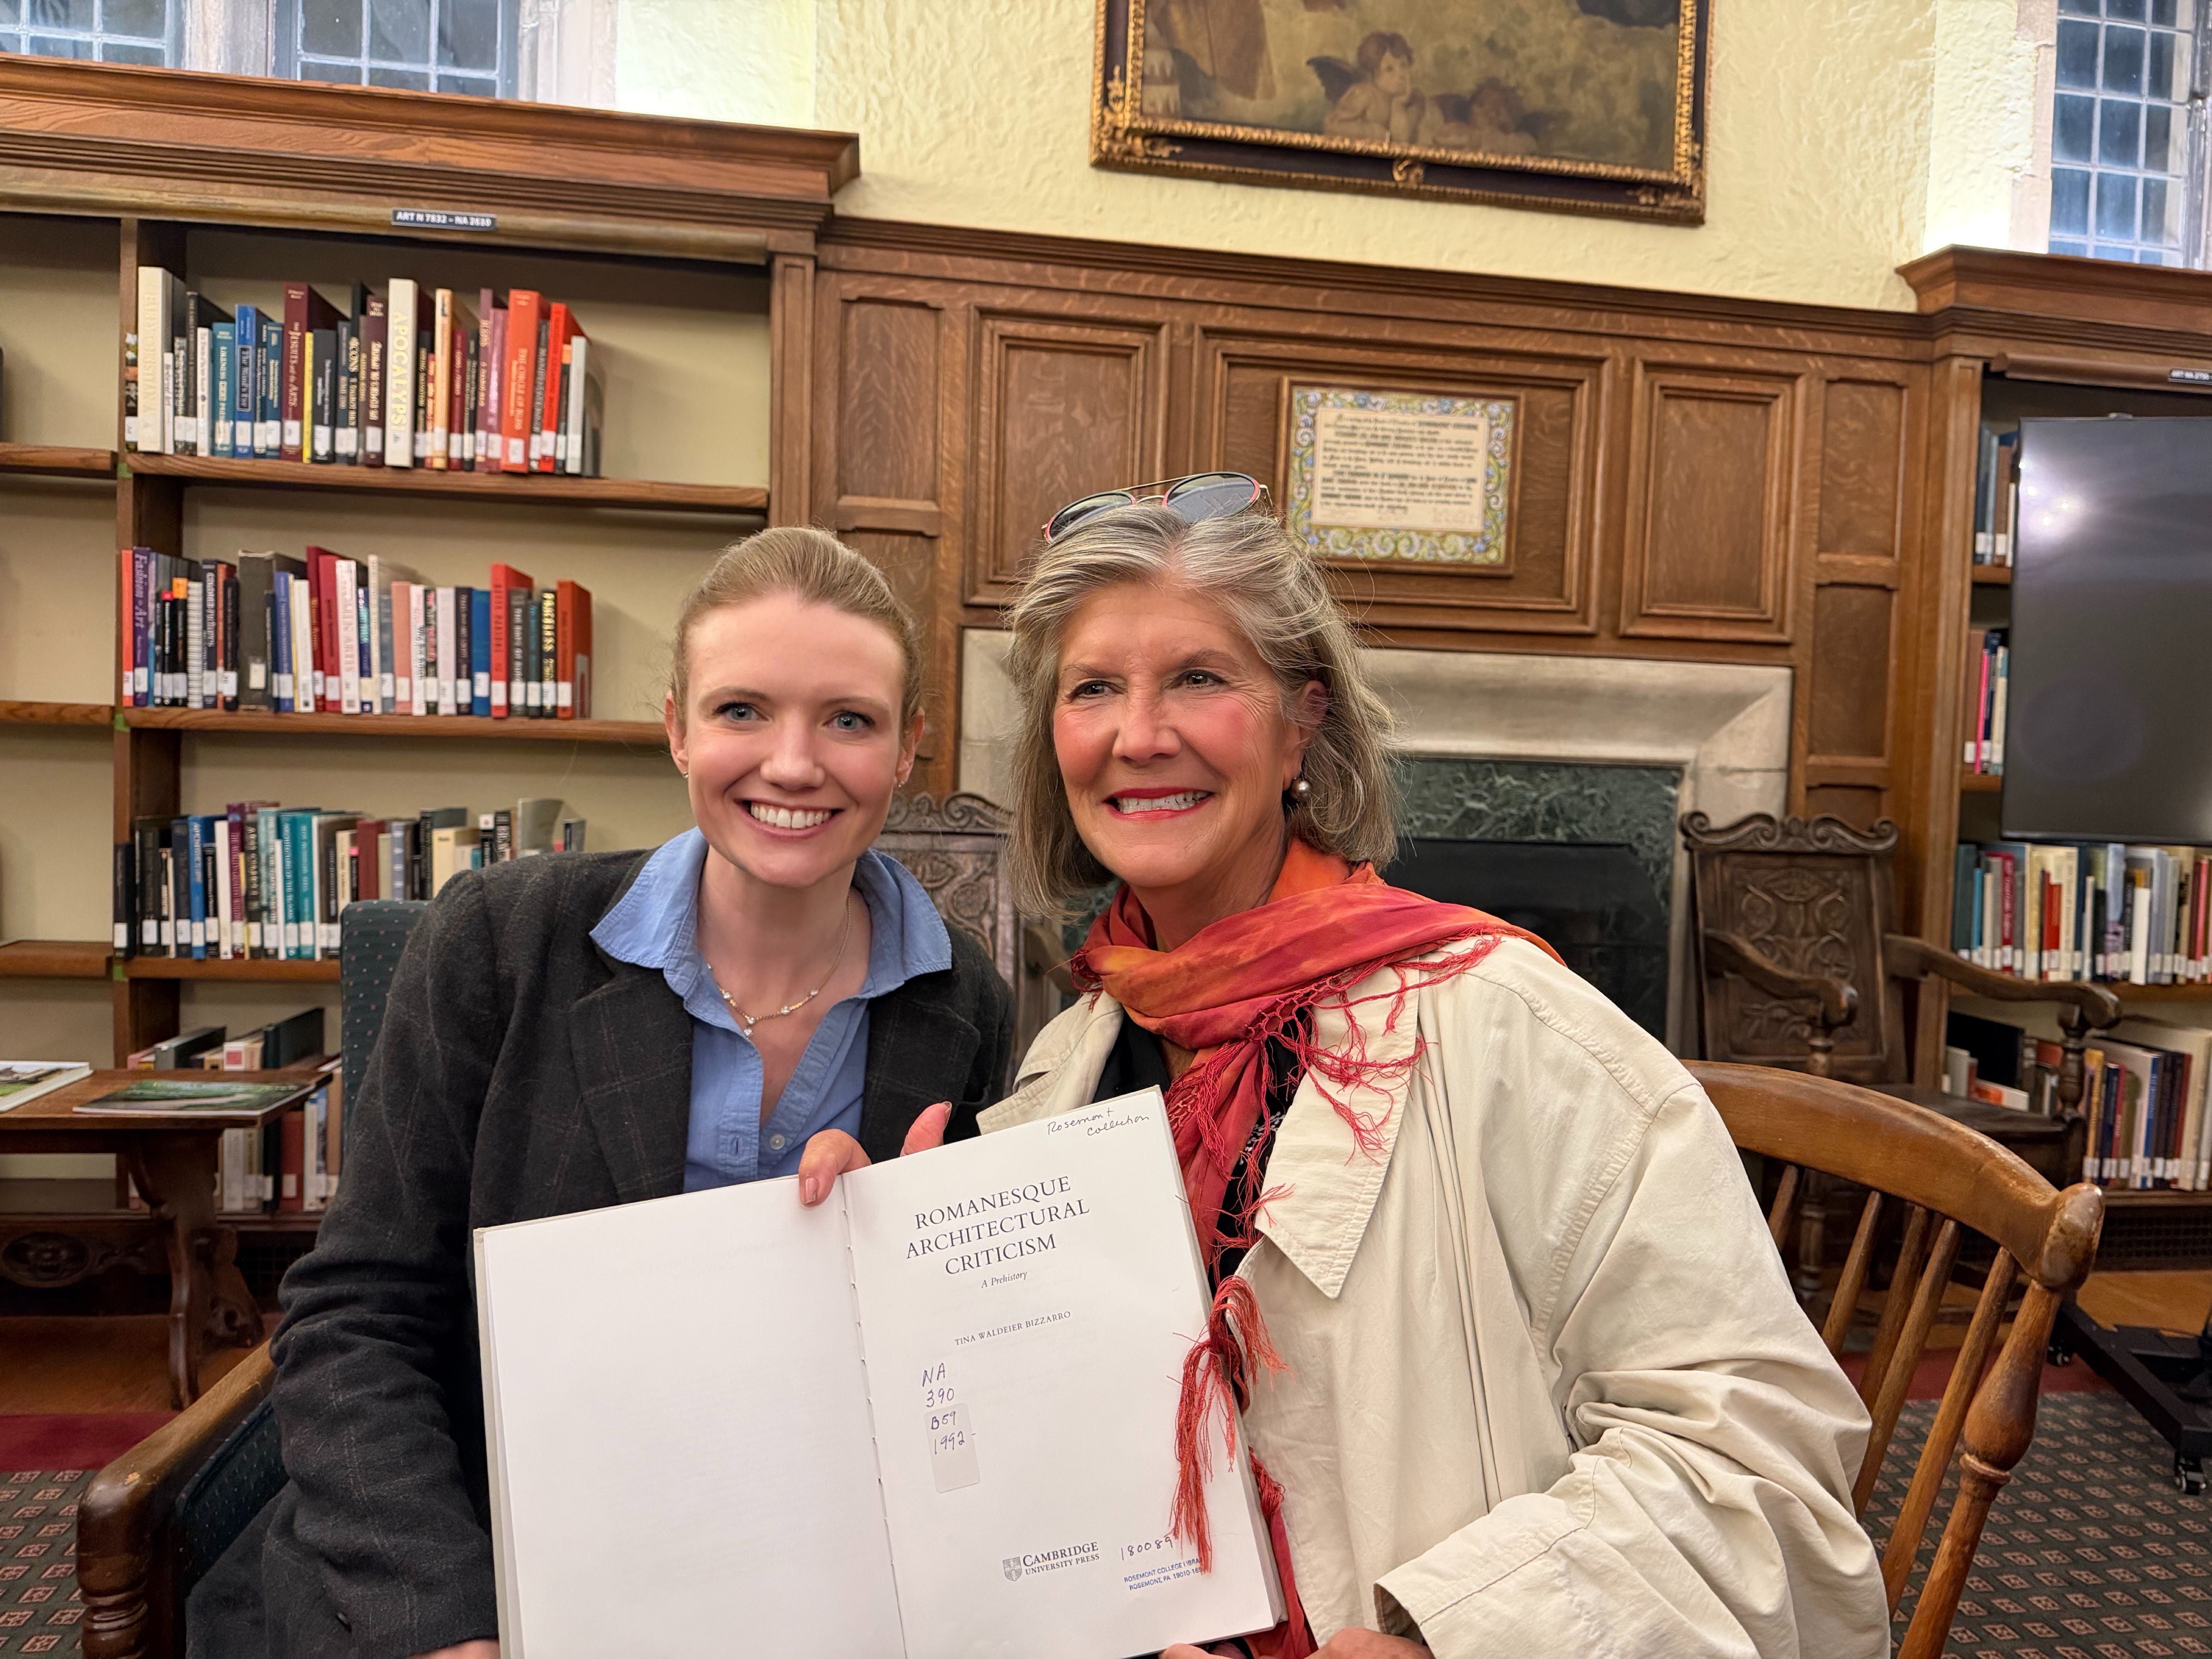
Campbell is still looking into Atterbury’s Rosemont work beyond Connelly Hall—an August 1924 Philadelphia Record article suggests that he consulted more broadly on the development of the campus. I’m very excited to learn more about how Atterbury got involved and what role he had in enhancing the beauty of the already-shining campus…
Clearly, Grovesnor’s output is the gift that keeps on groving, and I now felt—through the Norman Romanesque stylistic lens—a thread through which to view his journey from the Parrish to Connelly Hall and beyond.
Rosemont, which will soon merge with Villanova University, is clearly a treasure trove of architectural and cultural history, and I am sure that I will be undertaking more Atterburyian deep dives about its other buildings in due course.
We ended our Rosemont visit with a sojourn to the definitely-not-Atterbury-designed Lawrence Hall, a 1968 low-slung modernist building. If the exterior wasn’t the most artful thing in the world, the interior brought respite: The opening of visual artist and depth psychology researcher Adrienne Jenkins’s new Rosemont exhibition, The Space of Desire. Here’s the official web announcement!
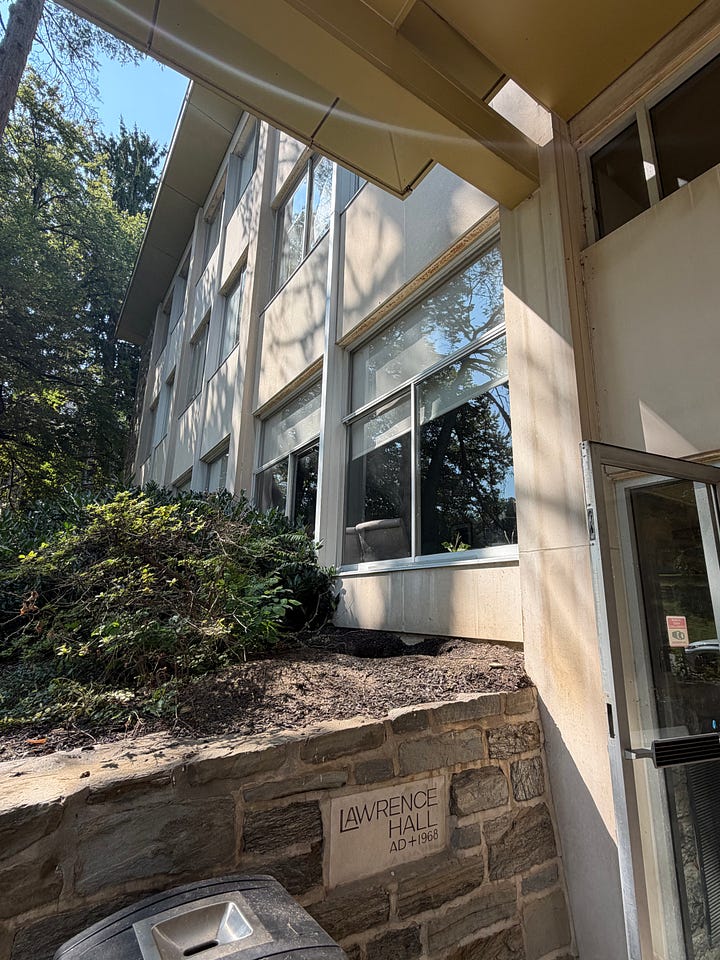

The exhibit felt like an appropriate end to our Atterbury examination: Chasing the architect from art to art, stone to stone, Southampton to Rosemont…
No posts
Comments
Nothing yet. Say the first thing.
Sign in to join the conversation.