
FIVE PHILHARBORIAN NUGGETS
Zara and I were recently in the breathtakingly beautiful Maine town of York Harbor, a favored Gilded Age resort, for the wedding of our friends Ella and Gabe. I’m going to save the examination of York Harbor’s Philly connections for the Phuilding of the Week, but I did find some other intriguing linkages between the Quaker City and two other coastal destinations near York Harbor where we hung out—Kittery, Maine and Portsmouth, North Hampshire:
During the wedding weekend, Zara and I stayed at an AirBnB 15 minutes away from York Harbor, in another charming seaside settlement: Kittery. On our long day of trains and buses up from Philadelphia, I learned that Badger’s Island, a small Kittery outpost, housed a 1770s naval shipyard run by John Langdon, who had resigned from the Continental Congress in Philly to start crafting boats for the combat to come. In 1777, the Secret Committee of Congress, operating out of Philadelphia, of course, ordered a young naval adventurer named John Paul Jones (not the Led Zeppelin bassist), to take control of one of the new Badger Island frigates, the USS Ranger. Jones would take the Ranger to France, where he would alert minister Benjamin Franklin of the American victory at the Battle of Saratoga. After the Franklin missive was delivered, Jones would take the Ranger into combat against the British, ultimately capturing the HMS Drake—a pioneering sea victory for the new nation and one of several Jones-led victories that granted him Naval immortality. And this all started from a little Philly order to head up the coast! You can read the letter from the Secret Committee to Jones giving him command of the Ranger in the 1830 Life and Correspondence of John Paul Jones, available at Archive.org!
While getting lunch at a delightful Kittery bakery called Beach Pea, I came across a strange Kittery-bound scandal involving Winthrop Lee Biddle (1896-1971), the great-grandson of Nicholas Biddle, the President of the Second Bank of the United States and fierce adversary of Andrew Jackson during the 1830s “Bank War.” The Biddles had remained very visible in the post-Bank War era, and Winthrop gave the salutatory address for his 1915 graduating class at Episcopal Academy and became a decorated Navy veteran. After a bruising divorce and a series of financial miscues in the 1930s and 1940s, however, Biddle became a drifter and a petty thief. In 1949, while staying in Kittery, he robbed two descendents of the legendary area poetess Celia Thaxter (read her “In Kittery Churchyard” here) of $1,107 worth of household goods, from an egg server, to linens, to an opal brooch. The Kittery theft made national news, and set Biddle on a years-long stealing spree of similarly petty dimensions. He continued drifting until he was in his seventies. Tragically, he was killed in a 1971 hit-in-run in Haddonfield, New Jersey, while pushing a grocery cart across Cuthbert Road at 2:30AM. I feel very bad for Biddle who, despite his kleptomaniacal tendencies, seems to have been very funny and friendly. Here’s the AP coverage of his demise.
After the wedding, Zara and I spent two nights in Portsmouth, New Hampshire, a city of 22,000 souls just across the Piscataqua River from Kittery. We were awed by the food, the Philly-esque colonial homes, and the historical tales of seafarers, Revolutionary fervor, and struggles for racial equality. I had forgotten that Portsmouth was the destination where Ona Judge, enslaved by President George Washington’s family and a resident of the President’s House during Washington’s Philly presidency, fled after she escaped from the Washingtons. I’ve written about Judge’s self-emancipation several times before, in the context of the never-ending mishigas concerning the Trump administration’s attempts to whitewash the panels at the President’s House site on Independence Mall. Learning about Judge’s brave flight—and how she built a new life for herself in Portsmouth—was all the more poignant given the installation concurrent with our trip of the new, Trump-approved panels. Here’s WHYY’s coverage of what’s been changed (“The Dirty Business of Slavery,” panel is now “Celebrating Independence Throughout the Years”). And read Judge’s inspiring 1845 interview with the abolitionist magazine The Liberator here.
I wondered if there were any Portsmouth natives who came to Philadelphia and made industrial fortunes—I’m always curious about Philly’s role as the Workshop of the World. I found the Drown family, who were, ironically, umbrella magnates…perhaps they were overcompensating for their last name by creating anti-drowning (or at least anti-wetness) devices. William A. Drown, Sr. was a Portsmouthian who came to Philadelphia to work in the umbrella manufactory of Erasmus Pierce at Third and Market Streets. Drown soon married Pierce’s daughter and inherited the expanding umbrella empire. His son, Drown Jr., carried on the business, constructing a humongous “Umbrella & Parasol Stick Factory” in the Frankford neighborhood of Northeast Philadelphia. I found an 1887 map of the factory in the Hexamer General Surveys, ultra-detailed maps of industrial sites available in the Free Library of Philadelphia’s digital collections. The company also had an incredible trademark, as seen in an ad from an 1876 guide to the Centennial Exposition: An umbrella covering the whole world, accompanied by a banner reading “Protegimus Omnes,” or “We Protect All”:
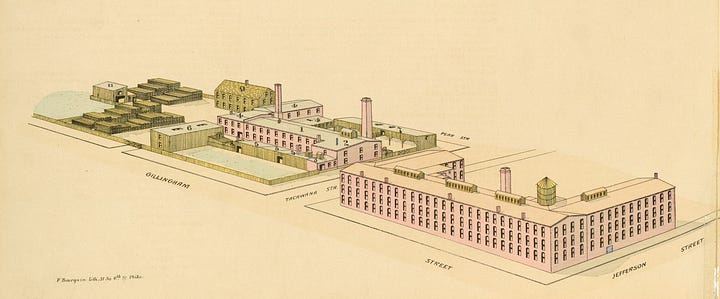
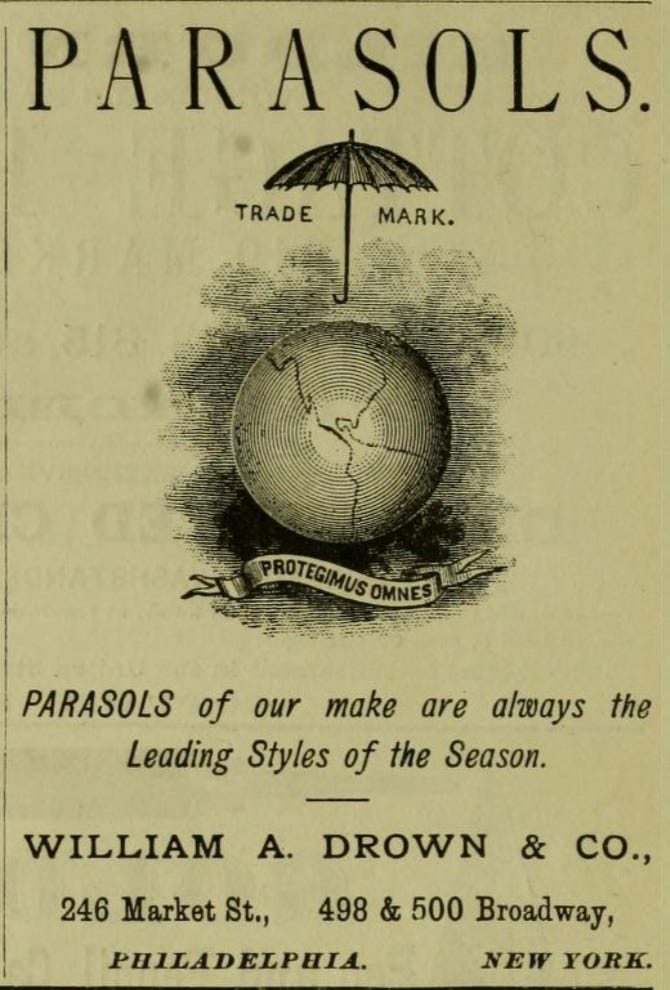
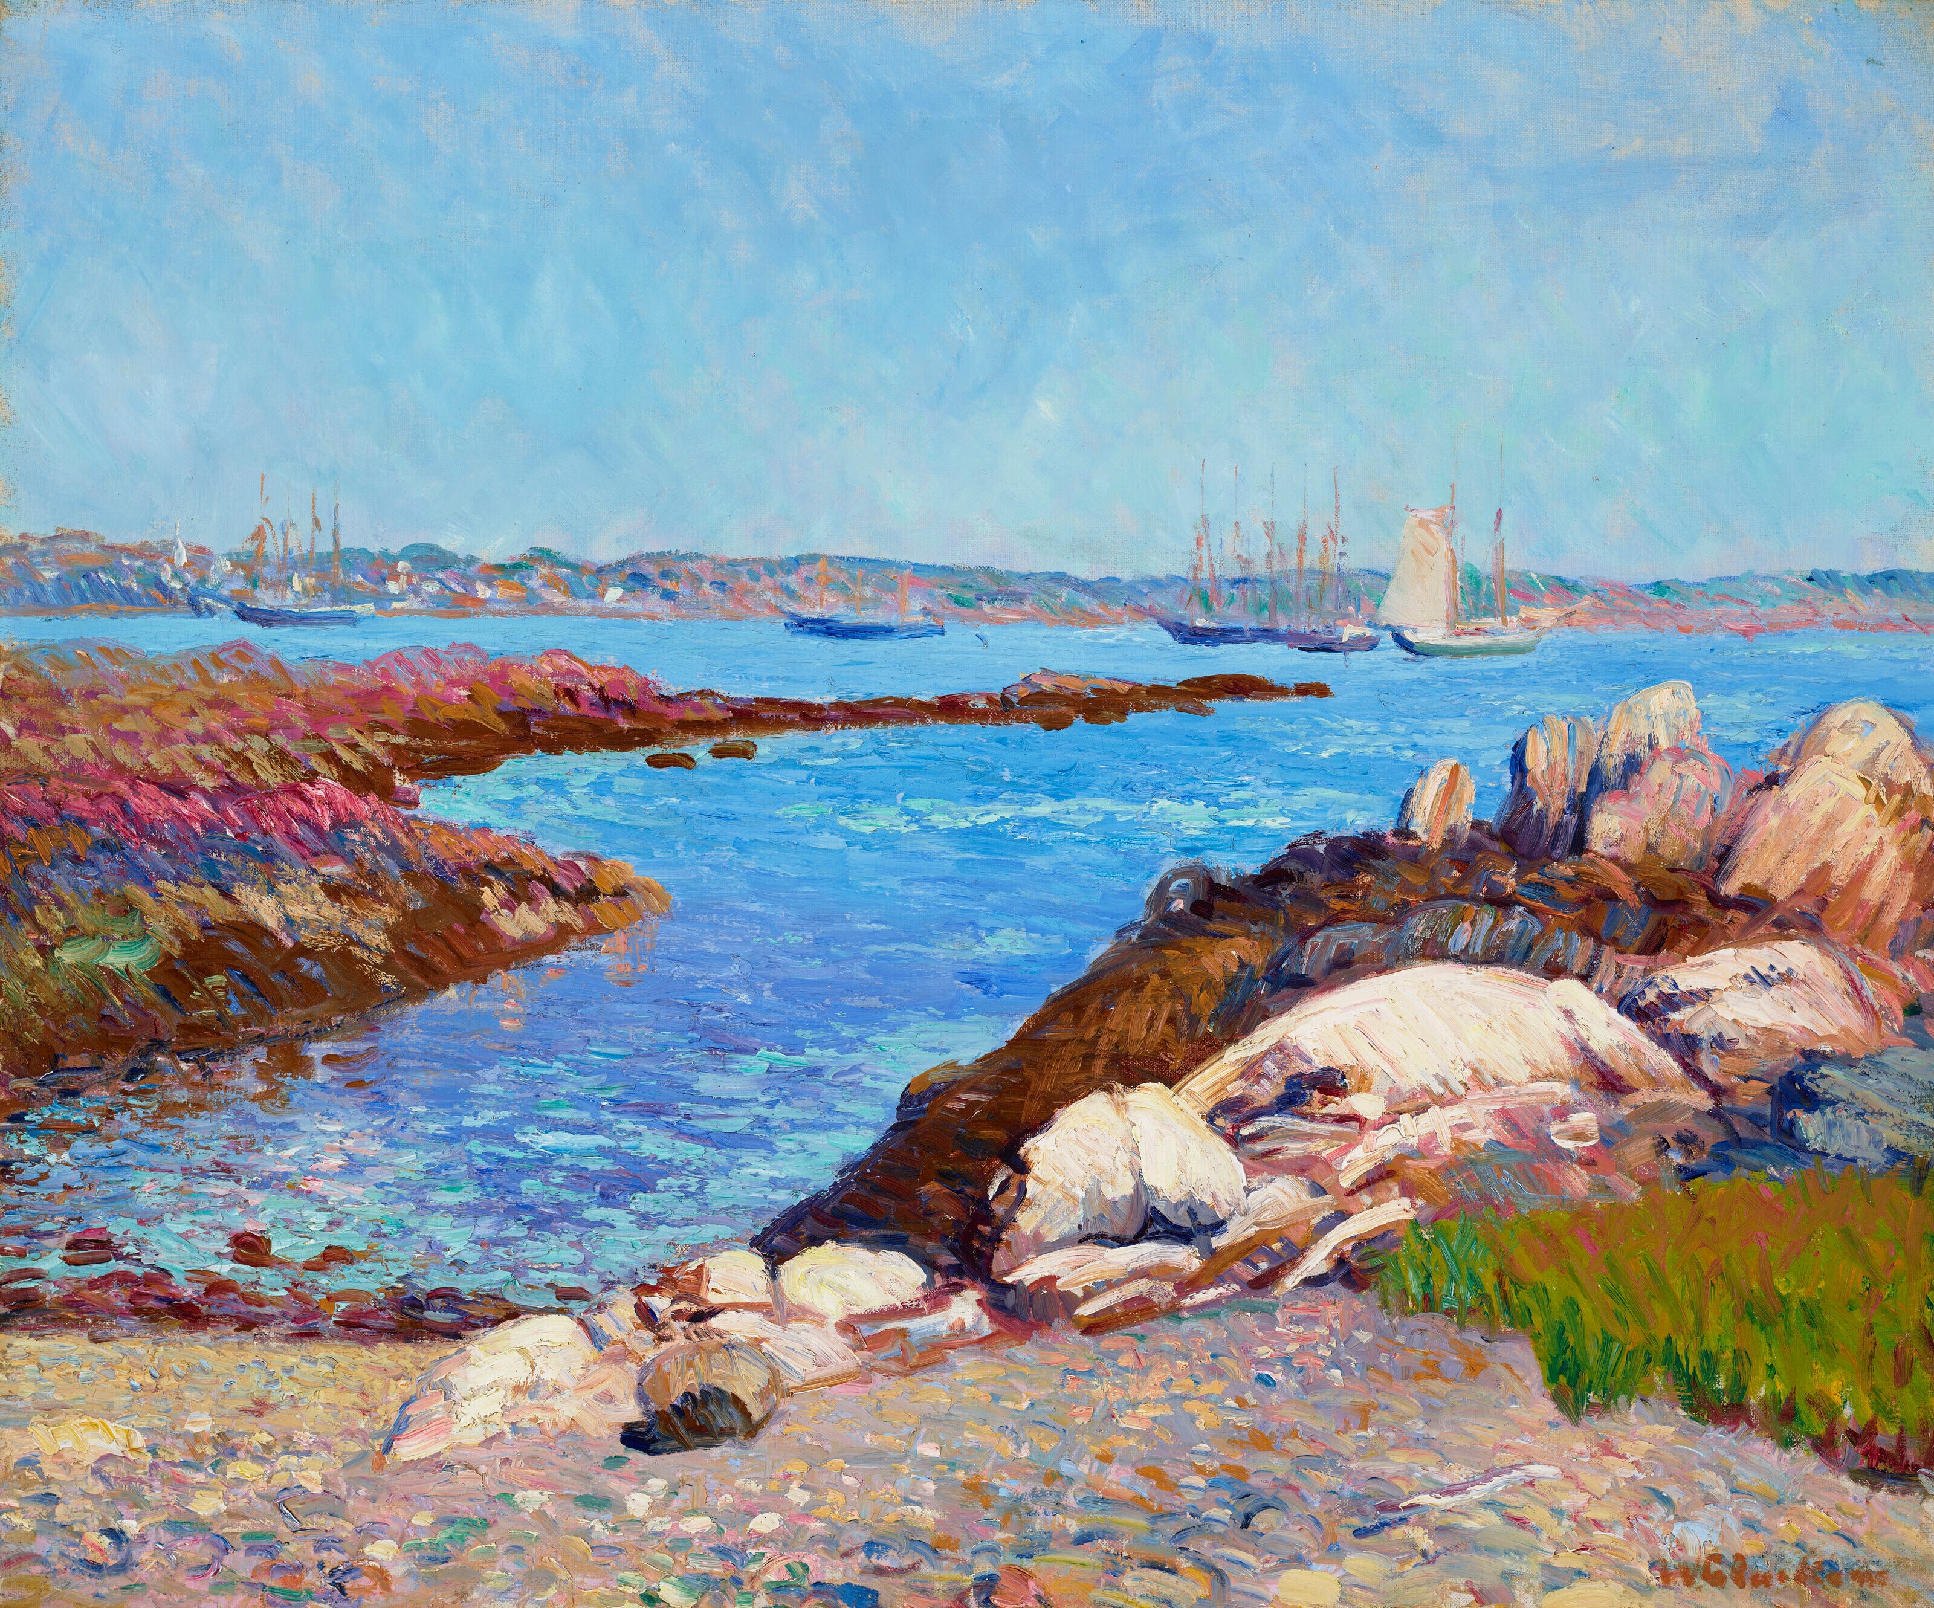
Volume 21, Plate 2049 from the Hexamer General Surveys, showing the Drown factory (Free Library of Philadelphia, 1887), and the dramatic, Latin-infused Drown trademark (Illustrated Guide to Fairmount Park, J.B. Lippincott & Co., 1876). Regular Archiveadelphia readers will know that I’m a fan of Ashcan School painter William James Glackens, a Philadelphia native educated at the Pennsylvania Academy of Fine Arts (PAFA). I was curious if Glackens ever took his inspired brush to Portsmouth’s glittering harbor, and was thrilled to track down this small 1909 work (sold at a Christie’s auction in 2022 for $189,000). I love how Glackens renders water, and I imagine him learning his distinctive post-impressionist style in the cavernous, Frank Furness-designed halls of the PAFA Historic Building:
PHUILDING OF THE WEEK: 234 SOUTH 22ND STREET
Sometimes, the search for a Phuilding can be a series of Phalse starts. When Zara and I are traveling, I try to keep a look out for buildings that might have been designed by an architect who also designed a building in Philadelphia. I compare the two buildings and usually find aesthetic parallels and cross-city architectural communions. The search can often, when brief, feel like a little fun detective story.
But this one stretched on. In our time in York Harbor, Kittery Maine, and Portsmouth, I kept thinking I had the perfect jumping-off building that could frame a Philadelphian exploration.
As we were getting ready at our Kittery AirBnB and preparing to head to York Harbor for the Friday night pre-wedding festivities, I discovered that Gilded Age Philadelphian archigod Frank Furness had designed a cottage in York Harbor at which Mark Twain had summered in 1902…wow!
I dug into Frank Furness: The Complete Works (1996 revised version), a magisterial and comprehensive dive into the master’s work by historians George Thomas, Michael J. Lewis, and Jeffrey Cohen. The historians alerted me that Furness designed the house sometime between 1885 and 1890 for his widowed sister-in-law Hannah Kay Furness. The home was sited on the beautiful York River, which emptied out into the nearby Atlantic.
Initially a modest shingled home “with a gambrel roof punctuated by shed dormers recalling the rear wings of many Furness-designed houses of the period,” a local builder enlarged the house significantly after Hannah Kay’s death, and shortly before Twain’s arrival. Per The Complete Works, Twain—a friend of Furness’s brother Horace, an eminent Shakespearologist at Penn—recognized that the house belonged to the “Shakespearean Furnesses of Philadelphia.”
Still thinking this could be the jumping-off-point for some other still-extant Philly Furness residence (few remain, tragically!), I dove into the second volume of Twain’s three-part autobiography, in which he reflects extensively on his York Harbor summer.
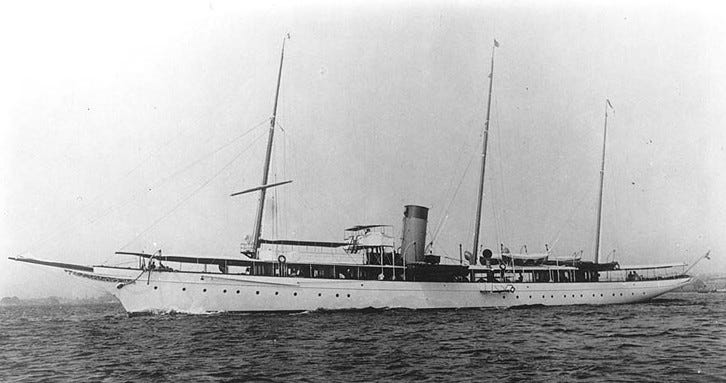
Twain’s time at the Furness house was rough. Twain was joined by his beloved wife Livy and his youngest daughter Jean, who had epilepsy. Much of Jean’s needed care fell to Livy—often ill herself. When Standard Oil nabob Henry Huttleston Rogers anchored his Kanawha, “the fastest steam yacht in the world,” at the Furness House and took the family out for a spin, Livy had to care for Jean instead of enjoying the sea waves:
The overwhelmed Livy soon started having heart troubles: “She began to dread driving out. Anything approaching swift motion terrified her.” Twain often had to send for doctors, and at several points feared Livy would perish. Twain often got pick-me-up visits to the Furness House from fellow literary icon William Dean Howells, the longtime Atlantic editor and author of The Rise of Silas Lapham, who lived in Kittery.
Their conversations, held “on the veranda overlooking the river,” as far away from Livy’s quiet room as possible, inspired Twain to write a Harper’s short story about an ailing mother and daughter, entitled “Was it Heaven? Or Hell?” It’s a sad and beautiful story—you can read it here.
Livy recovered enough in early August to host a friend of Queen Marie of Rumania at the Furness House. “This was the last incident in Mrs. Clemens’s [Livy’s] social life,” Twain wrote. She woke days later with profound chest pains, and went into a slow and final decline that would culminate in her 1906 passing.
All of this was very fascinatingly sad—imagining Furness’s cottage playing Host to Twain’s late-life, wistful meetings with literary and business minds as his wife fought to hold on, Twain all the while still managing to churn out strikingly personal morality tales for major American magazines.
And I was able to track down one watermarked photograph of the Furness House as it looked around the time of Twain’s habitation, courtesy of the Old York Historical Society. I’m not positive about copyright here, so I’m attaching as a link rather than embedding…if you love the archives, you’ve gotta follow the rules!
But could the Furness House really be my starting point? For one, I had no idea how the house looked when Furness first designed it—the postcard was likely post-expansion. Thus, finding a Philadelphia parallel would be tricky. Secondly, I had no way of viewing the house myself, which always feels like a prerequisite. It’s a private home. I thought of trying to trudge across a York Harbor bridge, intimidatingly called “The Wiggly Bridge,” to ring the gate bell and explain myself, but I was wearing fancy shoes and didn’t want to be late for the real reason I was in York Harbor at all—to celebrate love!
I thus decided to look elsewhere. But I still had to include the little Twain diversion.
After the wedding, in Portsmouth, I tried in vain to find another jumping-off building. I loved the city’s soaring Rockingham Hotel and discovered that one of its architects, Boston’s Gridley J.F. Bryant, had constructed a post office in Philly at 4th and Chestnut. Moments later, however, I learned that the post office was demolished a long while back. And Gridley’s initial Rockingham facade had been replaced by a local architect after a nasty fire in the 1880s. Pass!
I then learned from a wonderful blog called The Downeast Dilettante, written by Maine antiques dealer Brad Emerson, that the Burd Mansion, also on Chestnut Street in Philly and designed by U.S. Capitol architect Benjamin Henry Latrobe, had likely inspired the stately Portsmouth Larkin house. The Burd Mansion, however, is also decidedly demolished…
There were several other demoralizing almost-connections that aren’t worth reliving, including a particularly embarrassing misidentification of the architect responsible for Portsmouth’s gorgeous Church of the Immaculate Conception. My conception, sadly, was fully macculate. I was close to giving up and abandoning the York Harbor/Kittery/Portsmouth theme altogether. Perhaps this was simpler, anyhow!
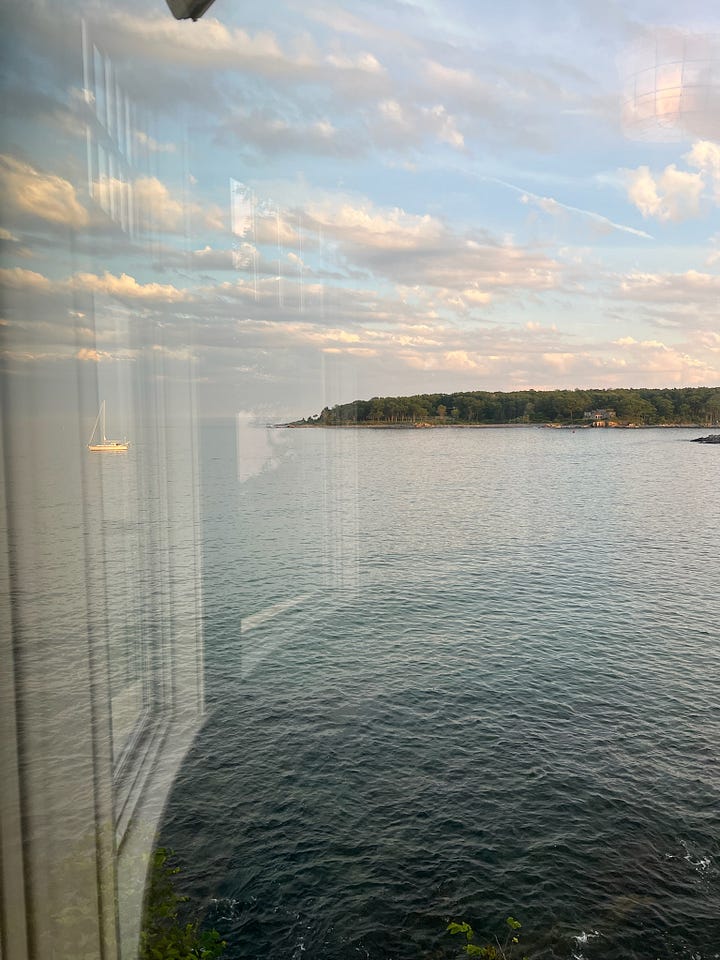
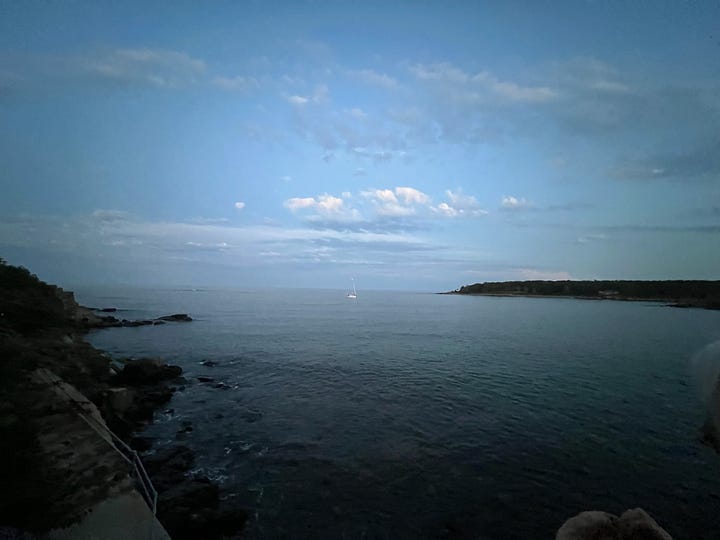
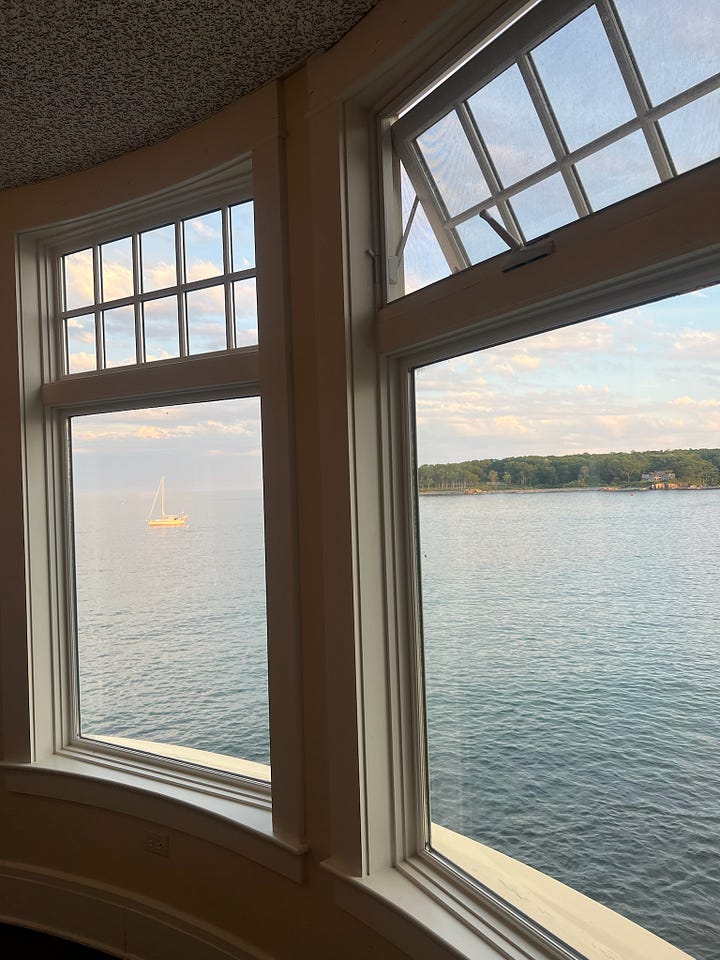
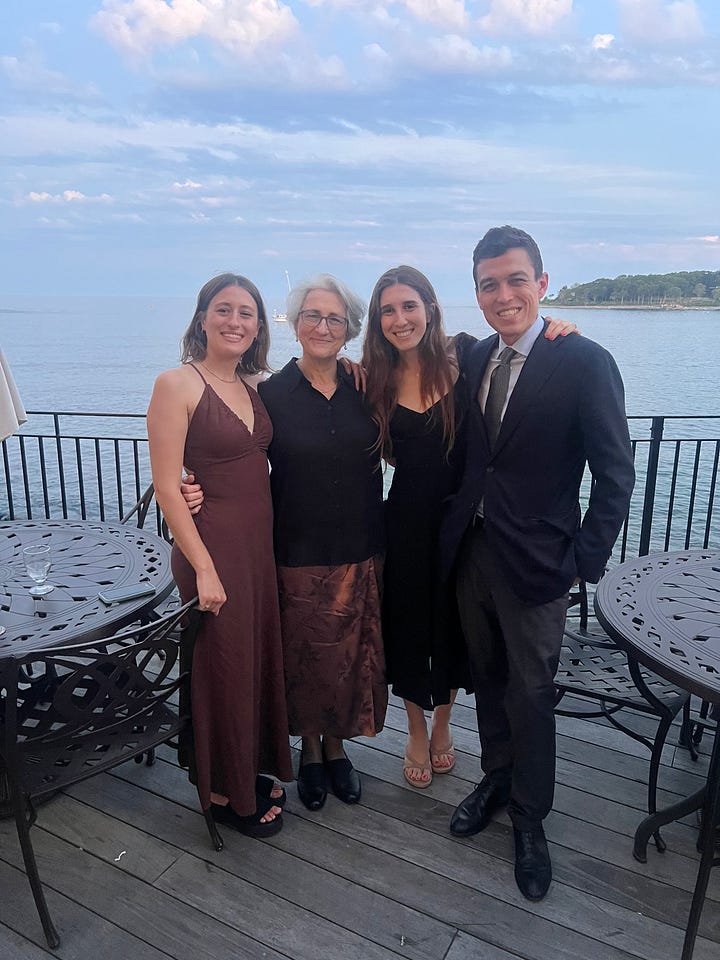
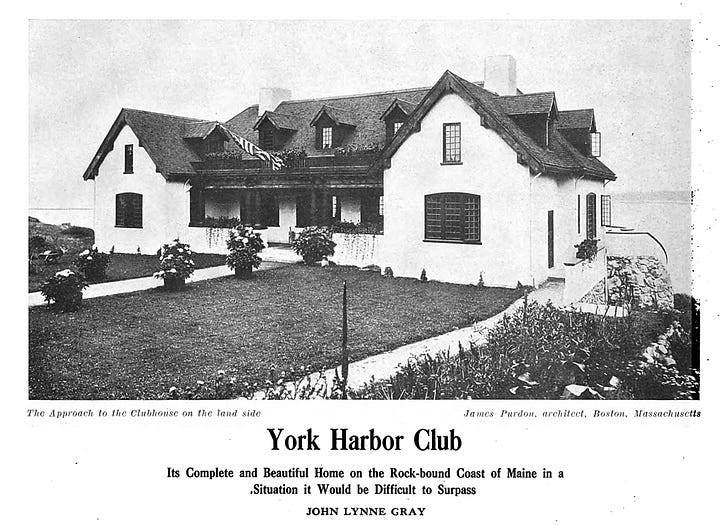
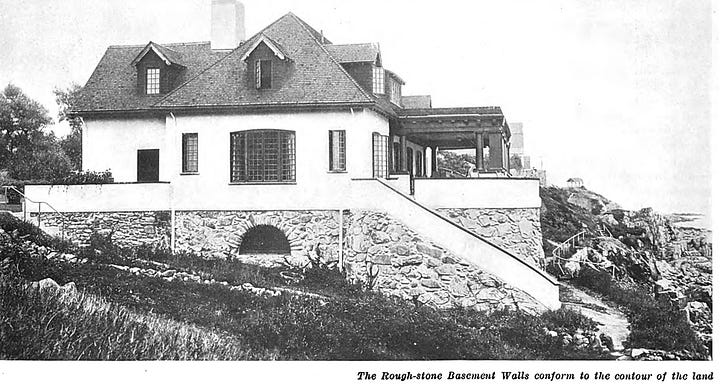
Then I realized that the answer to my problem was staring me in the face. Ella and Gabe’s Friday night welcome drinks were at the York Harbor Reading Room, a 1908 clubhouse for a storied private social organization set into the gorgeous cliffs of the resort town. The low-slung, ship-like building gazed out onto the endless expanse of the Atlantic. I managed to capture, along with Zara and our friend Juliana, some views of the ocean from the Reading Room:
The Reading Room founders and early leaders included, along with some powerful dudes from Boston, Pittsburgh and Providence, several Main Line Philadelphia scions with significant domiciles:
Rudolph S. Ellis, the president of Fidelity Trust (now part of Wells Fargo), and his son William. The Ellises, when not in York Harbor, lived at Fox Hill, a sprawling, stone 1881 Bryn Mawr residence designed by eminent Philly architect Theophilus S. Chandler.
Charlton Yarnall, a director of several banks and railroads who had commissioned another Philadelphia starchitect, Frank Miles Day, to design a 35-room, full-block home for him at 17th and Locust. Somehow, I missed this behemoth, which was the original home of muralist Violet Oakley’s exquisite “Building the House of Wisdom” series (now at the Woodmere Museum) in my coverage a few weeks back of Day’s work nearby at his Black Sheep Pub building.
William Struthers, a prolific contractor who had a country estate in Bryn Mawr called Woodlea. I cannot for the life of me find a picture or a description of this spot—please help!
So, Philadelphians had played a large role in the emergence of the Reading Room as both a social club and an architectural eminence. And once the Club was in operation, it became a writing nook for many (often three-named) Twain-like journalist-gadflies, like Spanish-American war correspondent and Teddy Roosevelt myth-maker Richard Harding Davis, Confederate romanticizer (eek) Thomas Nelson Page, and humorist Finley Peter Dunne, whose “Mr. Dooley” sketches in the Chicago Daily News helped to define American early 20th century satire.
Tragically, I was so caught up in the party that I didn’t take any photos of the Reading Room exterior. Thankfully, the Room got plenty of coverage in the era’s building magazines, so I was saved once again…
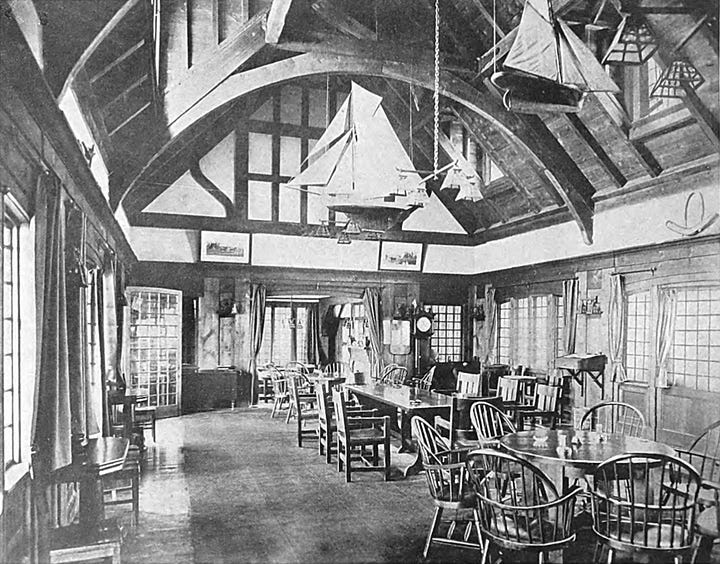
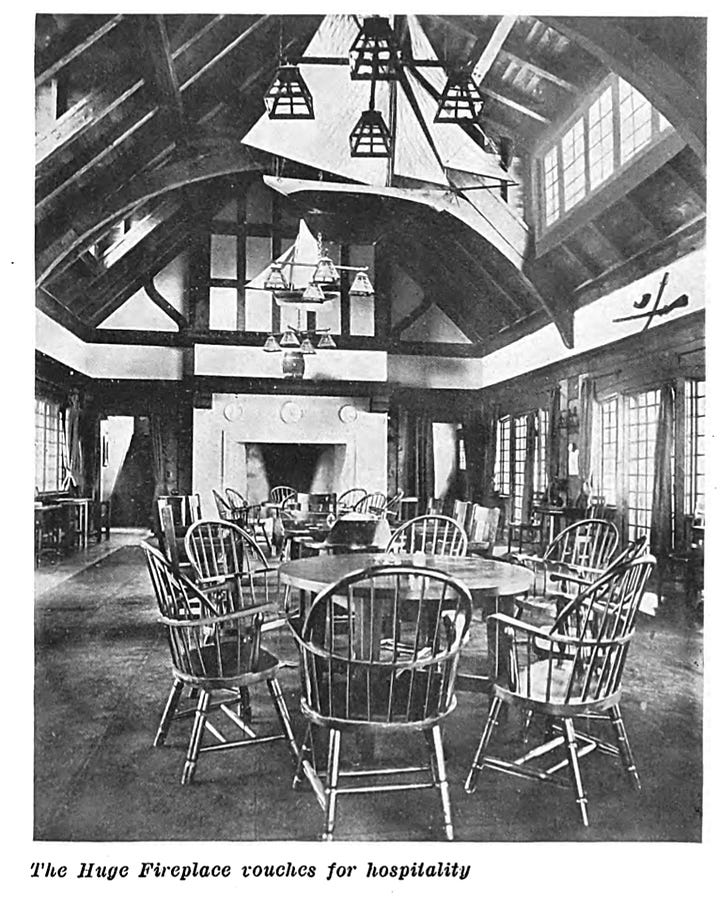
In the June 1911 issue of American Suburbs, another three-named writer, John Lynne Day, includes an extensive examination of the Reading Room’s “old English cottage spirit—light stucco walls, pine woodwork, and a moss-green roof. The article includes photos of the Reading Room’s interior, too—the Main Living Room, where I ate a staggering amount of hard cheese during the Welcome Drinks, had sailboats hanging from the arched wooden rafters:
And I had to throw in one 1920 public domain postcard to give a sense of the vividness of the Room’s stucco and roof (which was, by this point, clearly red):
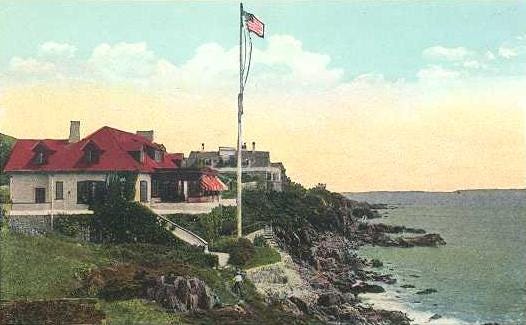
The Reading Room was the work of James Purdon (1873-1966), a Boston architect. The very fact that so many Philadelphians had helped make the Reading Room a reality gave me some hope that Purdon had designed a Phuilding. I anxiously took to the Athenaeum’s Philadelphia Architects and Buildings online portal and discovered that the Bostonian was responsible for exactly one (1) Philadelphia structure…but it was a good one.
The long search, looking out over my proverbial Atlantic Ocean of architectural possibilities, had come to a close.
Before I get to Purdon’s Philadelphia creation, though, a bit about the man. Purdon was born in Shanghai—his father was an early American merchant in China who had, in 1879, welcomed Ulysses S. Grant to Peking, a stop on Grant’s dizzying post-presidential world tour and the first time that a U.S. head of state, serving or former, had visited the nation. When President Nixon became the first sitting president to visit China in 1972, Sinologist Andrew Plaks wrote a fun reflection on Grant’s visit for the New York Times.
The elder Purdon stayed in China for over 40 years, but the younger Purdon eventually returned to the States, where he got an elite East Coast education—Roxbury Latin School followed by undergraduate studies at Harvard in the early 1890s, where he rowed crew. He studied architecture at MIT and opened an office in Beacon Hill. His commissions, mostly in Massachusetts, continued into the 1930s, and he died at 92 in 1966.
I have interacted with some James Purdon buildings before—and clubby ones, at that. When I was a sophomore at Harvard, I lived in Claverly Hall, which overlooked the Delphic Club, one of the school’s “final clubs,” exclusive frats of sorts. I spent many a night lying awake while strains of Avicii’s “Levels” wafted through the courtyard and into my tired eardrums. I intend no shade toward the Delphic. In fact, I have to give the Club its propers for being the site where Matt Damon, a Delphician, supposedly penned the script for Good Will Hunting. At least that’s what Delphic members told me during my fumbling, unsuccessful attempt to join the Club.
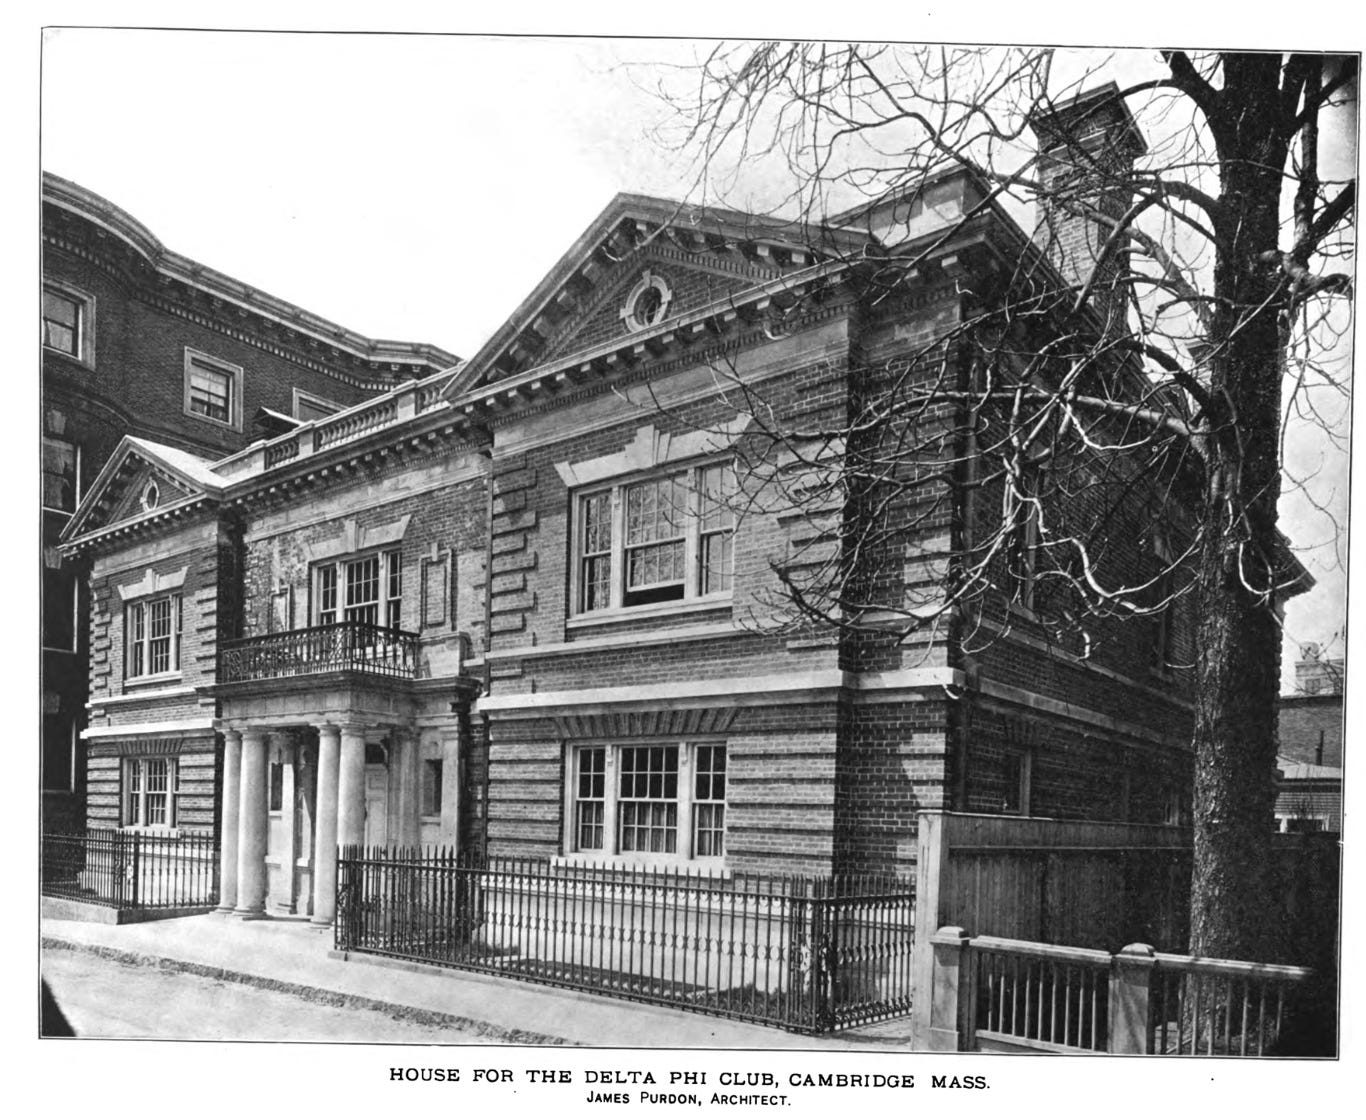
In 1902, Purdon, a Delphic member himself, designed the Club’s handsome Georgian Revival building, offering a dramatic columned entryway, a cavernous dining hall, and a squash court (!):
Three years post-Delphic, Purdon also designed the nearby Owl Club, adding in dark shutters to the architectural scheme. I didn’t even try to gain entry to the very sporty Owl:
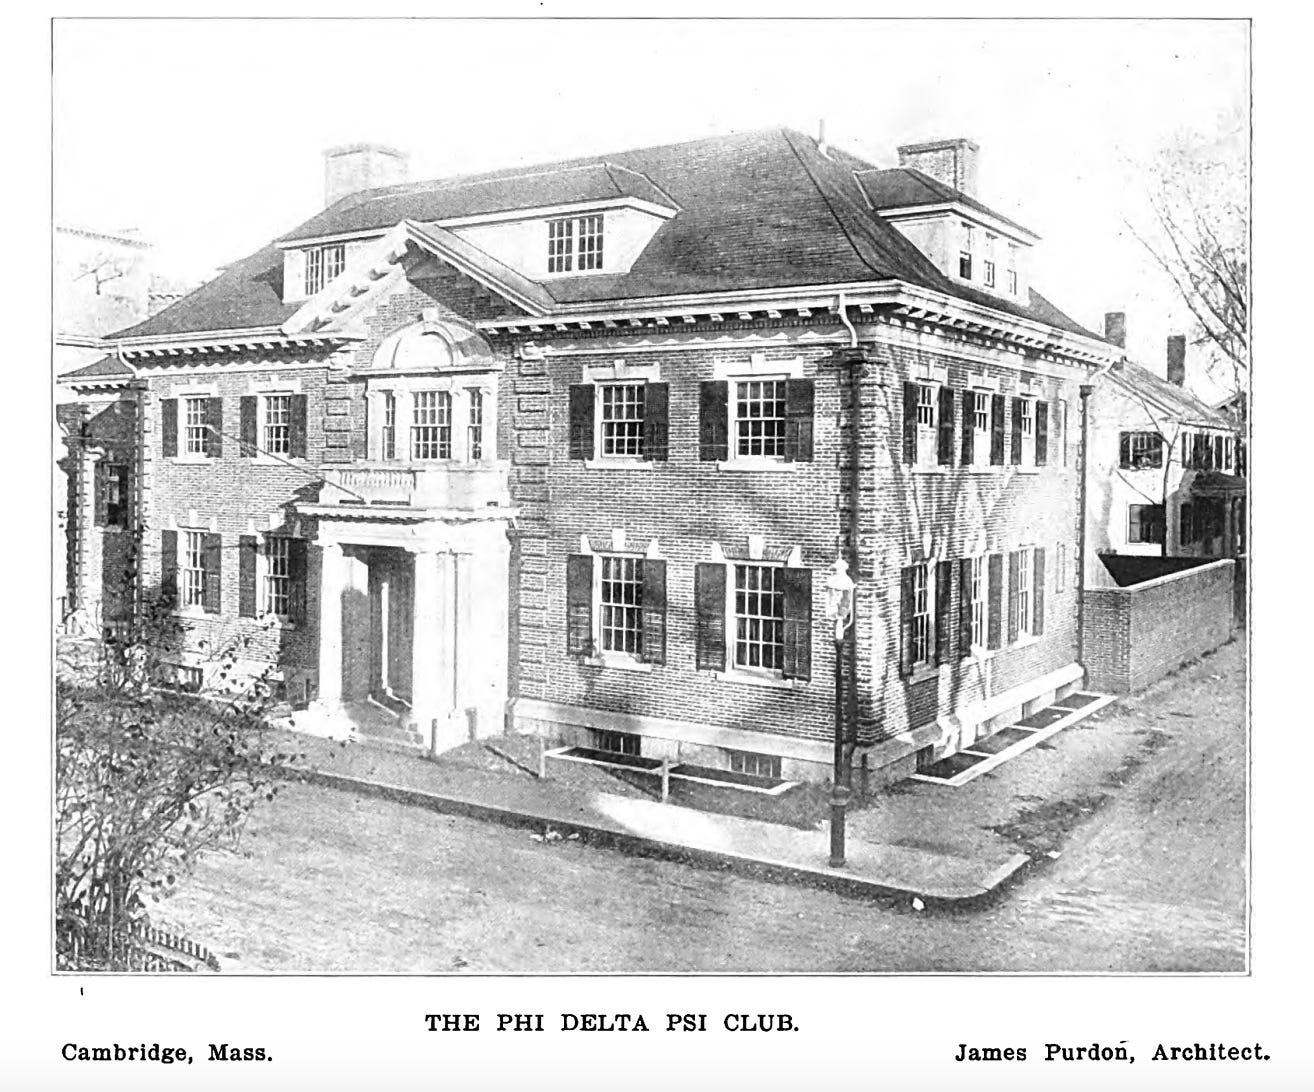
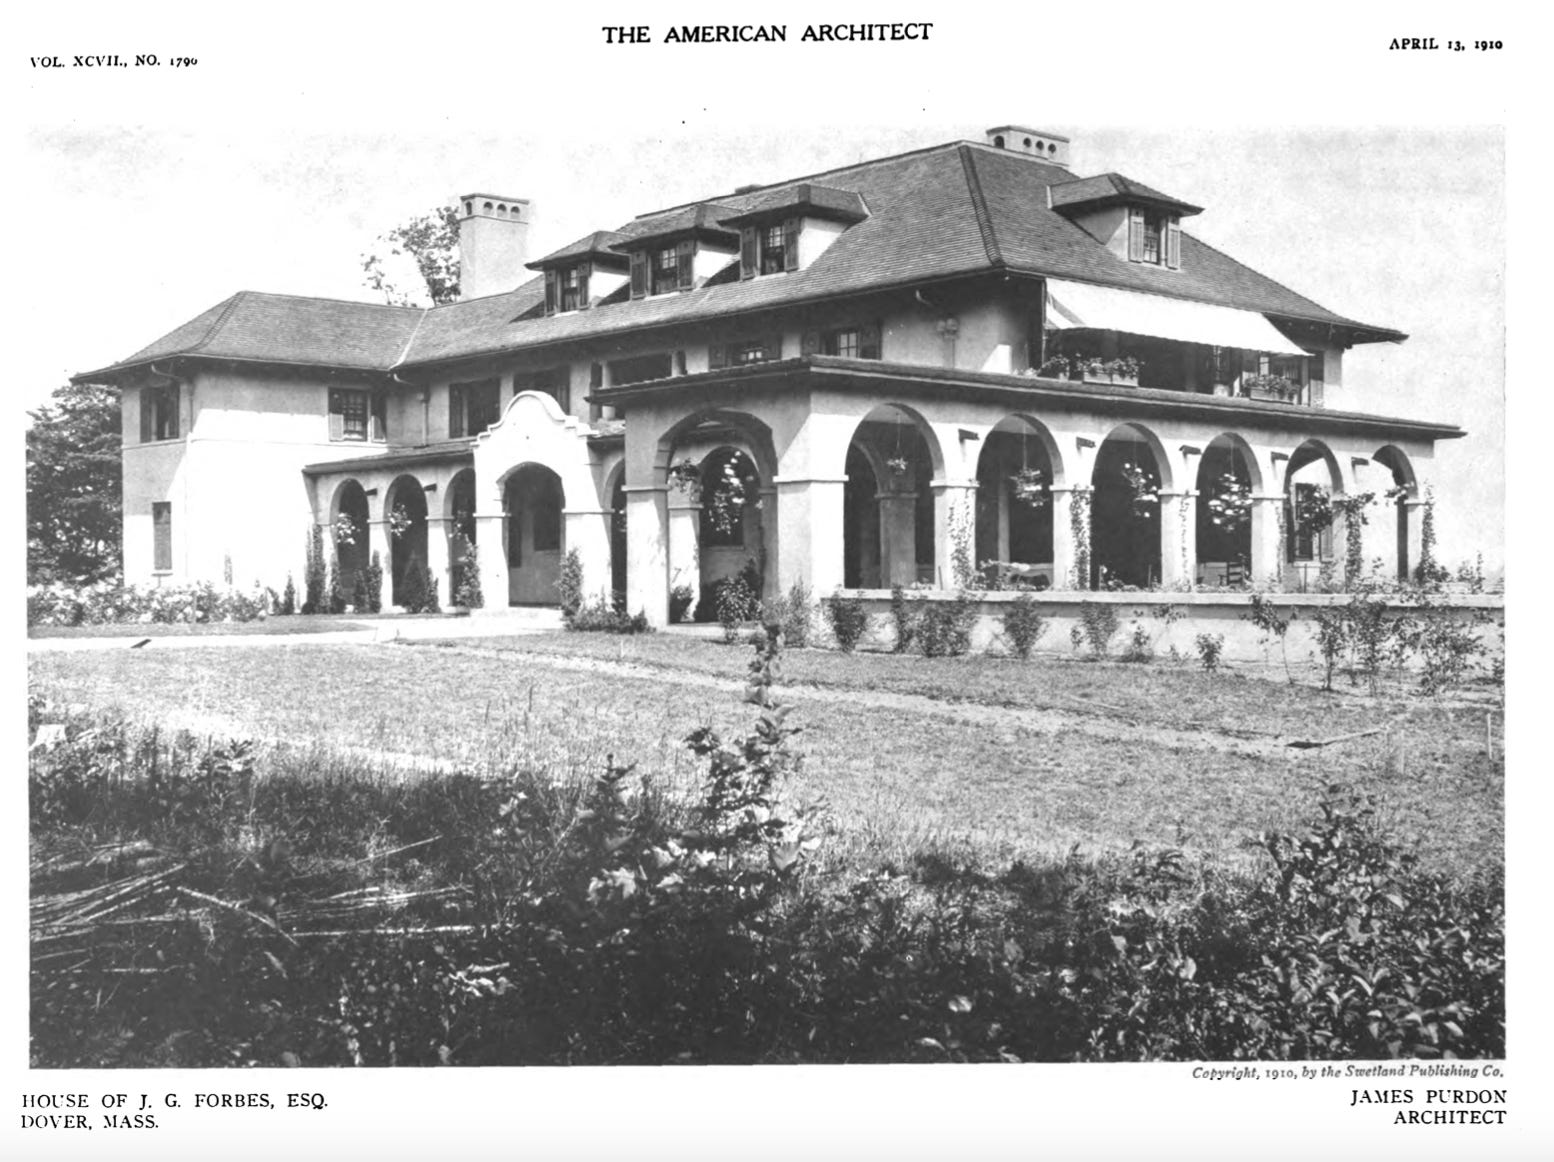
Many of Purdon’s other buildings were also grand and bricky-and-column-heavy. The comparatively gentle, light-stuccoed Reading Room, in fact, was a bit of an outlier amid Purdon’s reliable, proper, perhaps even a bit identifiably masculine Georgian Revival output. I did find one house that shared some of the softness of the Reading Room—a Dover, Massachusetts mansion (1910ish) designed for J.G. Forbes, a lawyer and the grandfather of John Kerry (!):
So that was Purdon. And now, at long last, his Philadelphia architectural contribution: In 1905, shortly pre-Reading Room, Purdon prepared plans for a stunning four-story residence at 234 South 22nd Street, fronting the alley-like Latimer Street. I walked over to 22nd street yesterday and took a gander. The Phuilding looked far more like the Delphic and the Owl than the Reading Room—Georgian Revival again, with a similar grand, columned entrance of Indiana limestone.
I was entranced by the four dormers atop the home…beautiful, rusted things. One of the windows was busted and the plywood patch added a certain haunted feeling. As I darted across 22nd Street and back to catch different angles, I was tickled to see that, from one vantage, the pointy FMC Tower, Argentinean-American architect Cesar Pelli’s dramatic West Philadelphia skyscraper, framed the hipped roof and its dormers—another, newer kind of slope:
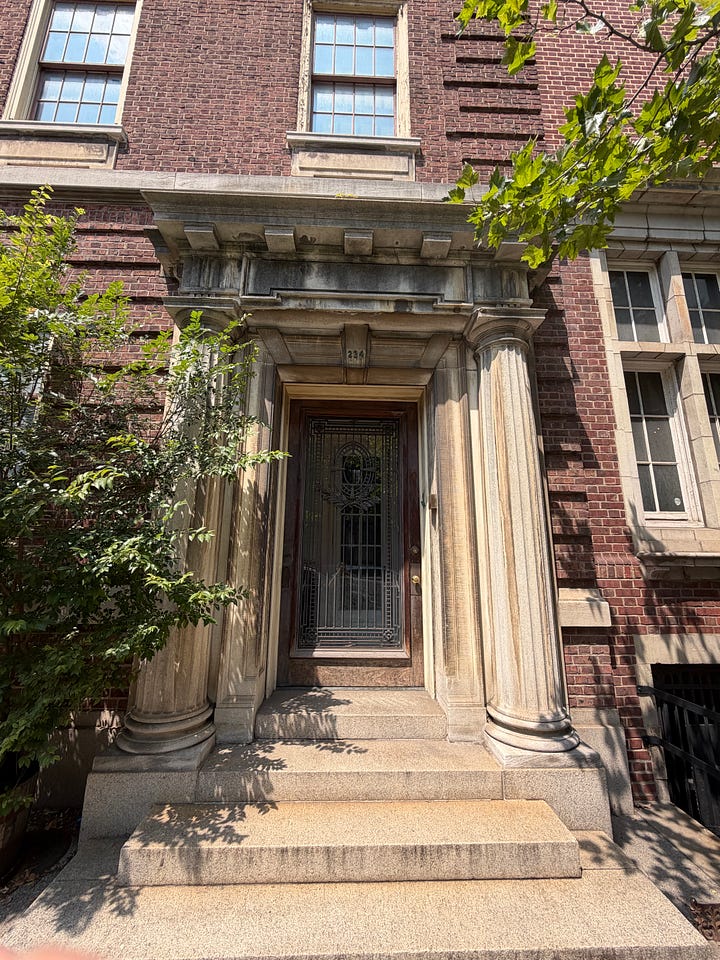
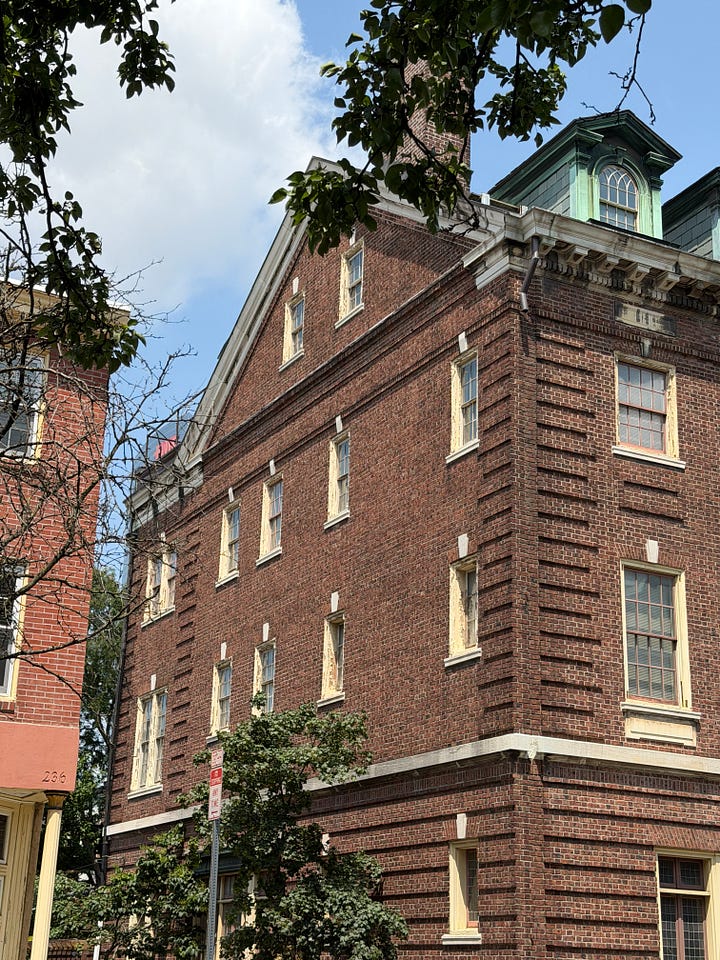
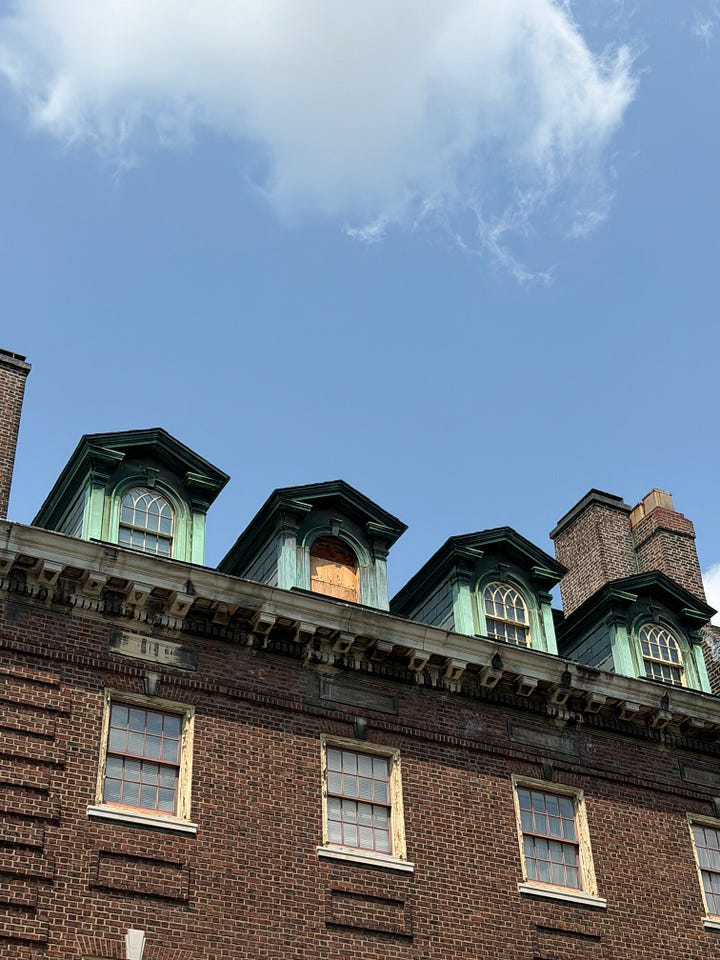
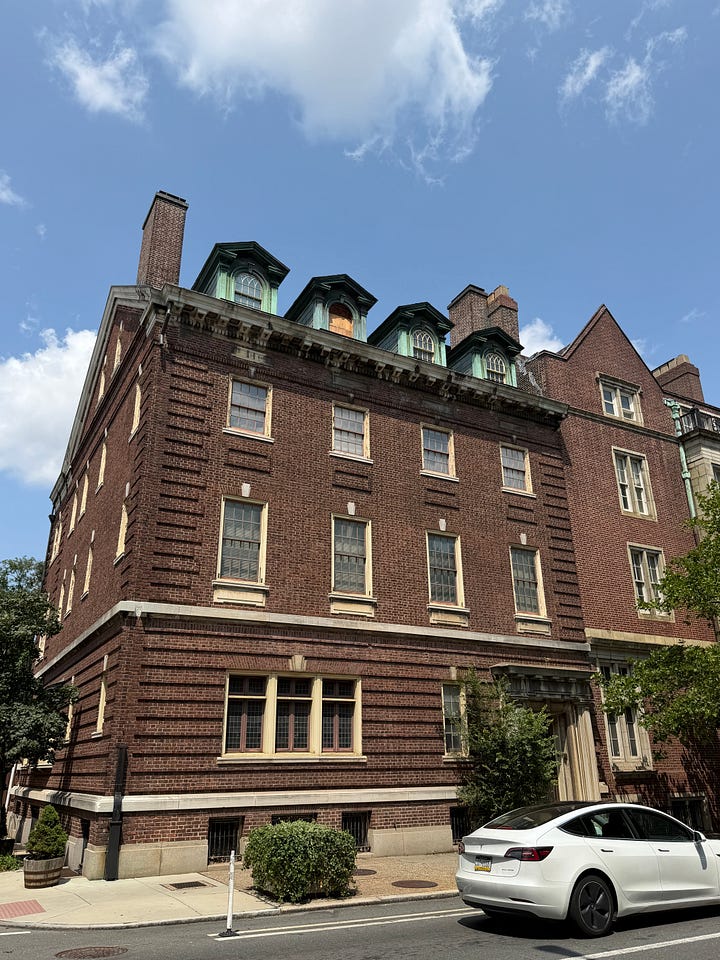
I wanted to get a sense of the Georgian Revival spirit in Philadelphia during this period. I knew, very broadly, that Georgian, so named for its popularity in England while the first four King Georges were ruling, usually meant a brick rectangular house, with a big door in the middle and a sloping, or “hipped” roof.
I also knew that much of the Rittenhouse neighborhood has wackier homes—full of stone sculptures, weird diagonals, and unexpected arches. The prim 234 was more aesthetically conservative than many of its neighbors. I headed over to the Athenaeum in search of how I should place this style within the larger collage of Rittenhouse. I located a copy of the 1985 Historic Rittenhouse: A Philadelphia Neighborhood, which contains a section of the architectural modes in the area by local architect Otto Sperr.
In a short section on Georgian Revival, Sperr suggested the utility of Georgian Revival homes in the early 1900s: “For social purposes (the importance of which is evident in literature of the period) a correct Georgian or English Medieval Revival house served far better than the mongrel Queen Anne style or willfully experimental Neo-Grec Second Empire. The latter were almost universally derided as inexplicably grotesque follies.” God forbid…Sperr included a photograph of 234 along with several other nearby, highly decorous domiciles….
So we can maybe assume that the initial resident of 234 South 22nd Street wanted to live in an uncontroversial-looking, culturally acceptable spot. But who was the human who got Purdon to craft 234?
This question turned out to be momentarily complicated: Most of the available information on the genesis of 234 comes from a 1998 Inquirer article by real estate writer Alan J. Heavens, from when the house was up for sale. Heavens suggested that the resident who commissioned the home was George W. Norris, “an eminent physician and heart specialist” who served as an Army surgeon in World War I. 1
This clashed with pre-construction reports in the Inquirer and the Philadelphia Builder’s Guide (an invaluable online resource, provided by the angels over the Athenaeum of Philadelphia) that the George W. Norris who commissioned the building worked at the E.D. Smith Company, (seemingly a misspelling of the Edward B. Smith Company), a prominent financial firm that grew into Morgan Stanley. In other words, this George W. Norris was a money man, not a medicine man.
Heavens’ seeming error turned out to be totally understandable. Some newspaper digging revealed that these two early 1900s Philadelphian George W. Norrises were both out and about quite a lot, and both very respected by the city’s elite. I imagine these types of mix-ups were constant occurrences for these two same-named, prominent Philly guys. I wonder if they were friends or foes…
To make matters even more confusing, there was a very notable progressive Nebraska Senator also named George W. Norris (eventual creator of the Tennessee Valley Authority), who the money man George W. Norris repeatedly crossed paths with…more on this shortly.
In any case, George W. Norris the money man was an interesting cat. He was a direct descendent of Isaac Norris, a close friend of William Penn whose land became Norristown, the seat of suburban Montgomery County. George W. Norris, money man, had been a lawyer and a newspaperman before settling into the world of finance. He married Sarah Fox, to whom he was distantly related and who came from another pioneer Philadelphia family. Having made a pretty penny, Norris turned to Purdon to design his commodious abode.
Unlike some of the turn-of-the-century homes I’ve covered in these pages, the Norris Residence did not appear to be a particularly popping center of social life—or if it was, the newspapers did not report on any soirees. Perhaps the stateliness of the home reflected the calm within.
The only substantial article about goings-ons at 234 came in 1908, when Norris wrote to Mayor John E. Reyburn about a long-broken sewer inlet in front of the house. Reyburn used Norris’s letter as an opportunity to publicly excoriate the Highway Bureau, which was theoretically in charge of fixing the infrastructural problem. “I get about three times a week in the frame of mind in which I would like to see the entire bureau cleaned out,” Reyburn grumbled to the Inquirer. 2
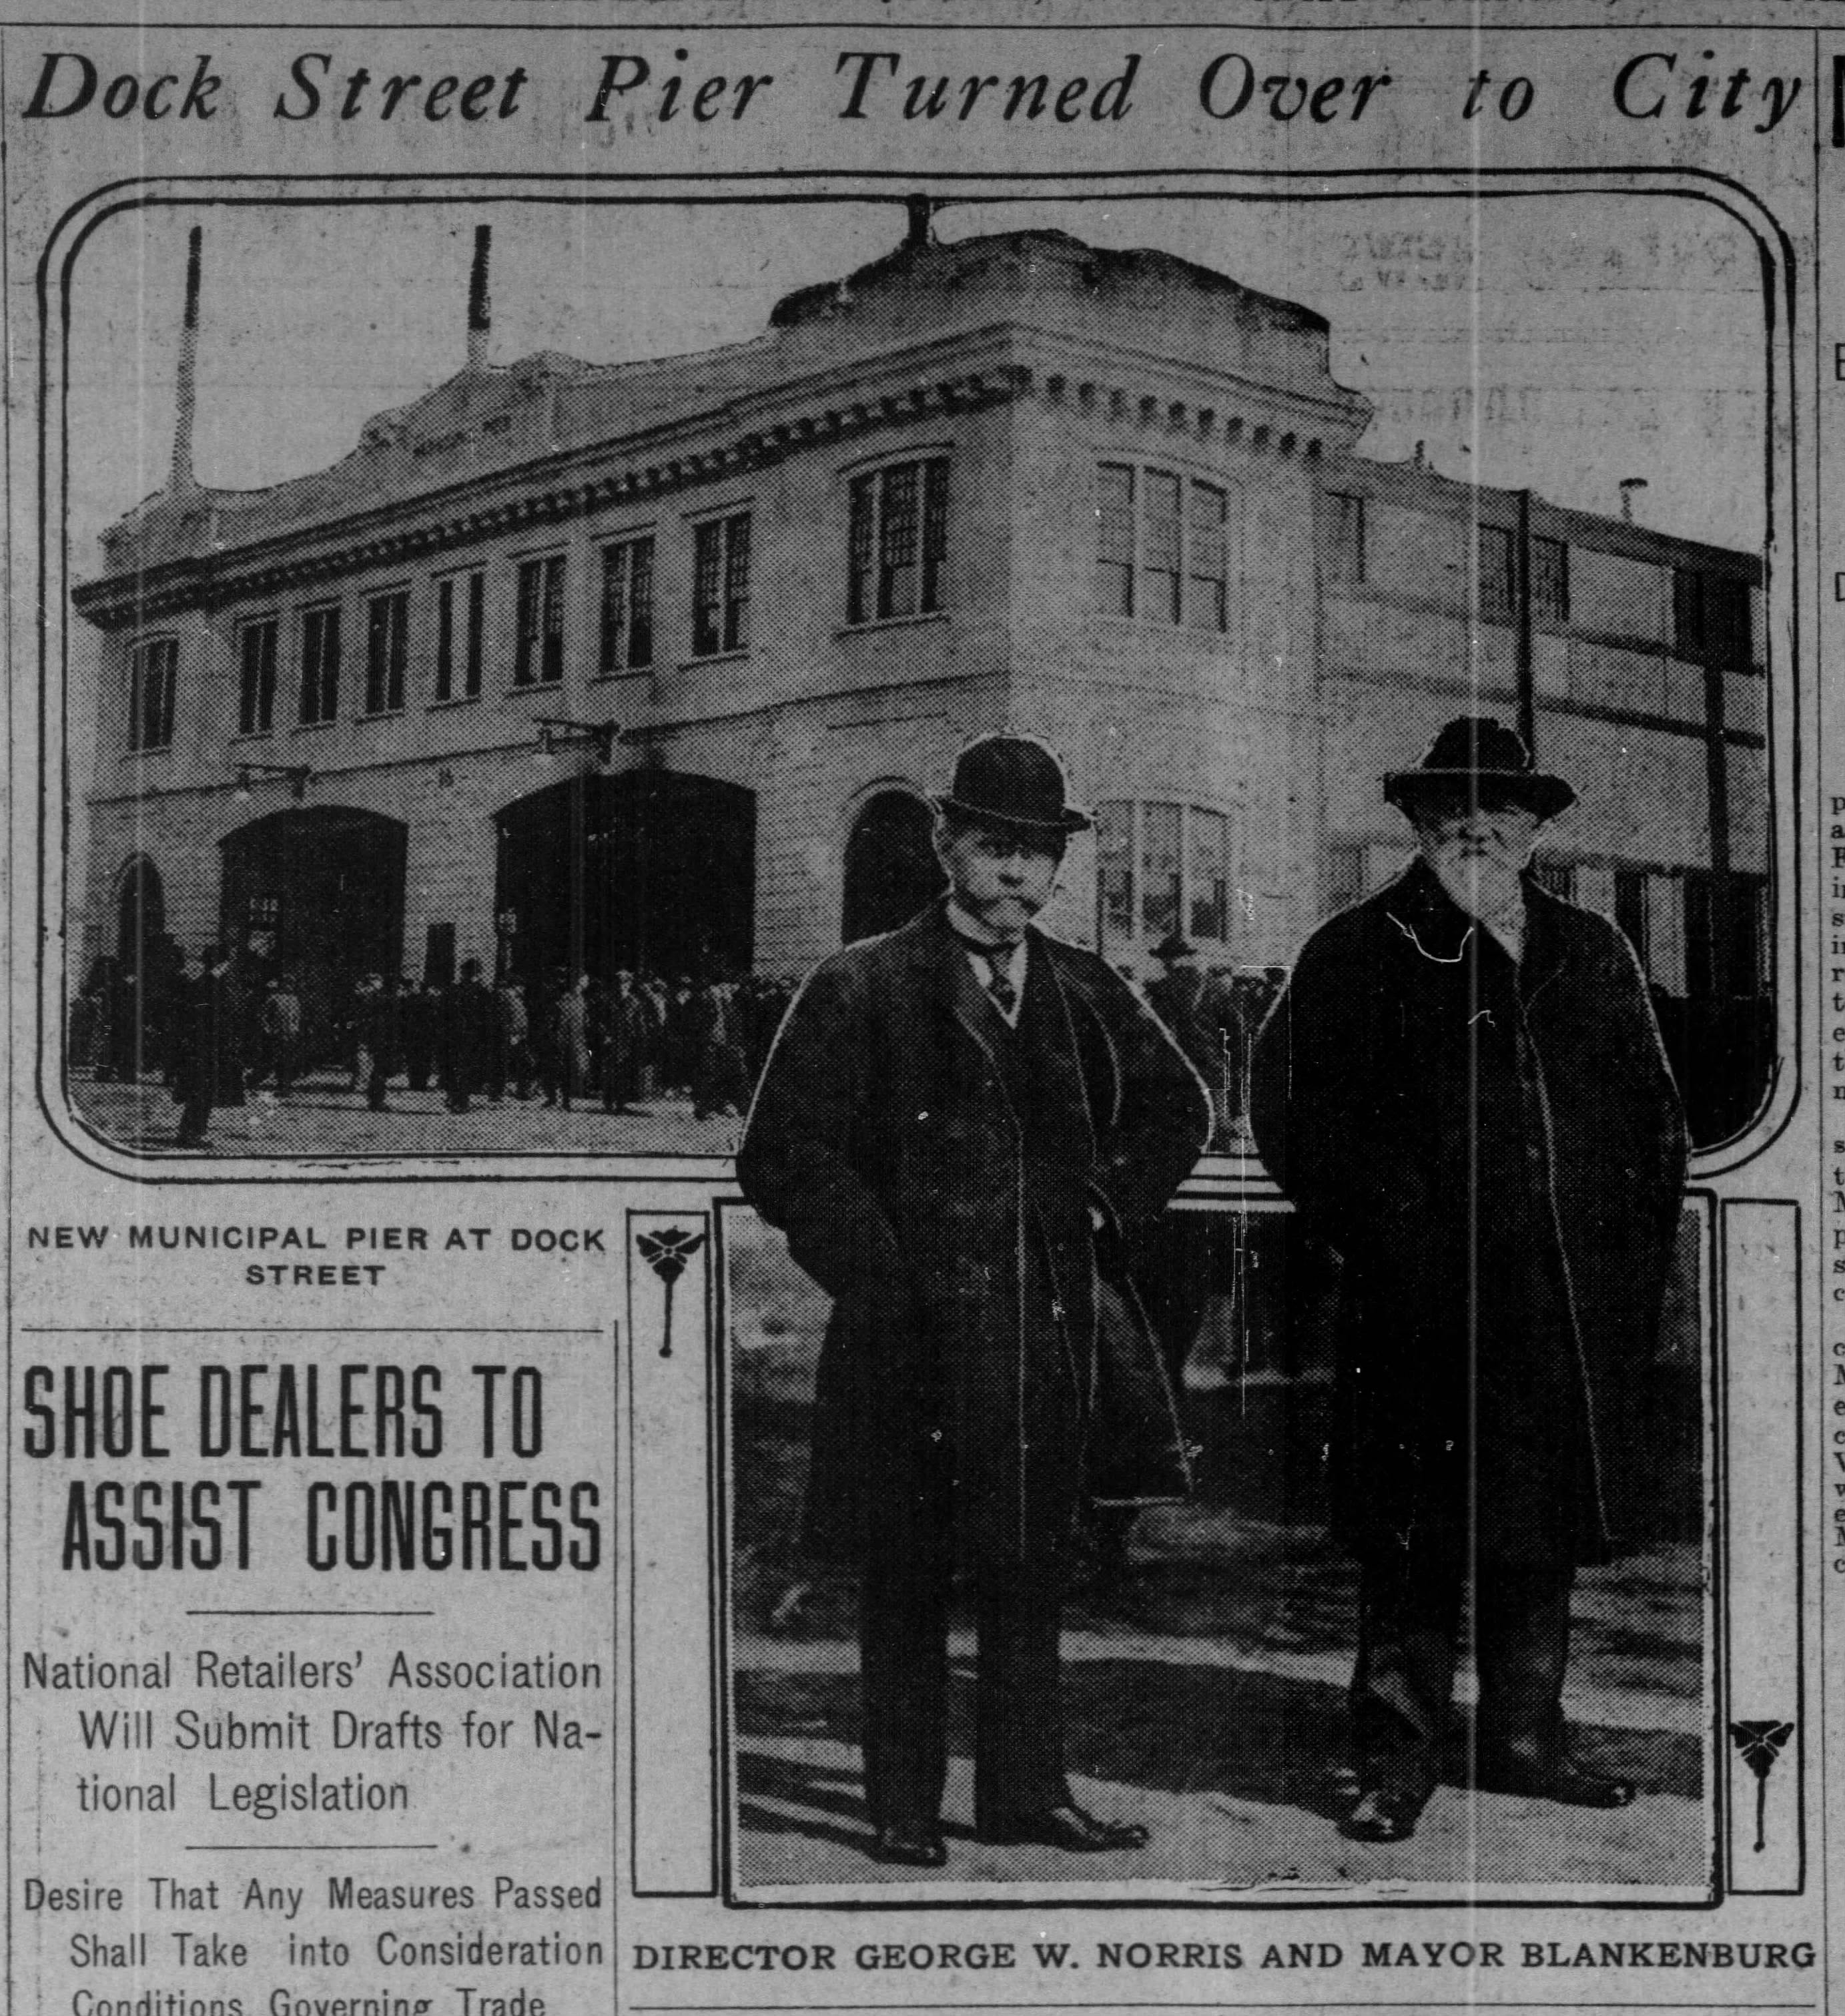
Norris’ passion for effective urban systems was not just of the self-interested “my street is messed up” variety. Three years after his sewer complaint, he briefly ran for Mayor of Philadelphia, bowing out in support of Reyburn’s successor, the white-bearded Rudolph Blankenburg. In turn, Blankenburg made Norris the city’s Director of Wharves, Docks, and Ferries. From this perch, Norris went on a spree of pier construction. At the dedication of the long-since-demolished Dock Street Pier in 1914, Norris declared, “Philadelphia can be made one of the great shipping centres of the world.” 3
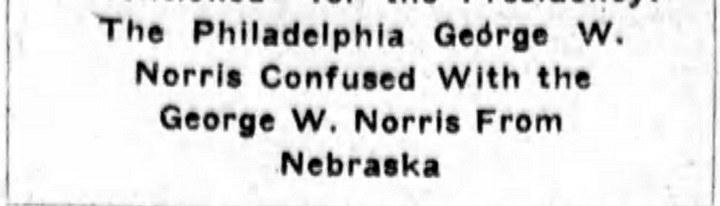
Norris kept his public service rolling. In 1916, President Wilson appointed him the Federal Farm Loan Commissioner, a role that saw him help establish parameters for granting farmers credit. It was in this role that Norris was often confused with the Nebraska George W. Norris, leading to some humorous Inquirer headlines…I can only wonder if physician Norris ever appeared. The famed “pointing Spidermans” meme comes to mind (if this reference is new to you, read this explainer at Know Your Meme):

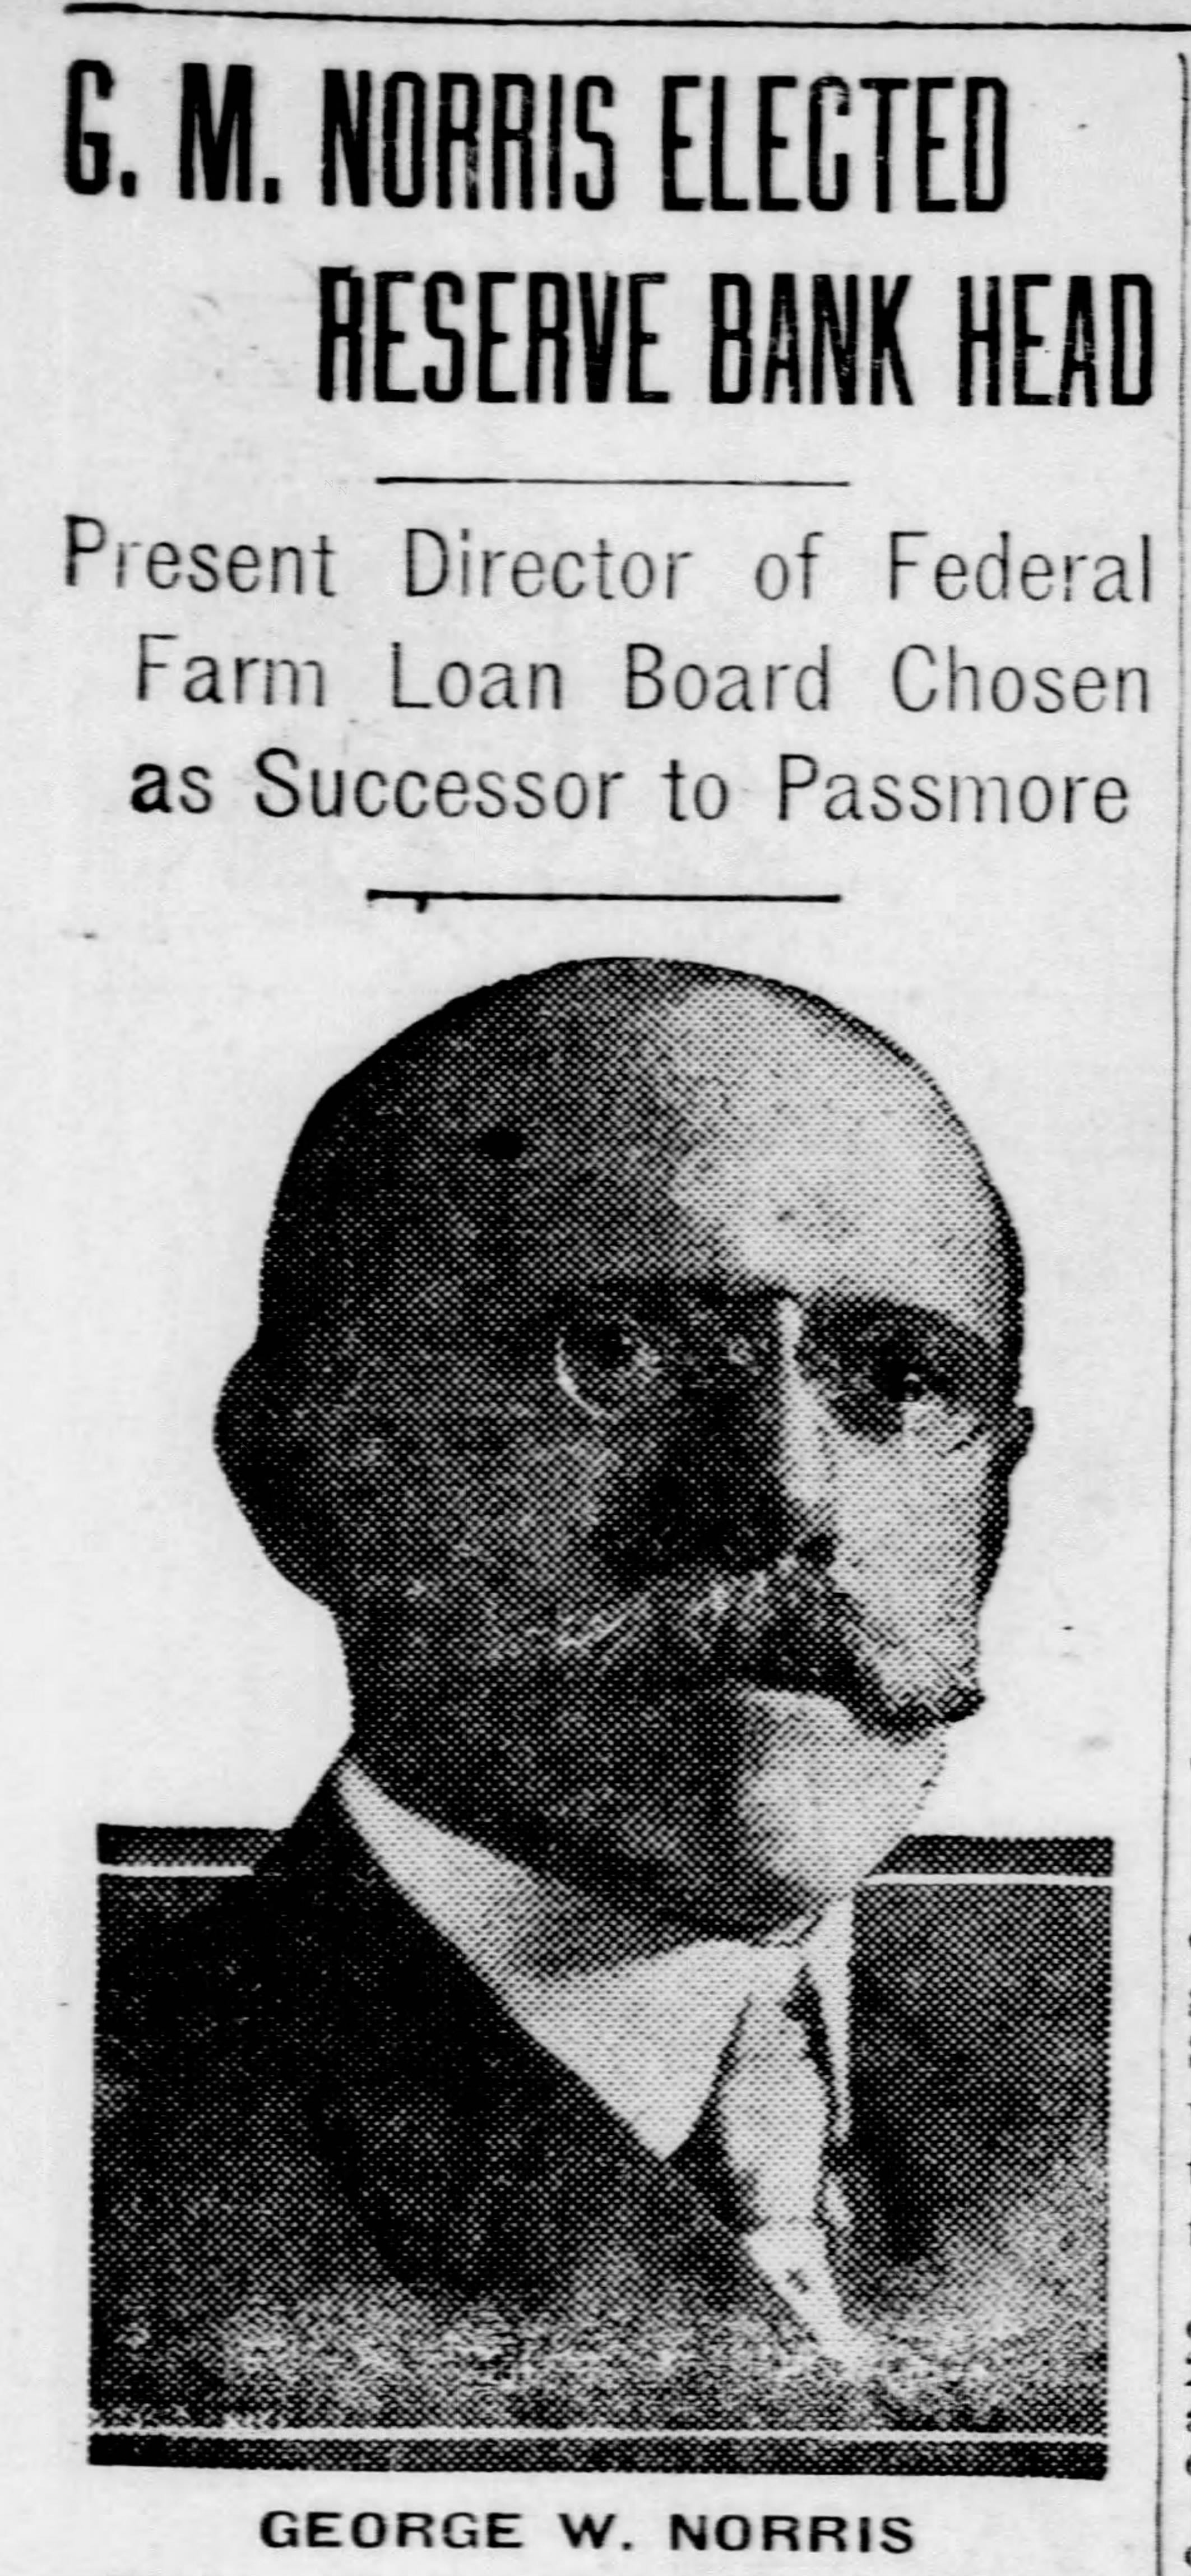
In 1920, Norris took on the Governorship of the Federal Reserve Bank of Philadelphia, staying at the helm for 16 years and steering the institution through the Great Depression. From docks, to farms, to worldwide economic conflagrations…Norris was busy in his 234 office. Norris looks quite proper, with trimmed mustache and well-aligned glasses, in the photo that accompanied his appointment notice in the Inquirer. The house and the man were both on the straight and narrow:
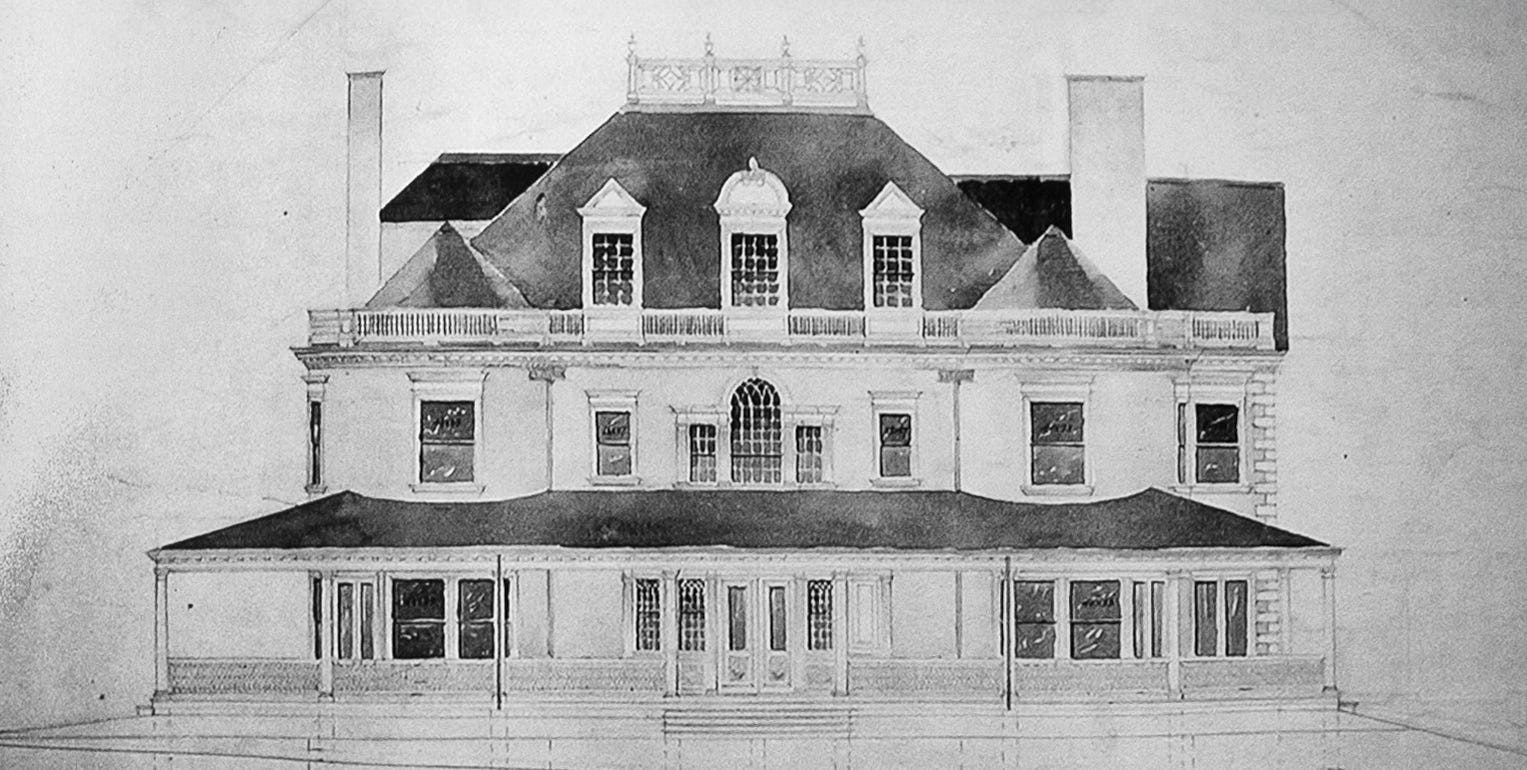
The Norrises moved out of 234 sometime in the late 1920s, and the house was occupied in the 1930s by Mrs. John Thompson Spencer, the widow of a notable lawyer/clubman. Mrs. Spencer split time between the house and her stately Newport residence, Althorpe:
Post-Spencer, the thread of 234’s doings is hard to scoop up. In his 1998 piece, Heavens suggests that the house served as the HQ of the Pennsylvania Dairy Council—not a bad place to make milk policy.
Things got much more interesting in 1978, when soul singer Teddy Pendergrass purchased 234. According to Heavens, Pendergrass held late-night jam sessions in 234 while limos for other leading Philly musicians idled outside. Imagine the ghost of George W. Norris bopping along to the strains of “Get Up, Get Down, Get Funky, Get Loose.”
I’ve been looking for an opportunity to showcase some unreal 1979 shots that Newsweek photographer Bernard Gotfryd took of Pendergrass at what looks like an icy Boathouse Row. Gotfryd, perhaps recognizing the public utility of these impossibly cool photographs, donated them (and the rest of his collection) to the Library of Congress for free reuse. This would have been Pendergrass’s vibe right around the time he got 234:
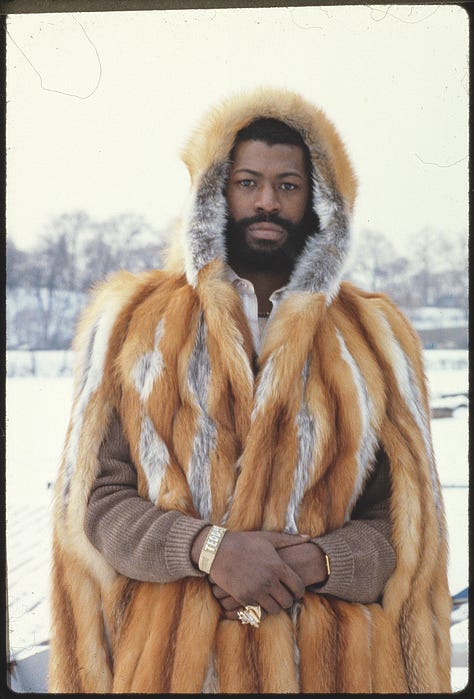
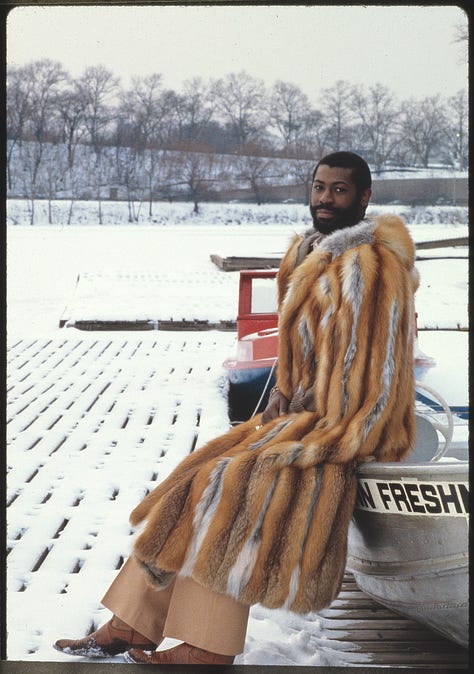
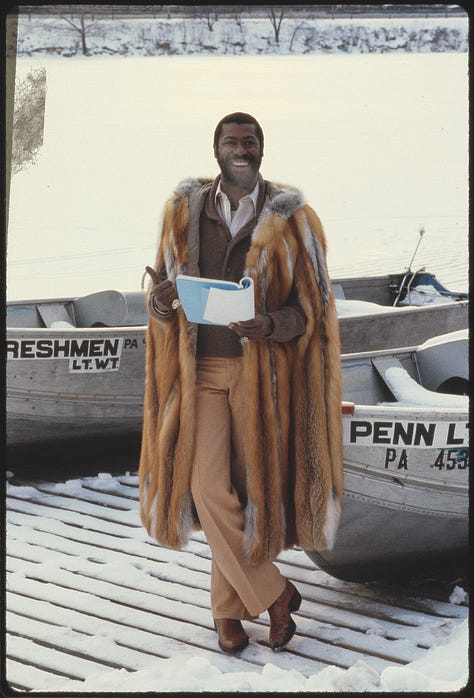
Only a year after buying the house, Pendergrass purchased a 34-room Gladwyne mansion designed by the eminent firm of Price & McLanahan and previously owned by iconic Philly TV host Mike Douglas. Pendergrass called the house the “Chateau d’Amour.” The house was soon flooded with 300-400 teddy bears sent mostly by adoring female fans.
Pendergrass held onto 234 as an investment until 1981, when he decided to sell the house to the Maharishi School of Vedic Science, a transcendental meditation academy inspired by Maharishi Mahesh Yogi, the Indian teacher who is perhaps most famous for his fraught engagement with the Beatles.
The Vedic School remained until 1998, and—according to the Heavens article, which emerged when they put up 234 for sale—some 250,000 hours of meditation occurred within the walls in the intervening years. From the proprietary of Norris to the experimentation of R&B and transcendentalism!
I didn’t know when I walked into the York Harbor Reading Room that I would find James Purdon, George W. Norris, and Teddy Pendergrass hiding within. But at this point, I should recognize that if I keep my eyes open, there’s a path to a Phuilding hiding on every cliffside…
Alan J. Heavens, “Meditating on Past and Future,” Philadelphia Inquirer (PI), 11/8/1998.
“Street Conditions Stir Mayor Anew,” PI, 2/28/1908.
“Dock Street Pier Turned Over to City,” PI, 2/4/1914.
No posts
Comments
Nothing yet. Say the first thing.
Sign in to join the conversation.