
This newsletter for the week of April 13 looks at Puzzling Assemblies, the mew monograph on Oyler Wu Collaborative, the Los Angeles studio of Dwayne Oyler and Jenny Wu. The book from the archive is Oyler Wu’s Pendulum Plane, published in 2009, and in between are the usual headlines and new releases. Happy reading!
Book of the Week
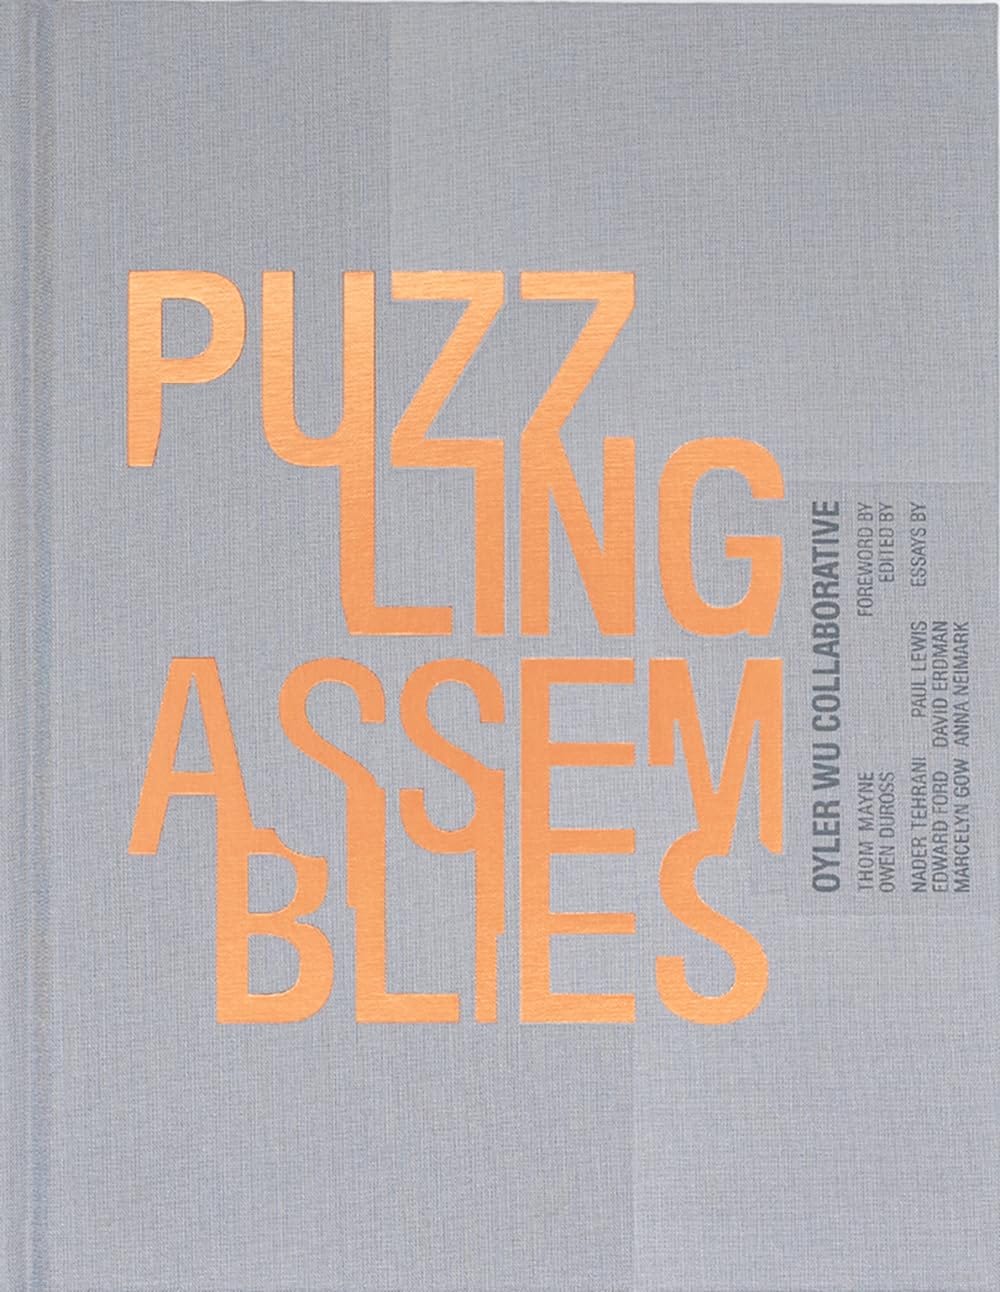
Puzzling Assemblies, by Oyler Wu Collaborative (Buy from ORO Editions / from Amazon / from Bookshop)
Dwayne Oyler and Jenny Wu established Oyler Wu Collaborative in 2004, a few years after they both graduated from the Harvard University Graduate School of Design. Dwayne, whom I met in undergraduate architecture school at Kansas State University, moved from Manhattan, Kansas to New York City—from the Little Apple to the Big Apple—and collaborated with Lebbeus Woods for a few years, making phenomenal models that could hold their own alongside Lebbeus’s distinctive drawings. Upon graduating from GSD, I expected Dwayne and Jenny to return to New York, but they headed to Los Angeles, where they established themselves as architects with a predilection for experimenting in design, material research, and fabrication. They both teach at SCI-Arc and are hands-on in the making of their projects, which range from jewelry and furniture to pavilions and residential buildings. Although Puzzling Assemblies is not Oyler Wu’s first book (that is at the bottom of this newsletter), it is the most thorough presentation of their collaboration to date—and like their models and designs, an impressive object in its own right.
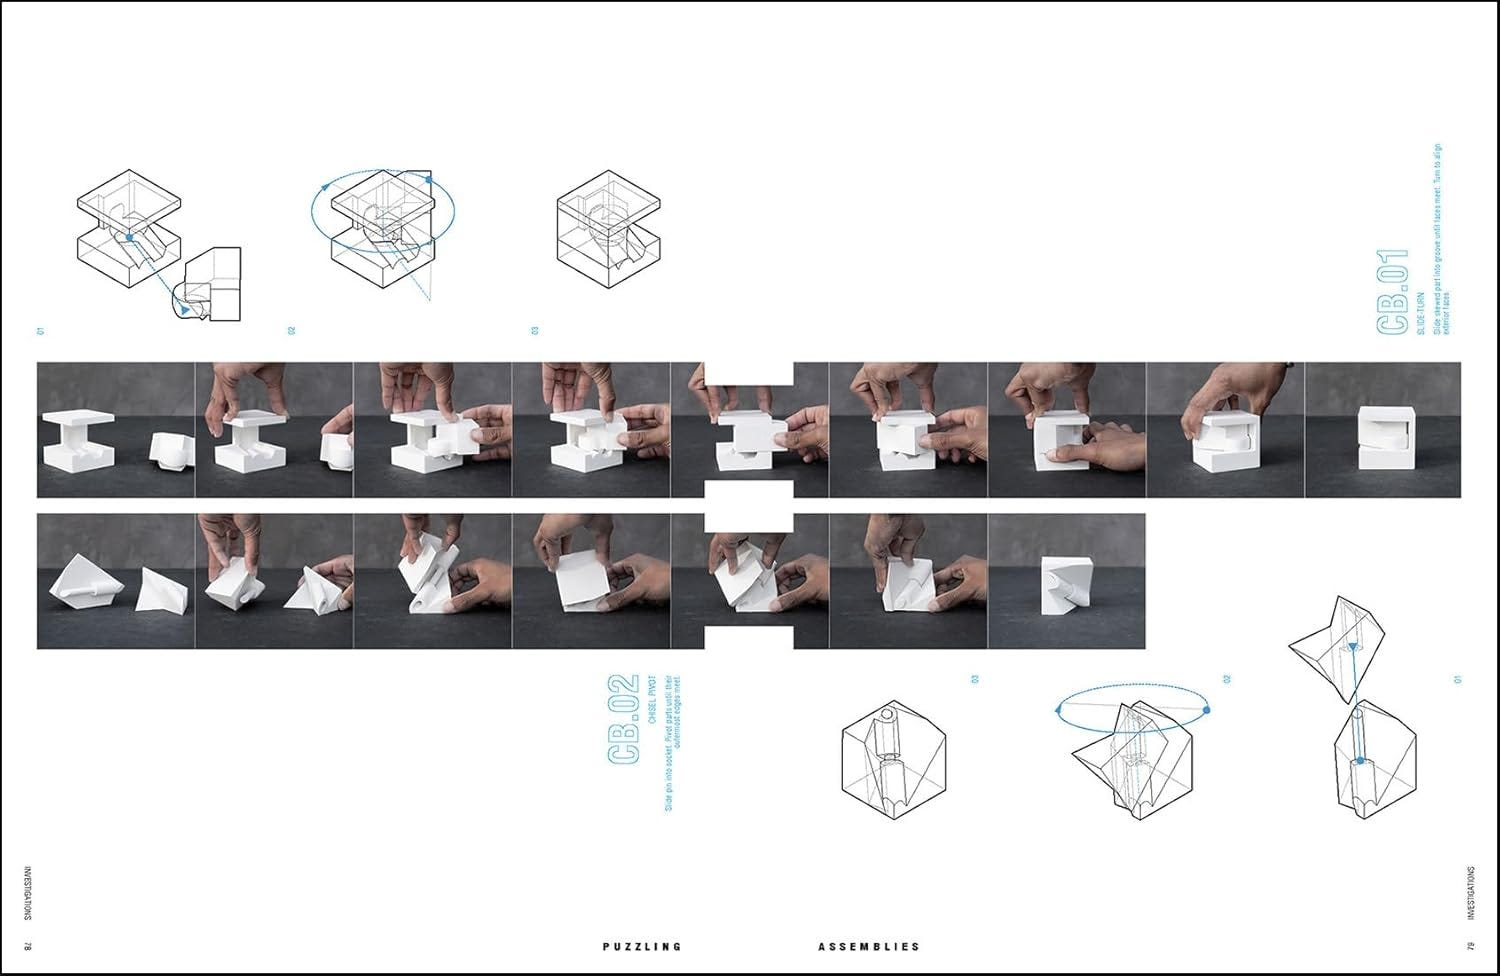
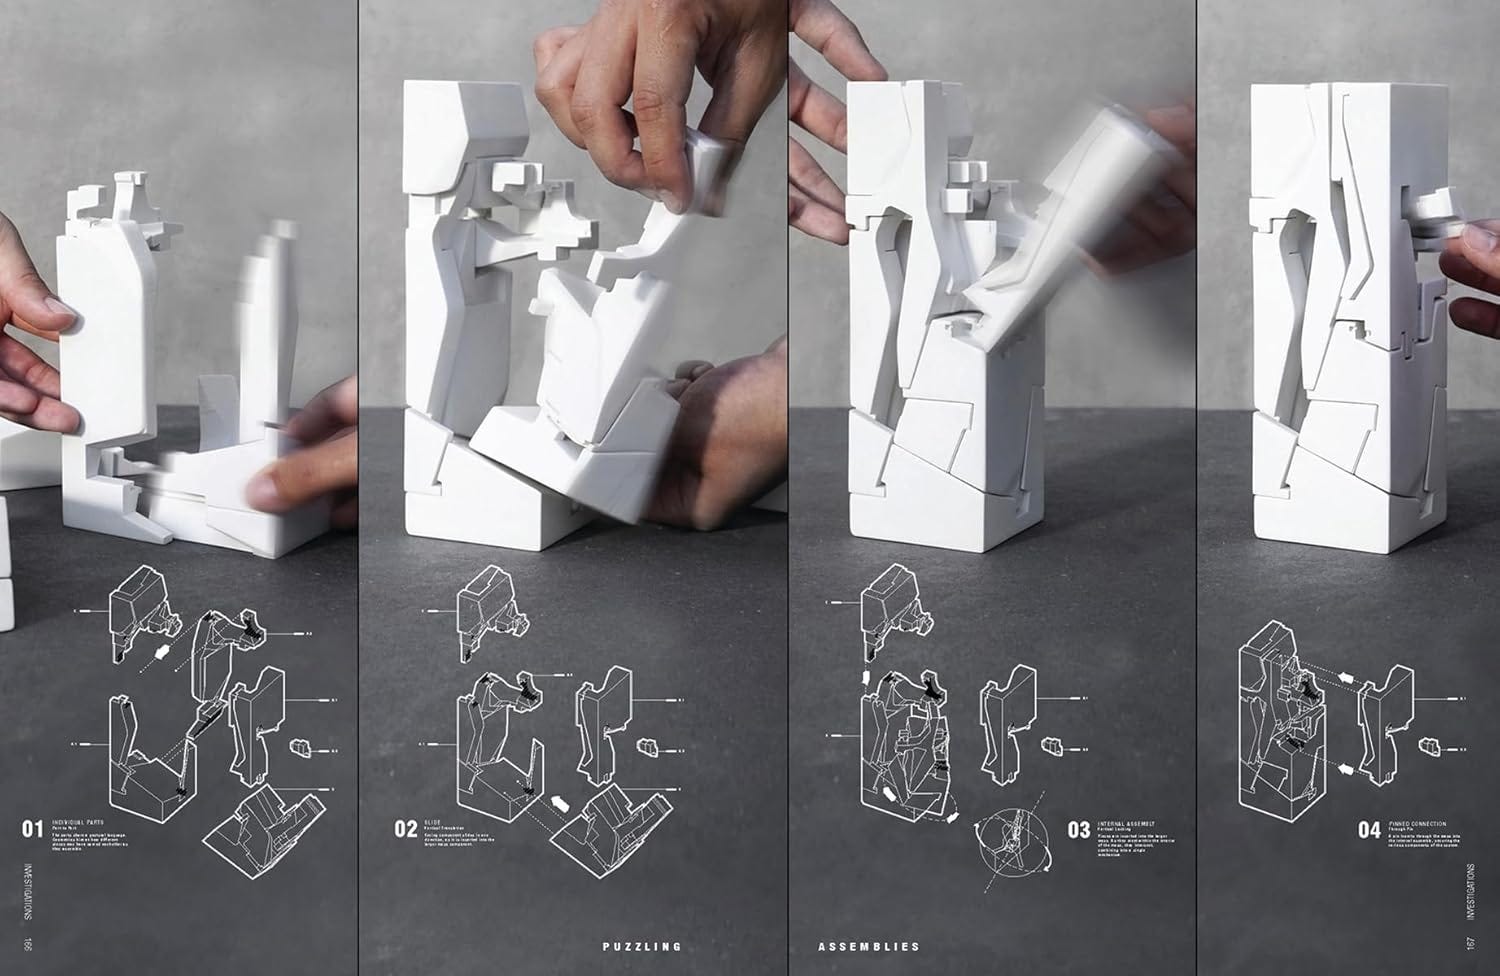
Befitting Oyler Wu’s Southern California presence, Puzzling Assemblies begins with a foreword by Morphosis’s Thom Mayne, who describes the duo’s work as “a testament to the relentless pursuit of complexity and the power of the unconventional.” Anyone who follows Jenny’s and/or Dwayne’s popular Instagram accounts will agree that complexity and unconventional are apt terms, as evidenced by the many posts of sketches, drawings, and models—many of the last show how those pursuits are carried on to their students at SCI-Arc. A good chunk of the 310-page book is given over to documentation of physical experimentation through models. Across numerous iterations in a half-dozen categories (Primitives, Sphericals, Active Inlays, Inlay Field, Bricks & Totems, Hybrids), near-Platonic forms made up of pieces fitting together like puzzles increase in complexity, as can be seen in the Primitive spread above and the Brick & Totem below. The formal complexity of each iteration is astonishing, but so is the fact that evidence of computer software (a must, I can only guess) is hidden, not overt: we see line drawings and step-by-step assemblies of models, not rendered images of complex solids and voids or any hints of 3D-printing.
Before arriving at the “Investigations” section and its presentation of models, readers are confronted with the “Ideas” behind Oyler Wu’s work. This section features a lengthy introduction by the couple, in which they describe the appeal of three-dimensional puzzles; discuss some of the artists, architects, and methods that have influenced them (Saloua Raouda Choucair, Carlo Scarpa, Japanese joinery, etc.); and convey how their approach can be applied from the scale of a detail up to buildings and the urban. “When considered at every scale,” they write, “puzzles offer a theoretical model that is unlike any other, one that is full of characteristics that inform the exploration of complex construction.” Following their words are essays contributed by architectural thinkers who are contemporaries (David Erdman, Anna Neimark, Marcelyn Gow) and who, like Mayne, can be seen as mentors (Paul Lewis, Nader Tehrani, Edward Ford). The “Ideas” contributions are valuable for parsing how such minds interpret the work of Oyler Wu, though I’m guessing most readers will zip ahead to the “Investigations” that follow and to the “Projects” that make up the third and last section of the book.
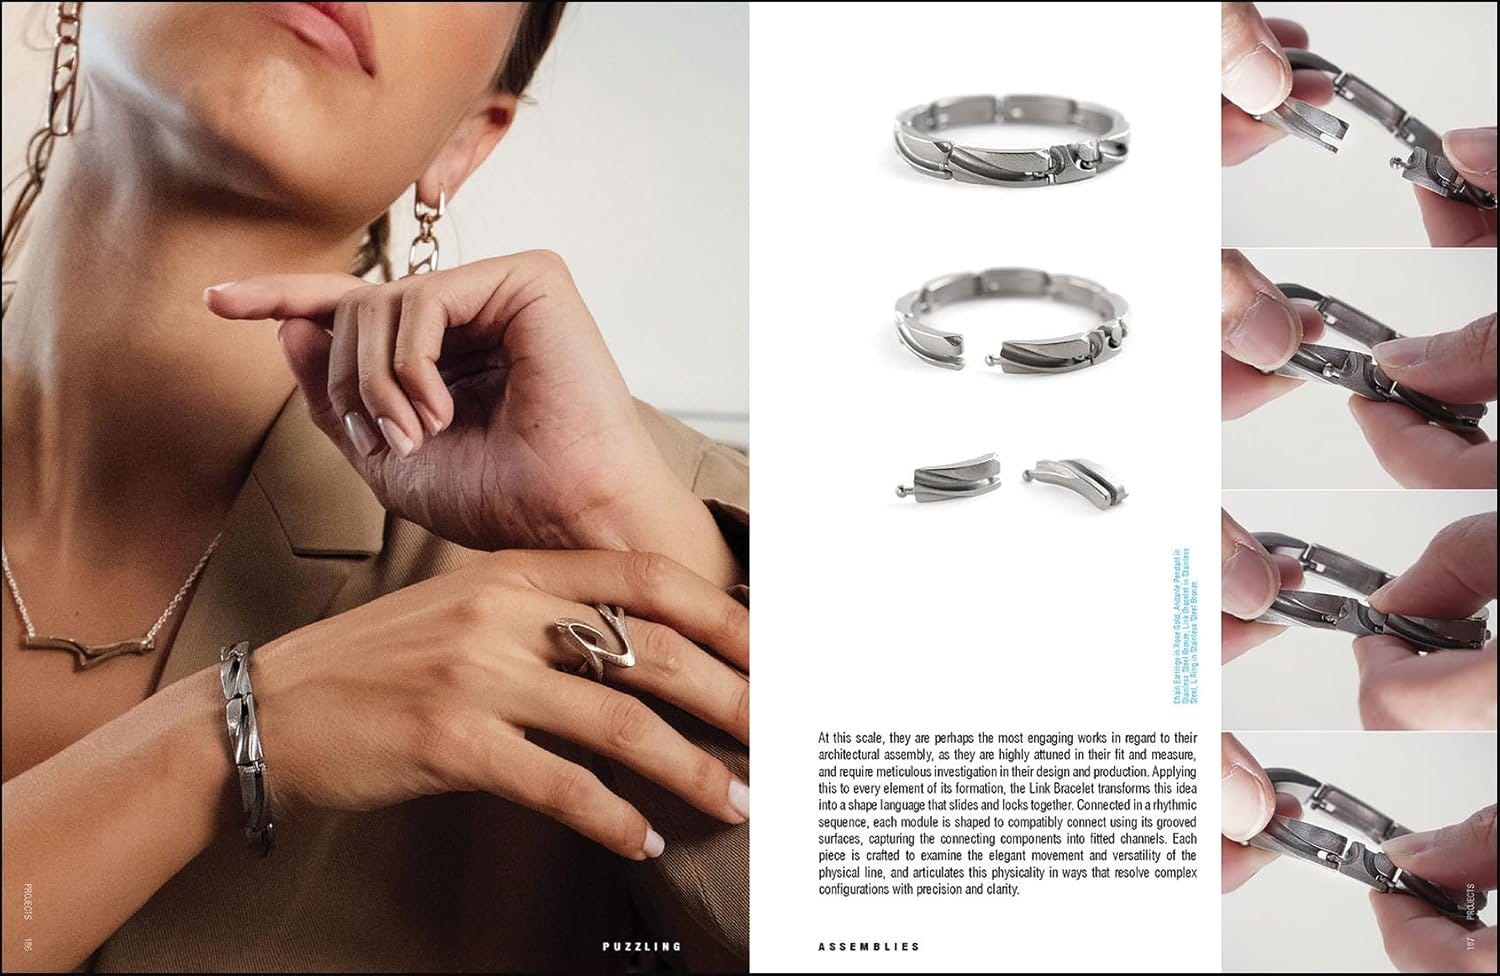
The sixteen projects that comprise the third section of Puzzling Assemblies are ordered in increasing scale, from jewelry to towers; though many architects find a similar jump in scale corresponding with time, this is not necessarily the case with Oyler Wu. The first project is LACE, the company founded by Jenny Wu in 2014 that uses 3D printing to “translate [her] architectural design sensibility into high fashion jewelry.” A number of the examples in the book, like the bracelet above, echo the puzzle investigations from the second section. Then come a few furniture projects, each of which combine wood surfaces with steel armatures. They are followed by a number of pavilions and installations that garner their complexity from continuous lines, be they treads and risers of Live Wire or the parabolic meshes of The Cube. Although the book does not include the SCI-Arc graduation pavilions or reALIze, the highly visible tribute to Mohammed Ali, the projects that are included capture the complexity and unconventional nature of their overall portfolio. The last two projects are a pair of residential towers in Taipei, for which the studio designed facade elements (screens, balconies, railings, windows) that manage to retain the complexity of their smaller-scale projects.
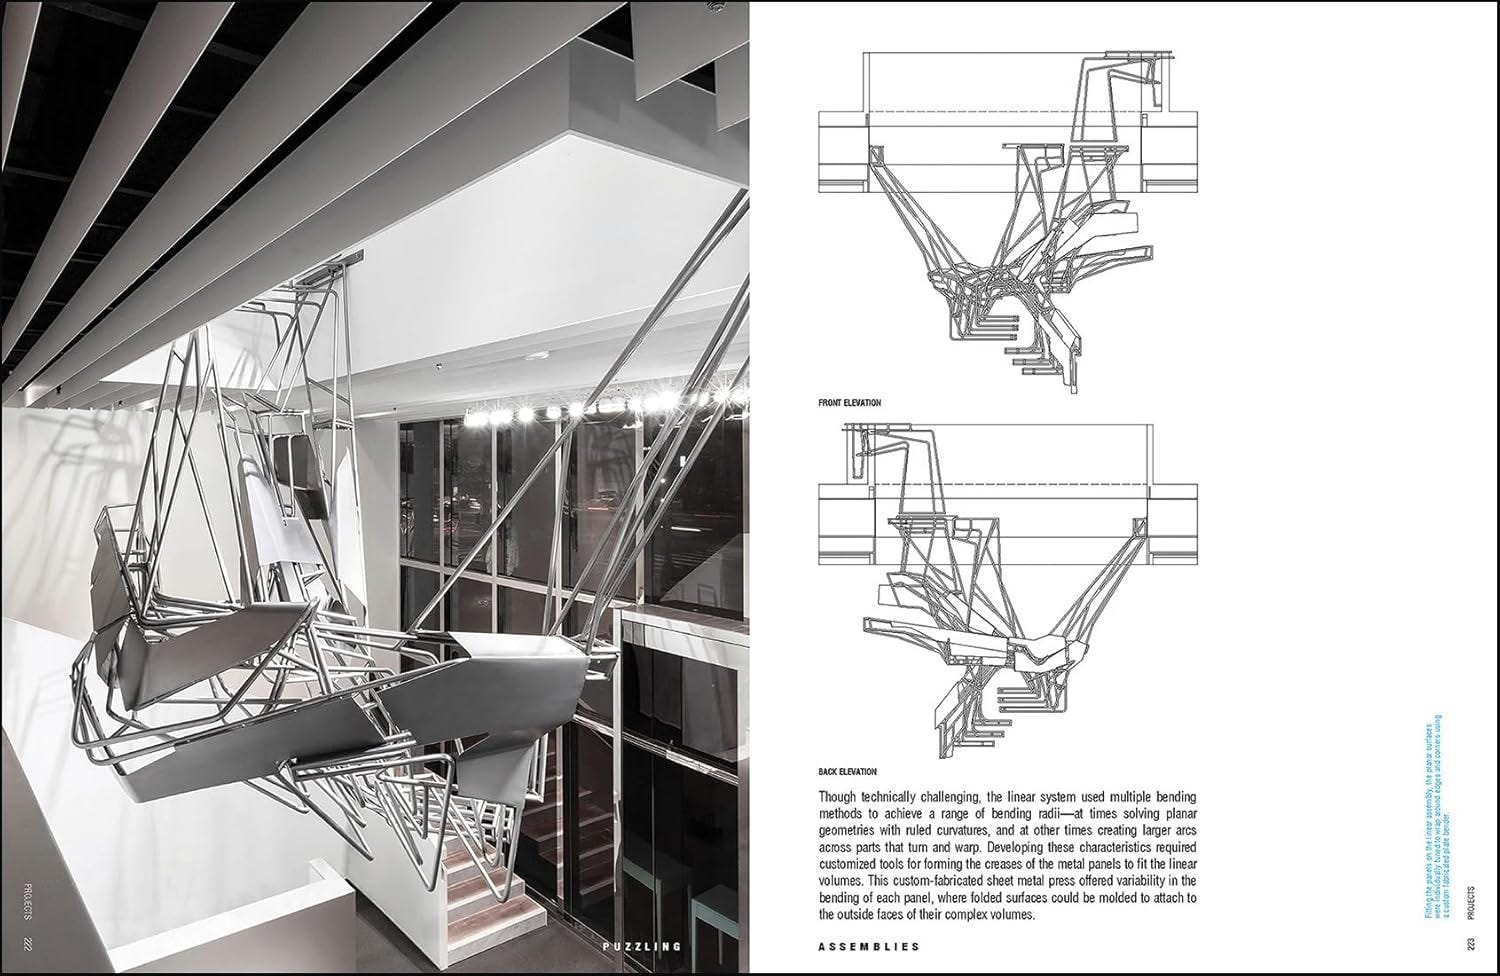
As presented in the book, the most telling project of Oyler Wu’s “puzzling” approach is The Exchange, their contribution to 2017 Exhibit Columbus. The construction sat on the plaza behind the Eero Saarinen-designed Irwin Conference Center (formerly the Irwin Union Bank), next to existing trees and engaging solid canopies that were originally used for the drive-thru bank tellers. Oyler Wu fabricated the pavilion in their LA studio, a move that necessitated the components to be sized for shipping. Beyond that, the duo devised the components to fit together, puzzle-like, into two shipping containers. Following 120 pages of small hand-held puzzles, the illustrations showing the filigree and solid pieces of The Exchange fitting snugly into rectilinear volumes is fitting (no pun intended). It is also evidence of how Oyler Wu’s unique approach to architecture is embedded in every aspect of the design process, from conceptualizing and sketching to model making and fabricating.
Books Released This Week
(In the United States; a partial, curated list)
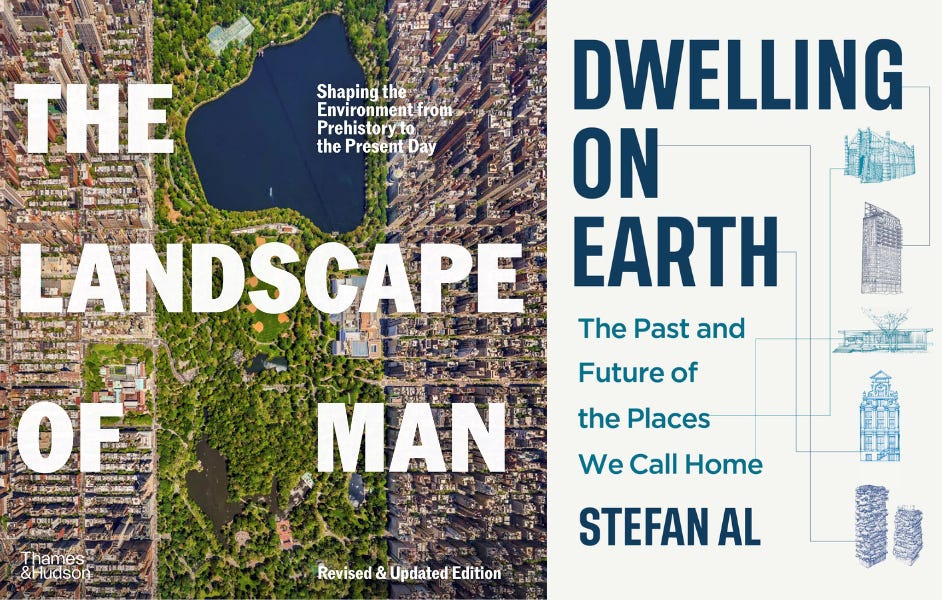
The Landscape of Man: Shaping the Environment from Prehistory to the Present Day, by Geoffrey Jellicoe and Susan Jellicoe, edited by Tim Richardson (Buy from Thames & Hudson / from Amazon / from Bookshop) — “The seminal text on landscape architecture from prehistory until the present day, now in an updated edition and illustrated in full color.”
Dwelling on Earth: The Past and Future of the Places We Call Home, by Stefan Al (Buy from W. W. Norton / from Amazon / from Bookshop) — “A sweeping history of humanity’s most fundamental creation—the home—and its effects on the land, cities, and people themselves.”
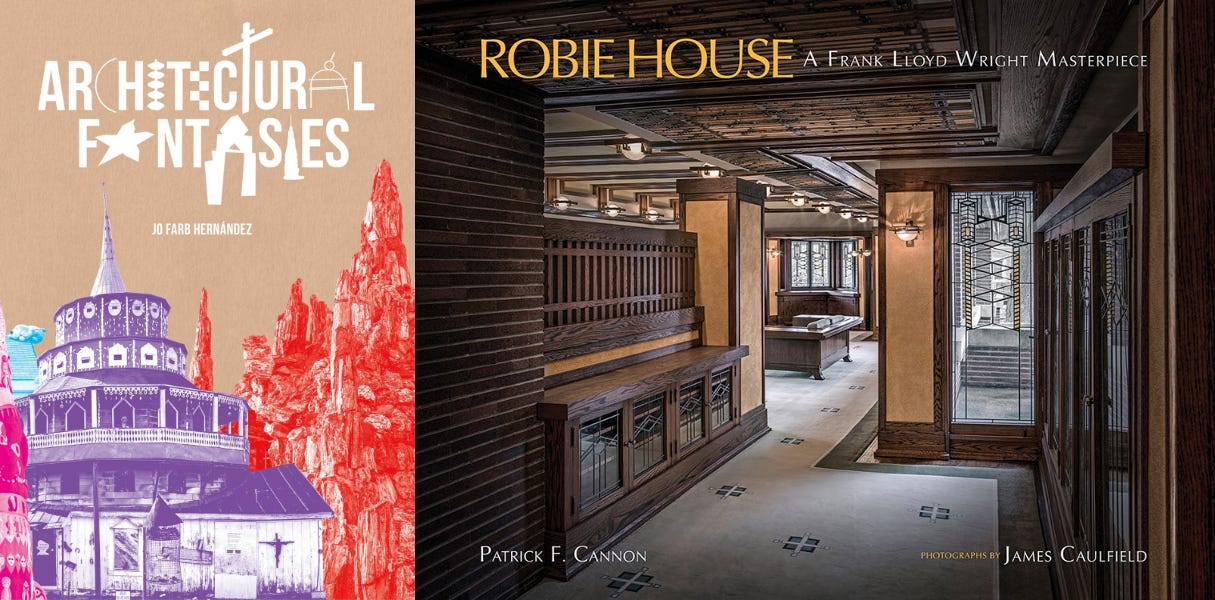
Architectural Fantasies: Artist-Built Environments, by Jo Farb Hernandez, photographed by Fred Scruton (Buy from Tra Publishing / from Amazon / from Bookshop) — “From Miami’s Coral Castle to LA’s Watts Towers, Architectural Fantasies explores over 60 dwellings across more than 30 states. These artist-built spaces allow one to step directly into the artwork, and range from scratch-built creations and modified structures to monuments, sites of devotion, and intricately decorated interiors.”
Robie House: A Frank Lloyd Wright Masterpiece, by Patrick F. Cannon, photographs by James Caulfield (Buy from University of Minnesota Press / from Amazon / from Bookshop) — “A lavishly illustrated guide to one of Frank Lloyd Wright’s most important residential buildings.”
Full disclosure: As an Amazon Associate, AbeBooks Affiliate, and Bookshop.org Affiliate, I earn commissions from qualifying purchases made via any relevant links above and below.
Book News
The Architect’s Newspaper features an excerpt of Hanif Kara’s essay, “Metronomic Practice: From Despair to Possibility,” from MASS Design Group’s Seeking Abundance: Design, Ecology and a Flourishing Planet, published last month by ORO Editions.
Architectural Record features an excerpt from Graeme Brooker’s The Story of the Interior: How We Have Shaped Rooms and How They Shape Us, published in November by Thames & Hudson.
Over at World-Architects, I highlighted four books from two firms: two books by New York’s GLUCK+ and two books by Paris’s h2o architectes.
And a week earlier I looked inside Vitra: The Anatomy of a Design Company by Deyan Sudjic, published by Phaidon late last year.
David Perrine’s On Architecture takes a close look at Philip Johnson’s Library—more accurately, the studio that houses his library, not the books themselves.
Live near Midland, Michigan? From April 24 to 26, the American Association of University Women’s (AAUW) Midland Branch will be holding its spring book sale at Midland Mall, with one of the highlights being “a special estate collection focused on mid-century modern architects Frank Lloyd Wright and Alden B. Dow.”
From the Archives
The first Oyler Wu Collaborative project I featured on my blog, back in 2008, was Suburban Intervention, a backyard deck on a house ten miles east of Los Angeles that the duo elevated to a work of art. The studio’s first book was Pendulum Plane: Oyler Wu Collaborative, a case study of a storefront gallery on Hollywood Boulevard, edited by Todd Gannon and published by the LA Forum for Architecture and Urban Design (the client, alongside the Woodbury School of Architecture) in 2009. Below is an edited transcript of my September 2009 review.
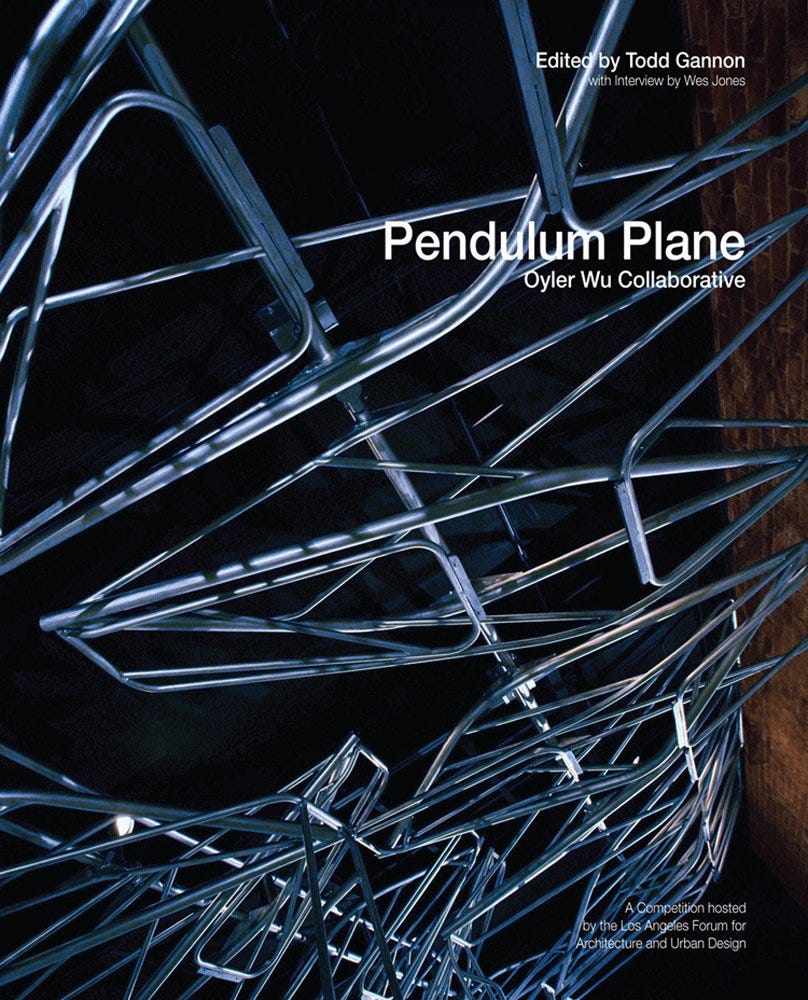
At a 2008 panel discussion at the Municipal Art Society on The Future of Architectural Publishing, one response to a question from an audience member, “What do you know doesn’t work?,” was “books on individual buildings.” Luckily another one of the panelists countered this position, pointing out the past successes of some book-length case studies on single buildings. I say luckily because I’m a big fan of books that document, present, analyze and critique one building; I agree that they can work well. A magazine article, a portion of a monograph, or a blog post are comparatively lacking when compared to the huge effort of designing and constructing a building. In that sense, this pamphlet-size case study for Oyler Wu Collaborative‘s small-scale storefront intervention for the LA Forum’s new headquarters on Hollywood Boulevard is just the right size: small like the project itself, but big enough to convey the multitude of ideas present in the project.
Architects Dwayne Oyler and Jenny Wu won a 2008 two-stage competition for the storefront with a proposal that falls somewhere between the spatial fullness and serene buoyancy of the other two finalists—F-lab and Kuth/Ranieri—according to Mohamed Sharif’s introduction. Their winning design proposes an intervention that inhabits the ceiling and acts as an armature for exhibition displays, important given that the Hollywood Boulevard space is shared with the Woodbury School of Architecture. This occurs via the hinging of the aluminum pipe structure, one of the many aspects of the design and construction documented in the book with sketches, models, renderings, architectural drawings, and photographs. A conversation between Wes Jones and Oyler and Wu, and an essay by Todd Gannon round out the information packed into the book’s 96 pages. Gannon’s essay is particularly insightful, situating the design within the historical de-emphasis of the ceiling in favor of vertical surfaces, walls of glass and other materials.
Oyler Wu’s complex, alien-like intervention appears to be generated within a computer environment, especially given the renderings that accompanied the drawings in the competition boards. But the models and sketches in the book complicate this assumption, one that is deflated in the conversation with Wes Jones, where Oyler and Wu situate the physical models above the virtual ones in terms of importance in shaping the design. Here the computer’s presence is in realizing the armature’s complex but repeating forms, whose bent corners simplify construction (fewer complicated and time-consuming aluminum welds) but also give the piece its particular presence: a dense overlay of lines and curves, ever-changing and challenging our preconceptions about what an architectural intervention should be.
The intervention fits into Oyler Wu’s portfolio alongside two other aluminum installations that predate Pendulum Plane: Live Wire, at SCI-Arc, where they both teach, and Density Fields, at Materials & Applications. These investigations activate their respective environments in similar yet unique ways, using structure to create a canopy, stairs and a ceiling, architectural elements typically constructed of planar materials. The most recent design throws the kinetic into the mix, extending the effects of the previous projects but making one hope this isn’t the last we’ve seen of Oyler Wu’s aluminum experiments.
Thank you for subscribing to A Weekly Dose of Architecture Books. If you have any comments or questions, or if you have your own book that you want to see in this newsletter, please respond to this email, or comment below if you’re reading this online. All content is freely available, but paid subscriptions that enable this newsletter to continue are welcome — thank you!
— John Hill
Comments
Nothing yet. Say the first thing.
Sign in to join the conversation.