
Thanks to everyone who submitted a question to my last Ask Me Anything, available exclusively to Substack subscribers. If you missed part one, be sure to catch up here. Part two of my answers is below, and remember to subscribe to join the next chat if you haven’t already!

I have a 7x7 small bathroom in a 1955 brick house in Maryland. I want one standout feature—should I prioritize the vanity or the tile?
Tile, without question. In a small bathroom, a great tile can completely transform the space and become the room’s defining feature. I especially love a patterned or mosaic floor in a compact bath because it adds personality without overwhelming the room. Vanities tend to play more of a supporting role—they’re important, but often more functional than memorable.
The caveat is that tile is a much bigger commitment. If you’re worried about choosing something that may feel trendy in a few years, I’d keep the tile classic and make the vanity the statement instead.
I have a long, moody dining room with one blank wall. What's the best way to bring nature in without emphasizing the length of the room?
Rather than focusing solely on bringing nature in, I’d think about giving that wall a purpose. A substantial sideboard adds both storage and serving space, and flanking it with a pair of chairs can help create balance and visual weight.
Above it, I’d hang either a large piece of art or, even better, a mirror that reflects the outdoors and bounces light around the room. If the room gets enough natural light, a tree in the corner can soften the architecture and bring a bit of the outside in without drawing attention to the room’s length.
What renovation decisions are worth locking in early, and where does slowing down usually lead to better outcomes?
For kitchens and baths, I start with the stone. It sets the tone for everything that follows and becomes the foundation for countless other decisions. Then I move into tile and finishes. You’ll want to lock those in first because they are difficult to change later.
However, I do try to design holistically rather than making a series of isolated decisions. Major architectural and furniture choices—things like cabinetry, sofas, and key materials—should be resolved early and provide the basis for how you want to live in your future home. Hardware, decorative lighting, secondary furniture, and accessories can evolve over time. Those tend to be the decisions that benefit from taking some time to live in the space.
How do I make a pass-through dining room with four asymmetrical doorways feel less like I’m sitting in a hallway?
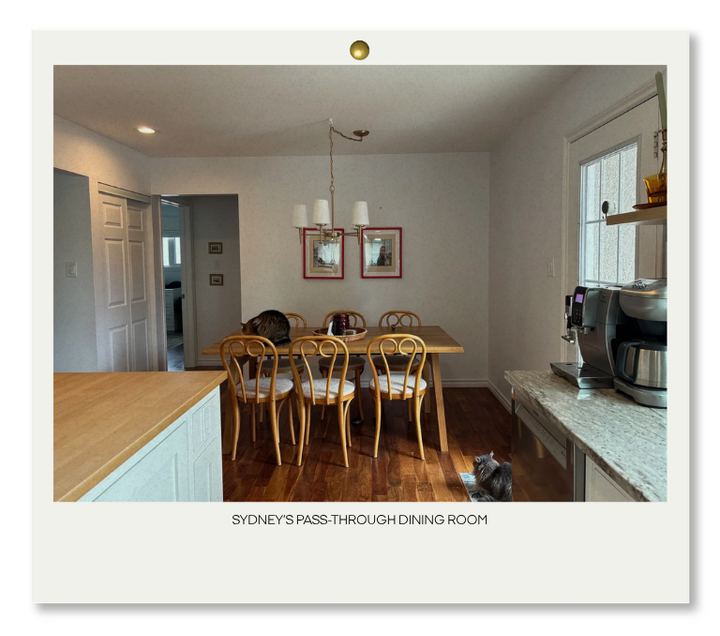
First, see if there’s an opportunity to use a banquette on one side so the table can shift slightly and create a clearer circulation path. Sometimes a small layout adjustment makes a huge difference.
If that isn’t possible, I’d lean into the room’s role as a connector rather than fight it. Choose a table with softer lines—round, oval, or gently curved edges—and think of the dining room as a transitional moment between the surrounding spaces. Because it’s already an unusual room, it’s also a great place to take a design risk with color, lighting, or artwork.
I have a pretty cookie cutter house with light blue siding and white trim. I want to repaint the front door. Any suggestions?
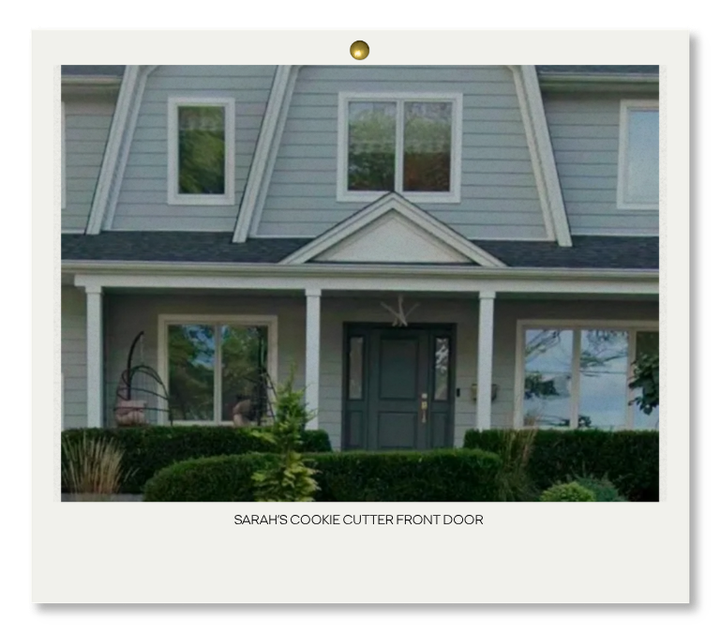
You have a lot of options. Black is always classic (I’m partial to Farrow & Ball’s Railings), but I also love a deep navy, dark teal (see Hague Blue), rich green, or even a berry-toned door against light blue siding. Go for contrast. Whatever color you choose should feel bold enough to stand apart from but also complement the siding.
We renovated a c. 1920s house and carved out a guest room in the basement. It is long, narrow, dark, and has low ceilings. I am confounded by a few things: Should I embrace a dark, moody room or try to lighten it? If I do a wallpaper, should we also cover the ductwork and ceiling? How should I fill the length of space between the doors and bed?
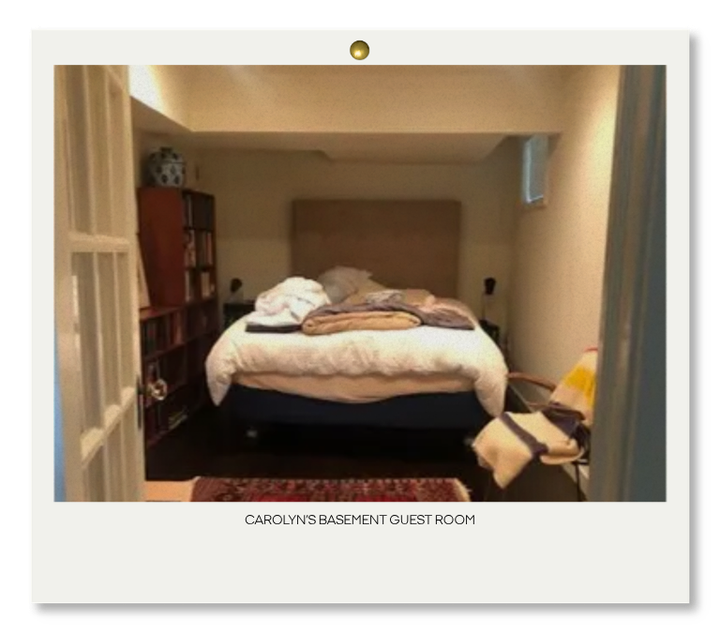
I almost always encourage people to embrace what a room is rather than fighting it. If a basement room is inherently dark, trying to force it to feel bright and airy can leave it feeling a little flat and unsatisfying. Instead, lean into the coziness.
Consider rich paint colors or wallpapers (definitely cover the ductwork and ceilings to downplay the inconsistency of the lines), soft lighting, and plenty of texture in the linens and floor coverings. A small, moody room can feel incredibly inviting…jewel-boxed, not cave-like.
The space between the bed and walls could easily accommodate a small sitting area: two small armchairs and an accent table. That would give it a bit of a suite feel.
Have a project that needs more than an AMA can cover?
DEMI by Zoë Feldman offers the opportunity to work with our team on select rooms. Explore our partial-scope service and see if it’s the right fit for your project.
No posts
Comments
Nothing yet. Say the first thing.
Sign in to join the conversation.