
Cape Town has a rare opportunity to comment on one of the most significant public land proposals currently on the table. The City of Cape Town is inviting input on the proposed redevelopment of the King David Mowbray Golf Course and surrounds. The public open house takes place on Saturday, 20 June 2026, from 10:00 to 14:00, at the King David Mowbray Golf Club on Raapenberg Road. The written comment period closes on 6 July 2026.
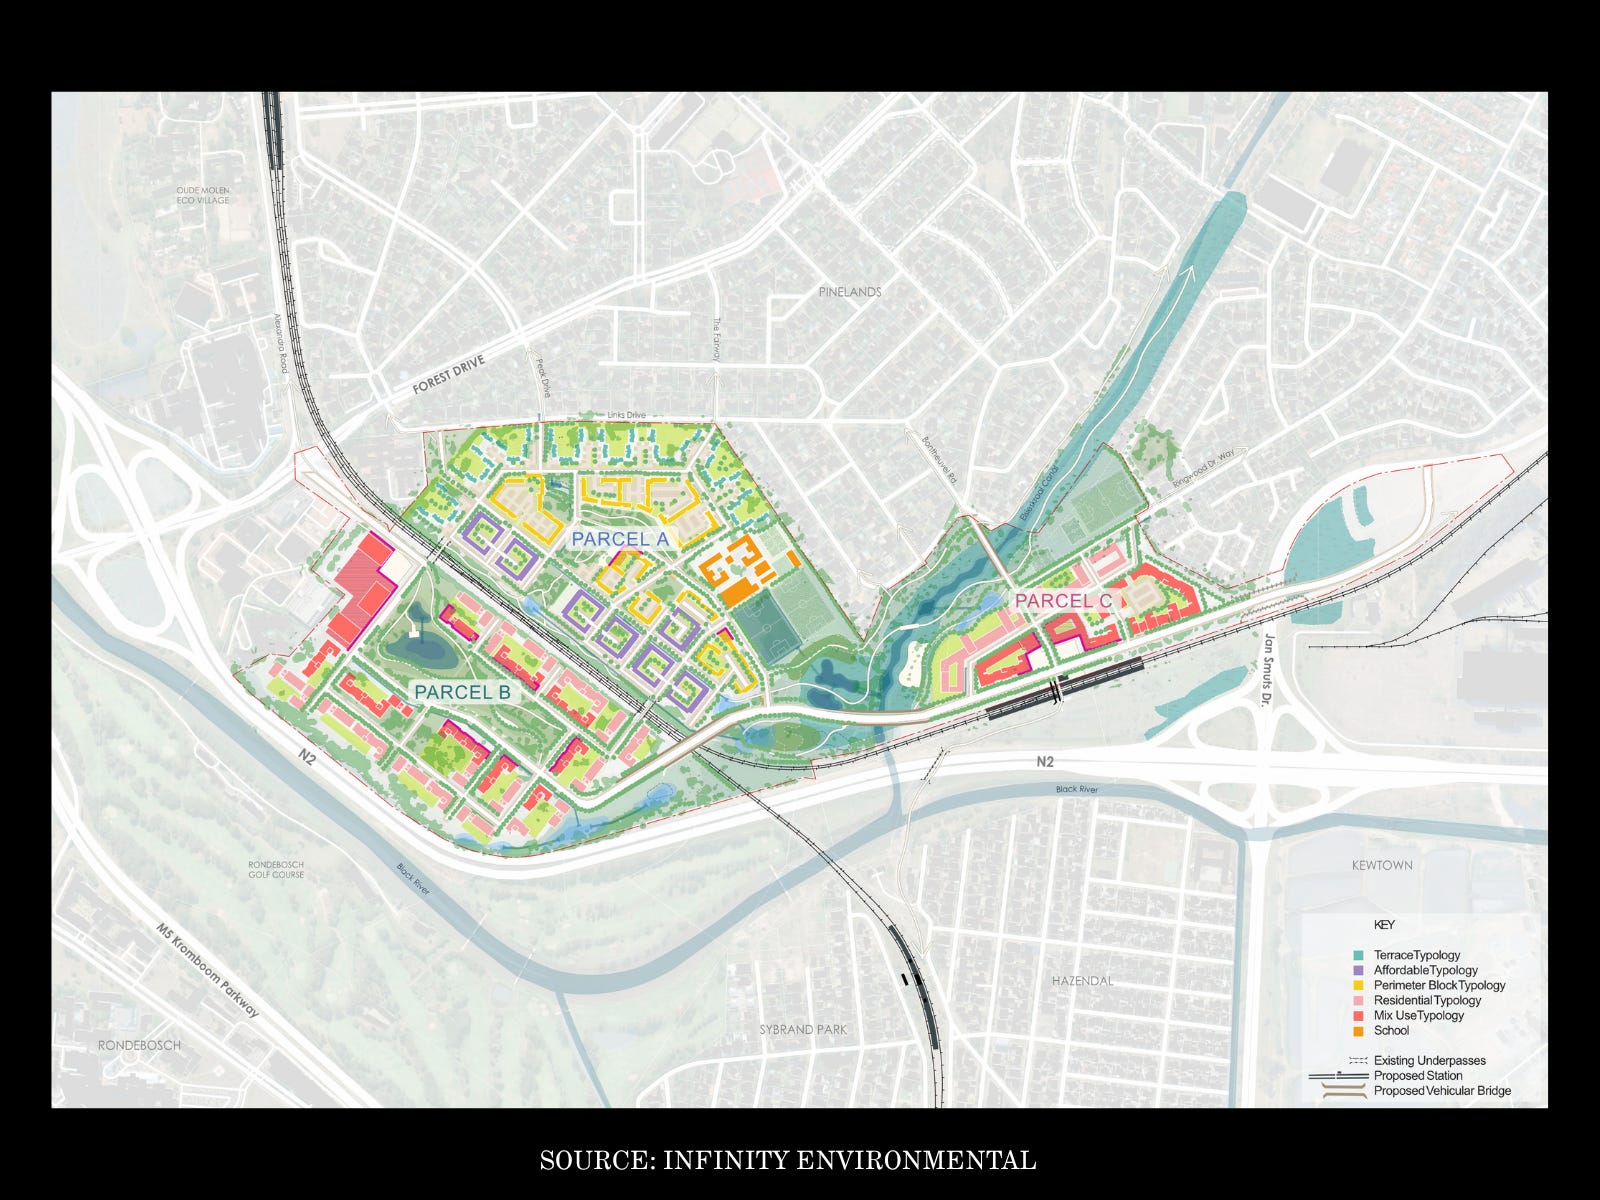
The site is approximately 74 hectares of City-owned land, located about 9 kilometres from the Cape Town CBD and close to major transport routes, existing suburbs, employment areas, schools, hospitals and rail infrastructure. It includes the King David Mowbray Golf Course, Clyde Pinelands Football Club and sports fields, and undeveloped land to the east of the site. Because of its size and location, this is not a normal development proposal. It is a city-shaping public land decision.
The history of the site should be acknowledged properly. Mowbray Golf Club was established in 1910 and is one of the oldest golf courses in Cape Town. Clyde Pinelands Football Club also has a long history and is described in the project information as the oldest non-amalgamated football club in South Africa. These histories matter and should inform the future design, naming, public spaces, sport facilities and heritage interpretation of the precinct.
At the same time, Cape Town needs to consider whether this land can serve a broader public purpose. The city has many golf courses, but very few large, well-located public land parcels close to jobs, public transport and the urban core. Golf and organised sport can be accommodated in other ways and, where possible, retained or recreated as part of a new public-facing precinct. The opportunity to create a mixed-use, mixed-income neighbourhood on public land in this location is much harder to recreate elsewhere.
The draft concept proposes residential development, affordable housing, retail, commercial and light industrial uses, a school, sport facilities, community facilities, public open space and a proposed new train station between Pinelands and Langa. The official information document estimates between 4,166 and 4,639 open-market residential units and between 1,824 and 2,070 affordable housing units. This is an important distinction. The proposal is not for 6,700 affordable homes. It is for up to about 6,700 homes in total, with roughly 1,800 to 2,070 proposed as affordable housing.
This is why public comment is necessary. The 30% affordable housing component should be treated as the minimum, not the maximum. The City should define what affordable means, who the homes will serve, how they will be allocated, and how long they will remain affordable. If public land is disposed of or made available for development, the public benefit must be secured through clear, binding conditions.
There has also been concern that the site will simply be paved over. The draft concept does propose major urban development, but the official document also includes a public open space network, retained trees where possible, stormwater detention ponds, wetland protection, Sustainable Urban Drainage Systems, and the rehabilitation and decanalisation of part of the Elsieskraal River. The right response is not to ignore environmental concerns, but to make these commitments stronger, measurable and enforceable.
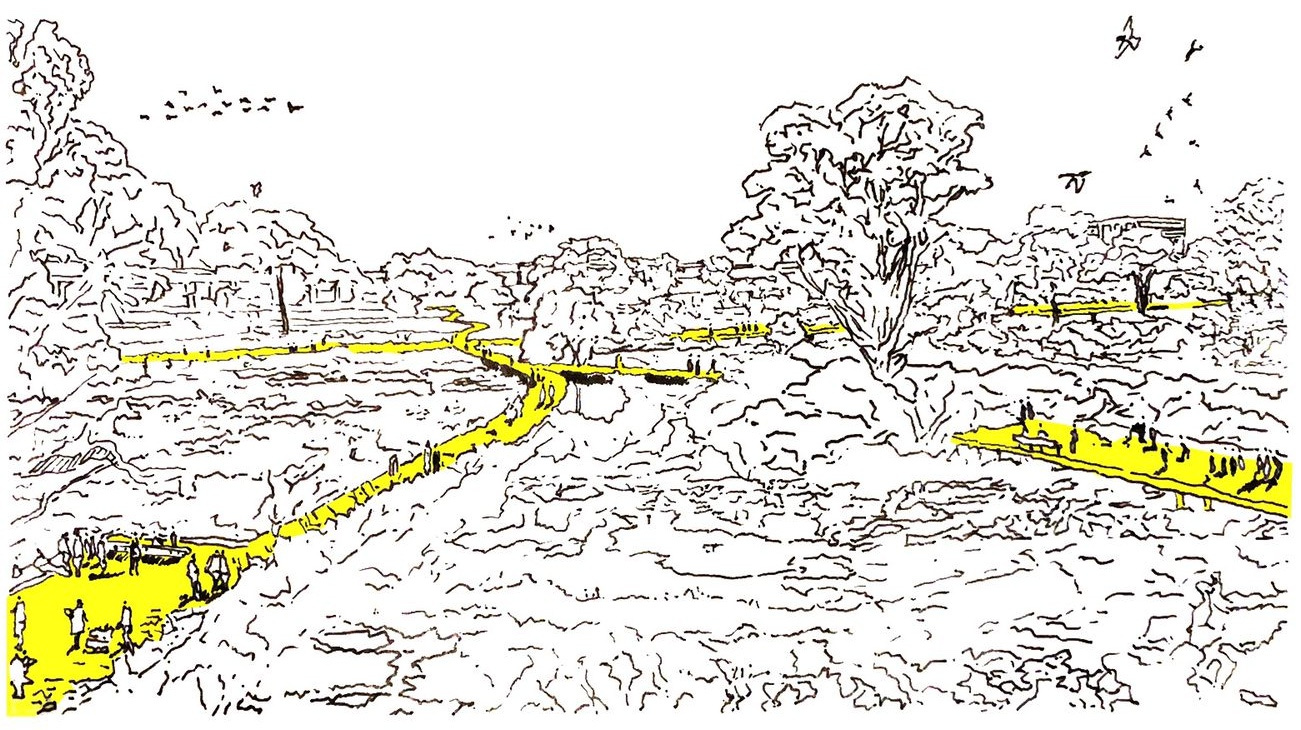
The Elsieskraal River is one of the most important opportunities in the proposal. The City’s Liveable Urban Waterways Programme already points toward a different approach to urban rivers, based on rehabilitation, nature-based solutions, improved ecological function and better public access to waterways. This redevelopment should align directly with that approach. The river should not become a back edge to private development. It should become a restored public green corridor that supports biodiversity, stormwater management, walking, cycling, recreation and public life.
Transport is another key issue. The draft concept identifies a proposed new rail station between Pinelands and Langa as the backbone of the public transport strategy. It also refers to access to a future MyCiTi station on Jan Smuts Drive. This must be treated as core infrastructure. The station, walking routes, cycling routes, public transport links and safe crossings should be planned and delivered as part of the development, not left as future aspirations.
Traffic and infrastructure concerns should be taken seriously. The official document states that road upgrades, intersection changes, sewer upgrades, pump stations and phased delivery will be required. These concerns are not misinformation. They are real planning issues that need clear answers. The City should show how infrastructure will be upgraded before occupation, how public transport will reduce car dependence, and how surrounding neighbourhoods will be protected from avoidable traffic pressure.
The public should also comment on the land disposal process. Public land should not be transferred or developed without long-term public benefit being secured. Conditions should include affordable housing obligations, public open space access, river restoration, sport and recreation provision, transport commitments, infrastructure phasing, and safeguards against a private enclave forming on public land.
Young people, students, workers, families and civic organisations should take part in this process. Public participation is often shaped by those who already live close to a site, have time to attend meetings, and understand planning procedures. Their views matter, but they should not be the only views. A site of this scale and location affects the future of the whole city.
YU supports the redevelopment in principle, subject to strong public-interest conditions. The proposal should be improved, not dismissed. It should deliver more affordable housing, better public transport, safer walking and cycling connections, restored waterways, public open space, sport facilities and a mixed-use neighbourhood that is accessible to more Capetonians. Use YU’s ready made template and instructions to make a comment by the 6th of July.
Make sure to edit the comment as much as possible and try to get 5 more people to do the same. Residents, young people, civic groups and members of the public should attend, review the plans and submit written comments before 6 July 2026. This is a rare chance to shape how public land close to the centre of Cape Town is used, and the outcome should reflect a wider public interest.
This article was written by AI and edited by Roland Postma as we have a small, limited team
Join the YU Community here. Membership is always free and will remain so but if you can, please consider to become a paid member based on a theme you are passionate about. For organisations that wants to become a member or have a partnership in-mind, please email us at roland@youngurbanists.co.za.
No posts
Comments
Nothing yet. Say the first thing.
Sign in to join the conversation.