
🌍 Most winning country (all-time): Germany — 57 podiums
🏛️ Most winning typology: Education — 38 podiums
🏆 Top studio: ATP architects engineers — 25 podiums
📈 Trending typology: Education — 22 in the last 12 months (was 2)
🚀 Emerging market: Switzerland — 19 projects (was 1)
🗂 Total tracked: 187 results
Post your win for FREE and be featured next week in this newsletter.
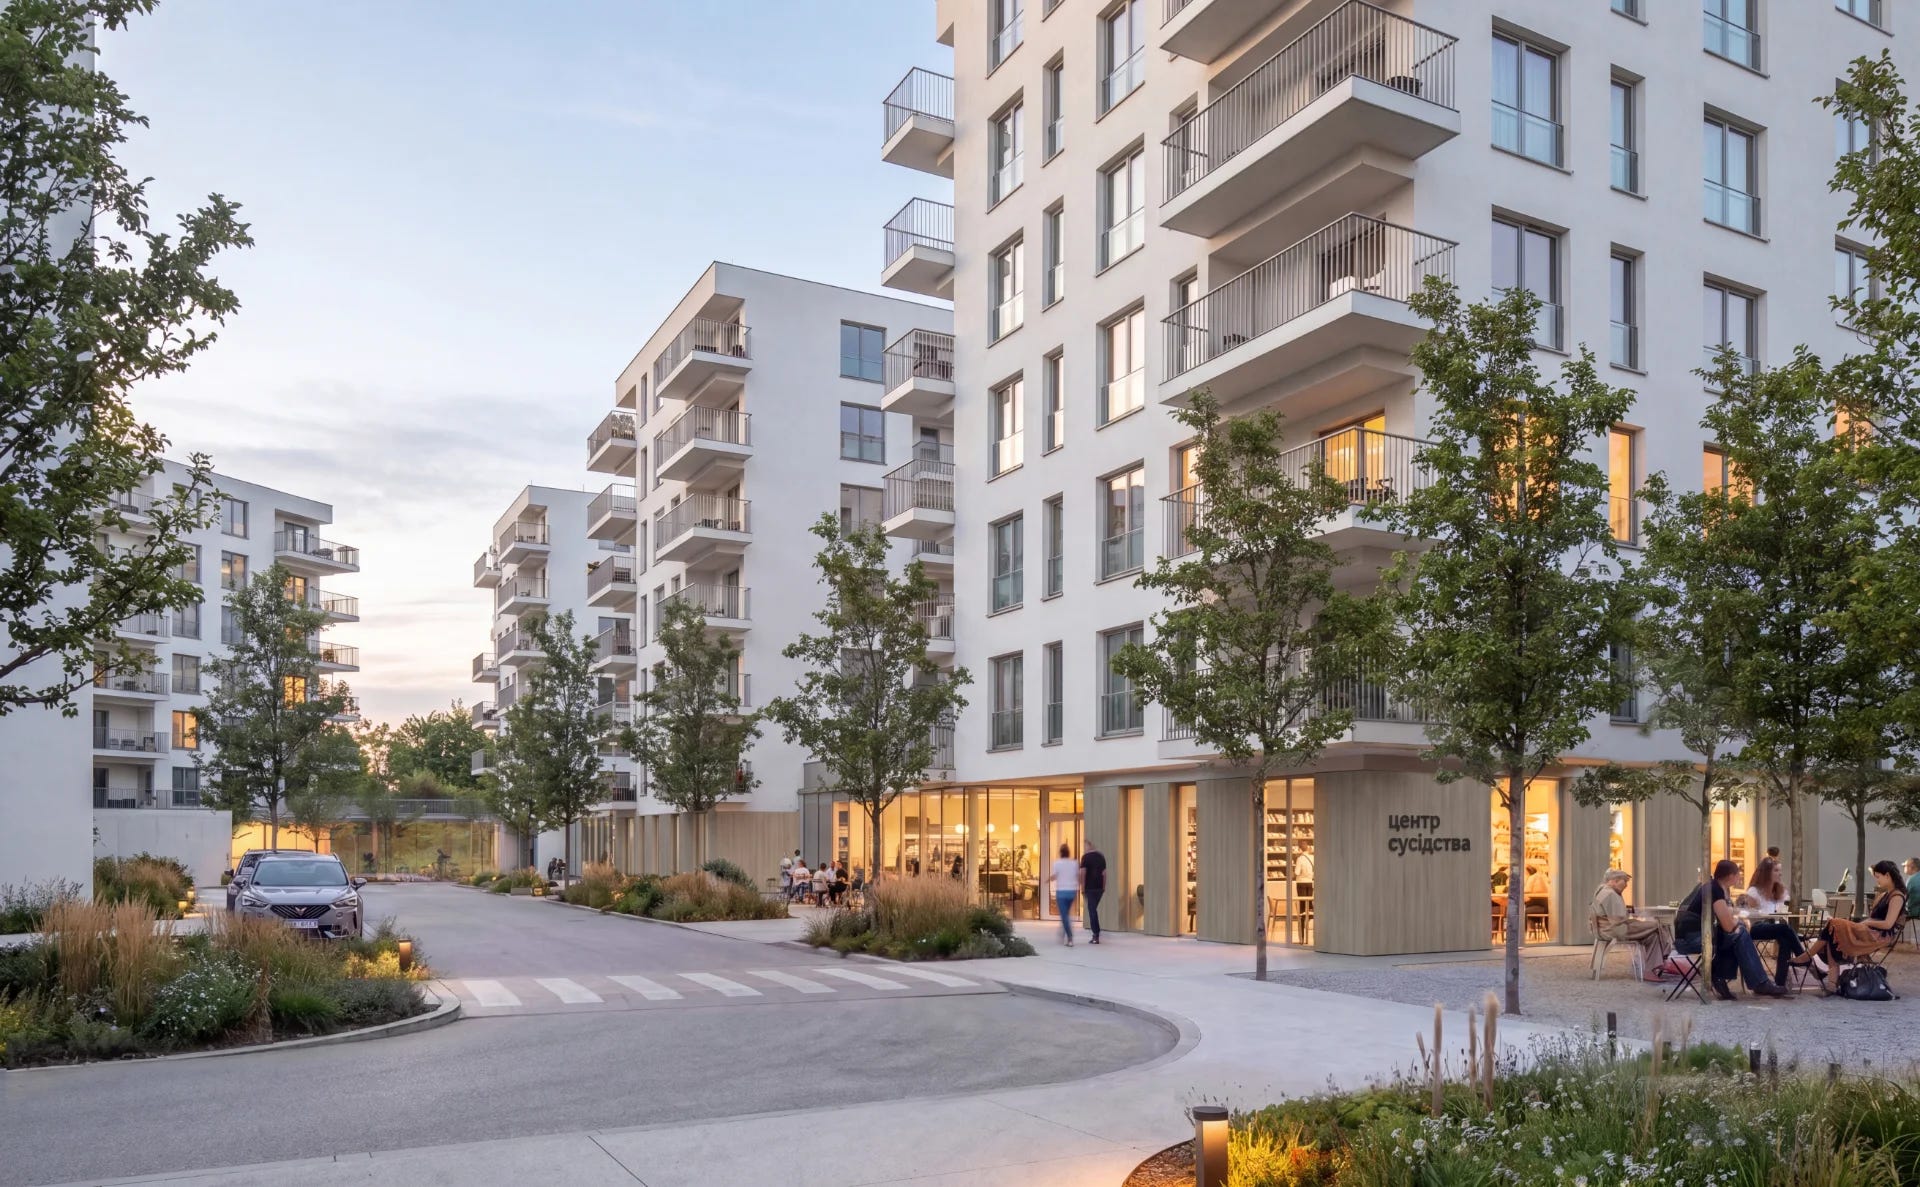
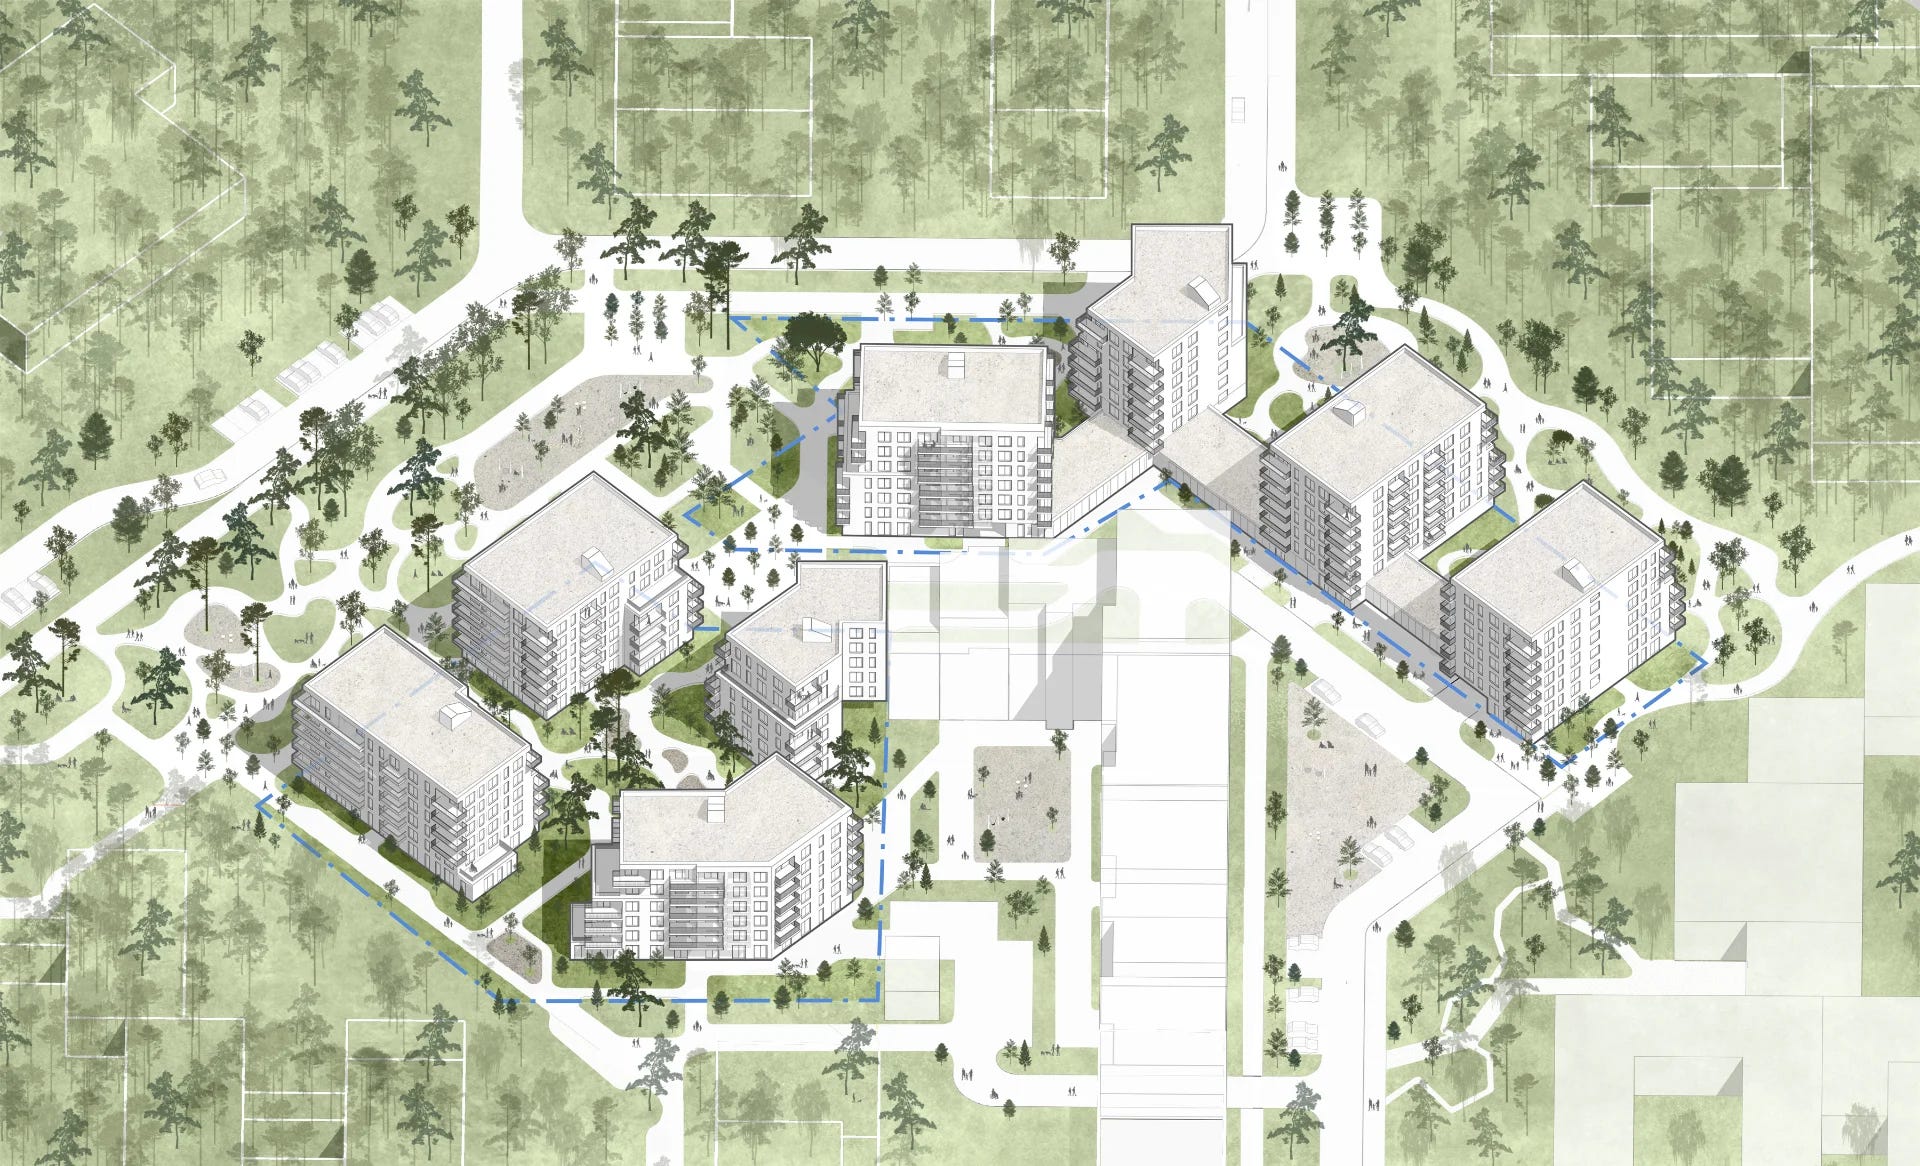
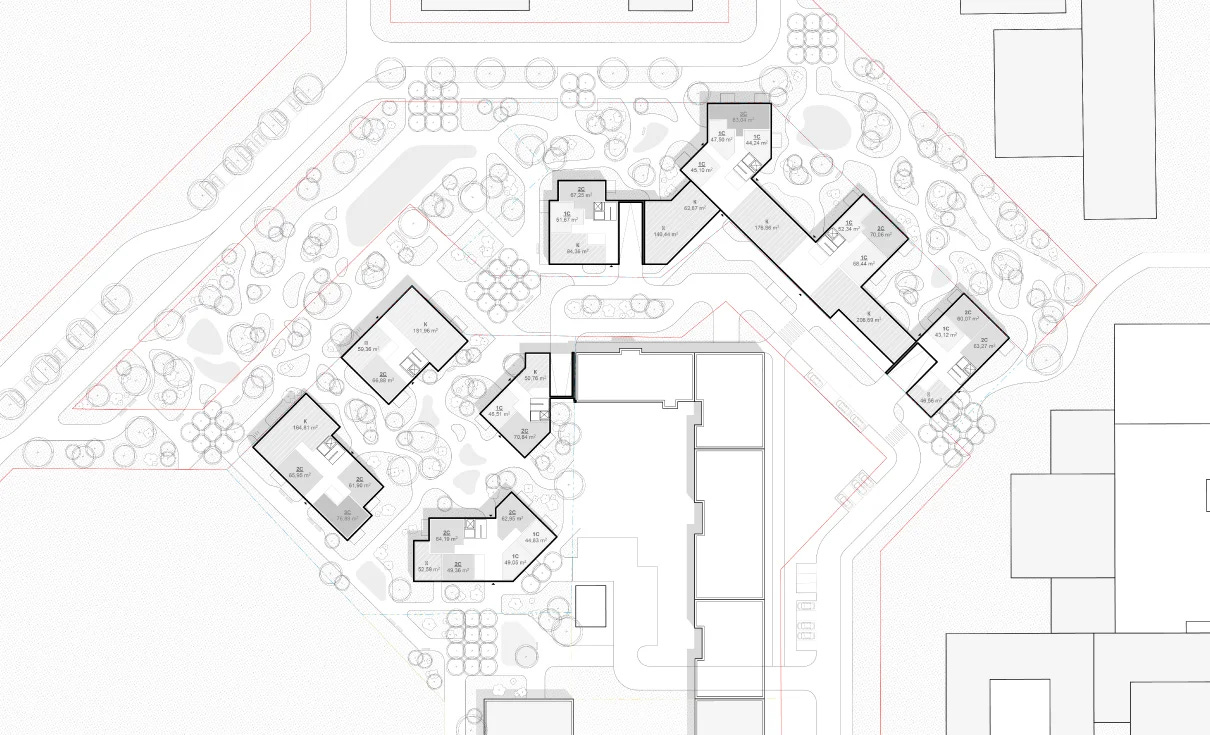
1st Prize · All-Ukrainian Open Architectural Competition – Social Housing for Mariupol and Lviv Residents · Studio Zmist · Lviv, Ukraine · 2026 · Residential
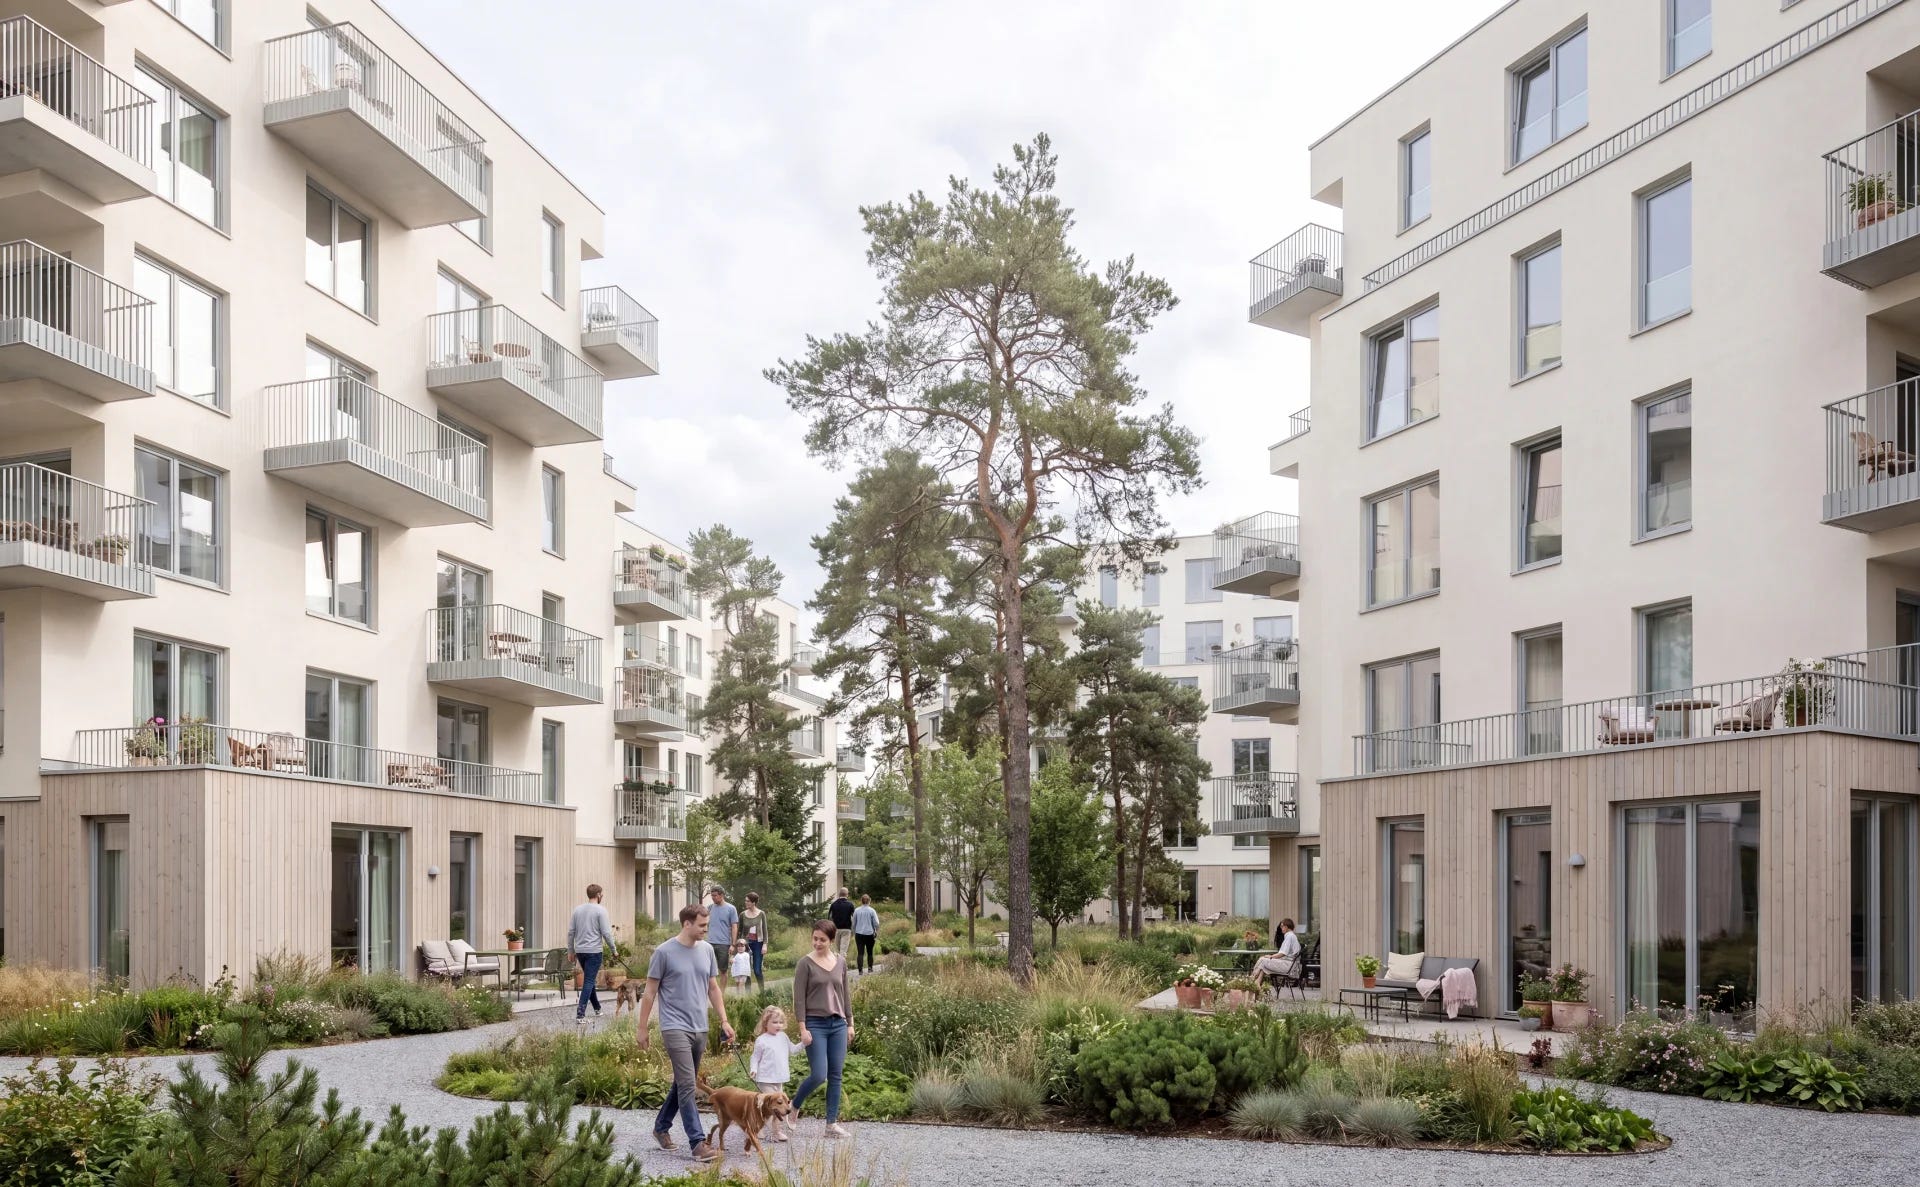
1st Prize Winner: Social Housing for Mariupol and Lviv Residents The project creates a holistic, accessible, and socially active urban environment that carefully respects the site’s natural character. It strikes a balance between the pragmatism of municipal rental housing and high-quality everyday spaces for its residents. Key Design Principles: Human-Scale Typology: Utilizing single-section buildings (point blocks) to avoid massive facades, maximize natural light, and create comfortable courtyard proportions. Spatial Gradation: A clear transition from an active, public urban square to tranquil, car-free, semi-private residential courtyards. Pedestrian Priority: Concentrating vehicular access and parking at the site’s urbanized edges to keep courtyards safe and car-free. Nature Integration: Preserving mature trees and keeping deep soil in central areas to maintain a continuous, recreational “outer green belt.” Social Connectivity: Activating ground floors with commercial and community spaces to foster interaction and seamlessly connect the complex with the surrounding urban fabric. Project: Studio Zmist Team: Markiian Maksymiuk, Ihor Maksymiuk, Solomiia Halaiko, Orest Pidhaniuk, Zahar Hrachov, Stanislav Khrypta, Viktoriia Vitovska, Valeriia Debretseni Location: Lviv, Ukraine Year: 2026
3 upvotes from the community
Post your win for FREE and be featured next week in this newsletter.
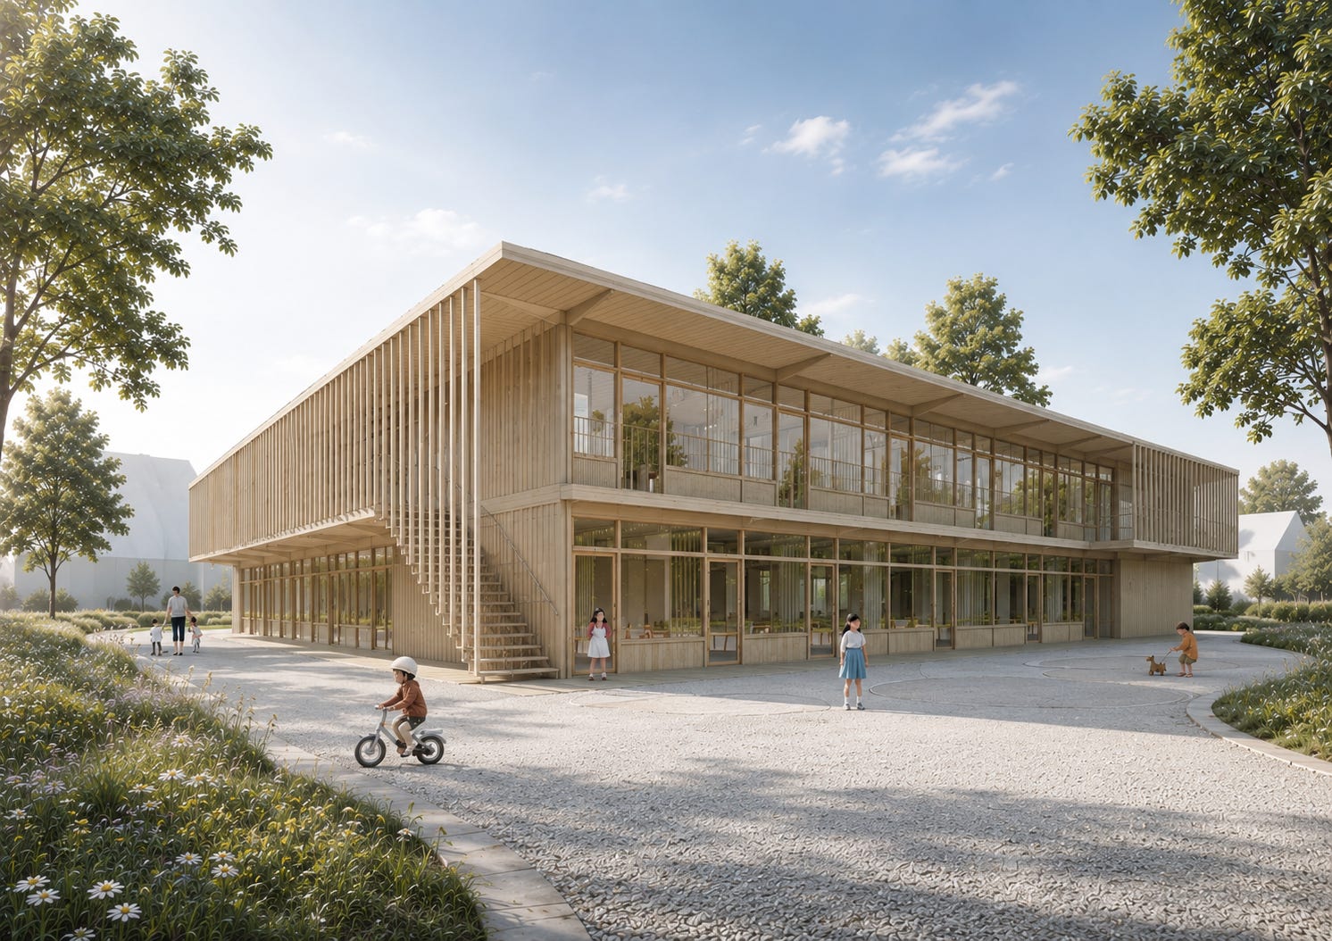
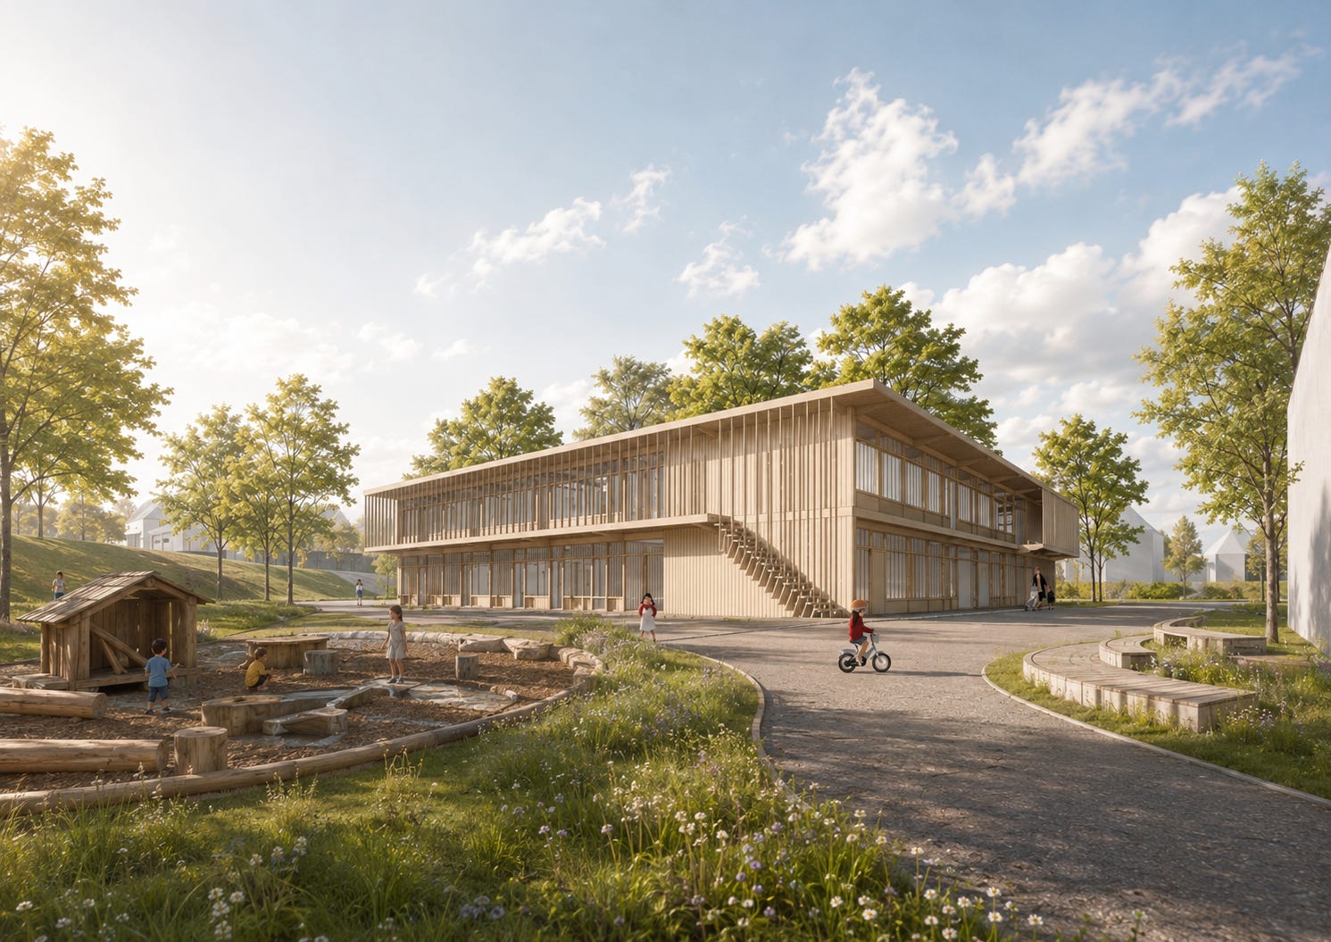
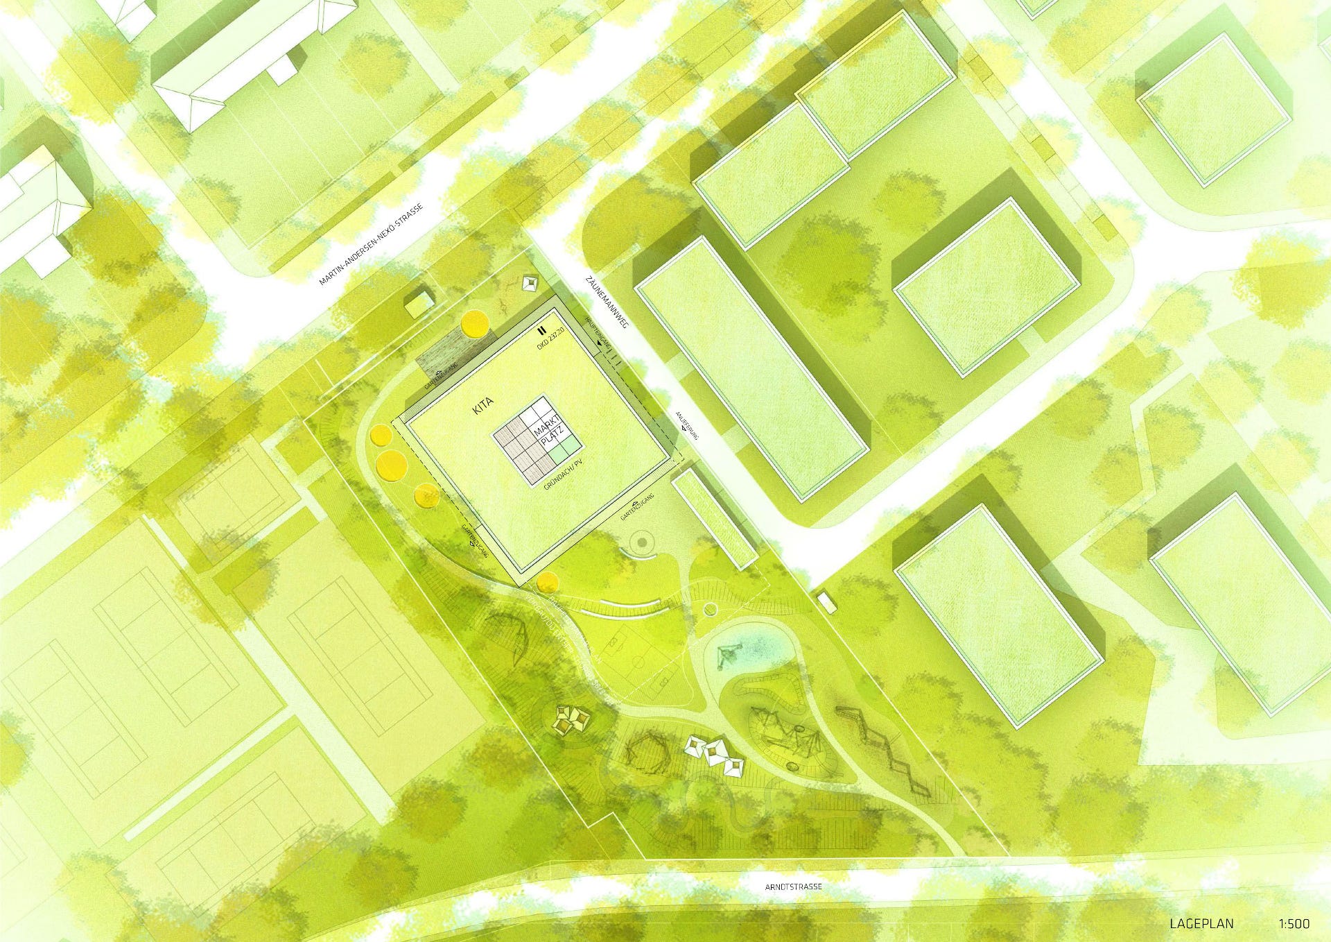
1st Prize · KITA Lingel · mail, Osterwold°Schmidt EXP!ANDER Architekten BDA · Erfurt, Germany · Education
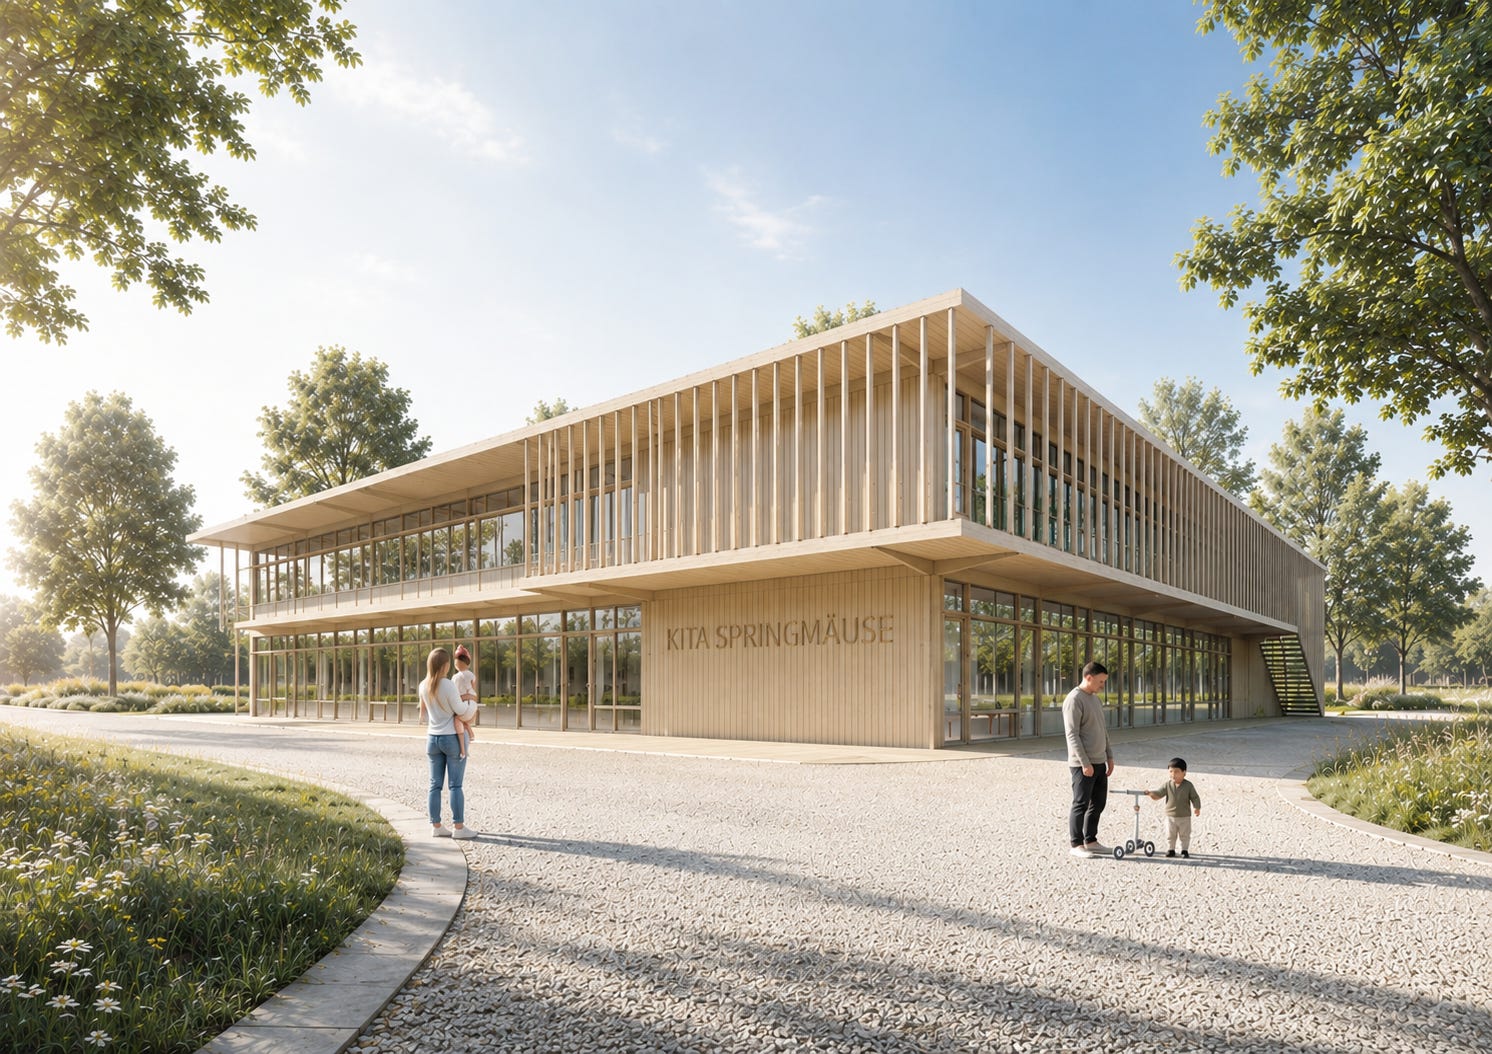
DESIGN CONCEPT The kindergarten is conceived as a two-storey timber building organized around a central atrium. Four wings form a compact, windmill-like layout, creating a bright and flexible heart of the building that connects both floors and encourages play, movement and social interaction. ARCHITECTURAL CONCEPT A modular 5 × 5 m structural grid provides highly flexible learning spaces that can easily adapt to future needs. The central atrium forms the main orientation and activity space, directly linked to the entrance, foyer and dining area through movable partitions. Ground-floor classrooms have direct access to gardens and terraces, while upper-floor groups reach the outdoor areas via covered galleries and external stairs. Generous roof overhangs and open circulation areas strengthen the connection between indoor and outdoor learning. MATERIALS, STRUCTURE & ECONOMY The building is designed as a sustainable timber structure based on a regular modular system for efficient construction and long-term flexibility. Load-bearing columns, CLT floor slabs and prefabricated timber elements ensure economic construction, while concrete is used only where structurally required. Timber façades, high-performance insulation and modular glazing create a durable and low-maintenance building envelope. ENERGY & SUSTAINABILITY The compact building form minimizes energy demand and material consumption. A low-tech approach combines natural ventilation, external shading, high-performance insulation and durable ecological materials. District heating, photovoltaic panels and extensive green roofs support an energy-efficient, resource-conscious building throughout its life cycle. LANDSCAPE The landscape design preserves the existing woodland edge and integrates the kindergarten into the site’s natural topography. Play areas for different age groups, gardens, water and nature play, climbing elements and quiet retreat spaces create a diverse outdoor learning environment.
2 upvotes from the community
Post your win for FREE and be featured next week in this newsletter.
1st Prize · Housing for children with special needs, Altlandsberg · MOZIA, DMSW Architekten · Berlin, Germany · Health & Public
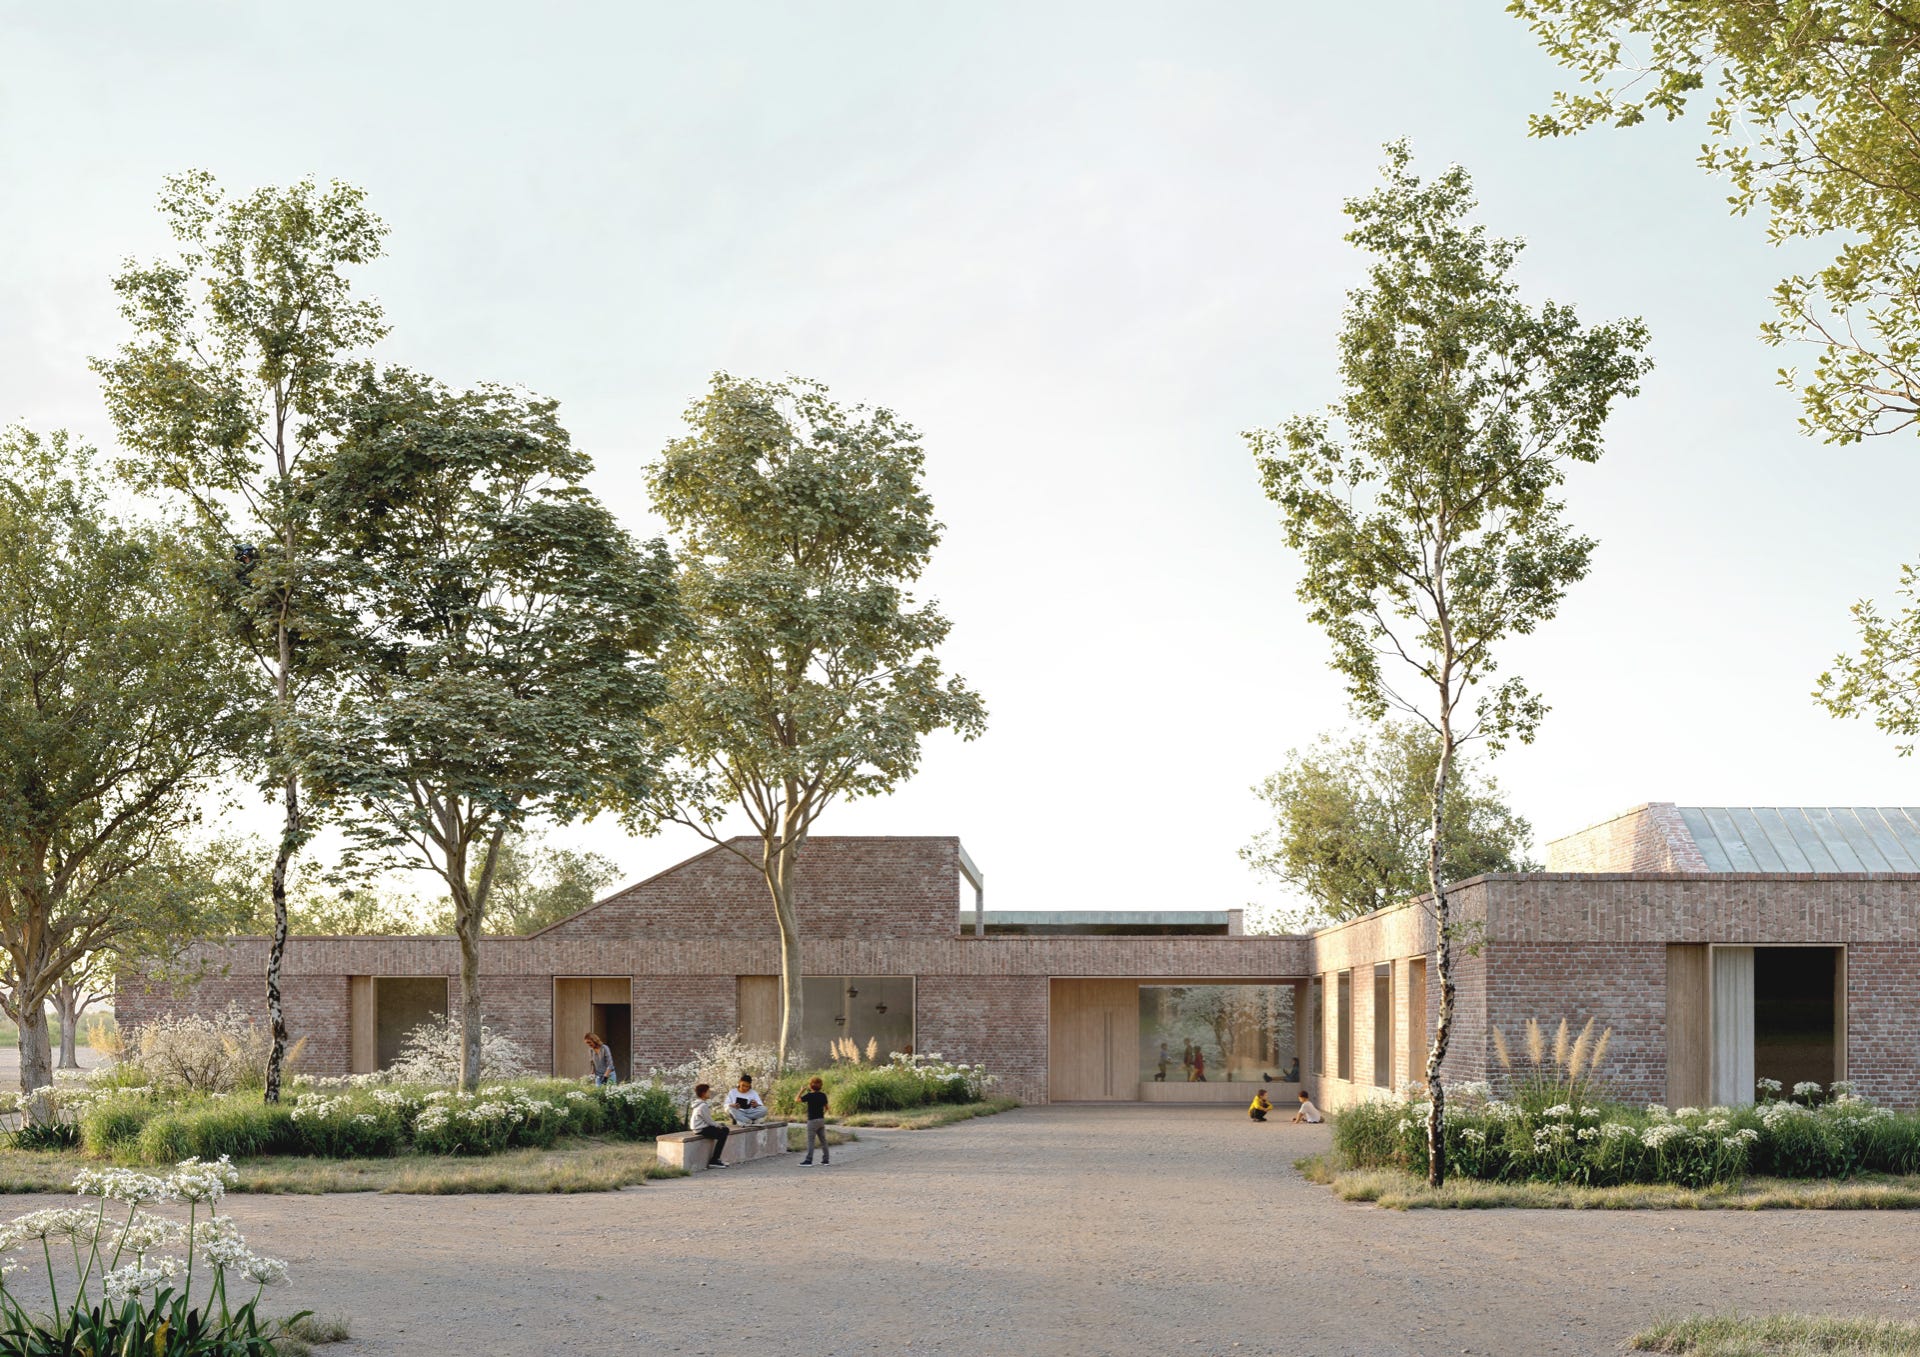
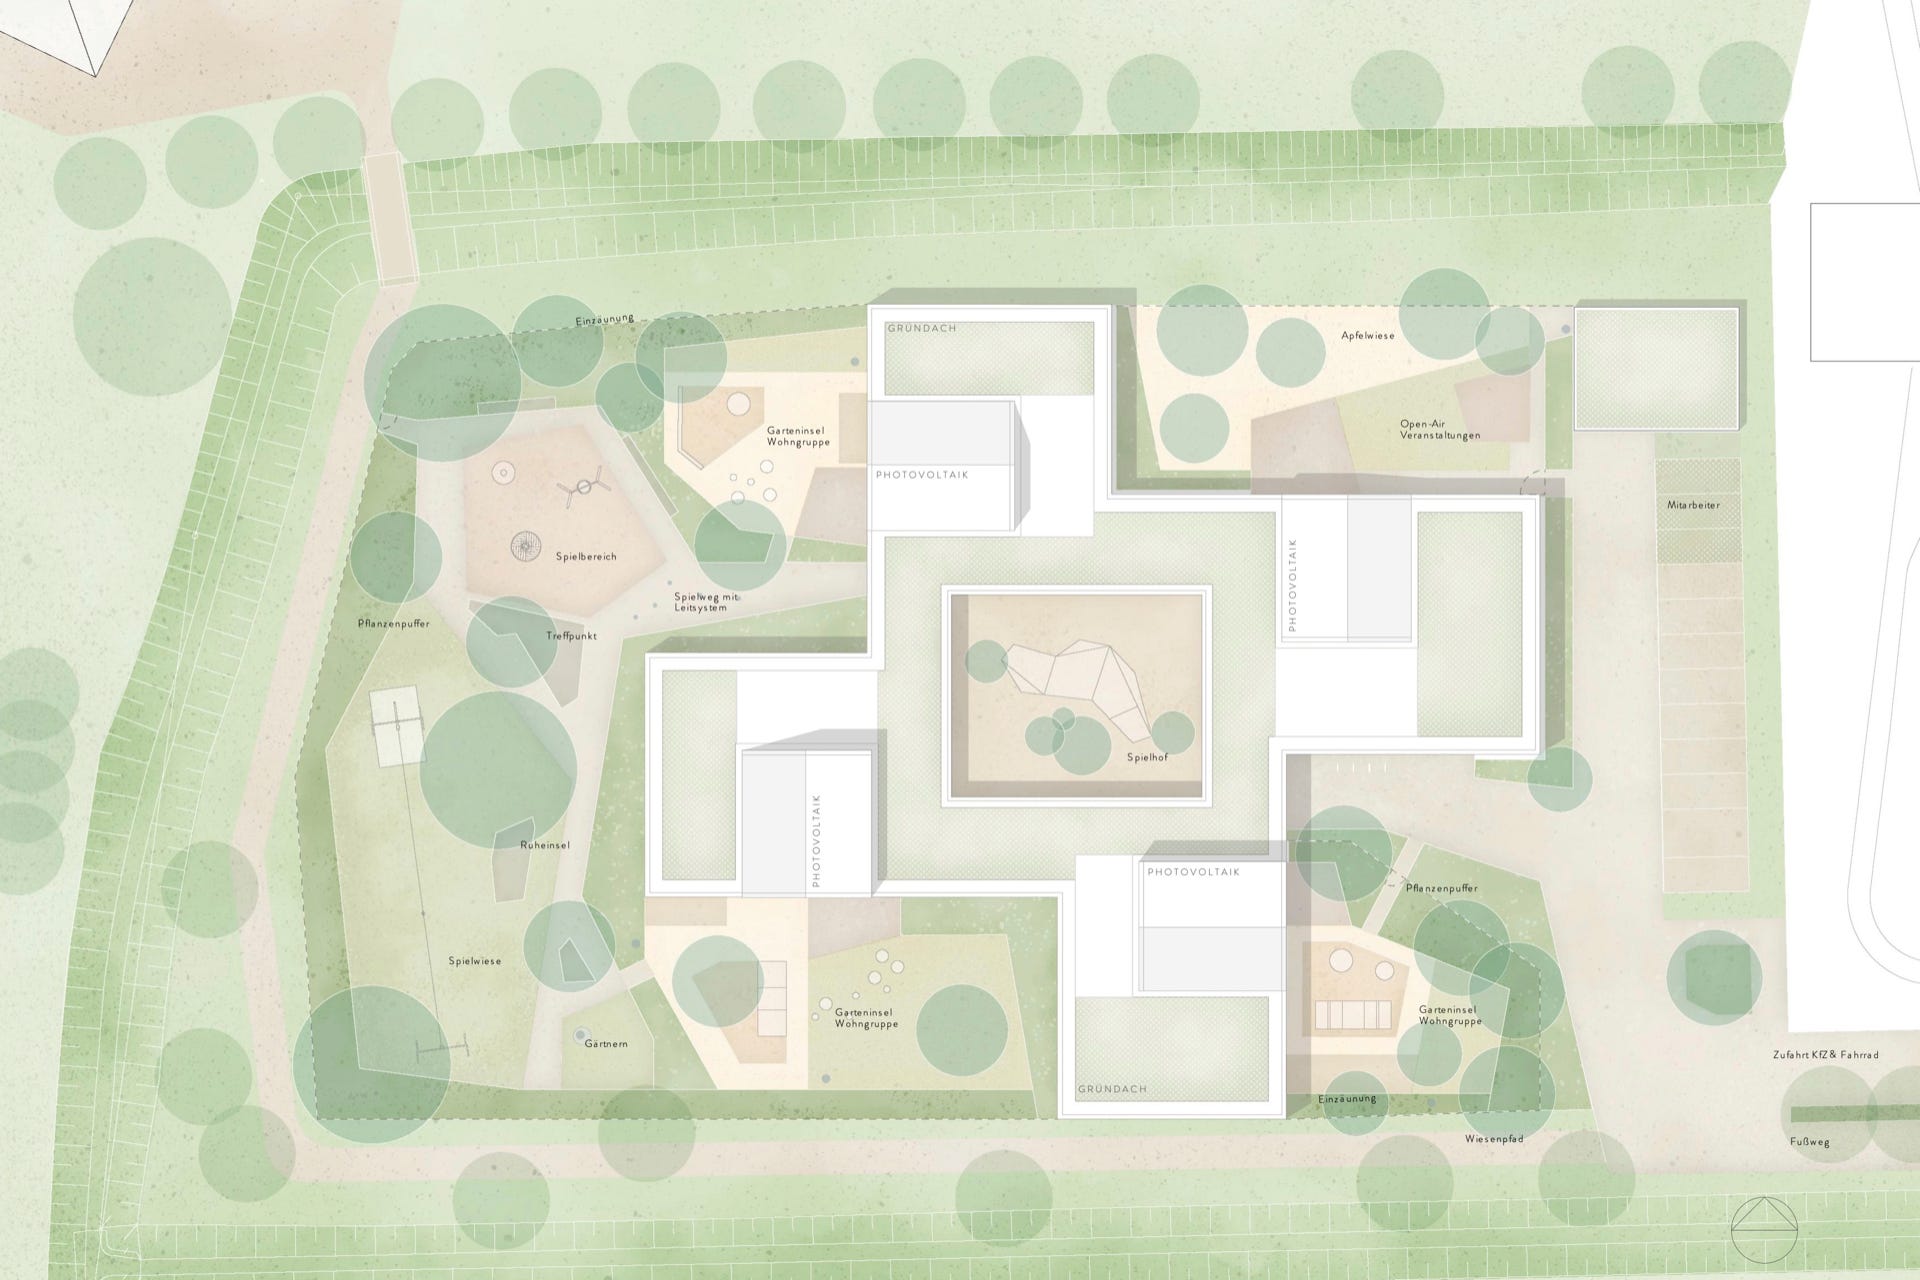
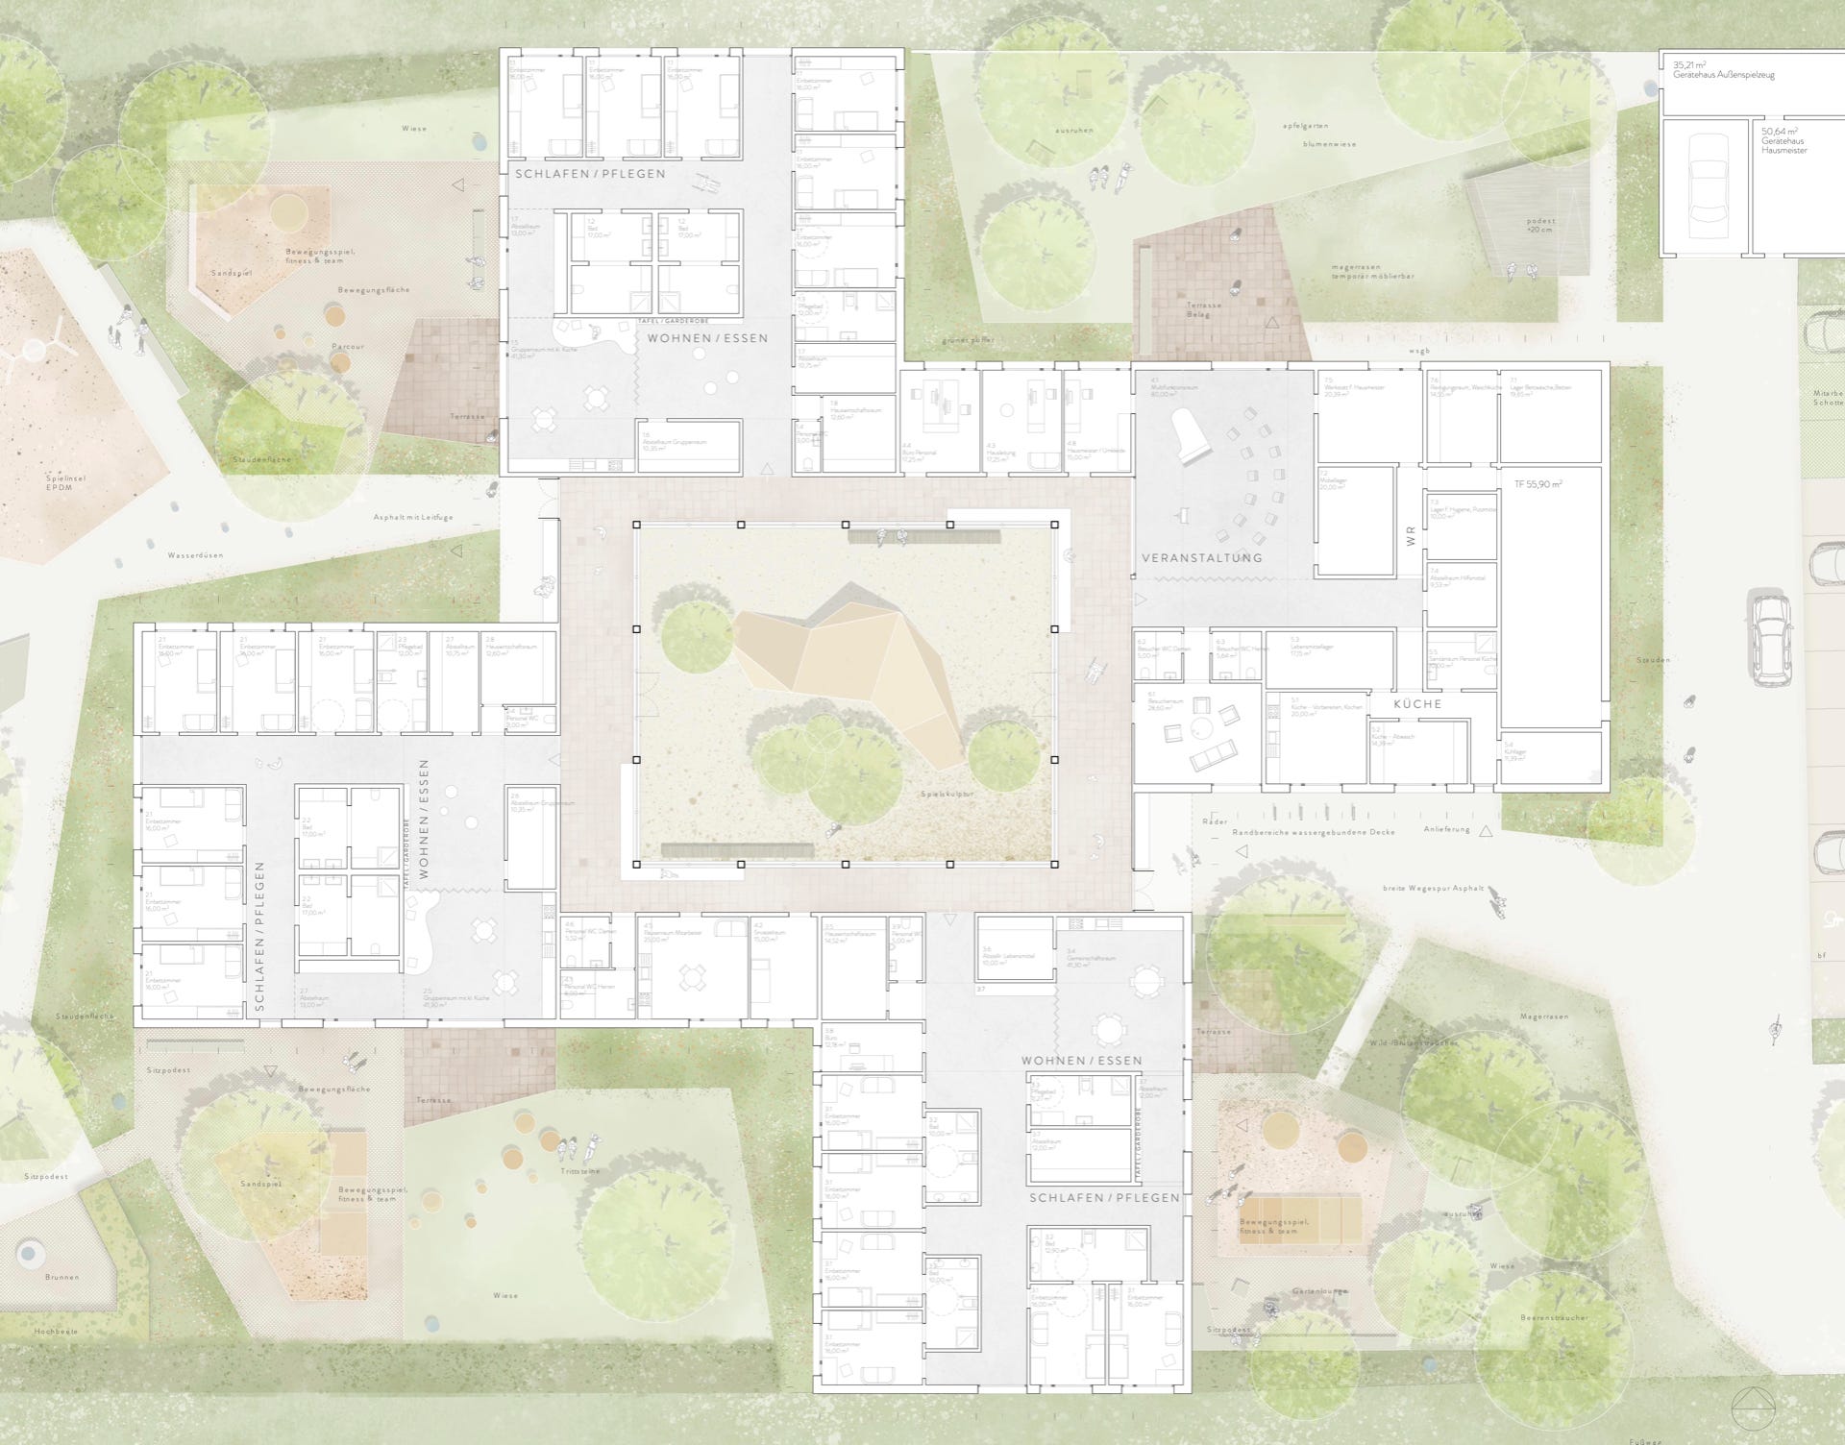
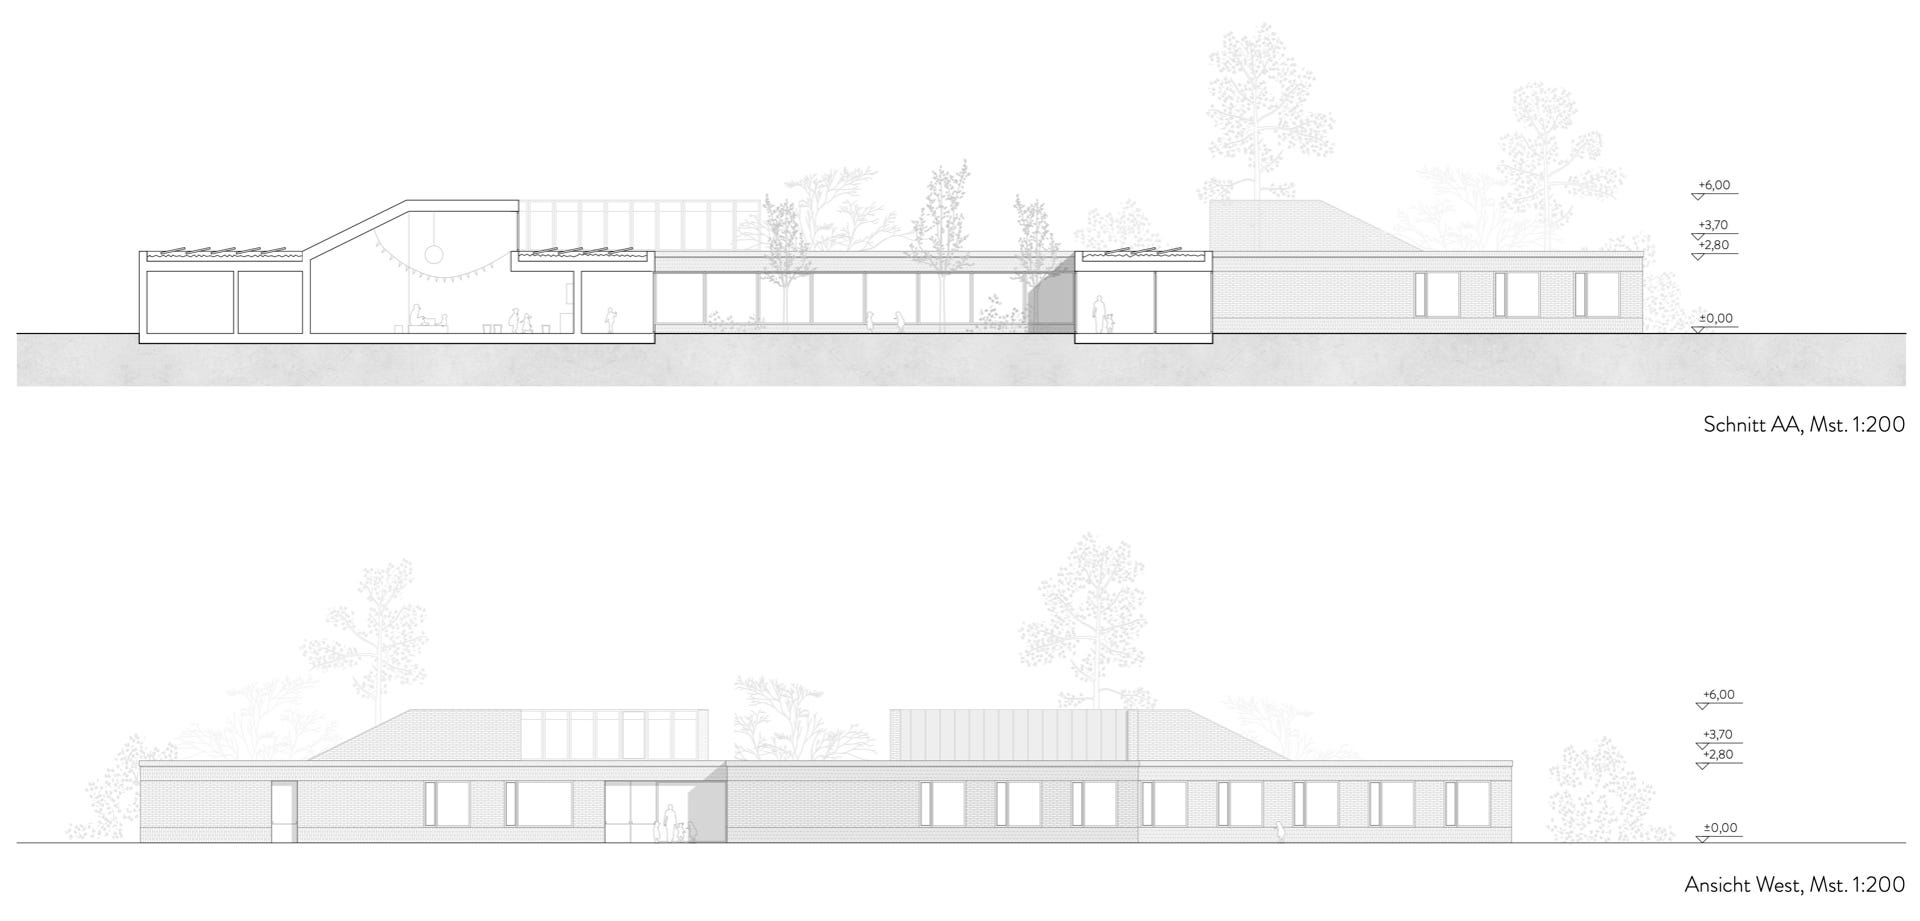
The design organizes the residential facility as a single-story, barrier-free building with a clear spatial hierarchy. The guiding principle is to create a safe and secure home: short distances, clearly defined zones, sheltered passageways, and a consistent connection to green spaces define the design. The residential groups are designed as independent, familiar living areas, while logistical spaces and special communal facilities are positioned so that daily life within the groups remains peaceful and protected. The structure is formed by the four building blocks: the three residential group wings and the entrance and service building. The ensemble thus forms a clearly organized “small village”: communal in the center, private within the groups. The housing complex is designed as a solid wood structure and combines a robust, durable exterior with a warm, cozy interior atmosphere. The design is based on a consistent 2.40-meter structural grid that systematically organizes the load-bearing structure, interior finishes, and furnishings. This grid enables a clear, repeatable structure (planning reliability, cost-effectiveness) and at the same time provides the foundation for a flexible floor plan: rooms can—within the grid—be adapted, combined, or separated without losing the structural logic.
1 upvotes from the community
Post your win for FREE and be featured next week in this newsletter.
1st Prize · Primary School Barnsdorf · Barnsdorf, Germany · Education
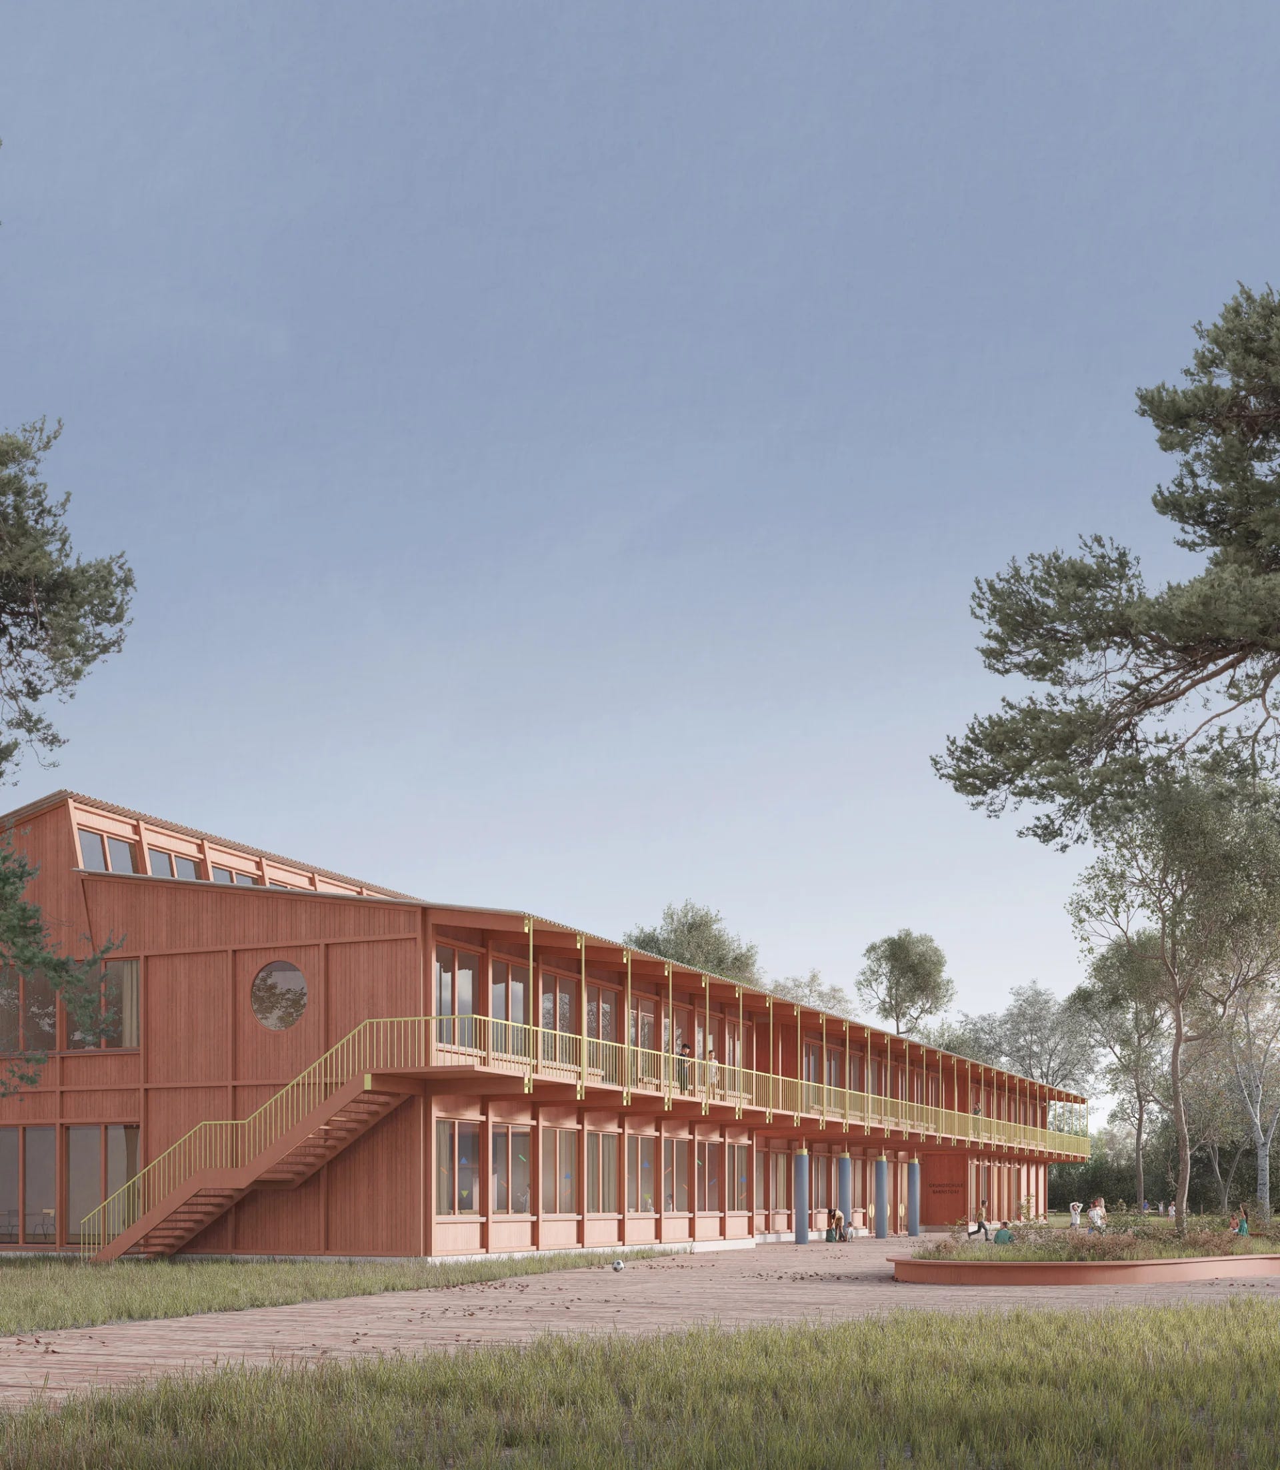
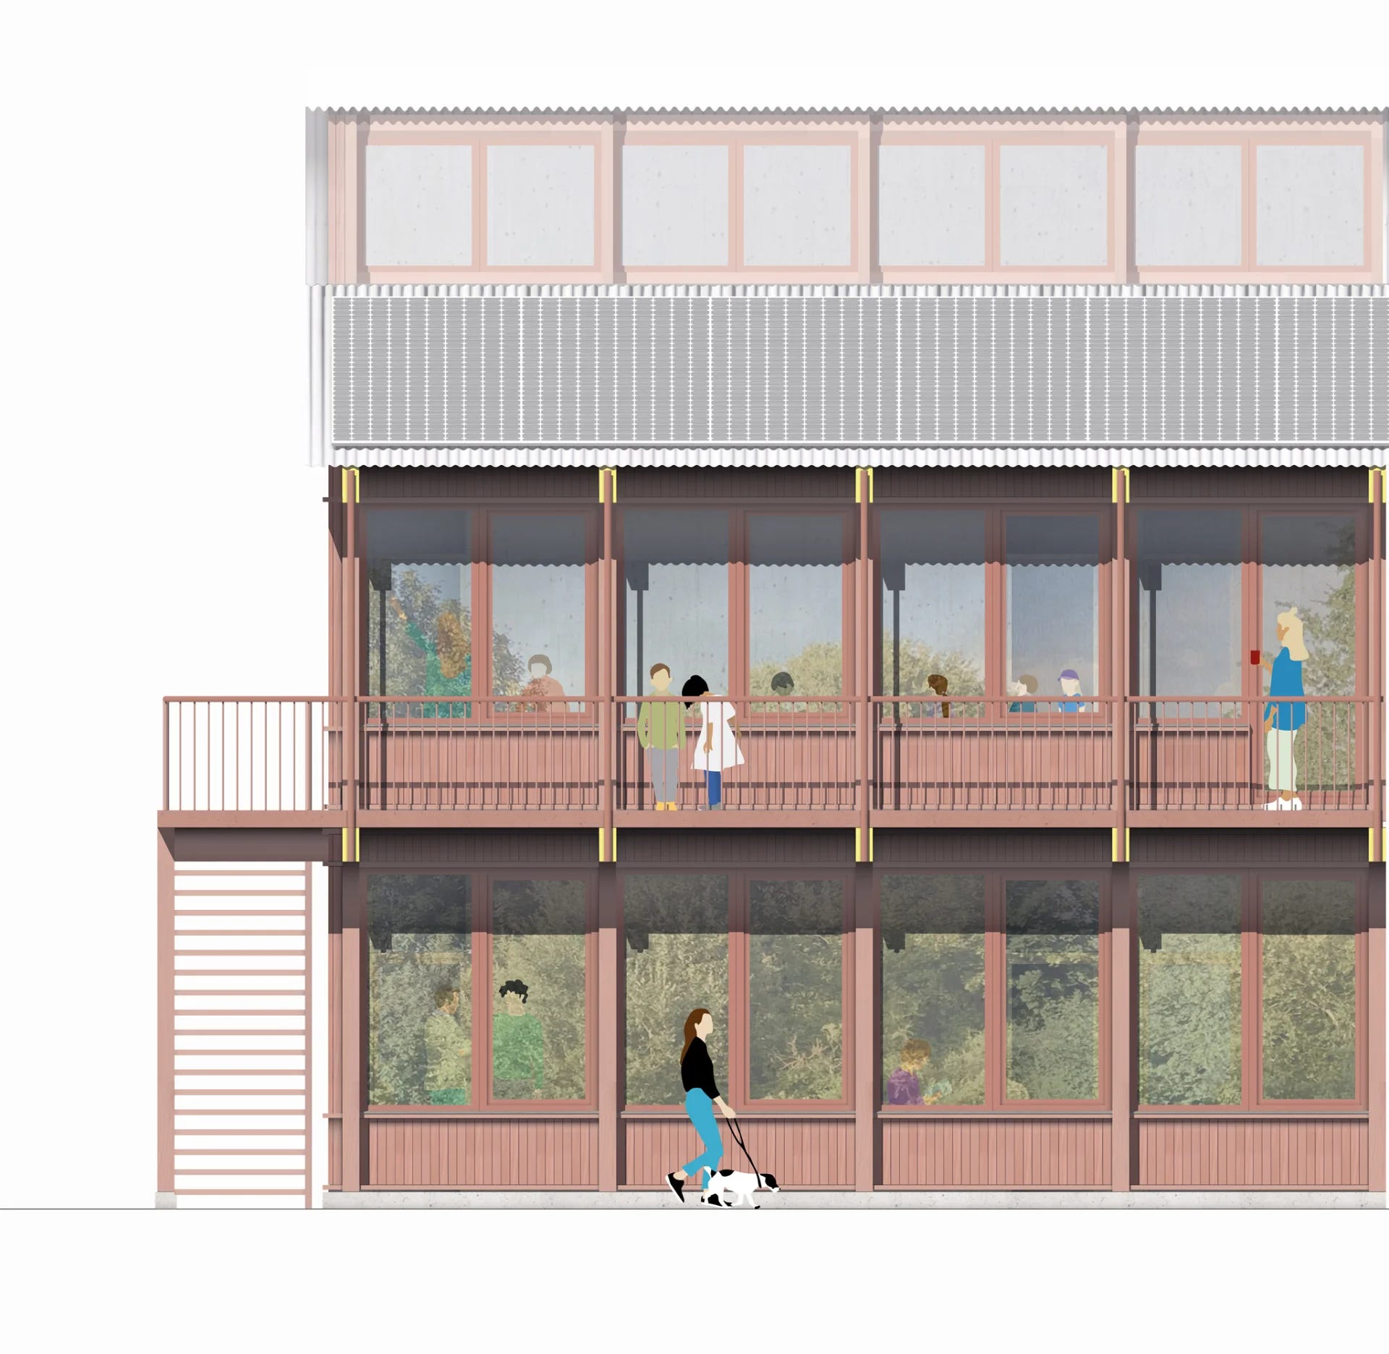
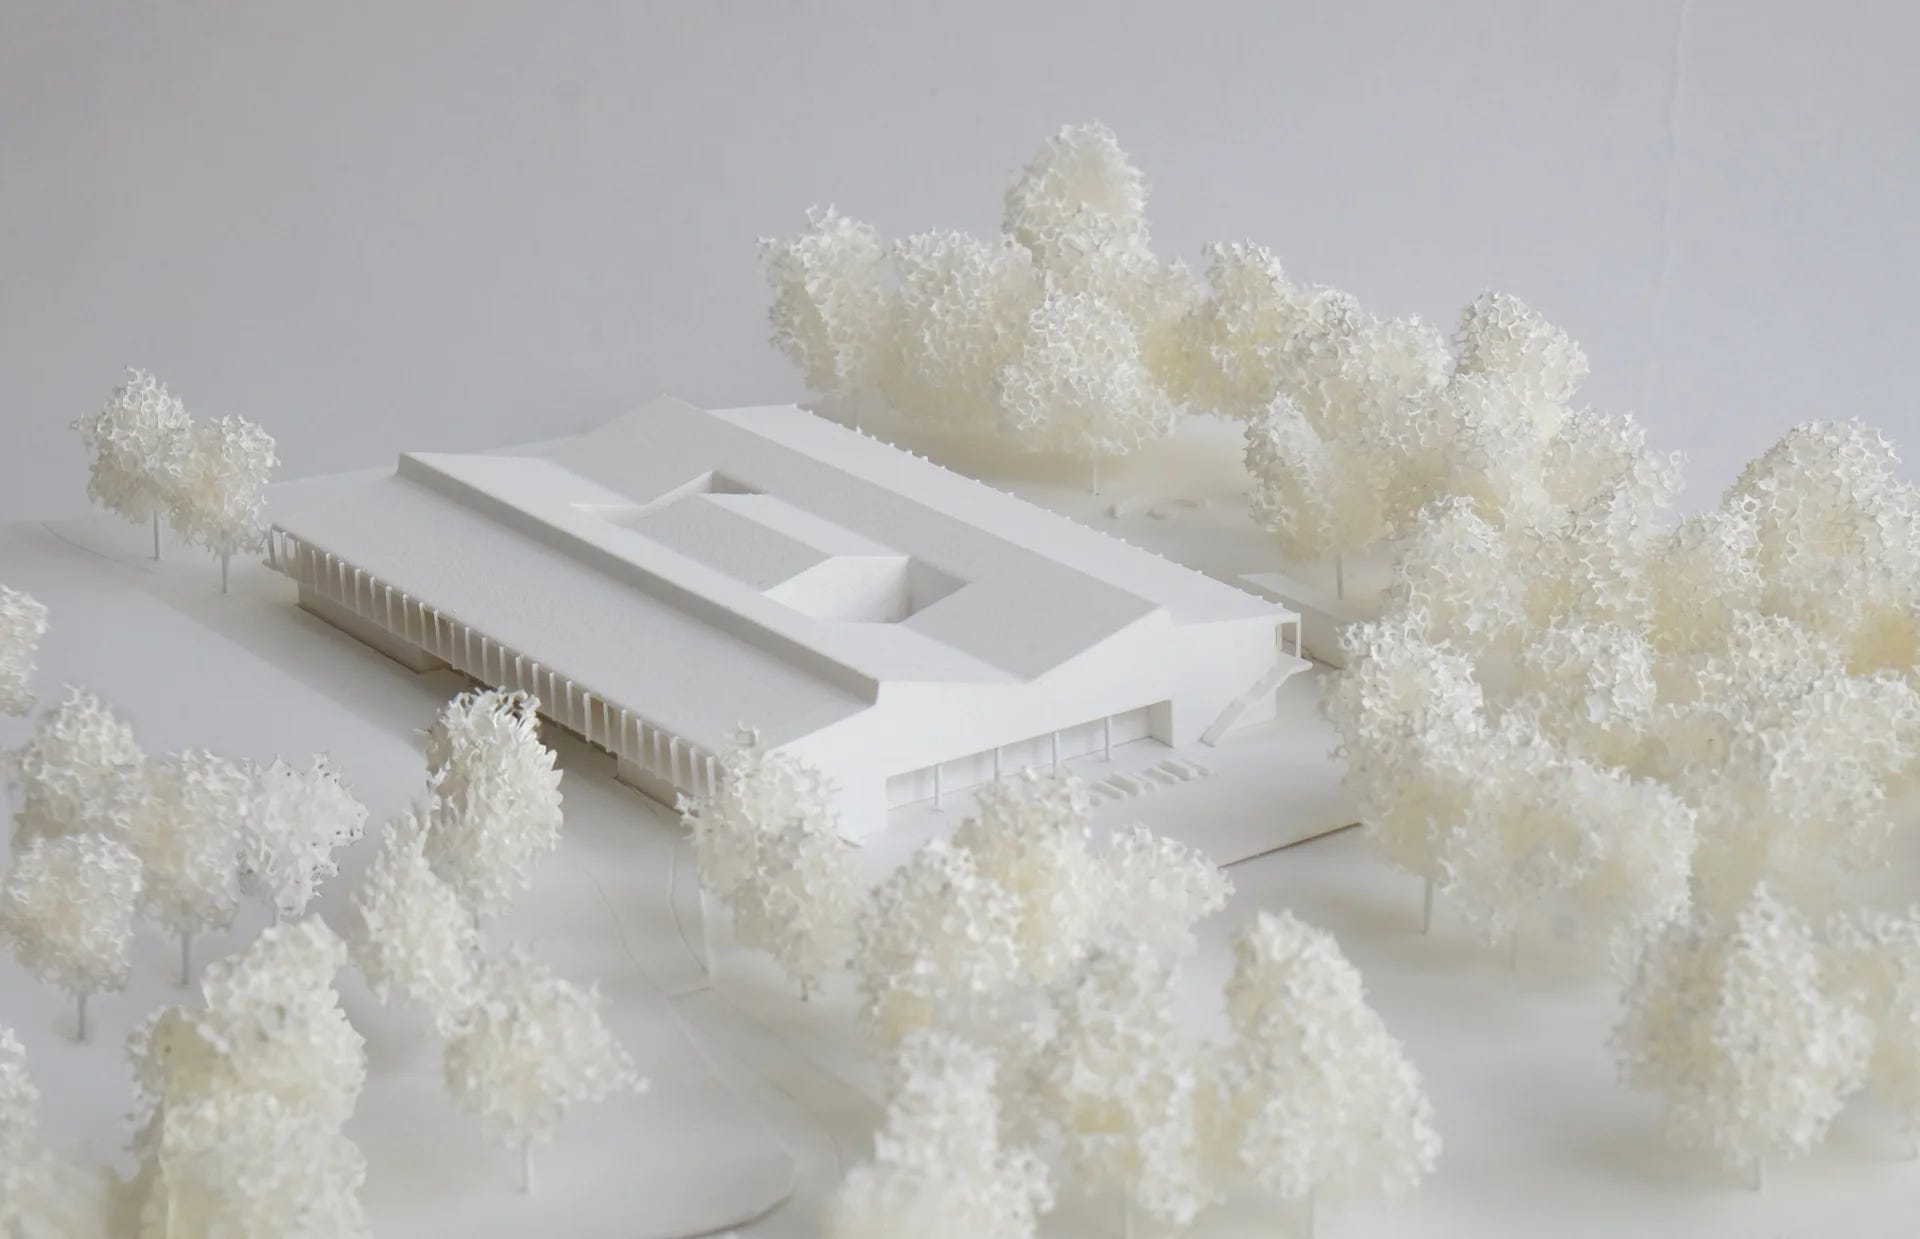
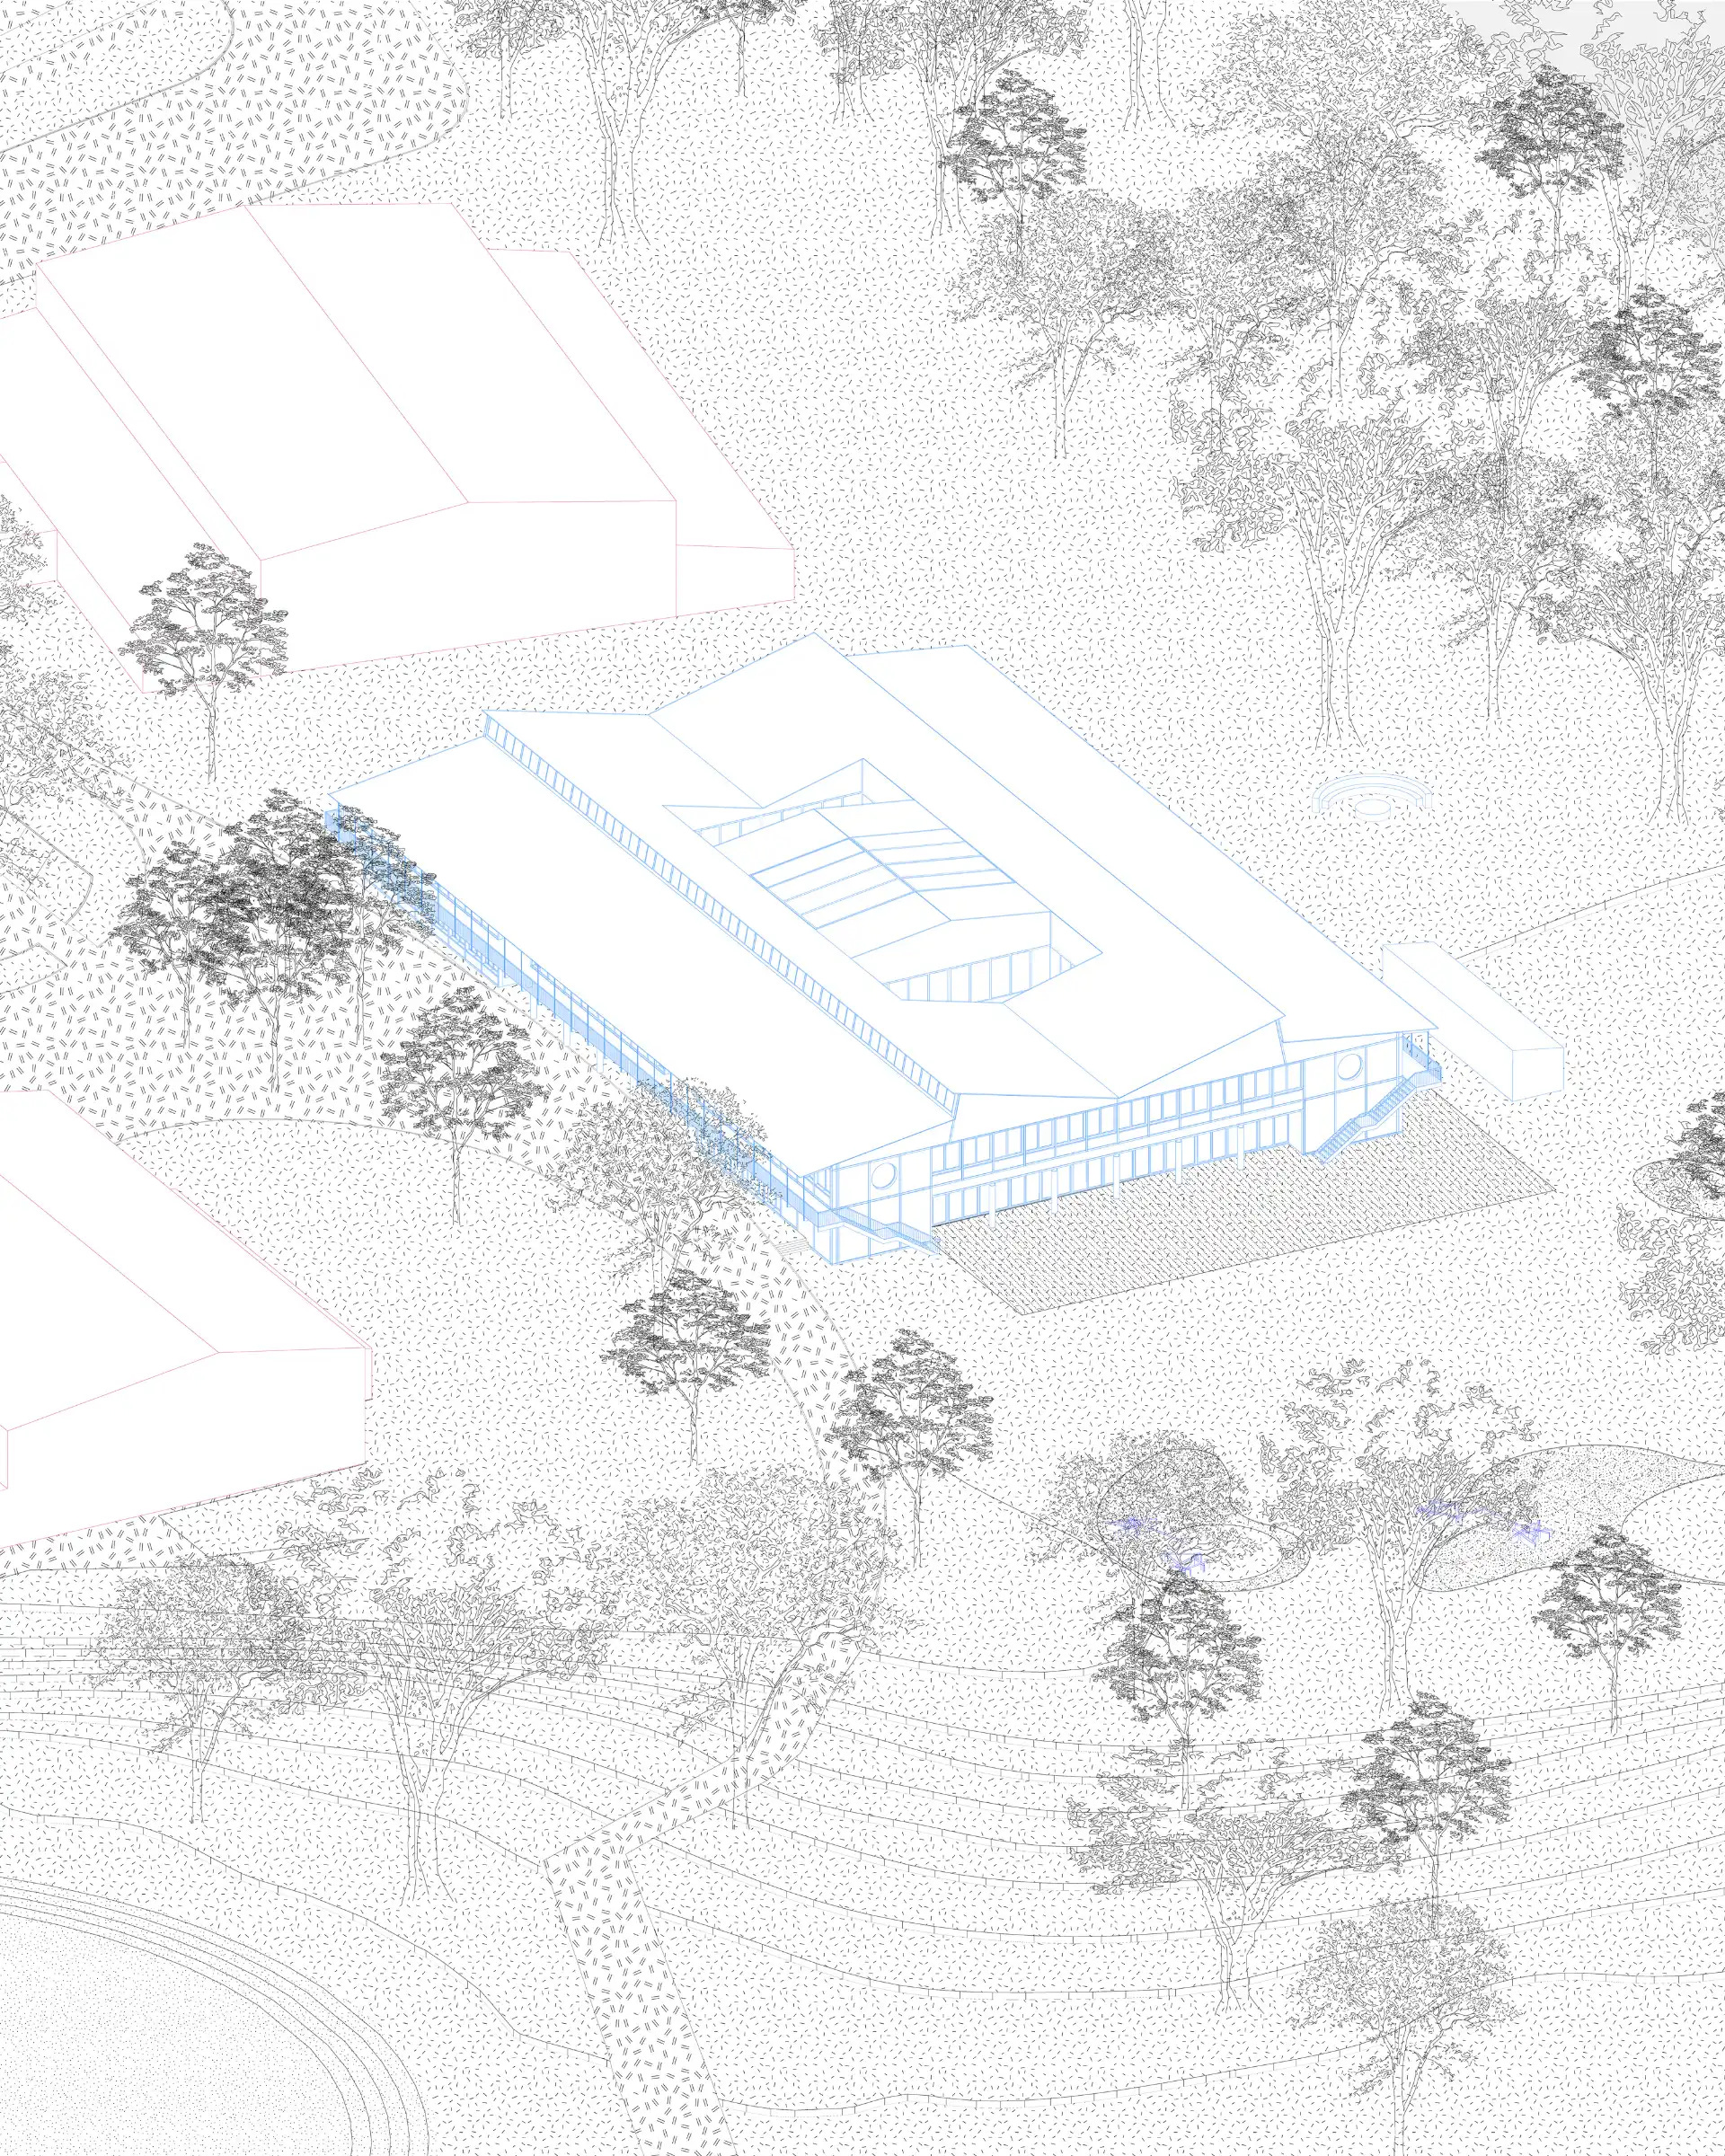
The proposal for the new Barnstorf Elementary School is a two-story building with a sloped roof, whose scale and volume are modeled after the surrounding buildings, thus forming an ensemble with the existing school and gymnasium buildings. The longitudinally oriented building runs parallel to the existing access road and, as the northern boundary of the school grounds, together with the Christian-Hülsmeyer-Schule to the south, defines a new central campus area: the school plaza. This striking urban design intervention is intended to create a well-organized and clear environment for children and teaching staff. Landscape architecture: @oklandschaft Visualization: @annagassna
1 upvotes from the community
Stop guessing which competitions to enter.
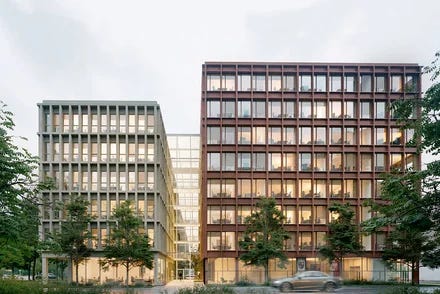
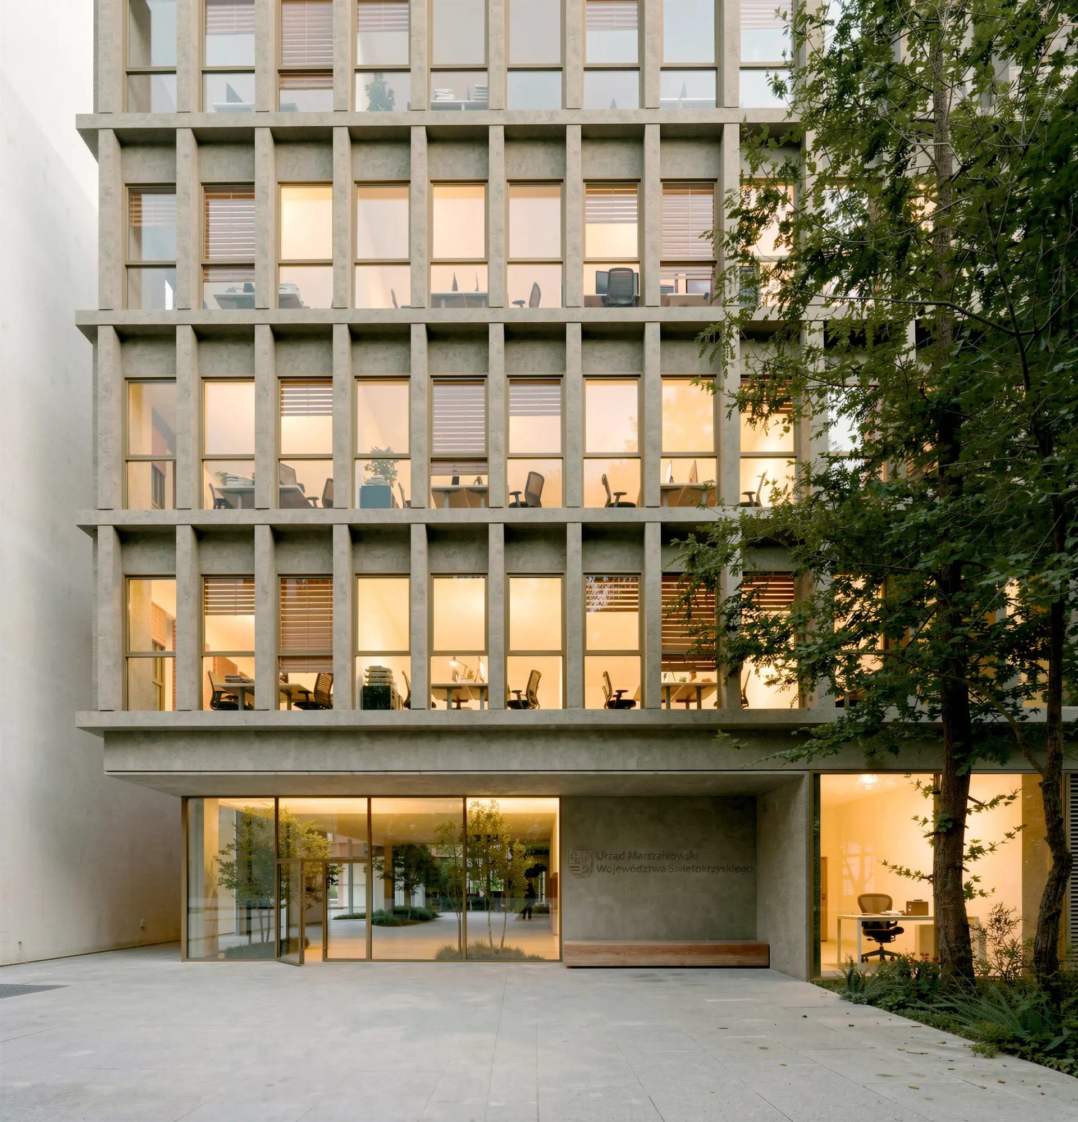
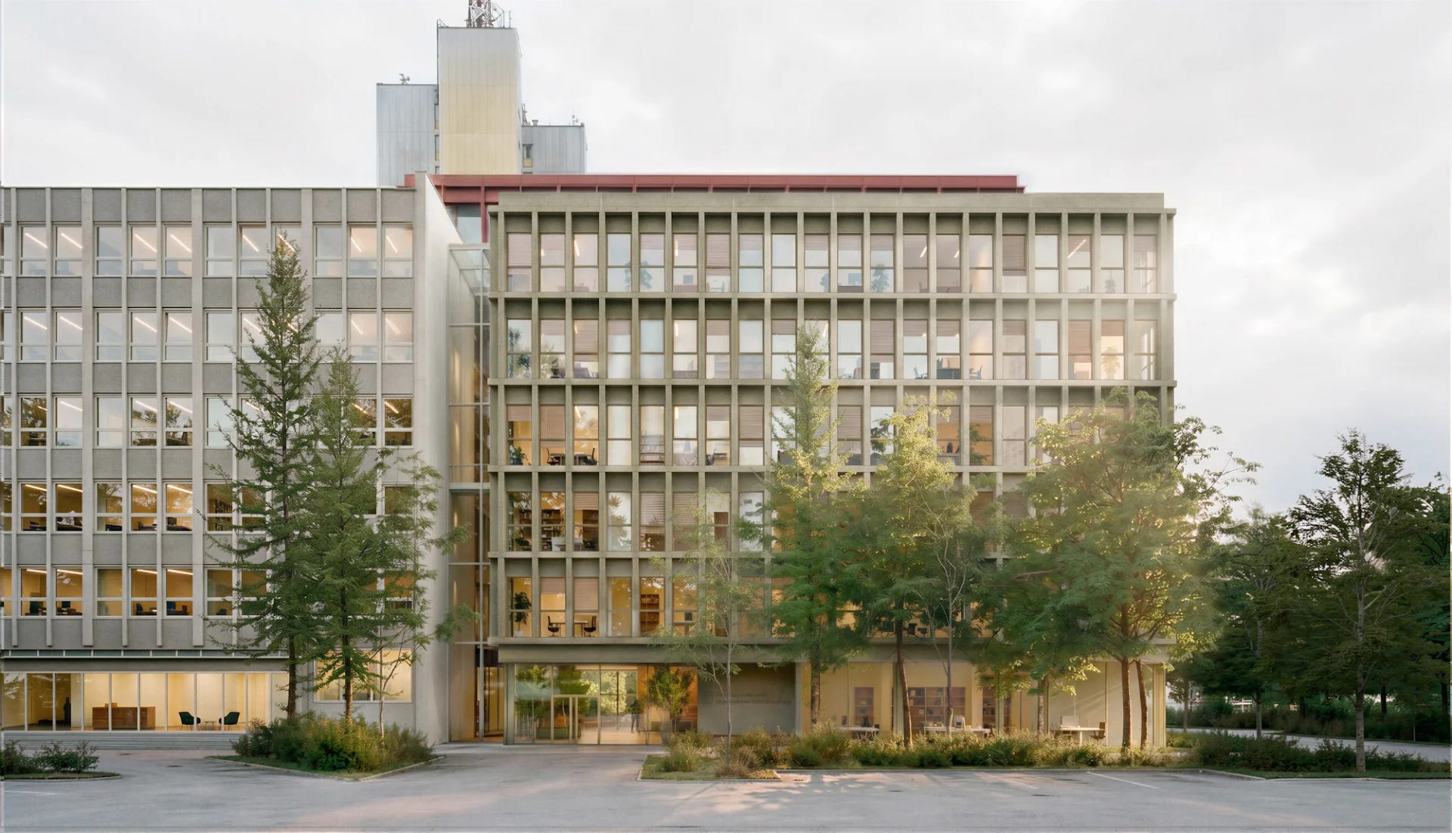
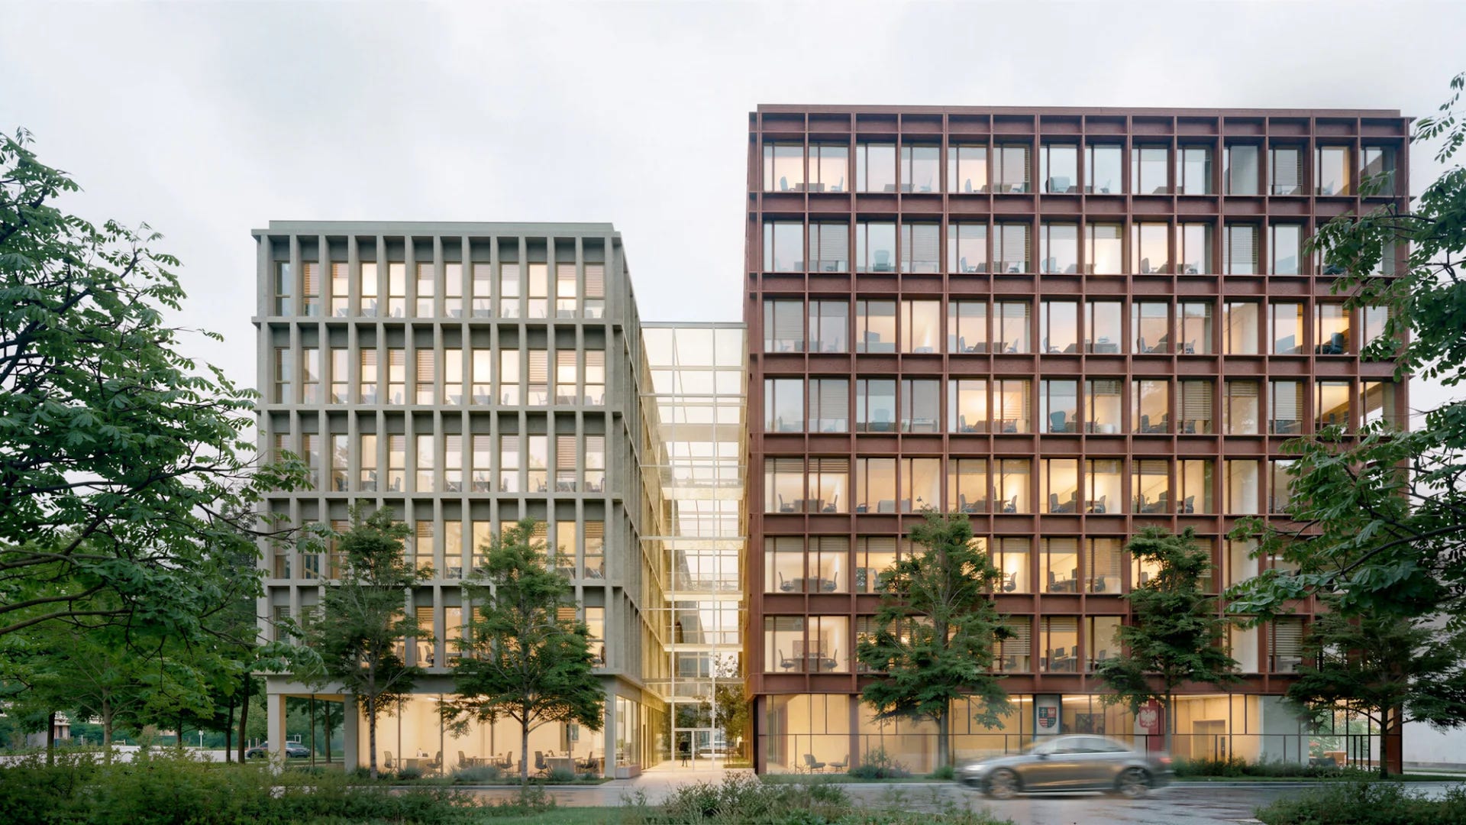
1st Prize · COMPETITION FOR THE EXPANSION OF THE MARSHAL’S OFFICE BUILDING IN THE ŚWIĘTOKRZYSKIE PROVINCE · Kielce, Poland · Industrial / Offices
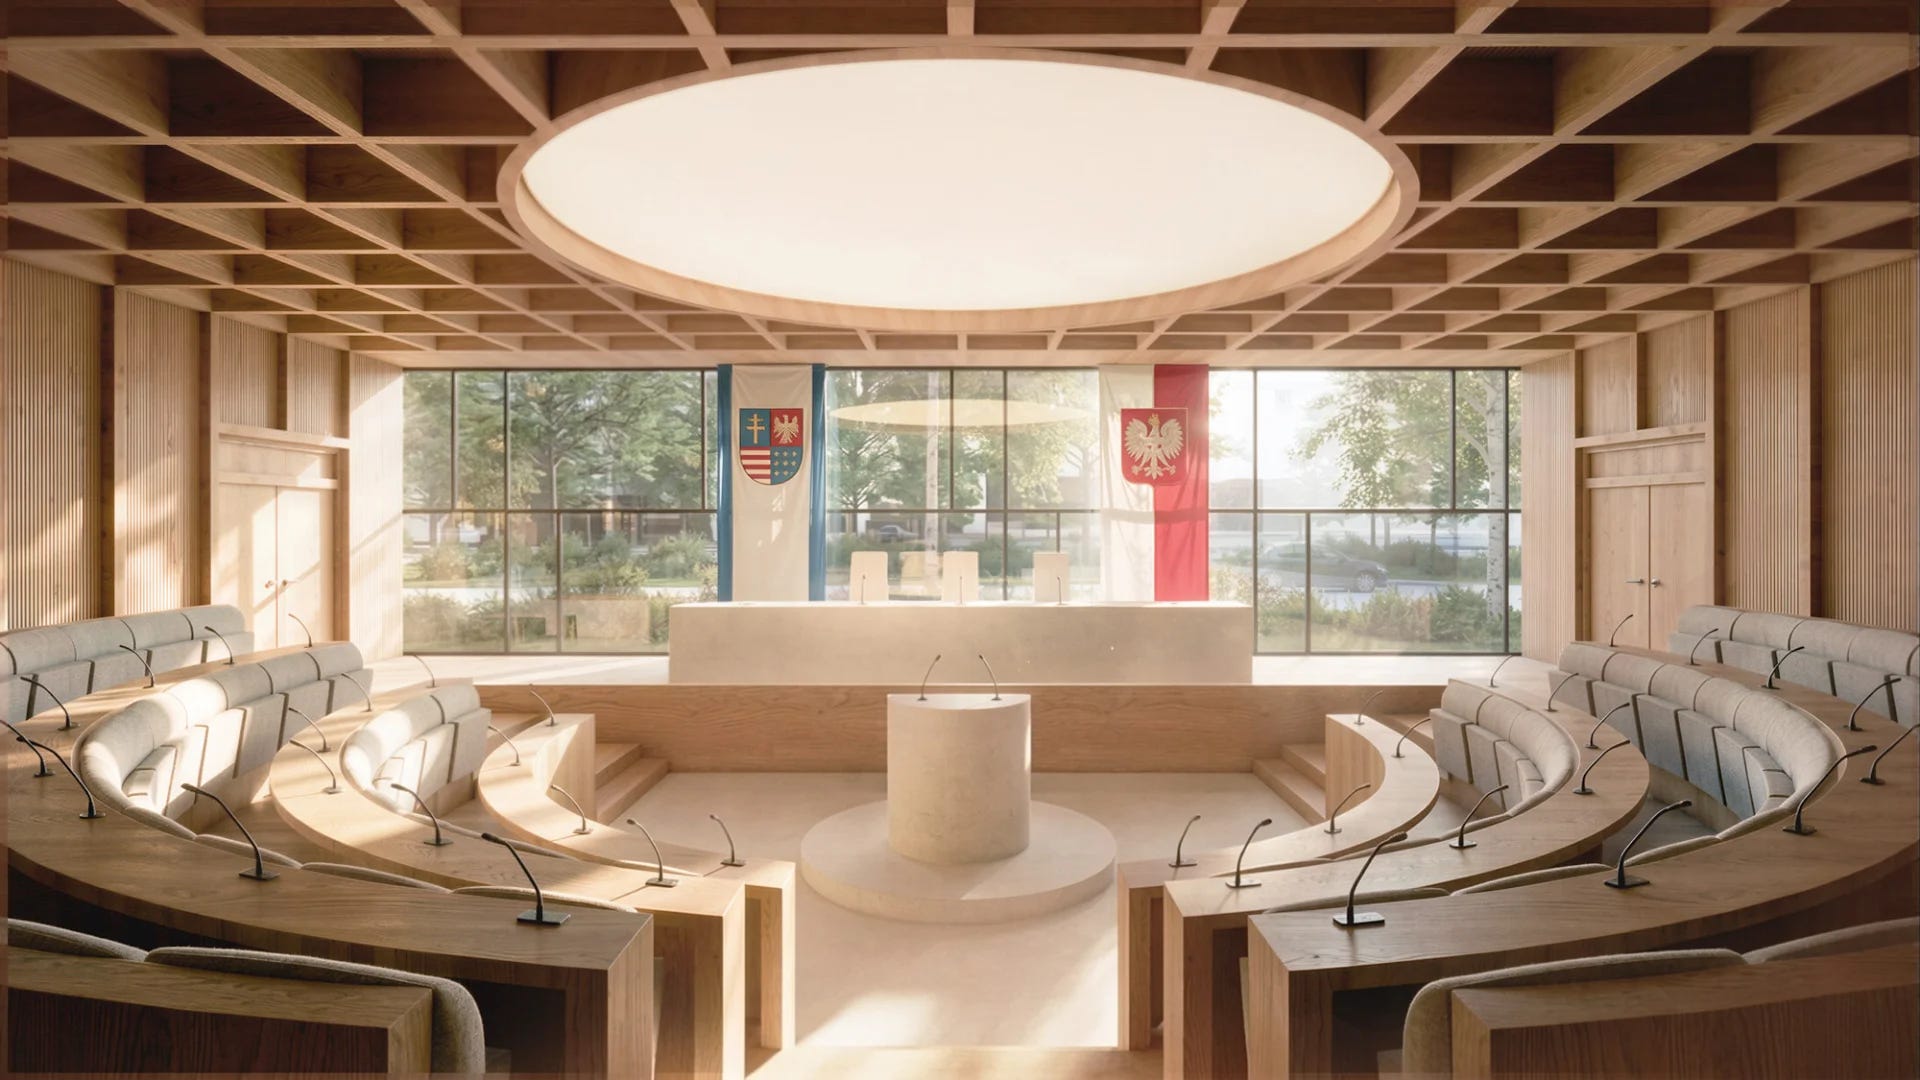
1 upvotes from the community
Post your win for FREE and be featured next week in this newsletter.
Comments
Nothing yet. Say the first thing.
Sign in to join the conversation.