
🌍 Most winning country (all-time): Germany — 51 podiums
🏛️ Most winning typology: Education — 36 podiums
🏆 Top studio: ATP architects engineers — 25 podiums
📈 Trending typology: Education — 20 in the last 12 months (was 2)
🚀 Emerging market: Switzerland — 19 projects (was 1)
🗂 Total tracked: 176 results
Stop guessing which competitions to enter.
Post your win for FREE and be featured next week in this newsletter.
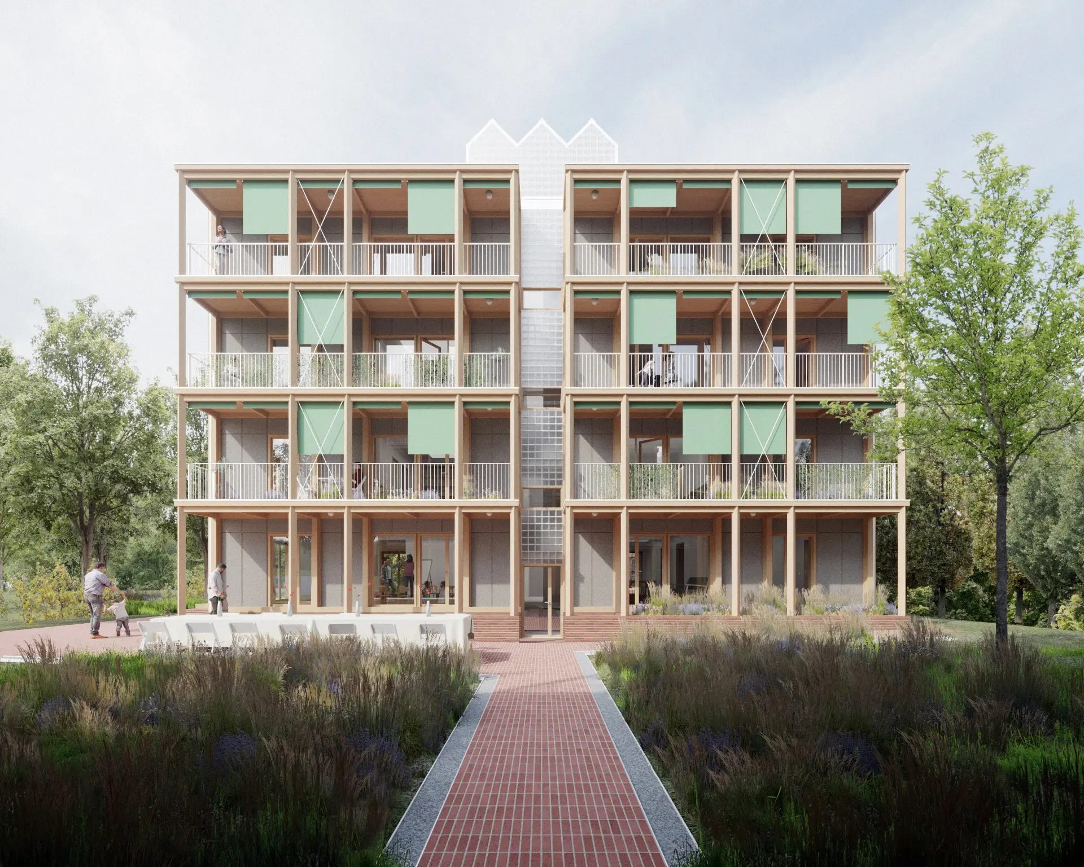
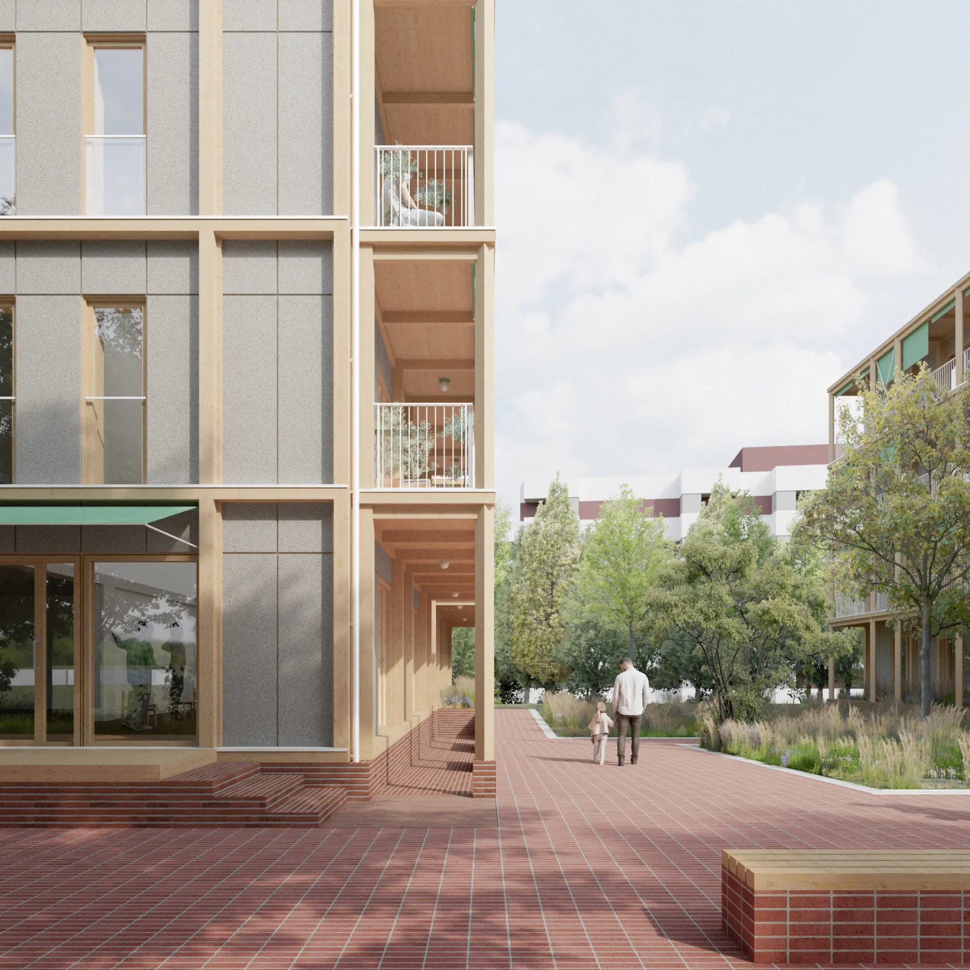
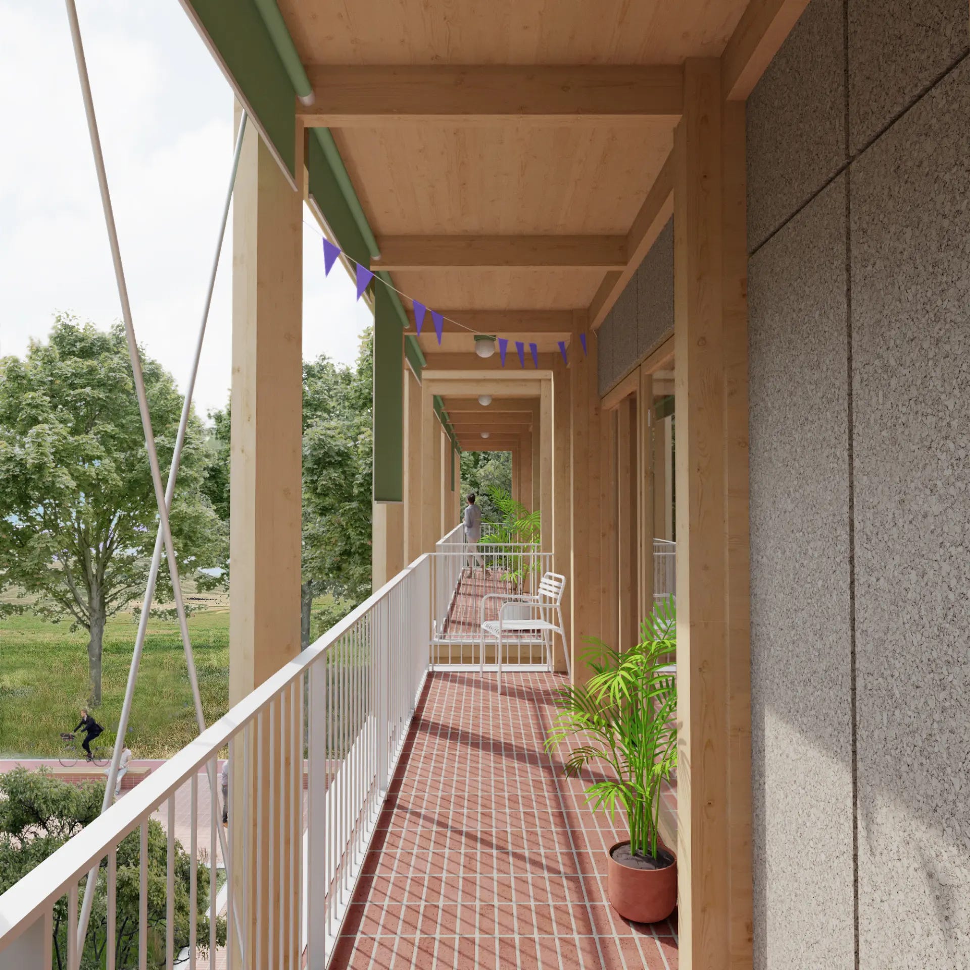
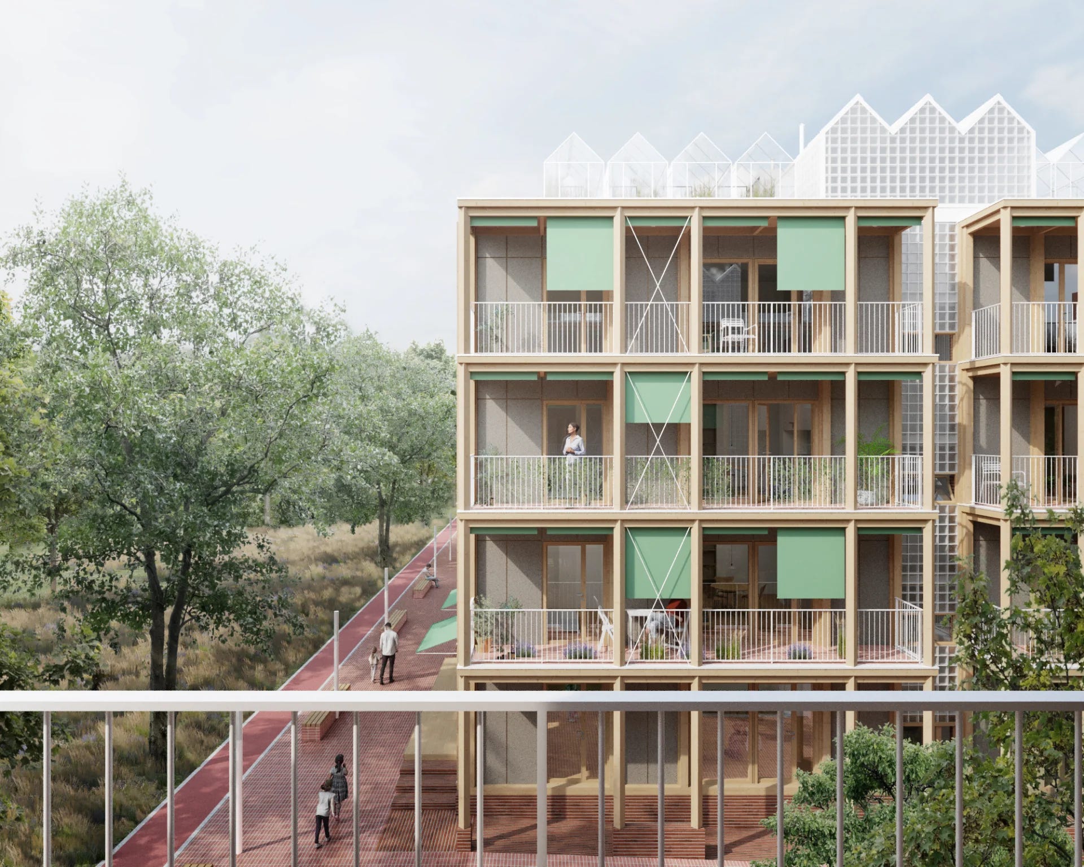
1st Prize · Europan 18 (Vitoria Gasteiz Site) - Care Blanket · altnew, Agustin Azar, Egor Gaydukov, Uliana Zohmnir · Vitoria-Gasteiz, Spain · 2025 · Residential
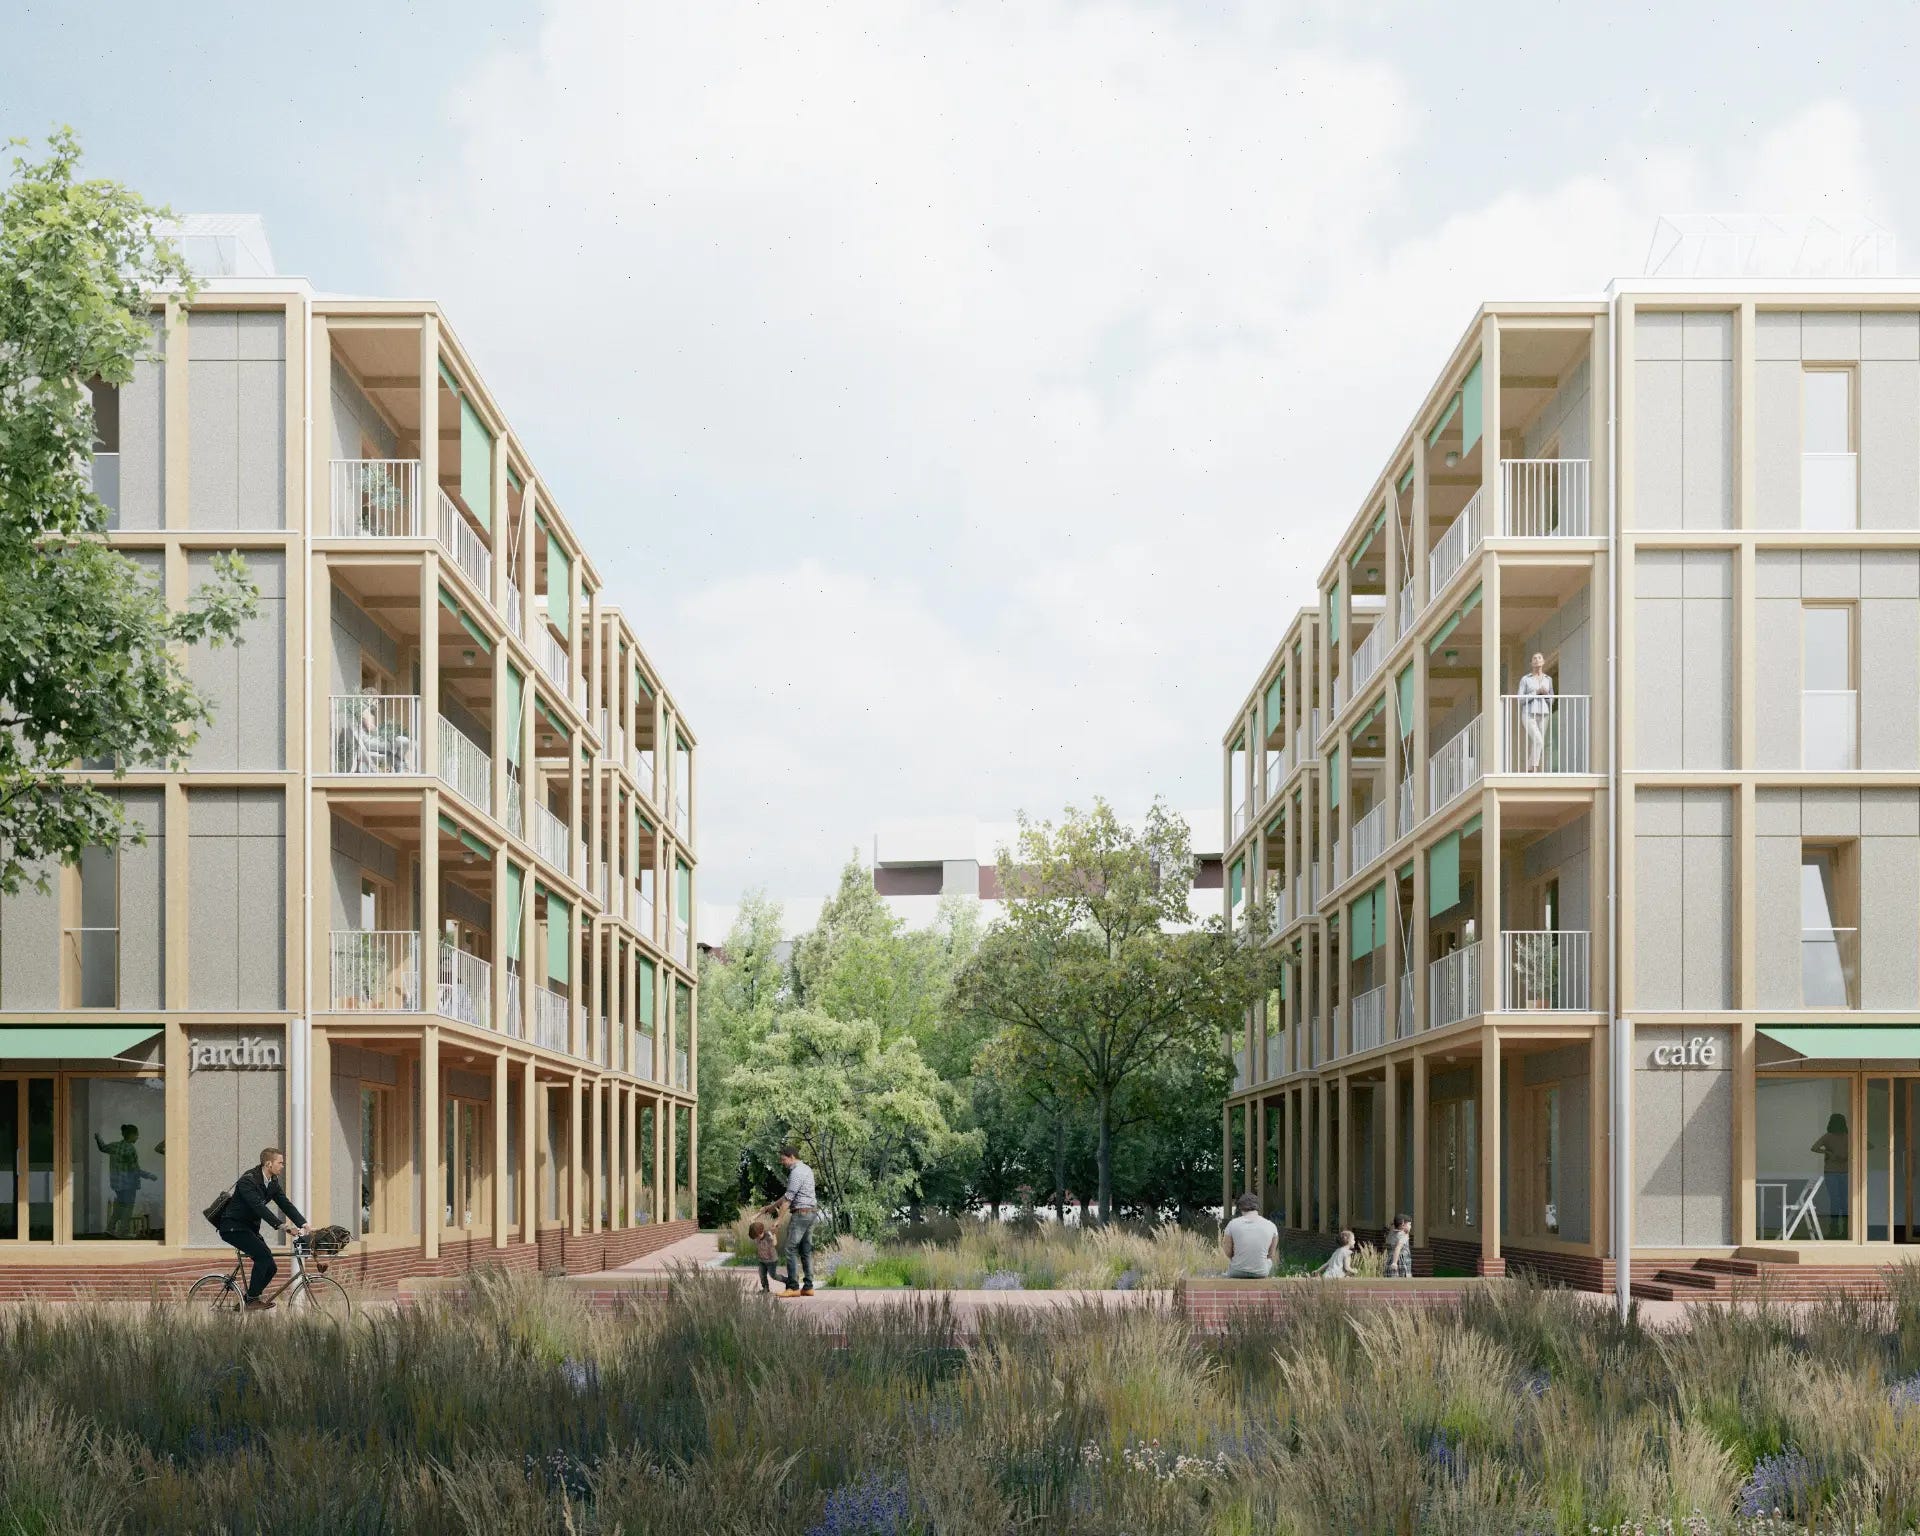
Care Blanket proposes a way of re-inhabiting the existing city. In a context marked by obsolescence and climate urgency, the project argues that transforming what is already built can become an opportunity to redefine the contemporary conditions of dwelling. The proposal was developed for Bustaldea, a 57-unit social housing complex built in the 1960s in Vitoria-Gasteiz, where more than half the housing stock dates from 1940-1980 and shows a high degree of obsolescence. Rather than demolish this accumulated material and social capital, the project treats the buildings as infrastructure to be updated through a strategy based on care. A new prefabricated envelope of cork and timber is mechanically fixed to the existing facade, improving thermal performance and expanding each dwelling’s spatial possibilities, while allowing progressive installation without displacing the 15 families still living there. The intervention works at different scales at once: reactivating collective outdoor space at the urban level, upgrading energy performance at the building level, and improving ventilation, light and flexibility within each unit. With five identical blocks, Bustaldea also offers an exceptional test case for a replicable prototype, positioning Care Blanket as an open rehabilitation platform for similar postwar housing stock across the region. The project was awarded First Prize by the Europan 18 jury and is now being advanced with the Basque Government and the City Council of Vitoria-Gasteiz. Care Blanket was developed by altnew — Agustín Azar, Egor Gaydukov and Uliana Zohmnir — with collaborator Nicolás Schusterman. altnew is an architecture office based in Buenos Aires (Argentina) and Weimar (Germany). contact: info@altnew.space / instagram.com/altnew.space
4 upvotes from the community
1st Prize · School extension, Bellmund · Bellmund, switzerland · Education
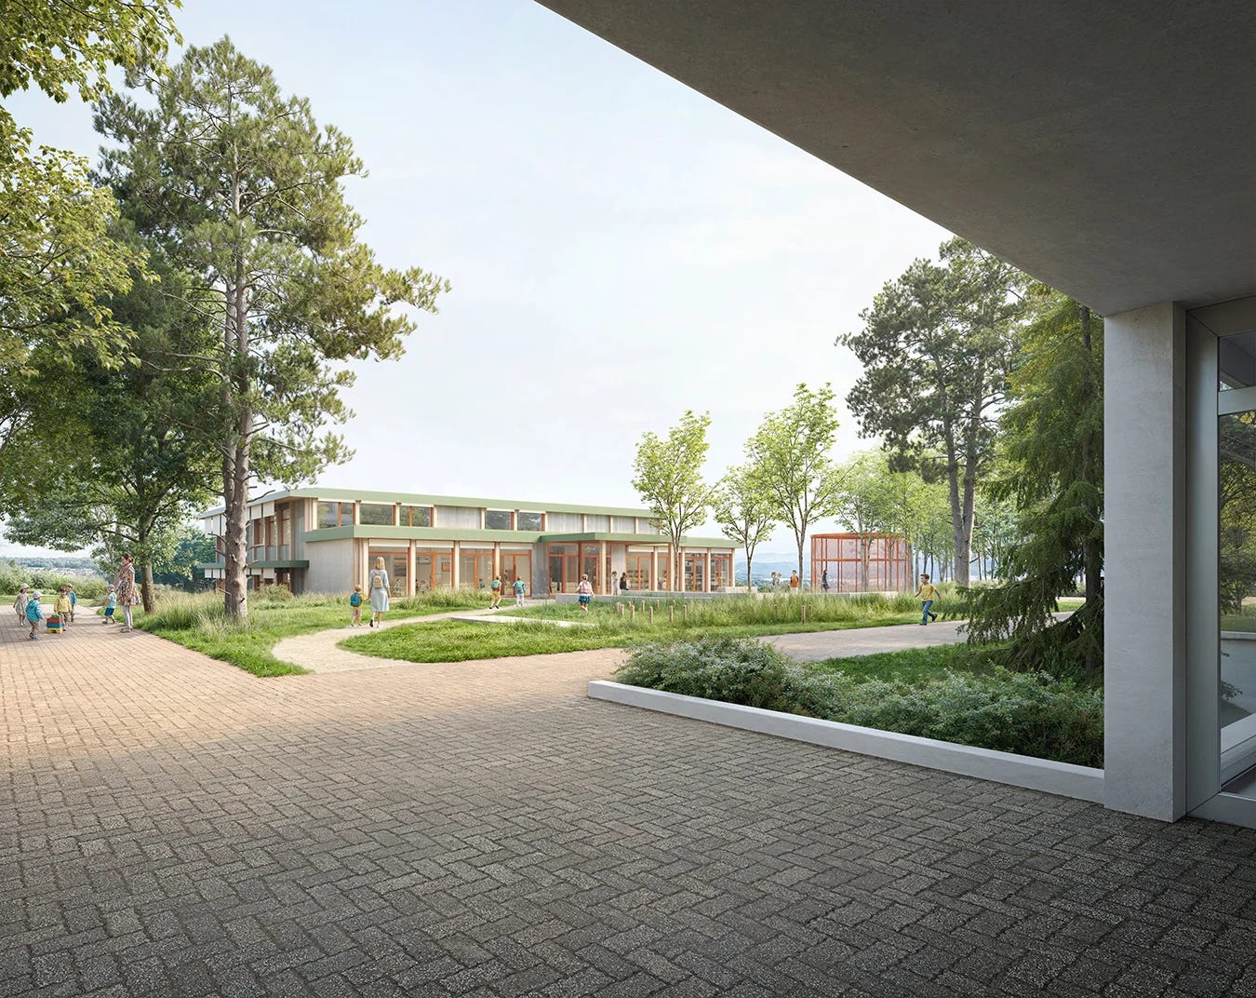
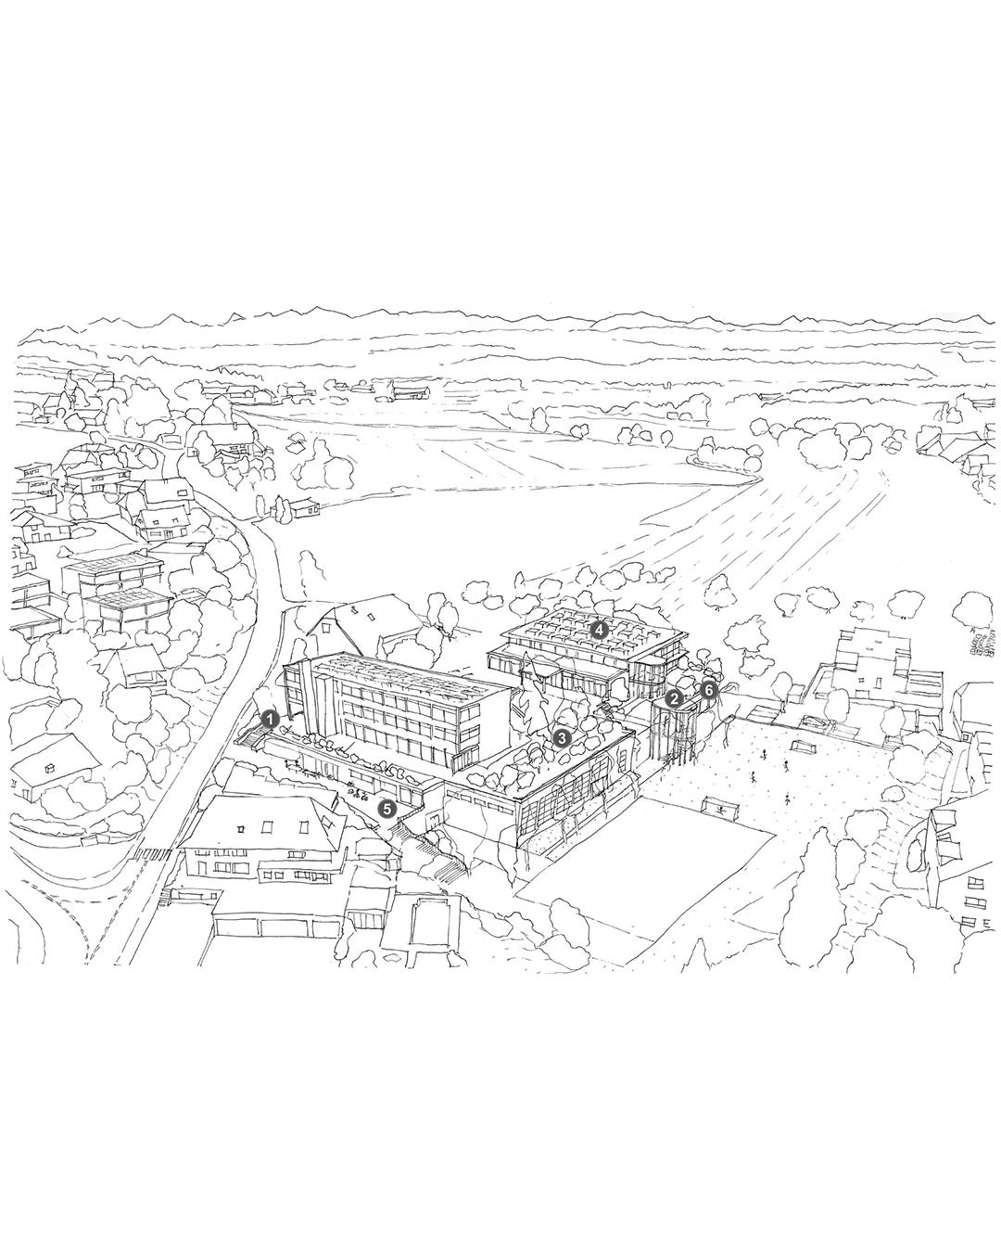
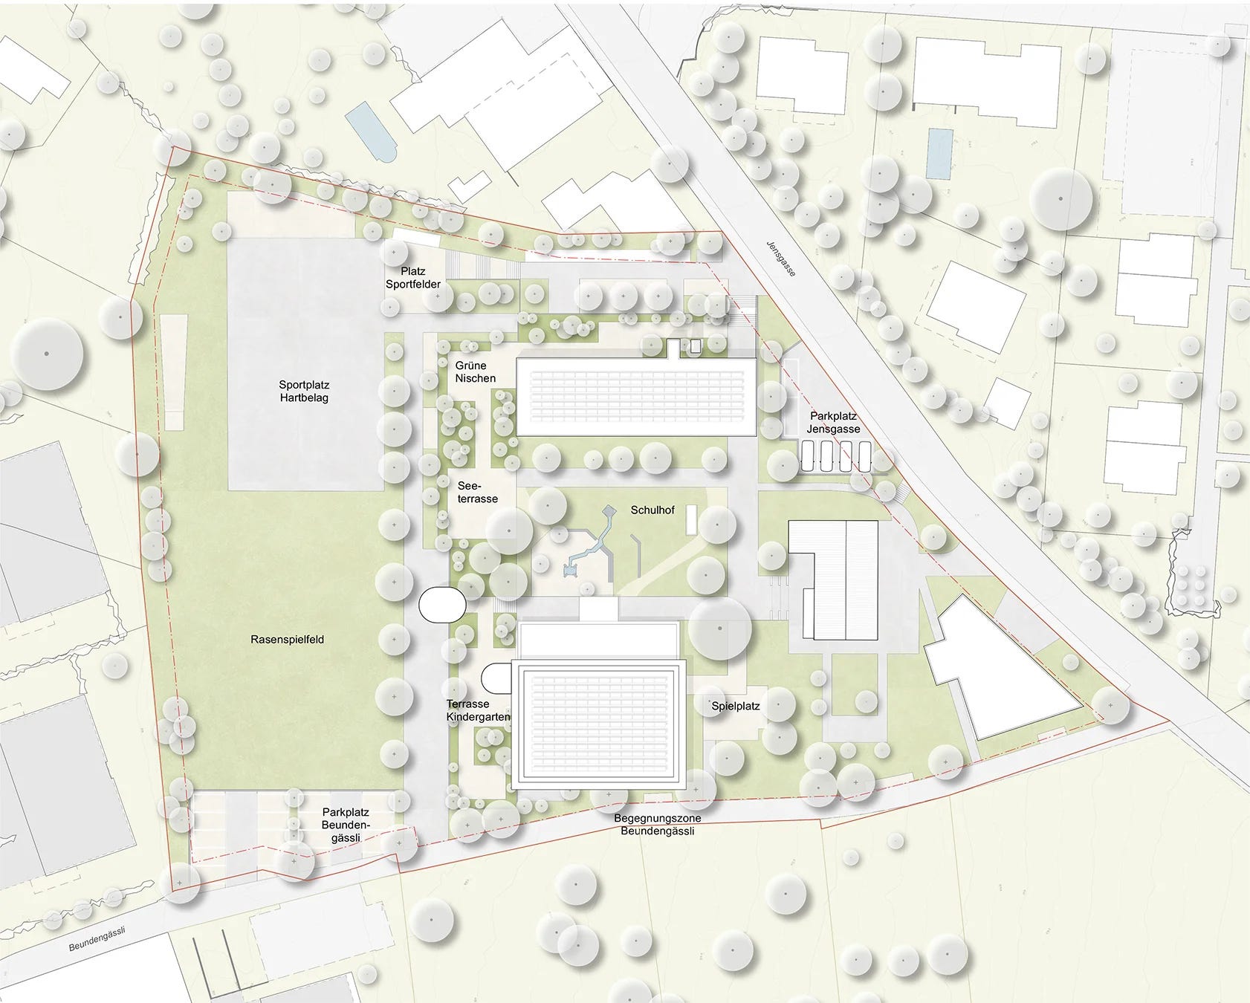
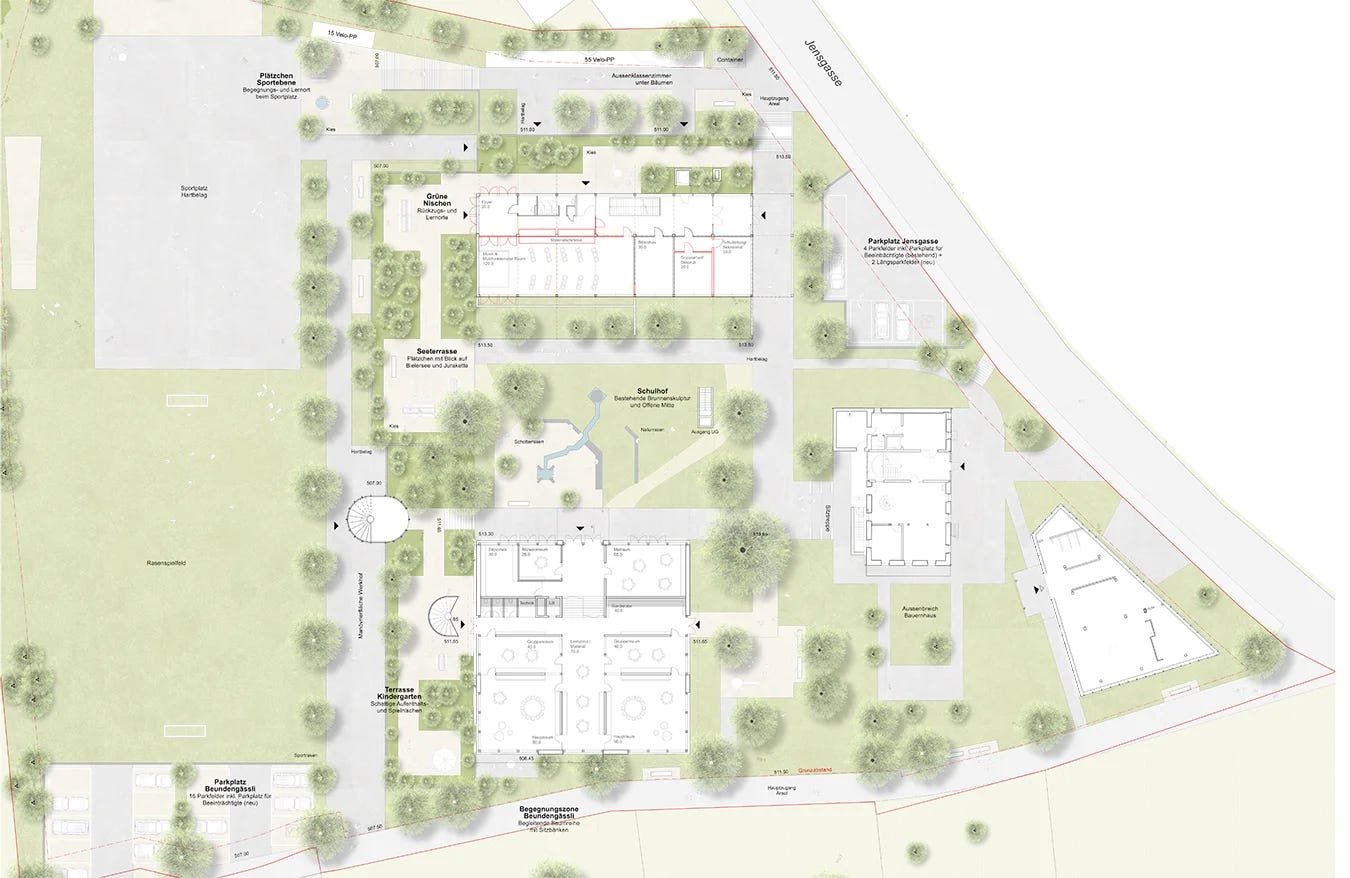
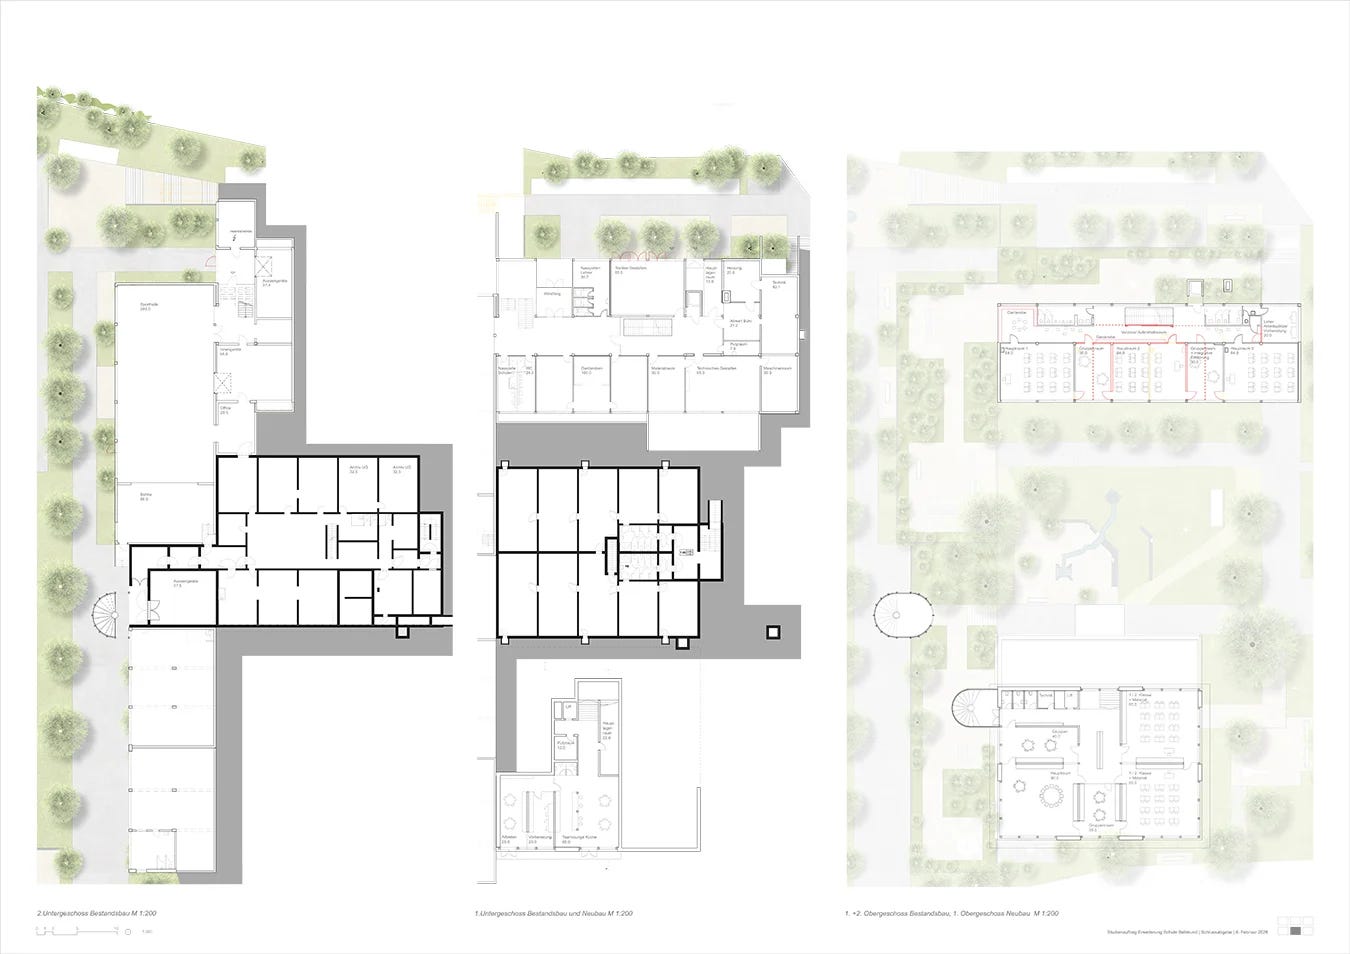
1st Prize | School Renovation and Extension, Bellmund, Switzerland The project builds upon the existing qualities of the site: a distinctive school complex from the 1970s, a generous landscaped setting, and exceptional views towards the Bernese Alps, Lake Biel and the Chasseral. Rather than replacing the existing buildings, the proposal works carefully with what is already there. The school complex is preserved, reorganised and complemented by precisely positioned new volumes. The extension reinforces the campus as a clear public landmark within the village, while creating new connections, outdoor learning spaces and shared places for pupils, teachers and the wider community. A new multi-level school building responds sensitively to the topography and frames a more clearly defined playground. A staircase tower connects the different terraces of the site and becomes a new point of orientation within the campus. Sustainability is understood as a design approach: preserving existing structures, minimising interventions, applying reversible construction principles and reactivating underused spaces. Competition: 1st Prize Client: Municipality of Bellmund Location: Bellmund, Switzerland Year: 2026 Architecture: Sara Gelibter Architecte + Balmer Architektur Landscape Architecture: Riggenbach Landschaft Structural Engineering: Baukonstrukt MEP Engineering: Eicherpauli Building Physics: Bauphysikplud Fire Safety: Prona Model: Modellbau Batt Images: @onirismstudio
2 upvotes from the community
Post your win for FREE and be featured next week in this newsletter.
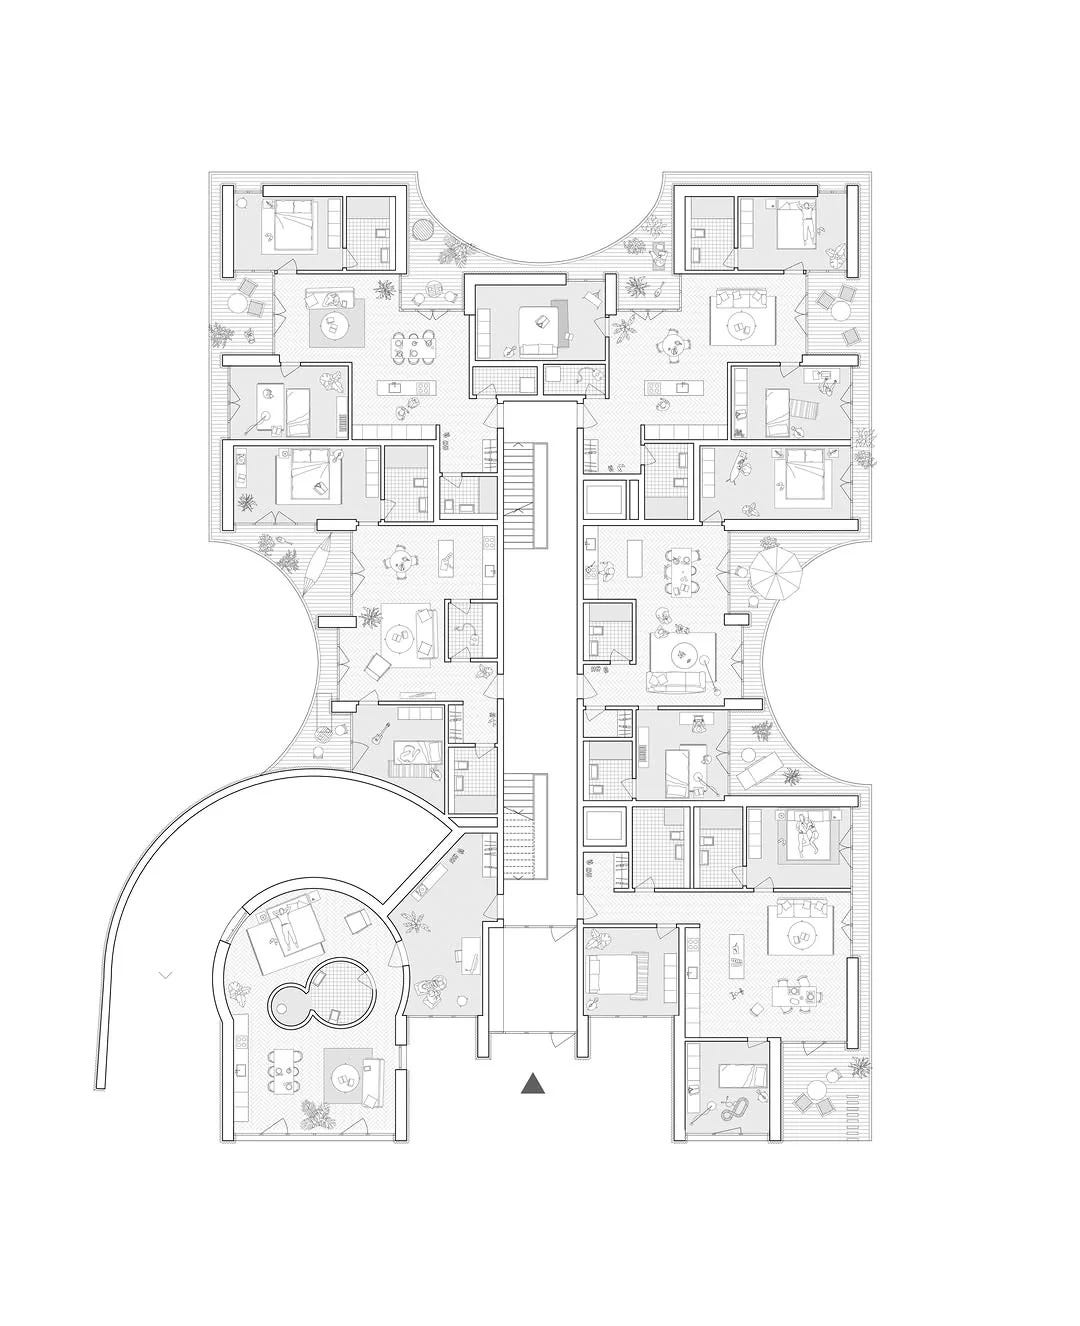
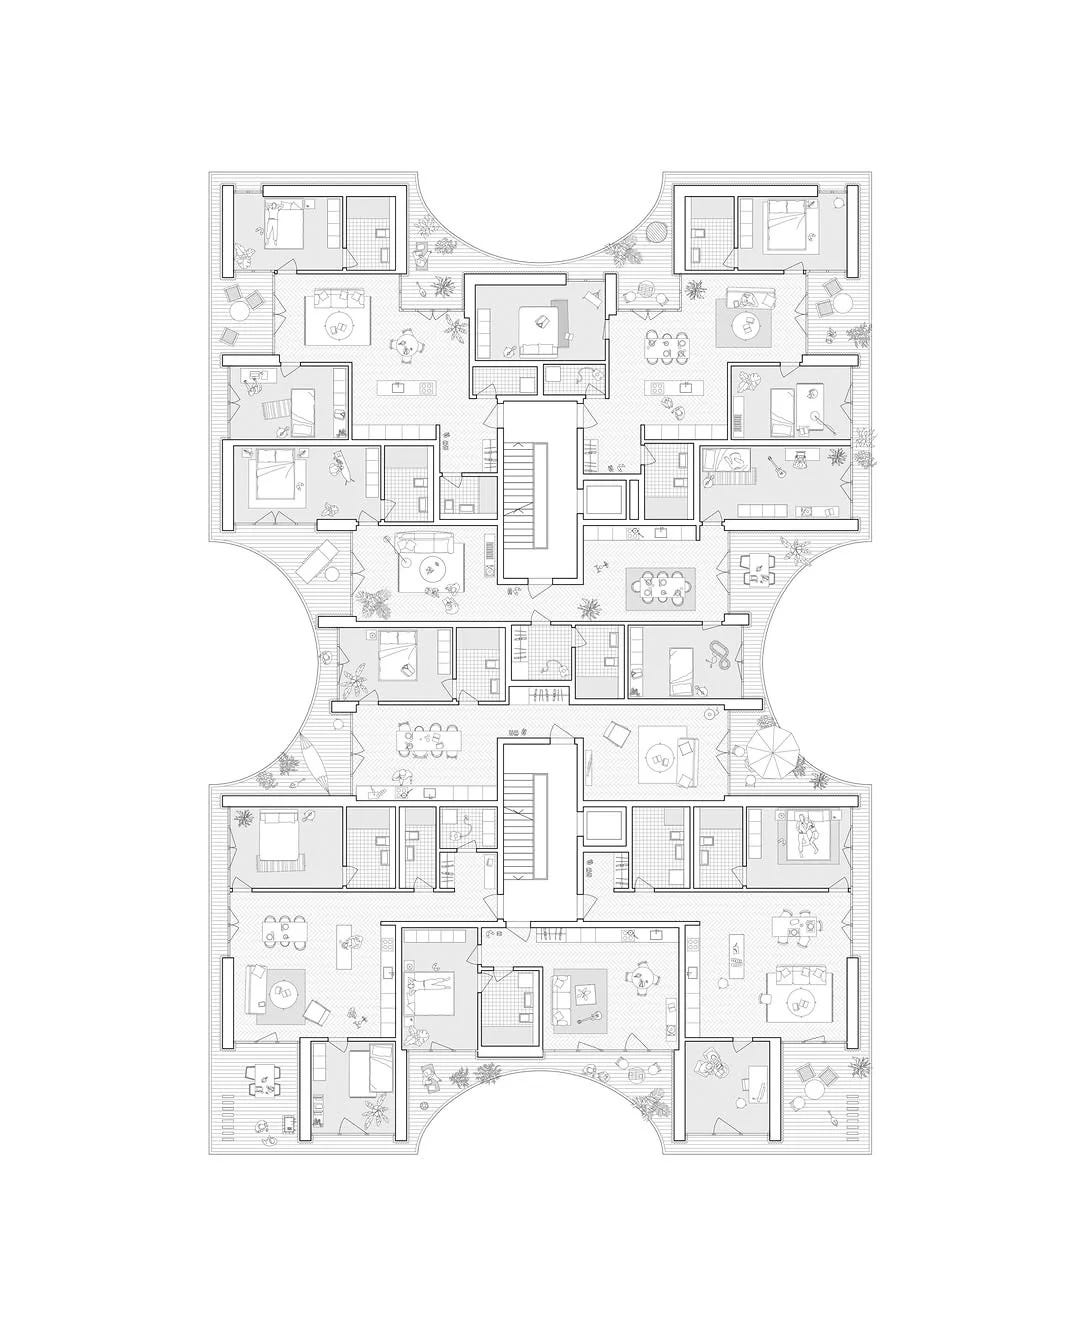
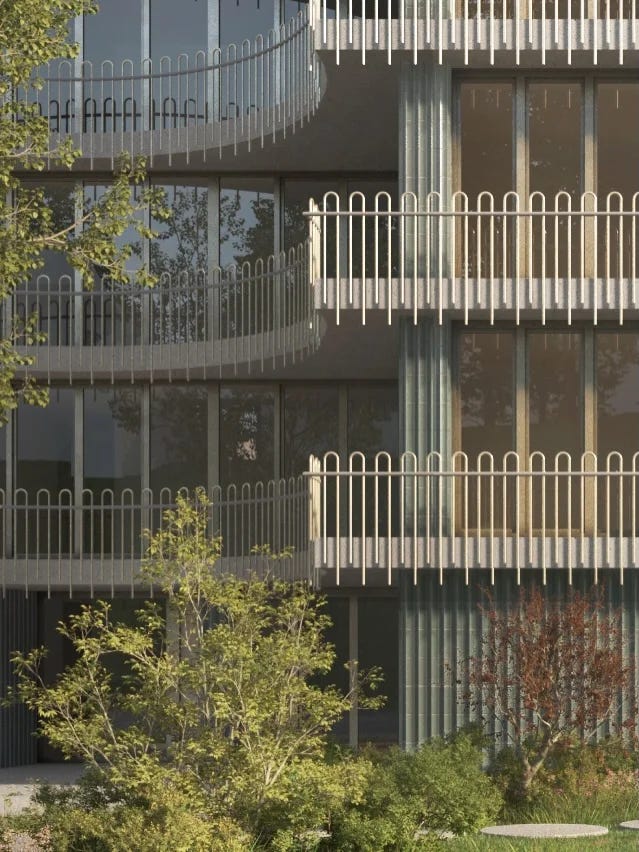
1st Prize · Studienauftrag Ebikon · Wild Bär Heule Architekten AG, Filippo Bolognese Images, Albiez de Tomasi · Ebikon, Switzerland · 2026 · Residential
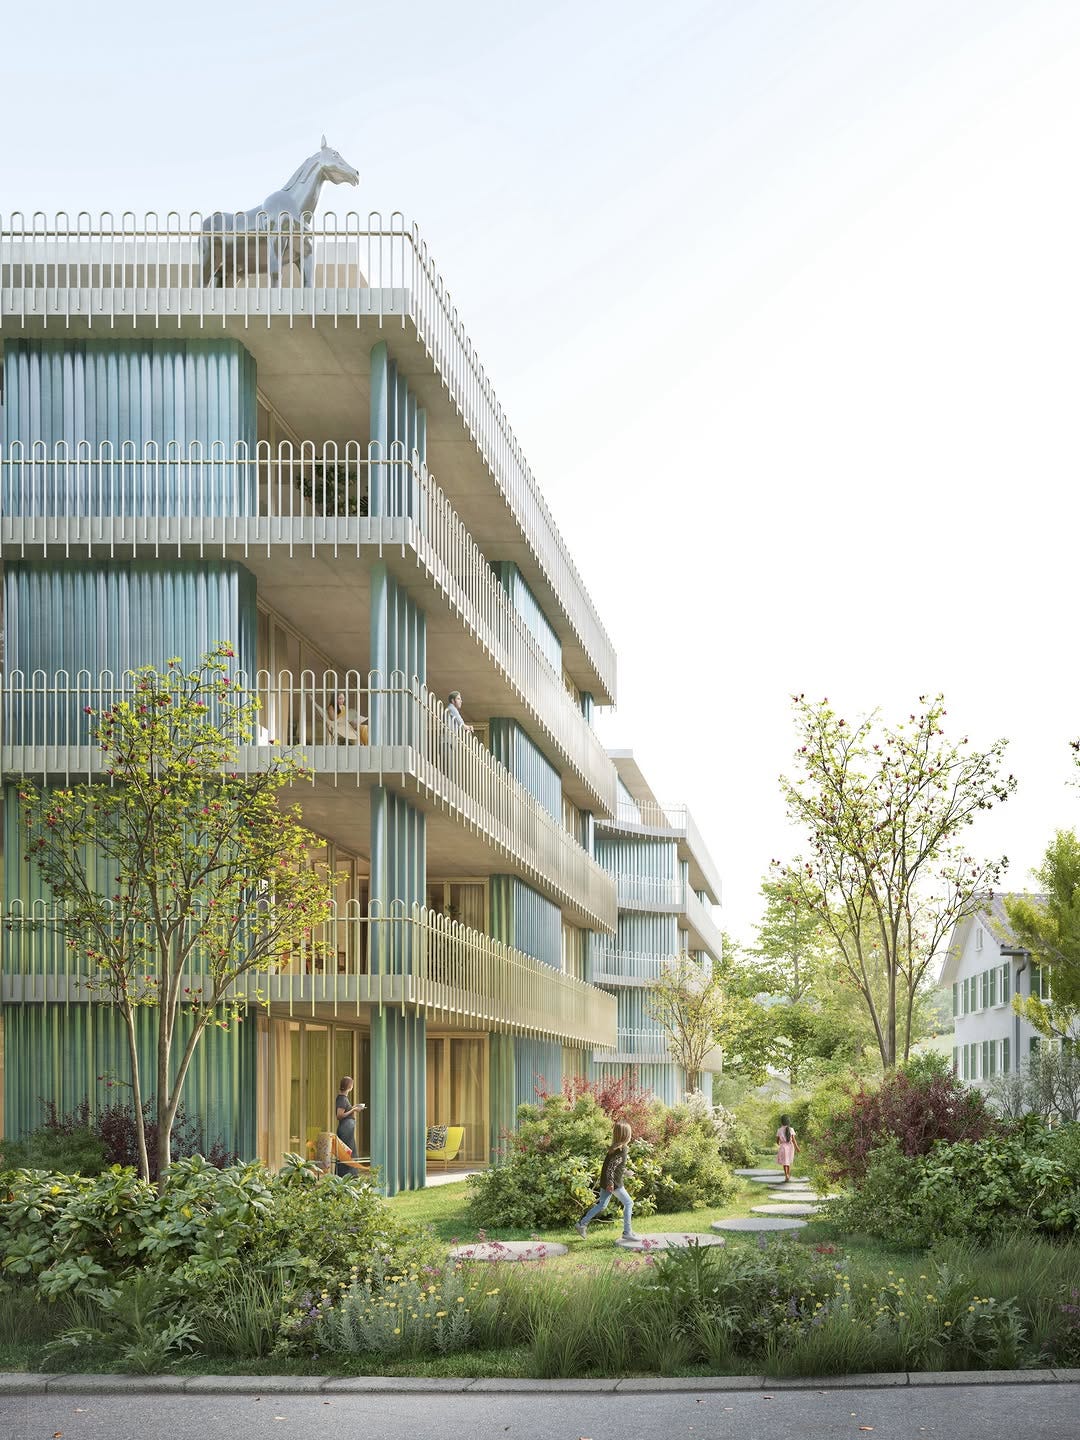
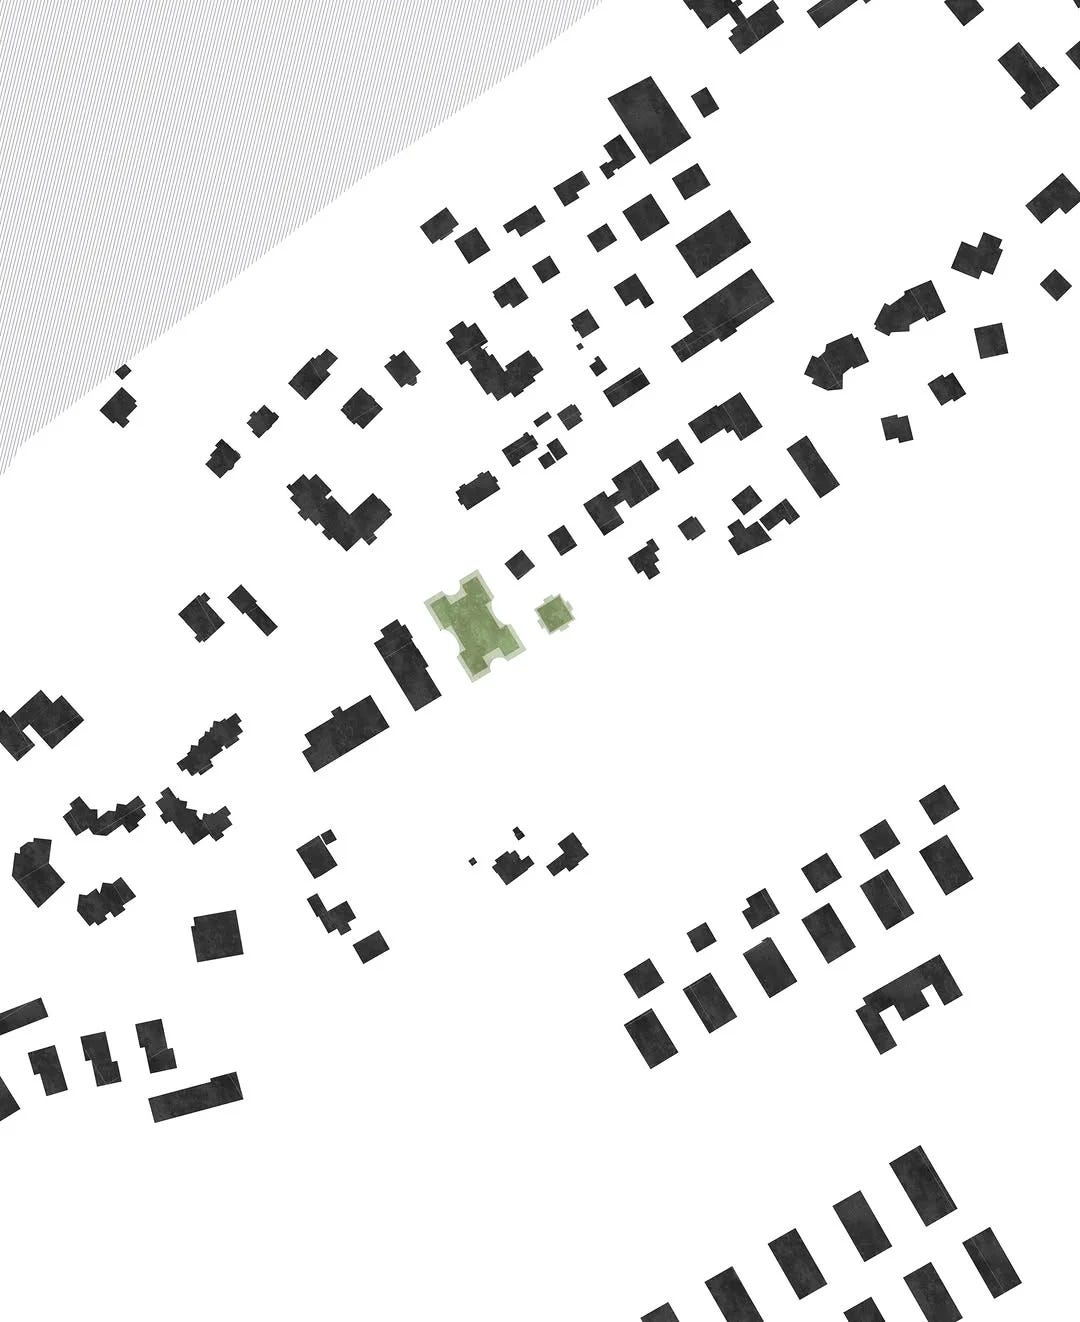
Die Fassade entwickelt sich aus dem Dialog mit der Landschaft. Umlaufende Balkone, konkav ausgebildete Loggien und die Einbettung in den bestehenden Grünraum schaffen eine zeitgemässe Interpretation der historischen Gartenvilla – mit geschützten Aussenräumen, Blickbezügen und einem fliessenden Übergang zwischen Architektur und Natur.
1 upvotes from the community
Post your win for FREE and be featured next week in this newsletter.
1st Prize · spl3 - Residential development at Schmollerplatz, Berlin · zanderroth gmbh, friedburg & Co. Landschaftsarchitekten, Visuals: Lea Weise · Berlin, Germany · 2026 · Residential
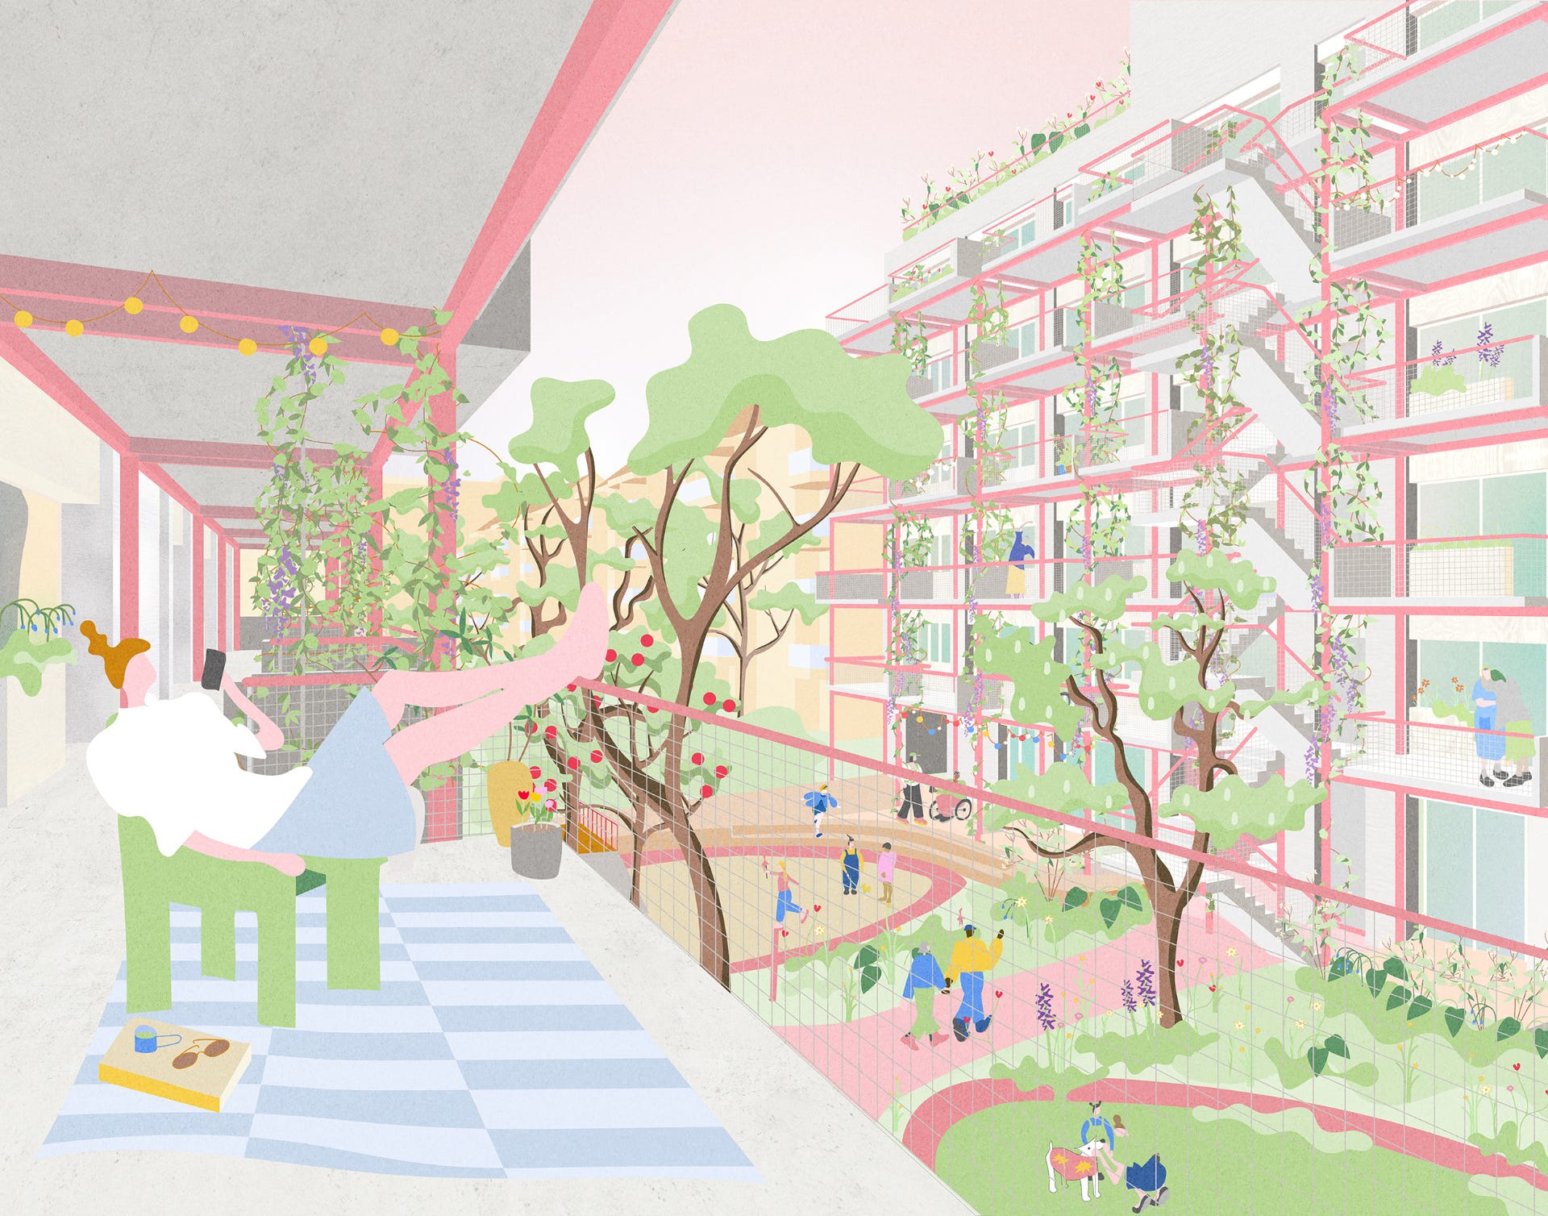
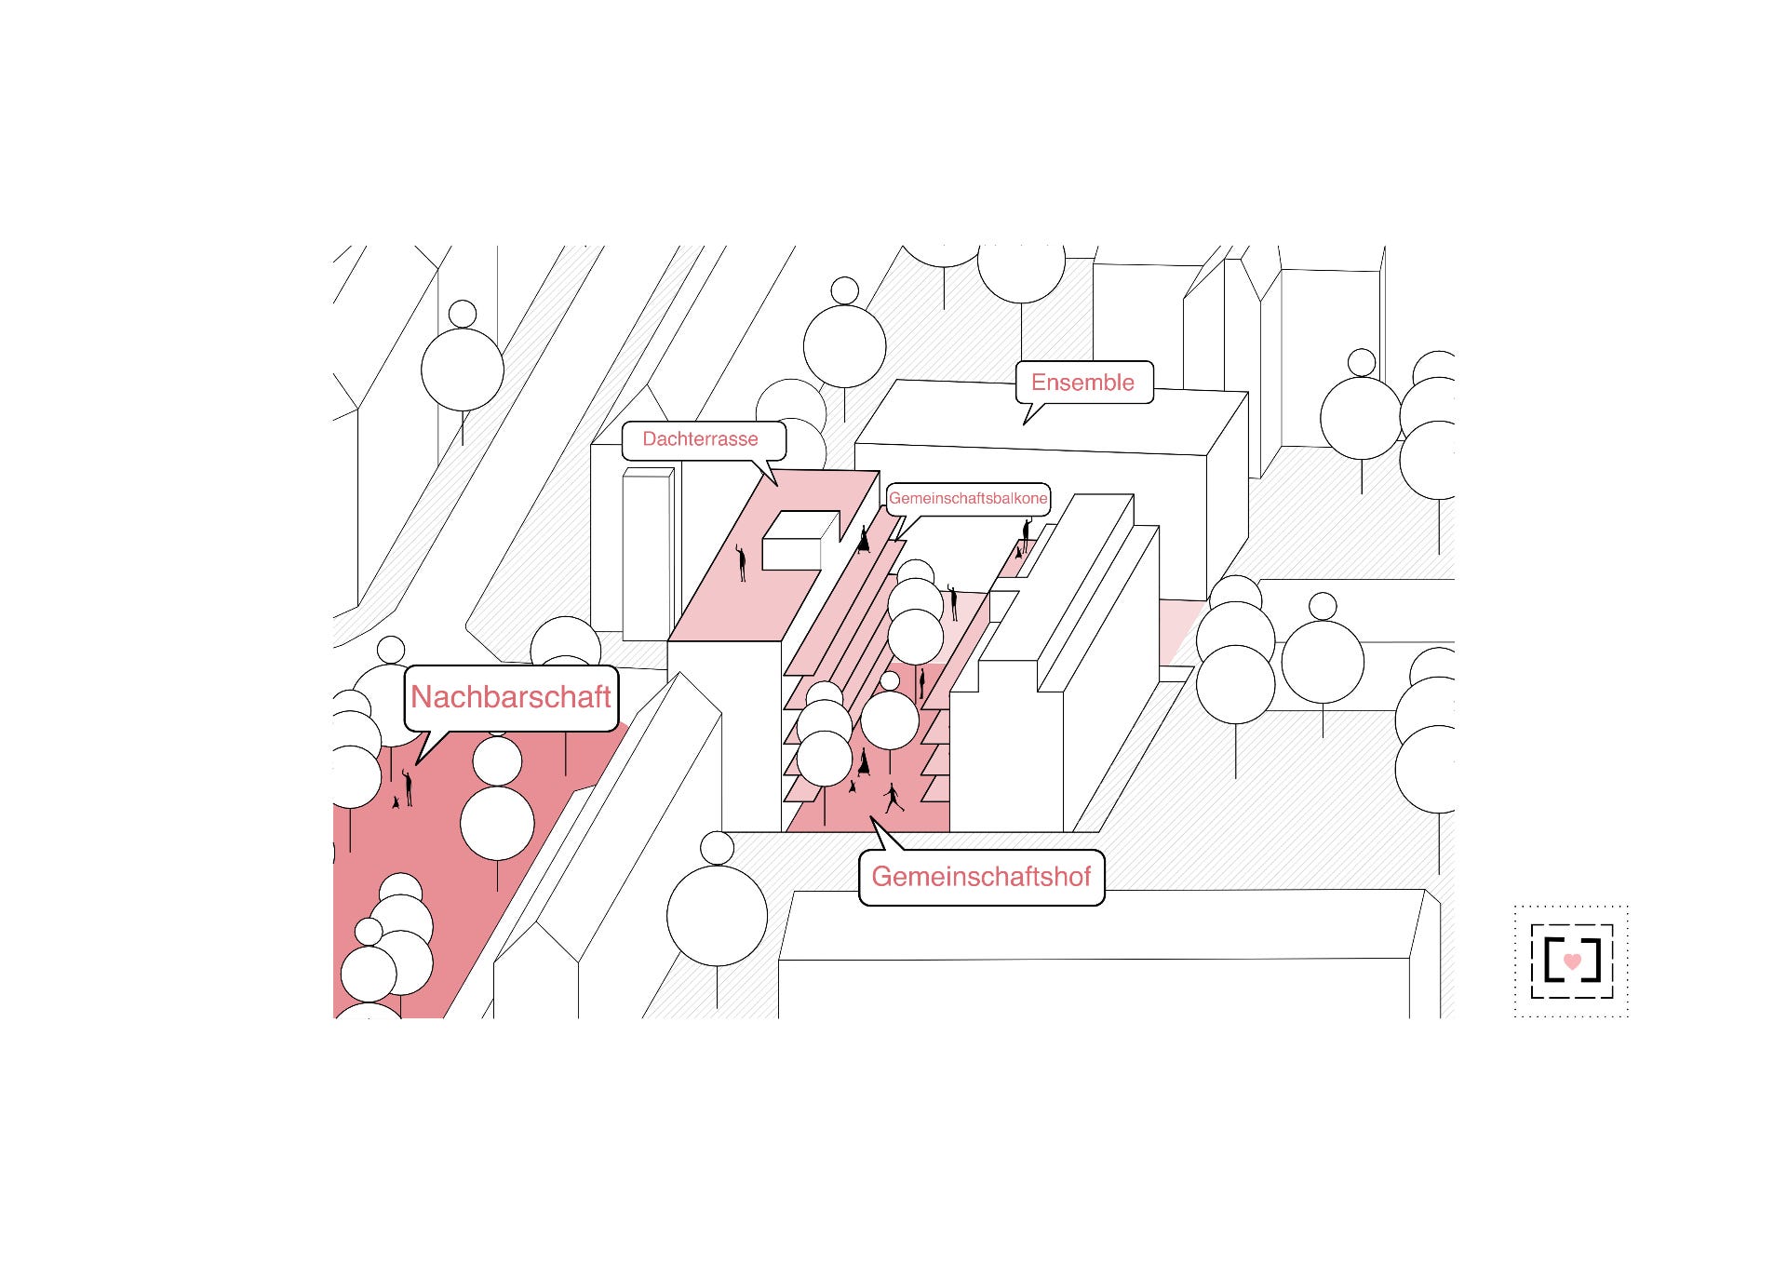
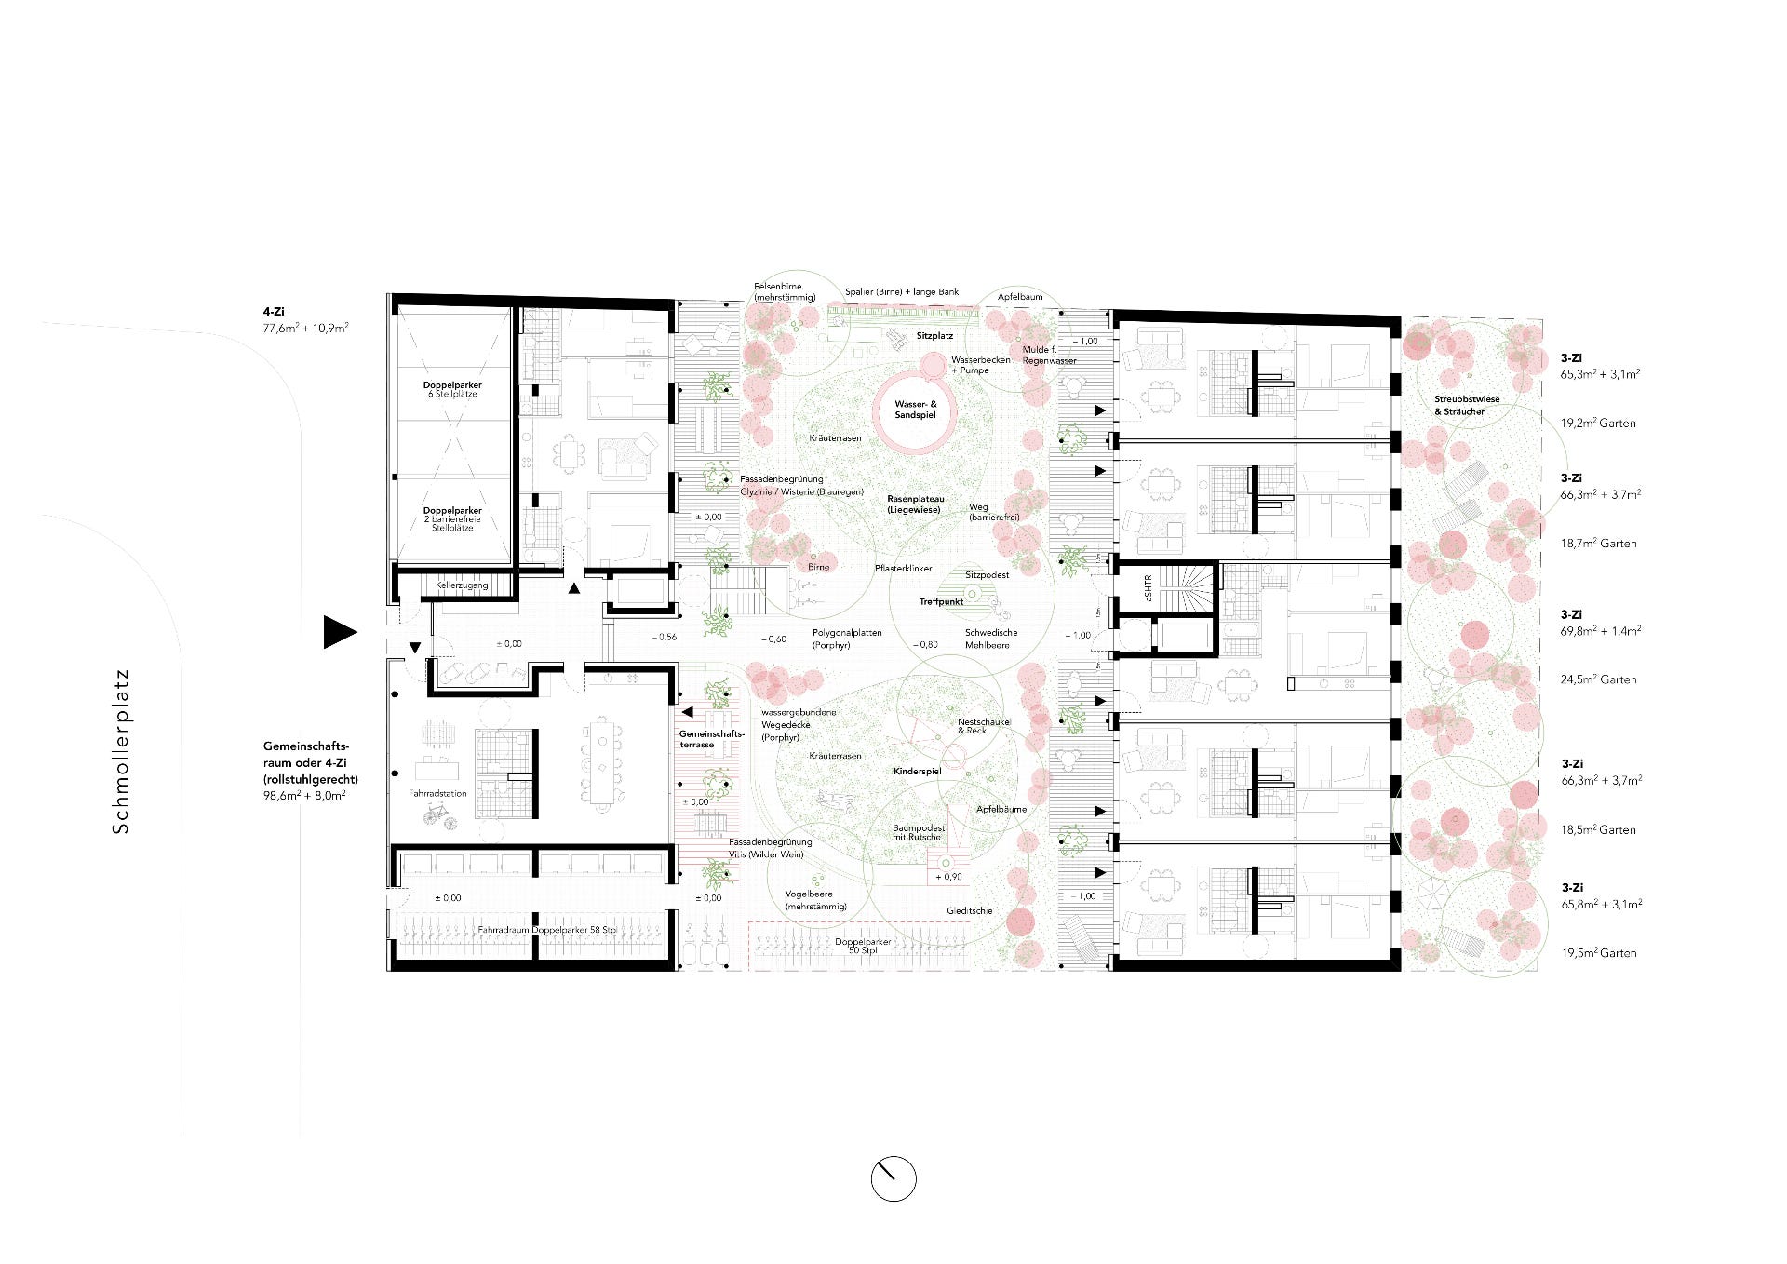
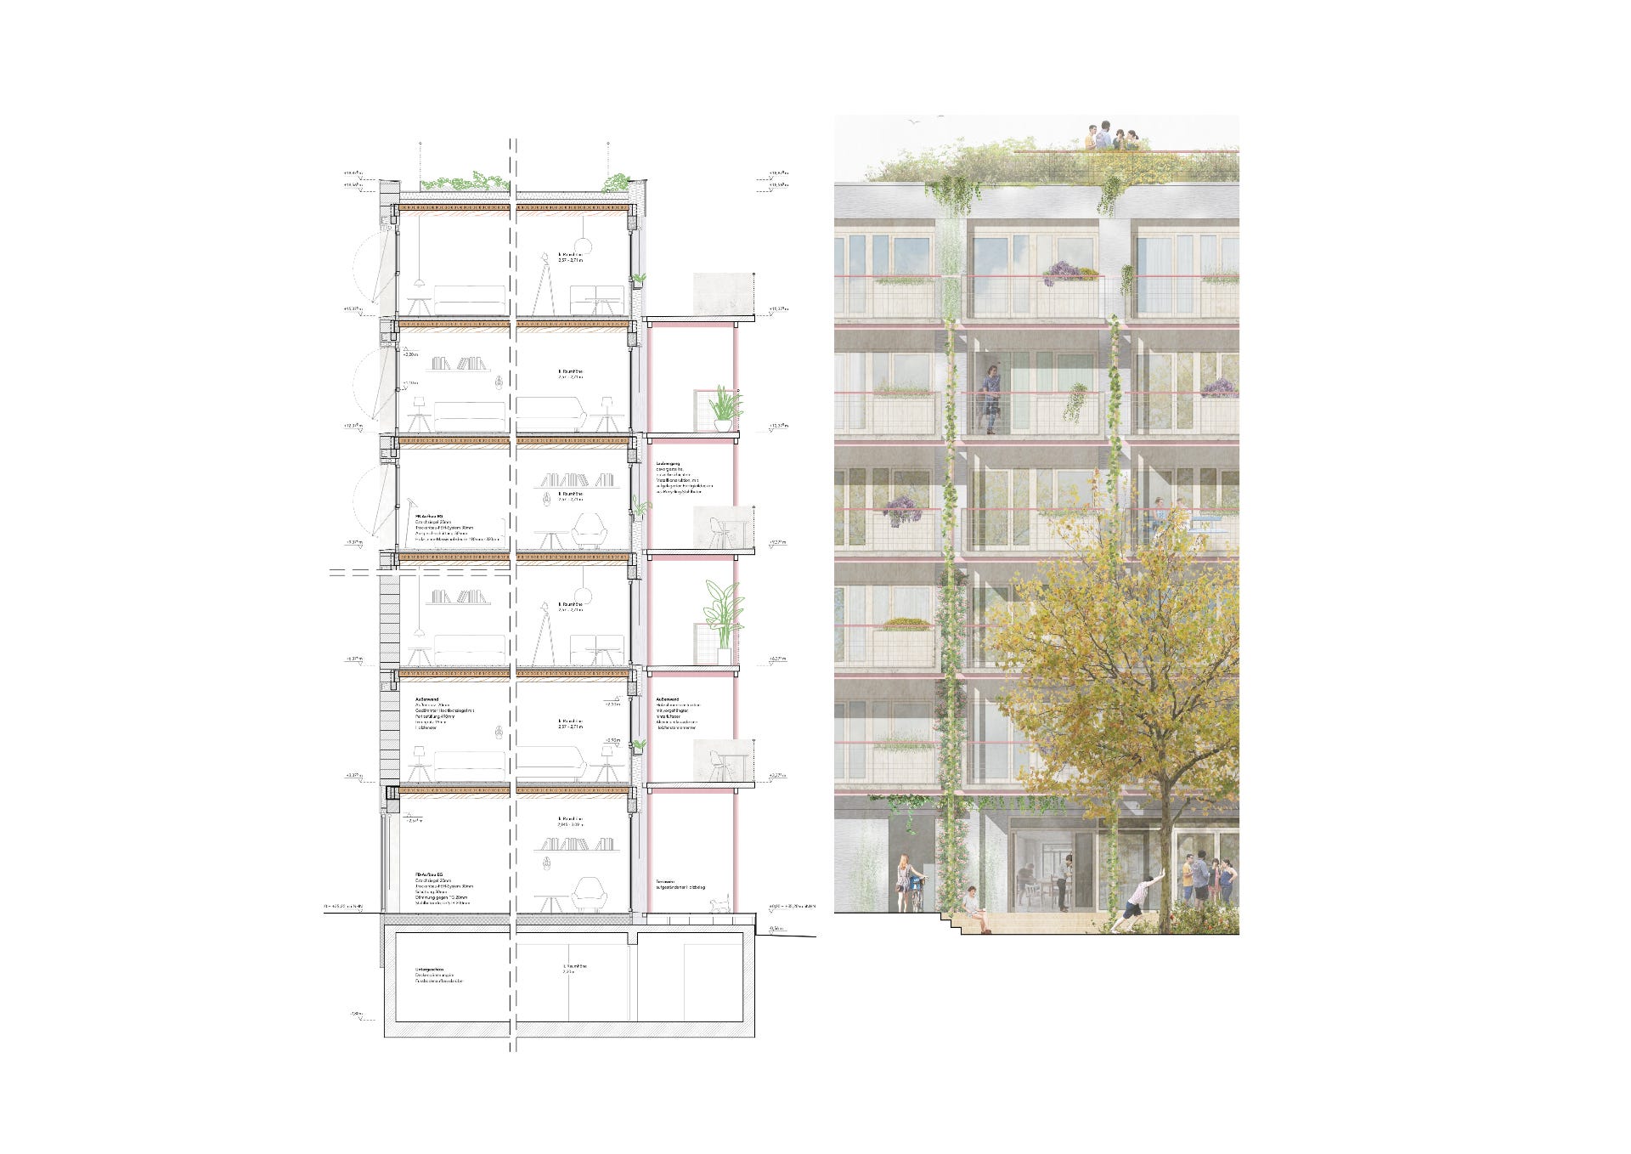
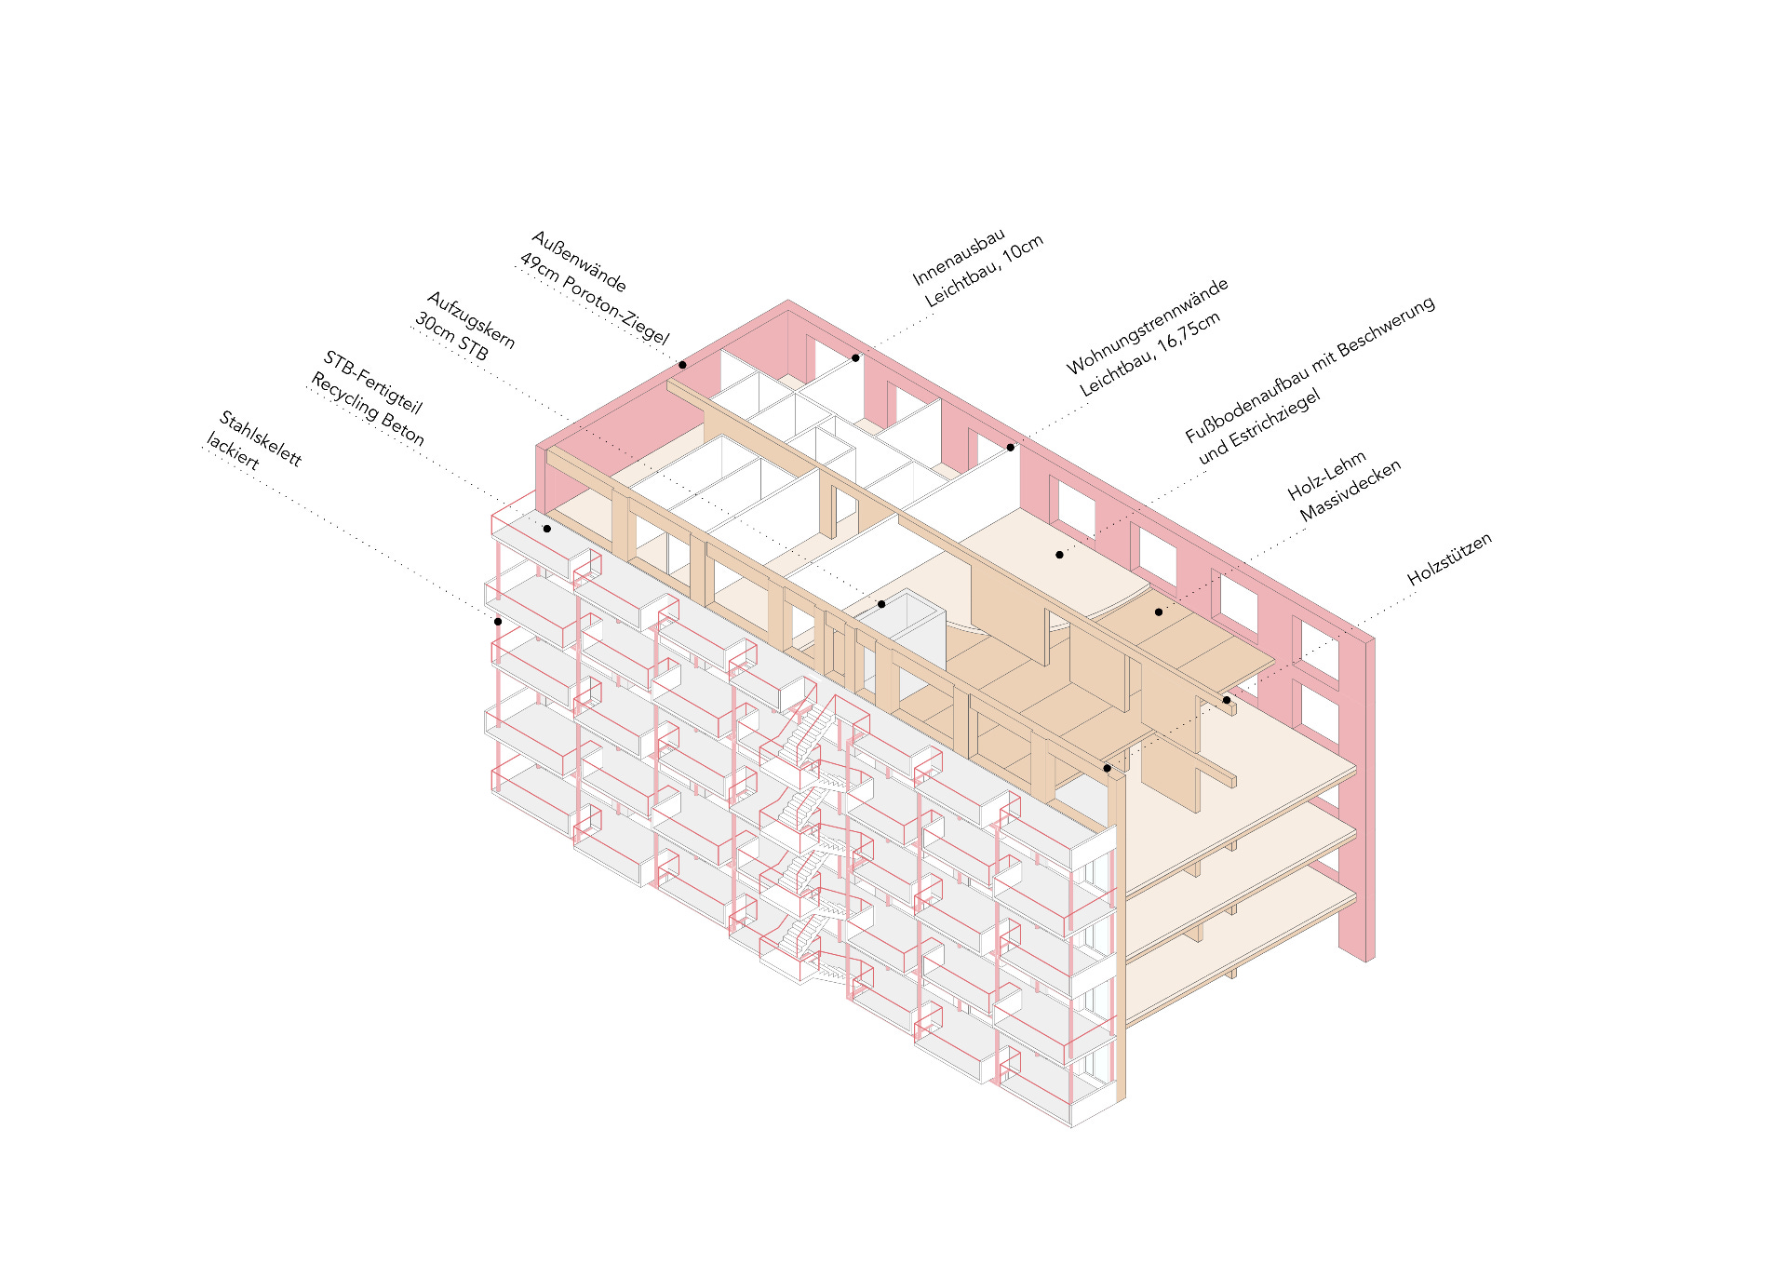
Two residential buildings – the house on the square and the house in the garden – form a shared residential ensemble organised around a common garden courtyard. Towards the surrounding neighbourhood, both buildings present restrained punched façades that integrate seamlessly into the urban context while ensuring privacy – a hard shell. Towards the interior, they open onto one another through generous access galleries, creating an inviting communal environment – a soft core. The courtyard functions simultaneously as garden and court: green, richly planted and adaptable to a variety of uses. It serves as a place for gathering, play, recreation and everyday interaction for residents of all ages. Private garden terraces assigned to the ground-floor apartments are defined by the access galleries above. Planting consists predominantly of native, climate-resilient and low-maintenance species. Fruit trees provide edible harvests, while climbing vegetation between the gallery balconies creates a sequence of intimate outdoor spaces, improves privacy and solar protection, and enhances the site’s microclimate and biodiversity. On the ground floor of the House on the Square, a multifunctional communal room establishes a direct relationship with Schmollerplatz. At roof level, a shared kitchen, roof terrace and rooftop garden further extend the communal programme. The House in the Garden additionally provides a flexible multi-purpose space that can accommodate community use, residential occupation or commercial activities.
1 upvotes from the community
Post your win for FREE and be featured next week in this newsletter.
1st Prize · Cooperative Housing Jungholz, Zurich · Zurich, Switzerland · 2026 · Residential
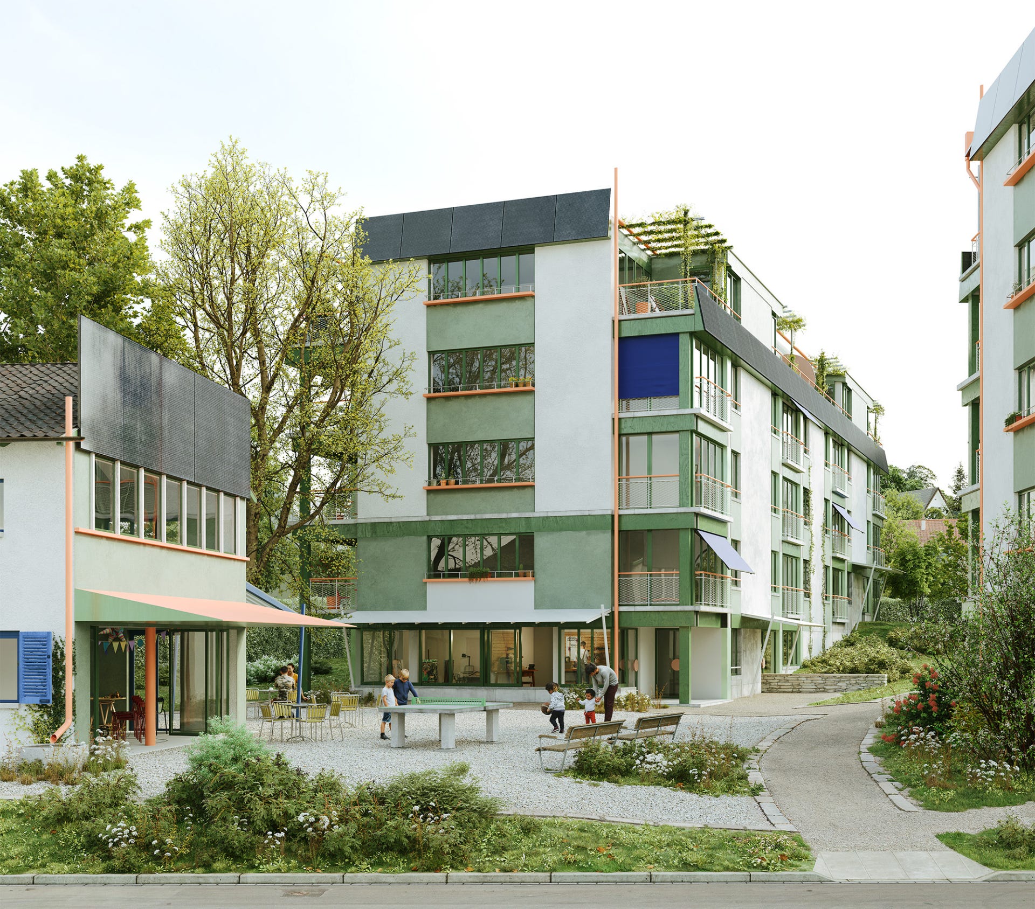
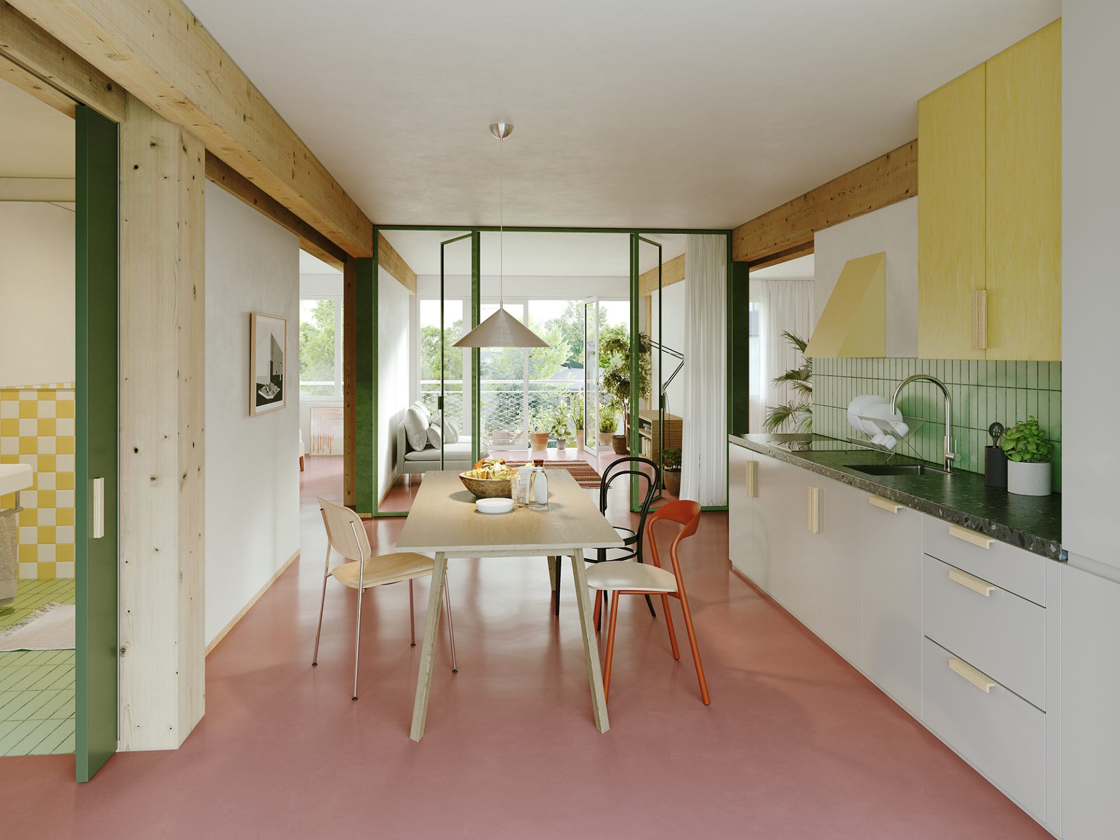
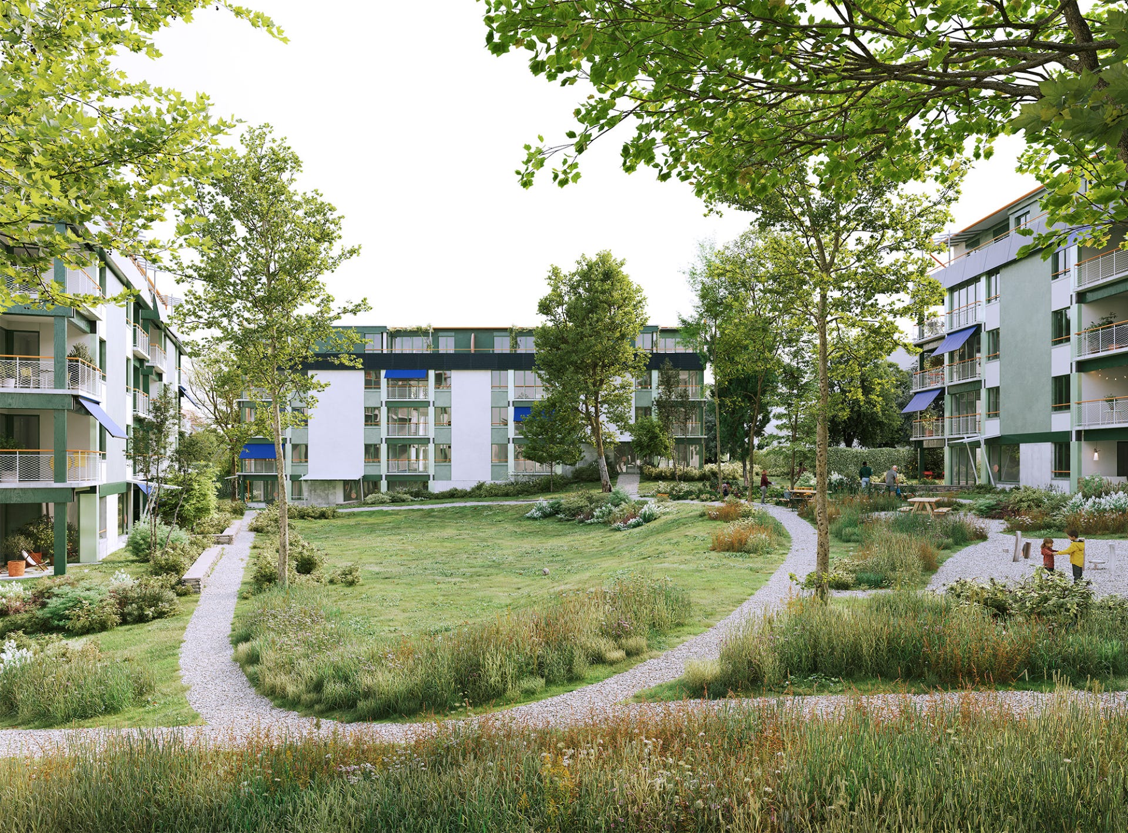
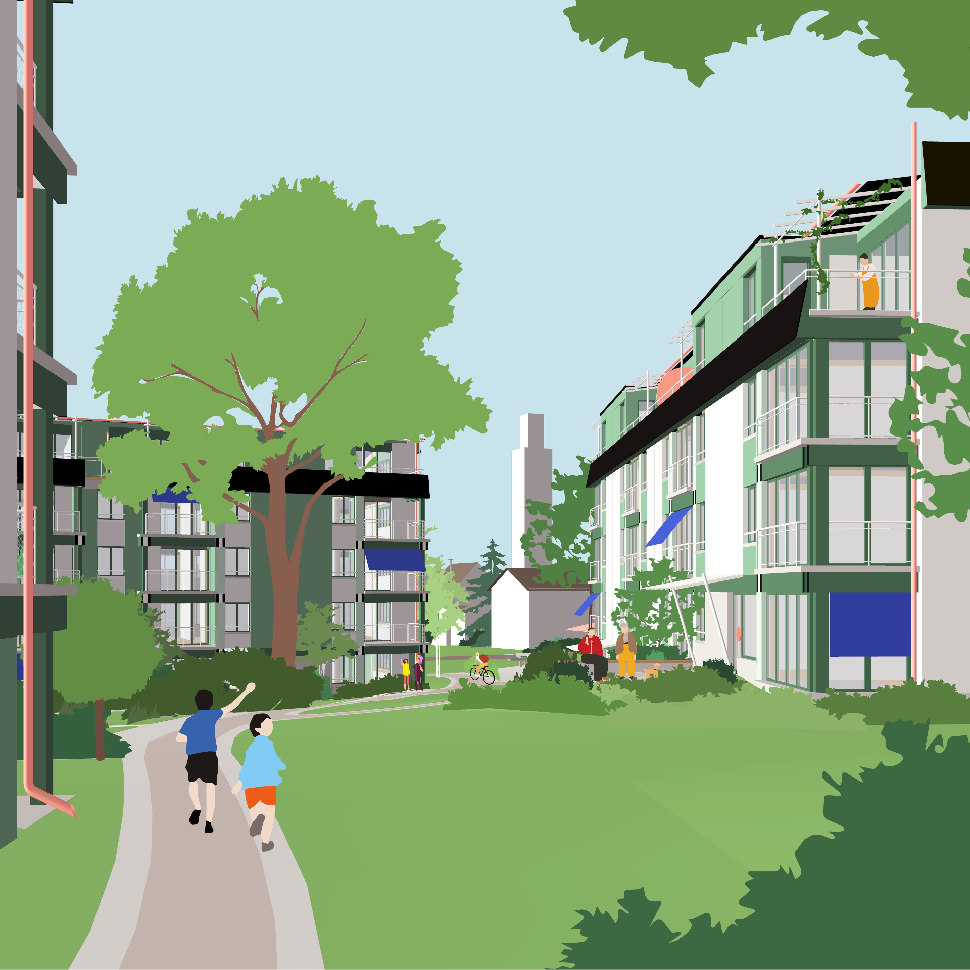
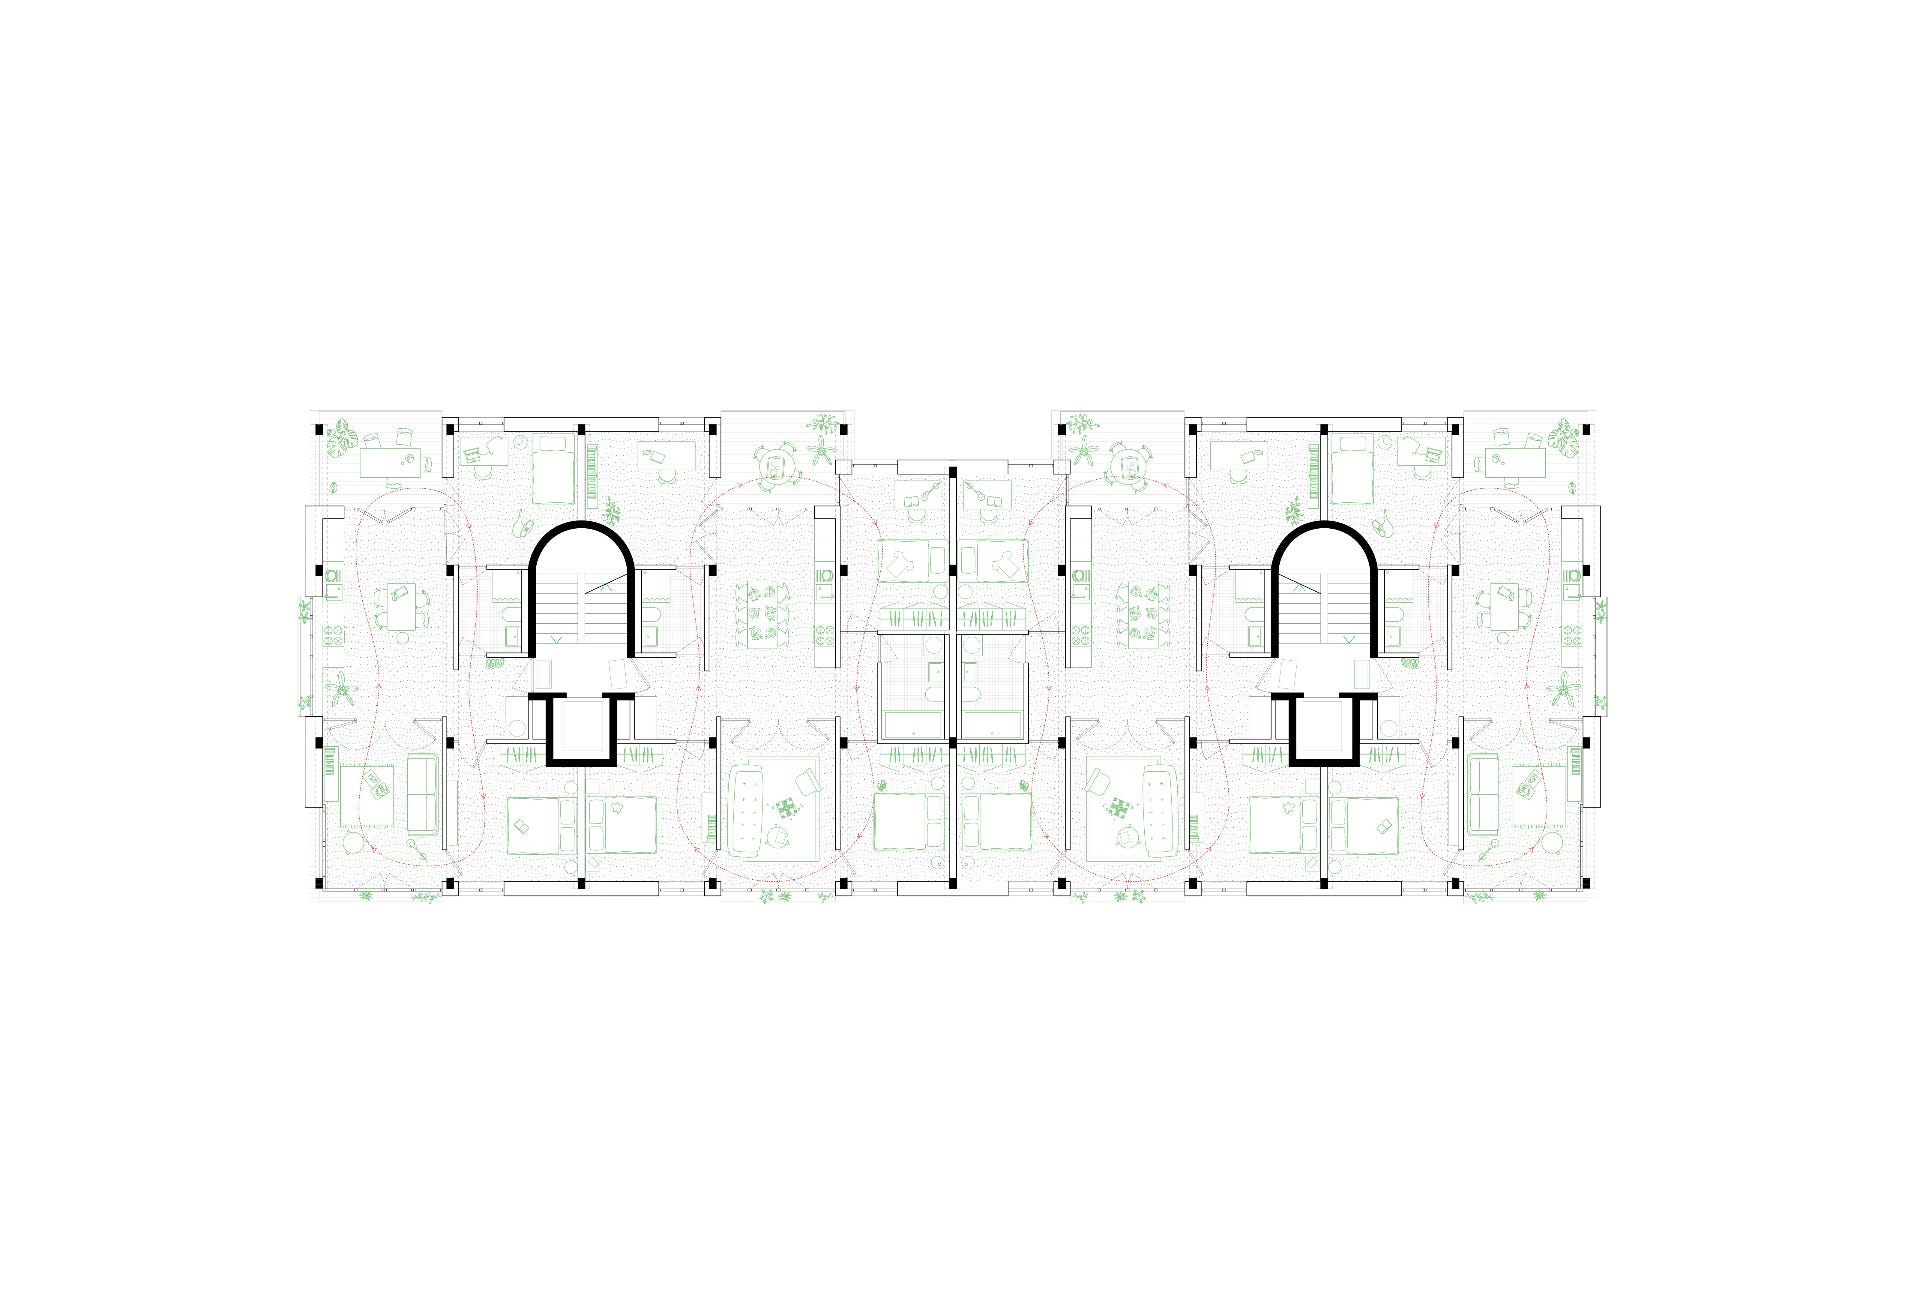
Three simple timber rows form an inhabited frame around the communal green on the slope of the Käferberg. As its urban counterpart, a new square opens the settlement to the Obsthaldenstrasse; two converted existing houses become the community pavilion. The project gives space back to the neighbourhood: it enlarges the green areas and reinterprets the closeness to nature that has shaped the place since its origins. Jury Expert members (voting) Ron Edelaar, architect, Zürich (chair) Tina Schnörringer, architect, Zürich Stefan Rotzler, landscape architect, Gockhausen Anouk Trautmann, architect, representing the Amt für Städtebau Client representatives (voting) Susanne Oswald, representing the cooperative members, Baugenossenschaft Jungholz Marcel Müller, representing the board, Baugenossenschaft Jungholz Lucien Senn, representing the building committee, Baugenossenschaft Jungholz Team Architecture: Continentale, Zürich + Weyell Zipse Architekten, Basel (joint venture) Landscape architecture: Studio Vulkan Landschaftsarchitektur Structural engineering: Schnetzer Puskas Ingenieure Visualization: out of ram Team: Natalia Voroshilova, Giulio Galasso (Continentale), Christian Weyell, Kai Zipse, Kathrin Reinhard (Weyell Zipse), Dominik Bueckers, Raphael Kleindienst (Vulkan), Giotto Messi (Schnetzer Puskas Ingenieure)
1 upvotes from the community
Post your win for FREE and be featured next week in this newsletter.
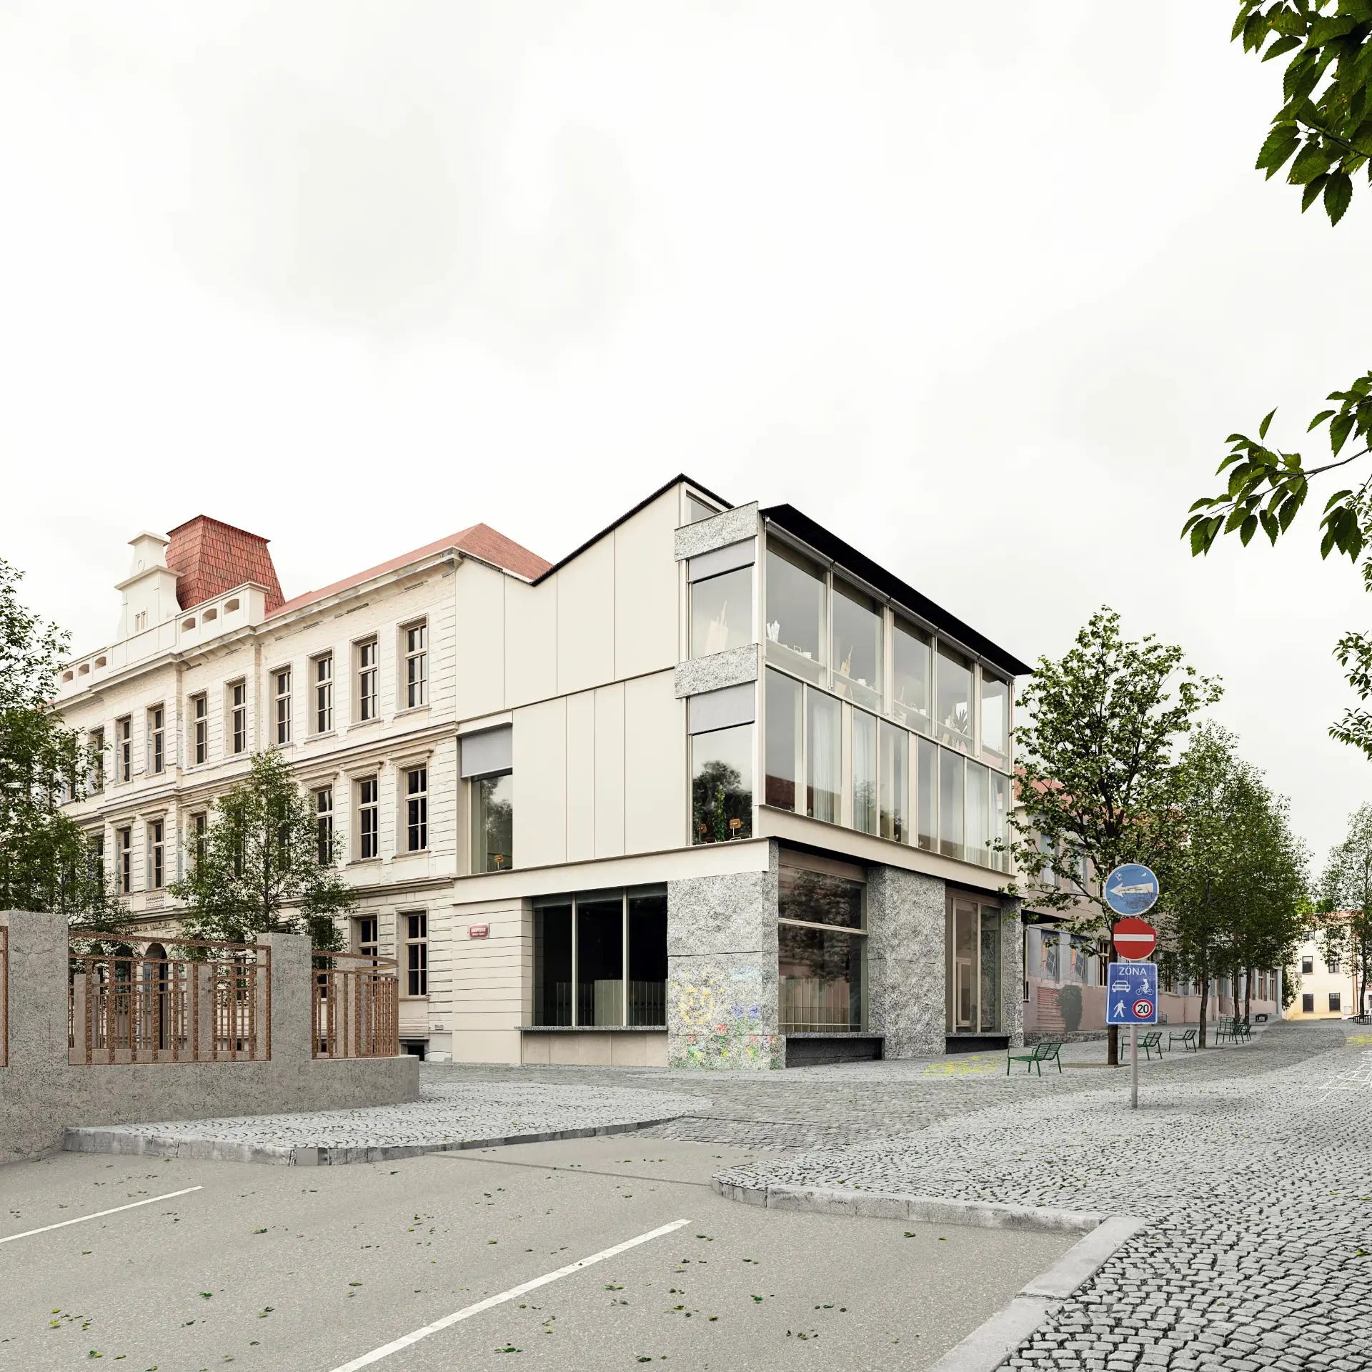
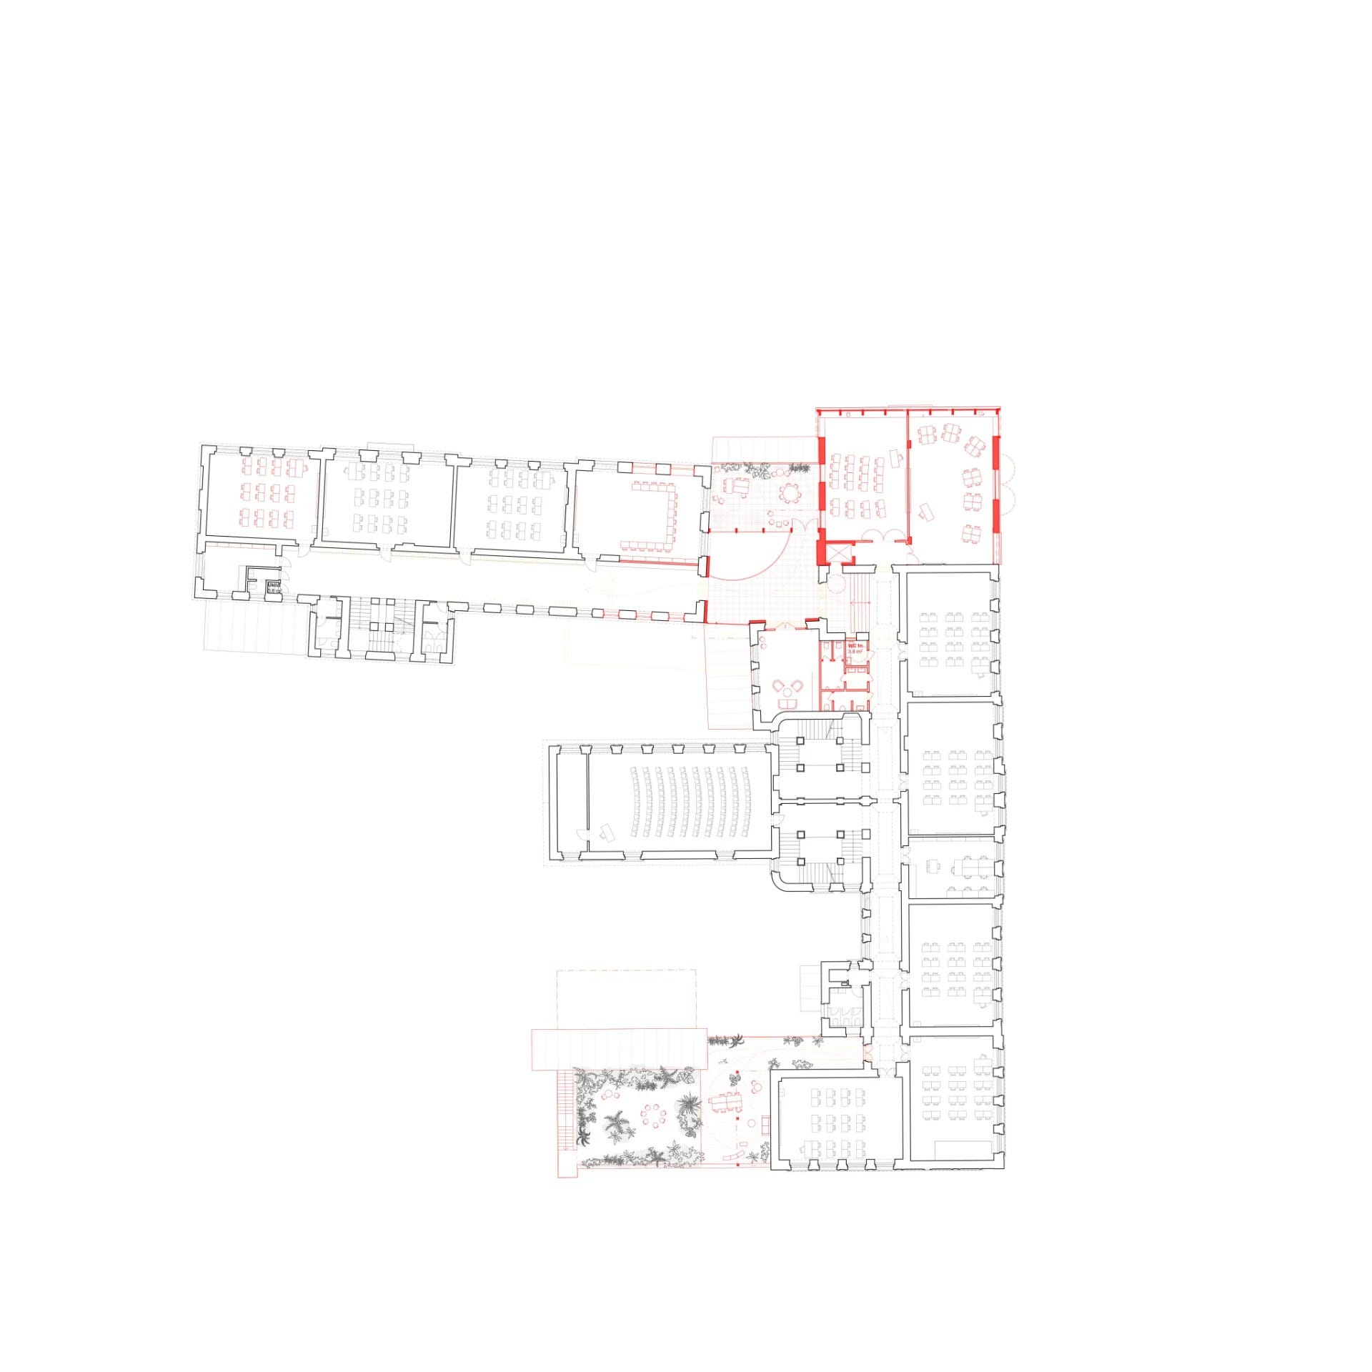
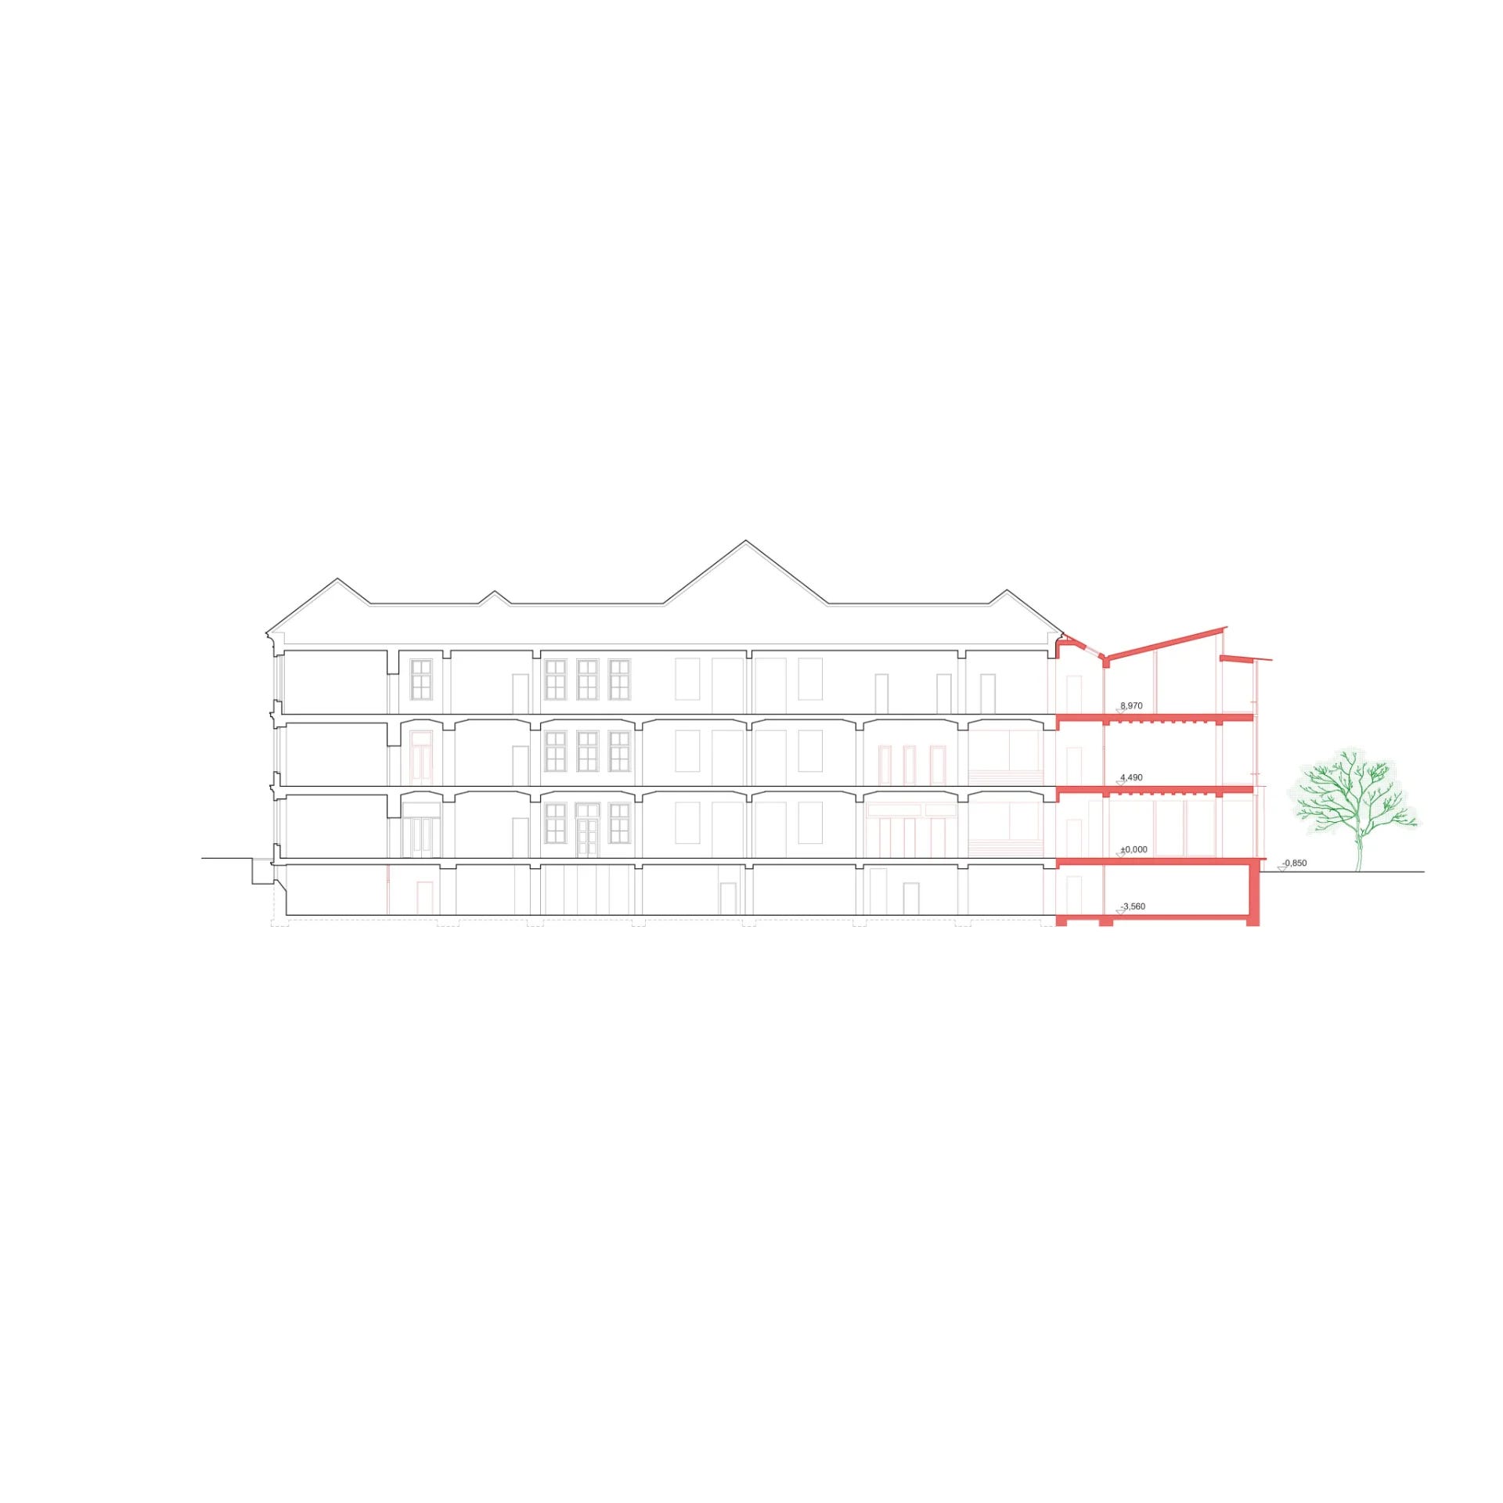
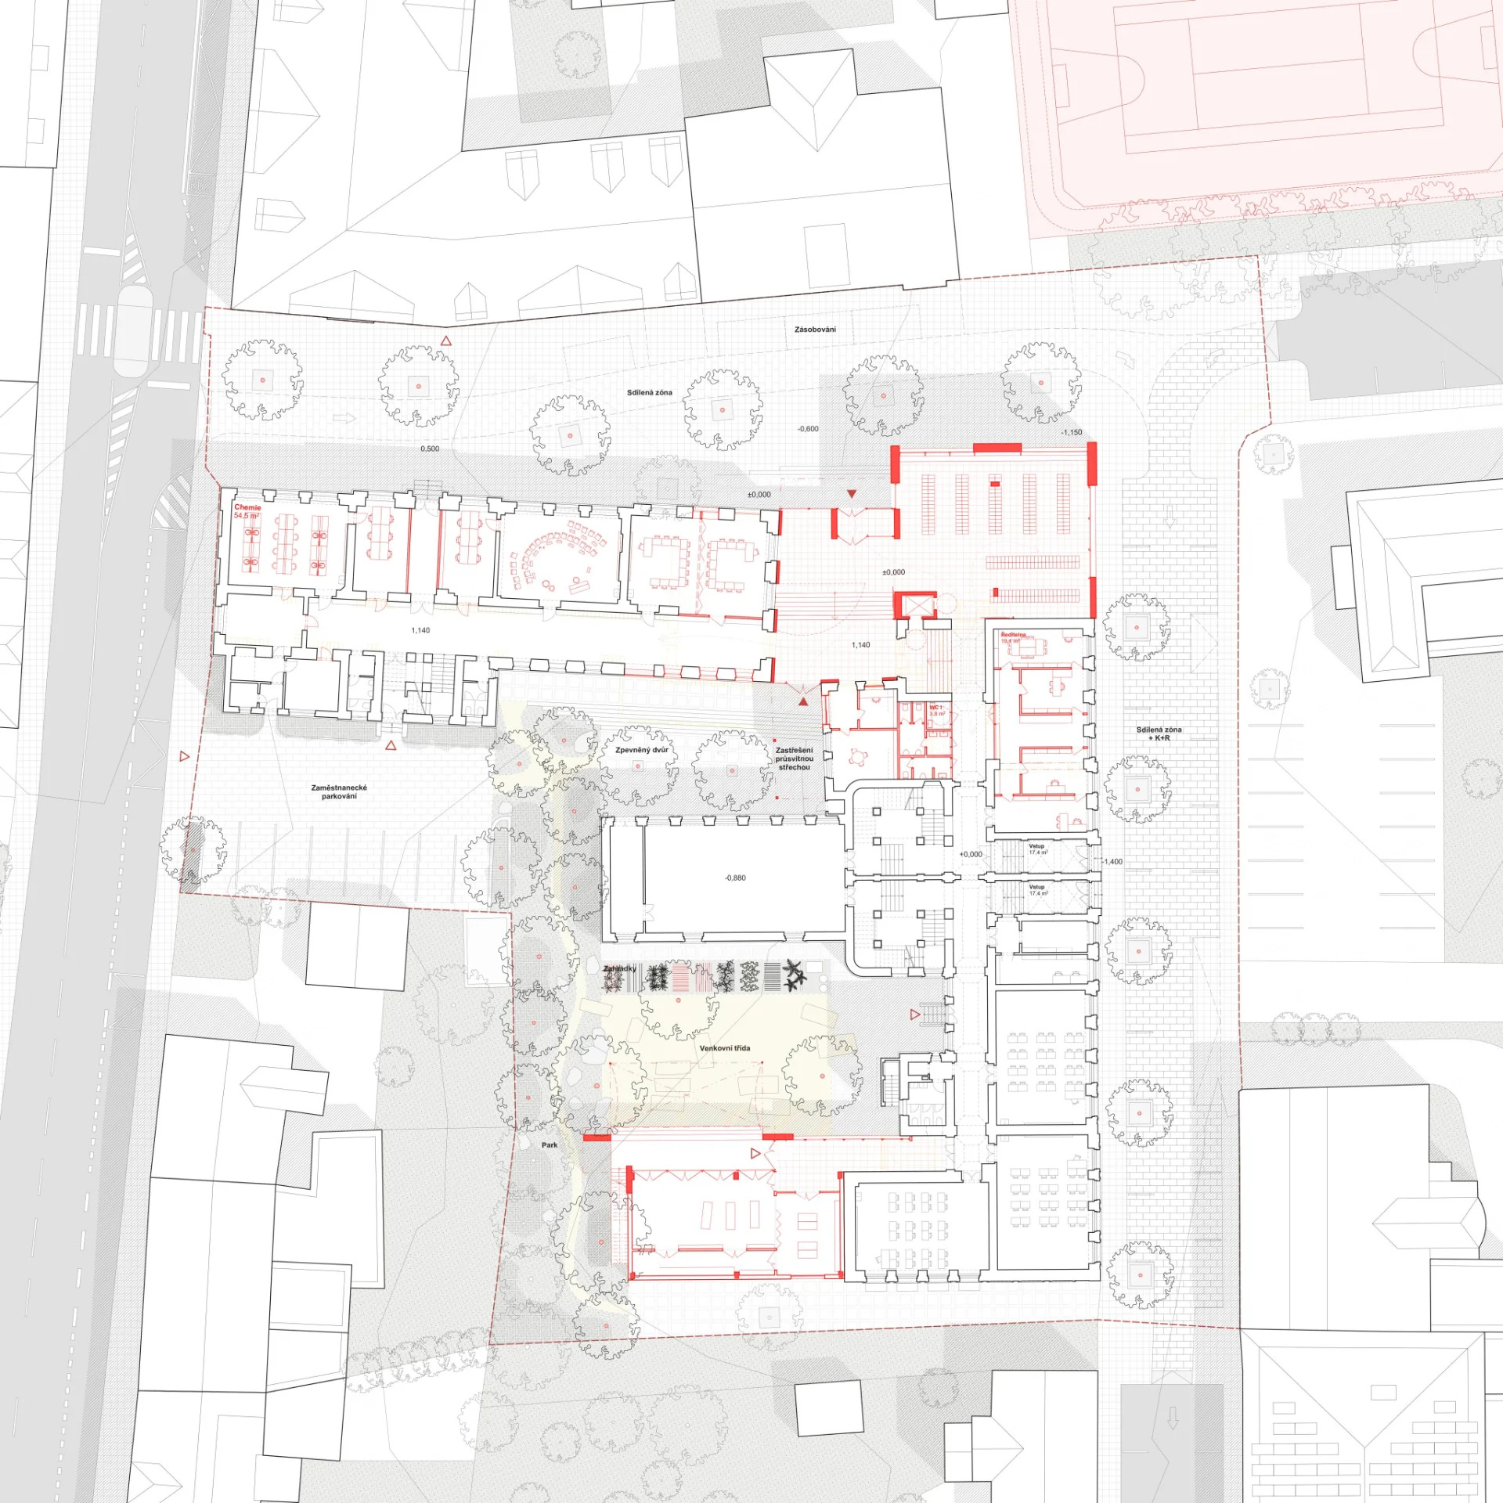
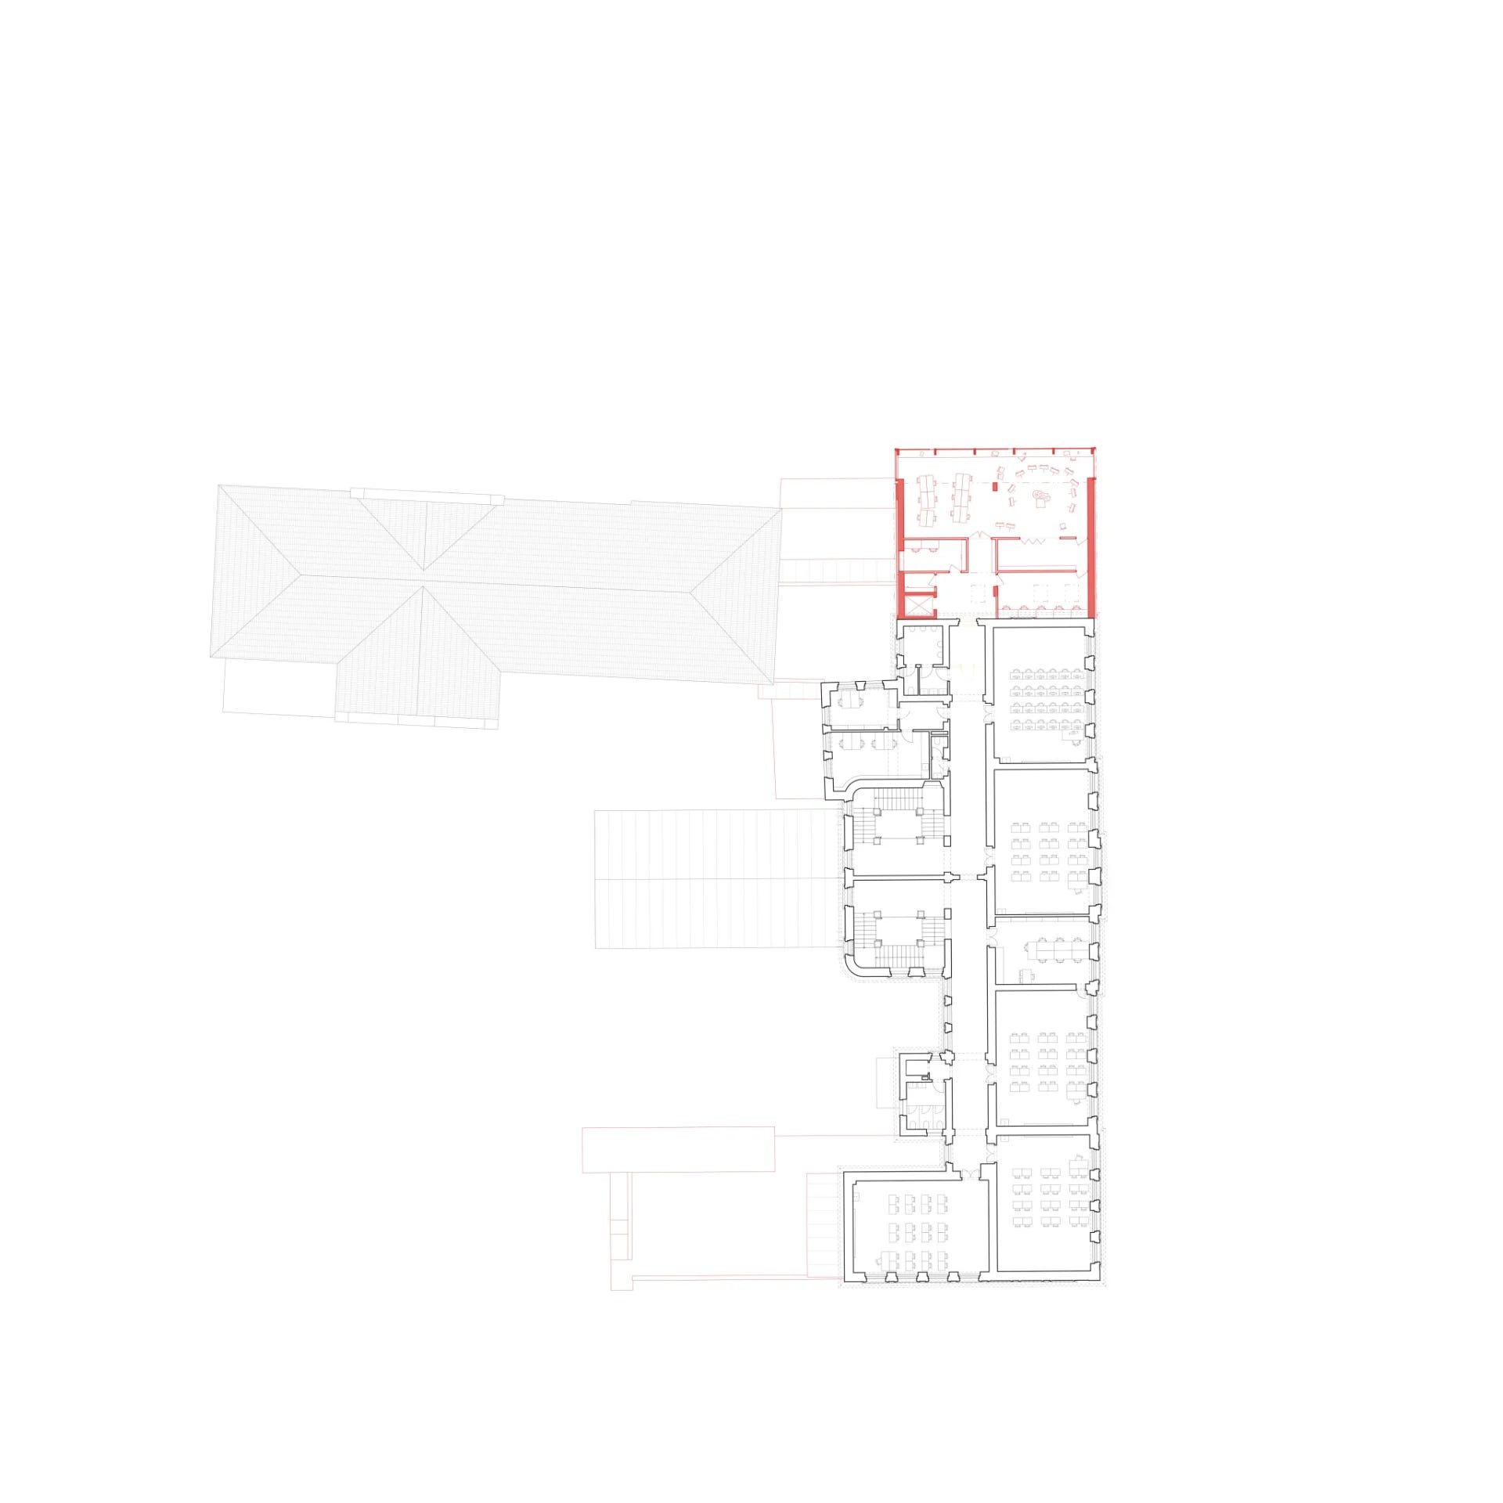
1st Prize · School extension, Prague · svobodová blaha, David Budil, Martin Krejci · Prague, Czech Republic · 2026 · Education
1 upvotes from the community
Post your win for FREE and be featured next week in this newsletter.
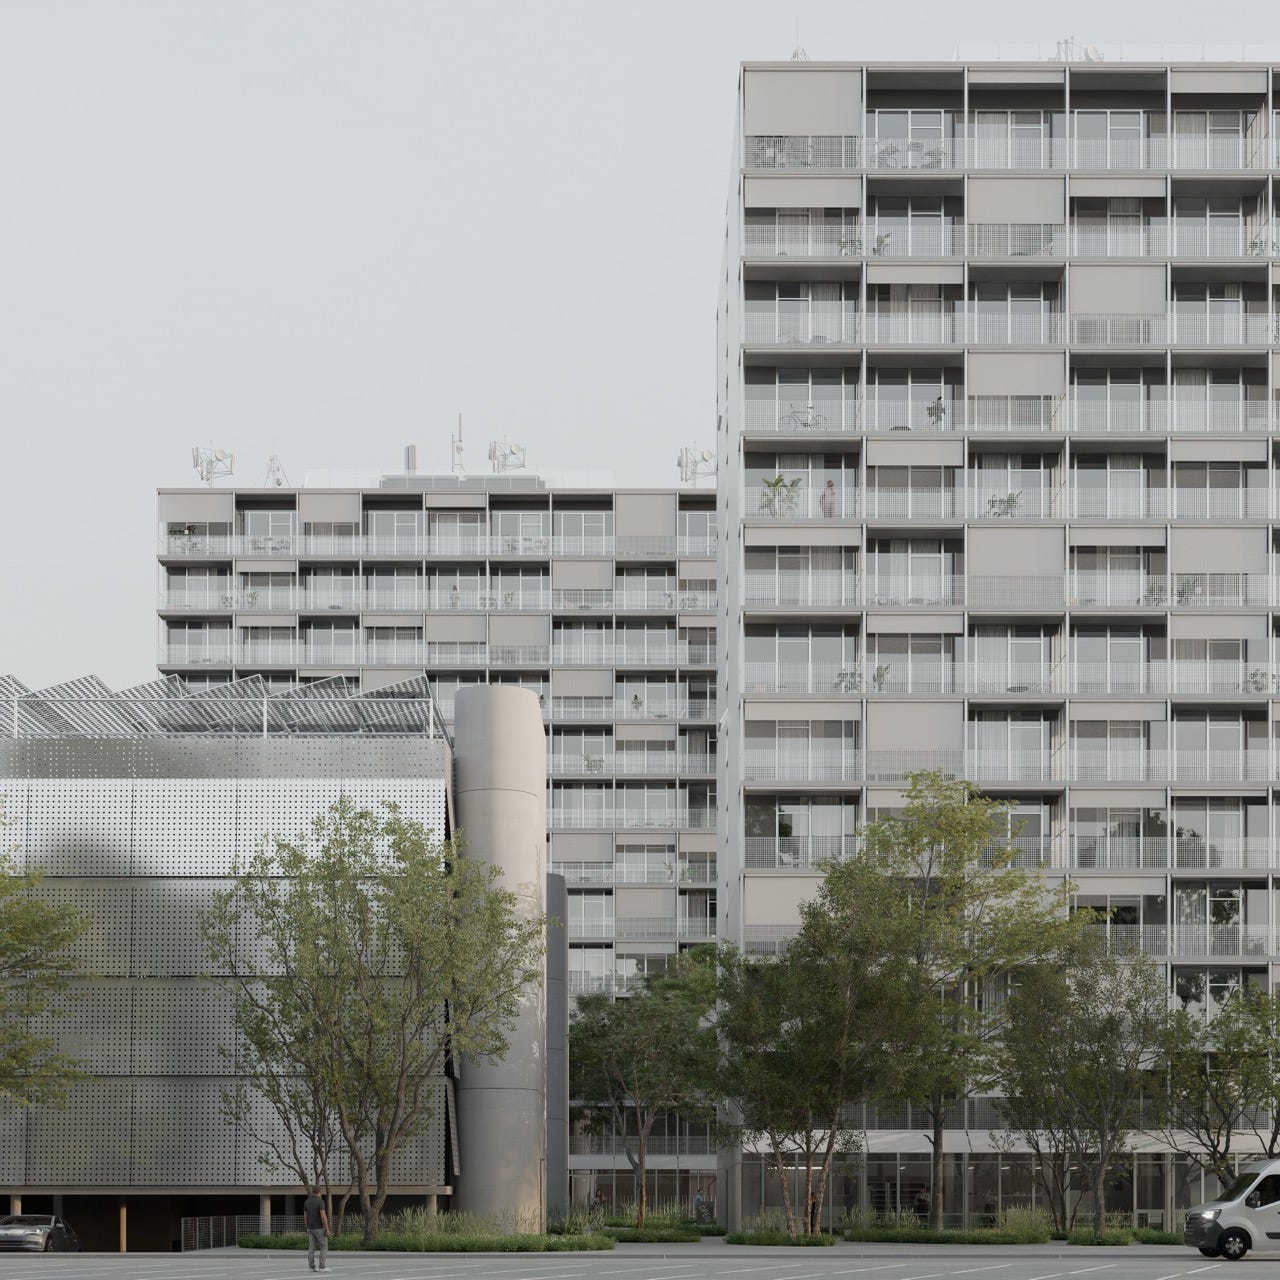
1st Prize · Open architectural competition · Trnava, Slovakia · 2026 · Residential
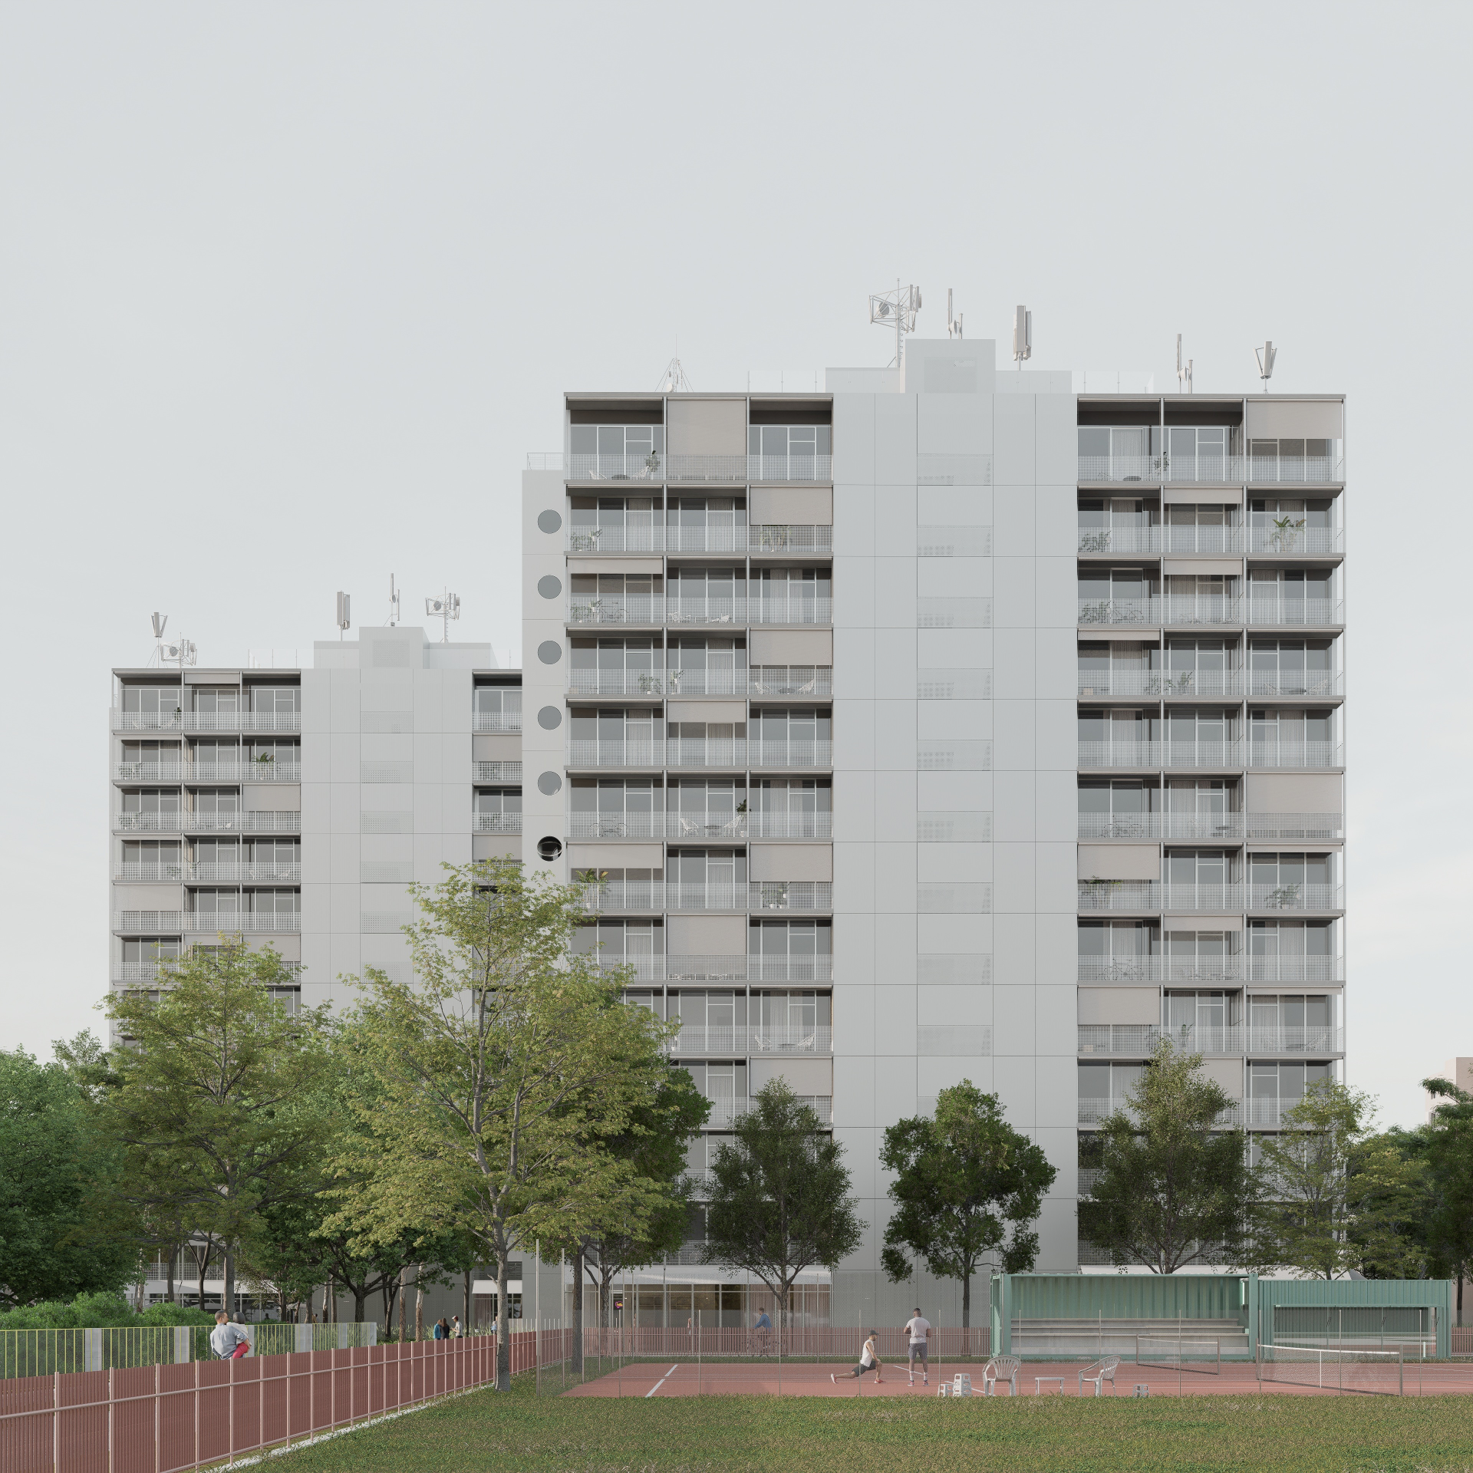
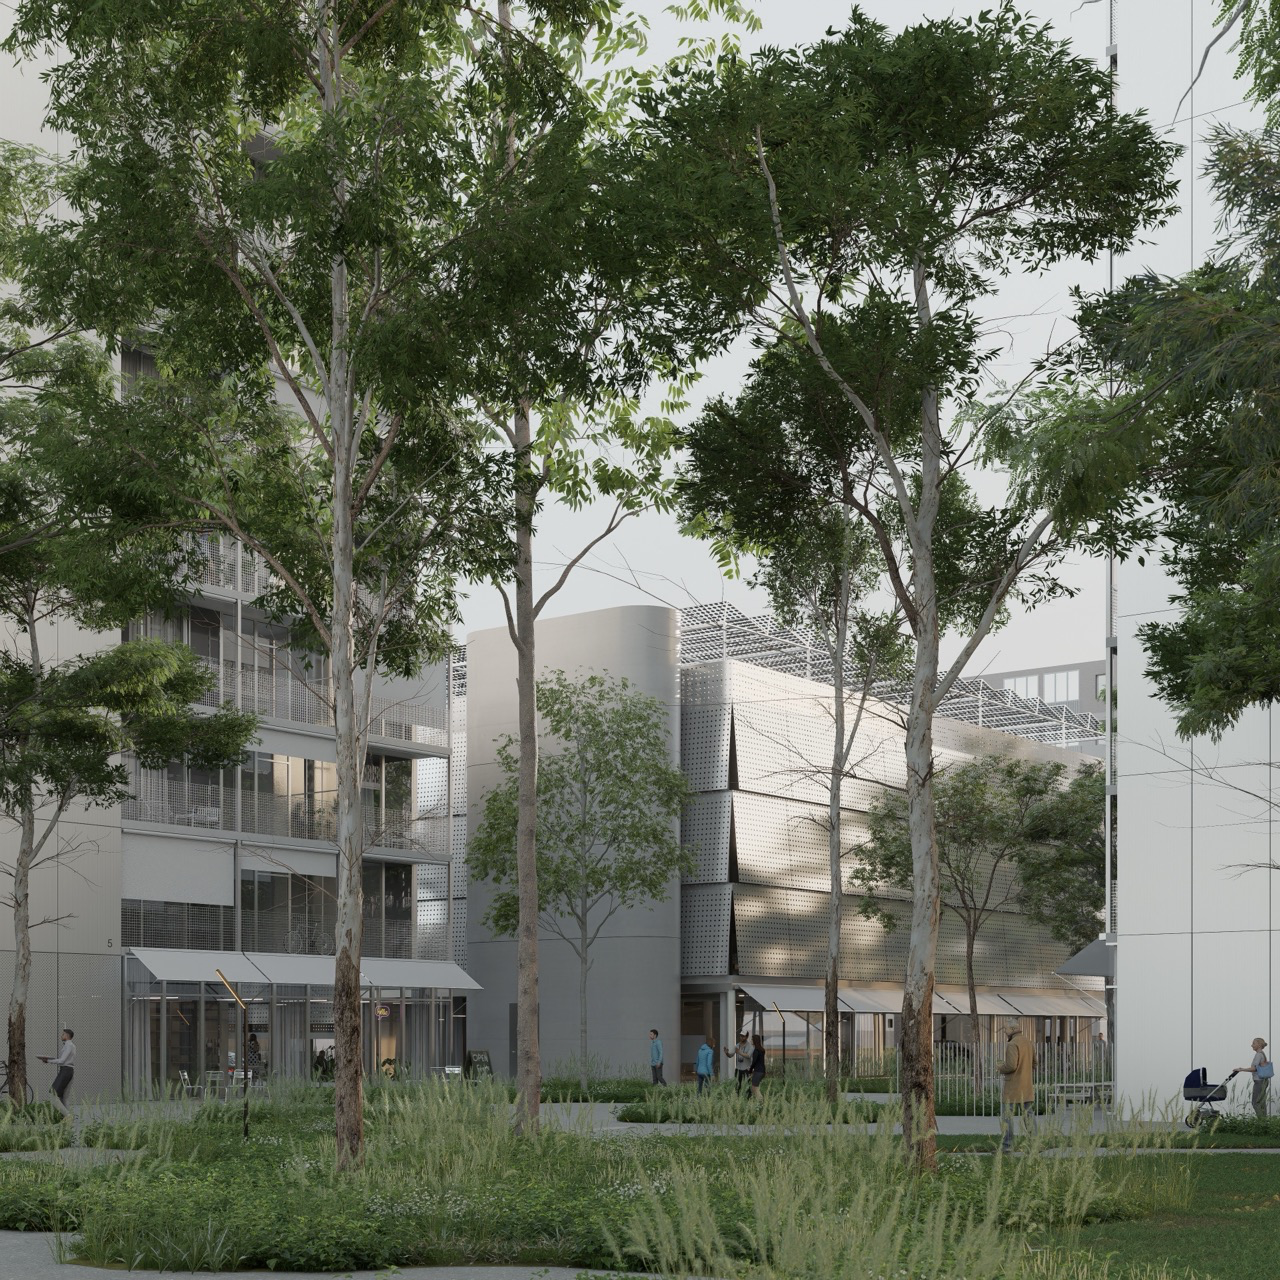
Landscape architects: LABAK The transformation of the existing ensemble is based on releasing the space between the towers and returning it to the city. The removal of the plinth generates an open and permeable urban landscape, connecting surrounding pedestrian routes, green areas and building ground floors into a shared public space. The composition is complemented by a parking structure located at the edge of the site, concentrating mobility functions and enabling an intensified communal life at ground level. The careful refurbishment of the towers expands housing capacities, activates the base of the buildings and opens the rooftops to residents. The proposal establishes a framework for long-term adaptation of the site and the emergence of a new urban centre defined by everyday activities, sharing and diversity of use.
1 upvotes from the community
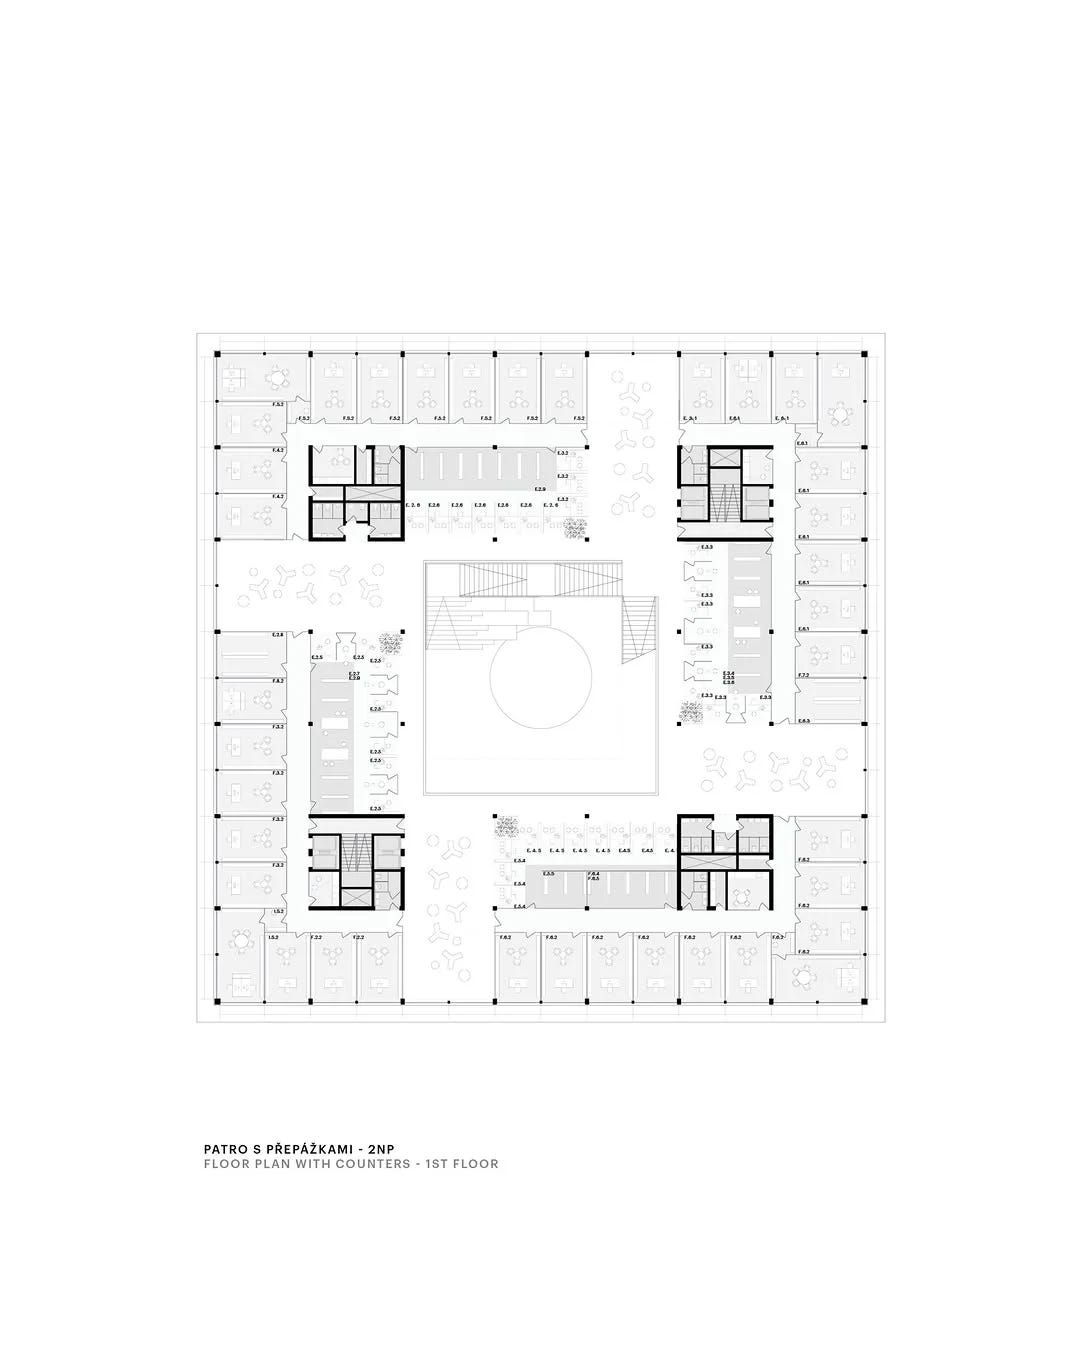
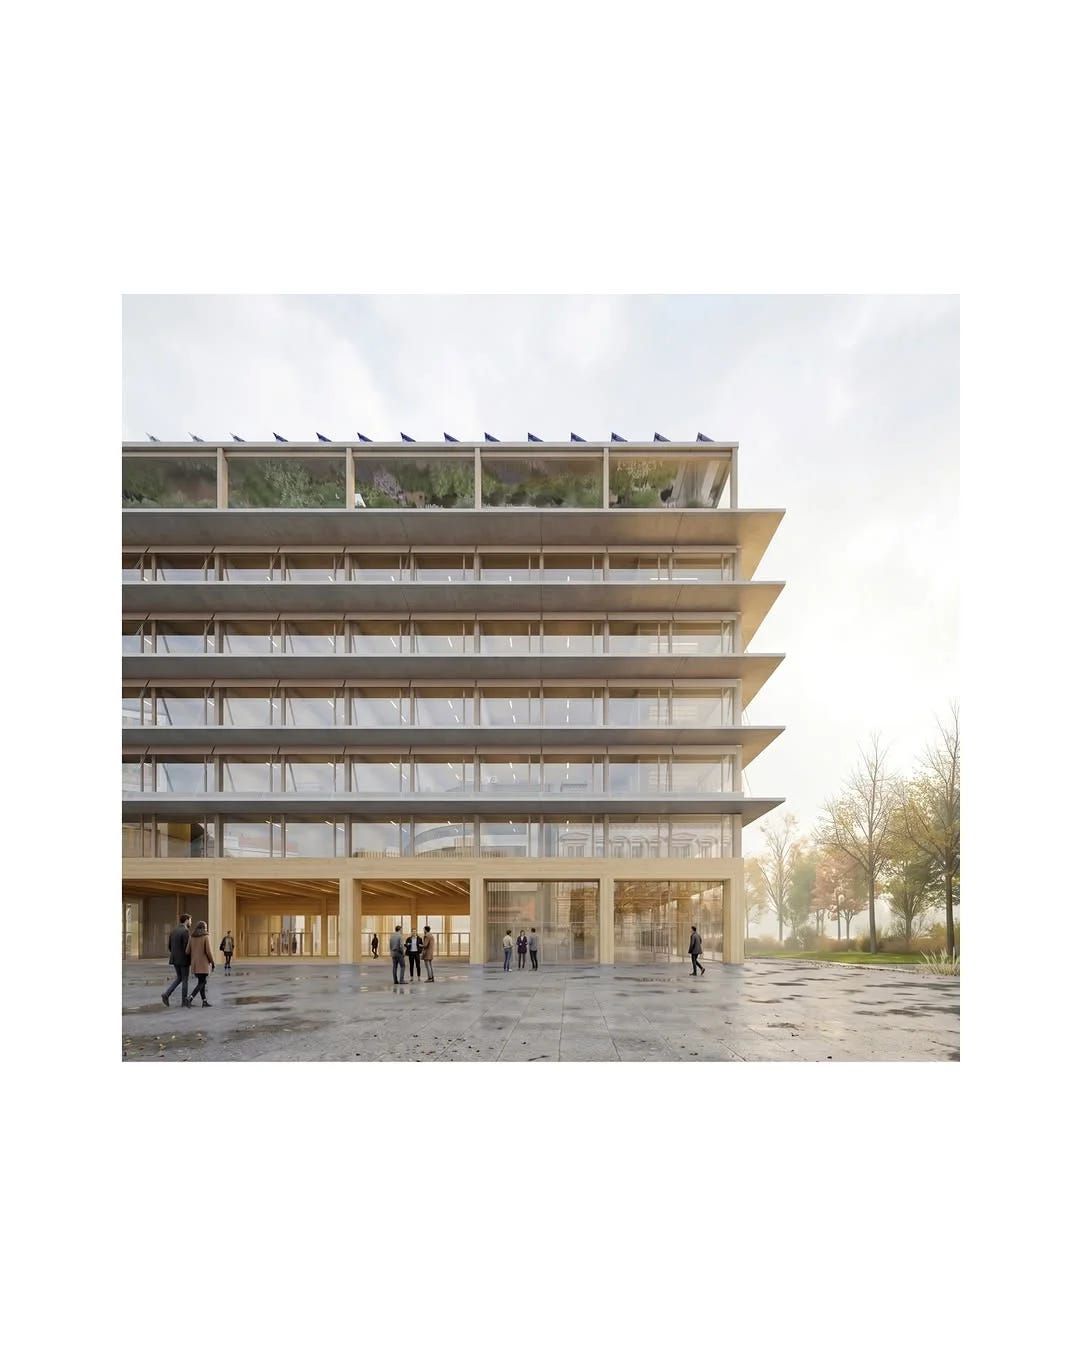
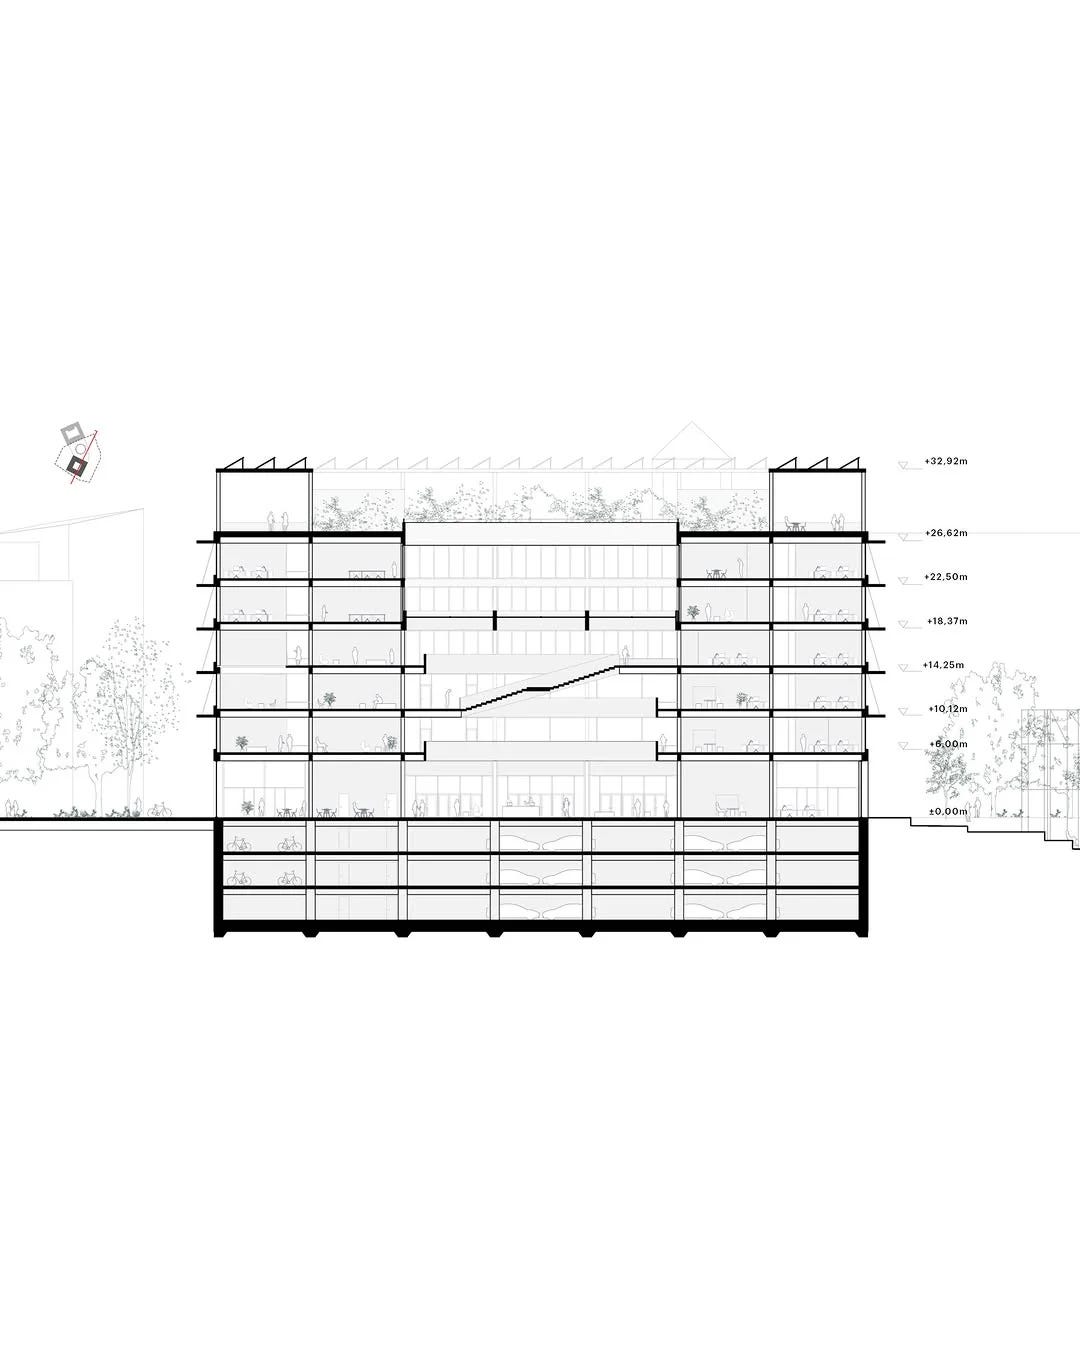
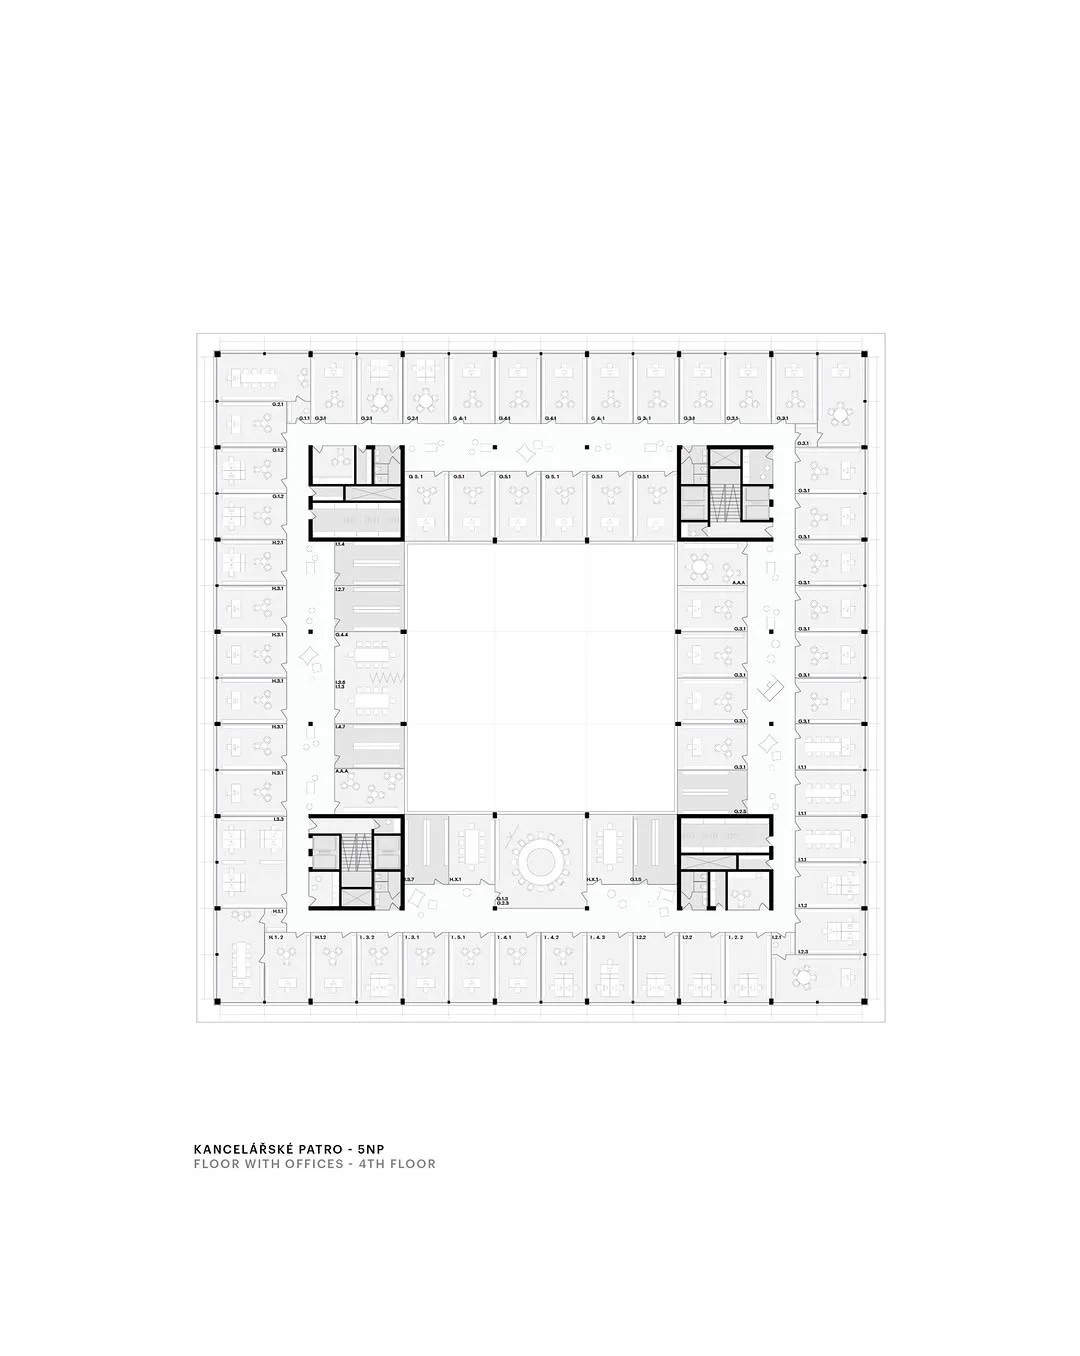
2nd Prize · New municipality building in the city of Brno · OHBOI Studio, ADEPT architects · Brno, Czech Republic · 2026 · Institutional
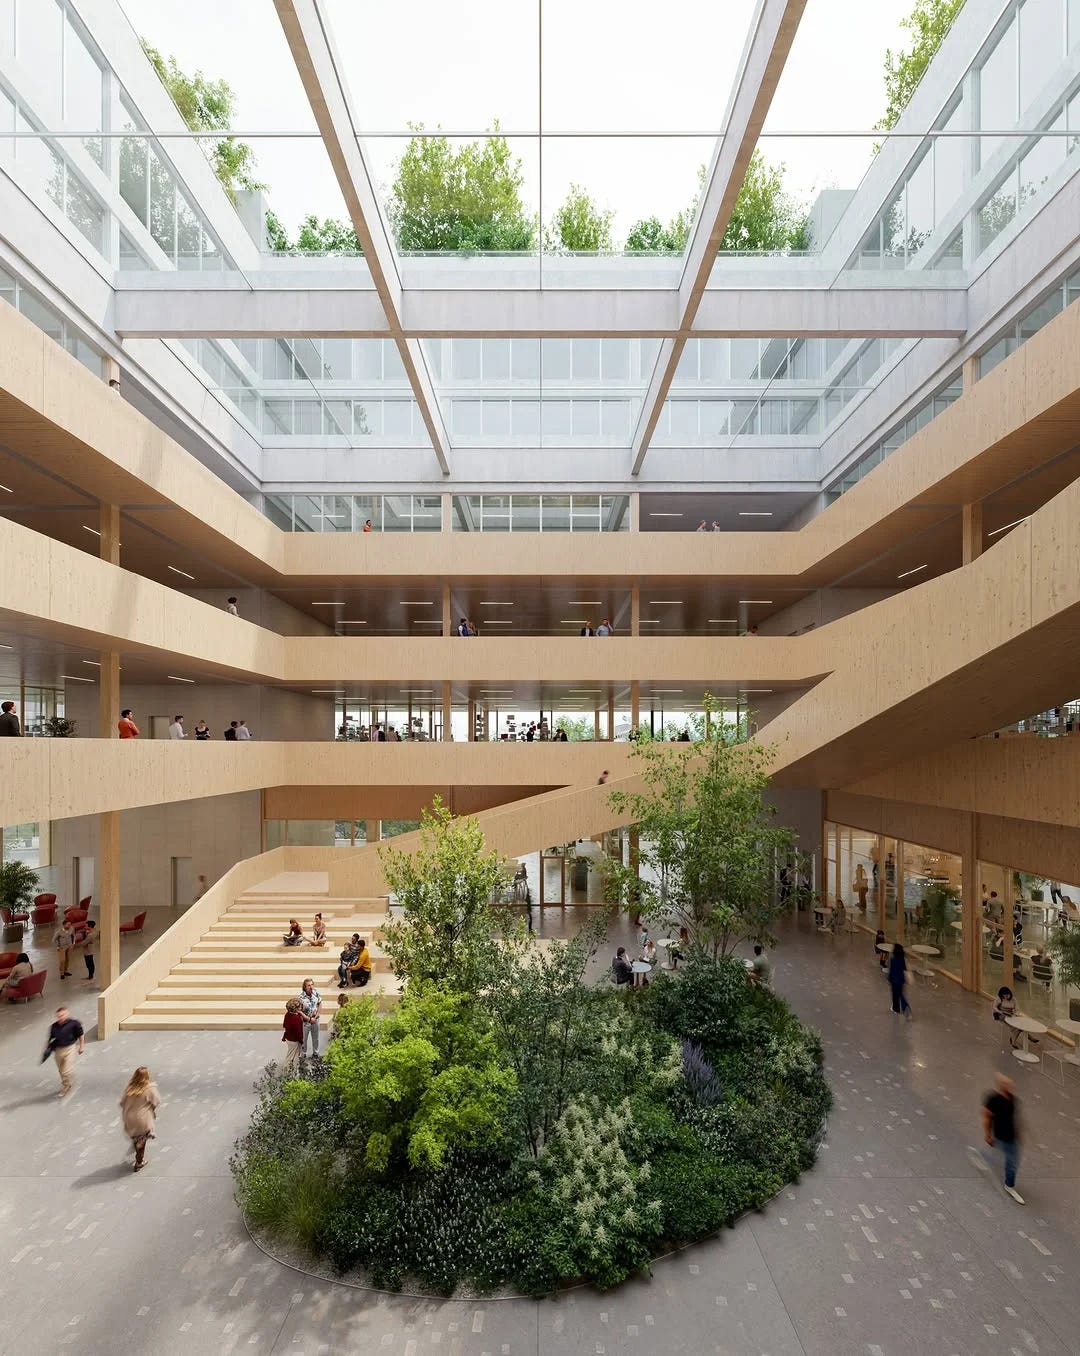
The interior is dominated by a spacious covered atrium, around which winds a comfortable wooden staircase. Its dimensions draw visitors into a spatial interplay, allowing users not only to passively observe what is happening but to actively become part of it.
1 upvotes from the community
Post your win for FREE and be featured next week in this newsletter.
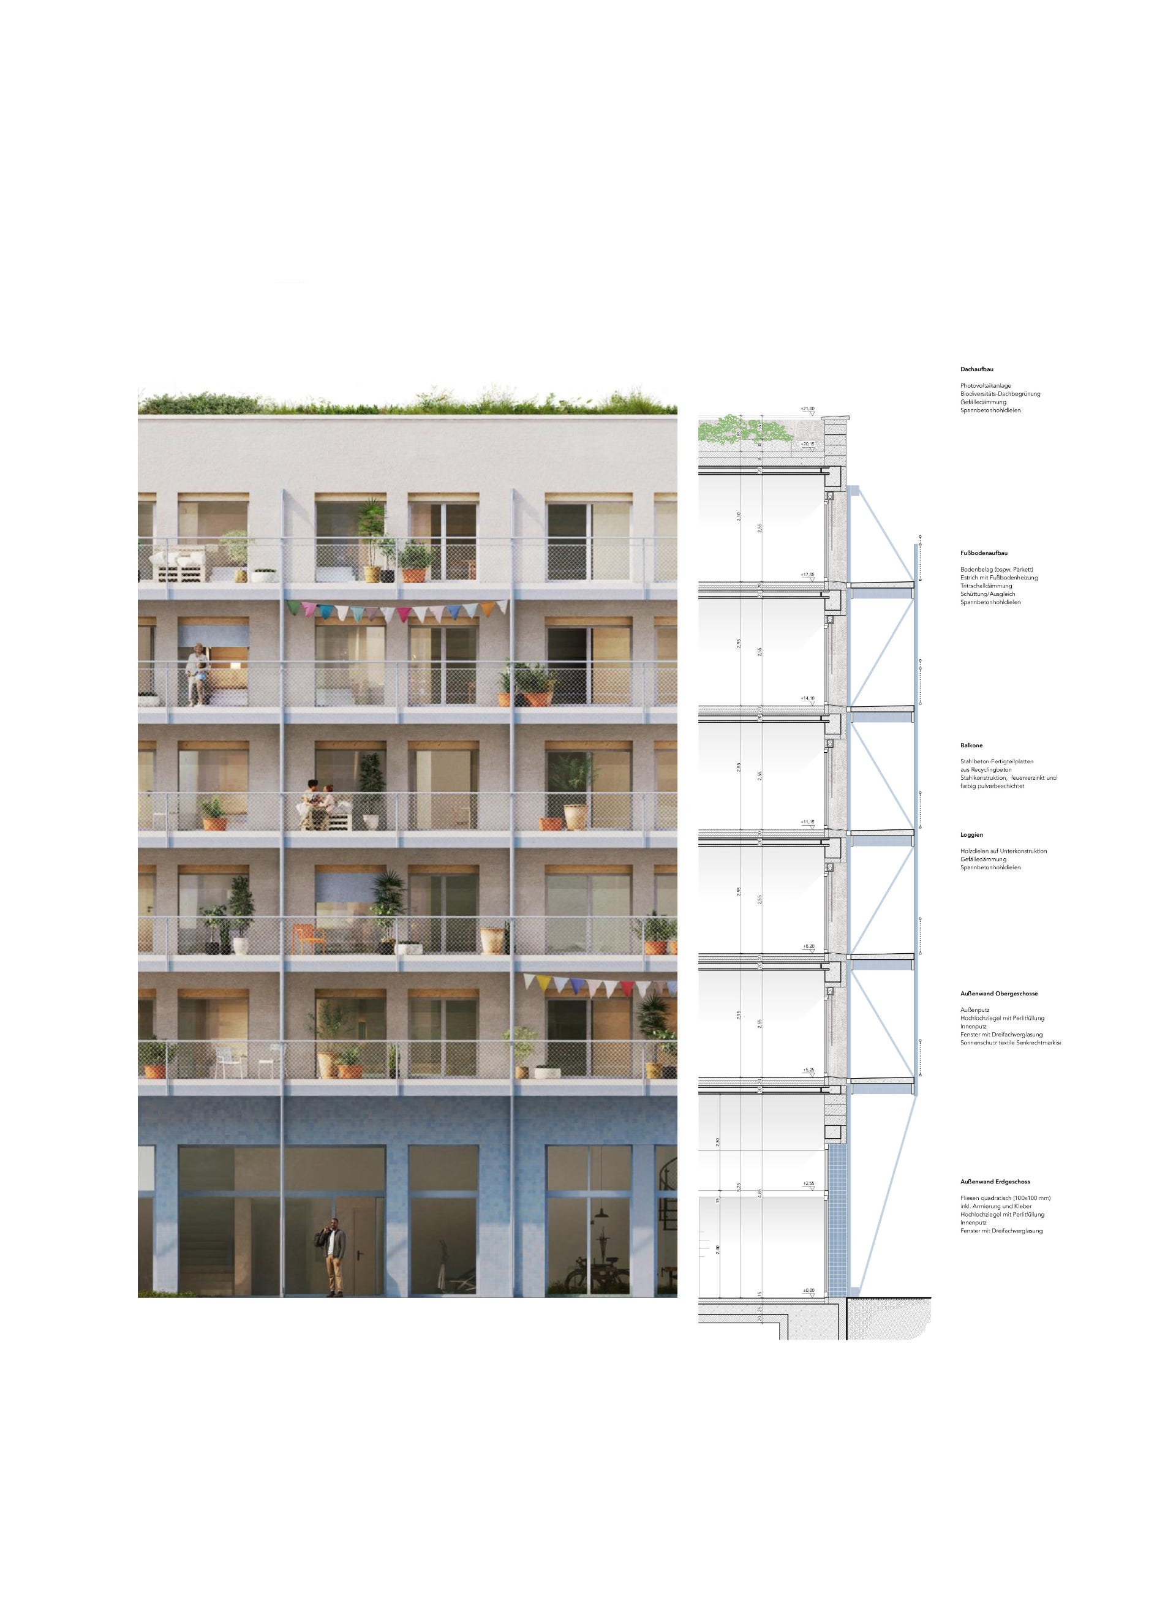
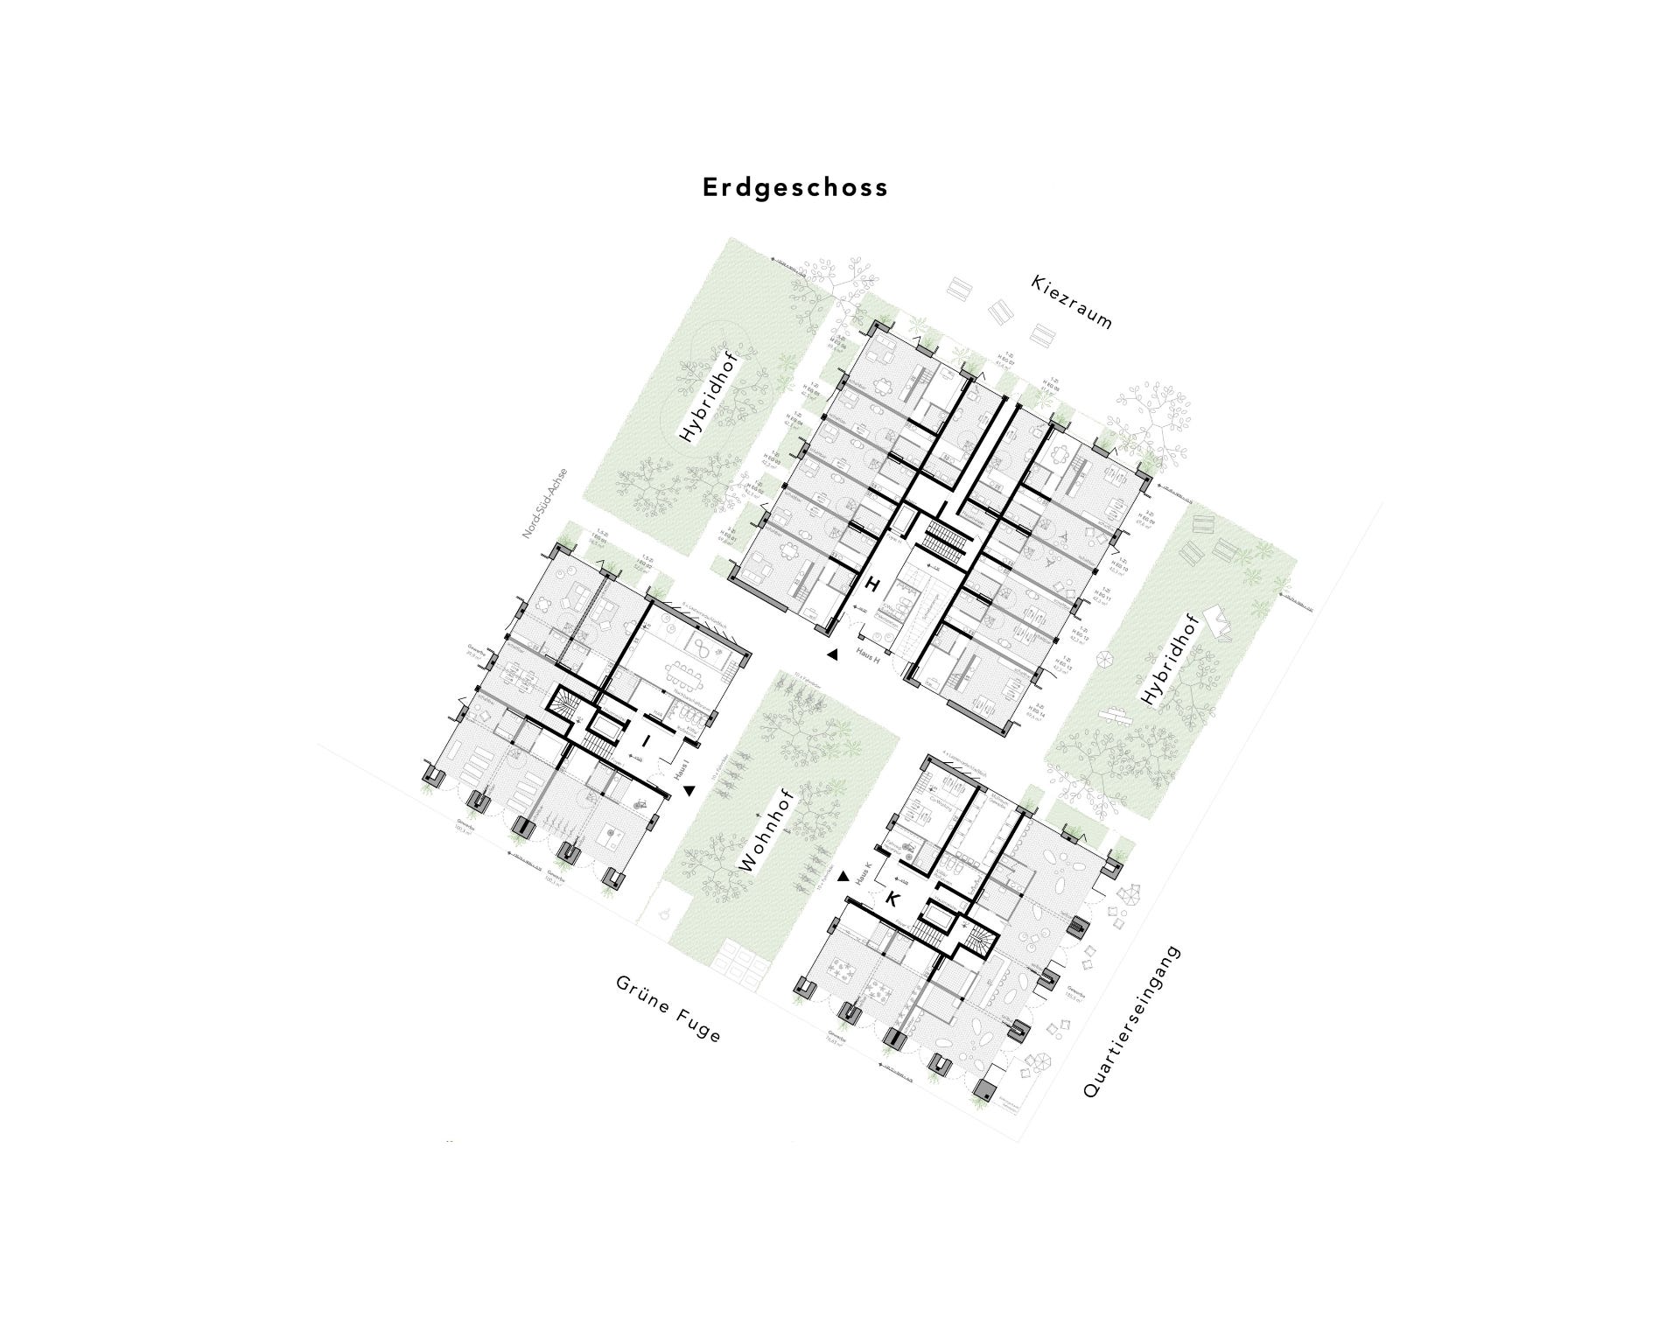
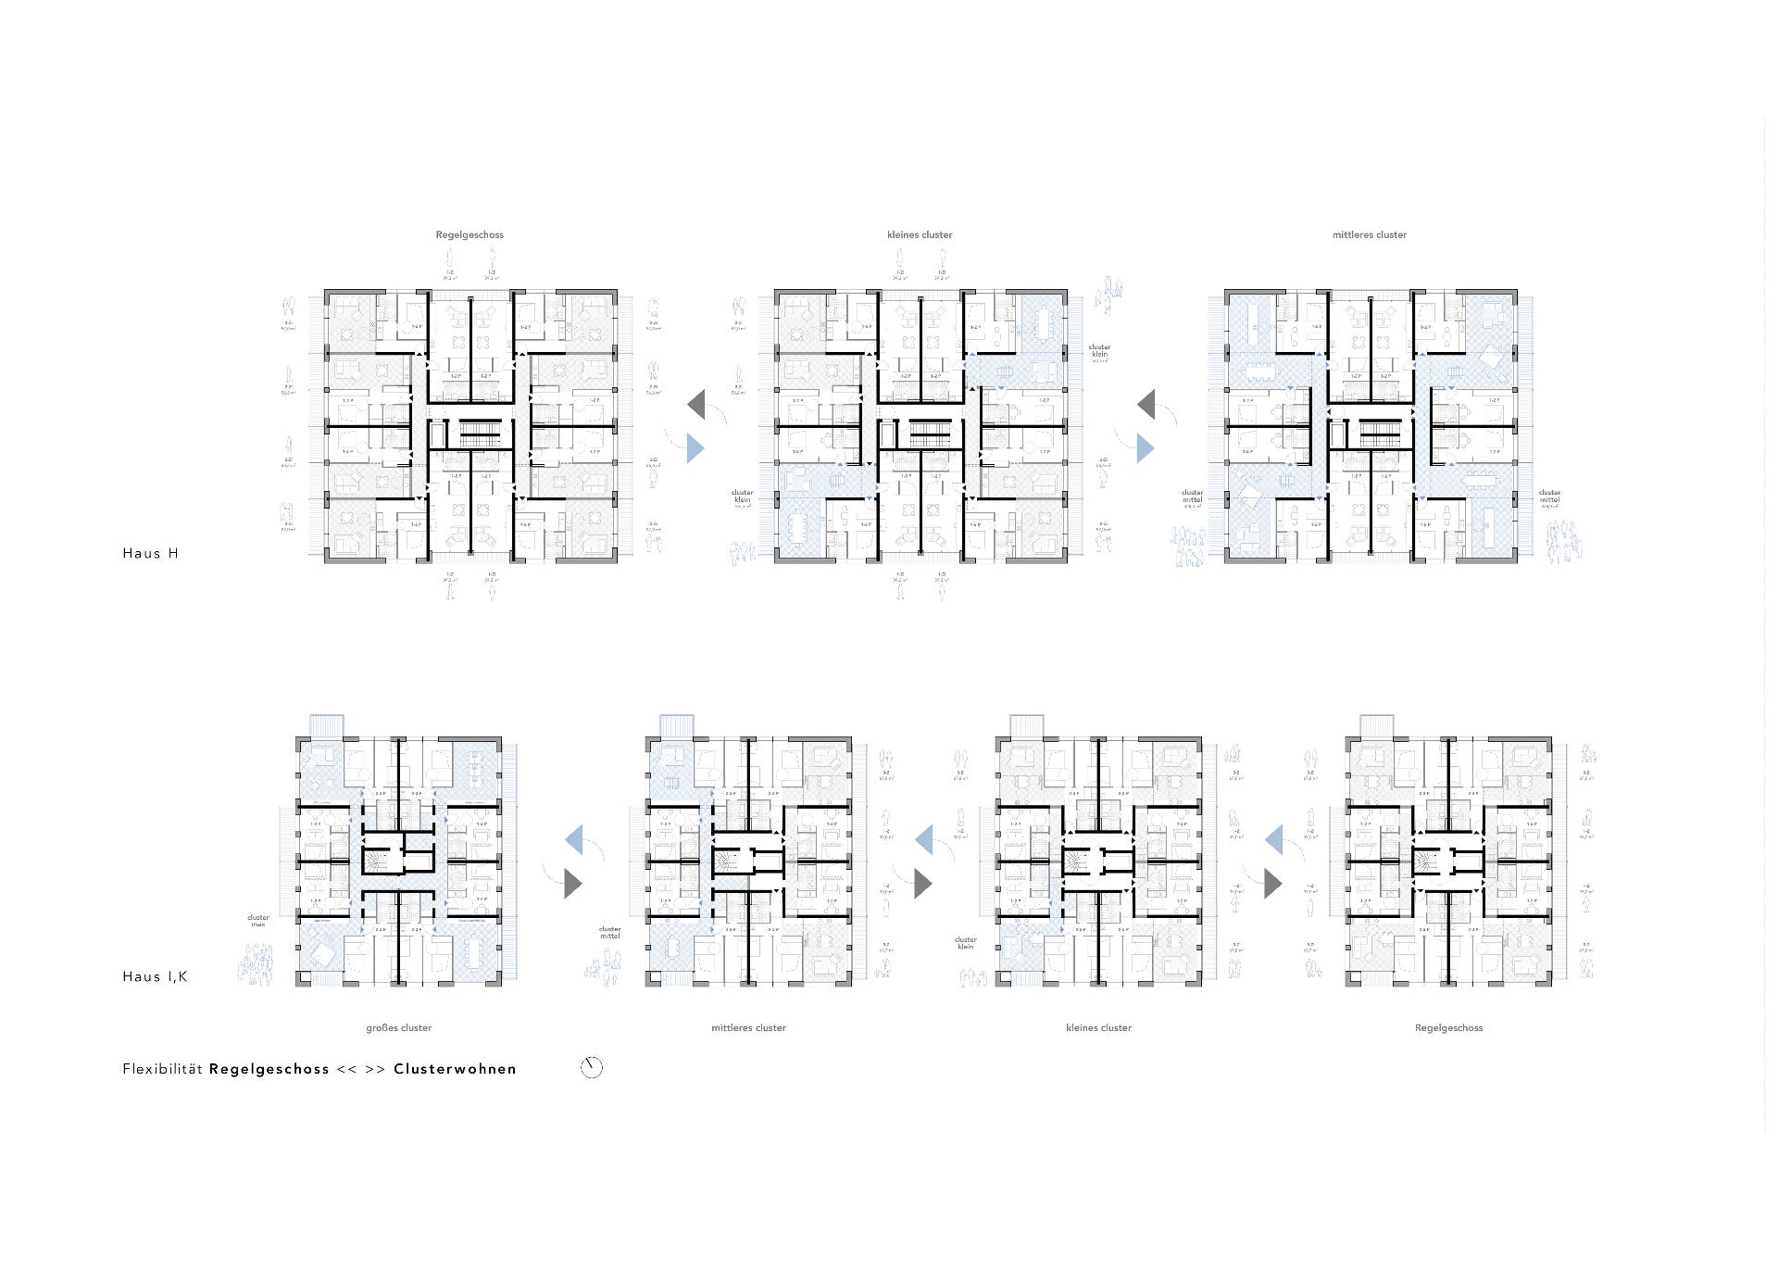
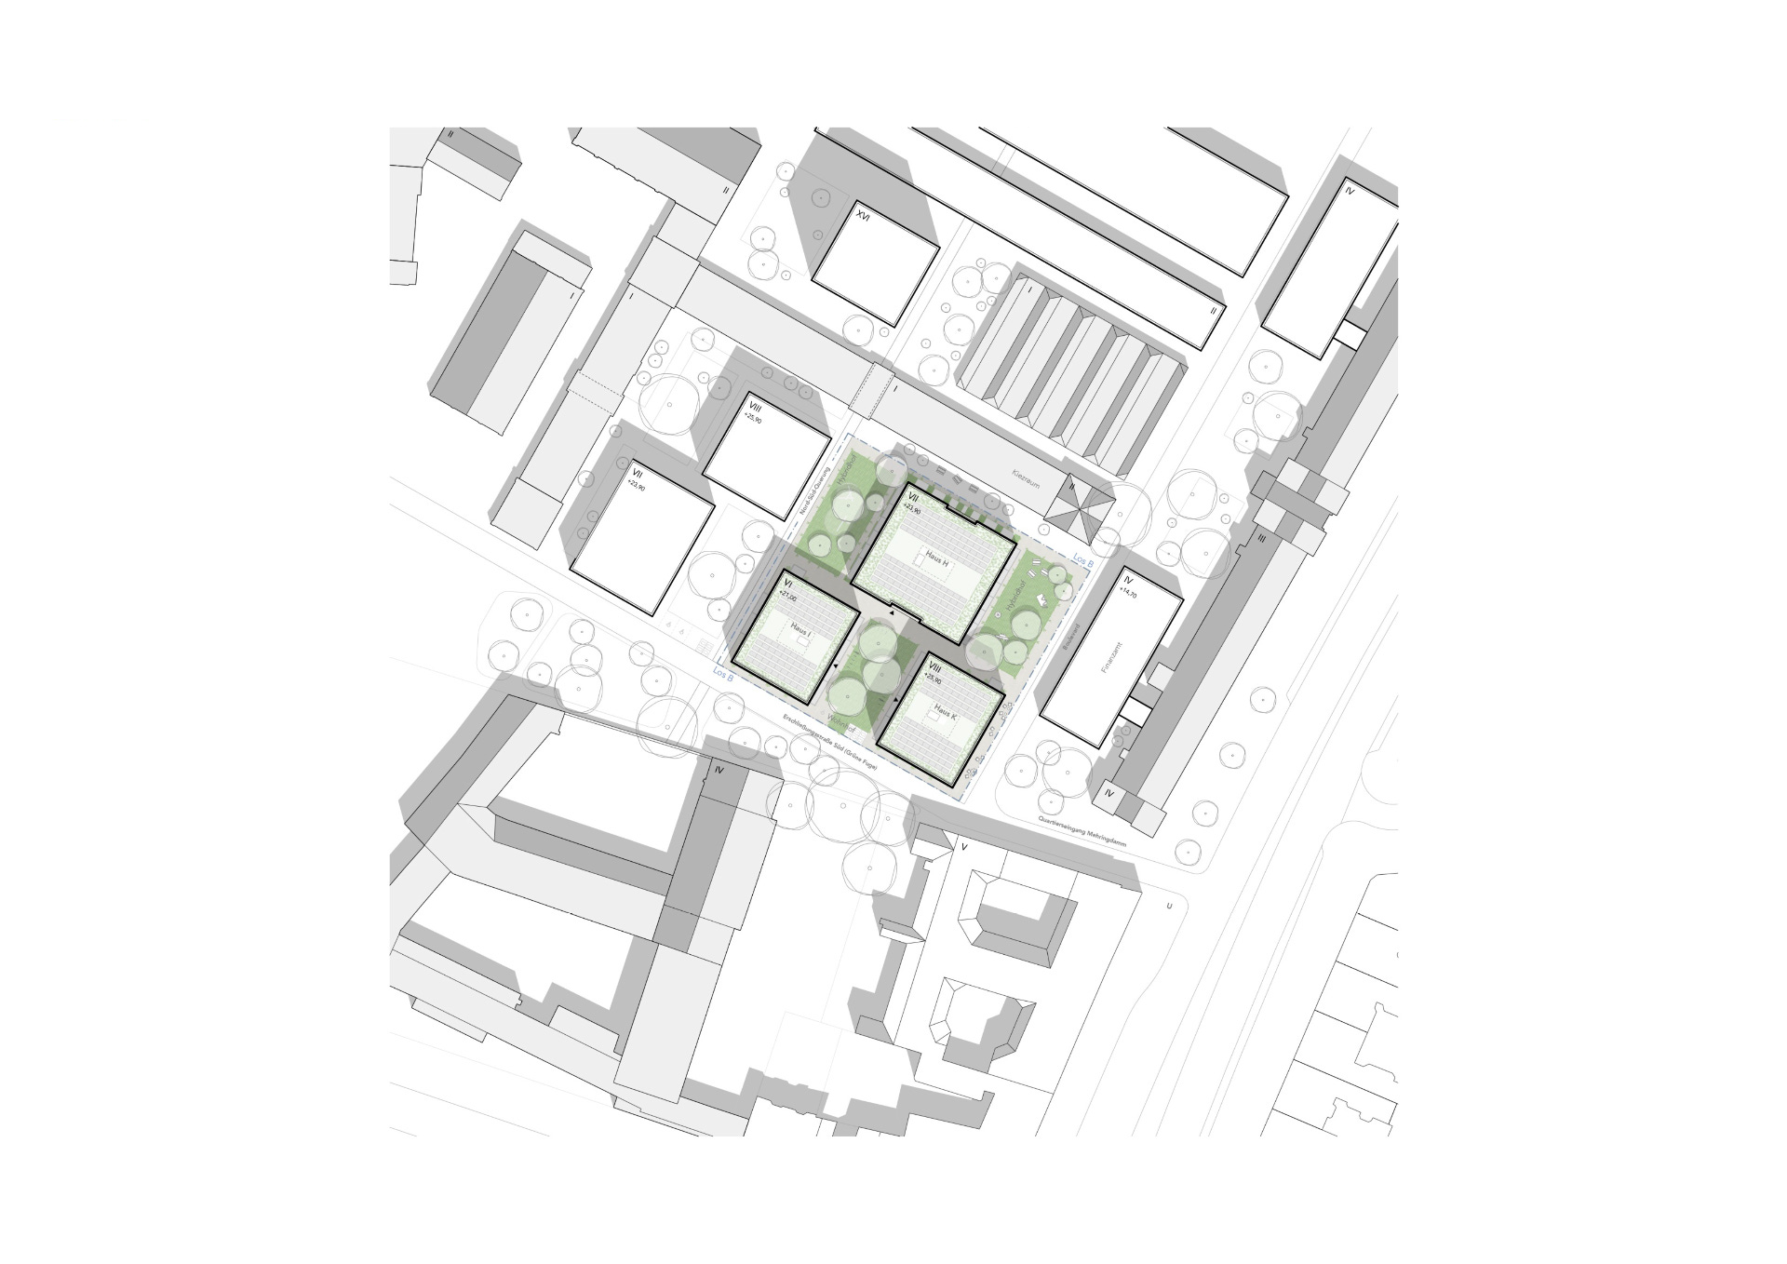
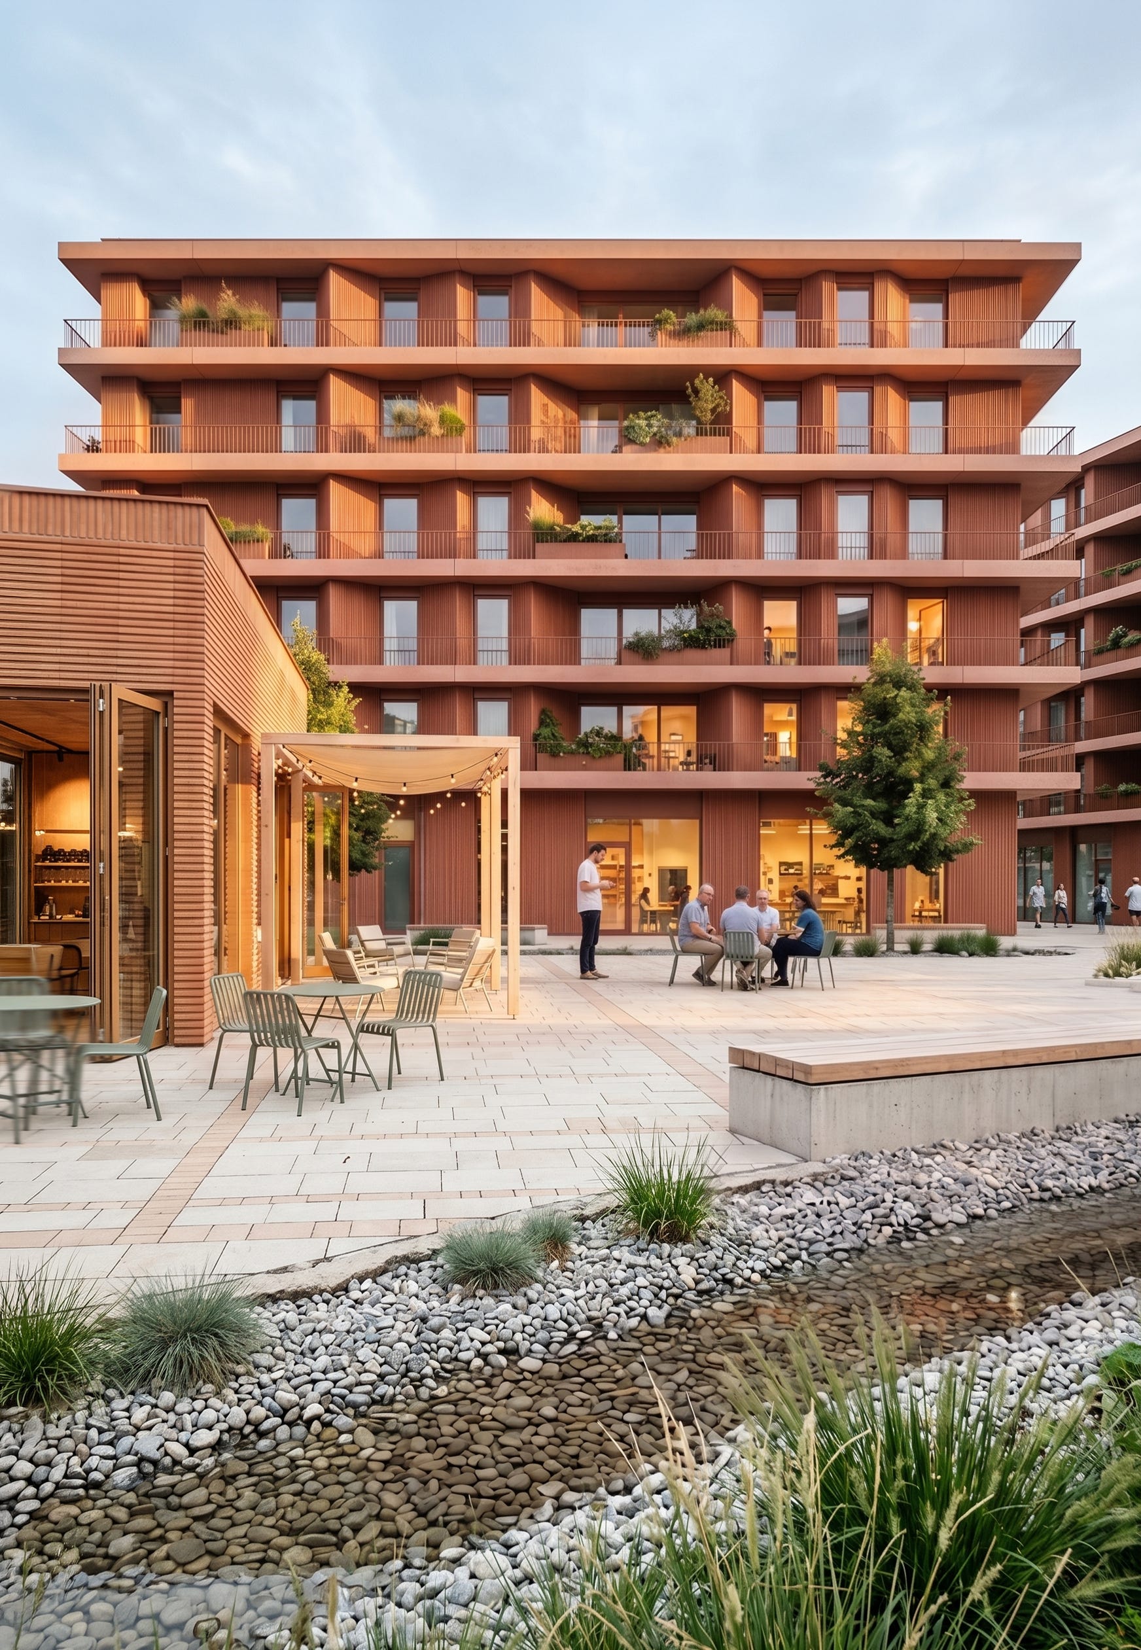
2nd Prize · drag - A neighbourhood within the neighbourhood – The Dragonerareal, Berlin · zanderroth gmbh, ifb Beratenden Ingenieure Part mbH, Building Applications (Gebäudetechnik), hhp Berlin Prüfgemeinschaft (Brandschutz), Müller BBM Building Solutions (Bauphysik), Visuals: Studio Hannah Tholen · Berlin, Germany · 2025 · Residential
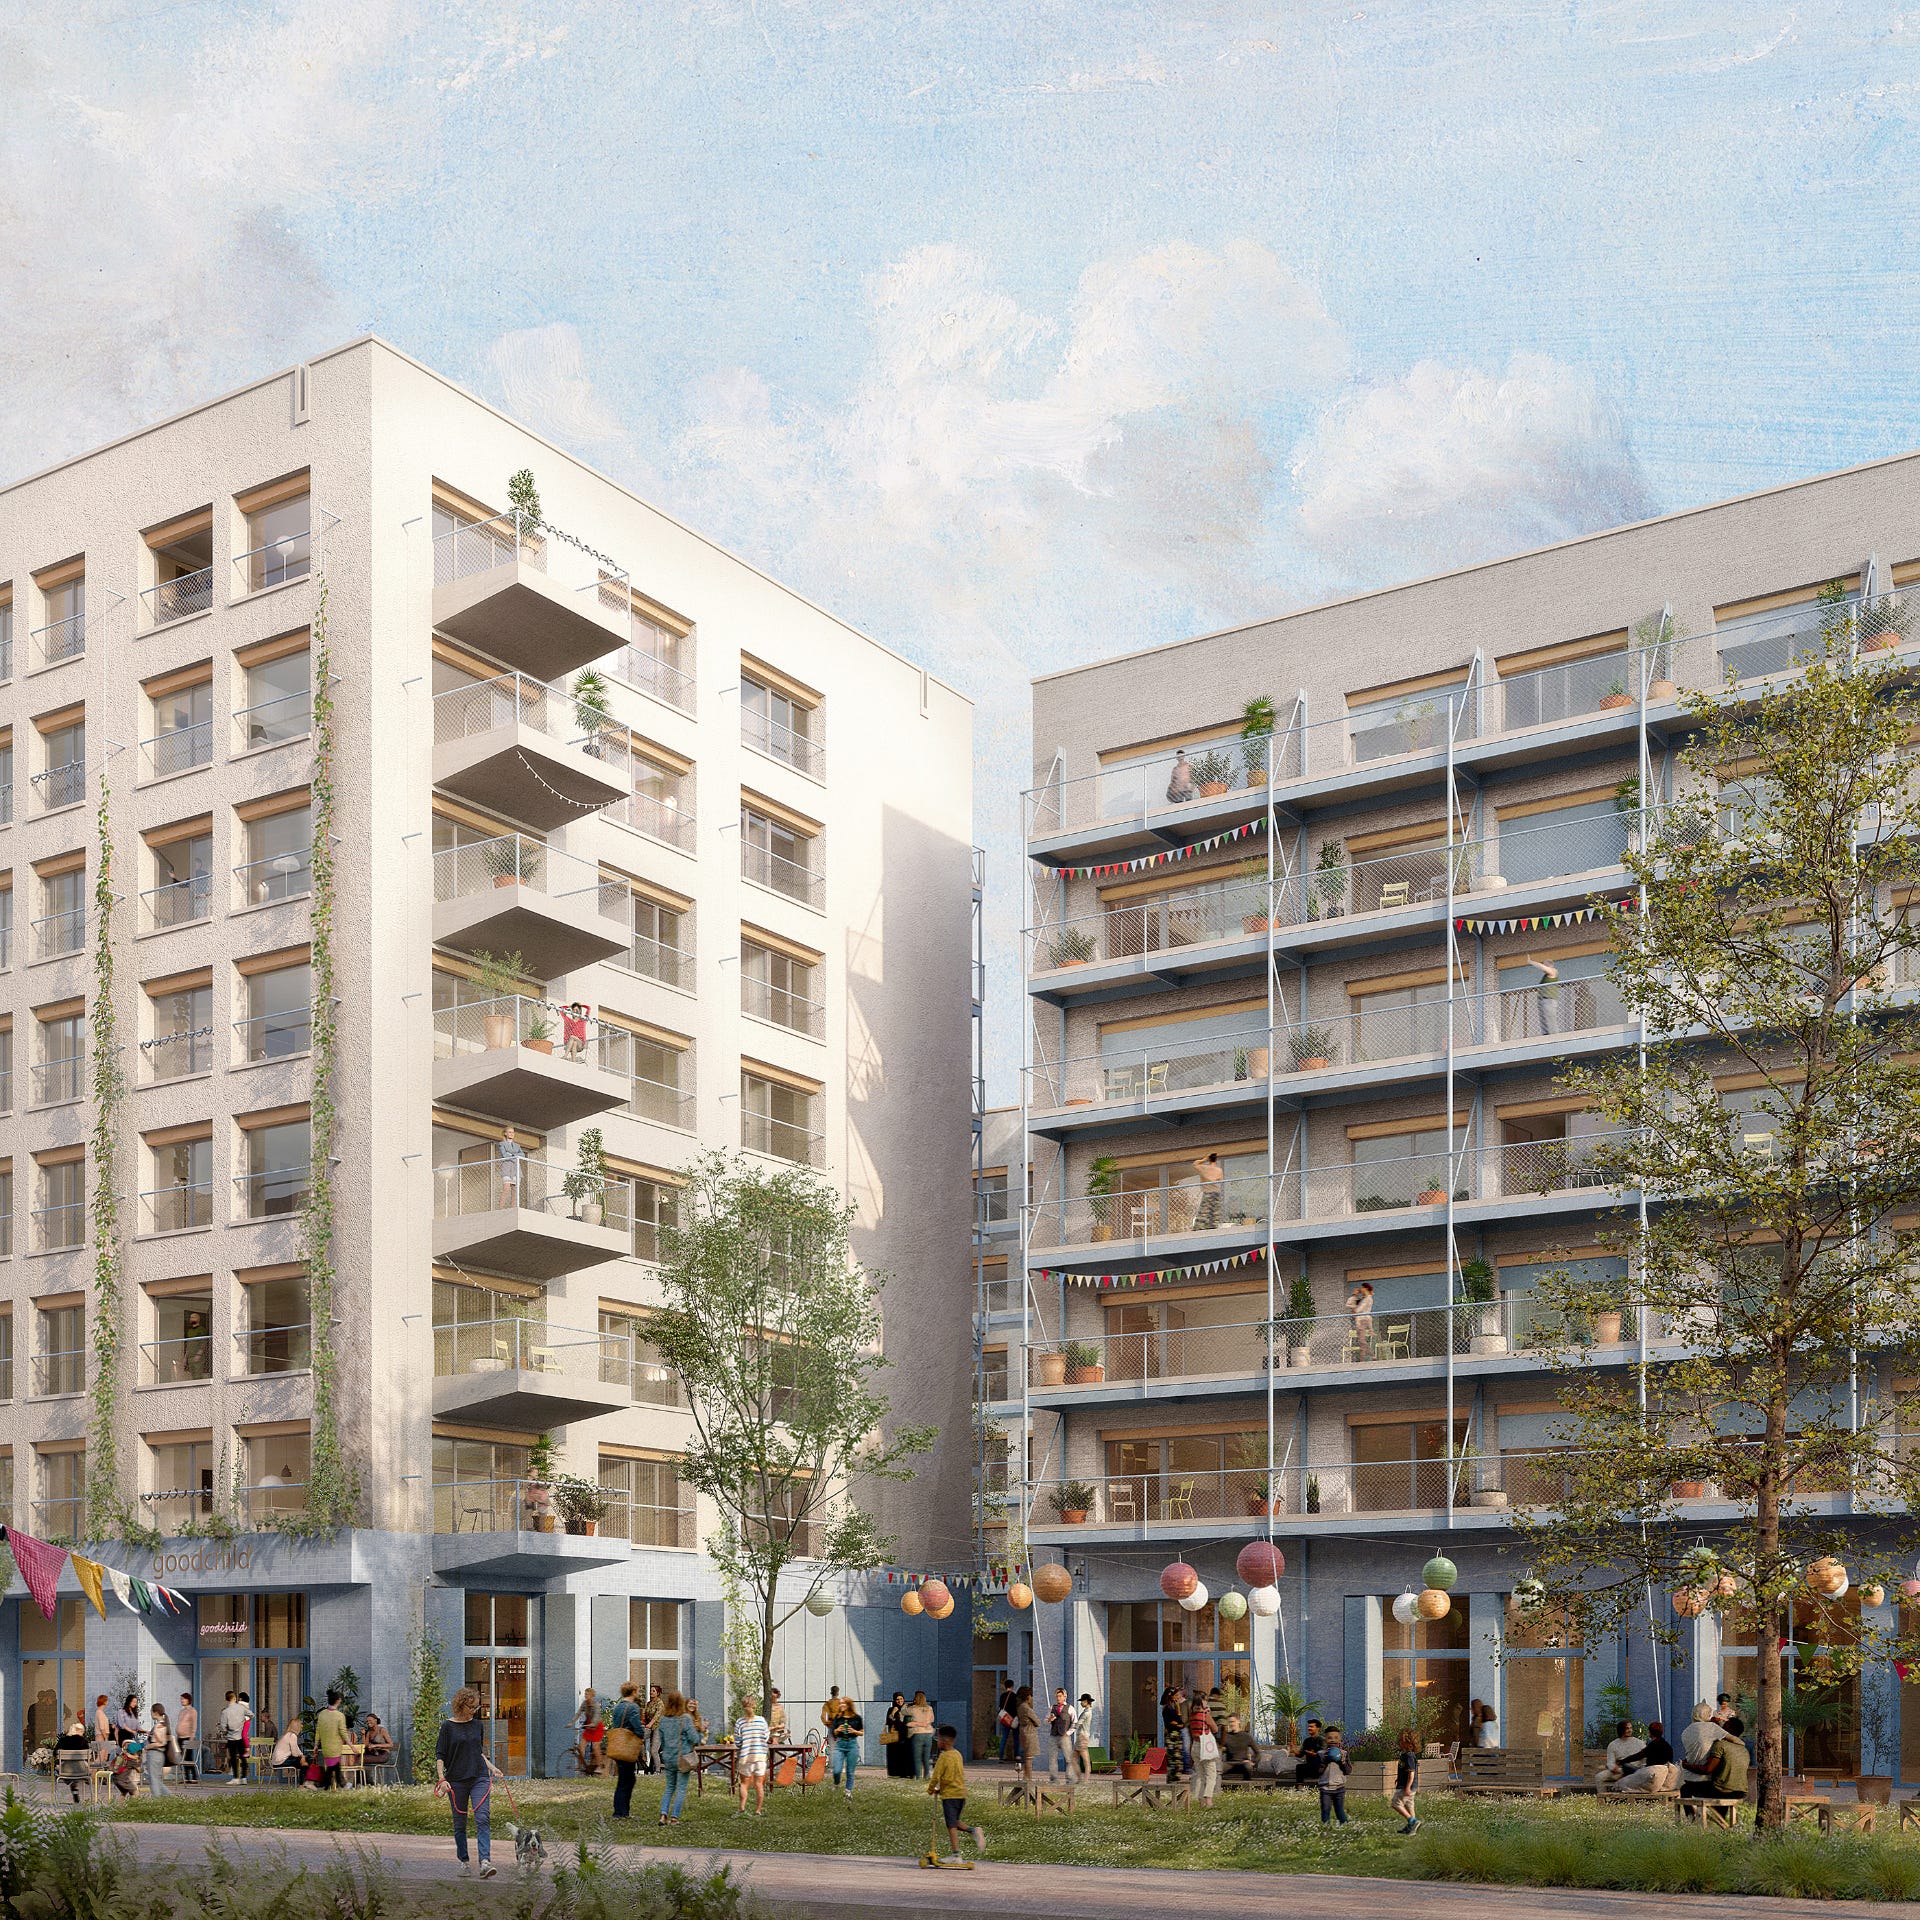
The Dragonerareal is located in the heart of Berlin-Kreuzberg, between Mehringdamm and Yorckstraße, within a historically evolved urban neighborhood characterized by a diverse mix of uses. The site is defined both by its central location and its unique urban history. Originally developed as a Prussian military complex, it gradually evolved over decades into a rich urban fabric of commercial uses, housing, workshops, and cultural institutions. The masterplan, developed by SMAQ and Man Made Land, reinterprets the site’s historic courtyard typology while introducing generous pedestrian connections and visual corridors. Development Plot Lot B, comprising Buildings I, H, and K, is located in the southern part of the site, adjacent to key circulation routes and open-space networks. The new buildings respond in scale, proportion, and materiality to the listed historic fabric, particularly the former barracks with their characteristic brick façades. Together, Buildings I, H, and K complete part of the perimeter block while opening toward the courtyard and the public realm through carefully positioned passages and transparent ground-floor spaces. The building heights are graduated in response to the surrounding context: Building I rises to six storeys, Building H to seven, and Building K to eight. This stepped composition creates a harmonious transition between the existing historic structures and the new development while reinforcing the central open space as the spatial heart of the ensemble. All roofs are designed as flat roofs with extensive green roof systems, approximately 30% of their surface covered by photovoltaic panels. The green roofs support stormwater retention, improve the local microclimate, and enhance summer thermal performance, while the photovoltaic systems contribute to on-site renewable energy generation.
1 upvotes from the community
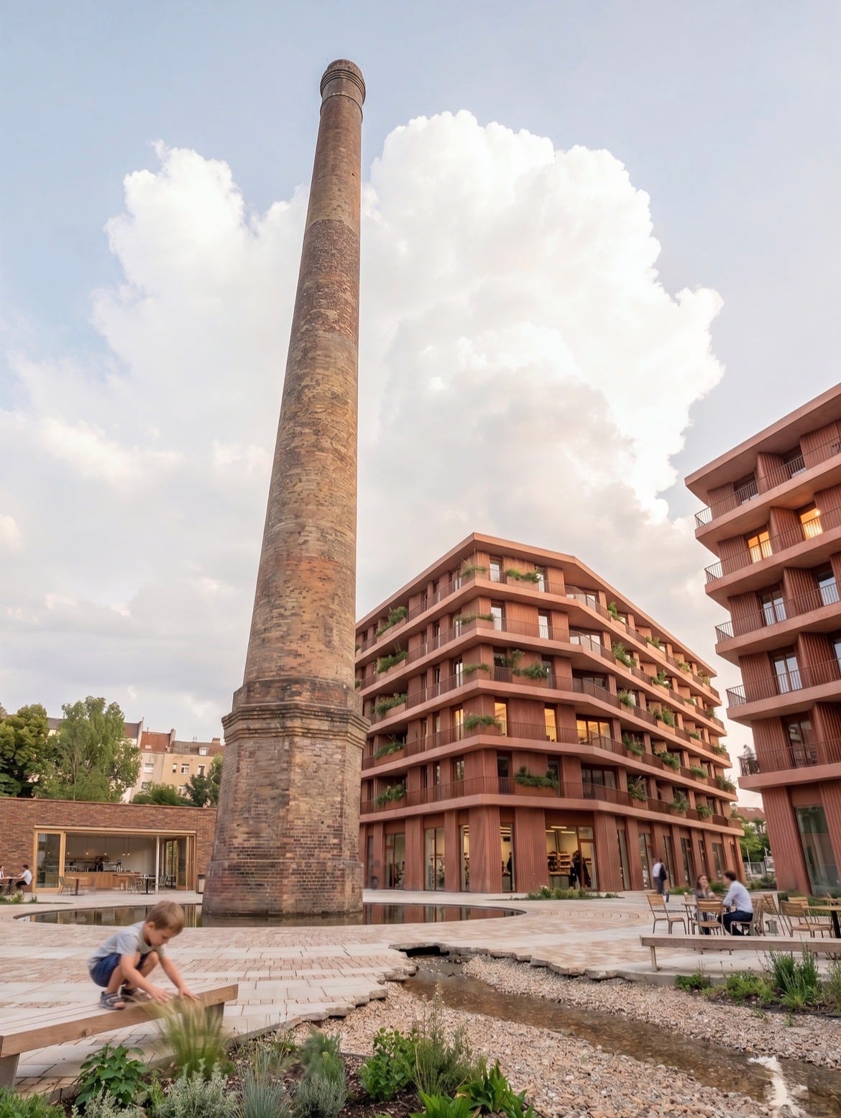
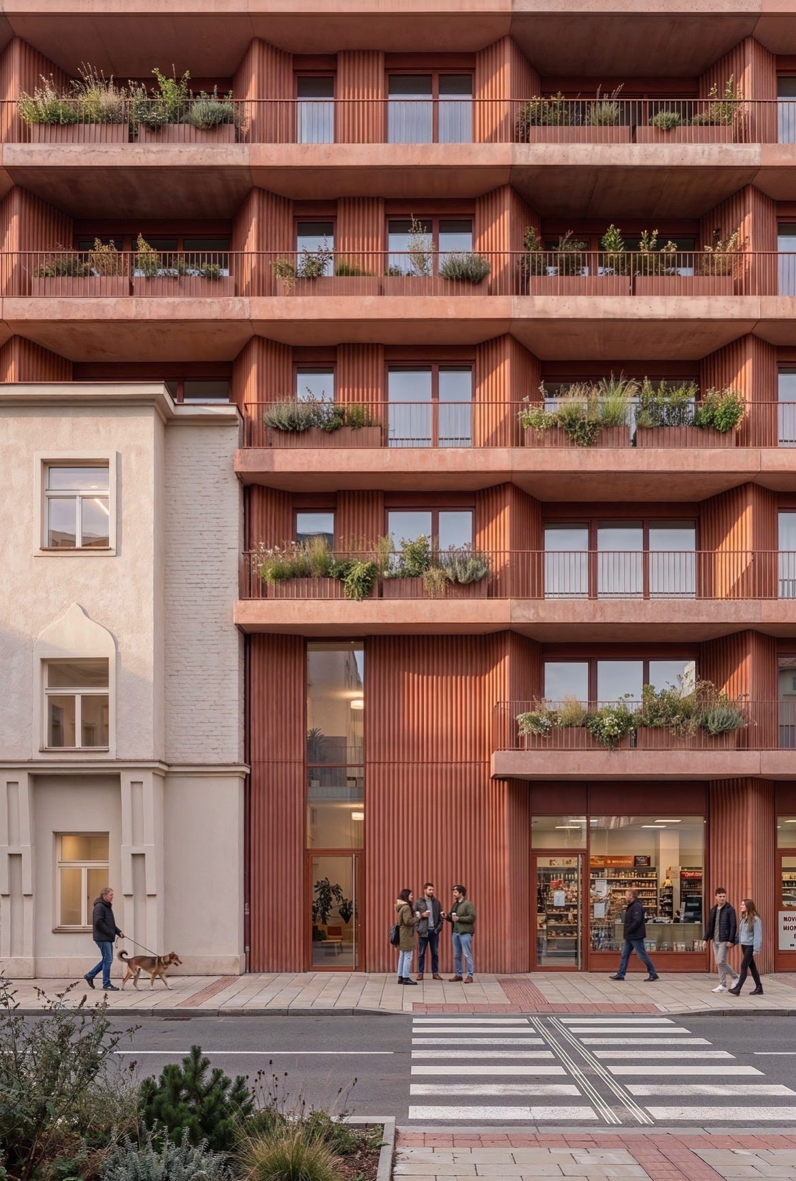
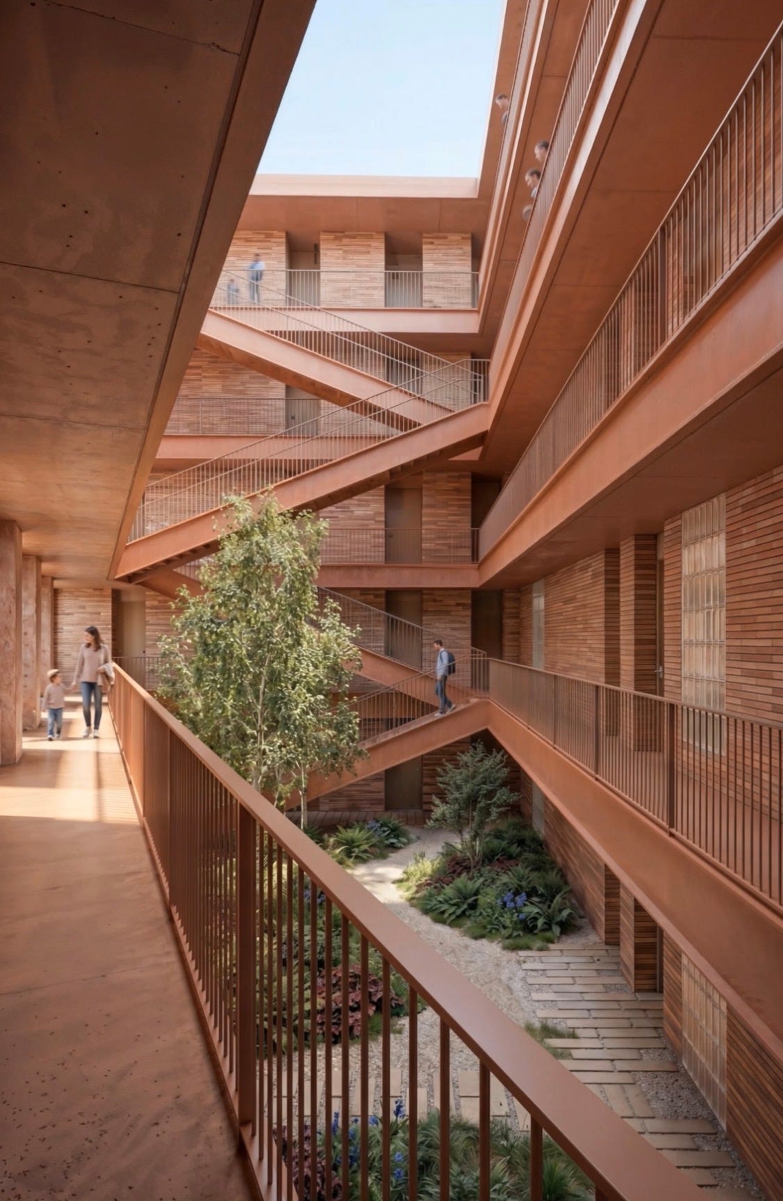
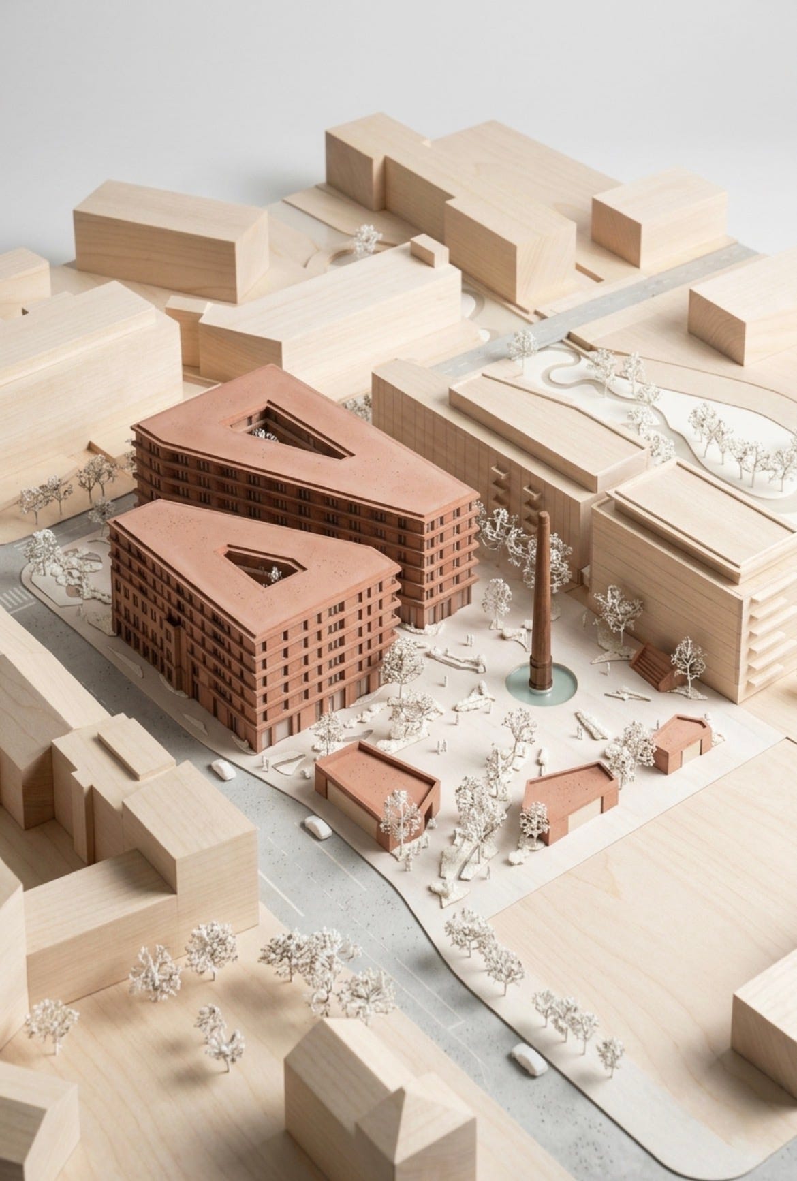
5th Prize · New Kukleny / Makers’ Village · fontana.luca.v, Studio Lowe · Hradec Kralove, Czech Republic · 2026 · Residential
This project is cooperative housing and square proposal designed based on solar exposure and rainwater collection strategies to enhance urban experience and save the history of the site. The genesis of the proposal transforms the chimney from a static relic into the absolute spatial fulcrum. By carving the architectural massing around this axis, we generate deep view corridors that permeate the site. This strategic subtraction ensures the chimney acts as a ubiquitous landmark, visible from the street, the square, and the apartments, orienting the entire neighborhood and anchoring the community around its industrial heart. The design introduces a dynamic hybrid typology, merging the spatial efficiency of a linear block with the community focus of a traditional courtyard. By articulating the internal courts, the architecture maximizes natural light and cross-ventilation while creating distinct, welcoming spaces that foster resident interaction. This sculpted massing allows a central pedestrian axis to bisect the site, establishing a clear spatial hierarchy that transitions gracefully from the active public promenade into the sheltered, semi-private courtyards.
1 upvotes from the community
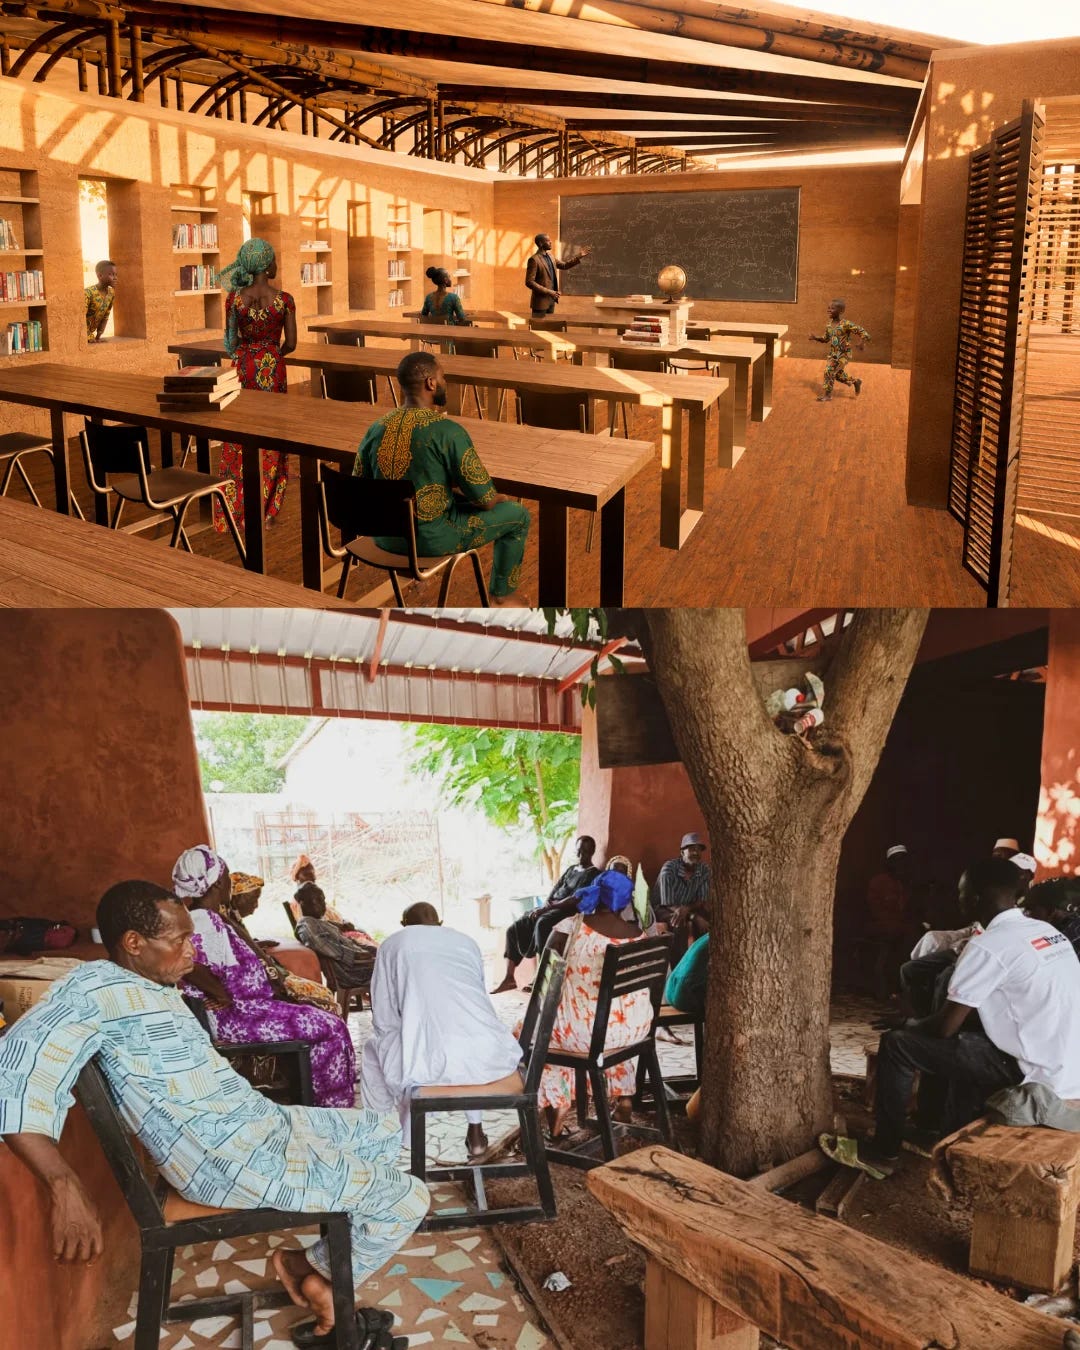
Entry (no prize) · CANOPY – Centre culturel | Finaliste Kaira Looro 2026 · Bignona, Senegal · Culture & Arts
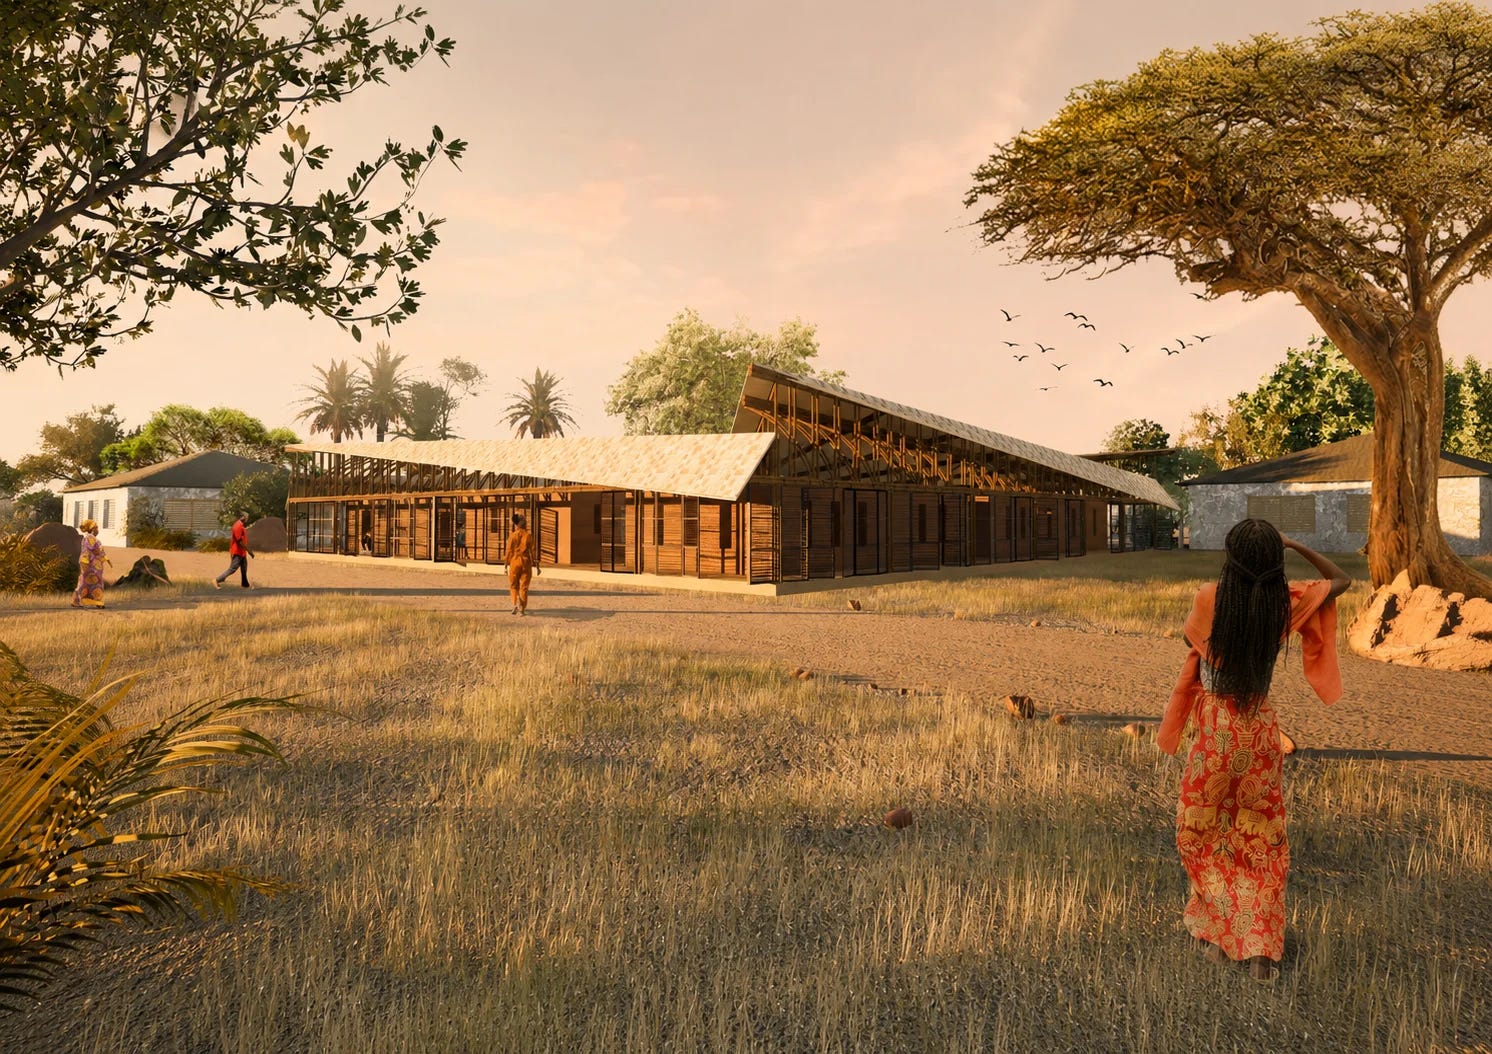
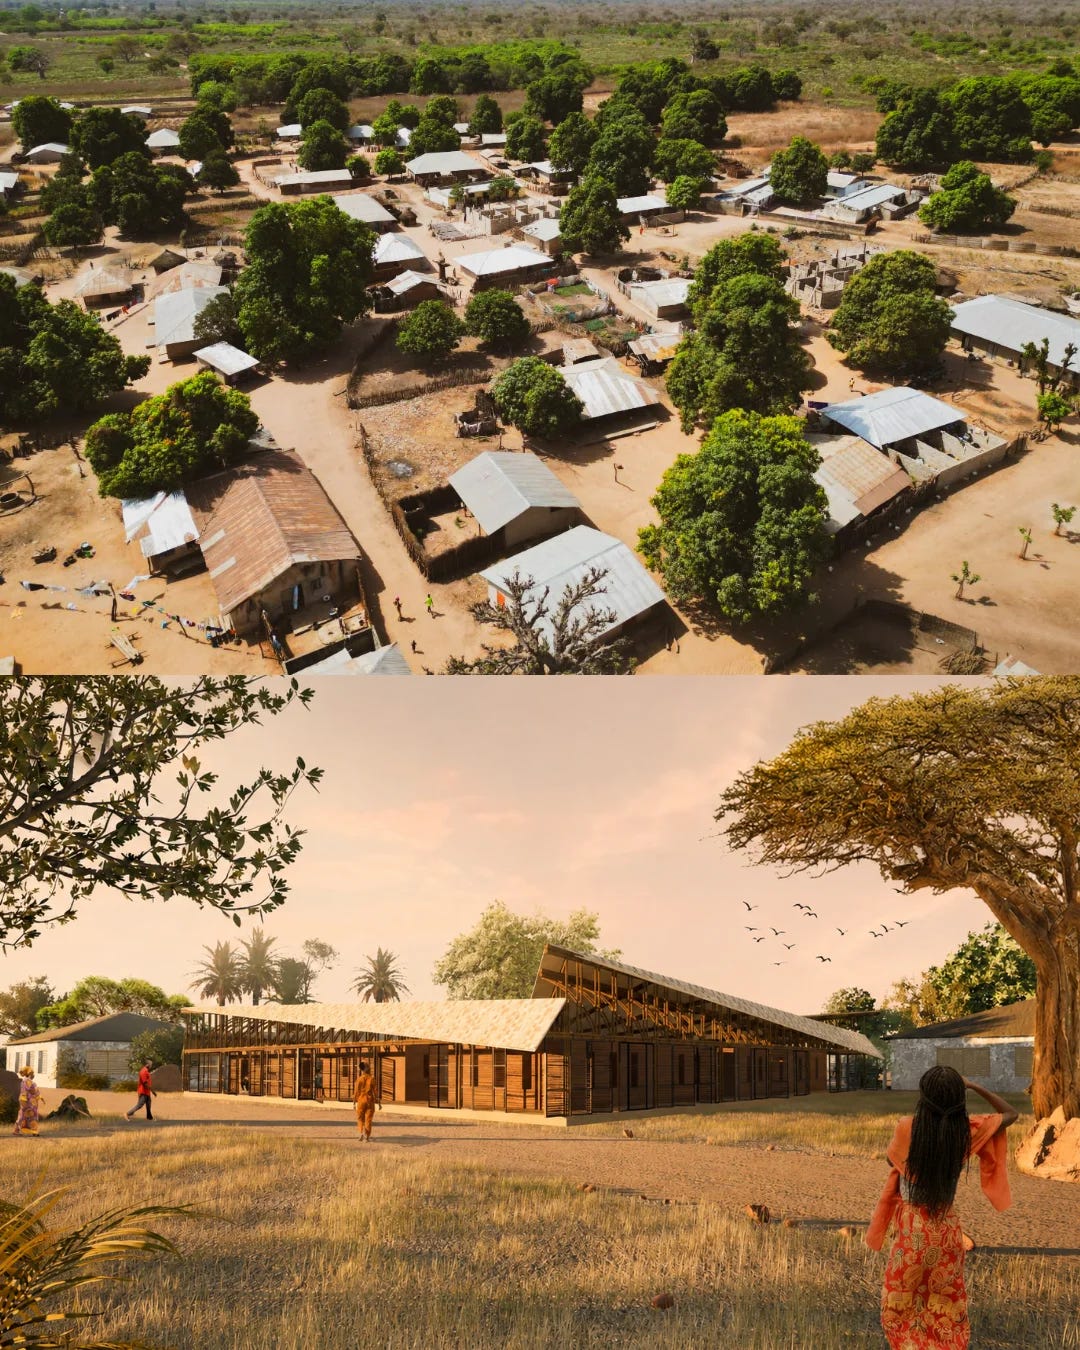
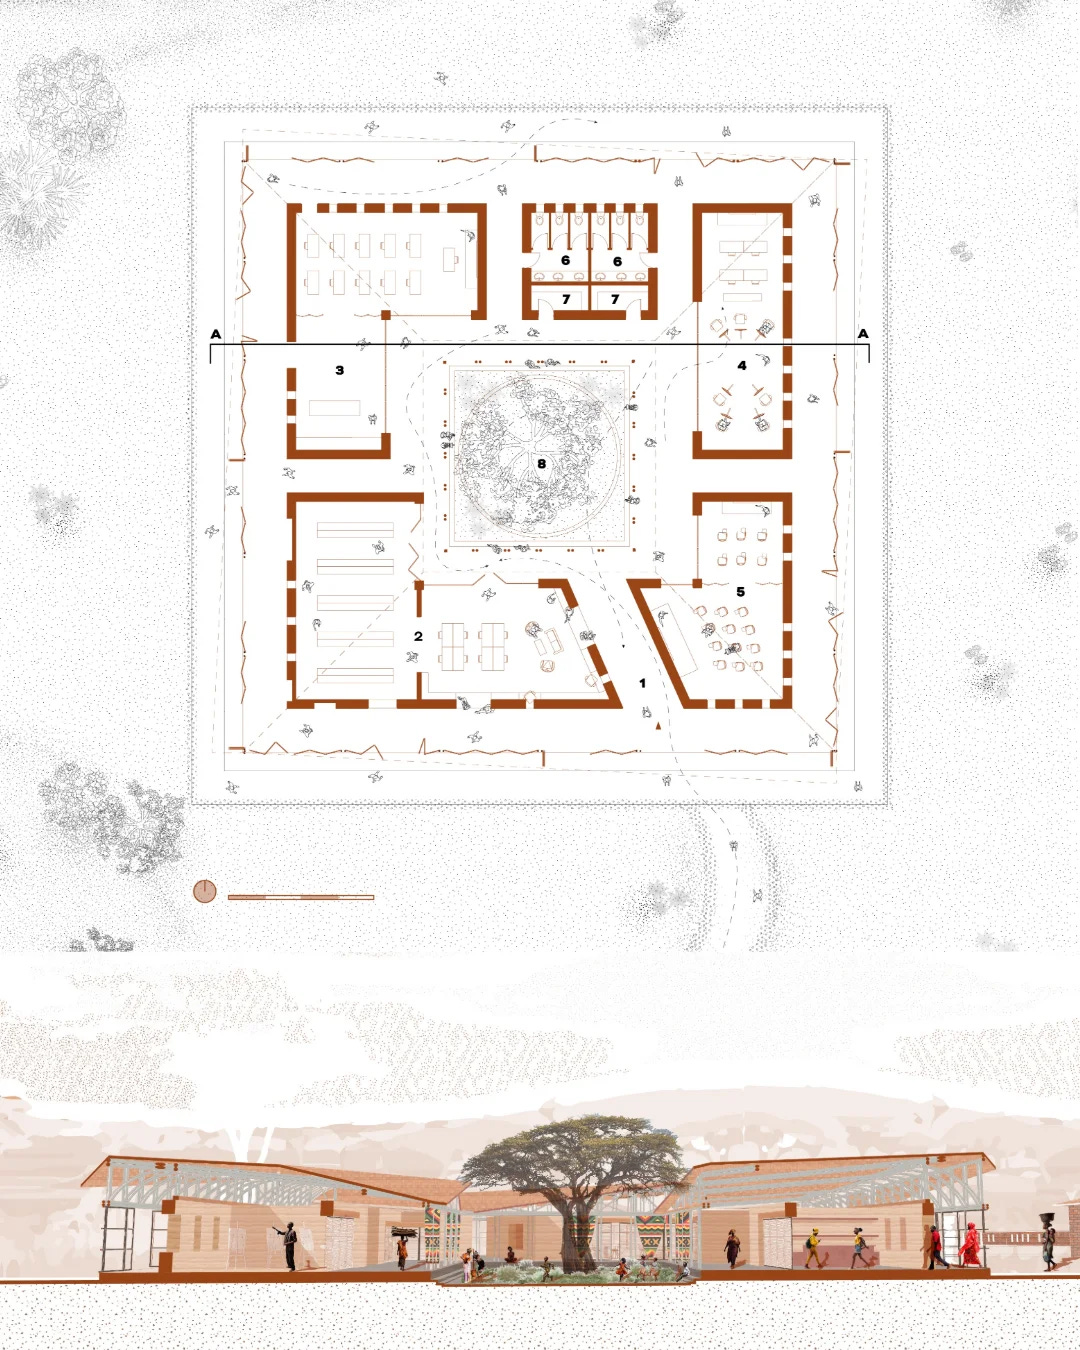
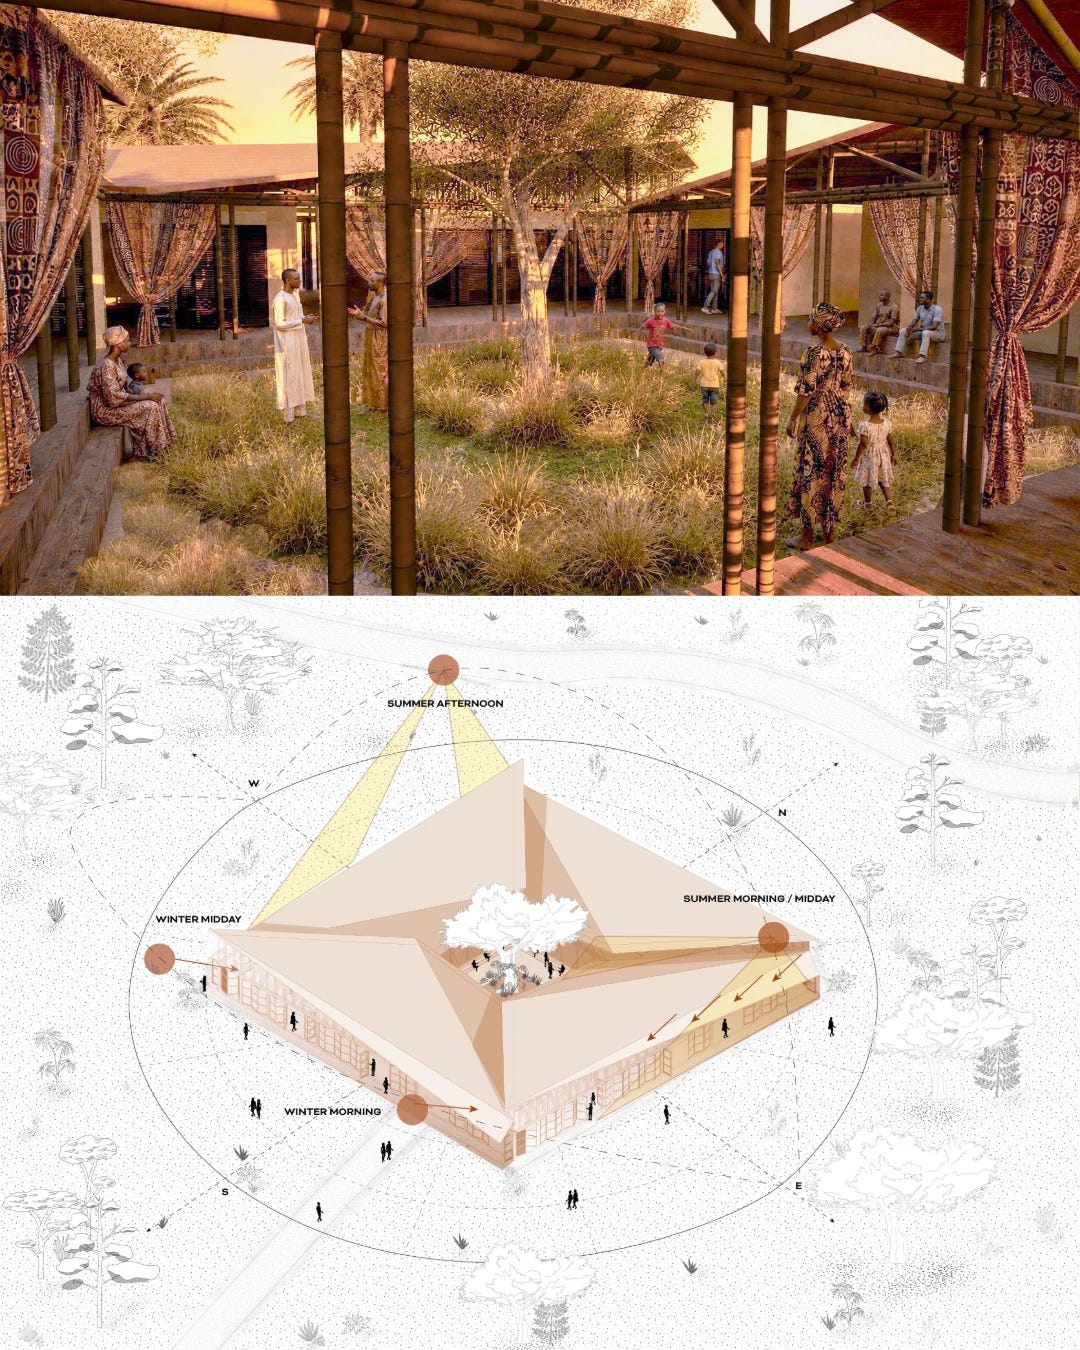
Situé en Casamance, au Sénégal, CANOPY est un centre culturel qui réinterprète les principes spatiaux des villages traditionnels afin de créer un lieu dédié au partage, à l’apprentissage et à la vie communautaire. Le projet s’organise autour d’une vaste cour centrale où un arbre existant devient le cœur symbolique et social du lieu. Bibliothèque, espaces pédagogiques, ateliers créatifs et espaces communautaires s’articulent autour de cet espace partagé, favorisant les rencontres, les échanges et la transmission des savoirs. Conçue pour répondre au climat tropical, l’architecture repose sur des stratégies bioclimatiques simples et efficaces. Une structure légère en bambou supporte une toiture ventilée en tavaillons de bois, tandis que les murs en terre crue assurent une excellente inertie thermique. Les larges ouvertures, les persiennes en bois et les espaces de circulation ombragés favorisent la ventilation naturelle et l’éclairage des espaces, sans recours à la climatisation. Pensé pour être construit avec des matériaux locaux et des techniques accessibles, CANOPY valorise les savoir-faire artisanaux et encourage l’implication des habitants dans la réalisation comme dans l’appropriation du projet. Plus qu’un bâtiment, CANOPY propose une interprétation contemporaine de l’architecture vernaculaire de Casamance : un lieu ouvert où la culture, l’éducation et la vie collective se développent autour d’un espace commun, dans le respect du territoire, du climat et des traditions locales.
8 upvotes from the community
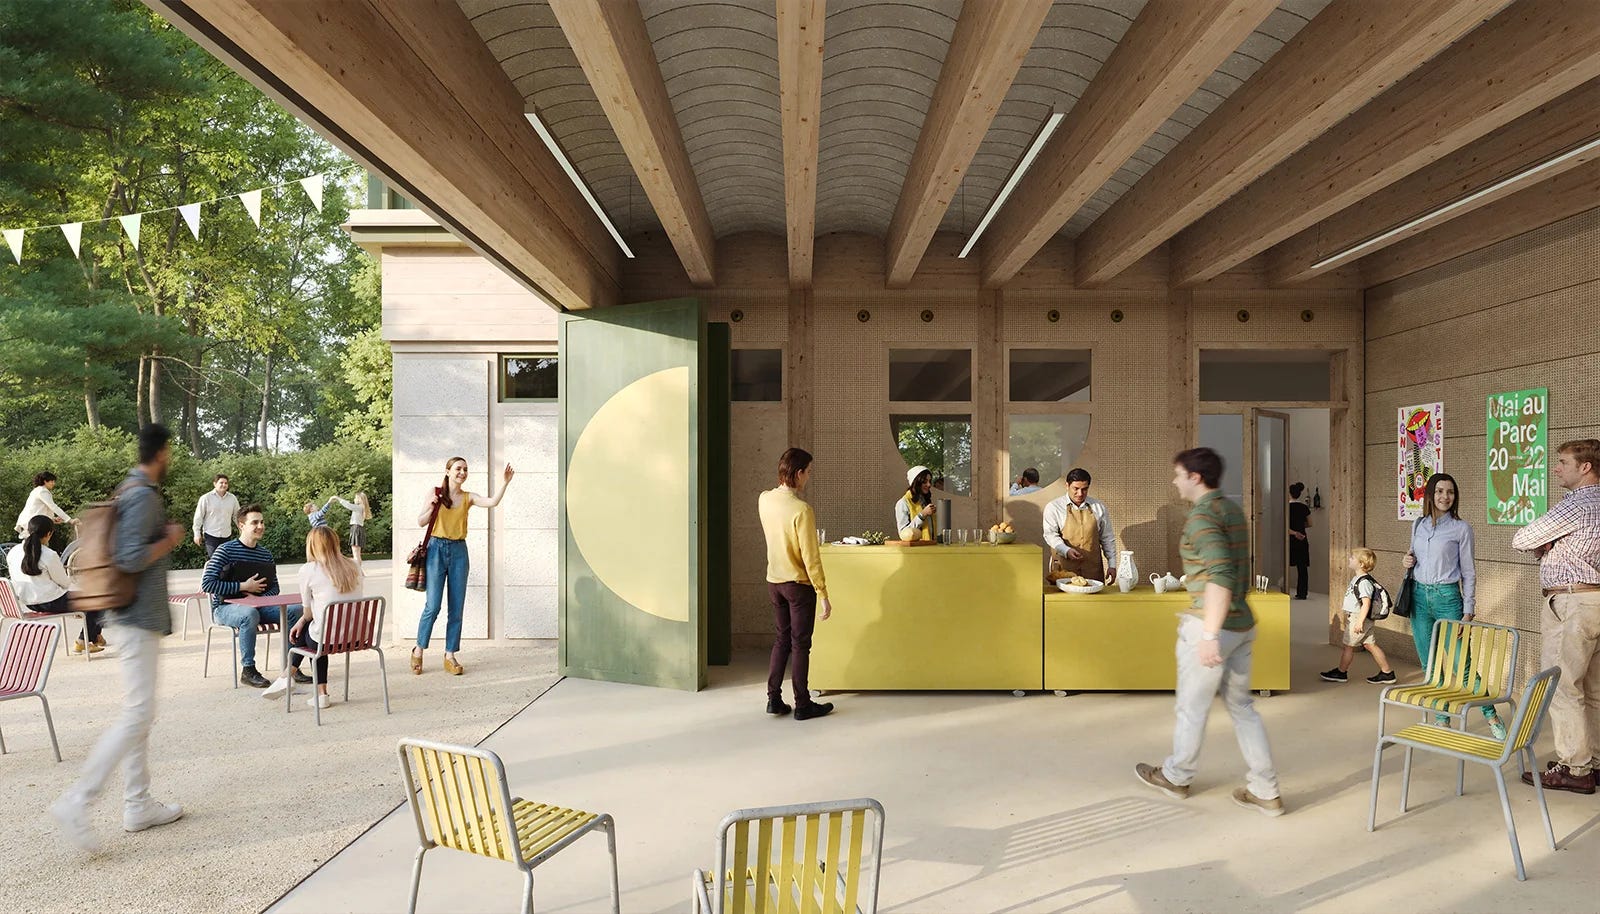
Entry (no prize) · SESAME : Construction of a new community center for La Chapelle - Les Sciers in Plan-les-Ouates / Lancy (Geneva CH) · sy studio, Irma Cilacian, Matteo Gandolfi, Valentin Dubois, Structurame · Lancy, Switzerland · 2025 · Health & Public
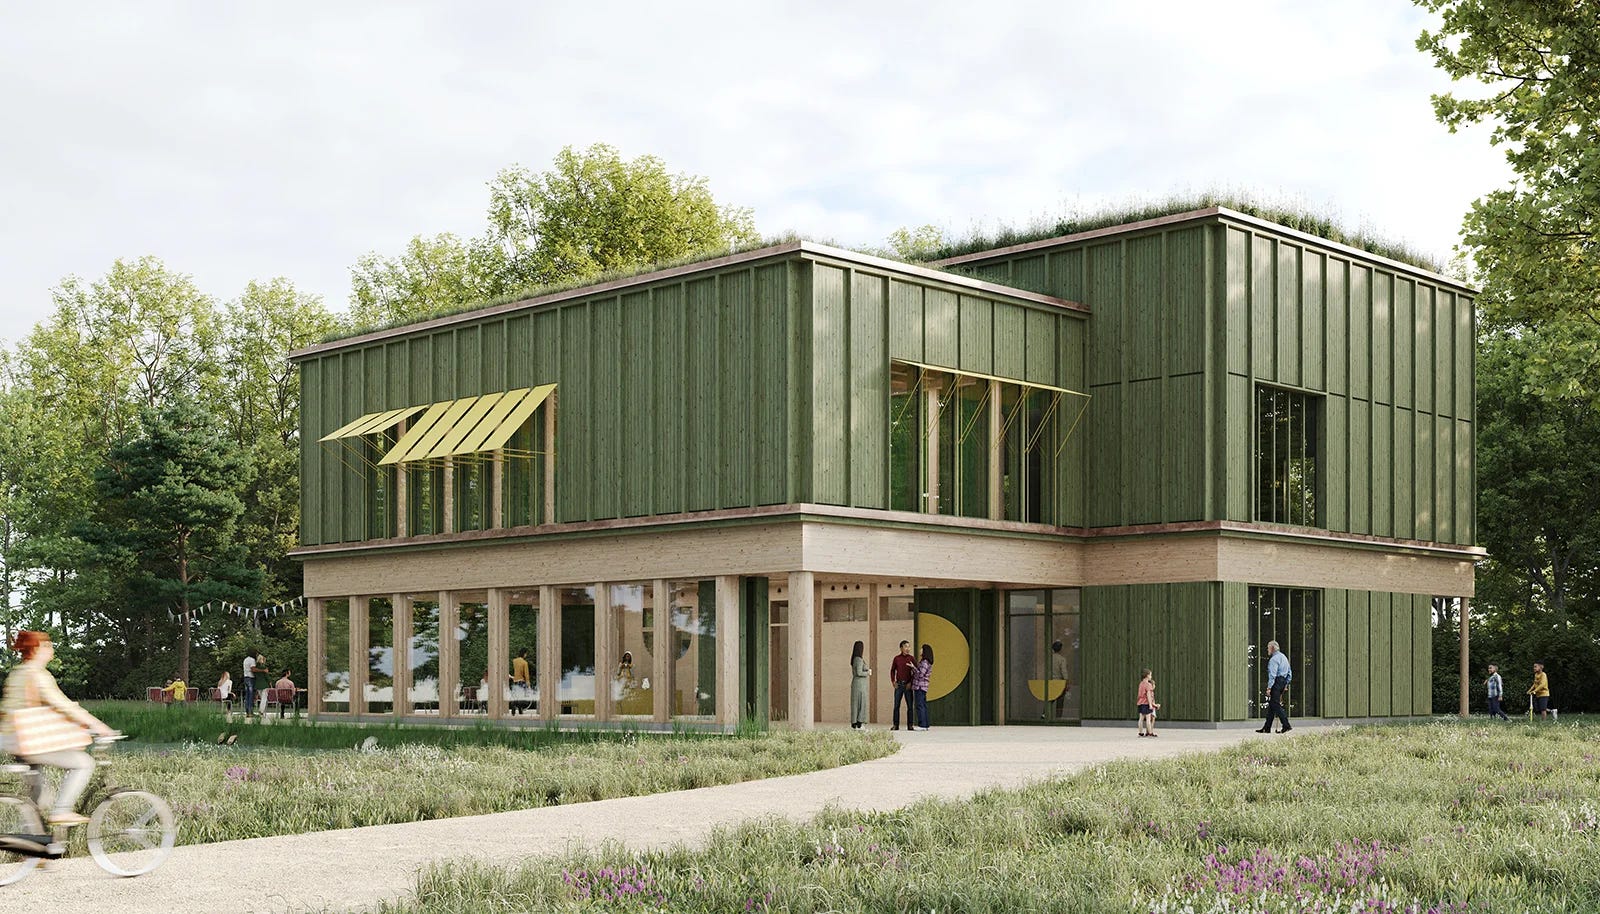
SESAME : The proposal revolves around the existing building with its concrete structure entirely conserved, in order to create a building deployed within three distinct volumes. It is carefully positioned to open towards its community, at the crossroads of two newly built neighborhoods. “Sesame” offers open, accessible and flexible spaces to be enjoyed communally. Attention to sustainability is expressed through bio based materials, solar panels, green roofs, bike shelter, and a modular prefab timber construction system. Render credit : camerapicta.studio
2 upvotes from the community
Entry (no prize) · Kezmarok Cultural Centre · Kezmarok, Slovakia · 2026 · Culture & Arts
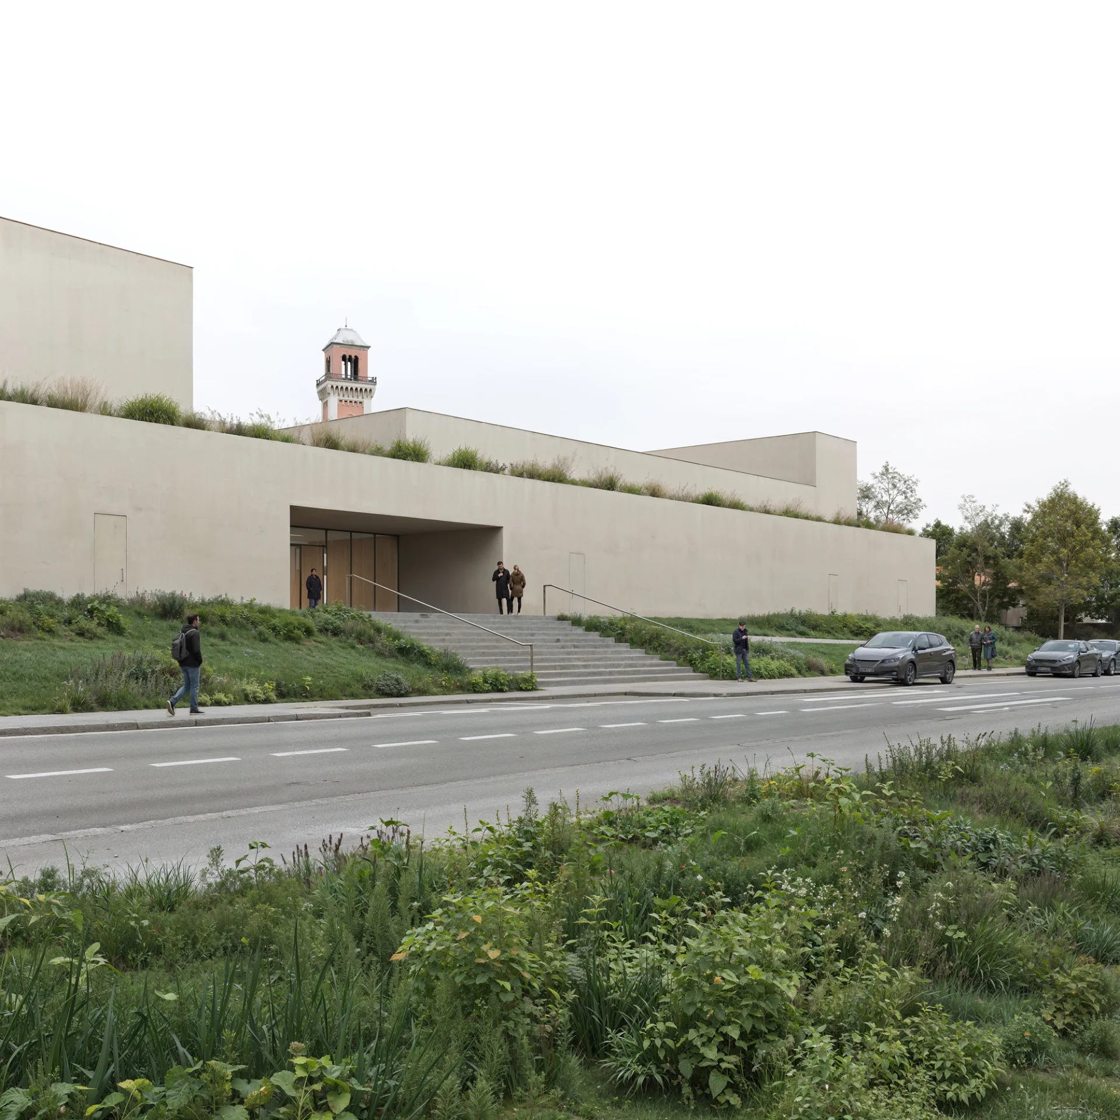
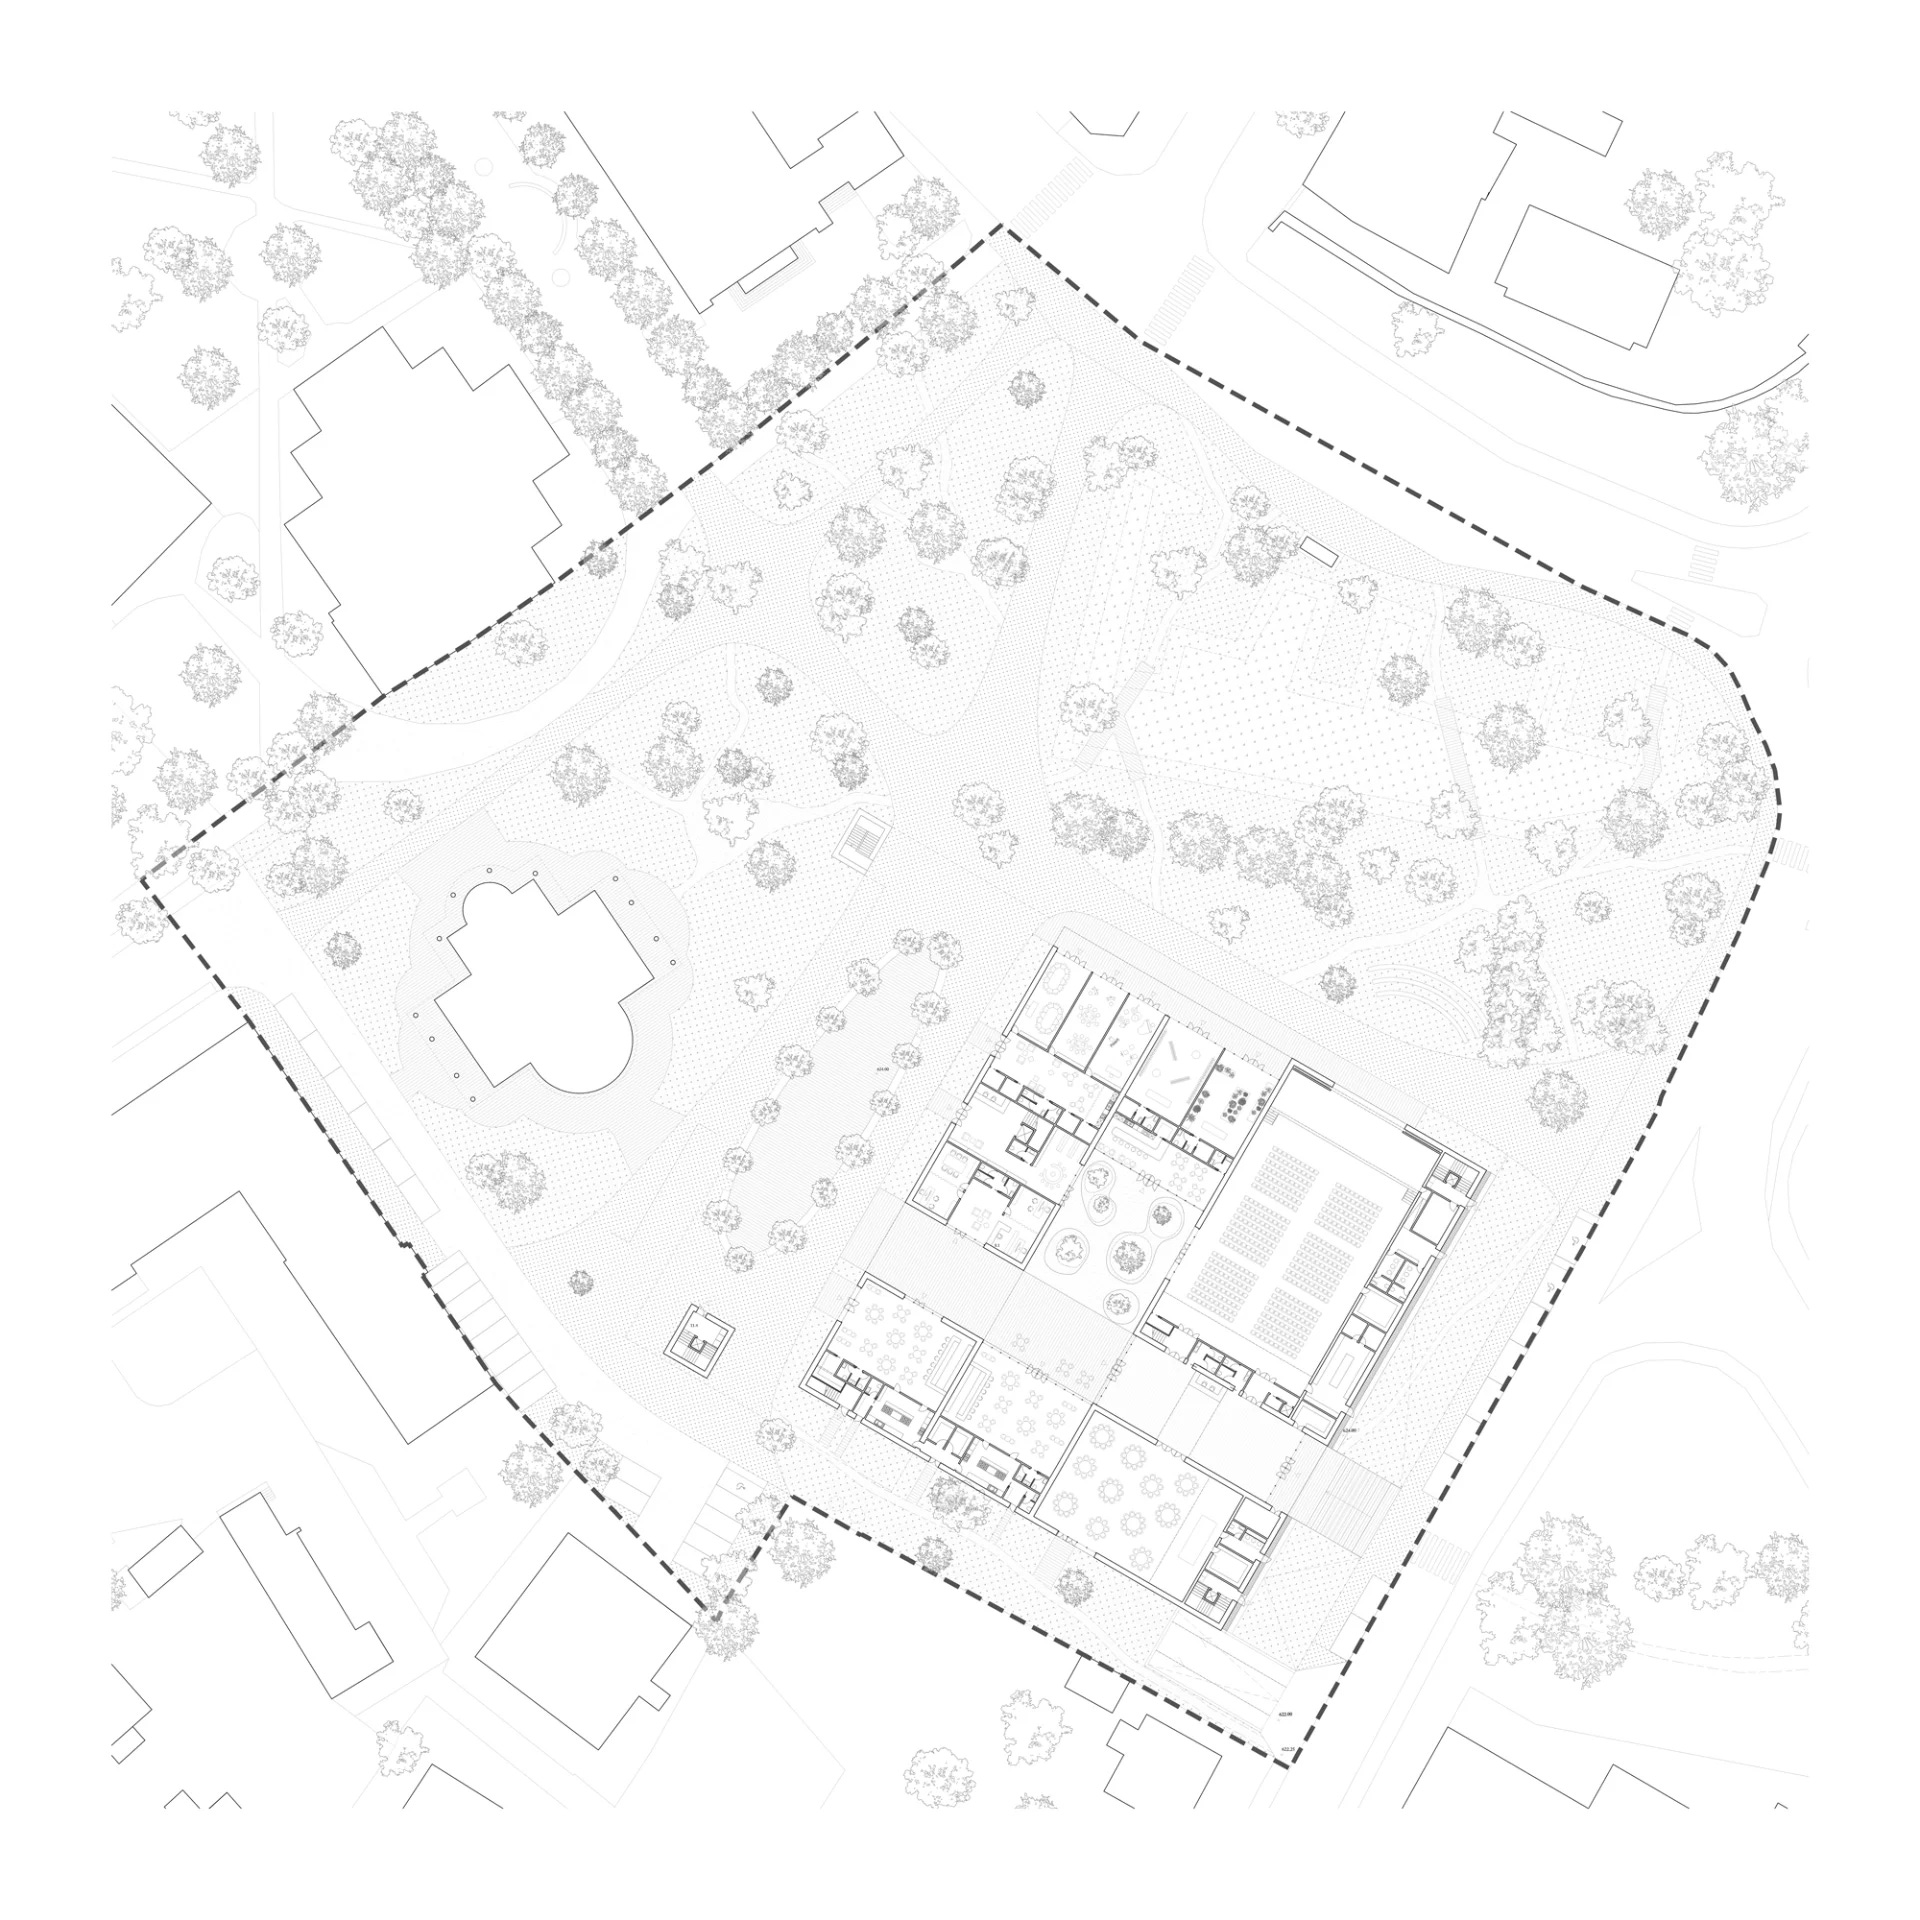
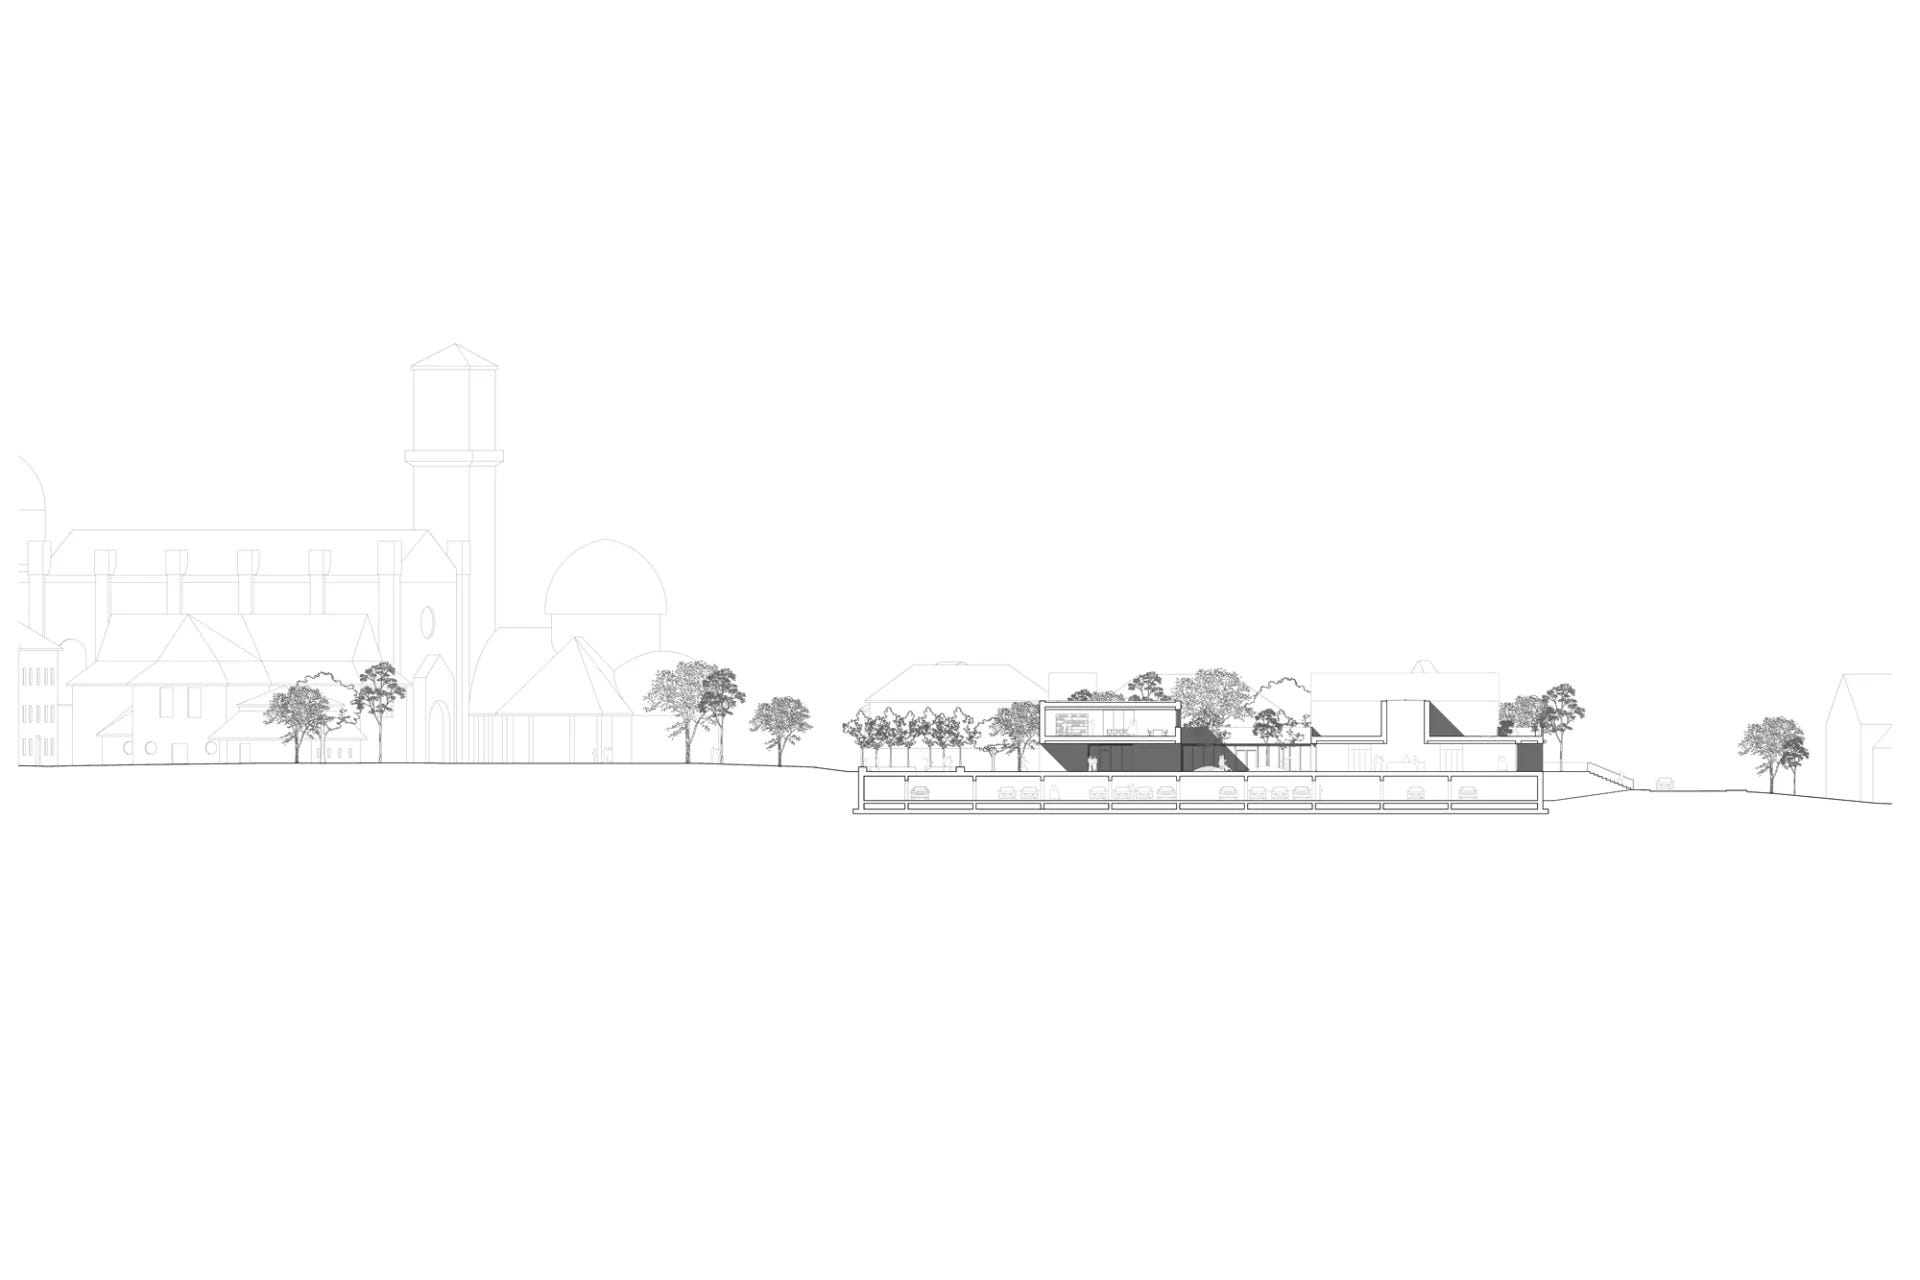
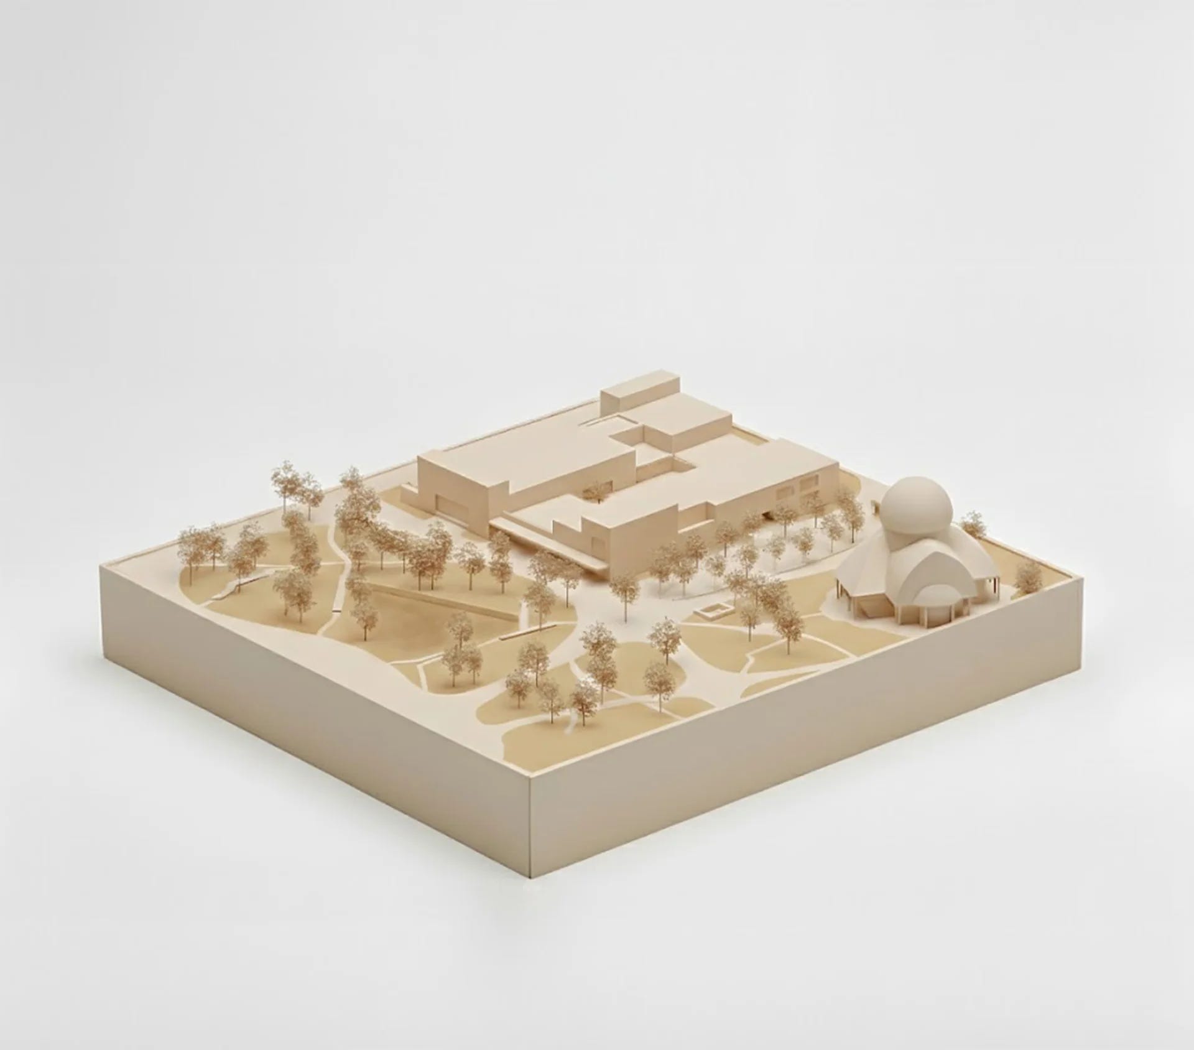
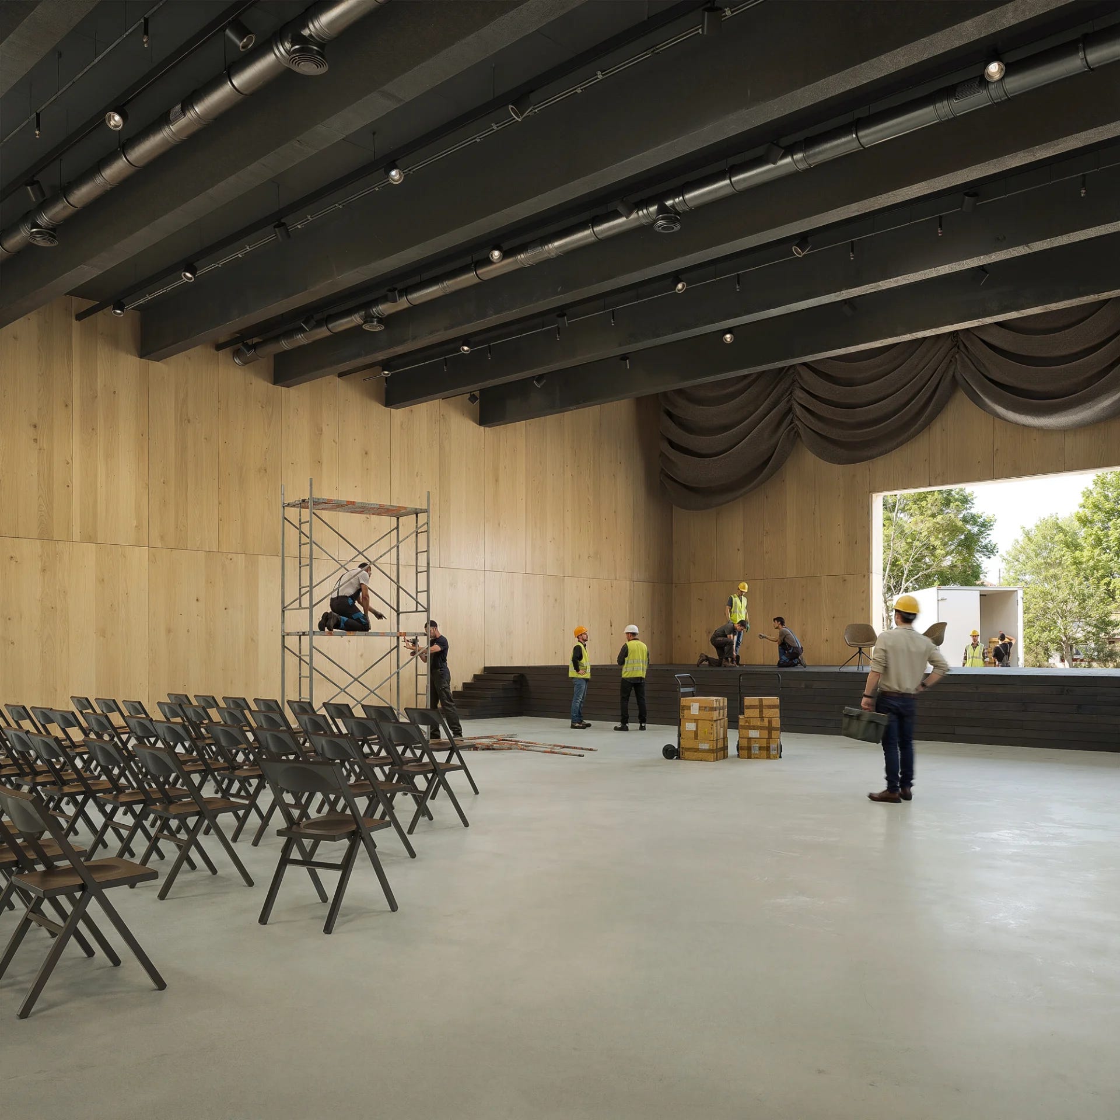
The project for the new Cultural Center stems from a tectonic dialogue with the Kežmarok Fortress, through a semantic inversion that reinterprets the massive imagery of the defensive enclosure, yet returns to the community an open and porous citadel. The intervention consolidates the complex functional program into a sculptural monolith punctuated by zenithal lanterns that mark the main spaces, while freeing up the ground level for a continuous public park. Here, the memory of the ancient walls becomes a pretext for the landscape design, tracing their footprint with rain gardens and retention basins. The permeable ground floor, traversed by a pedestrian foyer-street, hosts two main halls (seating 450 and 150) alongside flexible amenities. Inside, the extensive use of wood establishes a tactile and acoustic resonance with the nearby church. Client: Mesto Kezmarok Year: 2026 Location: Kezmarok, Slovakia Architectural design: AFSa (Antonio Acocella, Pietro Seghi) Landscape design: Renna Studio (Angelo Renna) Structural design: AeI progetti (Niccolò De Robertis) Collaborators: Tommaso Vangi, Benedetta Ciccopiedi, Marta Pastore, Simone Pedagna Images: Slim Studio
1 upvotes from the community
Post your win for FREE and be featured next week in this newsletter.
Comments
Nothing yet. Say the first thing.
Sign in to join the conversation.