
The Longfellow Building, an office building at 1201 Connecticut Avenue NW, is now undergoing a comprehensive reconstruction aimed at restoring much of its historic character. When it was completed in 1941, it was an instant landmark: the first Modernist office building in what had been an architecturally stodgy nation’s capital. Over the next several decades, many more Modernist structures would follow, most of them forgettable boxes exemplifying the mediocrity of the city’s “K Street Canyon.” But before any of them came along, the Longfellow was a turning point.
The building was the brainchild of Sherman F. Mittell, a respected, well-connected editor and educator who came to Washington in 1932 to establish the non-profit National Home Library Foundation. Mittell’s good friend Supreme Court Justice Louis Brandeis reportedly urged him to start the foundation, which aimed to disseminate inexpensive editions of literary works to schools and home libraries. Before coming to DC, Mittell, who was born in Boston, had worked in real estate in Cambridge and Newport. By 1939 he decided to construct a large building for his foundation’s headquarters on the Connecticut Avenue site where he lived. He would lease most of the building to the government, generating income for the foundation. The site was just across the street from a small vest-pocket park where a statue of Henry Wadsworth Longfellow had been erected in 1909, suggesting an appropriately literary name for the foundation’s new building. Mittell tapped avant garde architect William Lescaze, based in New York, to be its designer.1
Born in Geneva, Lescaze learned his profession in Switzerland, where modernism was brewing, before he emigrated to the United States in 1920. In the states no one seemed to know anything about the radical new architecture in Europe. The International Style was first celebrated in the US when the Museum of Modern Art in New York put on an exhibition in 1932. That was the same year Lescaze’s revolutionary Philadelphia Savings Fund Society Building was completed—the country’s first Modernist skyscraper and a masterpiece that has since become well known to architectural history students.2
Lescaze incorporated revolutionary design features in the Longfellow. It was one of the first office buildings to separate the “service core”—restrooms, ventilation shafts, stairwells, and such—into its own section at the rear of the building, leaving the main area devoted to office space. It was also a pioneer of “curtain wall” design, where the building’s structural framework is on the interior, leaving the façade free for uninterrupted ribbons of windows.3 When the building was completed in 1941, an article in Architectural Forum heaped scorn on Washington’s more traditional architecture while boldly praising the Longfellow:
It’s probably significant that Washington’s first contemporary building of the slightest importance should be a commercial structure. Lescaze’s Longfellow Building would stand out in any city as a first-rate piece of work; against the Washington background its effect is explosive…. Curiously enough, in [being designed] in a straightforward, unassuming way, the building has taken on a monumental quality and a dignity totally lacking in those which tried to achieve that quality. If such a building is a discordant note in Washington, as some have claimed, it is because it so ruthlessly exposes the fakery implicit in the architecture around it.4
Public reaction to the “ultramodern” 12-story structure was mixed. Curiously, the building’s array of balconies facing Connecticut Avenue drew much of the attention. Given it was an office building, people wondered: why all the balconies? As the building neared completion in December 1940, columnist Dudley Harmon wrote, “An average of ten passersby a day stop in to ask the superintendent what [the balconies] are for. The other morning a man entered, explained he lived opposite, and that as he got dressed for breakfast he had been asking himself for the past two weeks, ‘Why the balconies?’ Finally he couldn’t stand the wonderment any longer.”5 The answer: Lescaze added the balconies primarily to serve as sun shields for the ribbon windows during the warmer months.
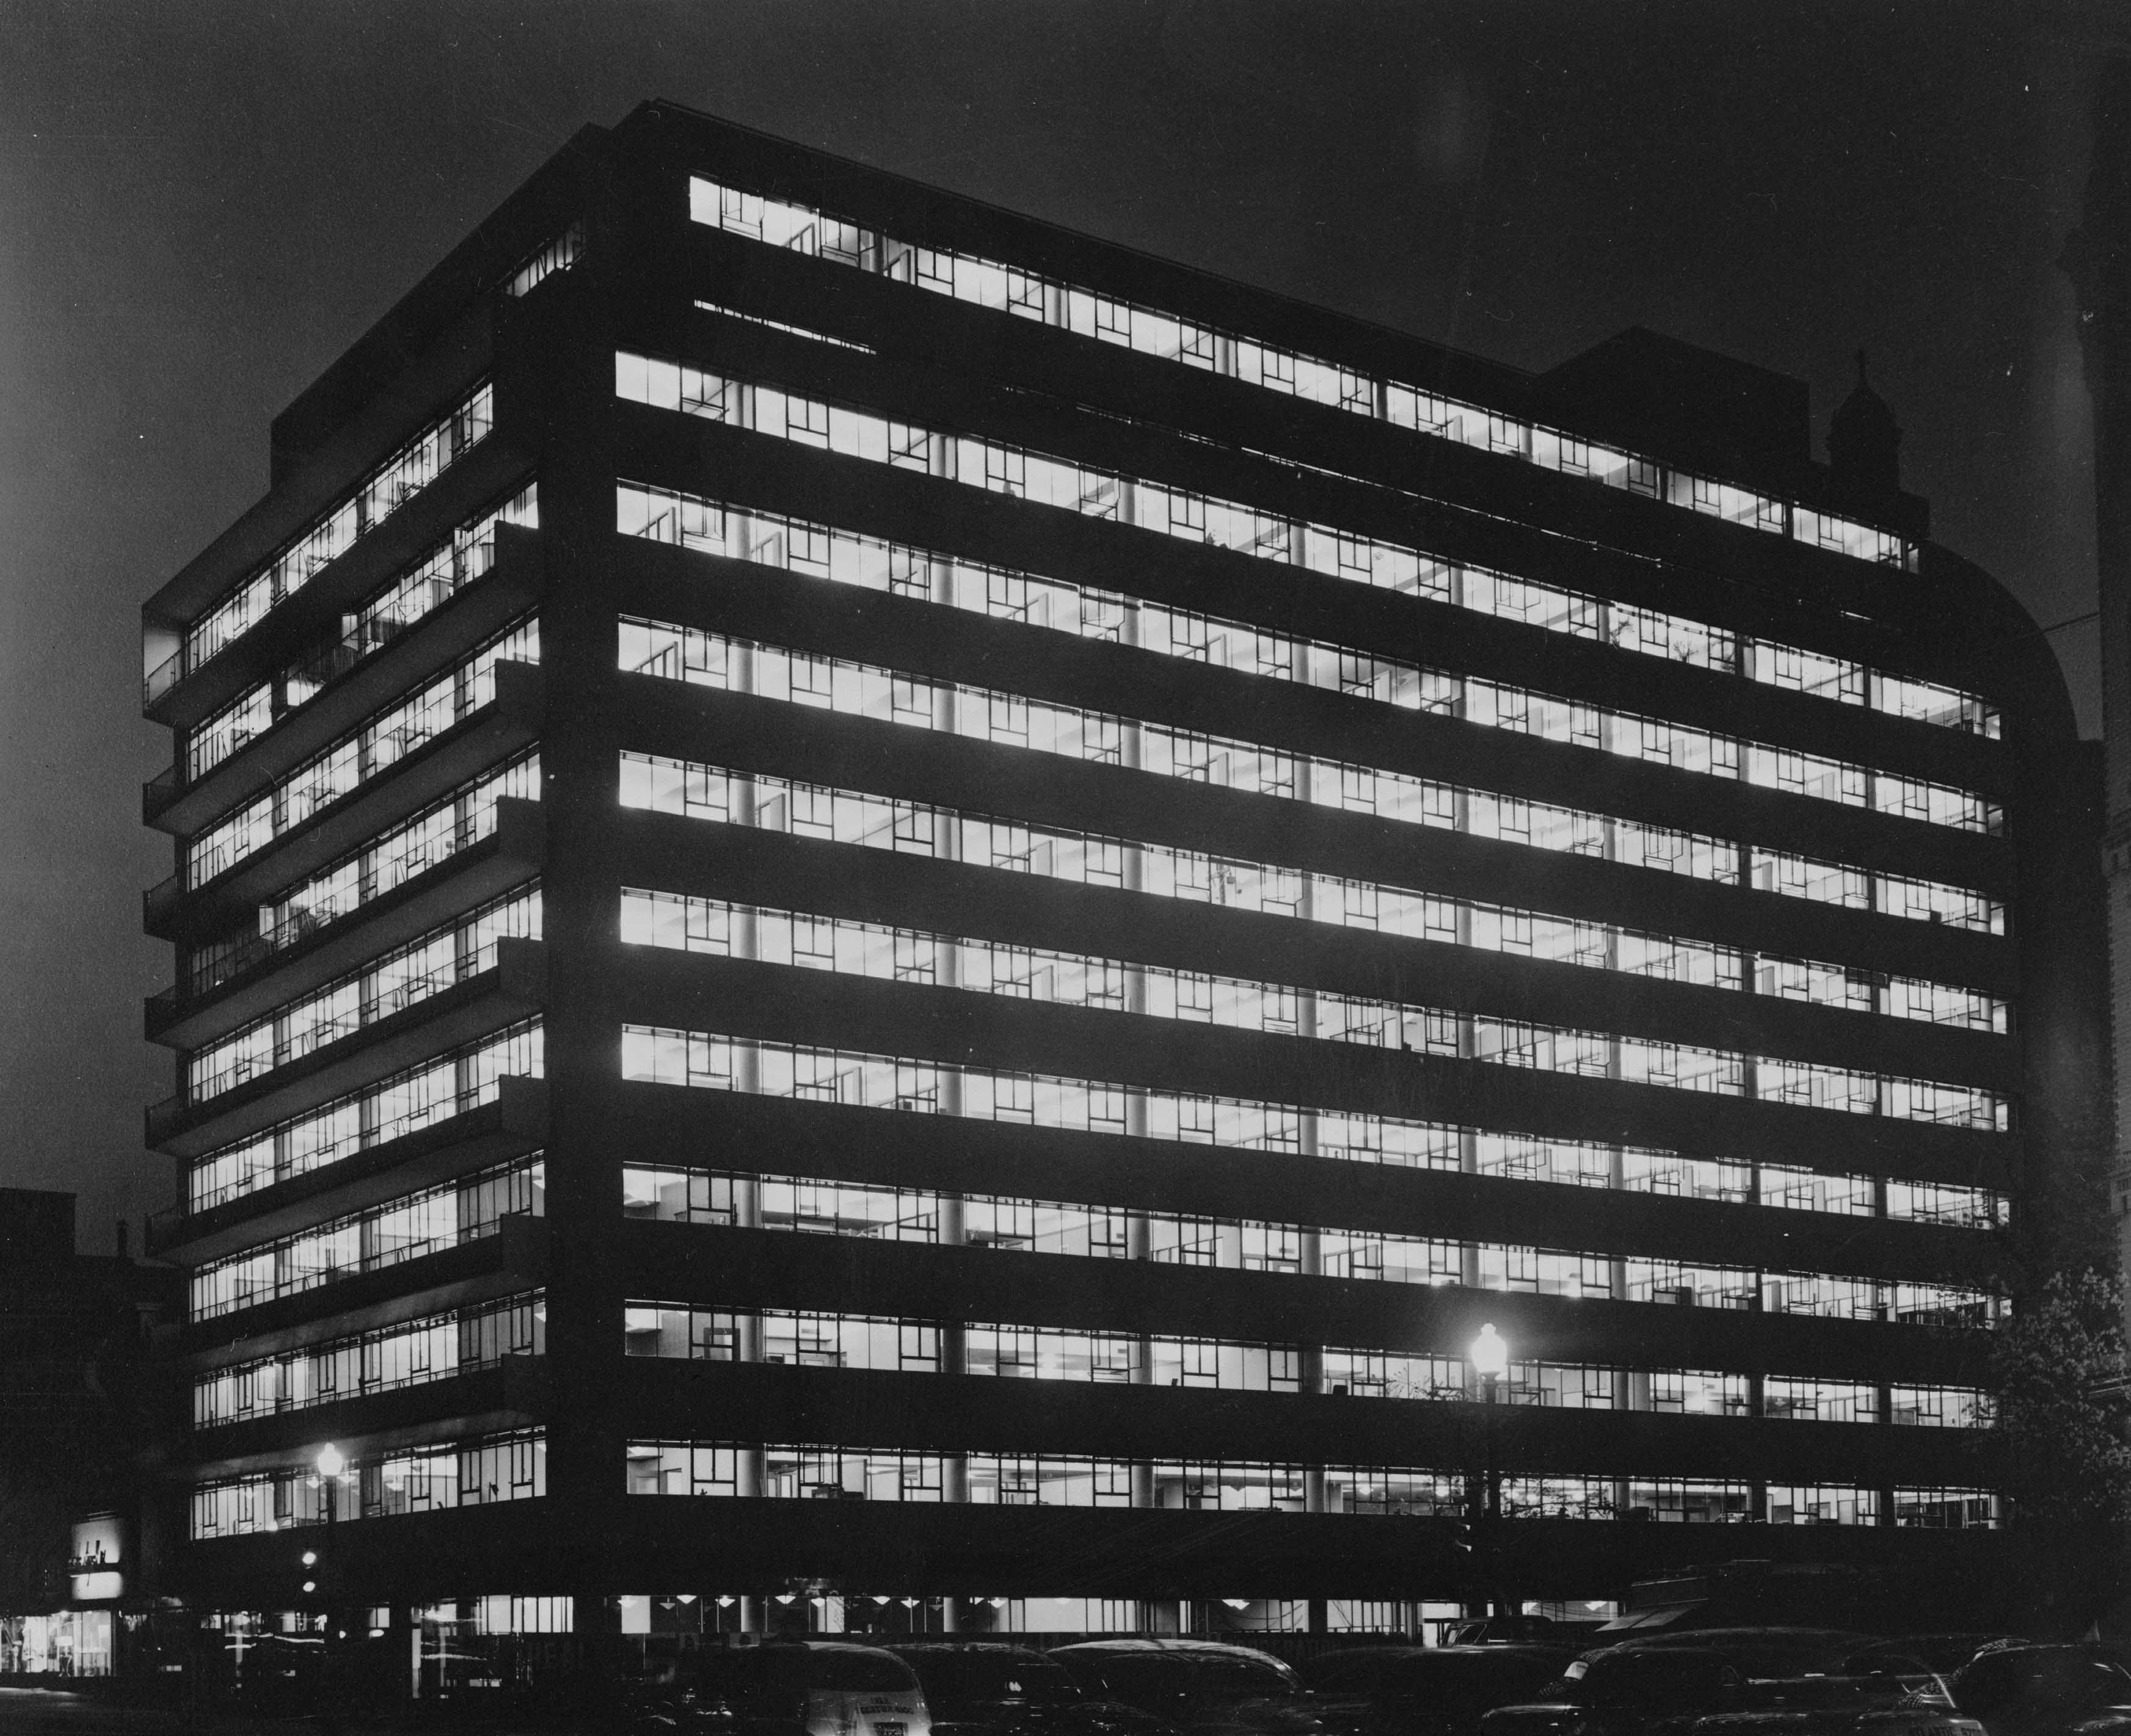
The Rural Electrification Administration, formed in 1935, took over most of the building when it opened, leaving a couple floors for the Farm Security Administration. In April the REA showed off the great power of electrification by lighting up the entire building for a nighttime open house, the ribbon windows blazing against the sky. It took so much energy that part of the building was illuminated by a mobile generator of the type the REA had been promoting.
The Agriculture Department had leased the whole building. It’s not clear where the National Home Library Foundation ended up, but it intended to use lease income towards its mission. Most of the building’s $2 million costs had been financed by the government, but the Mount Vernon Mortgage Corporation was also involved. Sadly, this would soon lead to trouble. Sherman Mittell, director of the foundation, died suddenly in 1942 from complications following an appendectomy. After his death, the Mount Vernon Mortgage Corporation gained control of both the building and the foundation. In 1951, the government filed a suit on behalf of the foundation’s beneficiaries against officers of the mortgage company, accusing them of siphoning off the foundation’s assets for personal gain. The government won the lawsuit in 1954, and the foundation was finally independently reestablished under court supervision in 1963.6
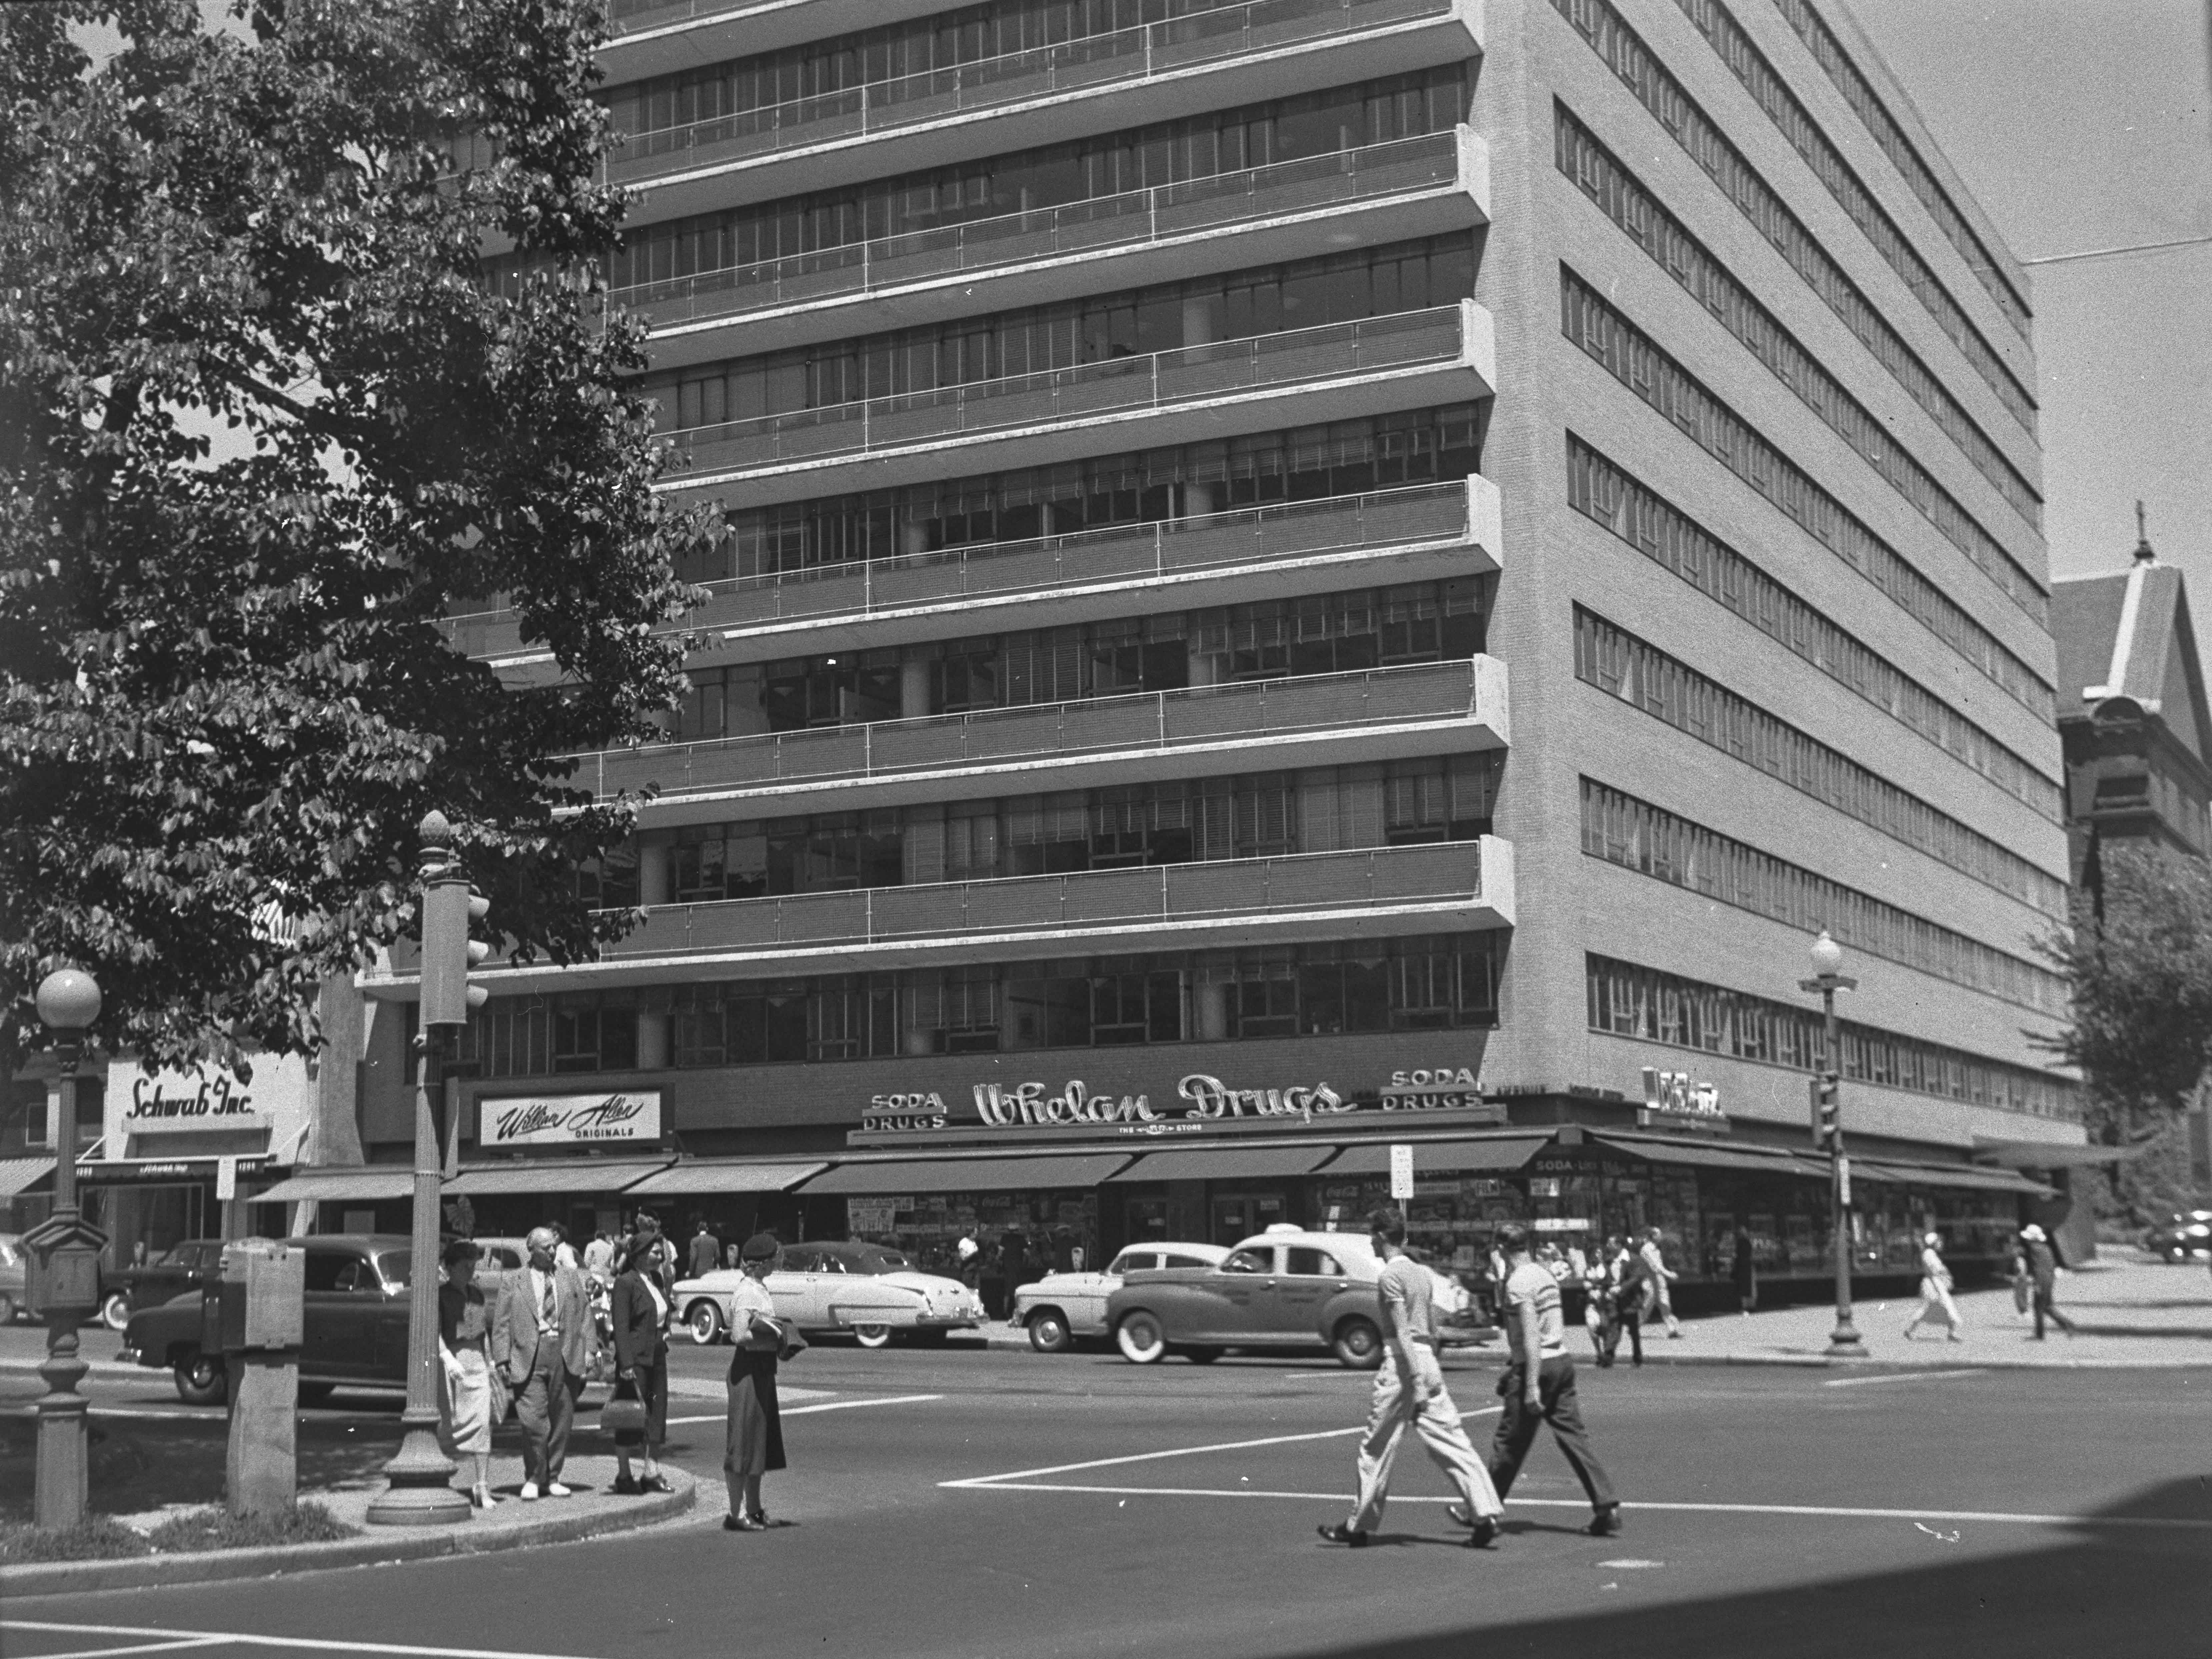
It took a while for office building design in DC to catch up with the Longfellow. In December 1949, Evening Star real estate columnist Robert J. Lewis observed, “Notably absent among new office buildings is any extremely modern architectural treatment, thus leaving the Longfellow building…in somewhat lonely majesty as just about the only large office building in Washington of strikingly ‘advanced’ design, so far as exterior treatment is concerned.”7 However, by the 1950s, modernist office buildings quickly sprang up across downtown DC, proliferating through the 1960s and 1970s.
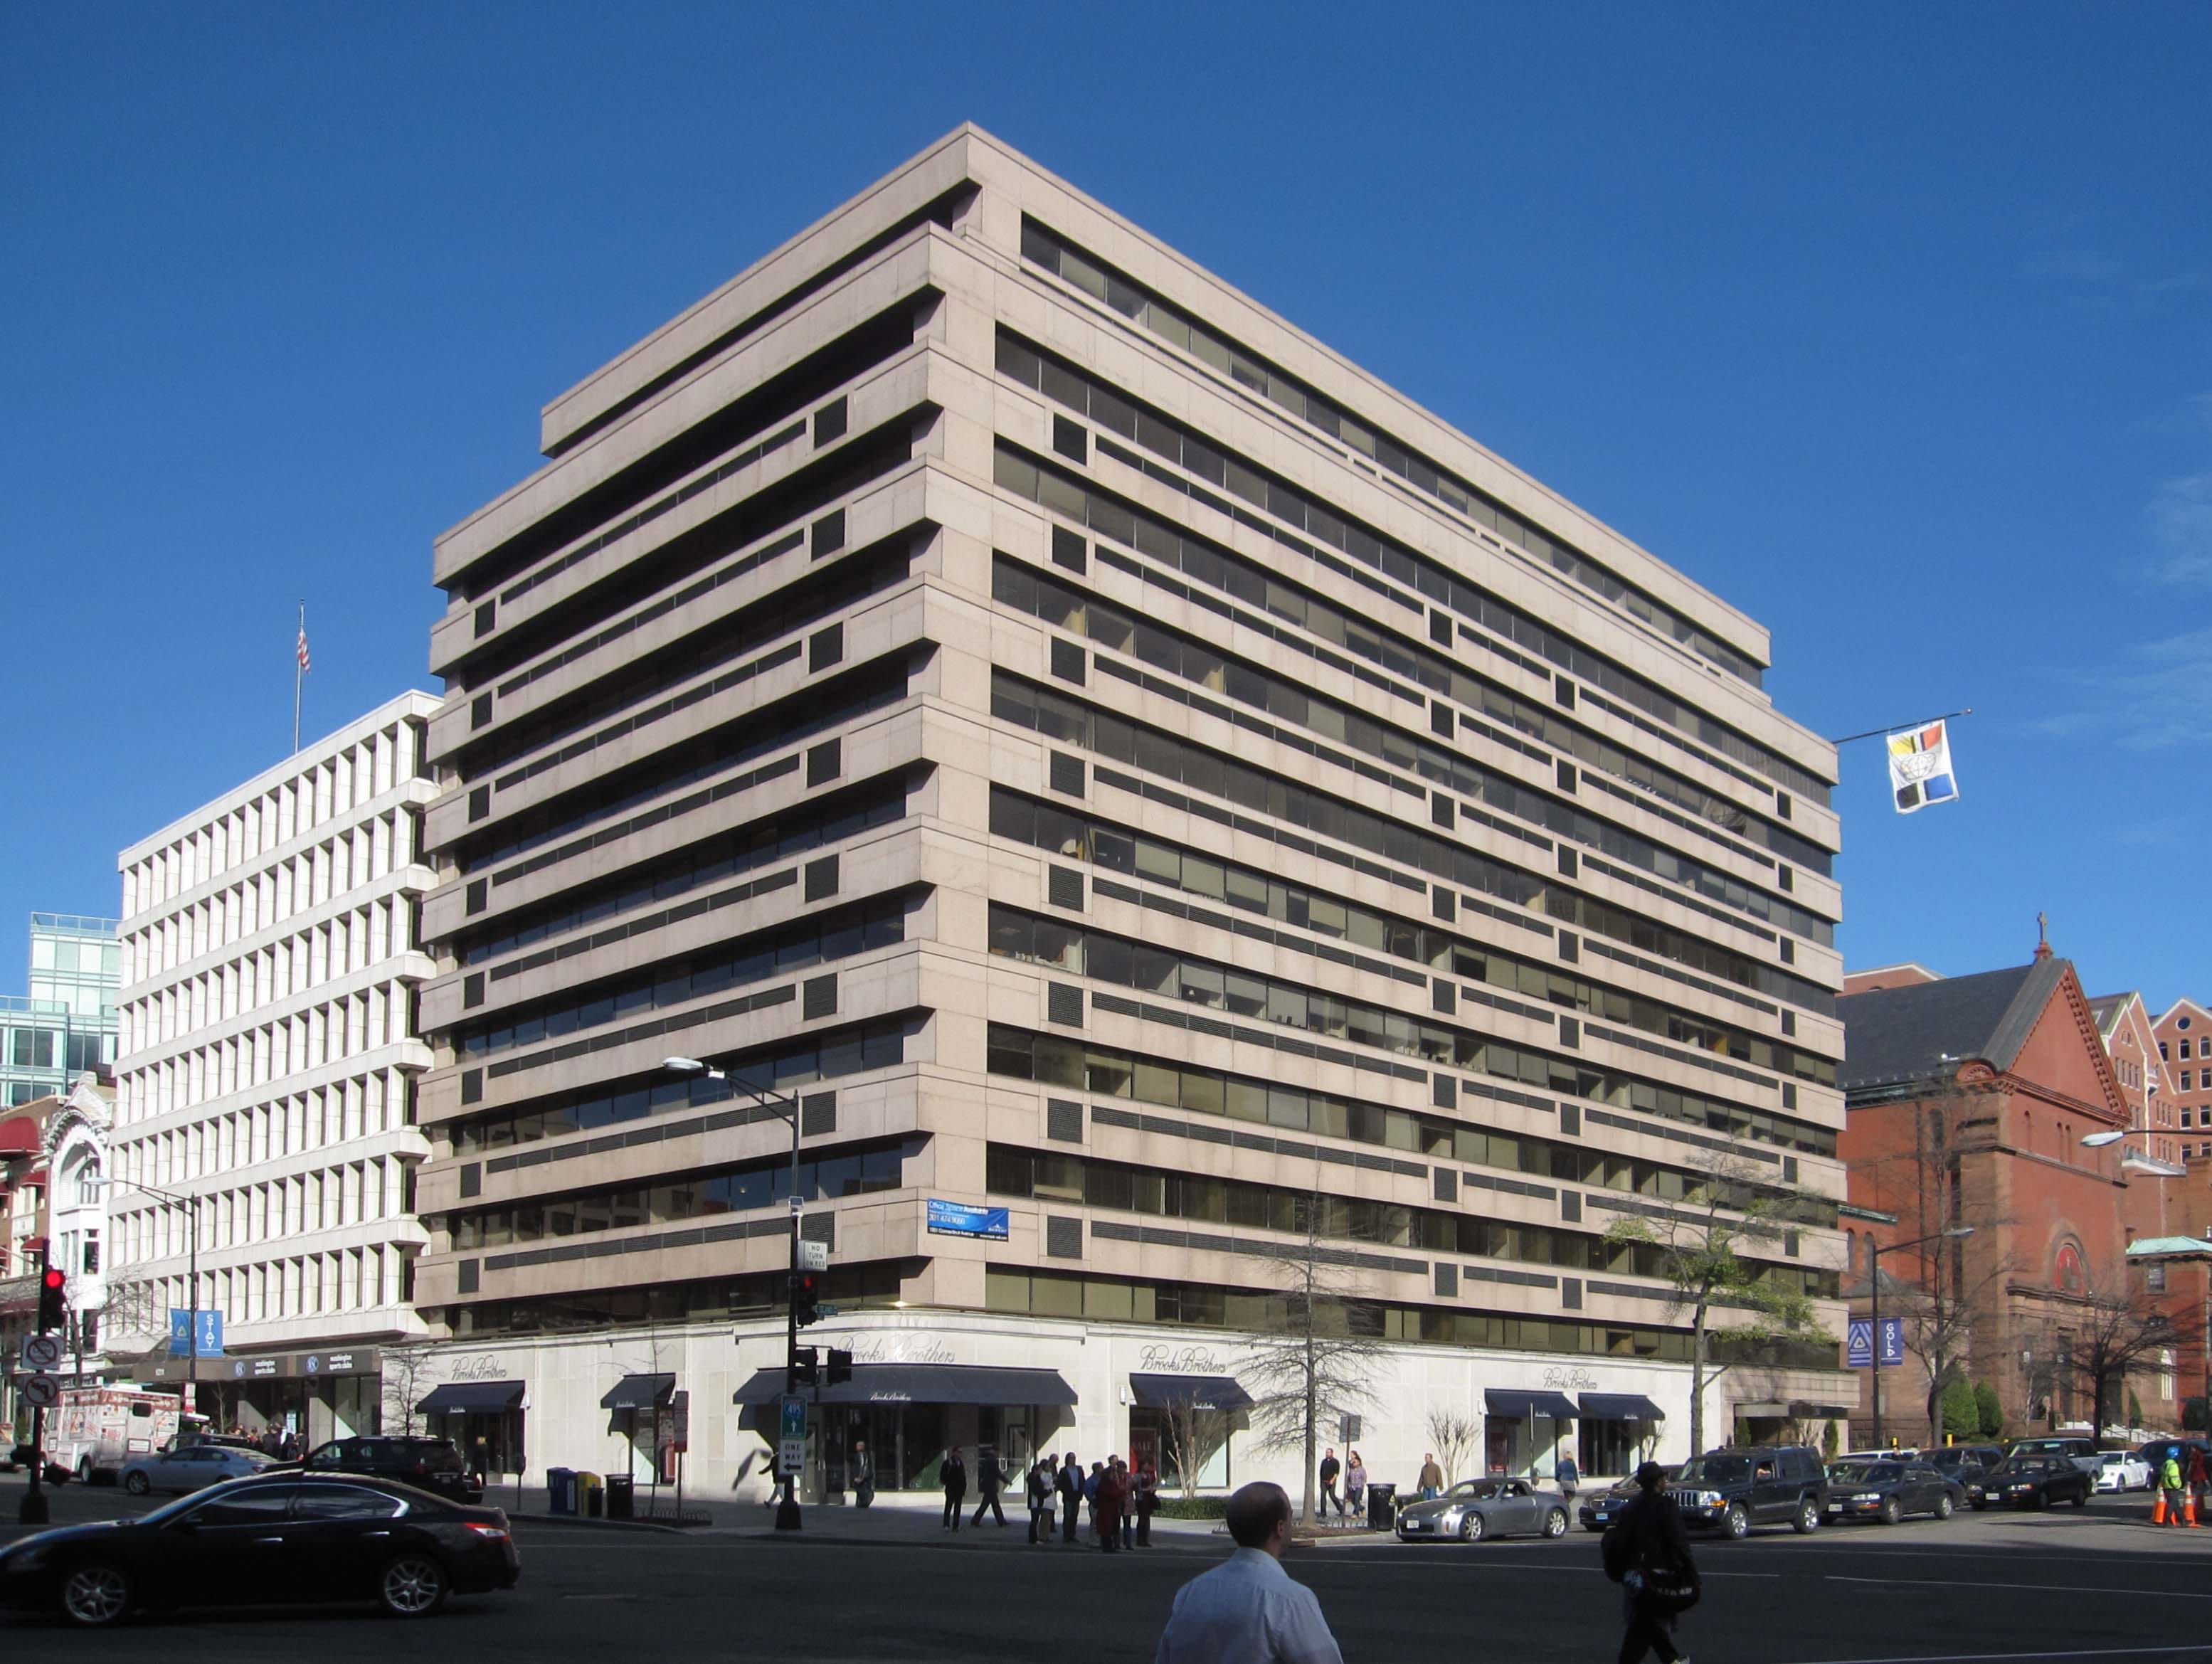
The Longfellow was subjected to extensive, unfortunate renovations in 1974 and 1980. All the windows were replaced in 1974, but the 1980 reskinning—a vaguely Post-Modernist refutation of the International Style—was far worse, covering the façade with thick granite bands that gave the building a bizarre, fortress-like appearance. This monstrosity then hulked over the intersection of Connecticut and Rhode Island Avenues for the next 45 years.
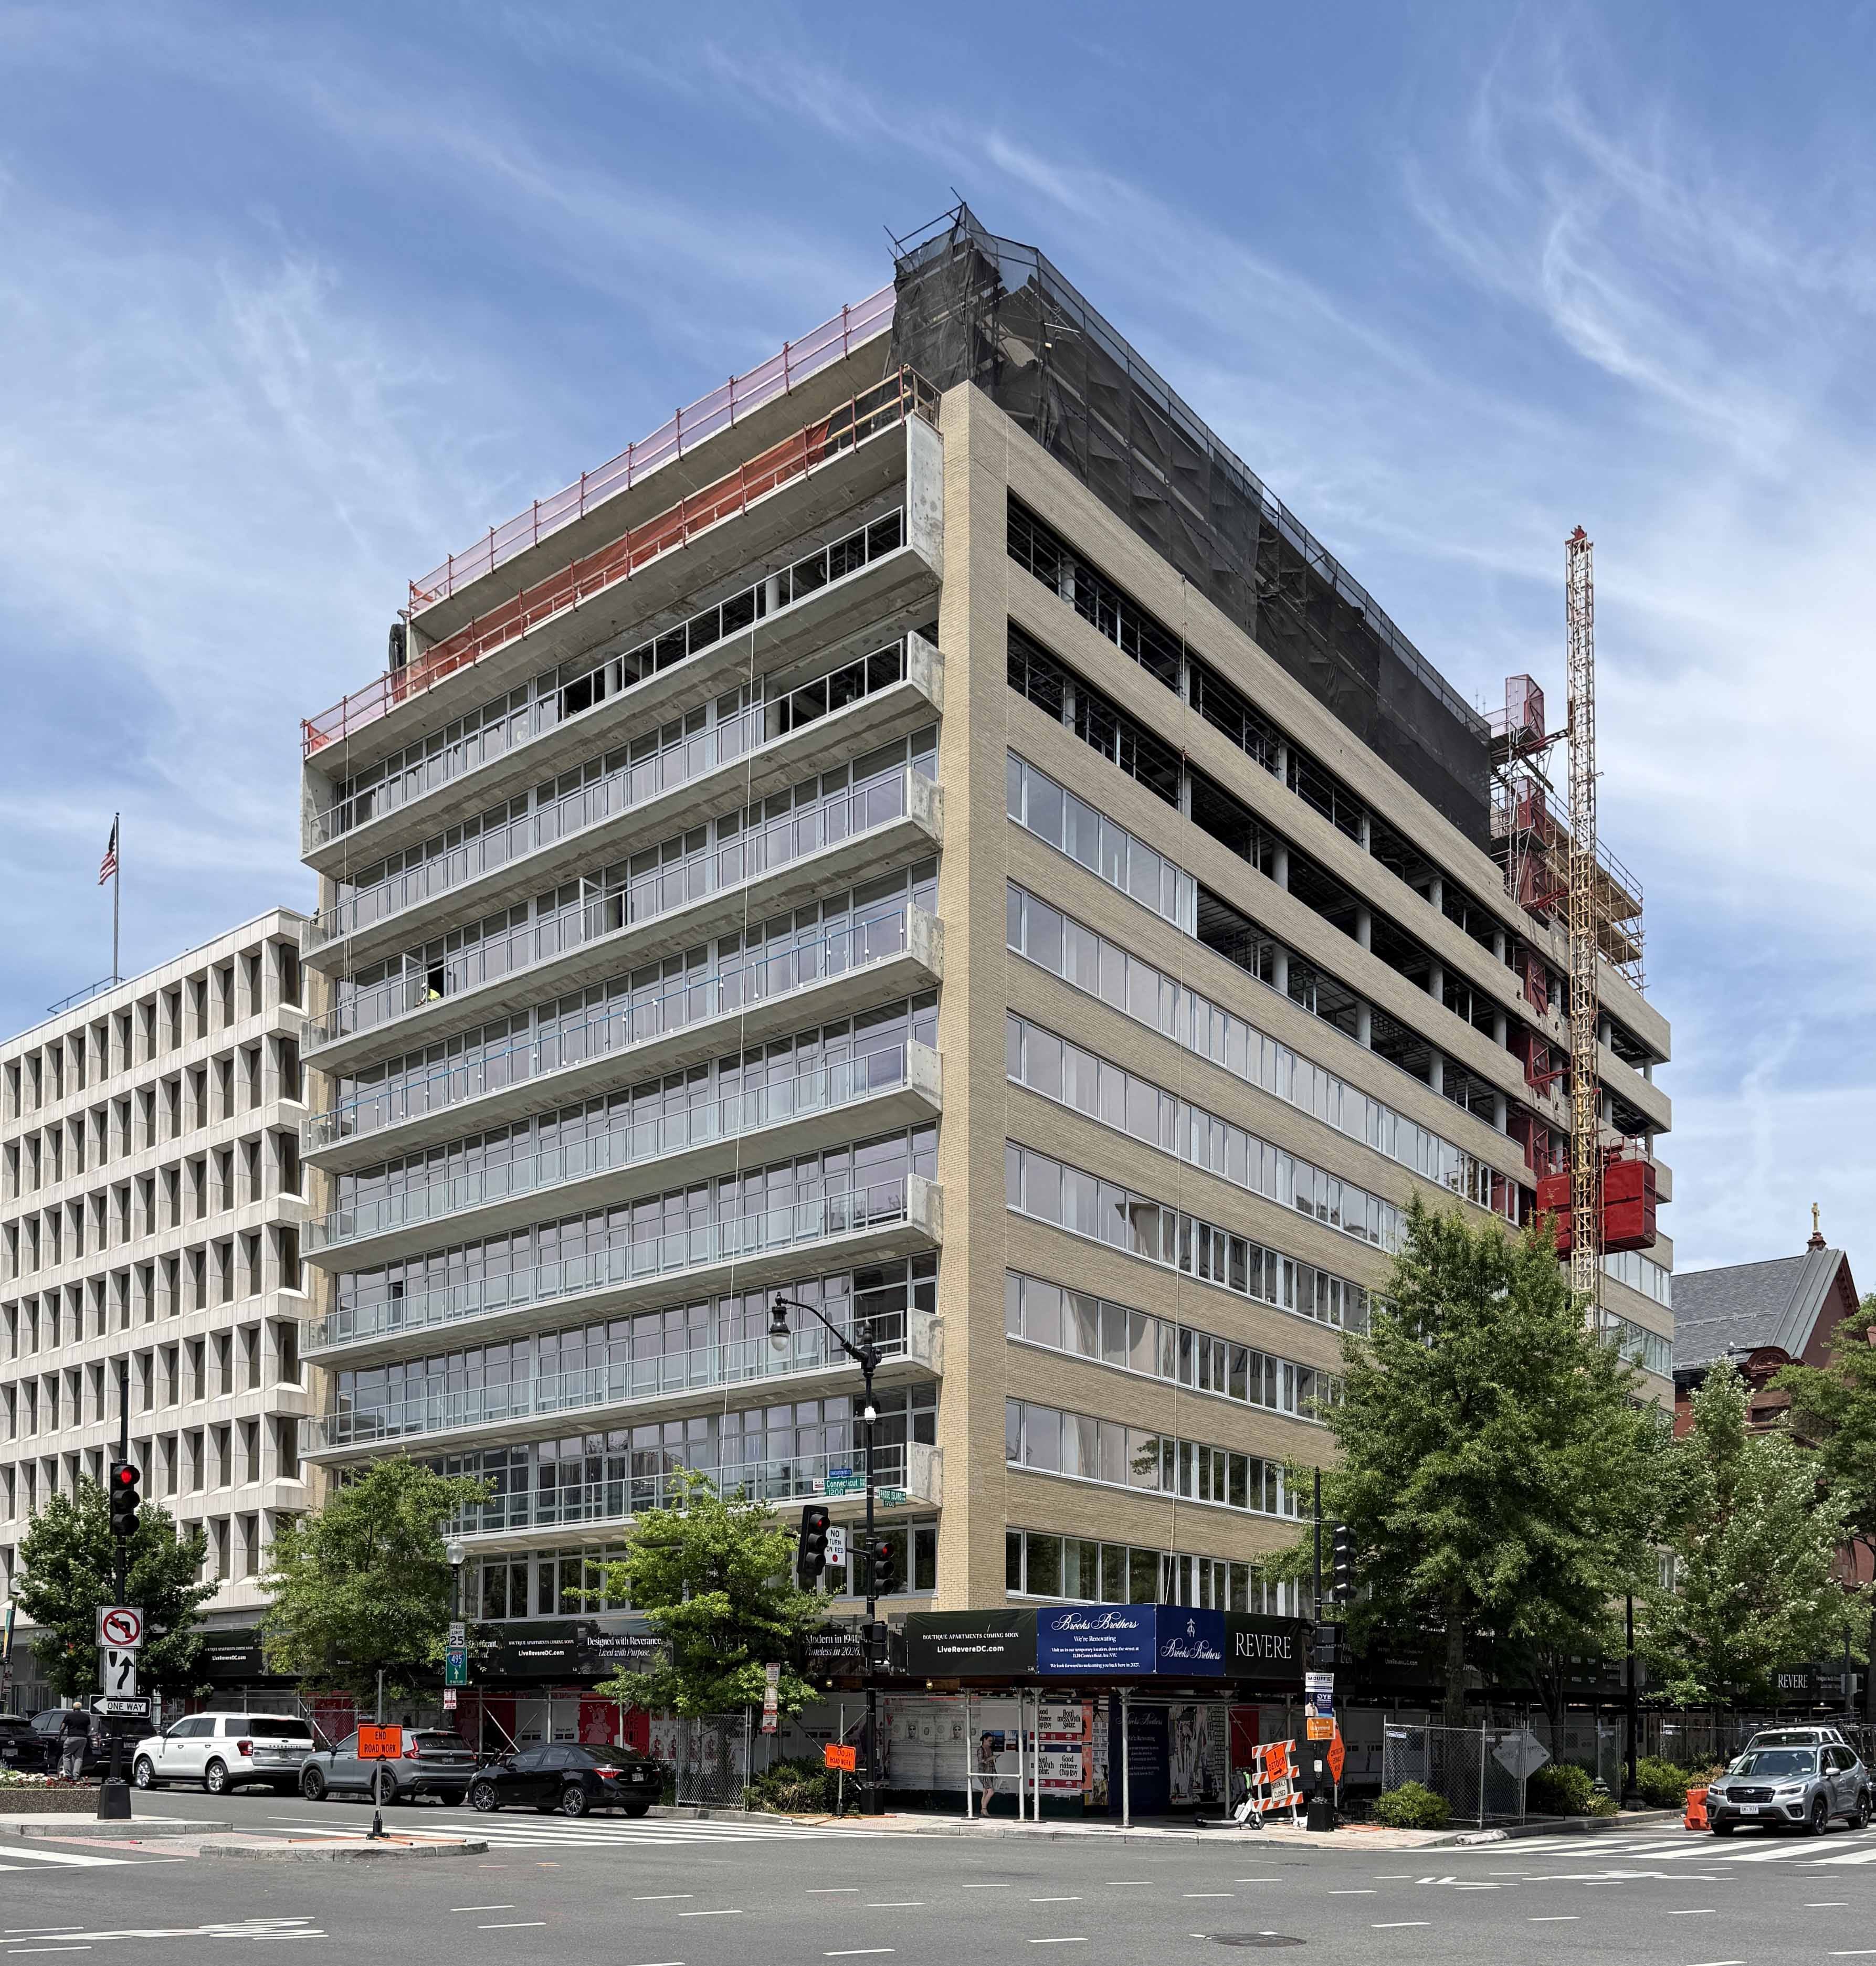
But that is all changing now. In 2024, Duball LLC, a local residential developer, purchased the building and announced plans to redevelop it into apartments. The project is taking advantage of tax breaks the District offers to incentivize office-to-residential conversions. The developer is returning the building to something very similar to its original appearance, with the 1980 granite cladding removed from the beige brick walls, which remained in place underneath. It is set to reopen this fall as The Revere, a collection of “60 boutique luxury apartments at the center of Dupont Circle.” The building already looks a lot like its old self. And this time, as an apartment building, it won’t leave people wondering what the balconies are for.
James M. Goode, Washington Sculpture (2008), 75; “Final Services Today For Sherman Mittell, Head of Foundation,” Evening Star, Jul. 17, 1942, A-6.
Lescaze designed the PSFS Building with George Howe. Wolf Von Eckardt, “William Lescaze Dies; Swiss-Born Architect,” Washington Post, Feb. 10, 1969, D3.
“Longfellow: Modern Office Building,” The Property Owner, Vol. I, No. 8, Jun. 1940, 12.
“Longfellow Building, Washington, D.C.,” Architectural Forum, June 1941, 394-401.
“About the Town with Dudly Harmon,” Washington Post, Dec. 6, 1940, 20.
“Longfellow Building Trial Comes to End,” Washington Post, May 25, 1954, 3.
Robert J. Lewis. “Million Square Feet of Postwar Office Space Due Here by 1951,” Evening Star, Dec. 10, 1949, B1.
Comments
Nothing yet. Say the first thing.
Sign in to join the conversation.