
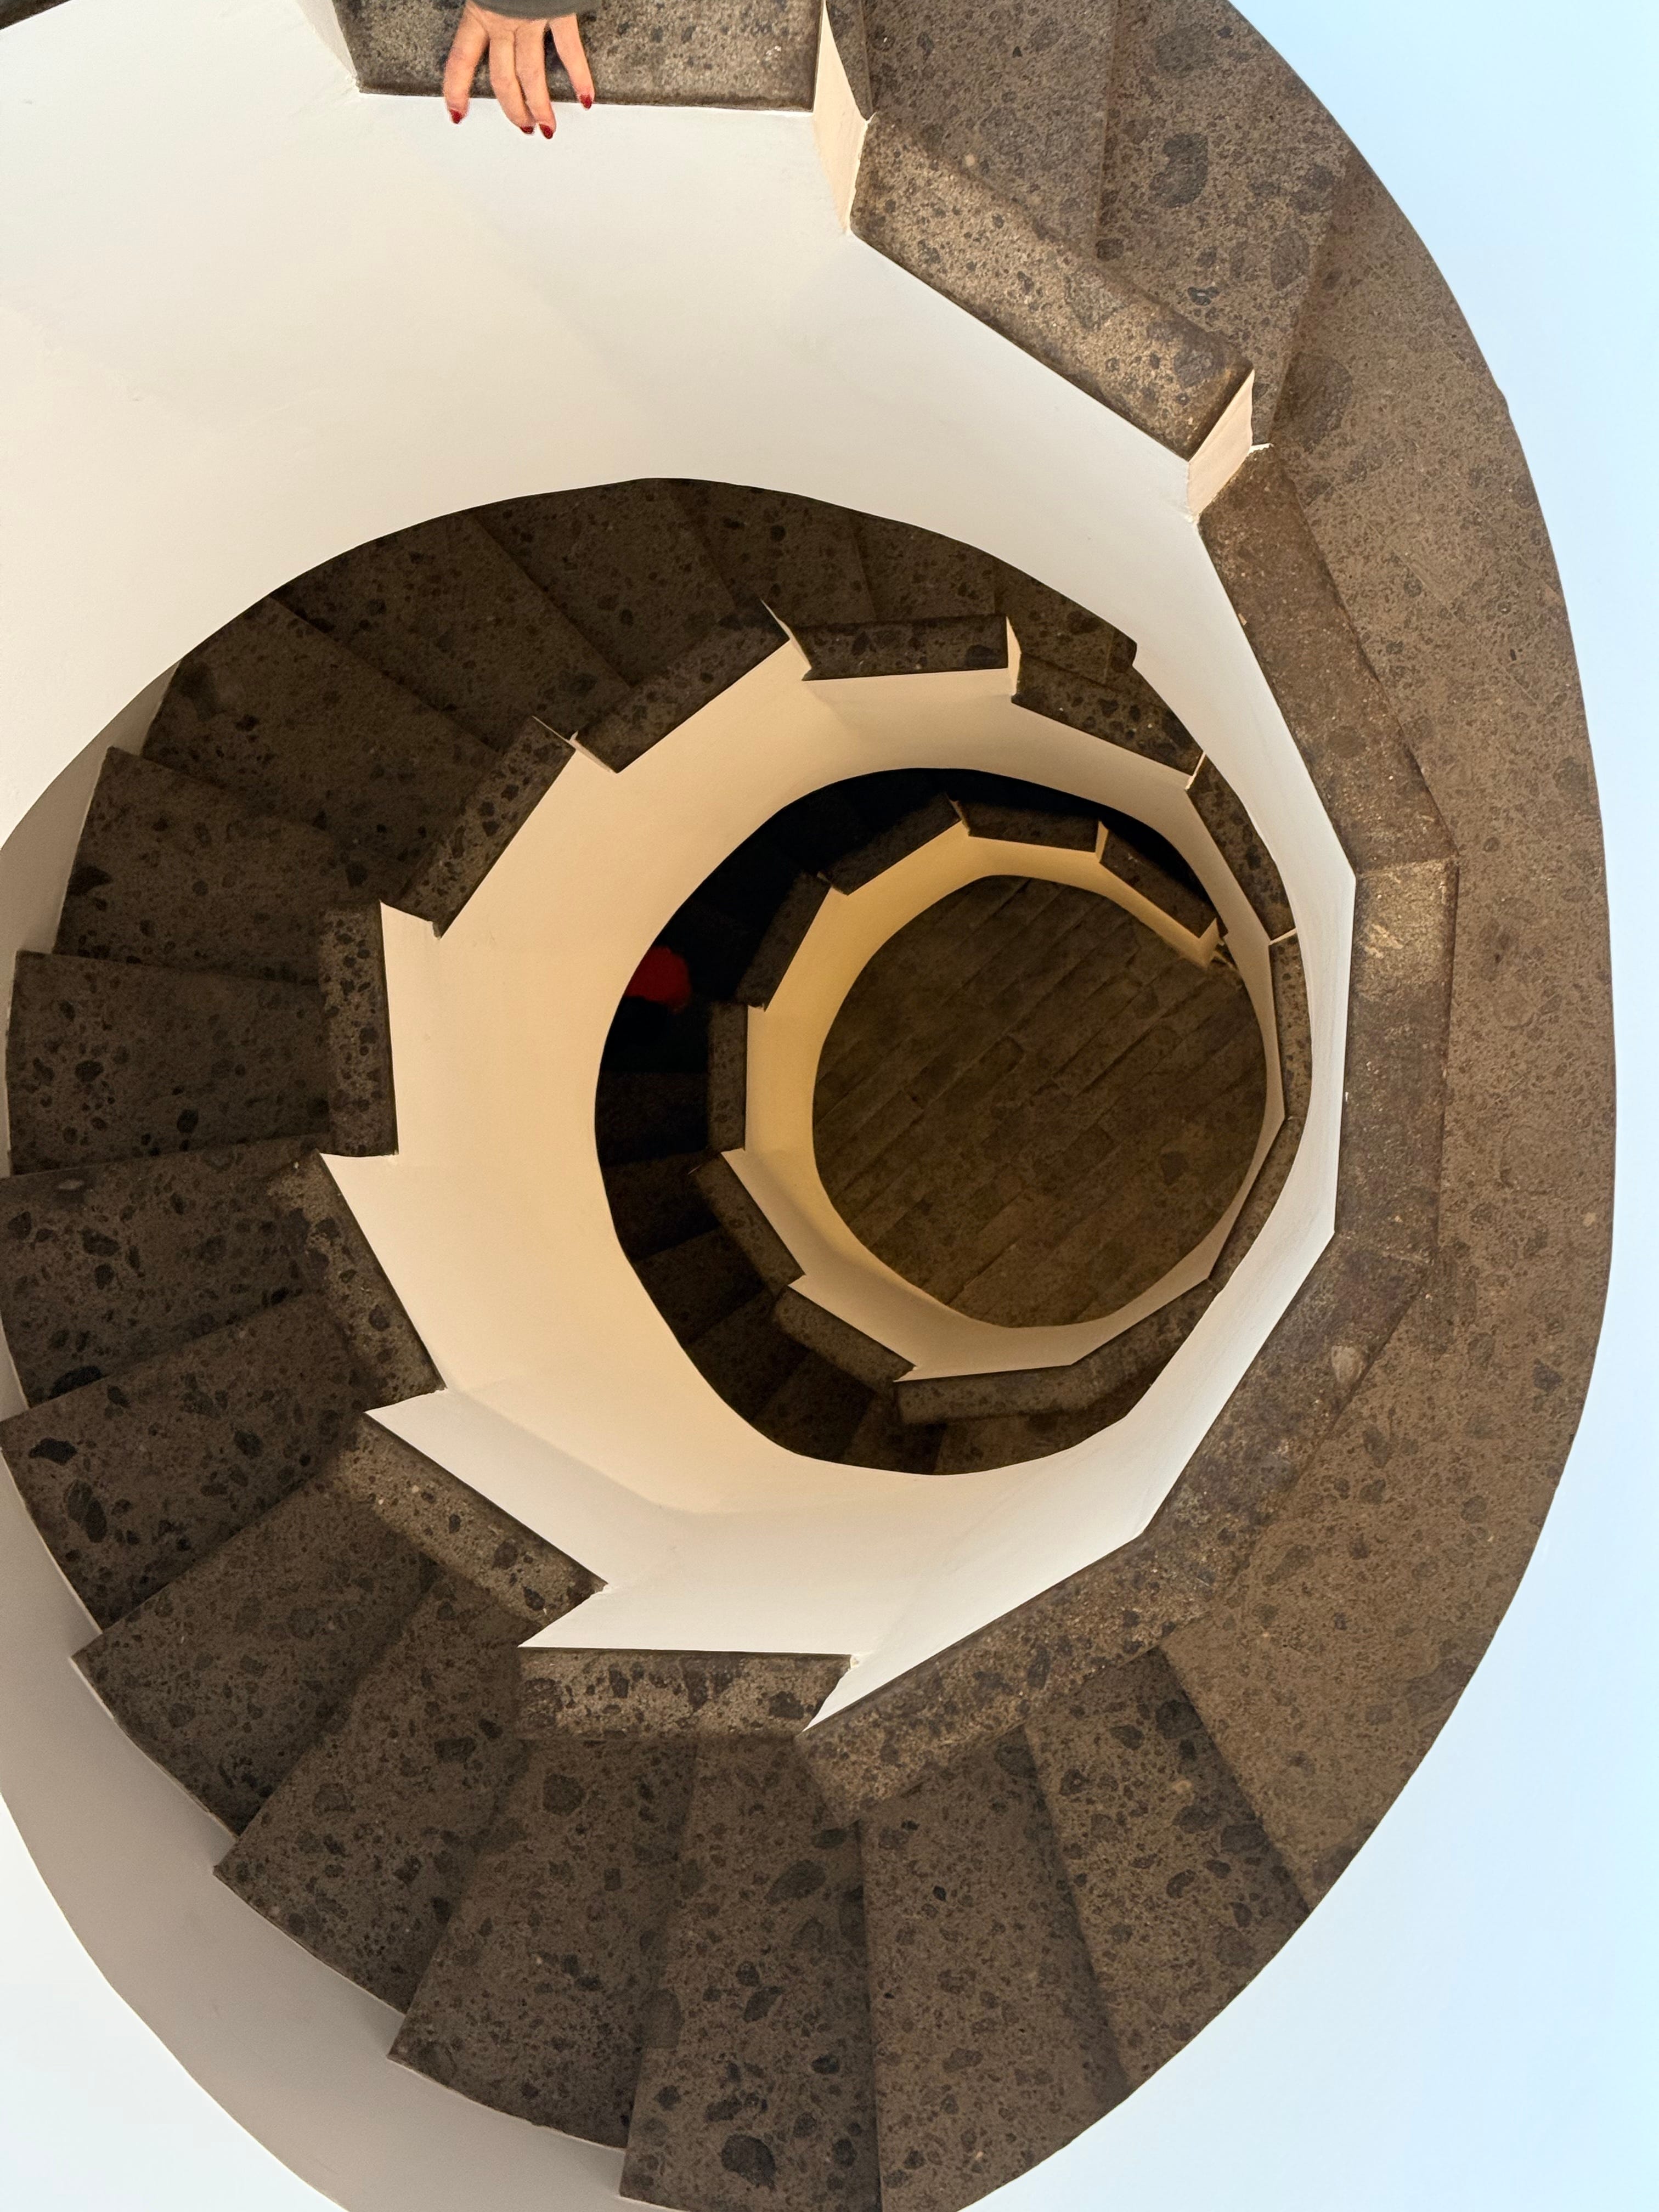
The architect Paolo Portoghesi (1931-2023) was both a highly successful architectural practitioner and a respected historian, and he played a key role in shaping Italy’s post-war architectural legacy. What distinguishes Portoghesi’s lifelong work is precisely his capacity to fuse his professional practice with his passion for history. Though I didn’t meet him personally I did have a chance to see him a few times in public, and he impressed me as being incredibly learned and surprisingly combative. A very public figure in academia, publications and politics, Portoghesi often found himself at the center of controversy.
Open House, the international organization that programs visits to highly unusual or otherwise inaccessible landmarks around Rome, arranged a tour of Paolo Portoghesi’s “Lammonite,” a short drive from the capital. The house, an early example of postmodernism, marks a pivotal moment in postwar architecture.
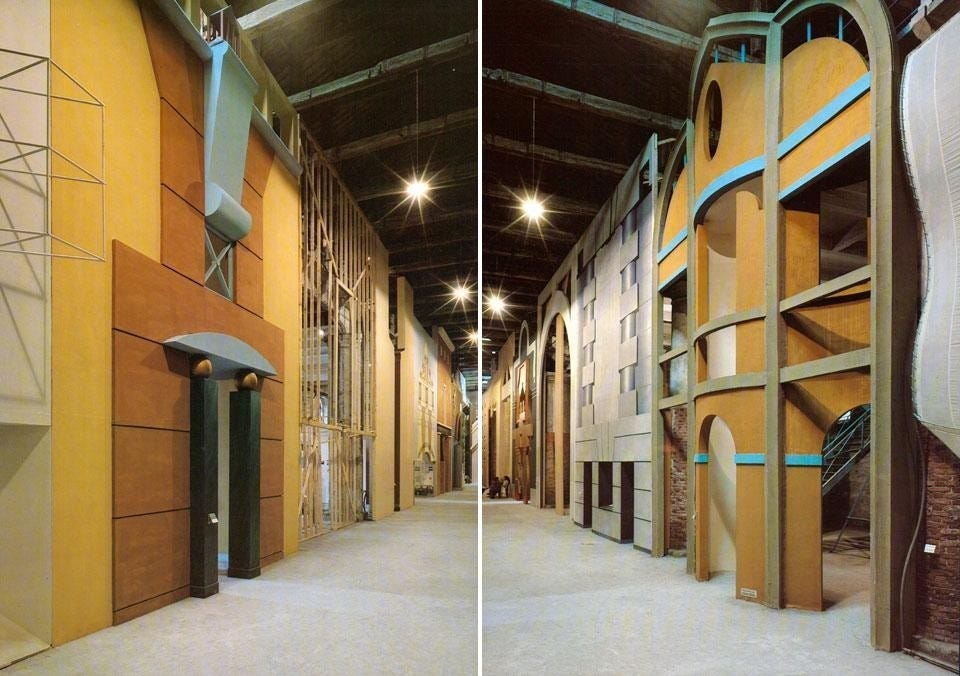
Portoghesi was one of the movement’s foremost pioneers, and one of its most important proponents. Besides his work as a historian and an architect, he curated two ground breaking exhibitions, one with Bruno Zevi on Michelangelo, and the other for the first Biennale dedicated exclusively to Architecture in Venice in 1980, titled “The Presence of the Past.” For a more complete overview on the latter, I suggest picking up Lèa-Catherine Szacka’s excellent book Exhibiting the Postmodern. 1980 Venice Architecture Biennale, which provides an incisive look at the exhibition that culminated in the Strada Novissima, a full scale display of un-modern façades by Portoghesi’s choice architects.
Modern architecture was the dominant force well into the 1950s, as it spread indiscriminately across the continents. The glass and steel creations became ubiquitous in almost every city’s skyline. Associated with functionalism and progress the modern movement gradually came under attack by designers, architects and urbanists who sought to repudiate the movement’s ridged formulations. As a consequence, those who lobbied against the modernist dogma were purportedly postmodernist, though their reactions were hardly uniform. What would emerge instead was a highly eclectic range of responses, from the artful to the classical.
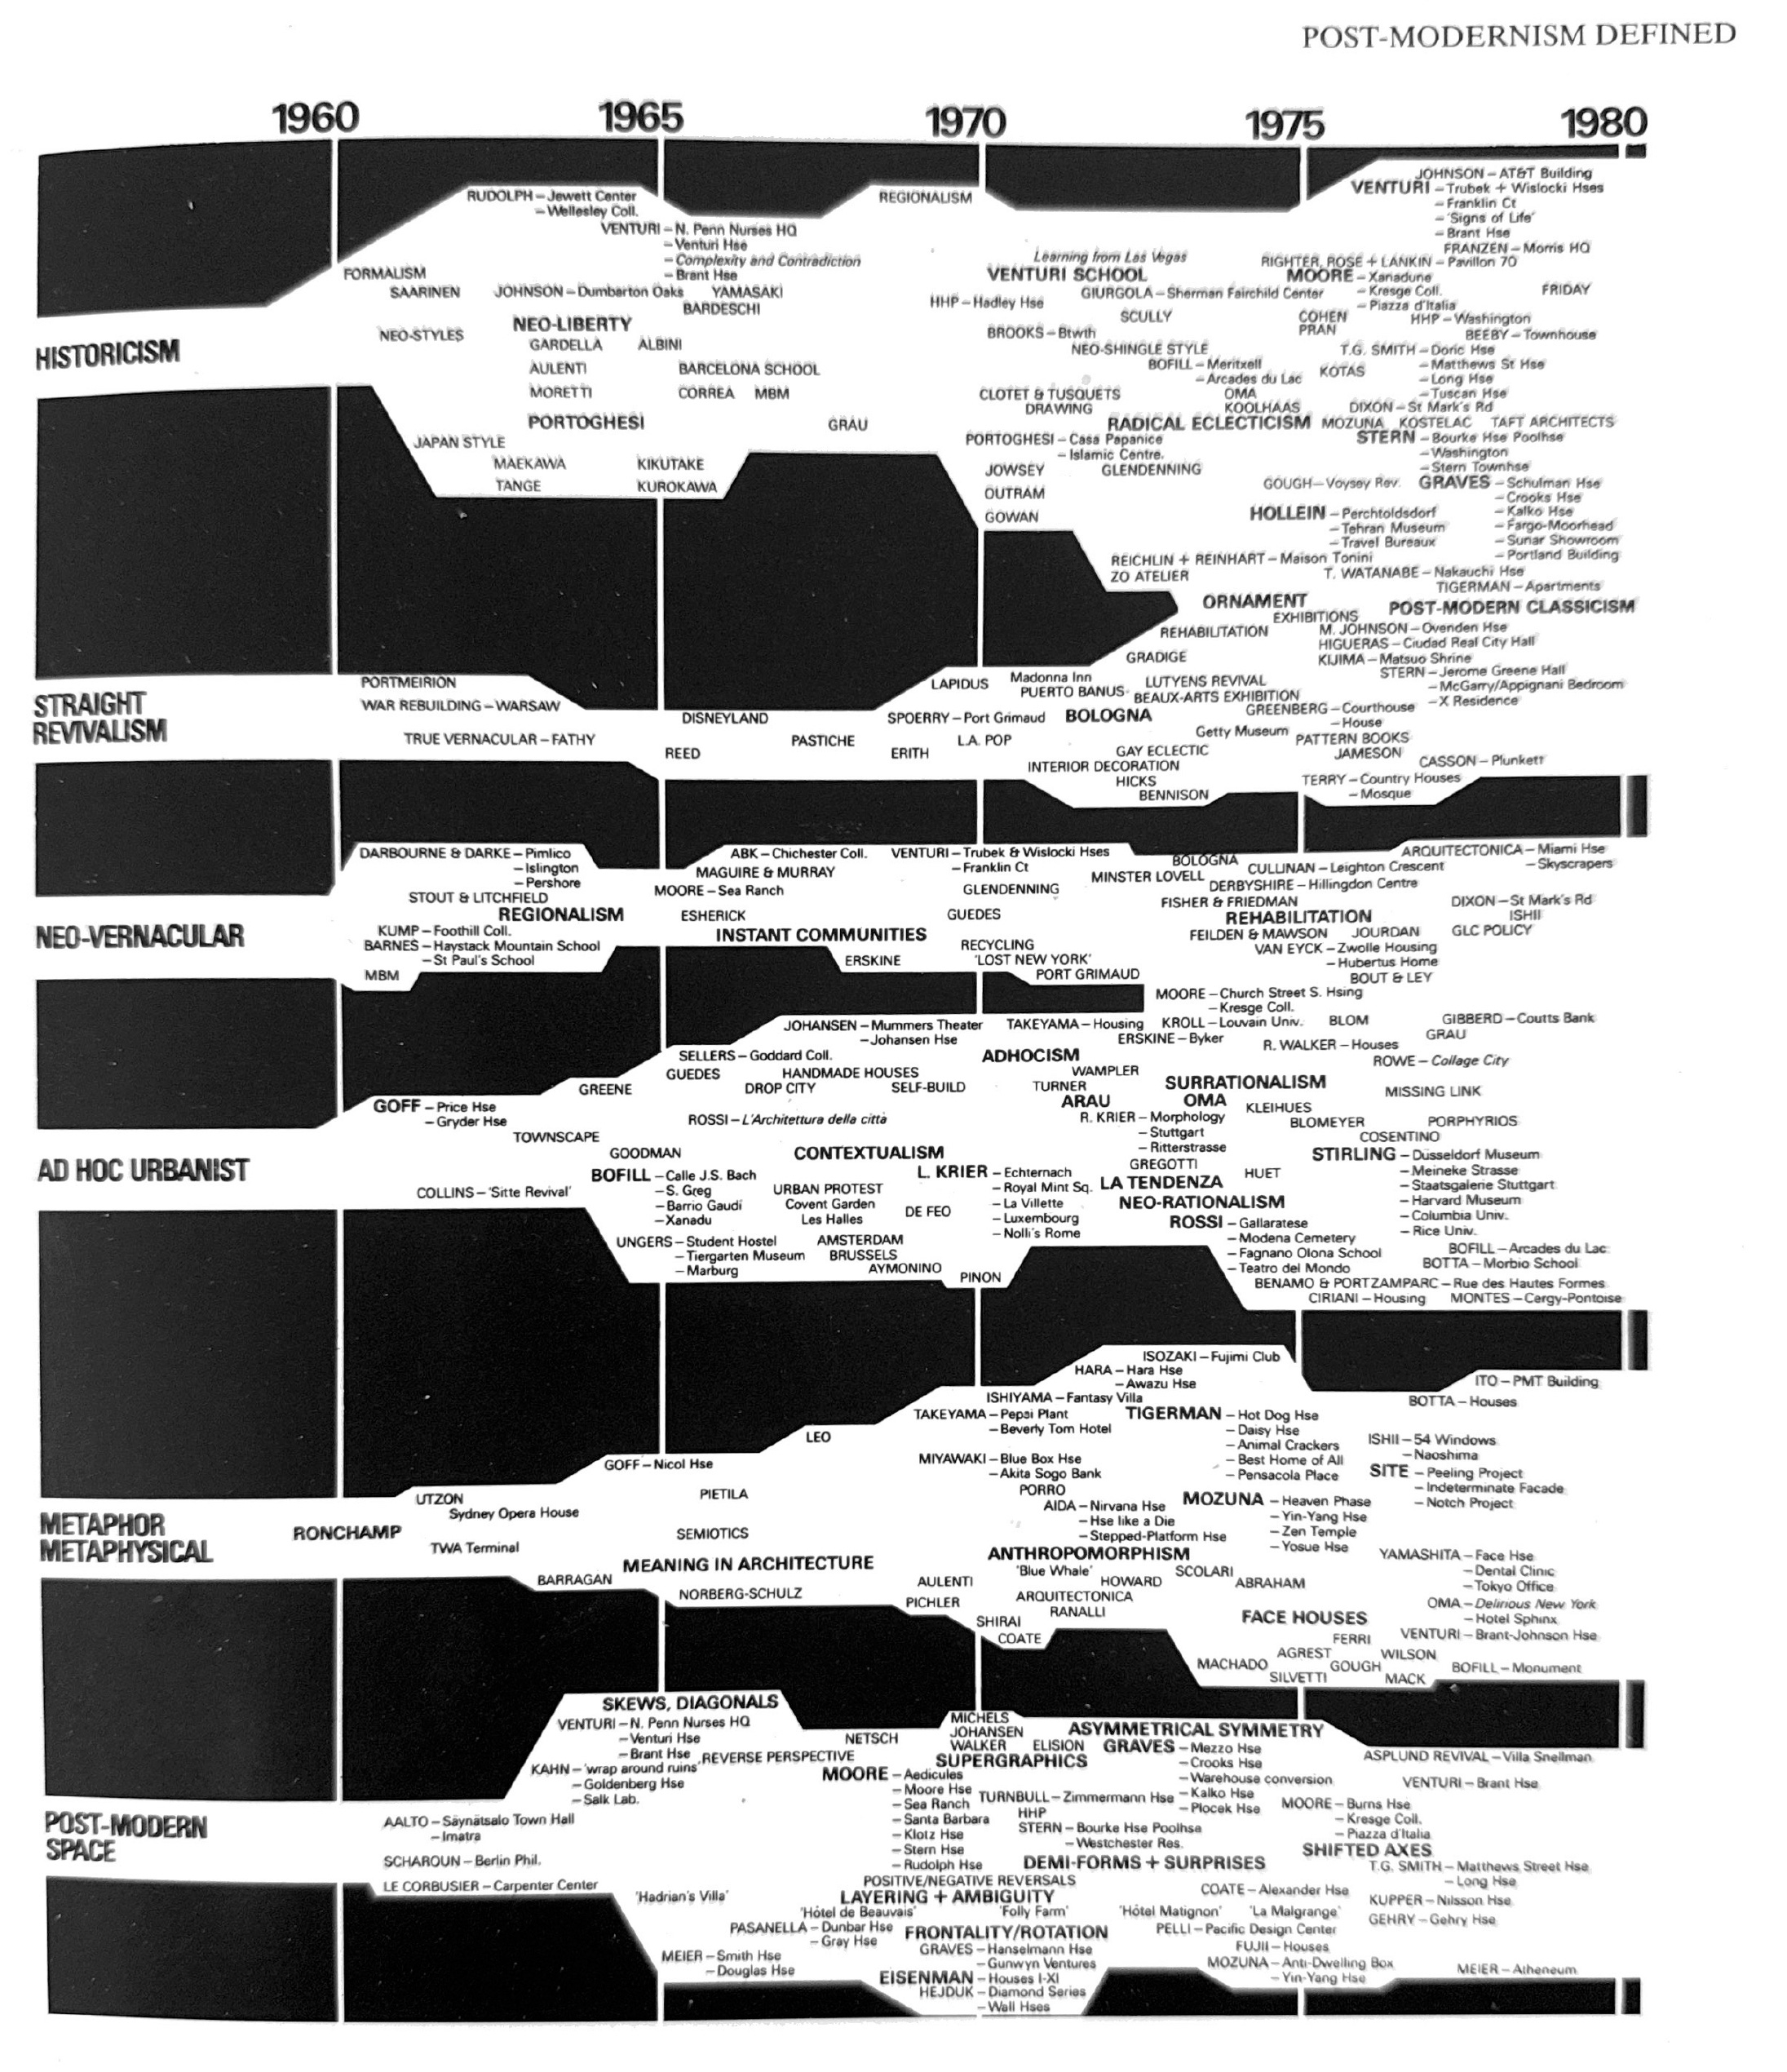
I’ll avoid for the moment a lengthy treatise on postmodernism, and instead I’ll defer to a higher authority, the architect and critic Charles Jencks, who contributed several major tomes on the subject. In particular, Jenks loved to make massive diagrams depicting parallel tendencies in the wake of modernism. His evolutionary tree placed Paolo Portoghese squarely in the category of “Historicism,” along with the likes of Robert Venturi and Gae Aulenti.
The Lammonite or Casa Corrias, as the house was originally known, owes quite a lot to an earlier residential experiment, Portoghesi’s design for the Casa Baldi, located on the Via Flaminia. Casa Baldi shares many similar features, the convex and concave facades, the rough hewn stone walls, the building’s fusion to the landscape, the generous roof overhangs. Gian Vittorio Baldi was a noted film director and producer— associated with Jean-Luc Goddard, Pier Paolo Pasolini and Luc Bresson and his collaboration with Portoghesi yielded a highly singular composition. Judging from the final construct, there is an undeniable tension between the anti-modern surface curvatures and the rough interior finishes. The final results displayed in Lammonite are certainly more refined, but these strains remain visible.
Lammonite is a study in shape-making, with a prolonged evolutionary history that began with the original clients, the Italian ambassador Francesco Corrias and his wife Frances de Villers Brokaw, who was an American artist and Jane Fonda’s sister. The first sketches of the house date back to 1972, actually a notepad sketch with 3 dots centered on 3 semicircles, which is how the house more or less turned out in the end. Developed together with Giovanna Massobrio, who would later become Portoghesi’s life companion, the design grows from its relationship to the landscape, deeply anchored to panoramic sight-lines, and fixed around some basic architectural elements, some of medieval inspiration, like the tower and the coarse stonework; some Roman, like the atrium - impluvium. The whole composition is held together by an undulating geometry that reflects Portoghesi’s love for the Baroque.
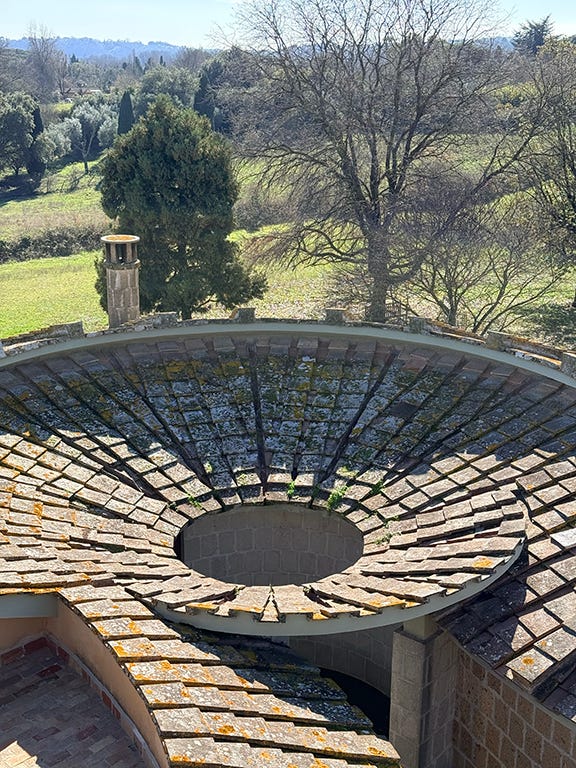
When actually experiencing Lammonite, the sense on the ground is slightly disorienting. Like a medieval village in miniature, one follows along the walls until presented with the entrance gate. The building’s massing curves back and forth around three pivotal points, the tower, the atrium and then whips to the outside around the bedroom wing. The entrance to the house is through a circular atrium- the centerpiece of the architectural composition, but is barely perceivable because of the way its framed by two narrowing convex walls. The medieval-baroque theme, coarse stone walls and all, keeps you guessing.
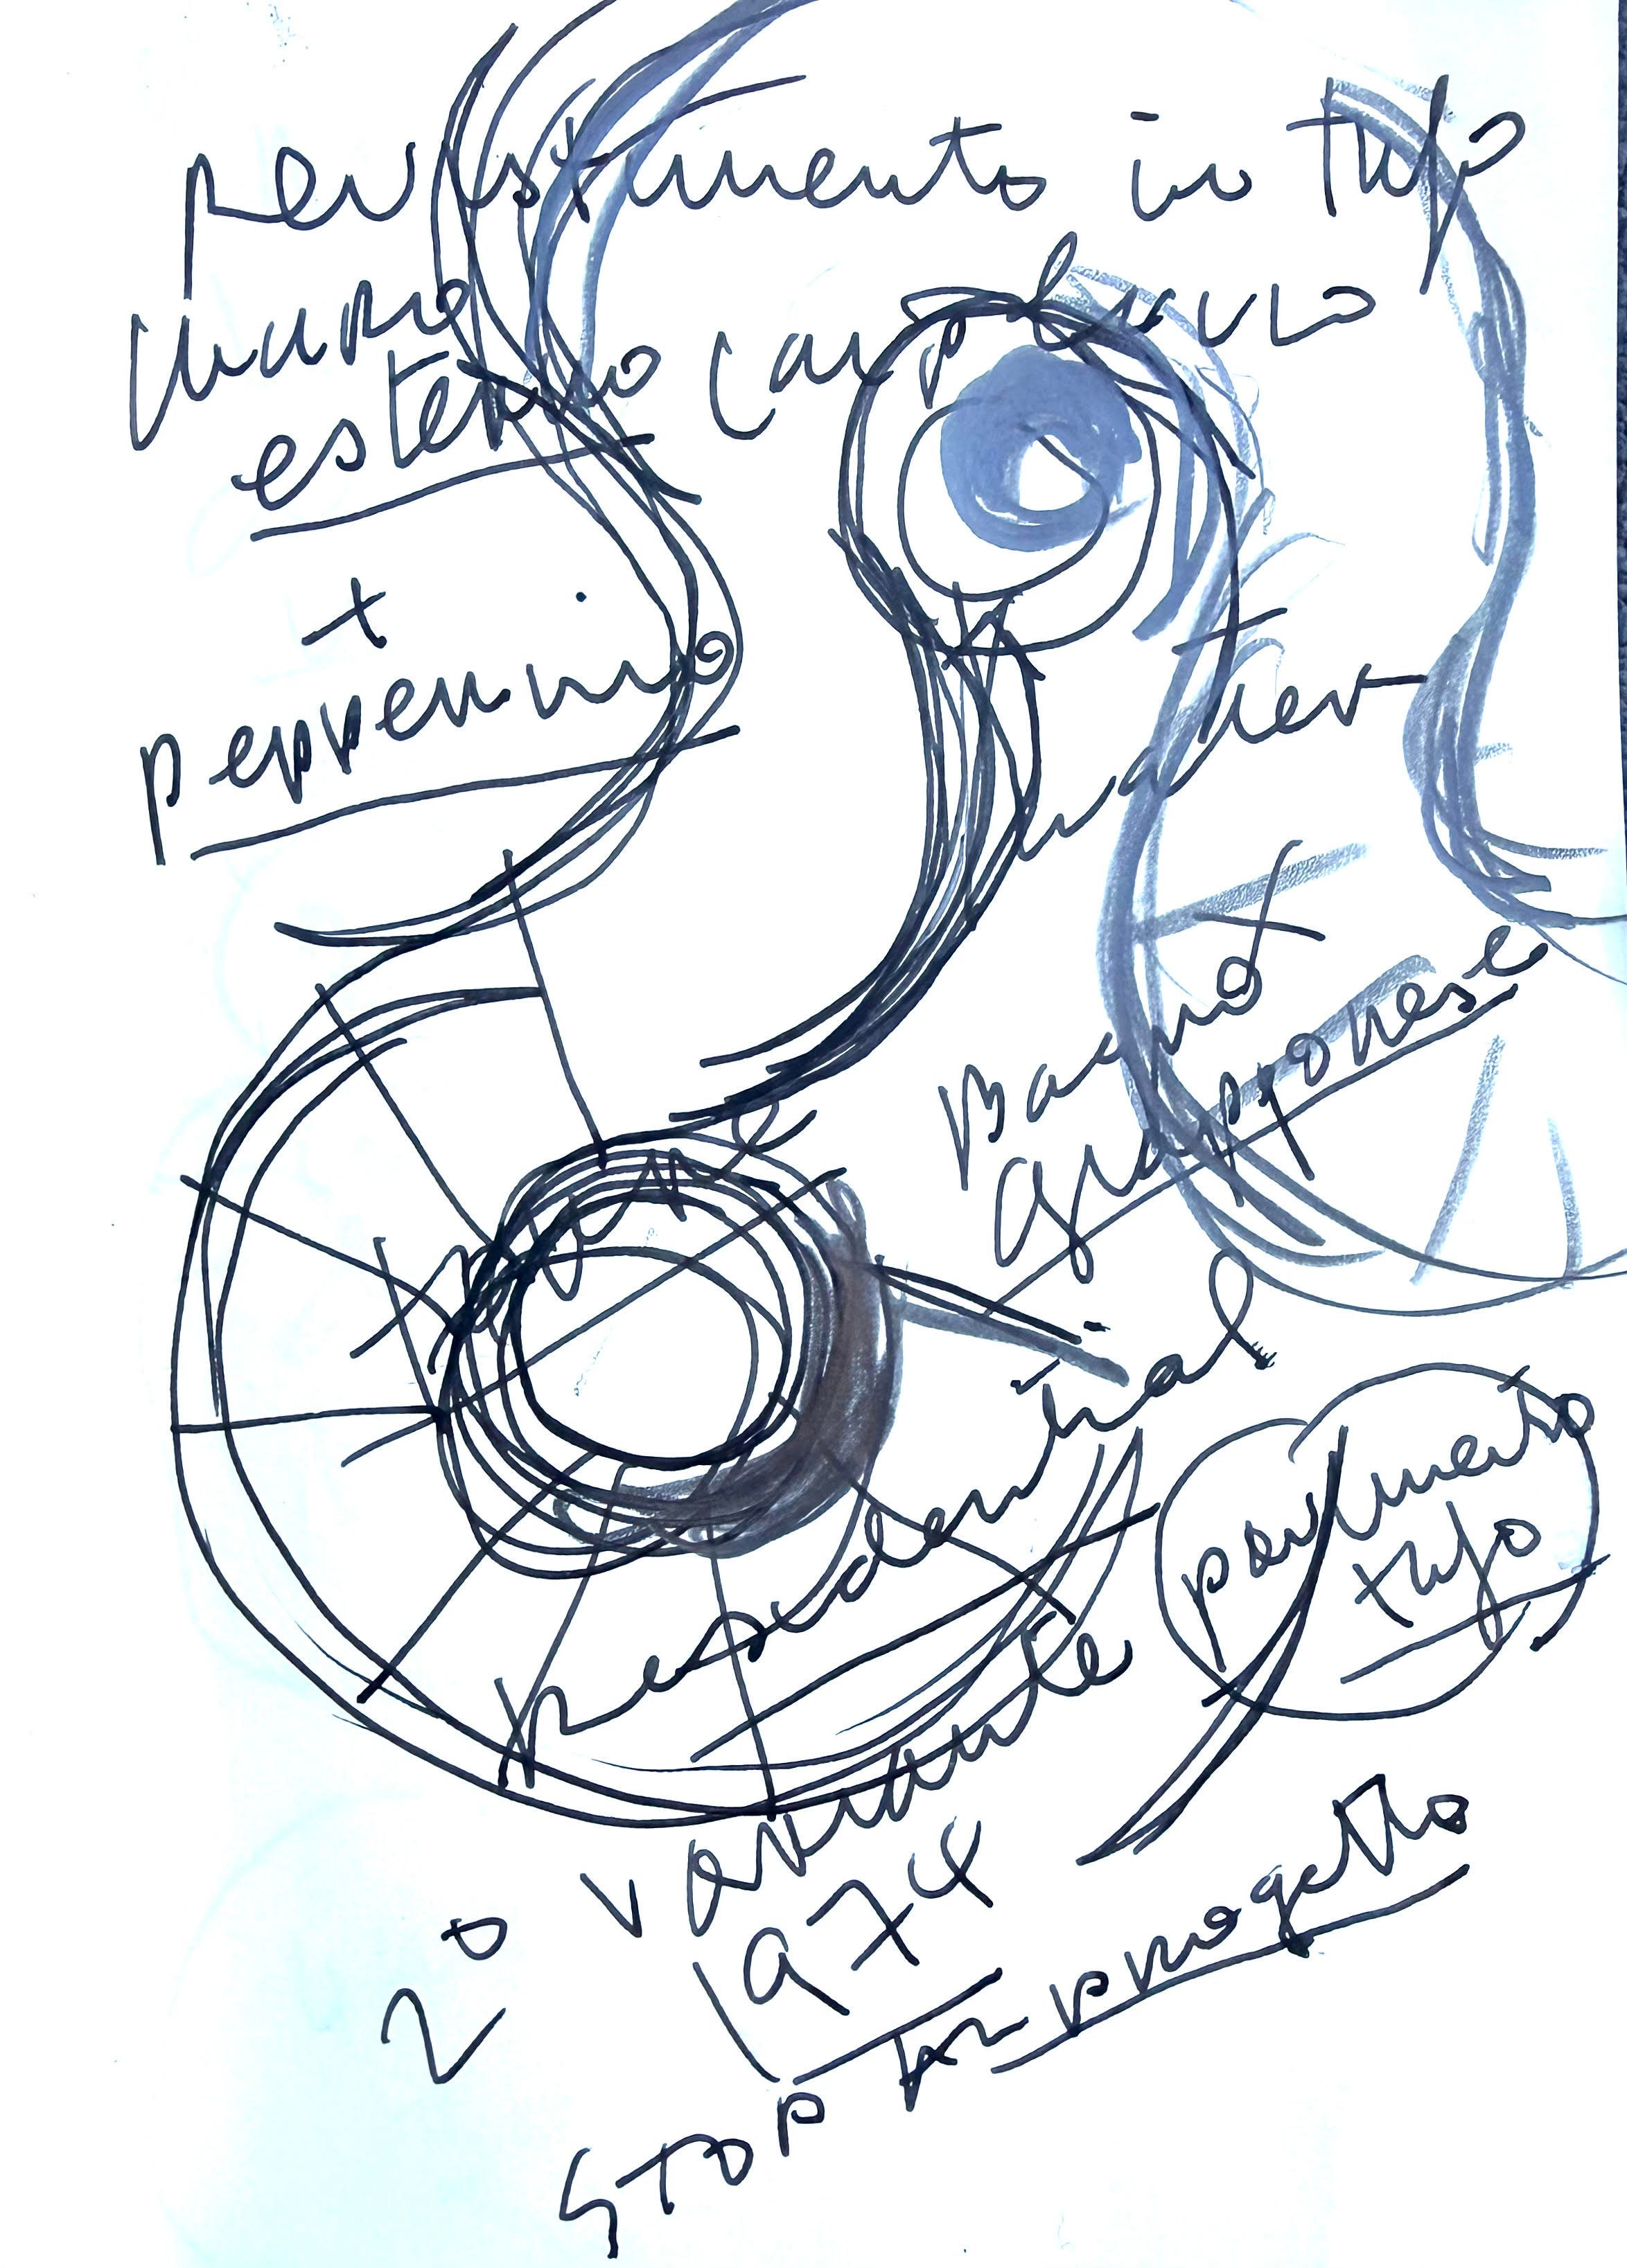
The design for Lammonite went through many iterations over the years, partly due to the ambassador’s absences, when he was posted overseas, partly due to Portoghesi’s constant reworking of the plans. Gradually the living quarter’s orientation towards the panorama shapes the building’s contours. At some point the Ambassador grew impatient with the house’s slow progress, and he went ahead to complete the project, taking final decisions on his own for floorings and exterior finishes.
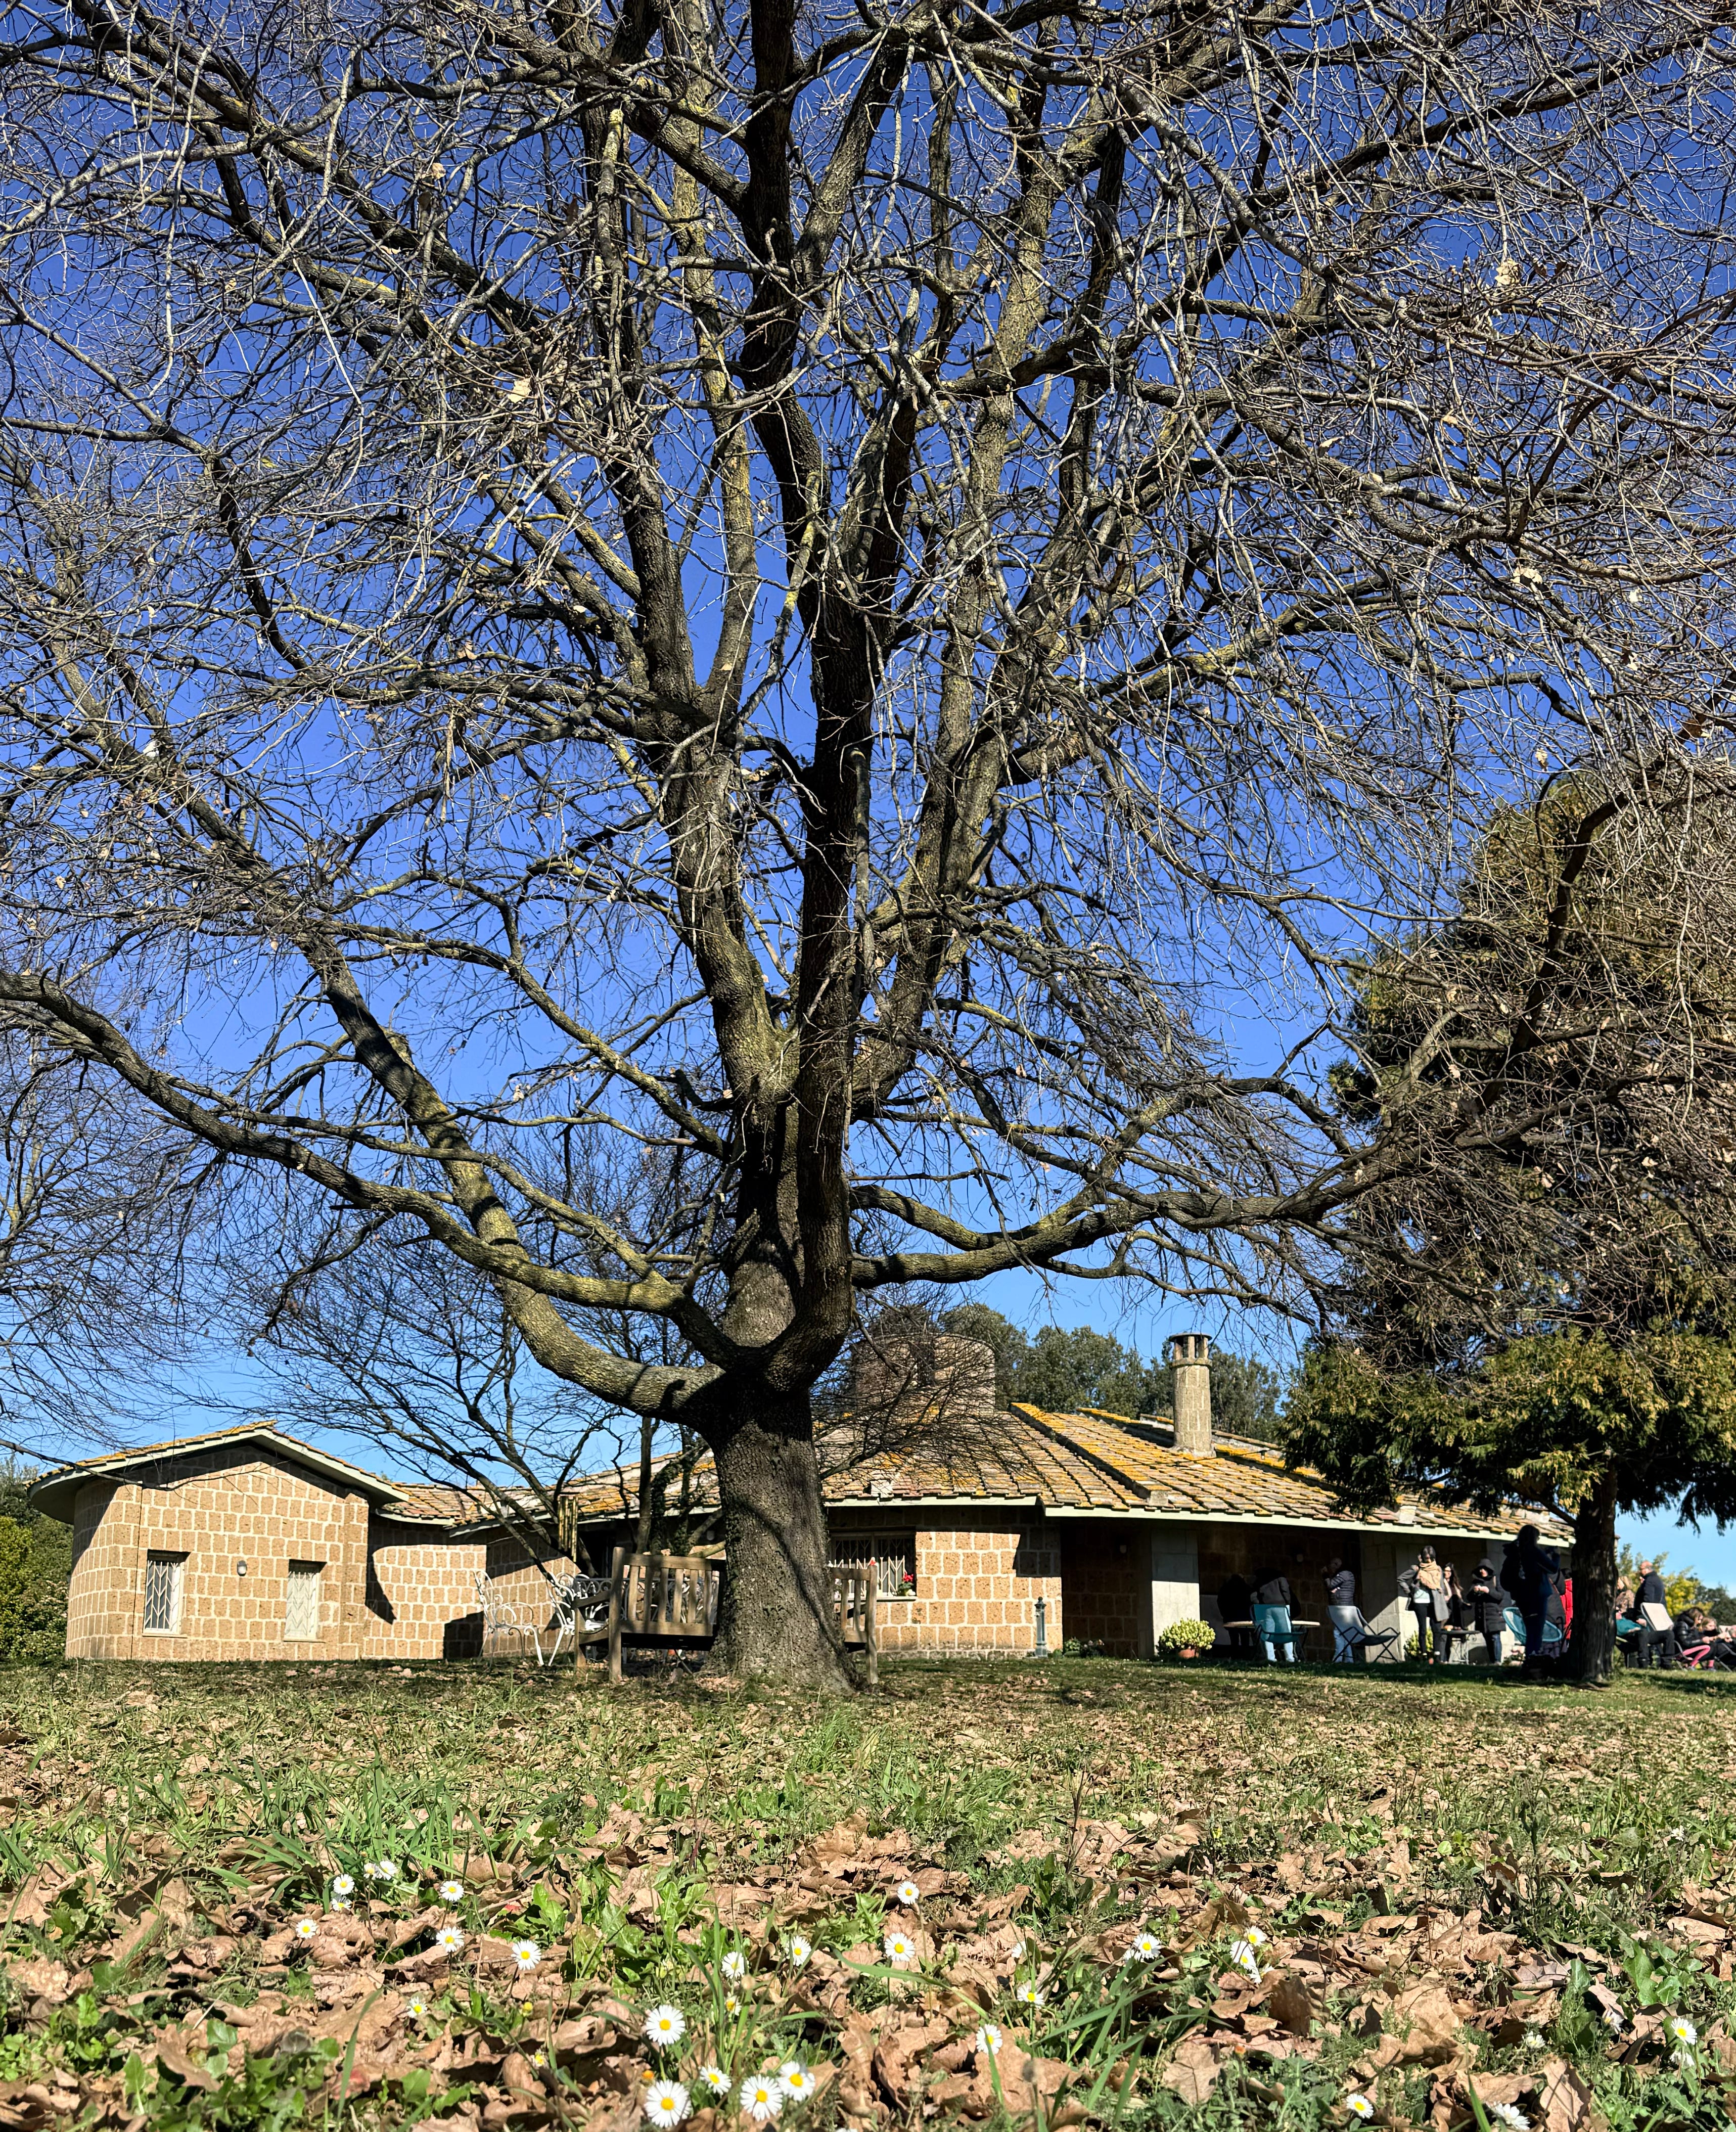
The residence featured in this Open House tour is now owned by the couple Daria Leuzinger e Maurizio Persia, artists and musicians who decided to make some small but significant changes when they moved in. They restored parts of the interior and replaced the outdoor terra cotta paving tiles, improvements they undertook with the direct advice of Portoghesi himself. The architect, already advanced in age, took a renewed interest in the house, while the original furniture collection, mostly from the time the ambassador and his wife once lived there was faithfully restored.
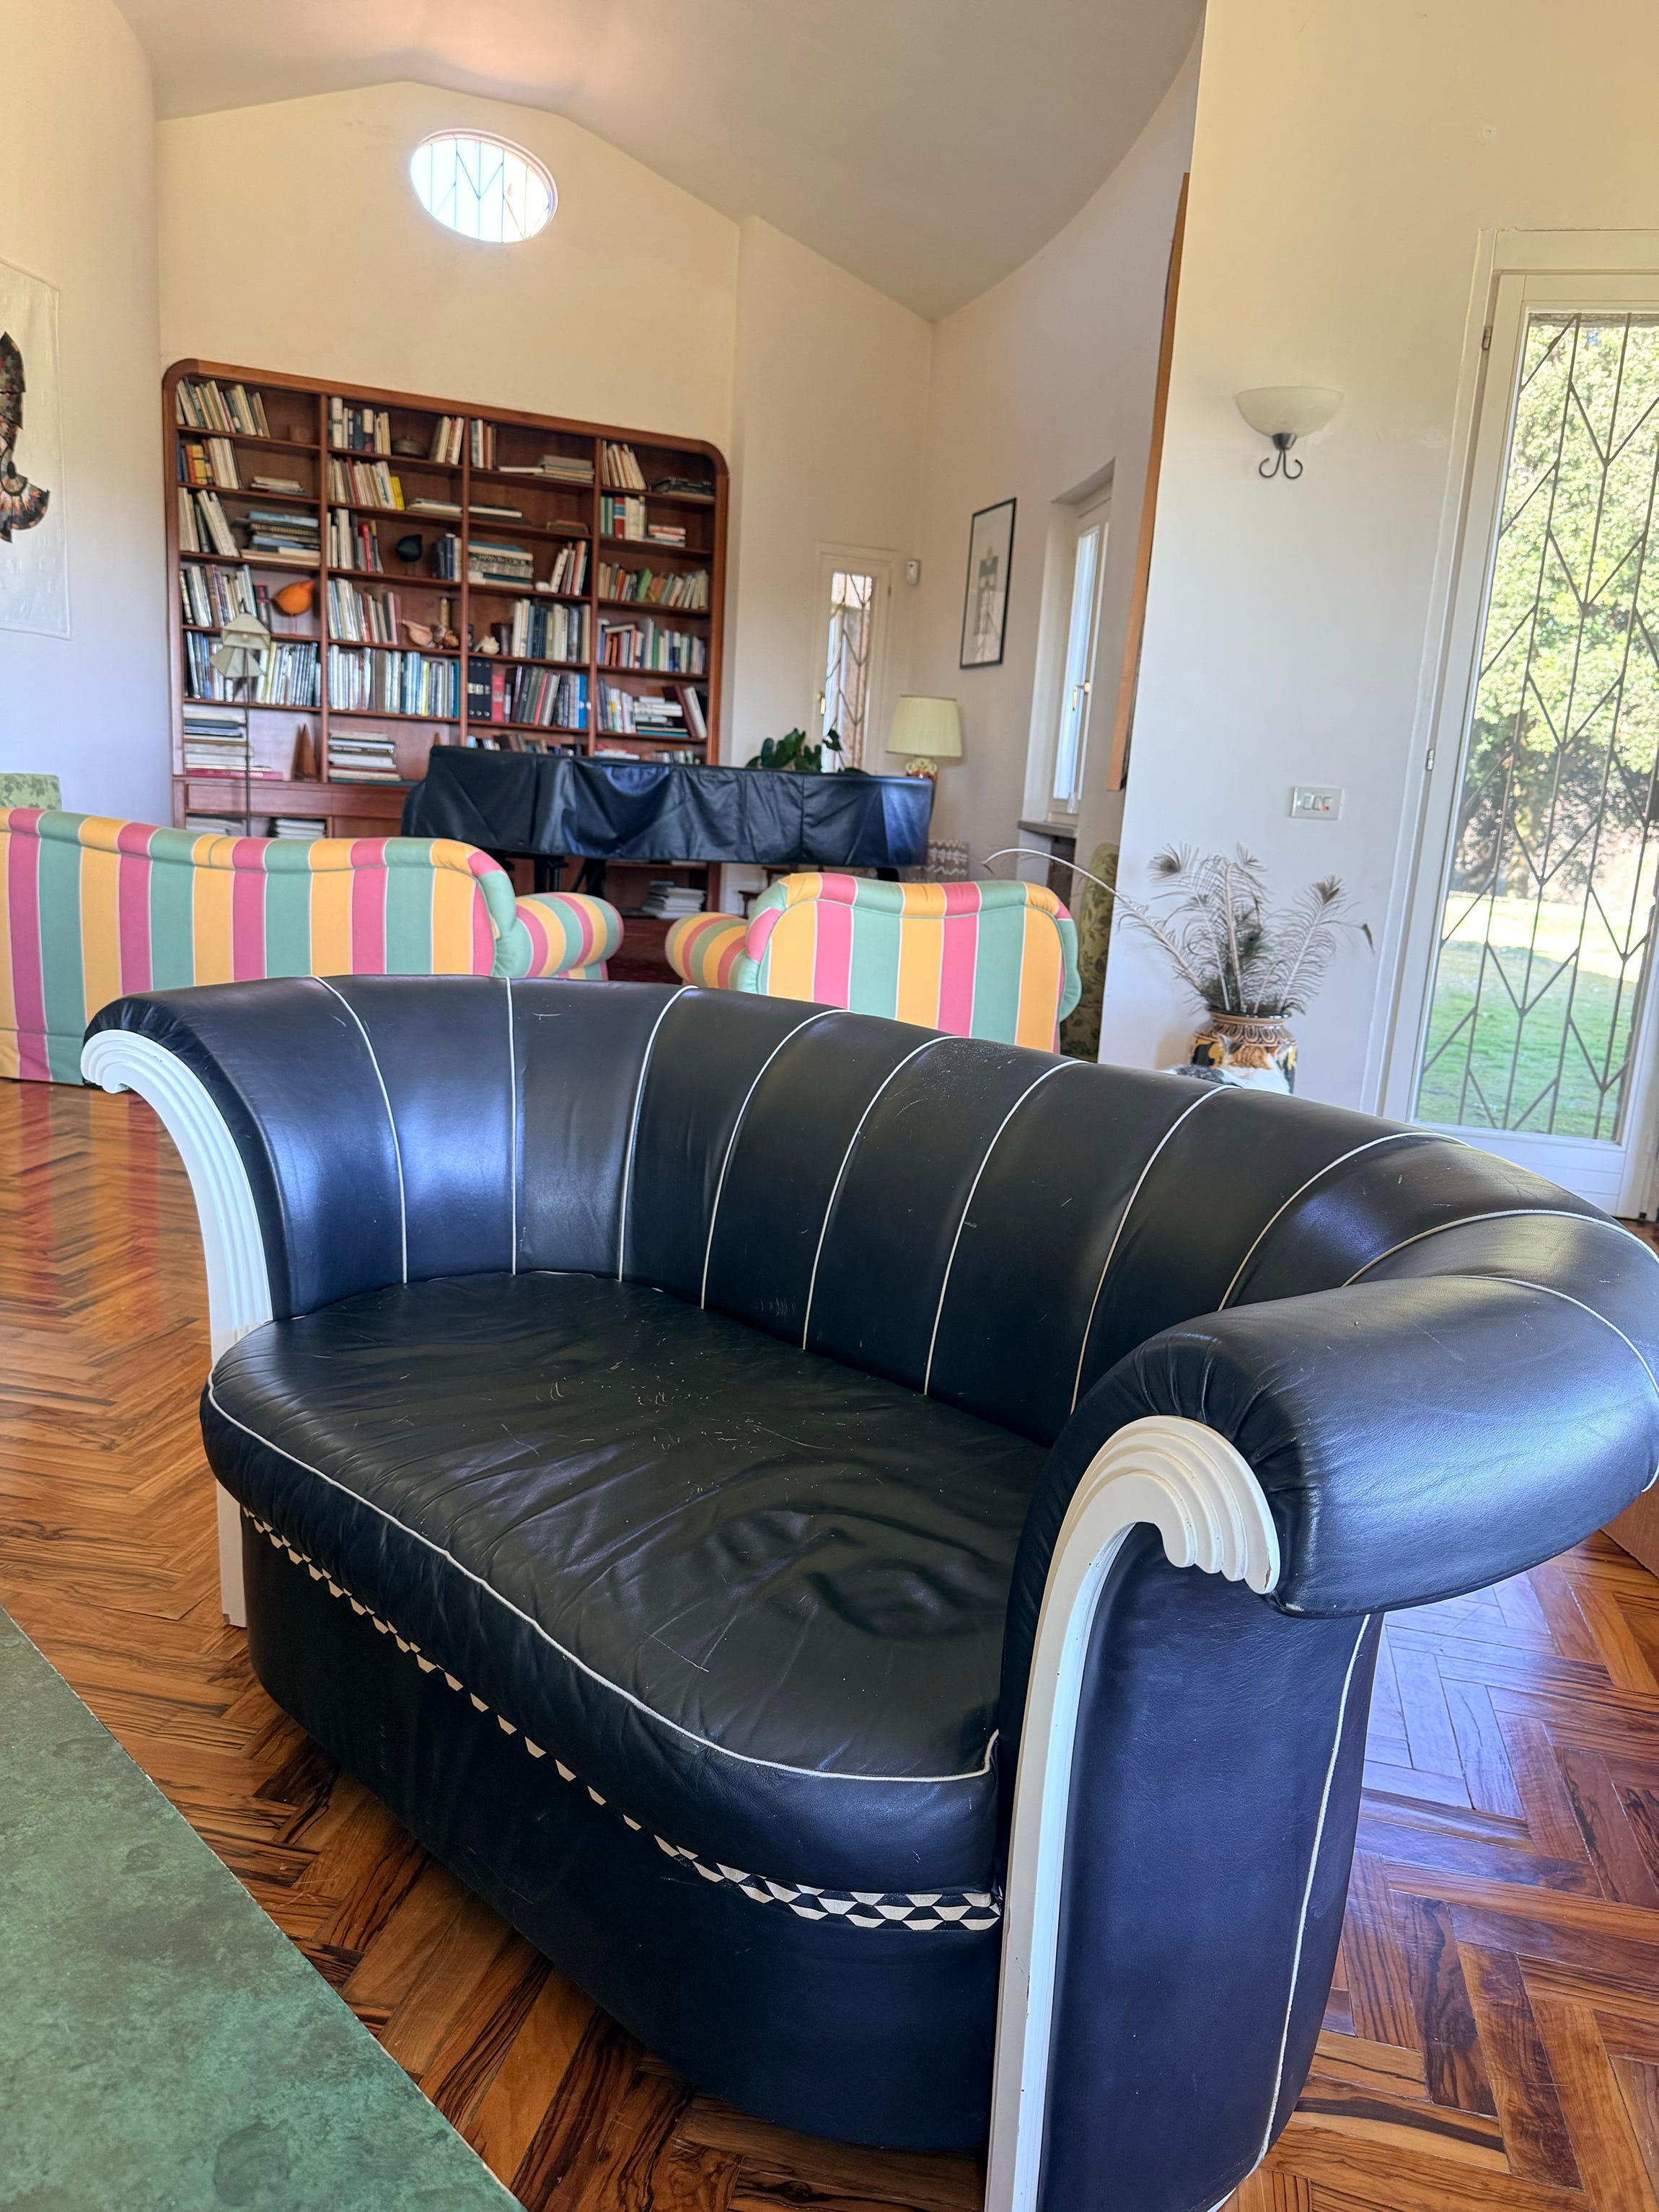
While I was walking around the large living room with its two picture windows I came upon two upholstered black leather sofas, which turned out to be designed by Paolo Portoghesi for Poltronova. The sofas, named Liuto (lute) were in pretty good condition, and quite comfortable. While retro in appearance, these sofas were conceived as modular components, built on a steel harnesses. Elisabetta Trincherini, the archivist for Poltronova, helped me out here, with a key document from the Poltronova archive. Portoghesi, describing his design for the Liuto sofa, wrote the following:
The sofas and armchairs designed for Poltronova are objects that are foreign to the now rather sclerotic category of industrial design. They are not born directly from the function of sitting analyzed in vitro and materialized through an object; admired, experimented with, or even imagined, dreamed of. These pieces of furniture are therefore part of a large family that spreads its branches across time and space. The archetype is the handcrafted upholstered armchair, recovered through simplification and geometric purification that highlights the elliptical cylinder as its fundamental matrix, the analogical form, in an abstract envelope of the human body.* (Paolo Portoghese, Poltronova Catalog, 1981)
If you are looking for a way to understand Portoghesi’s worldview, the best way may not be by analyzing his domestic architecture, but instead by sitting in one of his domestic pieces of furniture.
*Translated with the help of DeepL.com (free version)
Thanks to G. Penzo, J-F Lejeune, Roberta Meloni (Poltronova), Elisabetta Trincherini (who graciously sent me her book Poltronova non-radical design, Florence edifir 2025) and the people of Open House.
No posts
Comments
Nothing yet. Say the first thing.
Sign in to join the conversation.