
This Substack is by David Perrine. I write about architecture, aesthetics, design theory, and philosophy. If you enjoy my work, please consider subscribing.
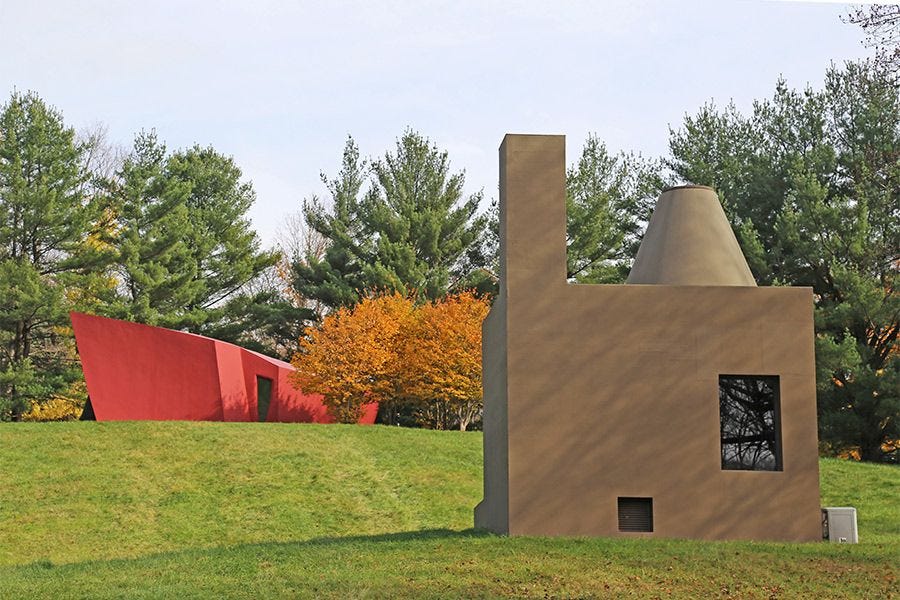
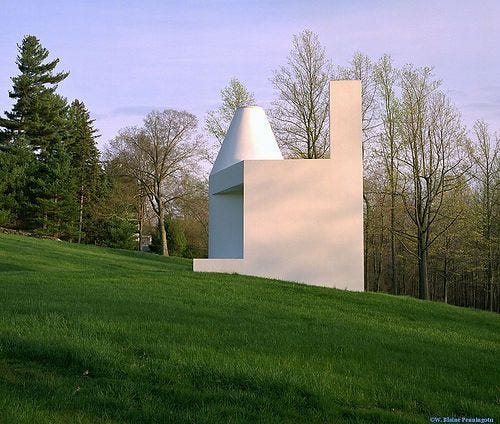
Philip Johnson’s library, designed for himself in New Canaan, CT, at his Glass House campus.
I’ve never been to the Glass House campus, but from its photos, I am reminded of an animal sanctuary: a diverse collection of exotic yet flawed creatures (buildings) accompany your sightline as you meander through the complex. Each project, designed by Johnson, represents a personal experiment, removed from a potential context and placed here, together, with other strange creatures.
Each creature barely qualifies as a building. They are more like shacks or pavilions. They are small, enclosed rooms with a few carefully placed apertures, a door, and maybe with a function besides dwelling. They would not survive outside of the sanctuary because they lack practicality, scale and efficiency. They are the result of a scientist personally experimenting with and producing beautiful, yet unfit, species that only serve his desire to produce and live amongst his imaginations in New Canaan, where students, faculty, and amateurs of zoology come and experience their spectacle.
Among the bunch, there is one specimen that catches my eye more than the others. Perhaps this is the result of my personal inclinations and biases, but also, could there be something special about this one? Regardless, exploring this inclination would be useful, as it would develop an understanding of my own tendencies, or it would develop and share an understanding of something beautiful.
Johnson’s Library / Studio was designed in the 80s.
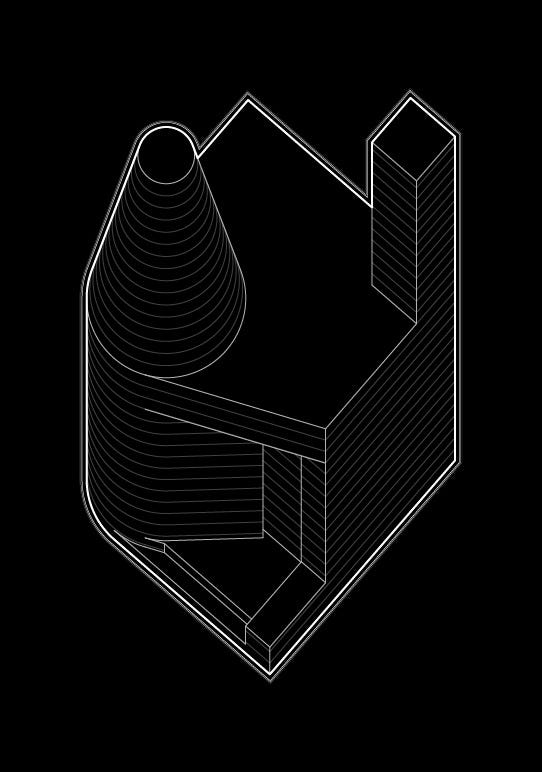
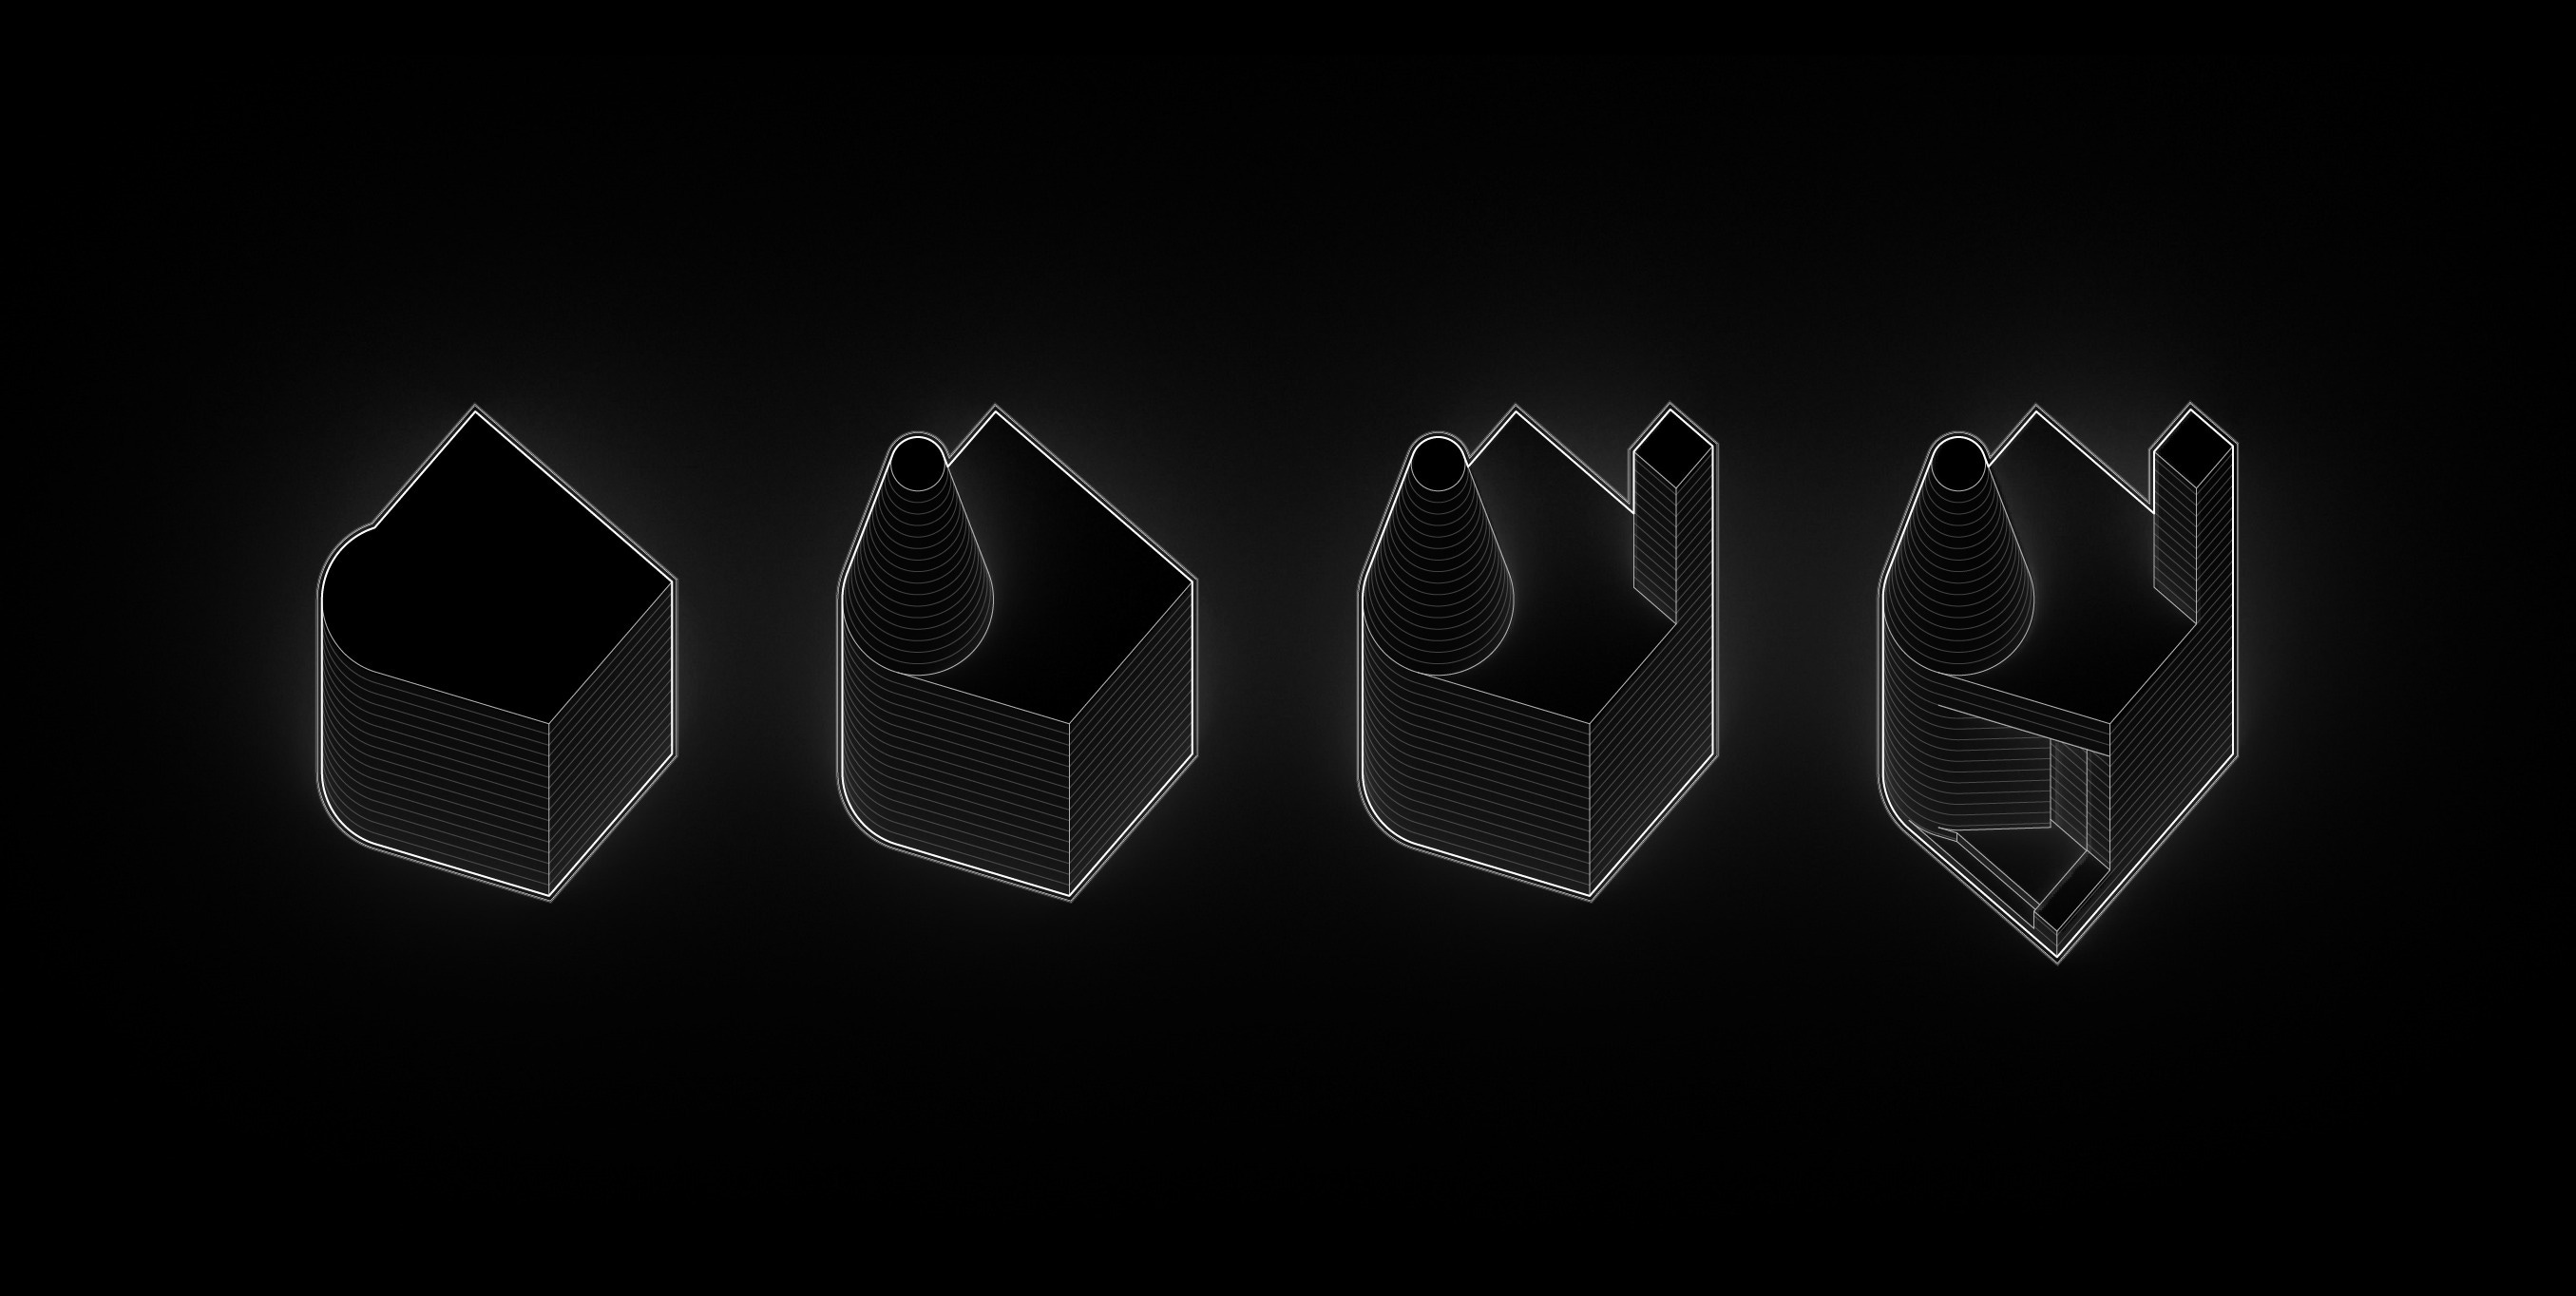
Its formal reading from the exterior comes from the arrangement of four parts: the truncated cone, the chimney, the cavity, and the mass.
The mass is the one-story form that is occupied. It is a right trapezoid, with its acute angle filleted (or rounded) to an excessive degree, so much so that the fillet, from some angles, reads as its own volume: a cylinder joined to a rectangular prism. As one meanders around the construction, a flickering between a cylinder/rectangle reading and a rounded trapezoid reading occurs.
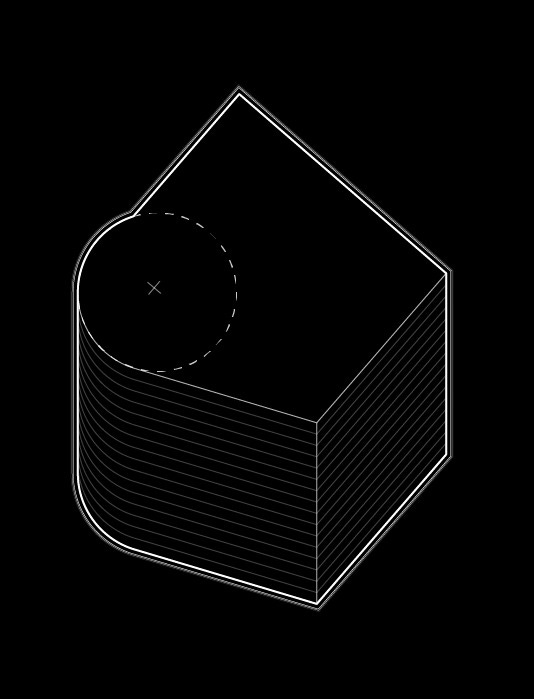
The truncated cone sits atop the rounded edge of the trapezoid. The larger, lower radius of the truncated cone matches that of the rounded cylinder and becomes narrower at the top. There is a very subtle reveal at the top of the cone, which communicates a skylight from the exterior.
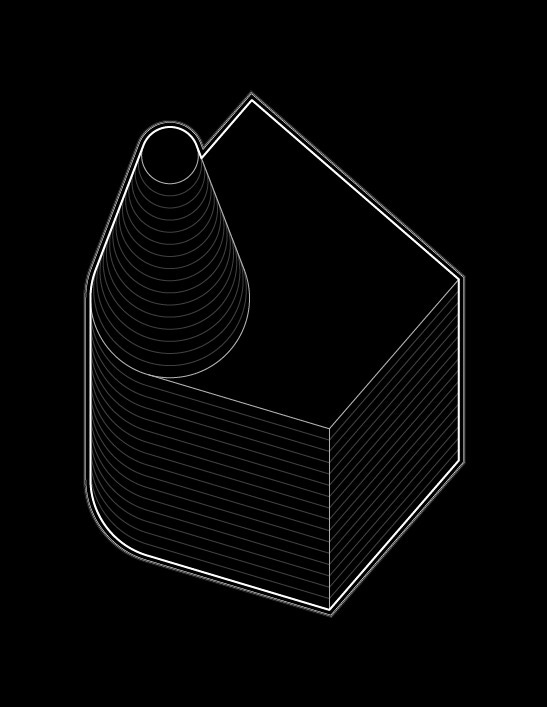
The chimney is the same height as the cone, but much thinner. Formally, it is simply a square extrusion extending from the right-angled corner of the trapezoidal mass, opposite the cone. It is maybe 30 inches both width and length. Unlike the cone, there is no visible detailing or tectonic expression; the volume simply ceases as it reaches its desired height. Its two outer walls blend into the walls of the mass below with no visible joint.
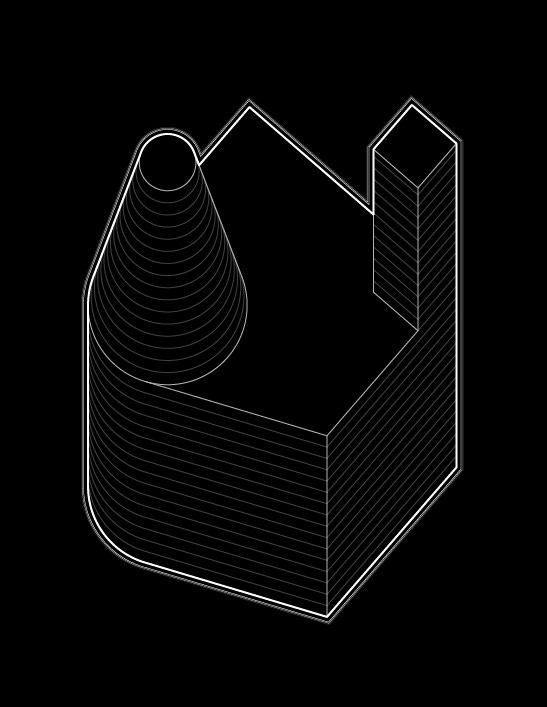
Next to the entrance is a small staircase, lifting you off the path and bringing you to a small landing with an overhang. The overhang is not an added form created through addition, but a carving into the building, leaving an overhead slab and forming the cavity. The stairs partially exists outside of the plan of the mass.
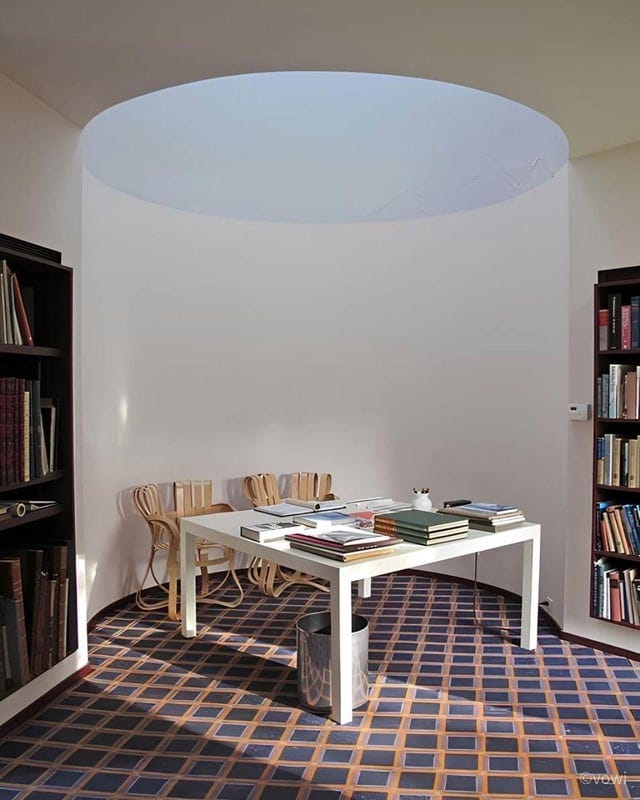
The interior is laid out as one would expect based on the exterior. Upon entry, one is greeted by a single rectangular room, with one corner occupied by the cylinder. We can confirm that the cone is, in fact, a skylight. The thin rectangular extrusion, which sits opposite the cone, is a chimney that provides much-appreciated thermal comfort and visual warmth to the interior. The warm light from the fireplace contrasts nicely with the cold sunlight emanating from the skylight. Along the three remaining flat walls are inset bookshelves. Johnson has placed a large square table under the conic skylight, presumably for reading or drawing. Today, the table is curated with coffee table books and sketchbooks that Johnson would theoretically be using. The table is accompanied by two Cross Check Chairs, designed by Frank Gehry for Knoll.
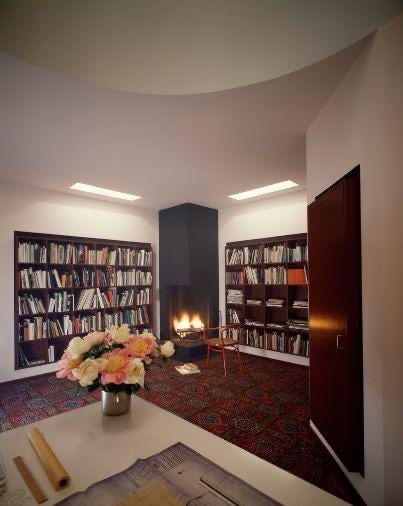
On the whole, the project formally reads as a collection of geometric “primitives”, solid and simple geometric shapes incapable of further reduction. They are the basic building blocks of complex geometry. The primitives are precisely arranged to form tangencies that obscure the readings of such geometries.
My interest in this creature has little to do with the library itself, how it is used, or its proximity to Philip Johnson. The library isn’t particularly well known either. Even on the Glass House campus, there are projects that have been studied much more.
My interest is in the library’s predictive qualities and its relation to the field at large.
At least retroactively, there existed a canonical narrative in Western architectural theory from the 1970s until the early 2020s. This canon ended either because we lost the ability to assess our present-day situation, because assessing a present-day canon simply isn’t possible, or because our field has become so diverse that a canon no longer exists. The field seems to believe that it is just too diverse these days. I still believe that, in the future, we will look back and grossly simplify the present condition into a canonical structure.
Any who, from my understanding of this canon, the 1970s were dominated by a rejection of modernist and late-modernist ideals in favor of the paths created by a few postmodern designers, most notably Robert Venturi and John Hejduk. Postmodern architecture developed in a myriad of ways, but most notably in its affinities for complexity and composition, and phenomenological readings of signs.
Beyond the mostly agreed upon canon, In architectural history, a possible framework for analysis is to explore the flickering between moments of avant-garde (radical newness, exploration, move fast and break things) and refinement (simplification, development of what we already have). It is difficult to identify these time periods, as our current framework for identifying styles works in opposition. That is, most of the era categories we use to define styles/epochs/eras begin with an avant-garde period and are bookended by simplification. This point will become relevant later in this essay.
In the 90s, advances in technology further complexified the form of architecture, as we no longer needed to fully comprehend geometry to communicate its construction. Architects looking for ways to design more complex forms were unlocked by the proliferation of 3D modeling software.
Some have argued (persuasively) that form, as the result of a process involving specific tools, is thus inextricably and deeply derived from the tools themselves. This is rather self-evident to designers proficient in the typical suite of tools used today. It isn’t difficult to look at a project and almost immediately know which software was used in its design process. Occasionally, the connection between software tools and physical building is so clear that especially proficient designers can identify the specific commands used to generate a project, or even at what stage BIM tools were implemented.
I would like to push back on this assertion slightly.
To me, this obsession with software was slightly misplaced. I believe we became so interested in what software allowed us to do that we stopped asking if these are even things we should be doing. The formal and phenomenological tendencies of the 70s–80s were lost as a result.
It was only after the folding generation began teaching, and their students decided to rebel, that the 70s were revived. Firms like Young & Ayata revisited the 1985 O. M. Ungers text on planar analysis in 2021. In the 90s, Stan Allen wrote Field Conditions, clearly influenced by Lynn’s Folding in Architecture and Deleuze’s Leibniz and the Baroque. In 2021, Allen published Situated Objects, refocusing his work on post-modern ideals such as composition and discretion of form, as opposed to the metaphysics and continuity of Field Conditions.
This shift from wholeness and parametric modeling to discretion and part-to-part composition should not be interpreted as a positive and novel development of the canon, but instead as a regression to postmodern, pre-folding ideals.
After such a regression to an avant-garde Venturian postmodernism, what follows is a refinement period, which we know naturally follows the avant-garde, resulting in the current milieu. That is, refined postmodern composition.
The publishing of Folding in Architecture began the software craze in 1993, and it appears that 2021, the publishing of Young & Ayata’s revisiting of Ungers, and Allen’s Situated Objects, represents its end.
Strangely, these dates line up perfectly with Kyle Miller’s diagram last year, which sought to track the contributors to today’s architectural canon. The diagram can thus be reinterpreted as our discipline’s attempt to reconcile Greg Lynn’s Folding and rediscover the works of Venturi and Hejduk today. The work of practices such as Forma, Almost Studio, SSC, Present Forms, SSM, LADG, and Ames best represent this rediscovery.
Returning to Johnson’s library.
This library was produced only a few years before the digital turn. And yet, it seems to already resolve many of the questions that would later occupy the discipline for decades. As I mentioned earlier, styles or projects seem to undergo a process of development and then refinement. Postmodernisms refinement took place only after our tangent of the digital turn. The reason Johnson’s library feels special is because it represents what the field would become. It predicted the postmodern refinement of the 2020s and simplified Venturian composition to its most practical, economical, and digestible form. For these reasons I believe this was very ahead of it’s time.
Additionally, This was a pattern for Johnson. His work was rarely original, but he had a talent for identifying the essence of an epoch and producing which represents its most developed form.
Thank you for reading.
Comments
Nothing yet. Say the first thing.
Sign in to join the conversation.