
Earlier this week, we shared the first film in our 2 Sachem Path series - a look at the home exactly as we found it, from the surrounding neighborhood to the first days of demolition. While the film captures this chapter visually, this journal shares everything that happened between the camera rolling and the studio lights turning off. Tap here to watch.
When we purchased 2 Sachem Path in December, we thought we had a clear picture of what the next few months would look like.
We imagined sketching floor plans immediately. Demo beginning shortly after. A steady rhythm of decisions carrying us into the Spring.
As it turns out, older homes have a way of setting their own pace.
One of the first things 2 Sachem Path taught us was that every home has its own set of rules. We had originally imagined expanding the home with a primary suite addition, an extra bathroom, and a mudroom. Then we learned the property sits within a flood zone, which meant those plans quickly disappeared.
But, we weren’t disappointed for very long. Because if there is one thing we’re good at, it’s knowing how to pivot.
It then prompted the question: what if this house doesn’t need to be larger?
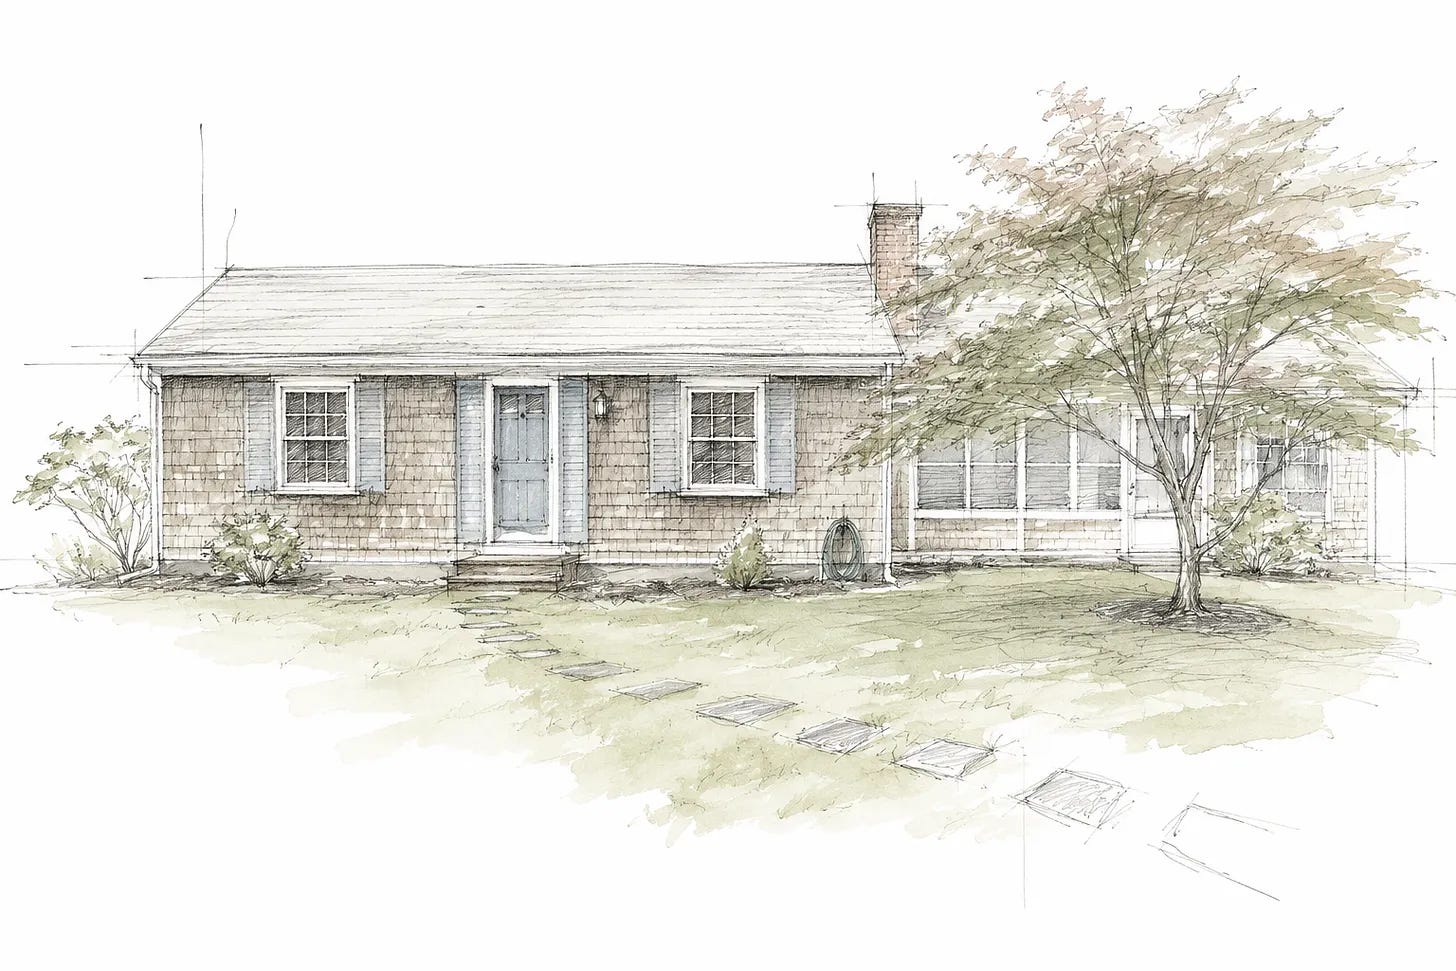
What if it simply needs to become the best version of itself?
Looking back, that realization is the best lesson we’ve learned so far.
The following months were filled with something far less fun than paint colors and light fixtures:
Paperwork.
Drawings.
Measurements.
Drafting.
Revisions.
More revisions.
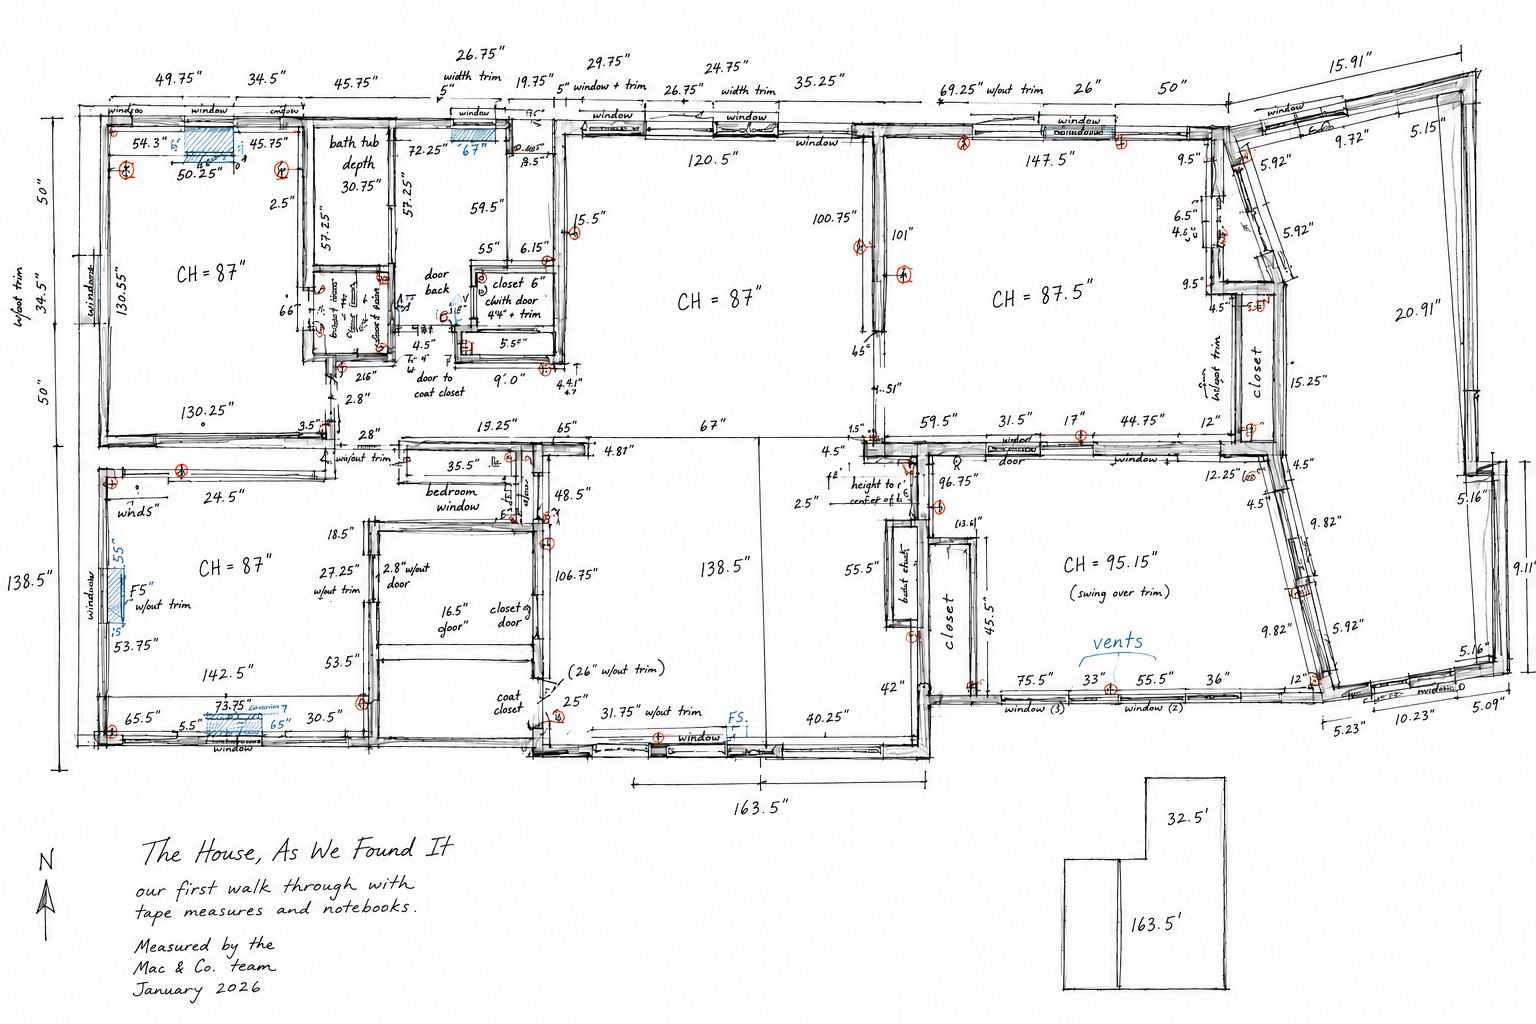
Every drawing submitted to the Town of Yarmouth was completed by our own team - from measuring every inch of the existing home to drafting the plans that would eventually receive approval. We feel very proud that every line on those drawings began right here in our studio.
So when the permit was finally taped to the front window (even if it was 3 months later), we celebrated.
To anyone driving by, it probably looked like a simple sheet of paper.
To us, it felt like opening the first chapter.
Of course, no renovation would be complete without a few surprises.
Our current favorite?
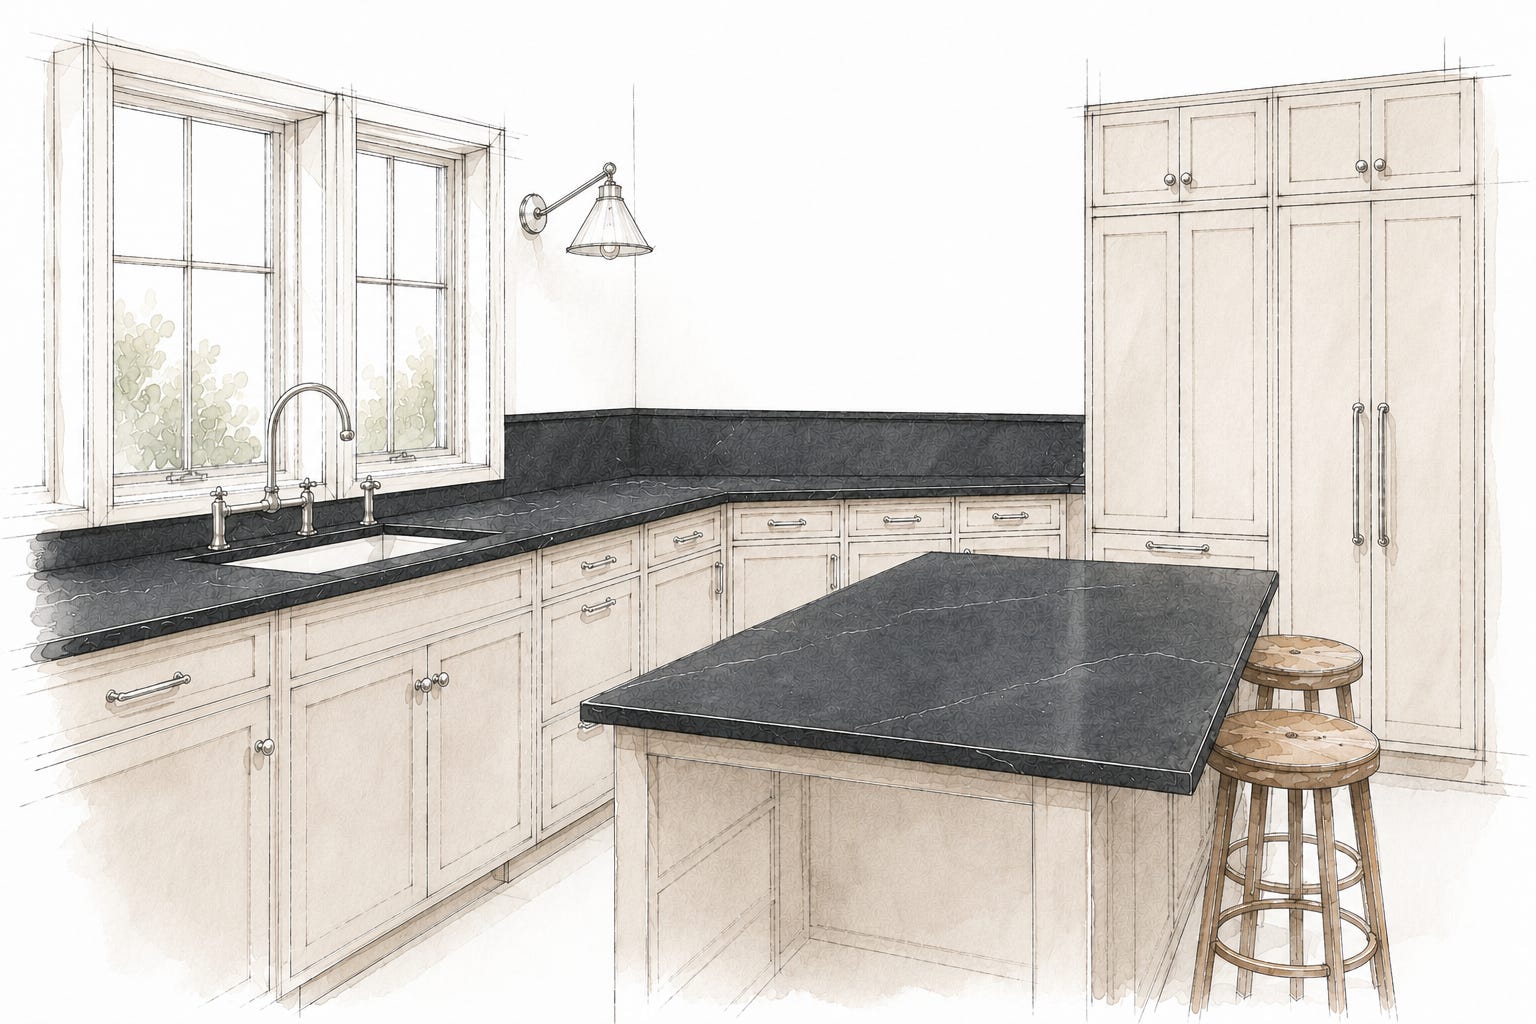
An angled wall in the kitchen.
Like most designers, our first instinct was to tell our demo team to remove it.
Well, the house had other ideas.
It turns out the wall is structural, which means it must stay.
For about a day, we tried convincing ourselves otherwise.
Then we stopped fighting it.
Now we’re designing around it, and if we’re honest, we think it could be the focal point of the kitchen. Funny how the things you don’t choose often become the details that give a home its personality.
There is, however, one thing we were completely unprepared for.
Wallpaper.
Every room.
Every single wall.
We naively assumed wallpaper from 1962 simply peeled away.
It does not.
Instead, we’ve learned that removing wallpaper is practically its own trade.
Before each room was fully demoed of wallpaper, Sam made it her personal mission to rescue a small piece from every wall.
One day those little scraps will live within a scrapbook documenting the home’s story.
It feels fitting somehow.
A quiet reminder that before this house belonged to us, it belonged to someone else.
While demolition was underway, another collection quietly continued to grow.
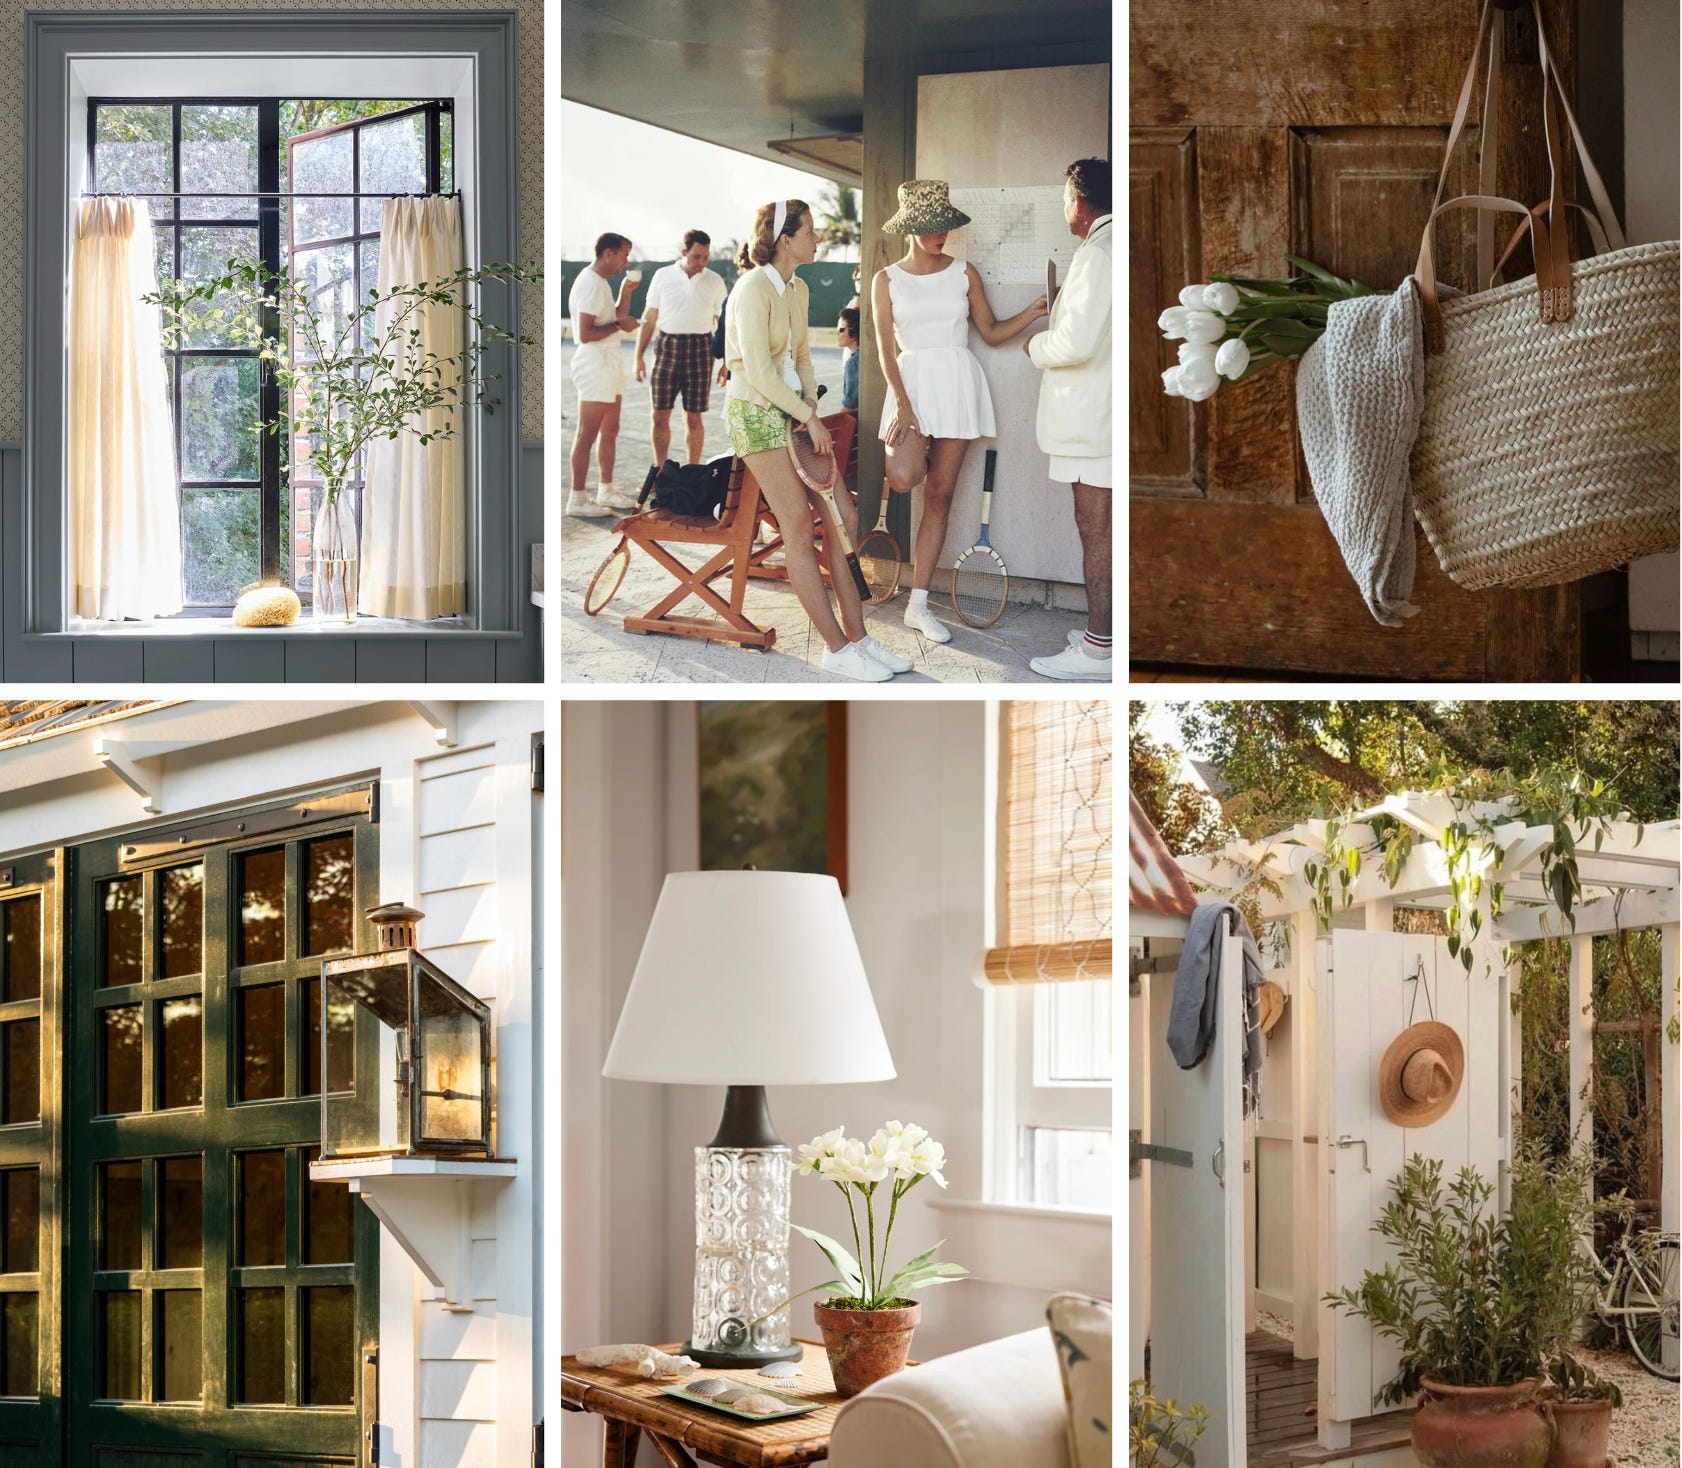
Hundreds of saved images.
Inspiration has always been our way of understanding how a home should feel.
Some are interiors. Others are gardens, garage doors, and landscapes. Even the occasional marketing idea scribbled into a notebook.
When we spread them all across the studio, something interesting happened.
Without even trying, they all seemed to say the same thing.
Coastal - but not kitchy.
Relaxed - but still refined
Collected - but not decorated.
Timeless - without feeling precious.
We kept coming back to one specific image - a pair of coastal green garage doors.
It wasn’t meant to become the defining image of the project. It simply did.
That shade of green has quietly found its way into nearly every conversation since, becoming less of a color and more of a feeling we’ll continue returning to as the house evolves.
Perhaps the largest lesson this house has taught us so far is patience.
The kind that comes from caring deeply about every decision.
Although we spend every day designing homes alongside talented builders and contractors, this project has introduced us to an entirely different side of construction.
Suddenly, we’re ordering lumber.
Returning lumber.
Meeting subcontractors.
Comparing insulation quotes.
Learning far more about framing screws than we ever expected to.
It’s equal parts humbling and exciting.
We’ve joked more than once that the most difficult client we’ll ever have is ourselves.
When every decision is also your own investment, you suddenly understand every questions your clients have ever asked.
Do we really need this? Is it worth it? Will we regret not doing it?
Sometimes the answer is yes.
Sometimes it’s no.
And somehow those conversations have made us even better designers.
As I write this, my team is hard at work.
The kitchen has finally been designed after more conversations than we’d care to admit.
Demolition and framing are complete.
Electrical and plumbing plans are finished.
We are reaching out to HVAC and insulation companies.
The bathroom design is beginning.
And there is still so much to do, yet there are moments where it feels overwhelming, but those feeling quickly give way to feelings of excitement.
But for the first time in 7 months, the project feels like it’s moving from my imagination into reality.
Next month, the windows arrive.
They’ve been measured, redrawn, discussed, and eagerly anticipated since the earliest sketches.
When they’re finally installed, they’ll completely change the way this house greets the street.
We have a feeling that will be one of those moments we’ll never forget.
And somehow, after everything this home has already taught us, waiting another few weeks doesn’t seem so difficult after all.
No posts
Comments
Nothing yet. Say the first thing.
Sign in to join the conversation.