
Welcome back! This week I’m continuing the deep dive into our Maine renovation project, moving from the early planning and entry into the main living spaces and the rest of the first floor. If you missed Part I, you can read it here. And for those itching to shop - I threw together another edit inspired by this project, full of special pieces made for summer hosting!

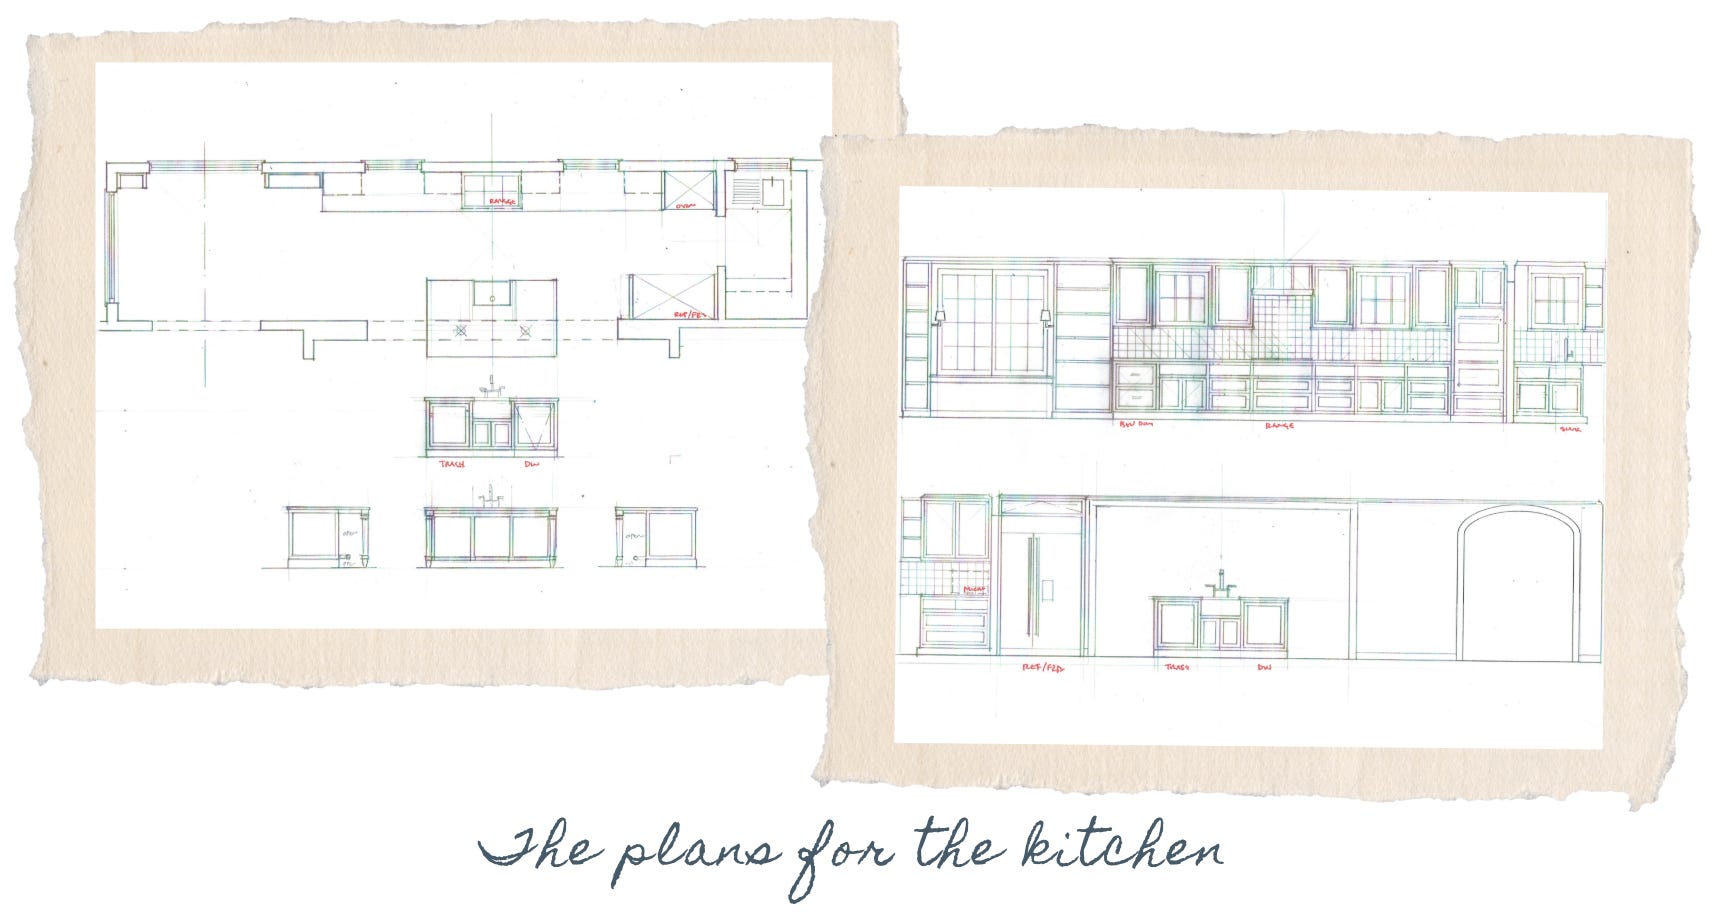
The living room and the kitchen were always meant to work together, but the connection between them felt disjointed. We removed the windowed wall between them and replaced it with a cased opening large enough to fit a good-sized island. In doing this, it created openness without fully consolidating it all into one large space, which was important - we wanted each space to feel defined, even as they began to work more closely together.
Comments
Nothing yet. Say the first thing.
Sign in to join the conversation.