
This email may be truncated in your inbox. To make sure you are reading the entire post, please move yourself along to a web browser!
Website | Instagram | Shop Absolument | Book Recs
If you enjoy this writing and imagery, would you mind liking, commenting, or sharing it with a friend?
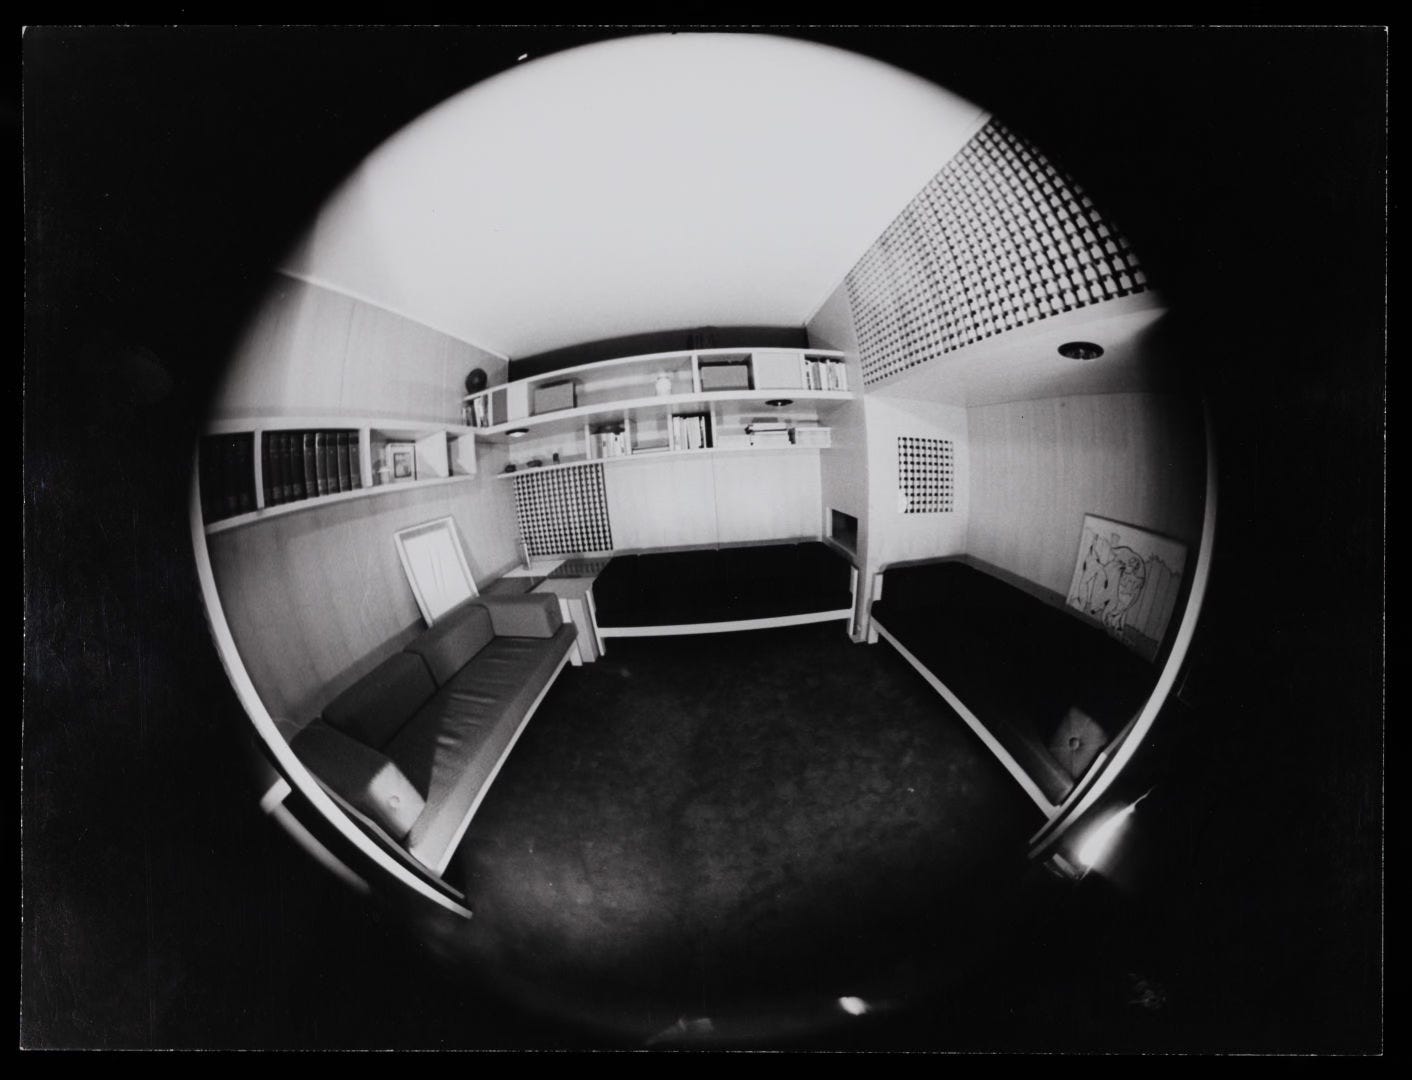
❥ I began researching the compacted Milanese apartment imagined by the wildly famous Italian designer Ettore Sottsass ages ago. Pictures of Casa Lana were published in December 1967, in the 457th issue of DOMUS magazine, and they sat in my inspiration pile for way longer than they should have!
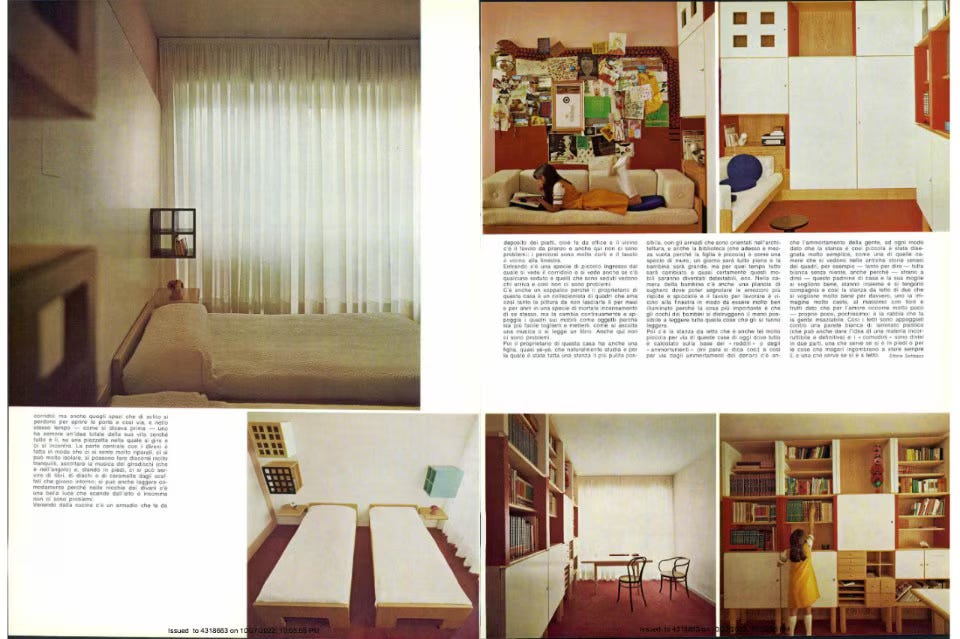
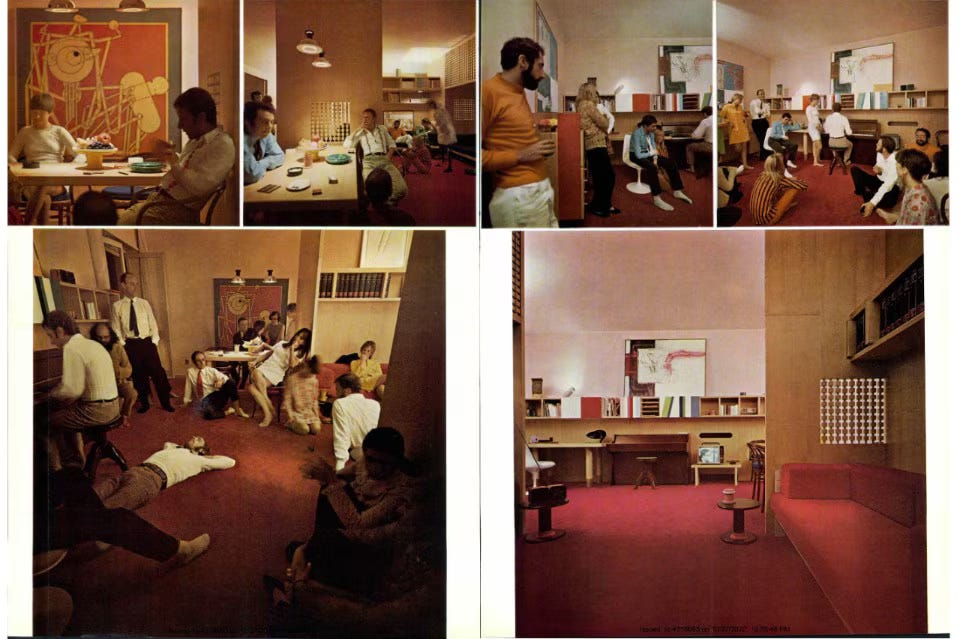
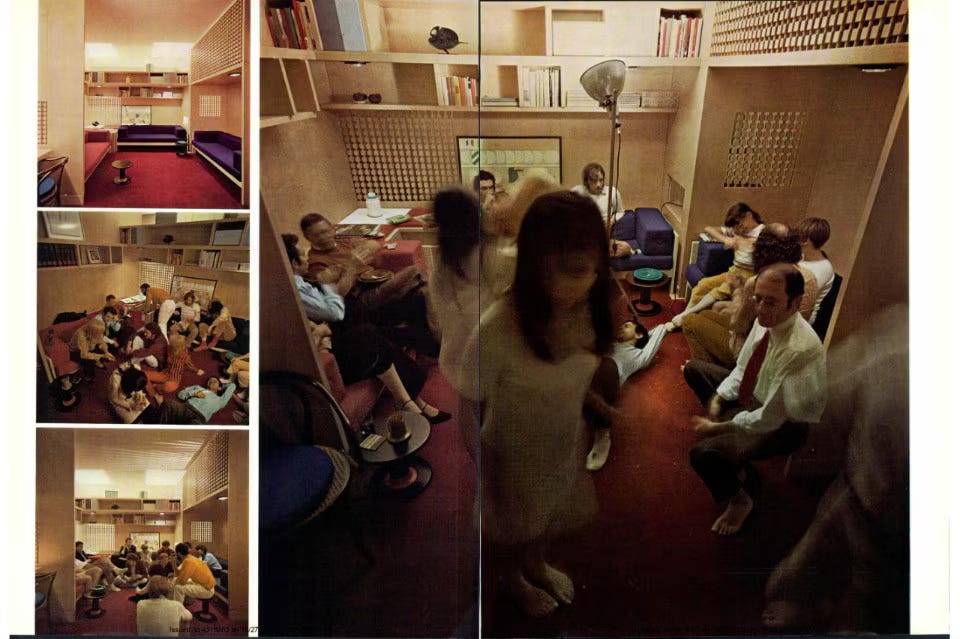
I was wandering through the Triennale in Milano, Italy, during Salone/Design Week this spring with my eyes wide and my jaw practically on the floor. Can you imagine my surprise when I walked through a doorway in the middle of an exhibition and realized that I was inside a recreation of Casa Lana? The apartment’s original family kept the home intact, and a few years ago, donated the materials and contents to the Triennale.
The universe puts us in the right corners (and historic rooms) at the perfect moments, and I felt so grateful for the surprise. What made it even juicier was the fact that I had the home’s entire box-shaped core all to myself.
Casa Lana sports pink and purple couches fit for a Pop Art-influenced Barbie. Instead of being a bachelorette pad, which it could be mistaken for at first sight, the living space was a Milanese apartment designed for Sottsass’s friend, Giovanni Lana, and his family. Lana was a printer and lithographer, whose shop printed an Italian beat magazine, Pianeta Fresco, in the later years of the ‘60s.
Who founded the British pop music-inspired magazine? Ettore Sottsass and his wife, Fernanda Pivano. You may best know Sottsass as being the founder of the Memphis design group in 1981. I personally had no idea that he also created an entire subculture within a magazine. Kind of like what Gio Ponti did with DOMUS.
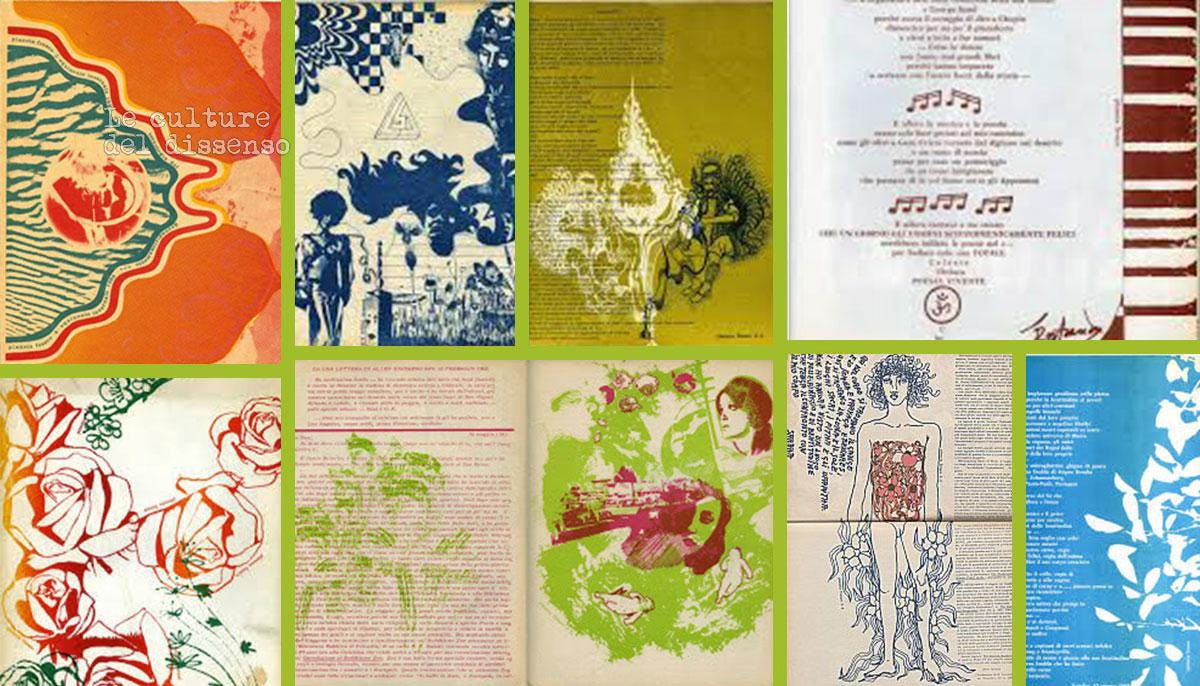
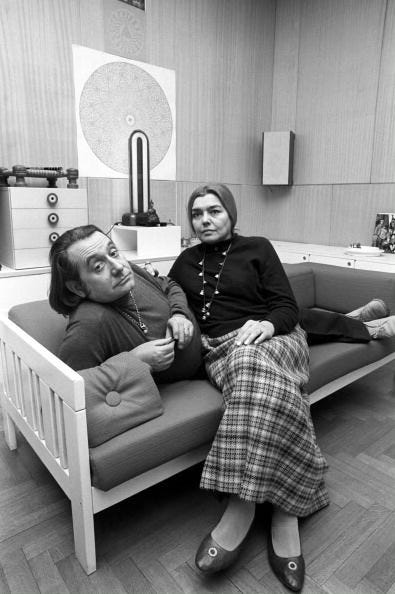
In recent years, DOMUS published an update about Casa Lana just after it made its move, which included an interview with the homeowners’ daughter, Donatella Lana. “I remember many friends who frequently passed by. All people who, to the eyes of a child, looked quirky, being the house close to my father’s lithography workshop, where he carried out jobs for art galleries and printed exhibition catalogues. I then realized that the person who spent the most time in our home was Ettore Sottsass, who would study our family habits to brainstorm the appropriate furniture to design.”
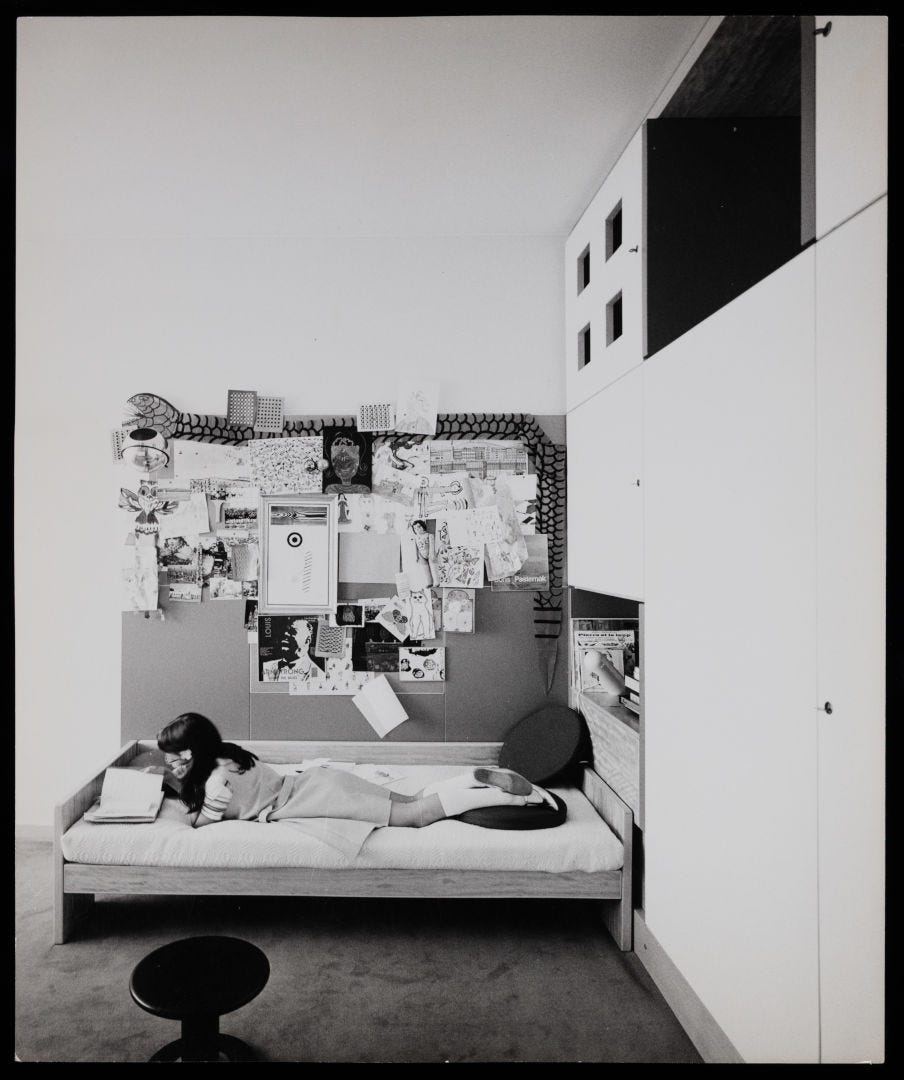
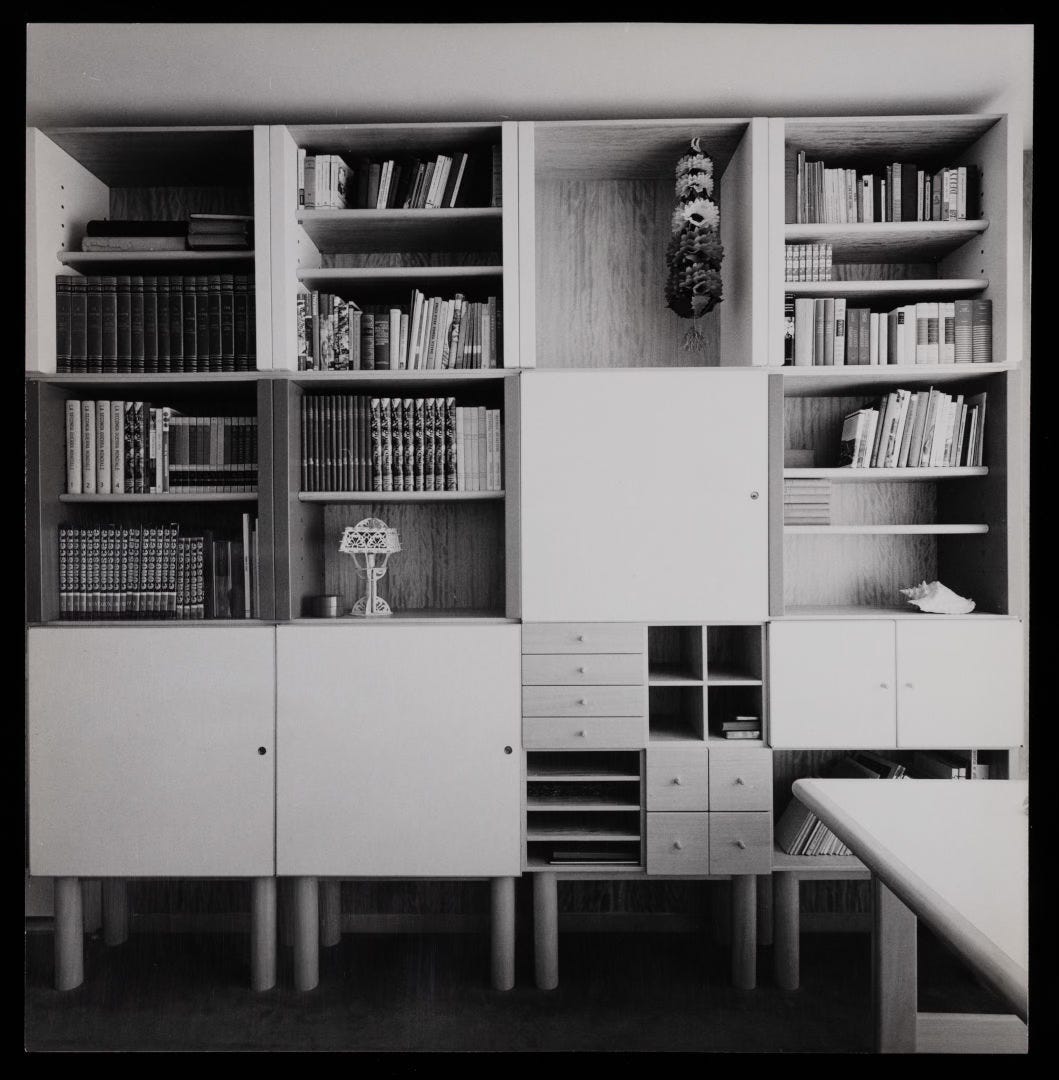
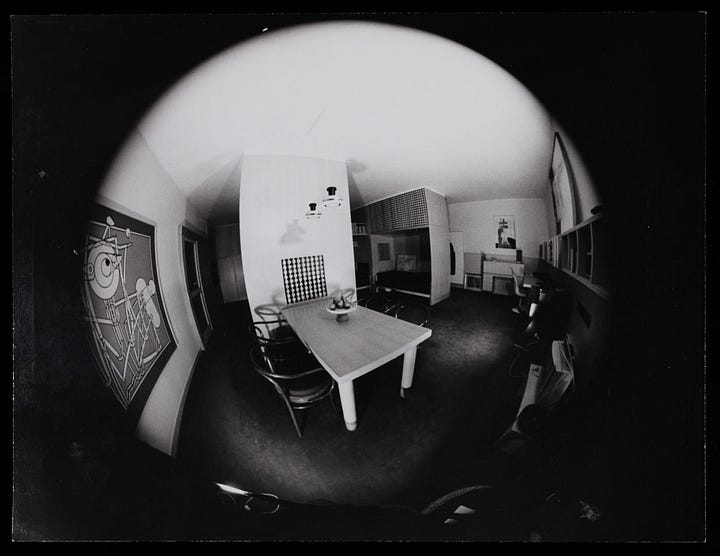
And Sottsass receives an A+ for all of his Lana Family Studies. Each wall was a specialized spot for something: a collection of storage shelves and cupboards or a tucked-away nook for a rectangular sofa with cubed cushions. Furniture, like the dining table, became an extension of a wall, really dictating how the family would move around the space. Their life was to become a choreographed dance to the beat of Pianeta Fresco’s words. For the entire time they lived in the Sottsass design, they kept the furnishings exactly where they were designed to be because the way Ettore studied them was correct in all of its planning.
Within the nucleus of the apartment, the family could listen to music on hi-fi speakers, eat meals, work on projects and homework, read, lounge on three different sofas, tuck their coats into closets, daydream while looking outside, write on the typewriter, play the piano, store their dozens upon dozens of books, admire paintings, host others—a mixture of relaxing and productive activities.
Salone reporter Bianca Felicori explained it further: “This living room has no pretensions to being a place for showing off one’s treasures, it’s a relaxing room where everyday complications, fatigue, and dissatisfactions can be left behind.”
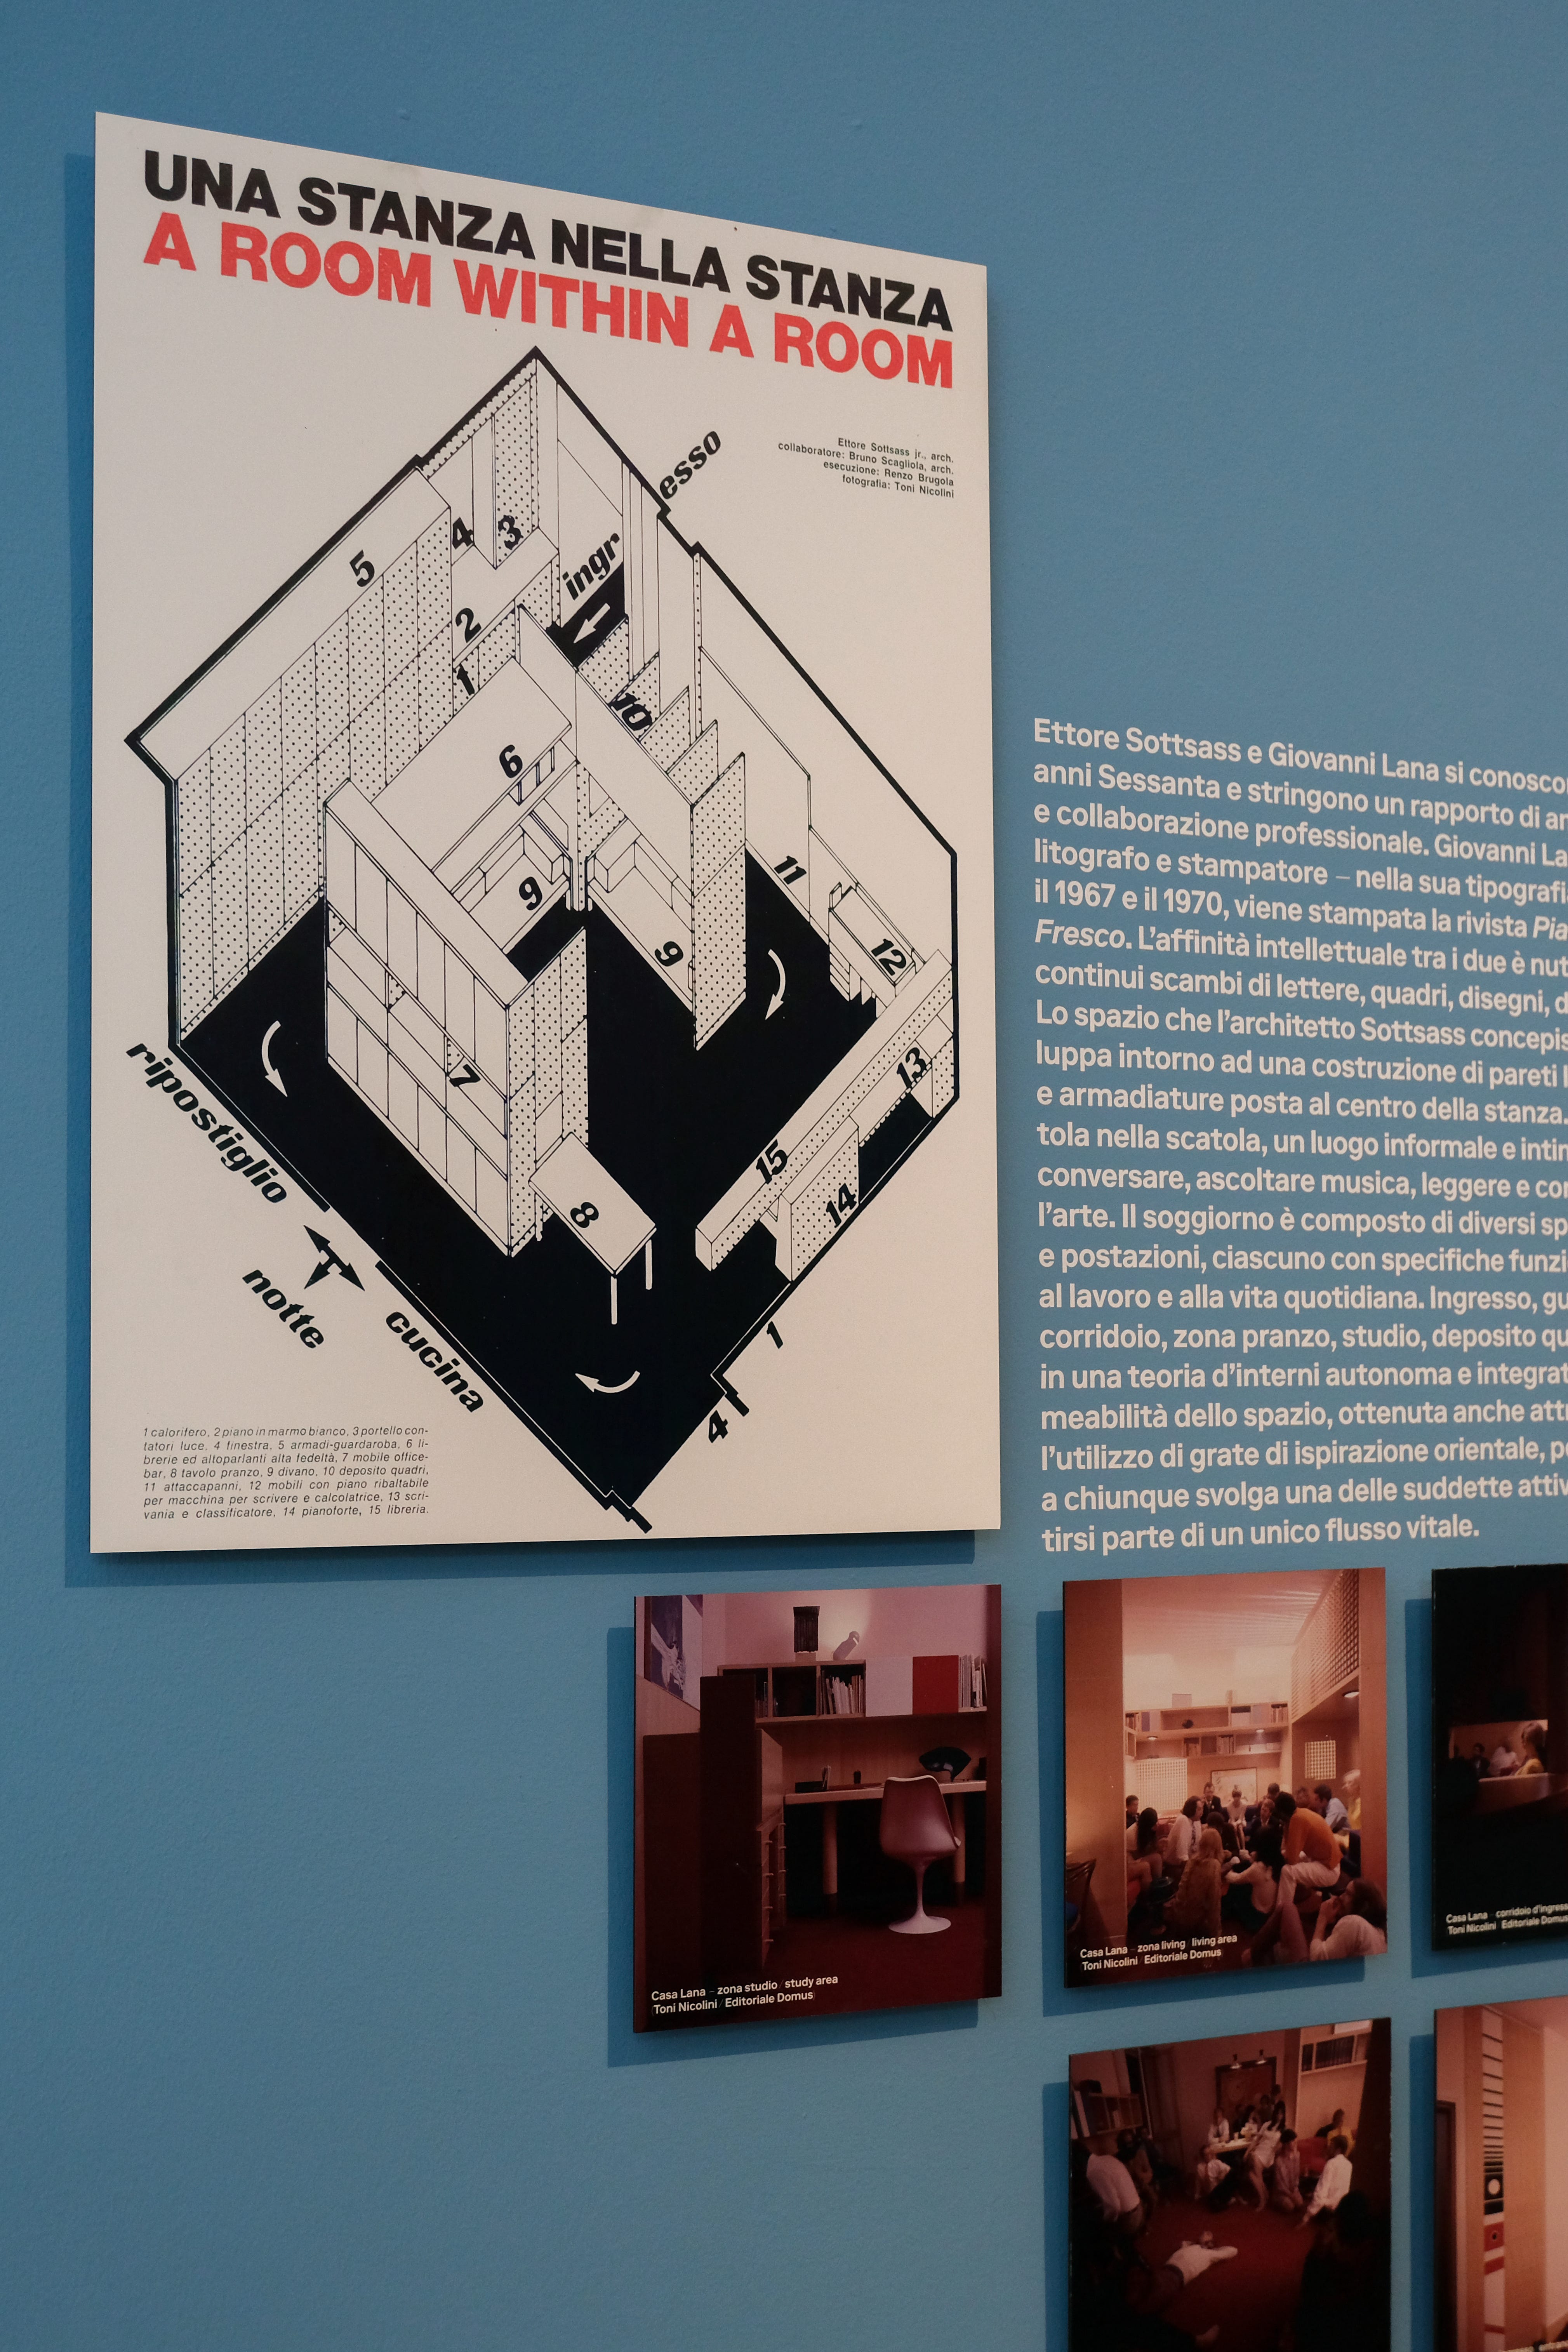
The colors, oh the colors! Casa Lana’s carpets were fuchsia. Its living room’s walls were a glossy wood paneling, looking like the inside of a honey pot. Inside the warmth of it all, Sottsass wrote that the inner vault of the living room was “a small square where to hang and meet.” A Domus writer described it like “a square intended the Italian way, as a piazza, but also a square in its shape.” The lighting was dimmed in a certain way, Sottsass claimed, so that the children’s little eyes wouldn’t be inflicted “when they read all those things that they are made to read.”
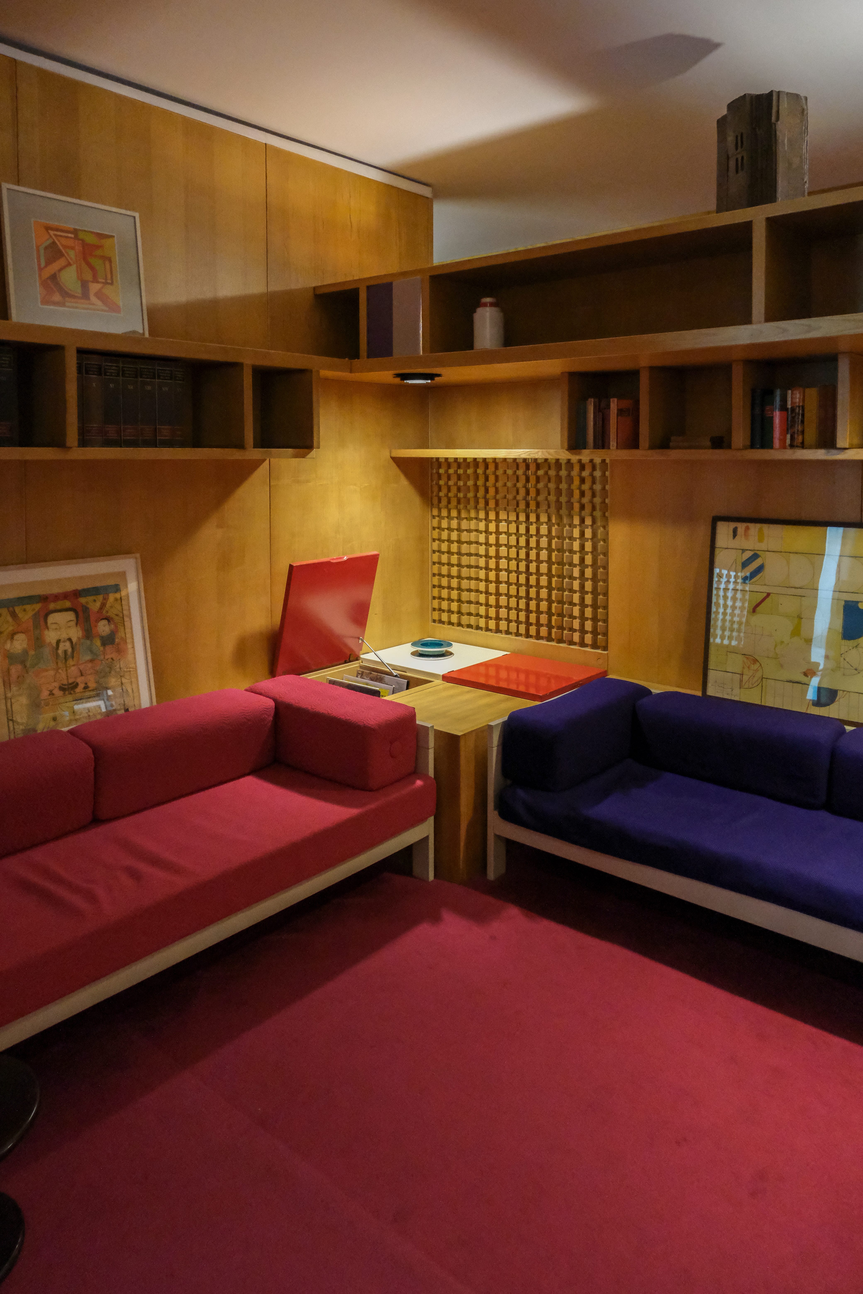
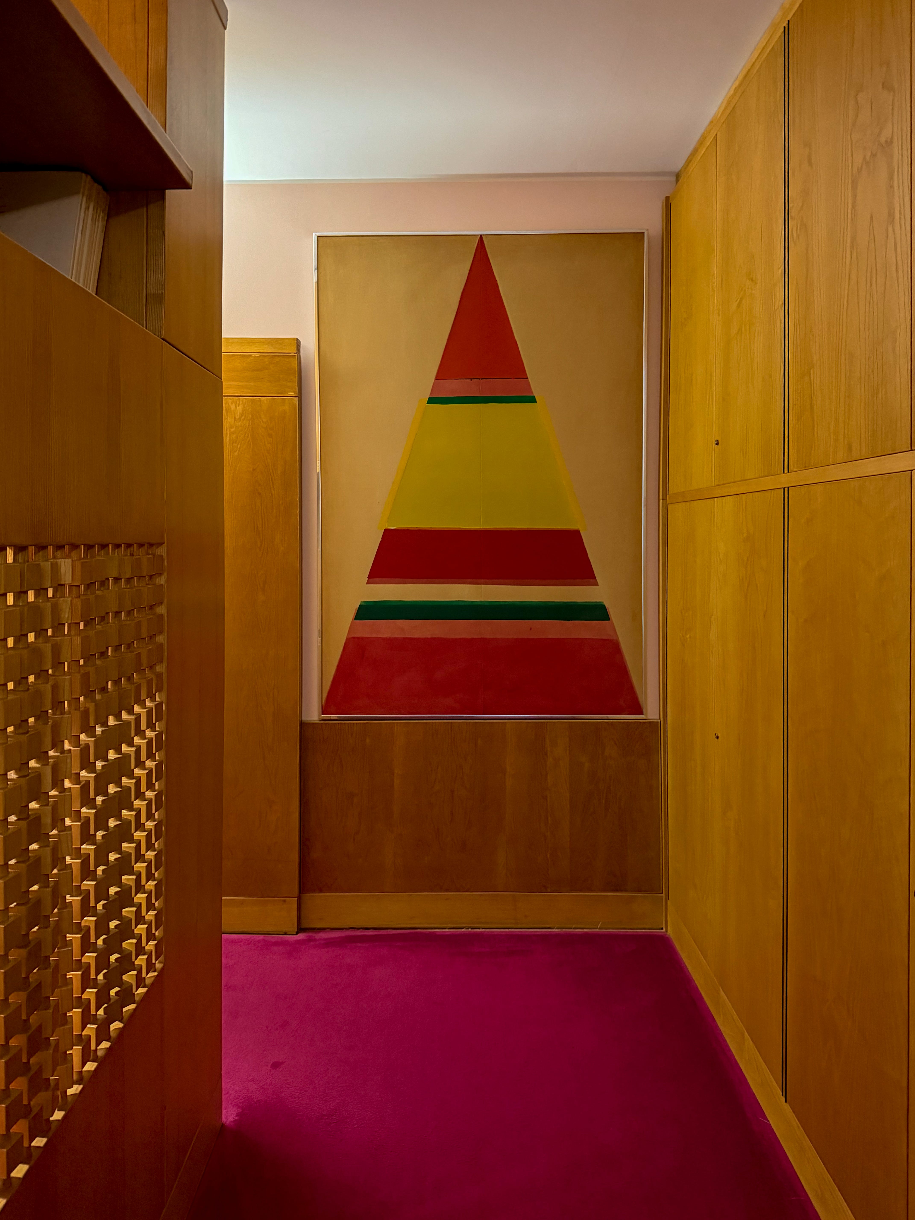
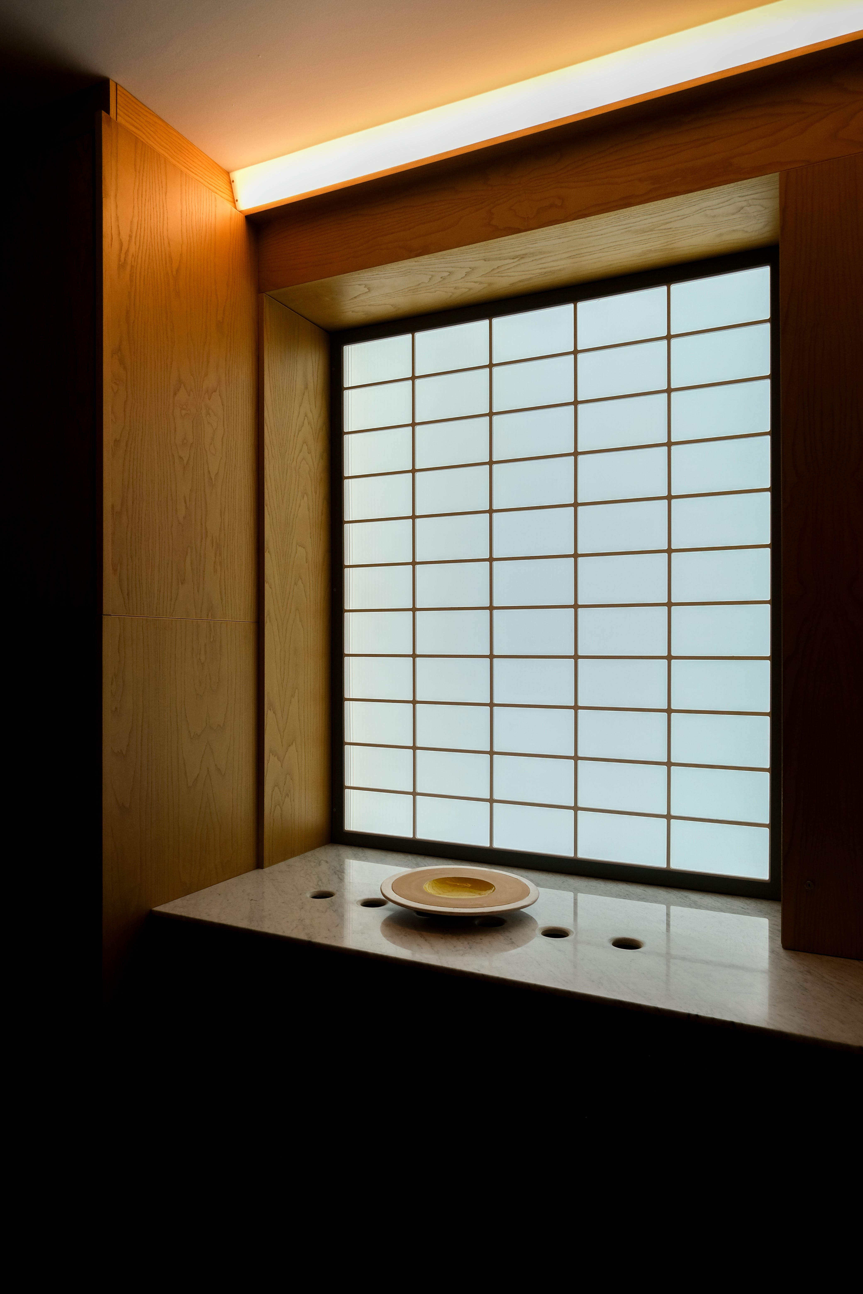
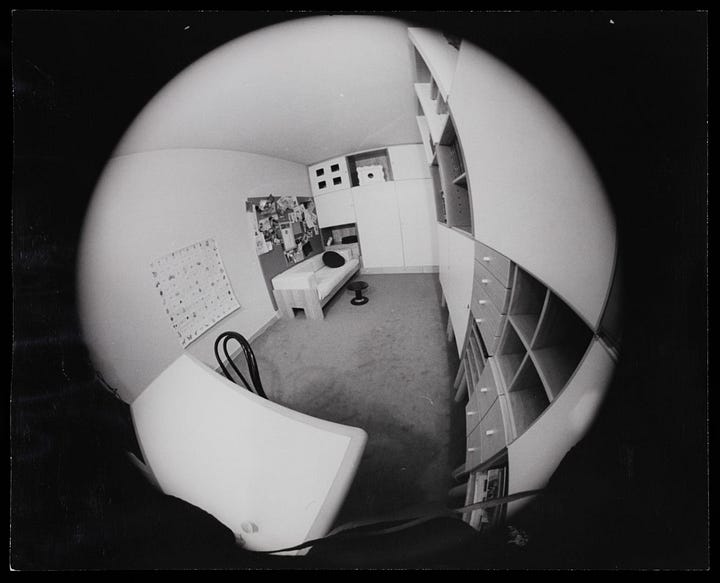
The rest of the house featured a kitchen and bathroom like all other homes, plus two bedrooms. Donatella, when dismantling the apartment, kept her bedroom, while her parents’ room was sold at Phillips auction a few years ago (in the same sale as some Gio Ponti designs). She reminisced that the home’s entrance was a “fantastic passage” and that “people loved to come to our house for the explosion of colours.”
I agree wholeheartedly with her, for my experience walking into Casa Lana was exactly that. ❥
If you want to see Milan through the eyes of the perfect design person, I recommend applying for Ali LaBelle’s Milan and Turin trip, happening in late September. Only two spots remain! Hurry, hurry!
I visited one of Milan’s architectural gems, Villa Necchi Campiglio, thanks to Ali’s recommendation, and I thought about her so, so often while in the city. She’ll be the perfect Milano ambassador, I just know it!
El Camino Travel is sponsoring the trip, and this is what they have to say about it:
Art Nouveau facades, fashion archives, artisan studios, and a century of design thinking—Milan and Turin unfold through the work of the makers, architects, and institutions that gave Italian design its global authority. From Milan’s role as a living laboratory for contemporary fashion and art to Turin’s layered history of Baroque ambition and mid-century invention, this journey traces the design culture that shaped an entire country’s relationship to beauty.
This is six days in two of Italy’s great design cities, in the company of Ali LaBelle — a creative director and tastemaker whose work centers on craft, beauty, and the story behind how things are made.
For Ali LaBelle, Milan is the city that has informed more of her creative work than any other—and the natural starting point for a trip built around the community she has spent years cultivating through À La Carte. Milan was the obvious choice for someone who loves architectural tours, art, and fashion—Turin was the necessary one, added because no design story about Italy’s north is complete without it.
I’ve been itching to find a fisheye lens for my camera, and these historic photos of Casa Lana turn the want into a NEED.
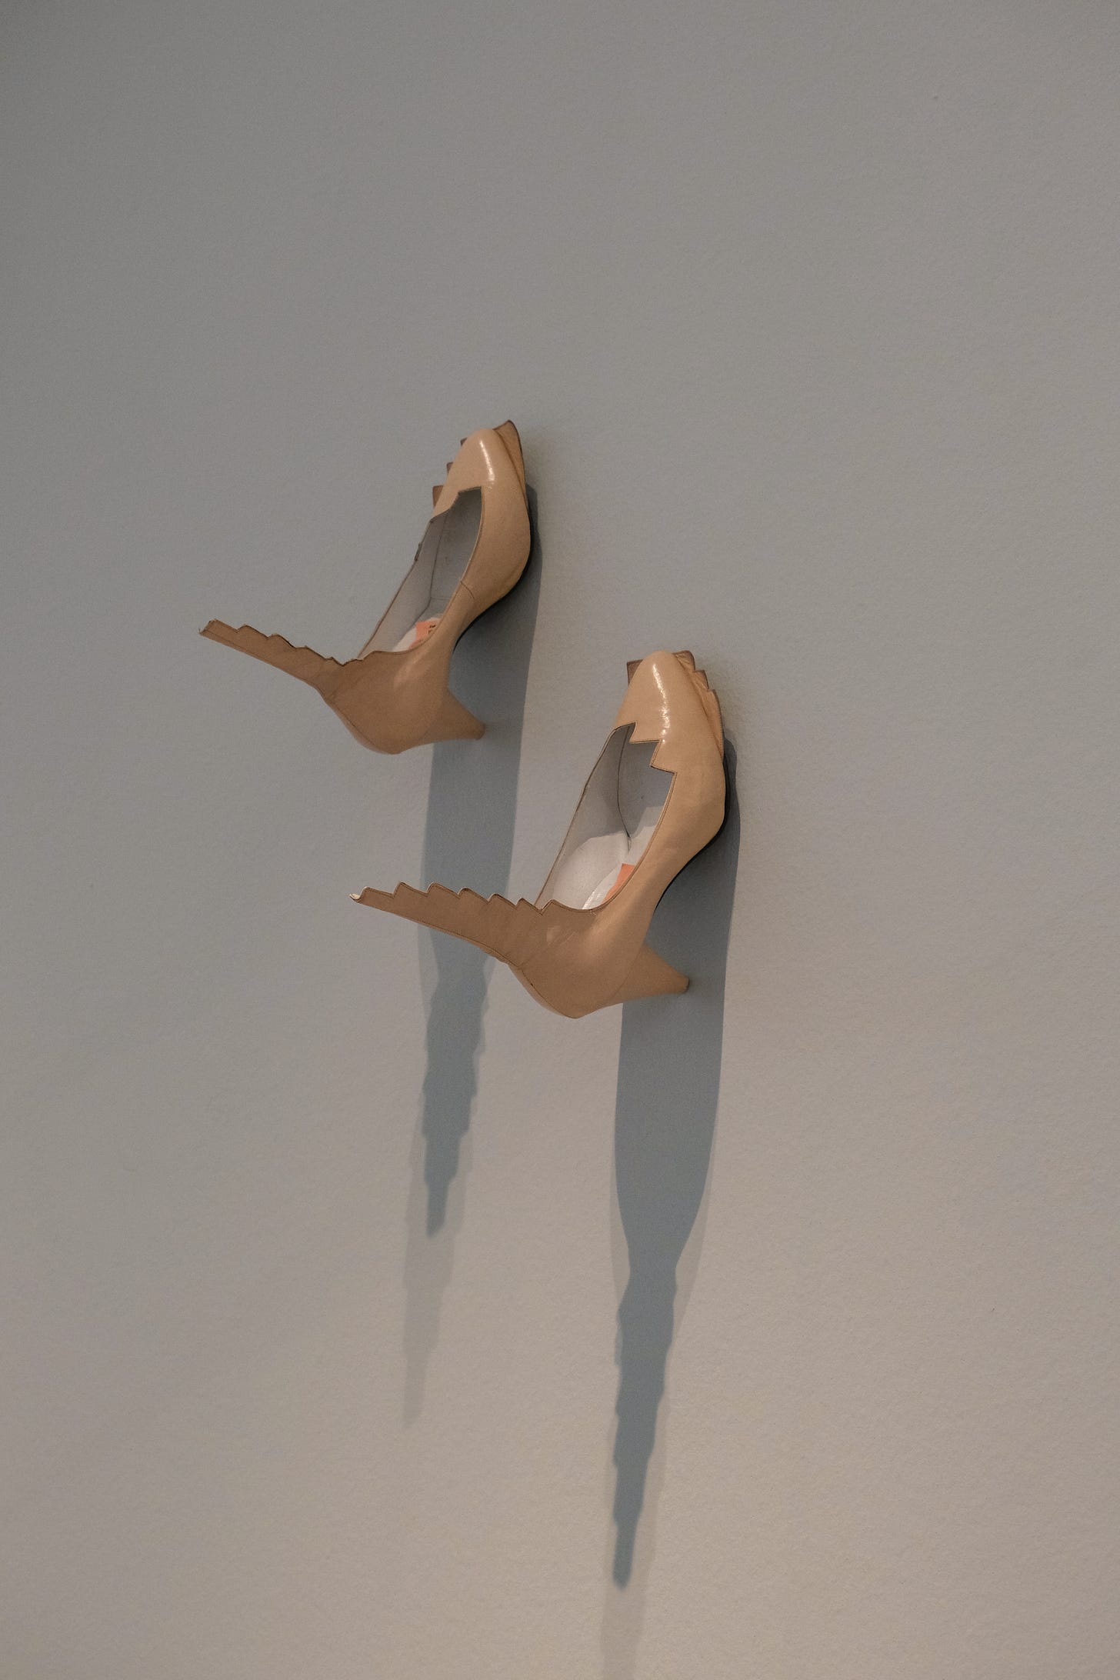
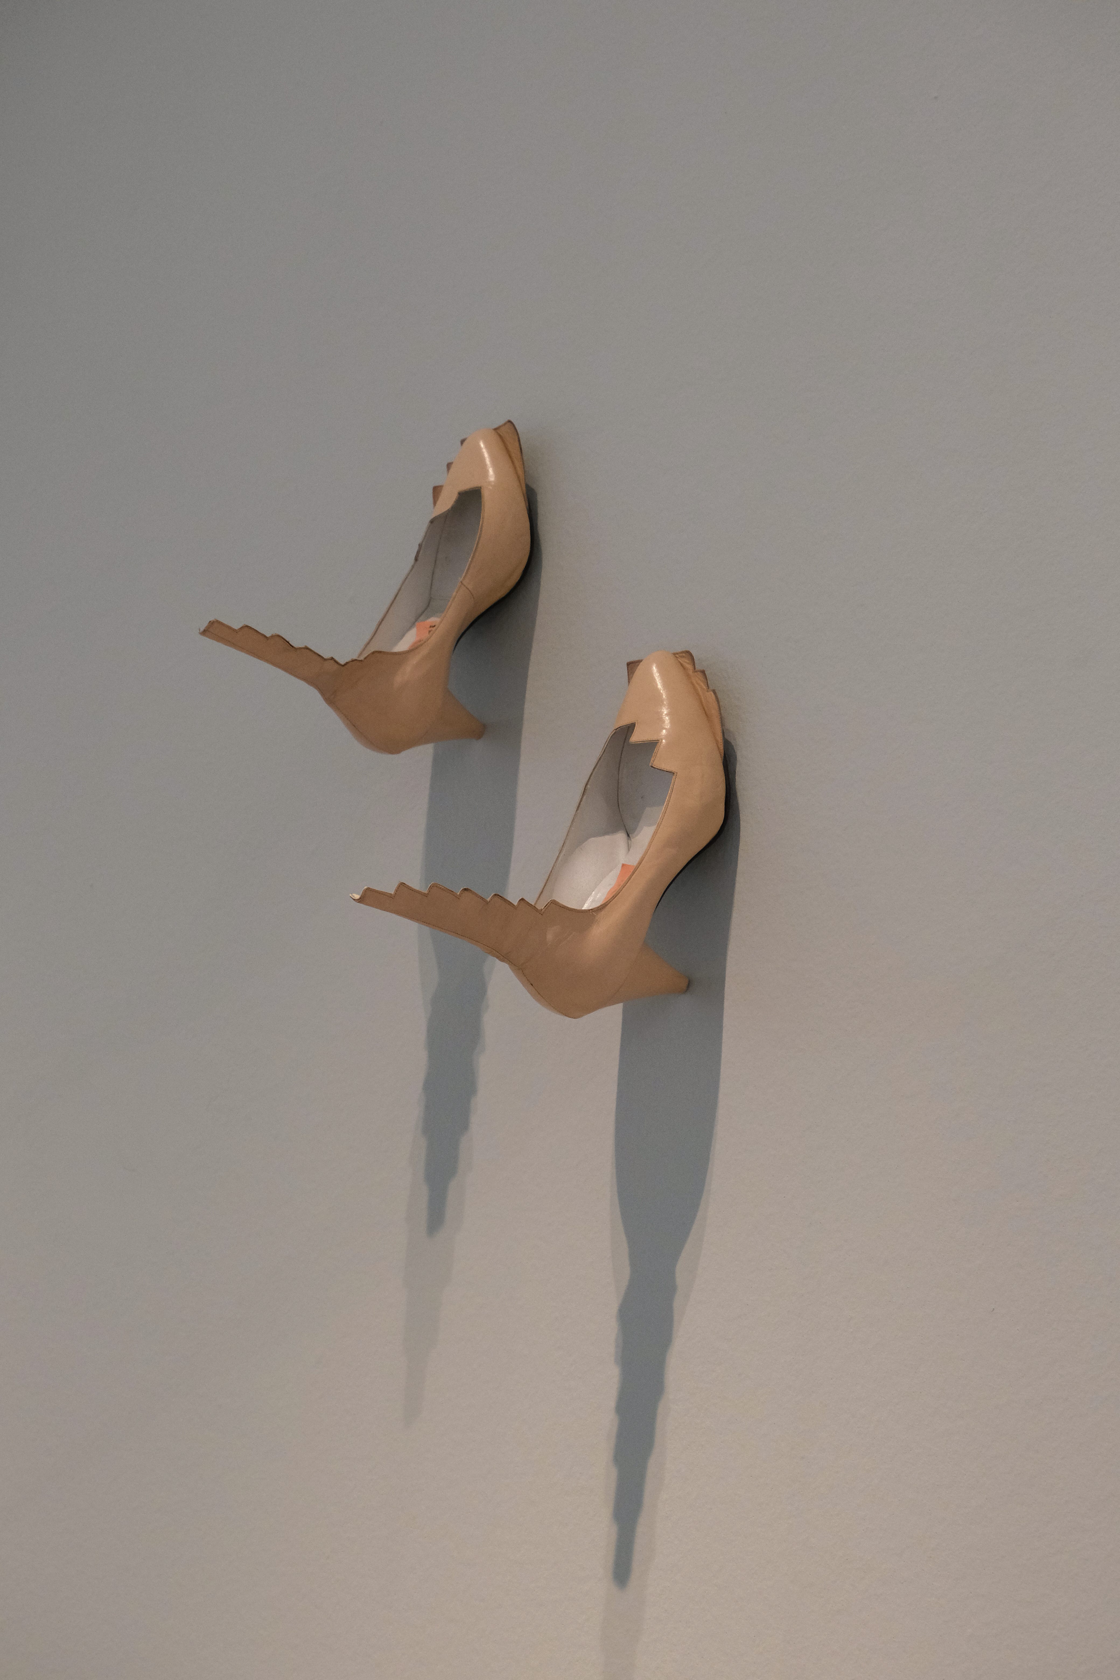
I walked past a wall while a pair of Cinzia Ruggeri’s Shoe Stairs crawled their way closer to the ceiling. Cinzia Ruggeri is fascinating! She’s worth reading more about.
What I was in Milan for in the first place: a massive unveiling of a work project that I had been toiling away on for nearly a year, an exhibition and Phaidon publication called The Eames Houses.
Also while in Milan, I was on the waitlist to tour Gae Aulenti’s home—a forever dream of mine! I ultimately wasn’t able to see it, but I have hope that it’ll happen someday. Like in a Casa Lana-type situation.
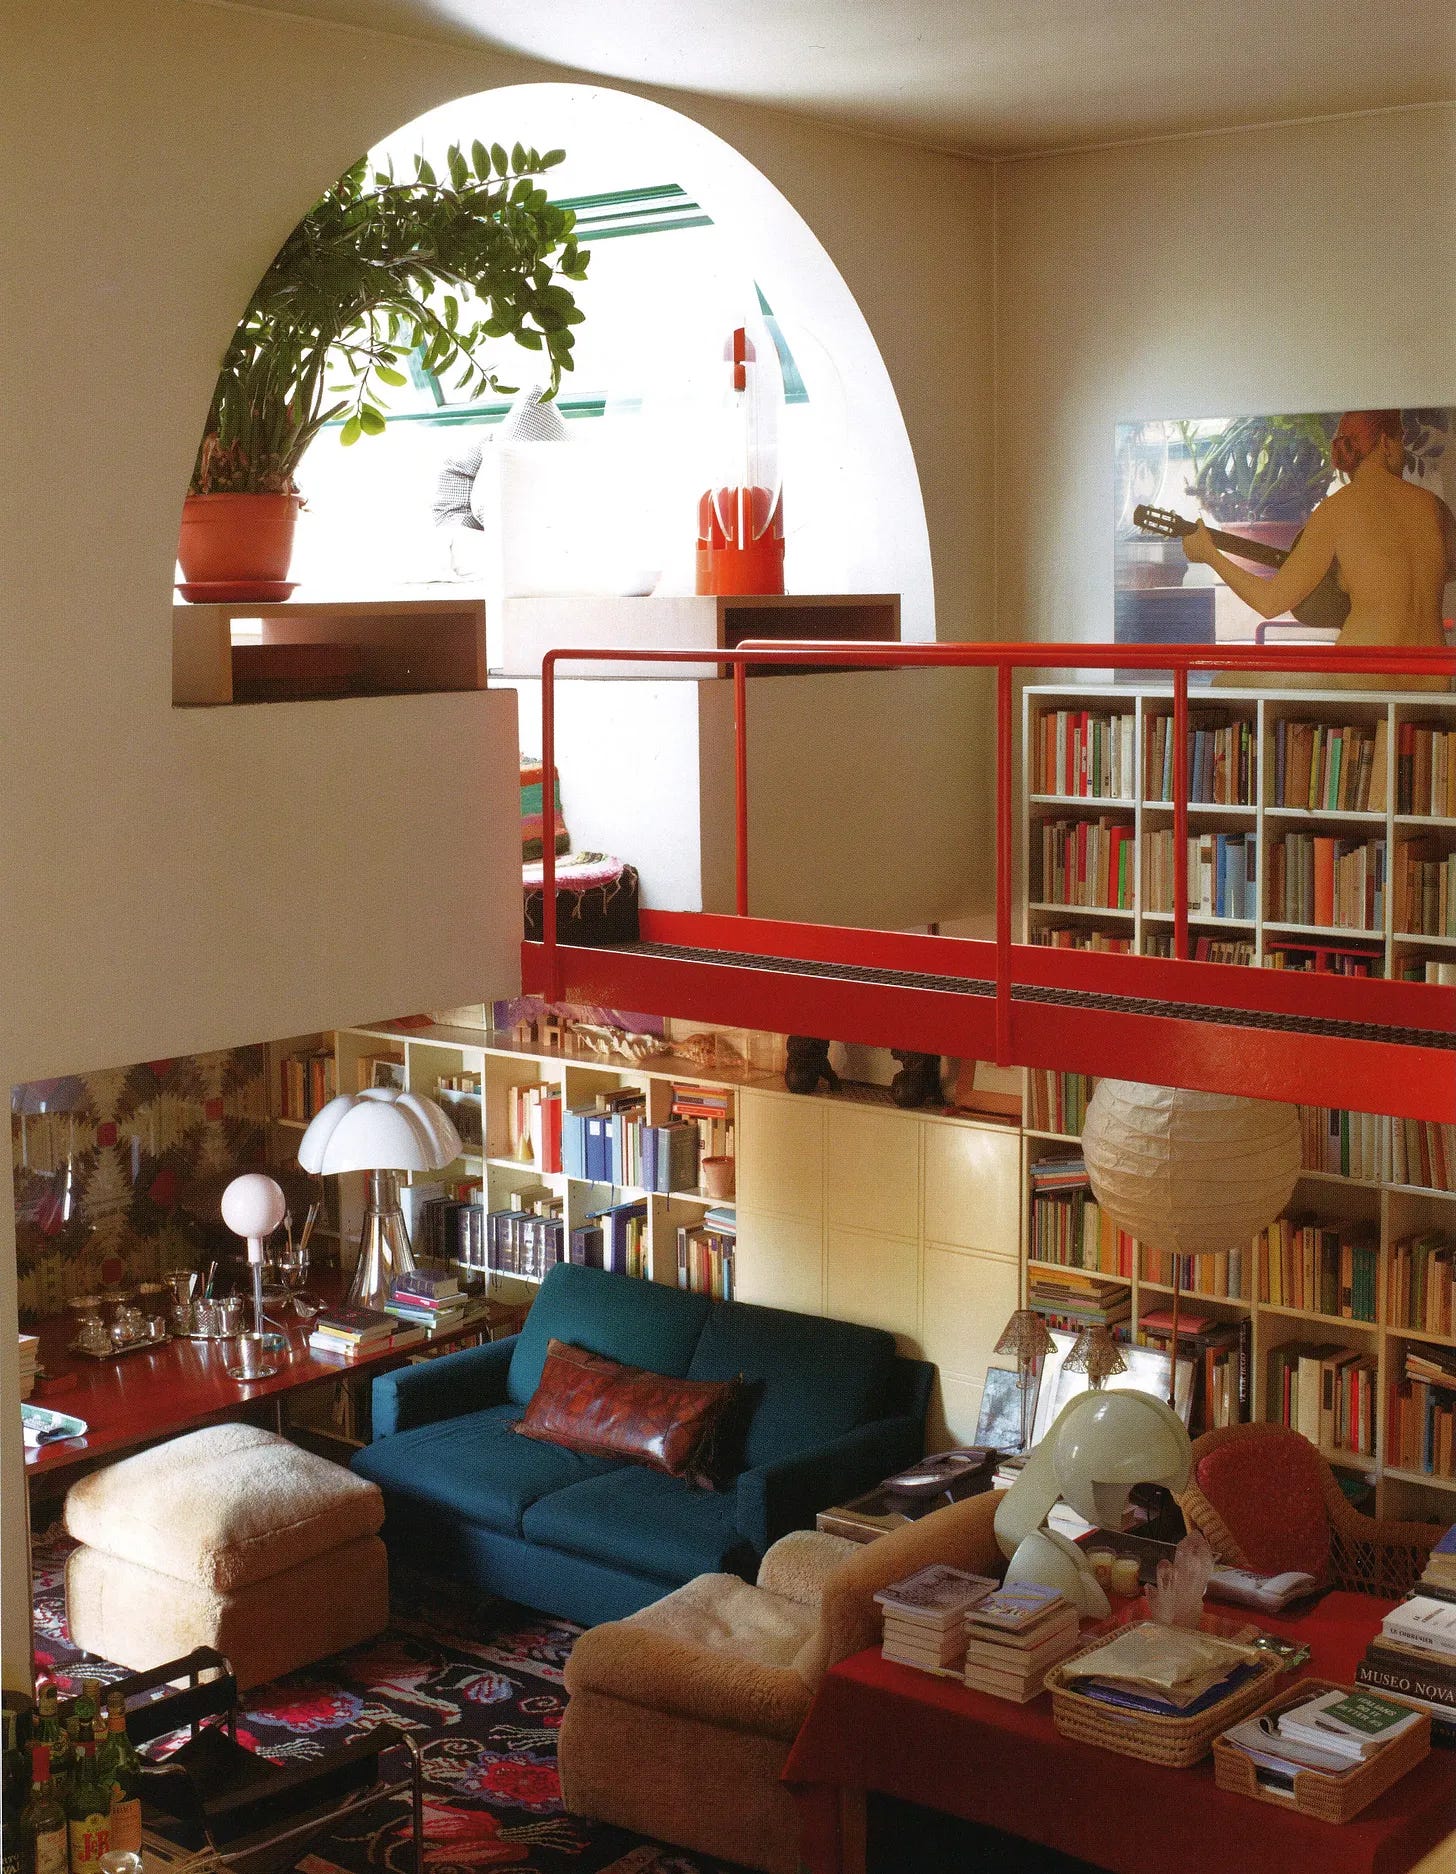
Gae Aulenti’s living room and a sizable portion of her book collection, as photographed by Leslie Williamson.
Kelsey Rose
Comments
Nothing yet. Say the first thing.
Sign in to join the conversation.