
One of the most talked about features of any house when you’re building or moving into a new house and redoing is the kitchen. If I’m being honest, I really wasn’t crazy about this kitchen when we bought the house. I would lay in bed at night and think, “How the hell am I going to make this work?”
The cabinetry wasn’t very well thought out, there was no pantry, no hood, and I really didn’t like the countertops. But I had a limited budget and I had to make it work.
And because I didn’t have the dough to hire a designer and do a full install and a big reveal, I’m going to share this with you guys piece by piece because that’s how it’s happening. My goal with this post is to walk you through my thinking, give you all of my resources, and help you understand the why behind my decisions, even if your decisions are not the same.
In my first video last week about one measurement; thirty-two inches, the gap between my island and my range, and the comments turned into a renovation clinic. How tall are your counters? What’s on top of that island? Why not stainless? How did you vent the thing? Is the work triangle really dead?
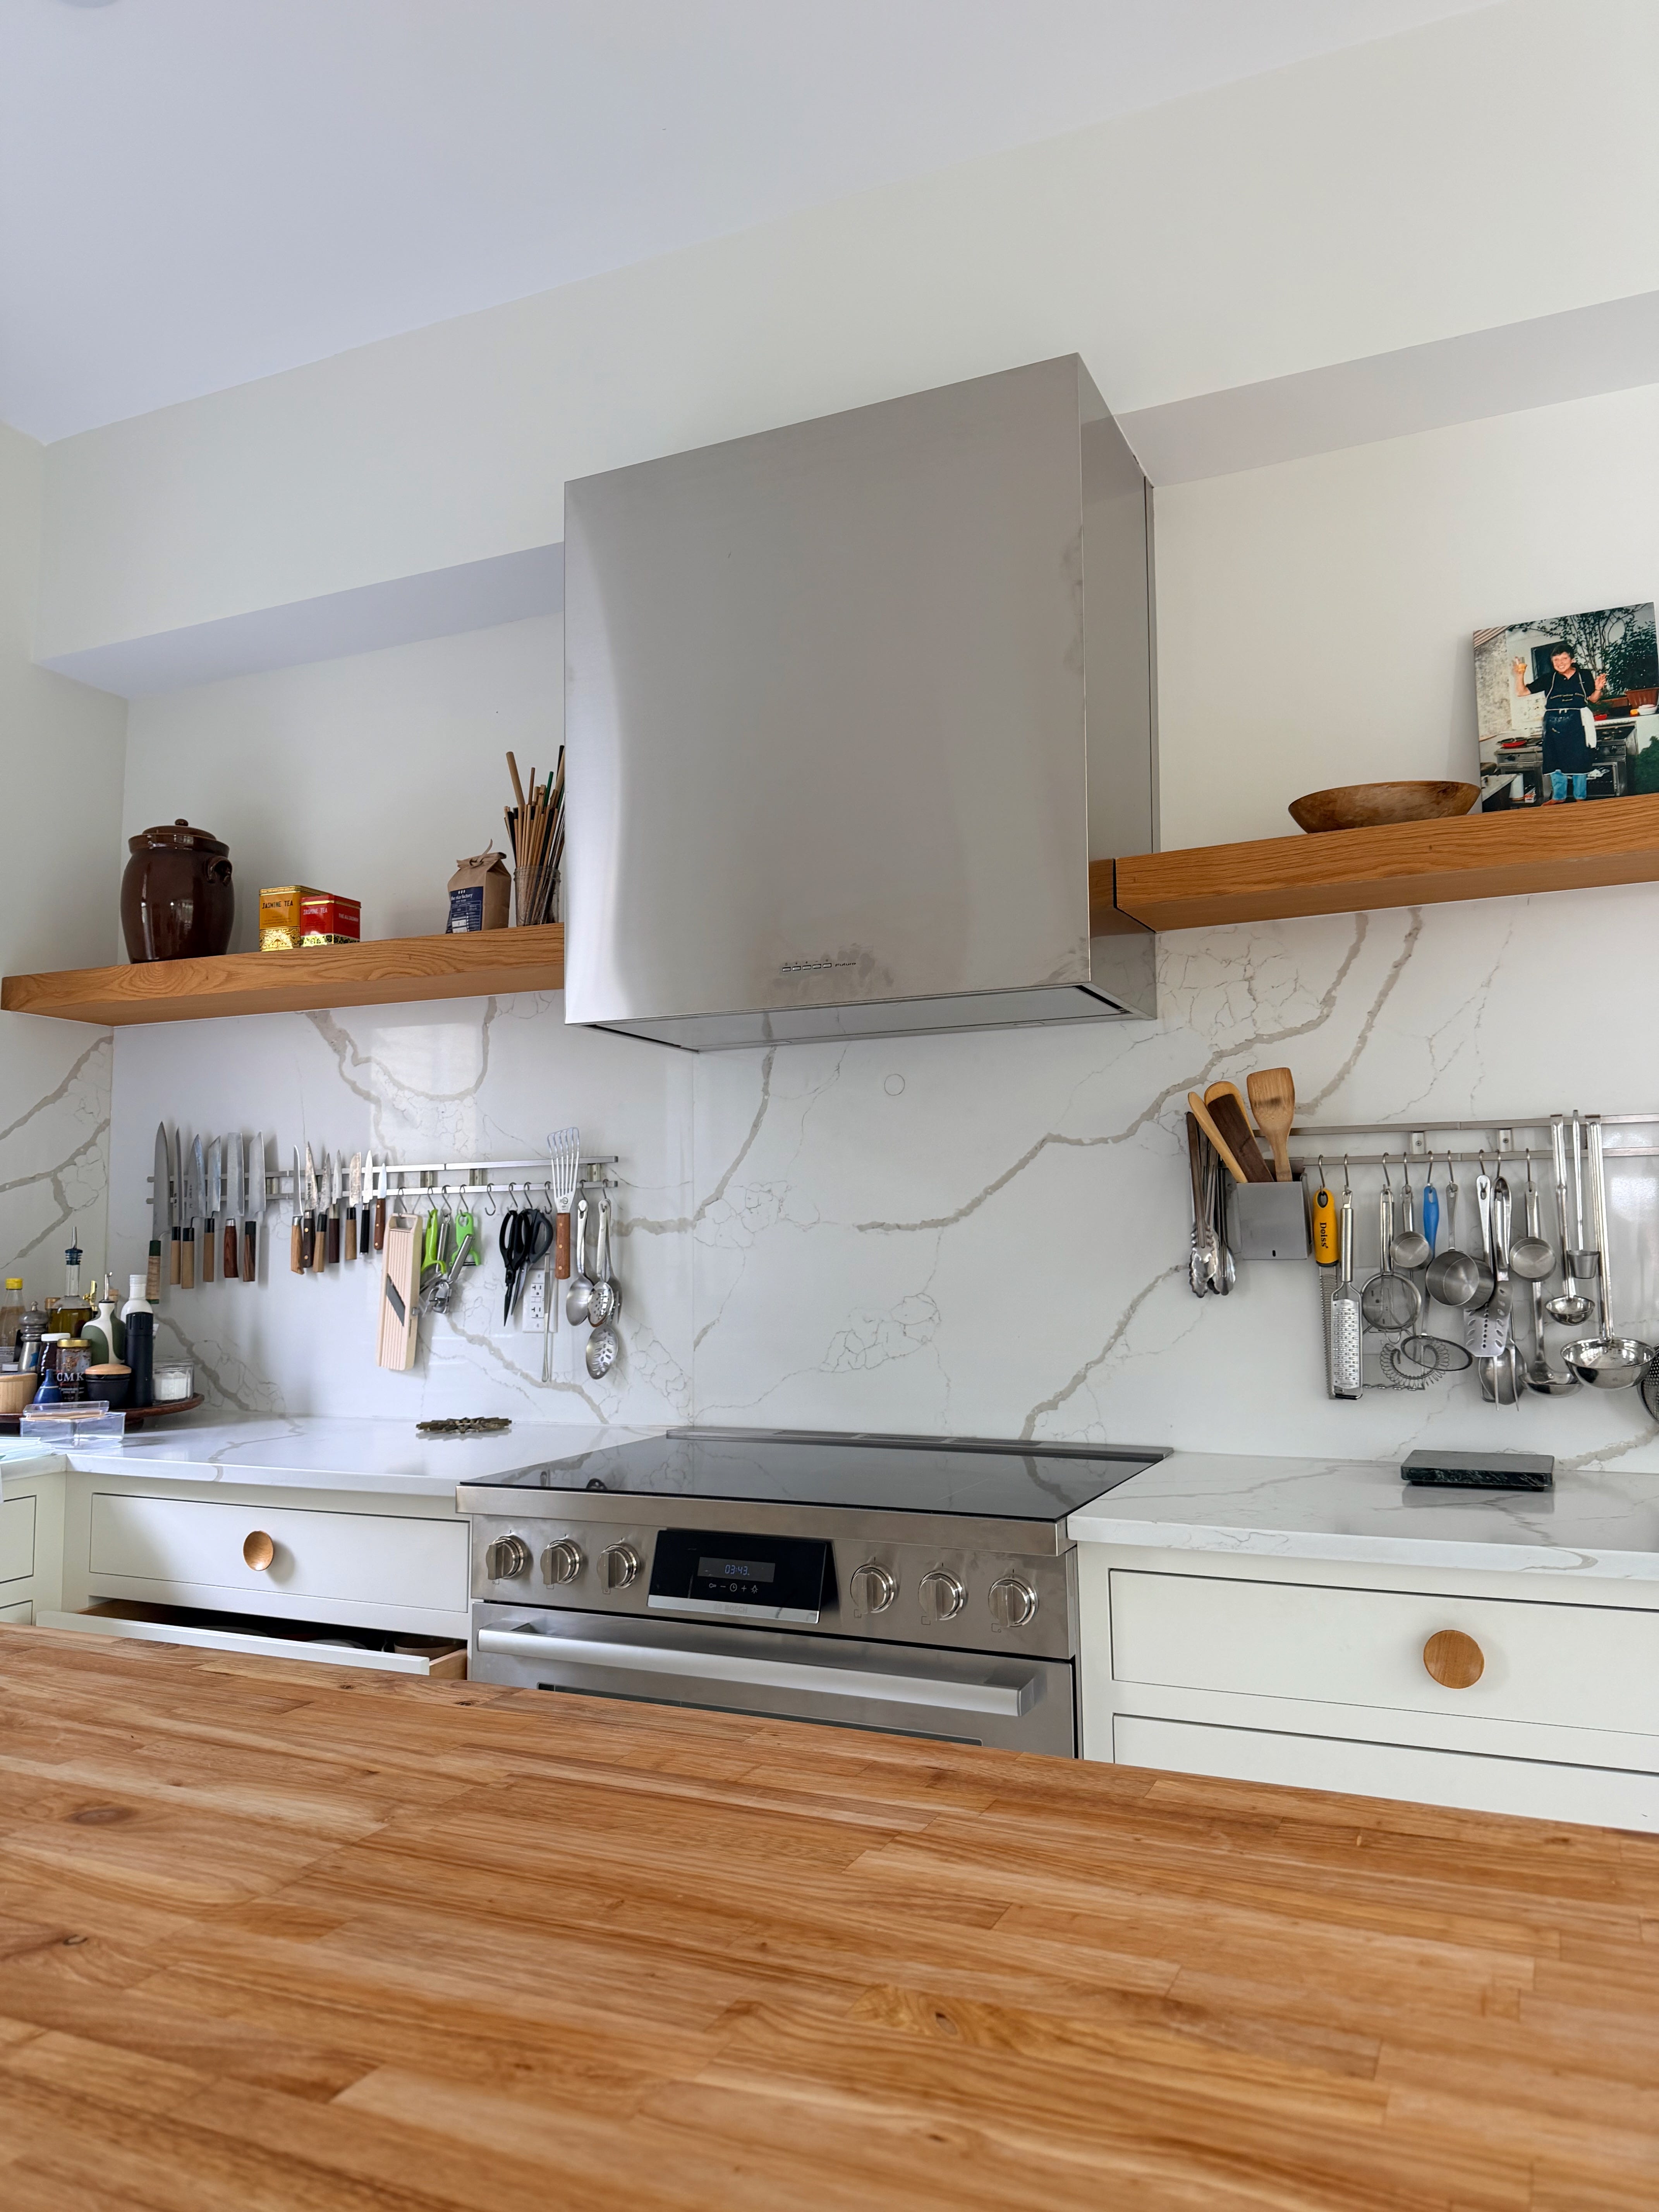
So let me answer all of it here, at the table, the way I would if you were standing in my kitchen with a glass of wine while I got dinner going.
You have to understand one thing first: I’m not a designer. I’m a cook. Everything I know about a kitchen I learned standing in one — on a line, for hours at a stretch, moving the same few steps until my body stopped needing to think about them. That changes what you measure for. A designer measures for how a room photographs. A cook measures for the dish in her hands that needs somewhere to land.
Here’s what that difference actually looks like.
Let’s start with the rule they keep trying to bury.
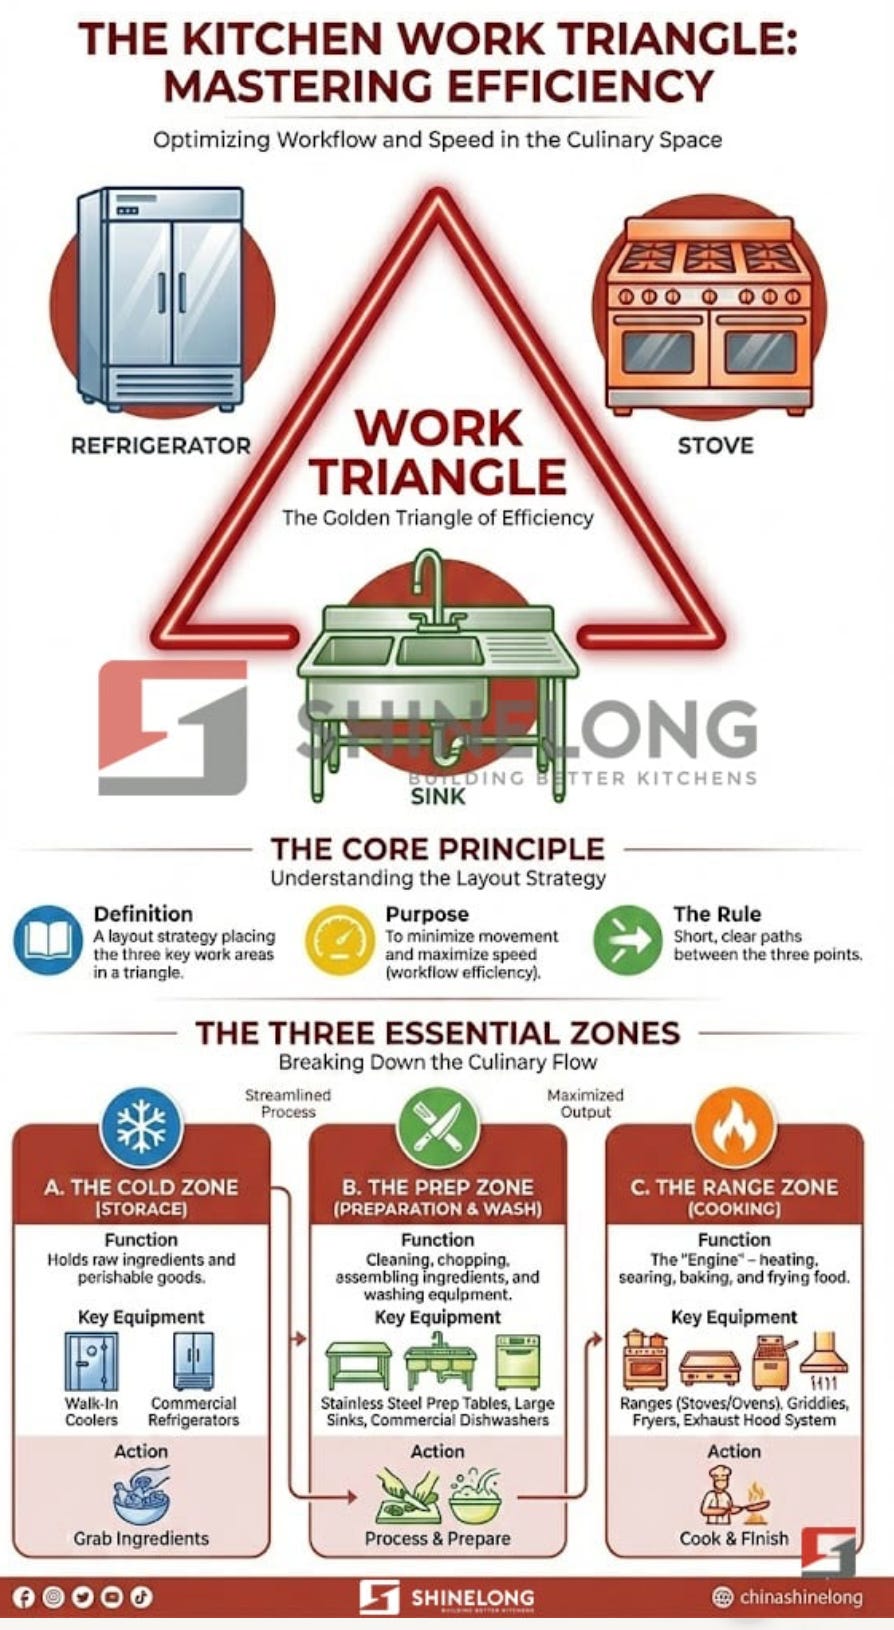
Every few months the design world announces that the kitchen work triangle is dead — the fridge, the sink, the stove, the three points you move between while you cook, supposedly replaced now by something called “zones.” One firm ran the headline “Top Designers Say the Work Triangle Is Out for 2026.”
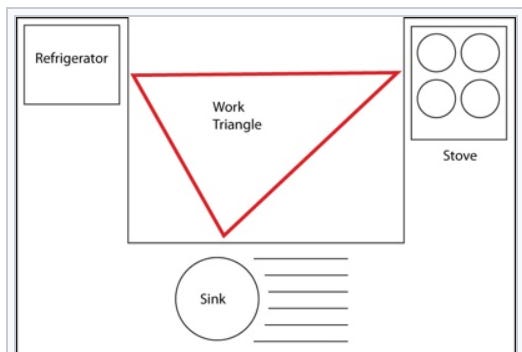
It is not out. It is the oldest and truest measurement in the kitchen.
The triangle is just this: the three things your hands touch most, kept close enough that you can move between them without walking. The National Kitchen and Bath Association still publishes the spec, each leg of that triangle four to nine feet, all three legs adding up to no more than twenty-six. That number isn’t fashion. It’s the reach of a working body.
So why do designers keep declaring it dead? Because in a kitchen built big enough to photograph, the double island, the acres of counter — the triangle stretches past twenty-six feet and stops working. “Zones” is the workaround for a kitchen too large to cook in efficiently. It’s not a better idea. It’s a symptom. Every real cook still works the triangle; we just call it the line. The chef who tells you cooking is a “conveyor belt” — fridge to board to pan — is describing a triangle by another name.
Take counter height. Mine are thirty-six inches, all the way around — and here’s the part nobody expects: that’s the residential standard and the restaurant standard. Commercial prep tables run thirty-four to thirty-six. The pros and the catalog actually agree on this one, because a body bent over a cutting board is the same body whether it’s in my kitchen or on a line downtown. I kept thirty-six not because the catalog said so, but because this time the catalog happened to be right.
That’s the whole game with measurements. Some rules are inertia and some are earned, and a cook knows the difference. The triangle earned it. Thirty-six inches earned it. Forty-eight didn’t.
One more, because nobody counts it until it’s missing: landing area. The stretch of empty counter right beside the stove and the sink is the most important real estate in the room — it’s where the hot pan and the dripping colander go. Even the NKBA agrees, asking for fifteen inches beside the fridge, twelve and fifteen on either side of the cooktop, twenty-four and eighteen flanking the sink. A cook builds that landing before she needs it. A designer clears those same counters for the photograph. That is the entire argument in one detail.
Here’s the whole section on one card — what the standard says, and what a cook says:
The work triangle — Standard (and today’s designers): dead, replaced by “zones.” A cook: alive and well. Fridge, sink, stove — each leg 4–9 ft, 26 ft total.
Work aisle (island to counter) — Standard: 42″ for one cook, 48″ for two. A cook: 32″, when you’re the only one on the line.
Counter height — Standard: 36″. A cook: 36″ — the one number everyone already agrees on.
Landing area (counter beside the fixtures) — Standard: 15″ by the fridge, 12–15″ at the cooktop, 24″/18″ at the sink. A cook: as much as the room can spare beside the stove and sink — and never zero.
Let’s talk countertops.
I bought this house with the counters that are still on the perimeter today, and I’ll be honest: at first I wasn’t crazy about them. But the budget wasn’t there to tear it all out — and the longer I lived with them, the more I realized they didn’t need to go. They were already paid for, and they work.
Now a confession folded into a myth-bust, because half of us get this wrong — and I got it wrong out loud, on camera. For the longest time I called these counters quartzite. They’re not. They’re engineered quartz. In my defense, I didn’t choose this surface — it came with the house, and you don’t tend to check the birth certificate on a counter you inherited. But quartz and quartzite get confused constantly even though they’re opposites. Quartzite is natural stone — sandstone cooked under pressure until it’s harder than granite; it takes a hot pan but has to be sealed. Quartz is man-made — ground rock bound with resin, poured in a factory — so it never needs sealing and it shrugs off stains, but that resin means you do not set a screaming pan on it; it wants a trivet. Mine are the quartz: low-fuss, and they work — and I wasn’t about to rip out perfectly good counters just to feel more authentic.
So I kept the quartz everywhere but one place. I pulled the quartz off the island and put down a big butcher block worktop instead. That single swap did two jobs at once. One was practical: the wood let me tighten my work aisle — the thirty-two inches I’m always going on about. The other was pure feel — it warmed up a kitchen that was reading a little cold. Wood against the hard surface, warm against the cool. This house is a hundred and ten years old, and stainless can be stunning — I love a good stainless kitchen — but this space wanted to feel grounded, and all that cool, engineered surface wasn’t going to do it alone.
Which is also why I’m sitting out the current marble moment. The design world is deep in its love affair with dramatic, overwrought marble right now — the moody greens, the burgundy veining, the slabs that look like a thunderstorm. They’re beautiful. But choosing a trend-colored stone is, to me, like buying one loud pair of red pants and signing a contract to wear them for the next fifteen years: stunning for a season, a hostage situation by year three. And marble in a working kitchen is its own special trouble — it stains, it etches, it flinches at a squeeze of lemon. Who has time to be that precious about a counter you actually cook on. Not me.
Here’s the honest cook’s guide to the stone, stripped of the showroom talk:
Quartz — the engineered one, and what I actually have — is the low-maintenance workhorse. Non-porous, so it never needs sealing and it won’t stain. The catch is heat: the resin that binds it can scorch, so a hot pan always gets a trivet. Reliable and unfussy, which is exactly why it’s in half the kitchens in America.
Quartzite — the natural stone people confuse it with — is the tough, quiet all-rounder. Genuinely hard, heat-resistant, and it won’t etch; the only ask is that it’s porous, so it needs sealing. It does its job and disappears.

Marble is the beauty that keeps a diary, gorgeous, and impossibly fussy. It’s soft, it stains, and worst of all it etches: the acid in a squeeze of lemon, a splash of wine, a slice of tomato eats a dull mark right into it. It does stay naturally cool, which is the one real case for it, bakers love a marble slab for rolling pastry. But as an everyday counter you actually cook on, it records every sin, and who has the time for that. Pretty is not the same as functional.
Soapstone is the cook’s sleeper, and if I were starting from scratch it’s what I’d look hardest at. Non-porous, so it never needs sealing and it won’t stain; heat-proof and acid-proof — set a screaming pan on it and cut a lemon beside it and it doesn’t care. The trade is that it’s soft, so it scratches and darkens over time as you oil it. Basically, it’s the stone that behaves like wood.
And the wood is the part everyone asks about. Butcher block earns its spot for three reasons.
It’s affordable. Mine is a standard block from Lowe’s, and we sanded our own edge into it. Wood runs about twenty to sixty dollars a square foot; the stone around it costs three or four times that. I warmed the whole room for a fraction of what people assume.
It patinas. The thing you’re warned about “it’ll show wear” isn’t wear. It’s the record of every dinner you’ve made on it. It gets better, not worse.
And it’s antimicrobial, which isn’t a folk tale it’s research. Bacteria applied to wood get pulled down into the grain and die there instead of living on the surface the way they do on scarred plastic; people who use wooden boards come down with salmonella at half the rate of the plastic crowd. Would I break down a whole chicken right on this island? I genuinely could though I’d still bring a board out to do it. Day to day, all it takes to clean it is hot water and soap.
Now the maintenance, since I know that’s what you actually want. Every four weeks I coat it in Boos Mystery Oil food-grade mineral oil and leave it on overnight to soak in. About every six weeks I follow with Boos Board Cream, the beeswax-and-oil conditioner that fills the fine scratches and builds the sheen. Never olive or vegetable oil; they turn rancid. That’s the whole routine, and a scratch just sands out. (Exact products are down in the receipts.)

The truth is I didn’t choose wood for any of those reasons first. I chose it because it’s what my mother had. I grew up standing at a wood block while she cooked, and every time I set my hands on mine, I’m back in that kitchen. A kitchen should feel like yours. Mine feels like hers.
Nobody asks about ventilation until they’ve lived with a bad hood, and by then the walls are closed and it’s too late.
Here’s the only rule that matters, and it isn’t a number: the hood has to actually move air, and it has to move it outside. If you have any way to duct it out, take it. A vented hood pulls the heat, the grease, the steam, and the smell out of the house entirely. A recirculating hood runs that same air through a filter and hands it right back to you, a little less greasy, maybe, but the heat and the moisture and last night’s fish are still in the room with you. Recycled air is not the same as vented air. Always choose vented if you can. The rest, the CFM, the duct size, how far the hood should overhang, is a conversation between you and whoever installs it. What you can’t outsource is the decision to vent outside, and to plan for it before the walls close.
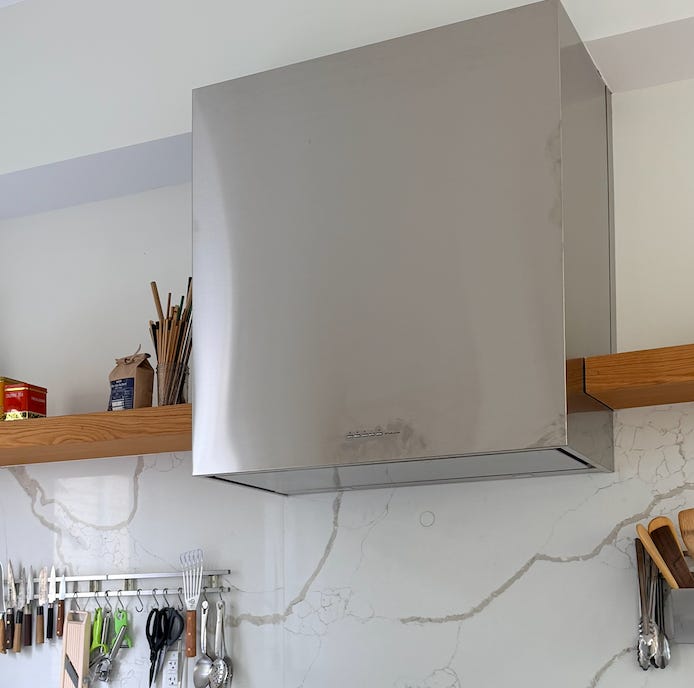
Mine is a thirty-six-inch Italian-made hood made by FUTURO FUTURO with serious power. And even though I cook on induction, which throws far less smoke and grease than a gas flame, I still wanted that muscle because steam and the oil off a hard sear have to go somewhere. This is actually my second one, in my last kitchen I had the same hood in white, hung over the island, and I loved it enough to buy it all over again. If you’ve been following me a while, you remember it. But the real story is where that duct had to go. We couldn’t run it straight up, so we vented out the side of the house and to keep that from reading like a compromise, we built a soffit across the entire top of the run so the whole wall looks intentional. That’s the part nobody tells you: half of ventilation is airflow, and half is solving the architecture honestly, so the fix looks like it was always meant to be there.
One warning that comes with real power, and it’s the thing almost nobody plans for: make-up air.
You’ve felt this without knowing what it was. You walk into a restaurant, pull the front door, and it resists you for a second then gives with a whoosh, a rush of air past your face. That’s a building under negative pressure: the kitchen’s exhaust is pulling more air out than anything is putting back, so the whole room inhales through the only opening it has, the front door. Their make-up air is out of balance.
A hood doesn’t make air, it removes it, and every cubic foot it blasts outside has to be replaced by air coming in from somewhere. In a tightly built house, a strong enough hood can’t find it. So it starts pulling air backward down every path it can: down the furnace flue, down the water heater vent, dragging combustion gases — carbon monoxide included — back into the room you’re standing in. A make-up air system is the fix: a dedicated intake that opens when the hood runs and feeds fresh outside air back into the house, so the pressure stays balanced and nothing back-drafts.
When do you need it? When the exhaust gets big — and there’s a point, set by your building code, where it stops being optional. Your contractor will know the number. But you can feel the principle without any math: if you’ve got a La Cornue and nine pans going under a six-foot hood, you need make-up air, full stop that much fire and that much suction will empty a house of air faster than it can leak back in. A modest home hood usually doesn’t. The catch is that make-up air is miserable and expensive to add after the fact, so you decide before the drywall goes up, not after. It is so much cheaper now than later.
And that’s the “more,” really everything that makes a kitchen work instead of just photograph well.
A cook’s kitchen is organized around motion. Tools live out, not hidden — my knives are on a magnetic strip and my everyday utensils hang on a rail, right where my hand reaches, because the empty styled counter is a fantasy for people who don’t actually cook. The trash opens at the prep zone so you scrape without walking. You light the work surface itself, not the mood, so you can see the true color of the meat and the green of the herbs. And you put outlets where you actually use them.
You design for the mess, not against it.
There are only ever two kitchens. One is designed to be photographed. The other is designed to be cooked in. The photographed kitchen optimizes for the empty counter, the dramatic island, the hood that vanishes into the cabinetry, the marble that stops you at the door. The working kitchen optimizes for the hand, the body, for the thing you’re holding right now that needs a place to go.
I built the second one, on purpose, in a hundred-and-ten-year-old house I didn’t want to fight, with the quartz I inherited and kept, a piece of wood from Lowe’s, a triangle nobody could talk me out of, and a counter at the height cooks have used for a hundred years.
None of it took a designer. It took paying attention to how I actually cook: where I stand, what I reach for, what I set down. Build for that person — the real one, in motion and not the one in the catalog.
Your kitchen doesn’t have to look like anyone else’s. It has to work like yours.All the links - can be found here.
— Sarah
PS: This weekend, cook one thing and pay attention to your feet. Count every step you take that you didn’t need to, to the sink, to the trash, to set something down. That’s your renovation list, written by your own body. No designer required.
Thanks for reading OBSESSED! This post is public so feel free to share it.
The receipts (for the ones who, like me, want the source):
The work triangle and clearances: NKBA Kitchen Planning Guidelines; the “triangle is dead” claim: Park Avenue Design
Commercial prep-table height: Eat More Butter, Hunker
Quartzite vs. quartz: Bob Vila
Soapstone properties: Forbes Home
Marble etching & staining: Armadillo
Butcher block cost & care: Bob Vila, The Kitchn
Wood’s antimicrobial edge: Dr. Dean Cliver, UC Davis, Discover Magazine
Hood sizing & make-up air: Proline Range Hoods
No posts
Comments
Nothing yet. Say the first thing.
Sign in to join the conversation.