
Bobby had taped his dream house onto the subfloor of his actual one.
Rooms. Doorways. A kitchen island.
The entire new floor plan marked out in blue painter’s tape and labeled in careful handwriting, the way a person labels things they have been thinking about for a very long time.
In two places, the tape reached the back wall, passed directly through it, and continued onto the deck.
I decided not to mention that yet. Partly because Bobby was already giving us the tour, and partly because you do not lead with the worst thing you know.
But I should back up, because this starts a few hours earlier.
We met Bobby in March, seven months into his renovation, which is roughly the point when a person stops being a homeowner and becomes a hostage.
The house was a 1926 four-square.
At that particular moment it was studs, dust and one working outlet that everyone on site treated like a shared resource in a survival film.
Bobby looked like the person everyone hopes will drive the speedboat when it’s time for tubing at the lake house. A trustworthy old vest. Lived-in jeans. Sneakers that had actually been worn. Reading glasses pushed into hair going gray at the temples and clearly cut by the same person for twenty years. He had the kind of face that apologized for taking up your time, even when he had called the meeting, and he shook our hands with both of his.
He was probably the most prepared person in every room he entered, and he had no need for you to know it.
We sat down at his dining room table, which was a sheet of plywood balanced on two sawhorses.
Bobby offered us coffee.
There was no kitchen.
He had only a Yeti.
I liked Bobby immediately, because Bobby cared. He had a folder containing four hundred saved images, organized by room and then, within each room, by element. He knew the tile. He knew the windows. He knew the exact brass he wanted, and he knew it would patina, and he actually had feelings about how quickly.
Most people come to us with a Pinterest board and a vibe.
Bobby came to us with a thesis.
He also had a phrase, which he used roughly two hundred times over the following six weeks.
“I’m not trying to be difficult.”
And he wasn’t. Bobby was not trying to be difficult.
He was managing it accidentally, which is significantly harder.
After coffee, he offered to give us the tour. Of what, I could not tell you. You could stand in the front hall and see through to the backyard, the neighbors and, in one memorable spot, the sky.
But Bobby could see all of it. Not what was there. What would be there. The primary suite. The new staircase. The kitchen at the back. The wall of glass. Every room existed fully formed in his mind, and the blue tape beneath our feet was his attempt to make the rest of us see it too.
Honestly, it was kind of beautiful.
He stopped in the front room. Fireplace, bay window, maybe four hundred square feet.
“This is where the primary will be.”
“The whole living room?”
“Yes. And the dining room too.”
“But where will everybody eat?”
Bobby gestured absently toward the kitchen, which was currently at the front of the house and which, according to the tape, would soon become the back of the house. And I want to be fair to him here, because it would have been a spectacular primary suite. I could see it exactly as he saw it, which is what made the rest of the afternoon so uncomfortable.
Then he put his hand flat against the wall between the living room and the dining room.
“This has to go.”
He said it the way you would mention the weather.
We told him we could remove it, and it would require a beam, and the beam would have a point load, and the point load would have to land somewhere, and where it wanted to land was not especially convenient to Bobby’s floor plan.
Bobby considered this.
“Ok. I’m sure we’ll find a workaround.”
I want to be respectful here, so I will simply say that gravity was not available for negotiation that afternoon. It is also, I suspect, right about where his last design-builder quietly relocated to another state.
Upstairs, Bobby climbed a stepladder, raised his hand and held it flat above his head.
“I want it to feel like this.”
His hand was about ten feet up. It was also, at that moment, inside the roof.
The existing ceilings were eight feet, and the roof above them was not a suggestion. Going to ten meant rebuilding the roof structure, which meant rebuilding most of the second floor, which meant we were no longer renovating a house. We were building a new one on top of a foundation somebody poured in 1926.
But the moment I remember most came downstairs:
Bobby walked to the back of the house and stood exactly where he wanted the kitchen sink to be. He looked through a window that did not exist yet, and his whole face changed.
“Right here,” he said. “Seven in the morning. Coffee. Sun coming across the yard.”
He could see it. He had saved images of it.

The back of the house faced west.
I explained that the room could have beautiful afternoon and evening light, but that it would never have the morning light he was describing. Bobby was quiet for a moment. Long enough that I started counting studs.
“So there’s really no way to get it back here?”
There wasn’t. Not that light. Not at seven in the morning. Not without putting the kitchen somewhere else.
And that was the moment I finally understood the problem.
Bobby was spending an enormous amount of money. He was taking a building down to its studs. From where he stood, this was major construction, and major construction should mean you get exactly what you want.
That is not entitlement. That is arithmetic. If the investment is that big, the picture in your head should show up in real life.
The problem was never Bobby’s standards.
The problem was that Bobby had bought the wrong kind of project.
And I understand exactly how he got there, because this happens.
Renovation is where the mind goes first. It feels like the sensible option, the one you do not have to justify at dinner. And there is something genuinely romantic about it. Plaster. Wavy glass. A staircase somebody’s grandmother climbed. A history you get to join instead of start. That is a real reason to renovate, and a large part of why we love what we do.
But somewhere along the way, renovation picked up a reputation it did not earn.
More romantic? Yes.
More creatively challenging? Often.
Easier?
Not. At. All.
New construction is a blank page, and blank pages are intimidating. But they are honest. Renovation is a puzzle somebody else designed, where half the pieces are hidden inside the walls and you commit to a budget before anyone is allowed to open them.
In new construction, your surprises are usually in the schedule.
In renovation, your surprises are in the framing.
They are difficult in different ways, and they suit different people.
The Rescuer is in love with the house itself. The Rescuer will save the original newel post at a cost that makes no financial sense whatsoever and will be right to do it. Tell a Rescuer that a wall needs to stay and they ask whether the plaster can be saved too. For the Rescuer, the house is the client.
The Editor likes the bones and wants to change about half of them. Tell an Editor a wall needs to stay and they get curious. “Okay, what if the opening goes here instead?” Forty minutes later they have designed something better than the original idea. The limitations give the Editor somewhere to begin.
The Author already has the whole house written. Every room. Every sightline. The light at seven in the morning. Tell an Author a wall needs to stay and they feel robbed. Not because they are spoiled, but because they can see the finished house so clearly that anything less feels like a downgrade from something that already exists.
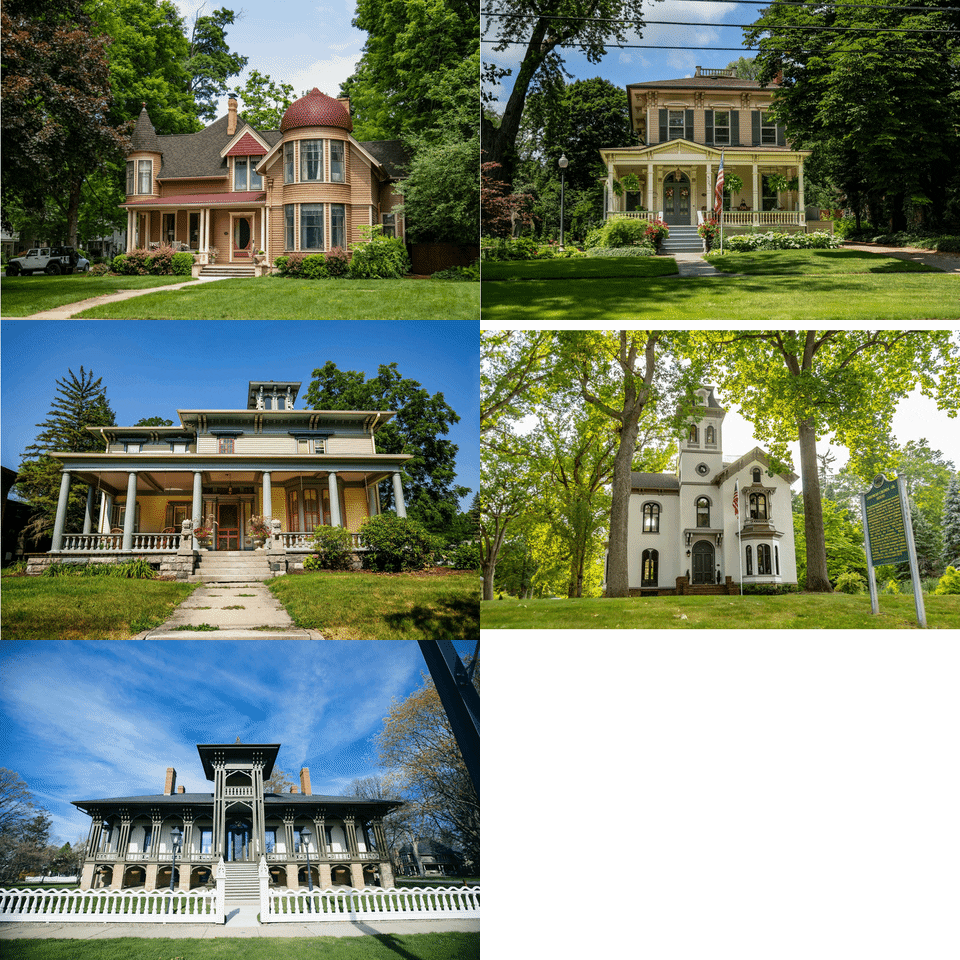
Authors are the reason genuinely beautiful houses get built. They are also, inside a renovation, the most miserable people alive.
Rescuers and Editors can thrive in renovations. The Author belongs in new construction.
Protective of the house? You are a Rescuer.
Challenged? You are an Editor.
Cheated? You are an Author, and you should probably be building new.
None of these is better than the others. There is only a very expensive version of being in the wrong one.
Bobby was an Author who had bought a house to edit.
He came to us with a thesis, remember. Authors always do. And the moment I understood that, his requests stopped sounding unreasonable. They just sounded misplaced. Everything on Bobby’s list was buildable. The primary suite. The ceilings. The glass. The kitchen filled with morning light. All of it.
Just somewhere else.
Which brings me to the part that actually matters.
We have renovated enough houses to know that almost anything inside a home can be changed. We can move the kitchen. We can add bathrooms. We can rebuild an addition that was apparently constructed using optimism and two concrete blocks. Given enough budget and enough engineering, the inside of a house is essentially a suggestion.
But there are a few decisions we inherit every single time.
Where the house sits.
Which direction it faces.
Where the sunlight comes from.
What it looks out at.
In other words, the decisions somebody made about the lot before they ever designed the house. Those are the ones we cannot renovate our way out of.
Those are the decisions that sent Bobby’s blue painter’s tape through an exterior wall and onto the deck.
And that is why, when you are building a custom home, the first design decision is not the kitchen. It is not the exterior. It is not even the floor plan.
Which is, honestly, why our real estate team was excited to take on The Foresman.
For those of you who are new here, The Foresman is a 60-lot custom-home community listed by our real estate team and one of the largest new residential neighborhoods in Glenview. We are approached about a fair amount of development work these days, so we are thoughtful about the listings we take on.
And this project, this all-new inventory, was sorely needed.
We knew that because we kept meeting Authors. People with four hundred saved images, excellent taste and a real budget, who had already purchased a house that was never going to become the house in their head. Before The Foresman, there was almost nowhere good to send them.
When we evaluate a custom-home development, we are not only evaluating the property. We are evaluating the developers and the way they believe a neighborhood should be built. The Foresman was developed by builders, but what we loved was that they were genuinely willing to collaborate with other builders. Buyers can bring their own builder, their own architect and their own designer, and those professionals are welcomed into the plan instead of treated as a complication.
That is rarer than it sounds. And we are very much rising-tide-lifts-all-boats people, so that openness felt completely aligned with the way we already work.
Here is what I look at before I draw a single room.
This costs nothing to get right and almost everything to get wrong.
East-facing windows wake up with you. West-facing windows tend to be quieter in the morning and glowing at dinner. A backyard shadowed by its own house in the middle of the afternoon is a backyard that may not live the way you imagined. So I am immediately thinking about where the family will drink coffee, where they will spend most of the day, and whether the yard will feel bright at four in the afternoon or like a cave.
Then I look outward. Green space can hand you a view you do not have to maintain. Interior lots may feel quieter and more contained. Corner lots can bring more light and architectural flexibility, but also more exposure, because the side of the house that would normally be private has become a second front.
I am not just choosing where the house goes. I am choosing what the kitchen sink looks at for the next twenty years.
There is no universally best lot. There is a best lot for the house and the life you are trying to create.
None of this is especially expensive to solve at this stage. You simply have to ask the question before you own the answer.
We can change the cabinetry later.
We cannot move east.
This question is about shape, not just size.
Frontage and depth determine whether you are building a wider house or a deeper one. Setbacks determine how much of the lot you can actually use, which is almost never the number people assume after looking at the property line. And some wishes are quietly land-hungry. A first-floor primary suite is a wonderful thing to want, and it also consumes an enormous amount of ground floor. On a narrow lot, that can mean a very deep house or a very small backyard. On a wider or double lot, it can feel effortless.
Same house. Same budget. Completely different life. Decided by a piece of dirt.
A larger lot is not automatically the right lot.
And before you compare the price of one piece of land with another, you also need to understand whether you are buying a lot or buying a project before the project. When people calculate the cost of building new, they usually think about the cost of the new house.
They forget about the old one.
The old house does not politely thank you for its service and disappear after closing. It needs to be surveyed. Permitted. Disconnected from its utilities. Demolished. Sorted. Hauled away. It is a remarkable financial experience in which you spend an enormous amount of money tearing a house down and, at the end, own less house than you did before.
Congratulations.
You have achieved dirt.
That is another reason we loved The Foresman. These lots are delivered build-ready, which means the expensive and time-consuming process of creating buildable land has already been handled.
You are not buying a house you must erase before you can begin your project. You are buying the starting line.
This is the least romantic question, and it may determine your daily happiness more than any other.
Where does the driveway enter? Which way does the garage face, and does that put the mudroom beside the kitchen or three rooms away? Can the children come in from the backyard without tracking through the living room? Where do eleven people park when you host Thanksgiving?
The prettiest front elevation in the world will not make you happy if the groceries have to complete a small pilgrimage before reaching the kitchen.
This is the advantage of starting with the right land and the right team. You are not inheriting someone else’s floor plan or forcing your life into a house designed for another family.
You get to solve for your actual mornings.
And clearly, buyers understood how unusual that combination was. Of the 60 lots at The Foresman, 44 have already sold, and a handful of those remaining are reserved for builders. What began as an opportunity to choose from an entirely new neighborhood is now down to a very limited number of chances to build there.
I do not use the phrase “opportunity of a generation” casually. But a substantial new neighborhood of build-ready custom-home lots, in a community where land like this rarely becomes available, with the freedom to bring your own builder, architect and designer?
I am comfortable using it here.
So if you know someone who’s considering building at The Foresman, do not begin by asking which remaining lot is the biggest. Tell us about the house you want and the way your family actually lives. Do you want a first-floor primary suite? Morning light in the kitchen? A wider house? A deeper backyard?
Tell us what you are trying to write. We will help you understand which of the remaining lots is capable of holding it.
And now is exactly the right time, because the village of Glenview will begin reviewing plans for permit approval as early as August 31.
Bobby finished his house, by the way. It is beautiful, and I mean that. He was right about the brass. He was right about the tile. And he was right that the staircase was in a very inconvenient place.
He compromised on the ceilings. And the kitchen stayed at the front of the house, which, as I am sure you have guessed, is where the morning light had been the entire time.
He is happy. But it is the kind of happy that comes with an asterisk, and I think about that asterisk constantly. Because everything on Bobby’s list was possible. All of it.
Just not in that location.
He tells me he’ll be back in a couple years to build new. And I won’t be surprised when that day comes.
So if you read this and quietly recognized yourself as an Author, take that seriously. It is not a character flaw. It is a spec.
Authors build the best houses. They simply have to start in the right place.
The house can be designed around you. The land is the part we have to get right first.
Until next Sunday,
Grace
P.S. - A few things happening around here to keep you all updated! The Workshoppe by Kaage Homes has been busy in a way I did not entirely prepare for. I keep waiting for it to slow down. It keeps not slowing down. The support from our community has been genuinely unreal, and as you now know, I do not use that word casually either. I cannot thank you all enough.
P.P.S. - We are circling two historic homes on the North Shore. If they come together, we will take them down to the studs, put them back the right way, and list them. So if you are hoping to land in a finished fixer-upper sometime in 2027, and you would like a Kaage Homes project, reply to this email and will add you to the list.
P.P.P.S - The real estate team is cooking. We recently added a Director of Sales, Dylan Dolphin. You will love her. And we officially have a showroom manager. Christopher Grooms spent decades in fashion retail at Burberry and Christian Dior, which means he has spent his entire career around fabric, finish, proportion, and the specific way a beautiful thing ought to be presented to somebody. Watching him turn all of that toward houses has been one of my favorite parts of this year. Reply to me if you want a private Workshoppe tour and I’ll connect you.
No posts
Comments
Nothing yet. Say the first thing.
Sign in to join the conversation.