
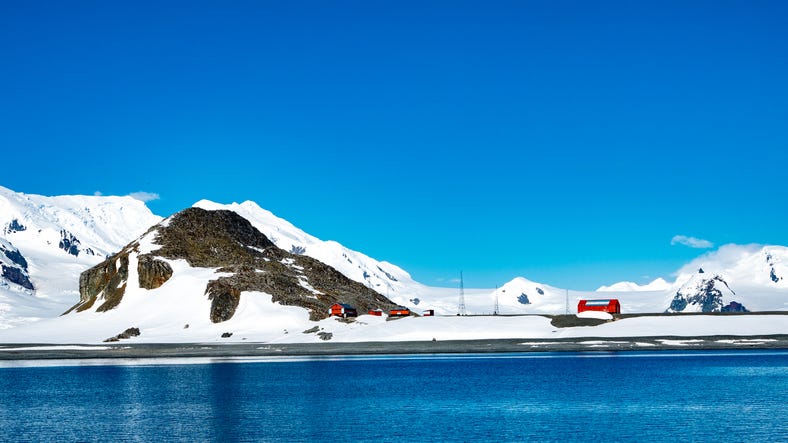
Britain has built six research stations on the Brunt Ice Shelf since 1956, and five of them have met a similar fate: buried by snowfall, or carried out to sea, entombed by ice.
Halley VI was the first station built with an intentional exit plan in mind. If you’re not familiar with it, the station resides upon the Brunt Ice Shelf in Antarctica, a slab of ice that slowly creeps toward the ocean at a pace of several hundred meters a year. In 2012, a dormant crack started to grow on the shelf. While most stations facing that threat would have been evacuated and succumbed to their fate, Halley VI got towed, making it the first fully relocatable research station ever built.
Disposability was the whole purpose behind the station’s design. Architect Hugh Broughton heard about the competition to design Halley VI on the radio in 2004 and entered on a whim. Antarctica has no planning department and no zoning board. Architects answer to the government commissioning the station, with a nod from the Antarctic Treaty nations at their annual meeting.
The design was informed as much by empathy as terrain. Paint colours chosen with marine biologists in the room; grey disorientates seabirds and red is invisible to penguins, whose eyes can’t register the colour at all. Inside, the cladding is Lebanese cedar, a smell used to combat extreme sensory deprivation—a small act of generosity toward the 16 people who winter there in total darkness.
In its attempts to connect and preserve the nature around it, Antarctic architecture can teach us something important about our own. Who do we build for: ourselves, now, or whoever inherits the ground after we’re gone?
In an interview with The Believer, Broughton reflected: “With increasing pressure on natural resources and an ever more unpredictable climate, the solutions which have been developed for buildings in Antarctica can have increasing relevance for buildings elsewhere in the world.”
While commercial properties hardly sit on sliding ice shelves, perhaps they rest on something just as unreliable and equally unstable. Leases with high turnover, tenants who disappear mid-cycle, and floor plans designed for a workforce that no longer exists. Halley VI was built on the premise that the ground underneath us would keep shifting, and commercial real estate is catching up to the same idea. It’s an idea known as Design for Disassembly (DfD).
DfD borrows from Halley VI’s logic and applies it to all fixed architecture, although the impetus behind the adoption is often less philosophical and more financial. Carbon targets have made the old build-to-demolition cycle expensive in ways that used to be obscured. And property developers are starting to ask, “what happens to this when we’re finished?” as a core design question.
The Forge, which sits behind Tate Modern in London, is a clear example of DfD. Developed by Landsec with architecture by Bryden Wood, it’s the world’s first large-scale office development built from a “kit of parts.” Completed in early 2023, the building cut upfront embodied carbon by 39% compared to a standard build, used 40% less steel, and needed half the typical site labor to erect the frame and façade. UK structural steel prices rose by more than 50% over the course of 2021 alone, right as the Forge’s frame was going up, with costs still climbing into 2022. In an industry as unforgiving and fast as London, reversibility isn’t just an aesthetic flourish, it’s underwriting.
A few miles east in Shoreditch, The Black & White Building takes the same principle and applies it to the most basic aspect of construction—everything is screwed and bolted instead of welded. Designed by Waugh Thistleton Architects, it’s central London’s tallest mass-timber office building. Because nothing is permanently fixed, even the tulipwood louvres on the façade are designed to be removed and reused when the building eventually comes down.
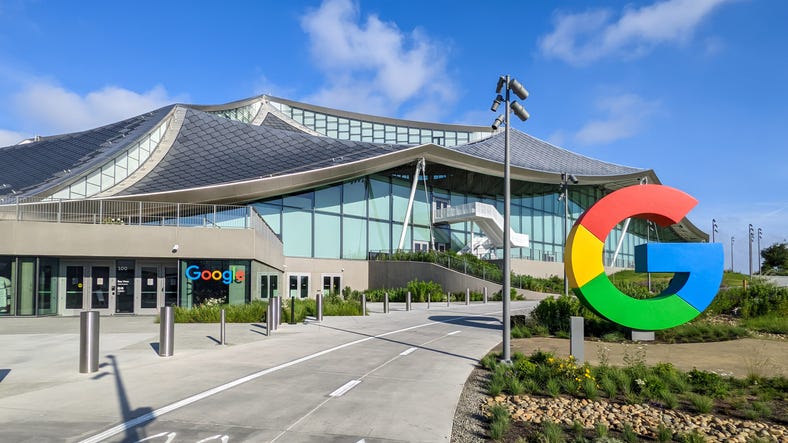
Across the Atlantic, Google’s Bay View campus in Mountain View, completed in 2022, is a large-scale example of DfD. Its structural system uses bolted connections, enabling faster assembly and disassembly on site, and its interior walls are independent of the exterior structure so they can be adjusted or removed without touching the building envelope.
In New York, Kieran Timberlake’s Cellophane House took this one step further by not only reflecting the philosophy of impermanence, but the possibility for architectural reincarnation.
Built for MoMA’s 2008 “Home Delivery” exhibition and assembled on-site in 16 days, the house itself was disassembled at ground level, using only basic handheld tools. In their book, Cellophane House, Timberlake and Kieran reflect on modern construction with a sense of existential anxiety.
“Conventional construction techniques, in striving for permanence, fix materials to one another in such a way that they lose the capacity to be reclaimed.” – Cellophane House, 2011.
Building with the knowledge that your work will be taken down might seem a futile task, yet underneath that futility sits a harder, and more hopeful, question about belonging—seeing buildings less as headstones and more as living matter, capable of being broken down and reborn as something else entirely.
Because what these buildings share is an admission that most architecture has avoided making: permanence is, ironically, becoming obsolete. A steel frame bolted rather than welded, and a timber louvre designed to be unscrewed are both small decisions—but they assume that a building’s current form is temporary.
Frank Llyod Wright reflected that architecture “is life, or at least it is life taking form and therefore it is the truest record of life as it was lived in the world yesterday, as it is lived today or ever will be lived.” A building’s record is about saying less about the people who use it, and more about how those people expect the future to treat them.
Halley VI wasn’t designed in this fashion because its architects expected it to fail, but because they knew that the ground underneath it—by which we mean its cultural context— wouldn’t stay still. Perhaps it can even be argued that the recent approach to Antarctic architecture was never really about the ice at all; it was about admitting that nothing there belonged to the people building on it, and no permanent trace of them should remain.
This idea is what DfD prompts commercial real estate owners to interrogate: whether the ground beneath a building is really for the developers to keep. Ostensibly, the most resilient commercial buildings of the next decade won’t be the ones that were built for permanence, but those erected around the conviction that impermanence is not only profitable, but the more generous thing to build towards.
Comments
Nothing yet. Say the first thing.
Sign in to join the conversation.