
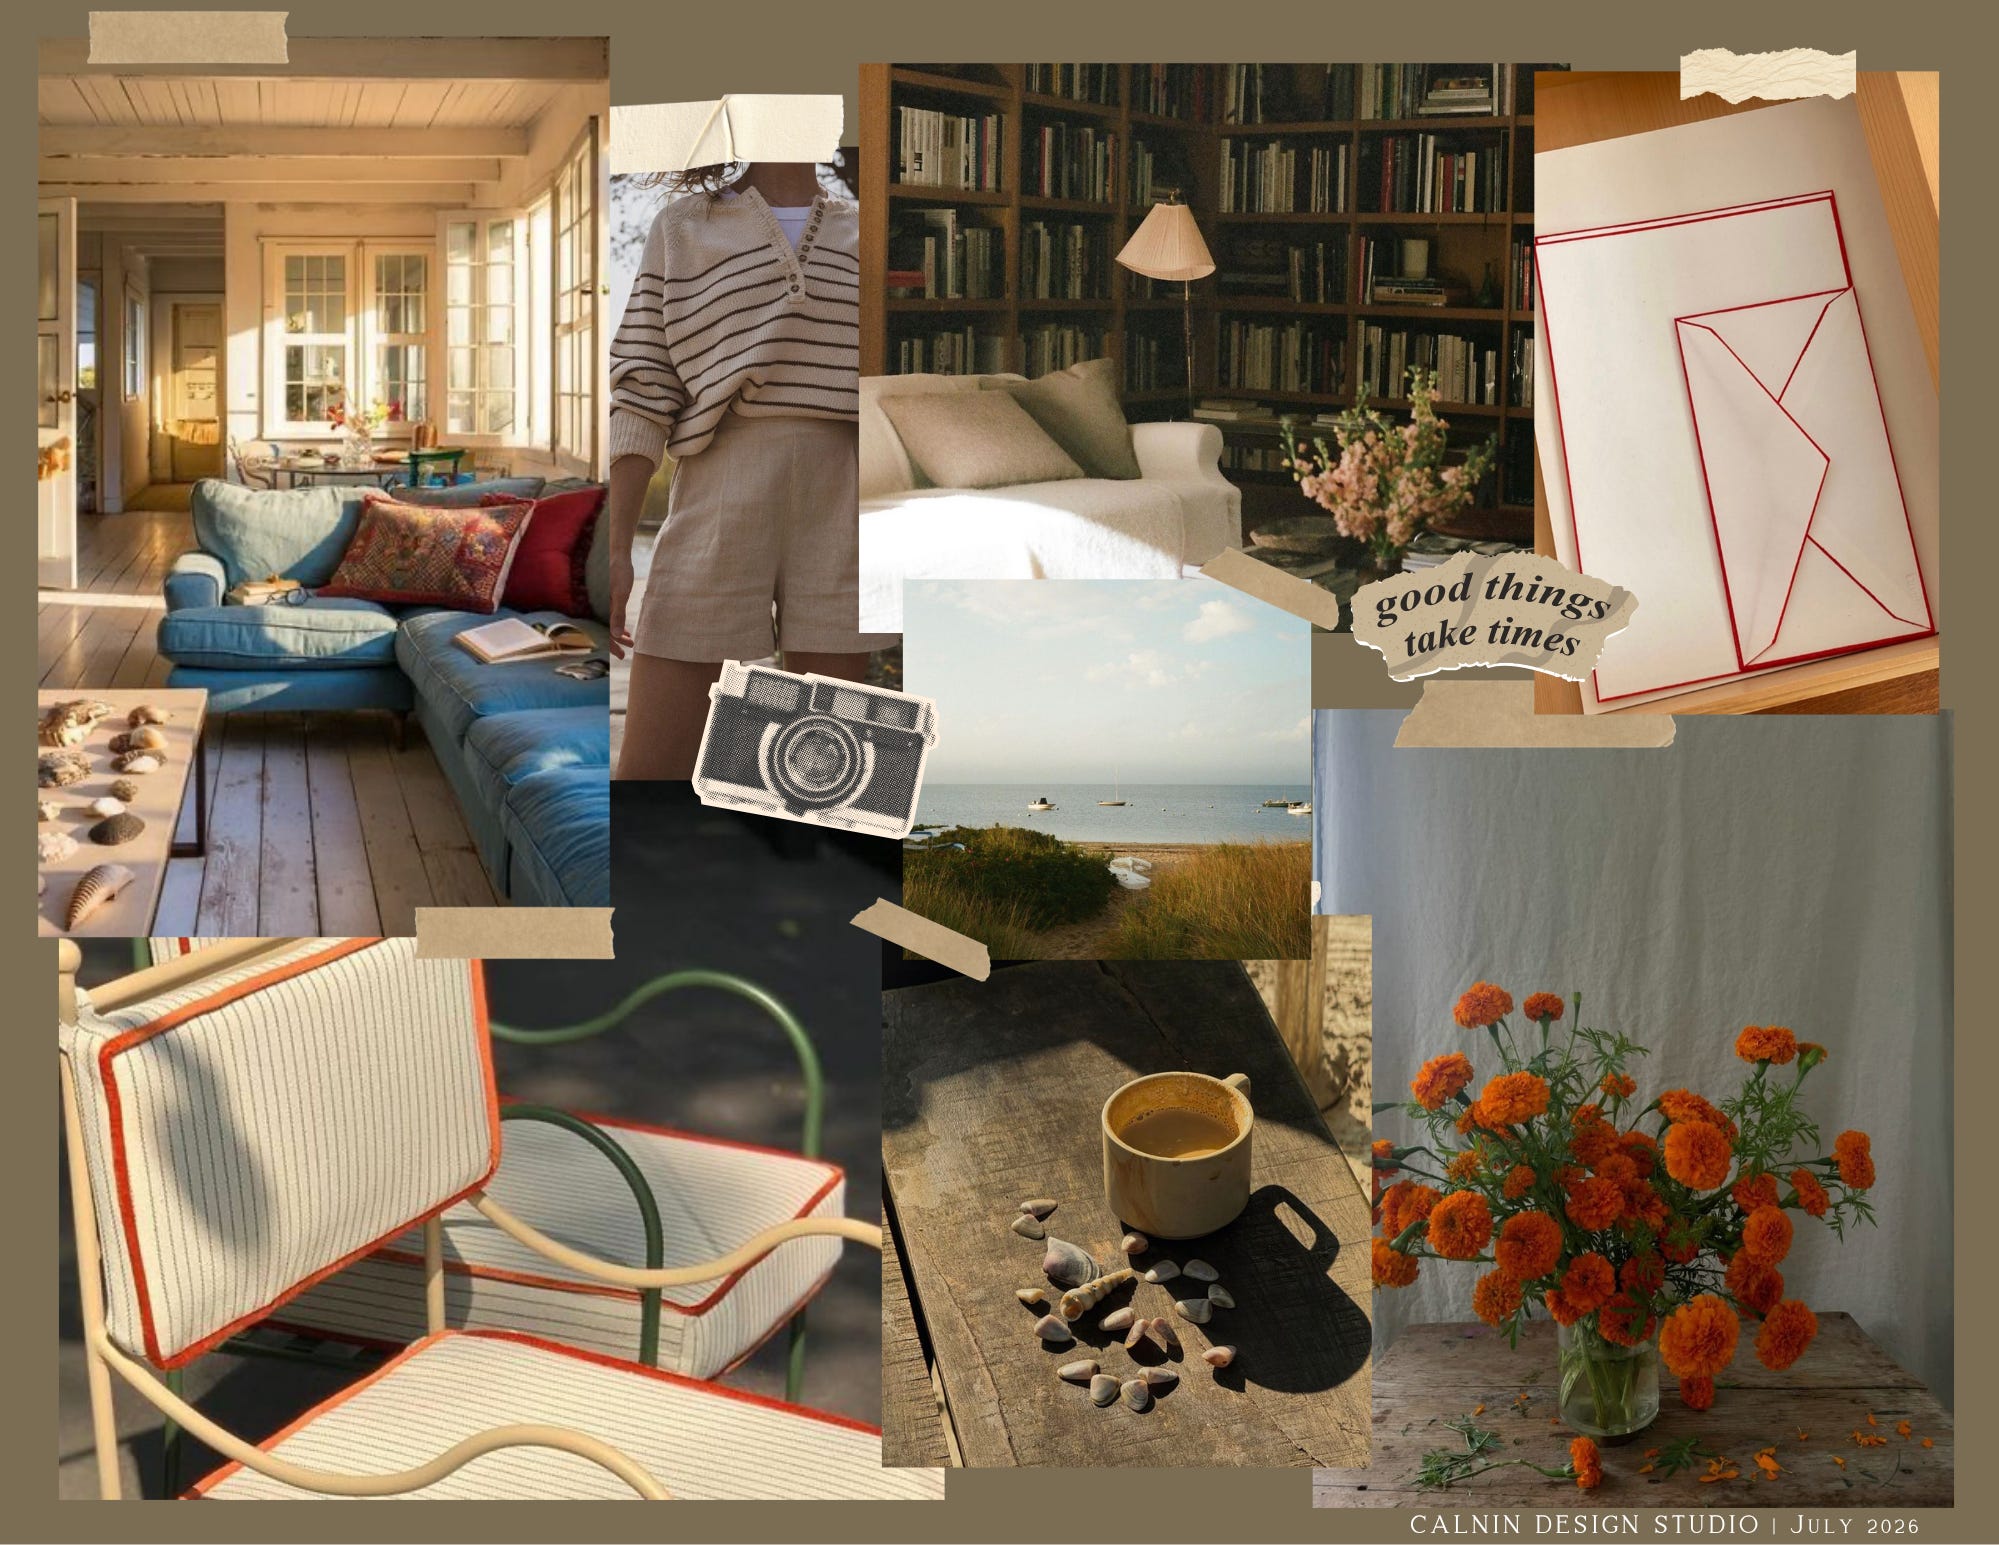
Happy summer! This is my favorite time of year, when we’re fully settled into long warm days, sprinklers running, lawns being mowed, and iced tea in the afternoon.
I always find myself more productive this time of year. I love being outside, tackling home projects, and finding little ways to make the house and yard feel more alive. It also happens to be one of the best ways to keep my five-year-old entertained and not parked in front of the TV — although we certainly do our fair share of that too. Late summer movies are their own kind of magic.
Because we’re working on a couple extensive renovations this summer, I’ve been thinking a lot about sequencing and how I approach a home when the scope touches every room.
Why I Always Start With the Kitchen
Every room in a house tells a story. But the kitchen? The kitchen sets the plot.
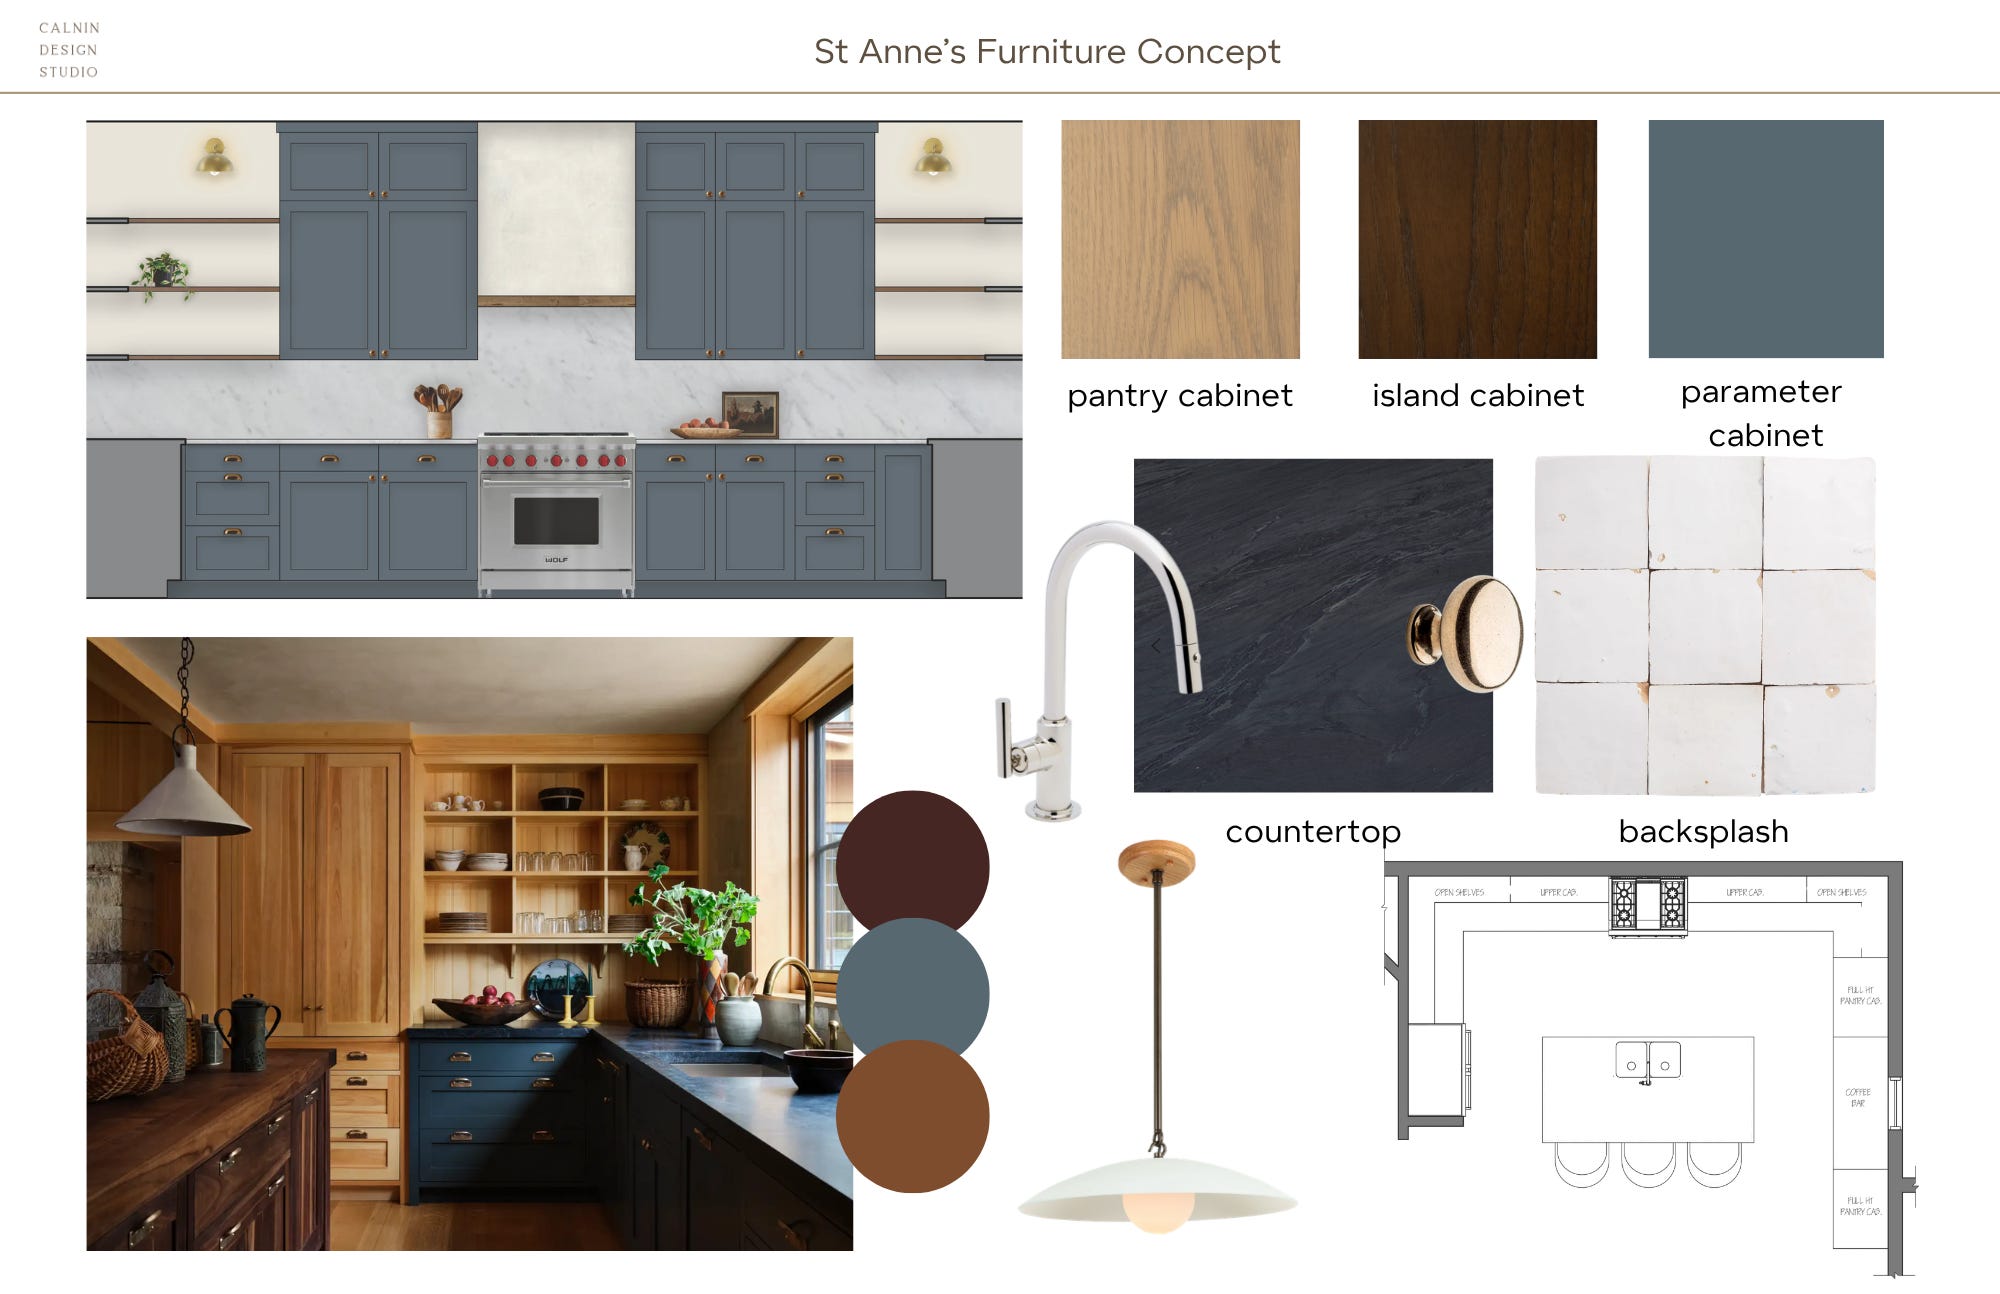
I’ve been asked before, what room do I start with when I take on a full-service residential project. My short answer is, I start with the kitchen — every single time. And the reason is simple: the kitchen is where everyone lands. It’s where the morning begins before the house has fully woken up, where guests drift naturally, where kids do homework and adults pour wine and nobody really wants to leave. If that room doesn’t work — functionally, aesthetically, emotionally — the rest of the house struggles to find its footing.
So we start there.
The Kitchen Sets the Tone
A kitchen isn’t just a room. It’s a connector. In most homes, it opens to or flows directly into the living spaces, and the design decisions made there — the cabinet finish, the hardware, the countertop material, the light fixtures — will ripple through every room that follows. Get the kitchen right, and the rest of the house has something to answer to. Something to build toward.
This is why I treat kitchen design as the spine of a project. Not just in the functional sense — though that matters enormously — but in terms of feeling. What kind of home is this going to be? Layered and moody? Warm and collected? Light-filled and easy? The kitchen will tell you before anything else does.
From the Kitchen, Into the Living Room
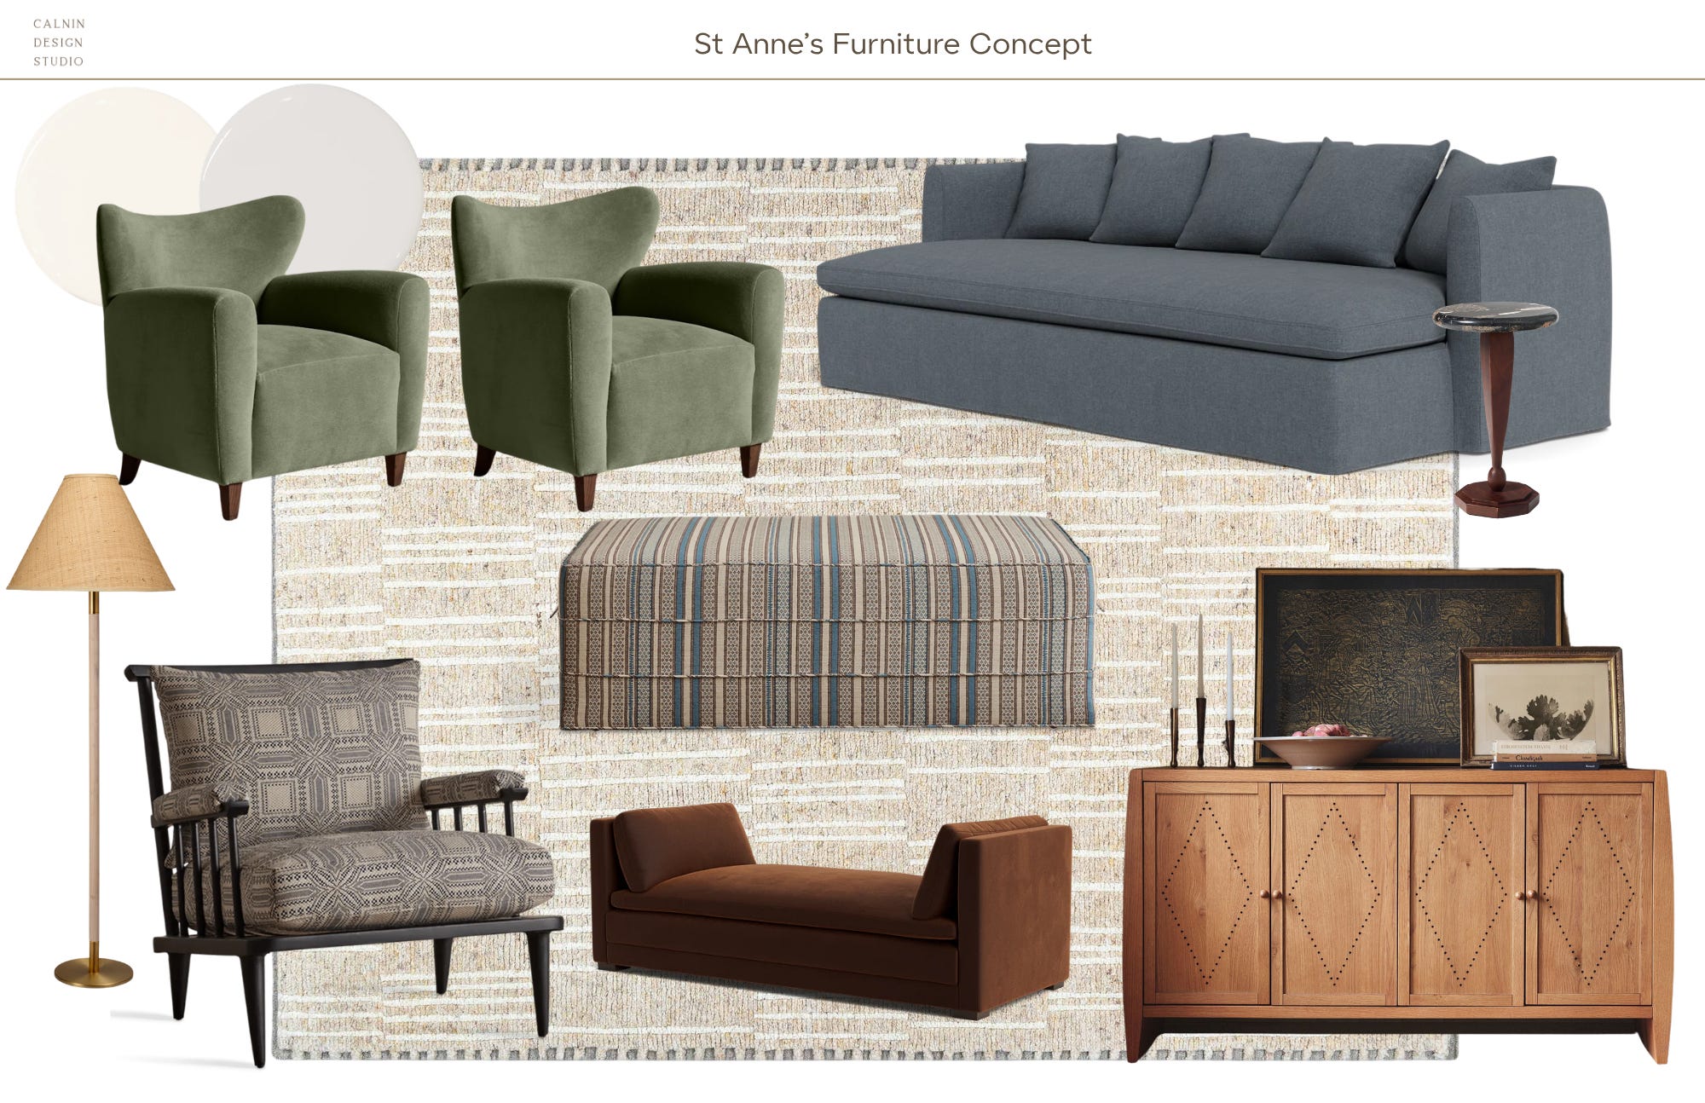
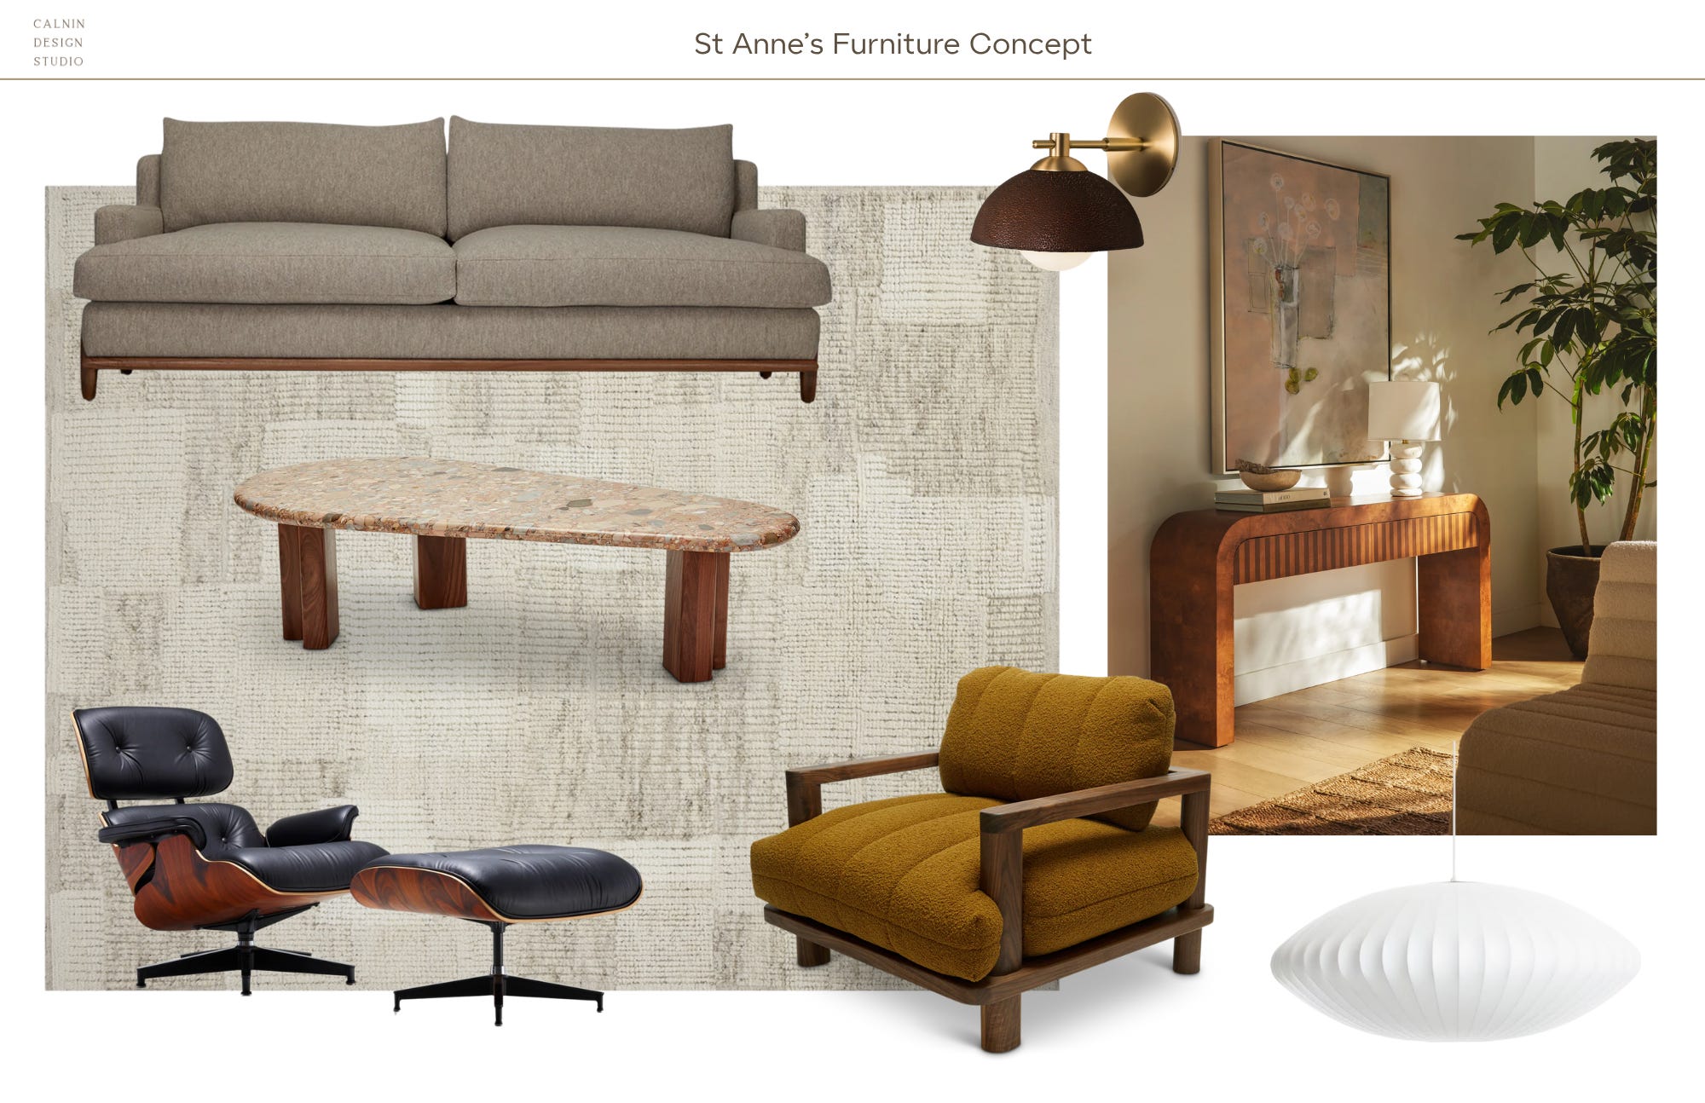
Once the kitchen has a clear identity, I move into the shared living spaces — usually the living room or common areas that sit right off it. This is where the design conversation shifts from function-first to feel-first. The kitchen has already answered the practical questions. Now we’re asking: how does a family want to live in this space? How does light move through it in the afternoon? What’s staying, what’s going, and what’s the one piece that can’t be touched?
By this point, I’ve also landed on the color framework for the main level. In most of my projects, that means a warm creamy white on the walls — not a flat white, not a bright white, but something with depth and a little age to it. This gives me the freedom to play. Blues, greens, reds — they all read beautifully against a warm neutral, and I can introduce them through cabinet colors, upholstery, pattern in the artwork, or an unexpected wallpaper moment without the whole thing feeling forced.
The Dining Room Gets Its Own Moment
The dining room is where I like to take a breath and make a move.
If it’s a closed-off room — its own four walls, a door, a sense of separation from the rest of the house — I almost always paint it a different color than the kitchen and living room, or choose a wallpaper. This is the room where you can go deeper, darker, more dramatic. Nobody lives in the dining room the way they live in the kitchen. It’s a room you enter, inhabit for a while, and leave — and that makes it the perfect place for something that stops you a little. A moody green. A rich navy. A botanical print that wouldn’t make sense anywhere else.
When the dining room earns its own atmosphere, it makes the whole first level feel more considered. More designed. Like someone actually made choices, rather than just playing it safe.
One Room at a Time, One Level at a Time
From there, I work my way through the rest of the first floor — powder rooms, mudrooms, studies, any shared space that gets daily use. Each room gets its own attention, but none of them get designed in isolation. Every decision references what came before it. The hardware in the powder room echoes something from the kitchen. The wallpaper in the hall picks up a color from the living room. Nothing is accidental. Nothing is matchy, either — but there’s a thread running through it, and you feel it even if you can’t name it.
Only once the first level is complete do I move upstairs. Primary bedroom and ensuite, guest rooms, secondary bathrooms, hallways. These are the private spaces — the rooms people inhabit differently, more quietly, more personally. They get the same level of care, but they answer to a different set of questions. The first level is about how a family moves through their home together. The upper level is about how they rest.
Why This Order Matters
There’s a reason this sequencing works, and it isn’t arbitrary. The rooms we share shape the feeling of a home more than the rooms we sleep in. When the kitchen is right, the living room follows naturally. When the first floor has a clear, coherent identity, the rest of the house is easier to design — and more importantly, easier to live in.
I’ve found that clients who start a project without this kind of sequencing often end up with rooms that feel disconnected. Beautiful individually, but without a conversation happening between them. The house doesn’t quite add up.
When you start with the room that anchors the home, everything else follows suit.
I hope you enjoyed this article on how I approach sequencing in a home. Please pass along or share with someone you think will enjoy reading it too!
Until next time,
Katie
Thinking about a project and not sure where to begin? Check out our services and how we can bring your vision to life. We would love to hear from you!
Thanks for reading days in design! Subscribe for free to receive new posts and support our work.
Comments
Nothing yet. Say the first thing.
Sign in to join the conversation.