
I am usually coy when people ask me my favorite airport but today I will choose one: Hong Kong International Airport.
It is not because Hong Kong (HKG) was designed by a famous starchitect, Norman Foster, or that it was the largest airport terminal in the world when it opened in 1998. Rather, it is the rare mega-airport that is intuitive and easy to use without being big for big’s sake and aesthetically pleasing at the same time. It makes processing 53 million-plus travelers a year1 look almost like child’s play.
“It’s all about experiencing the pleasure of travel, the imagination and excitement of it,” Foster told British newspaper The Independent in July 1998.
Airport Architecture is a reader-supported publication. To receive new posts and support my work, consider becoming a free or paid subscriber.
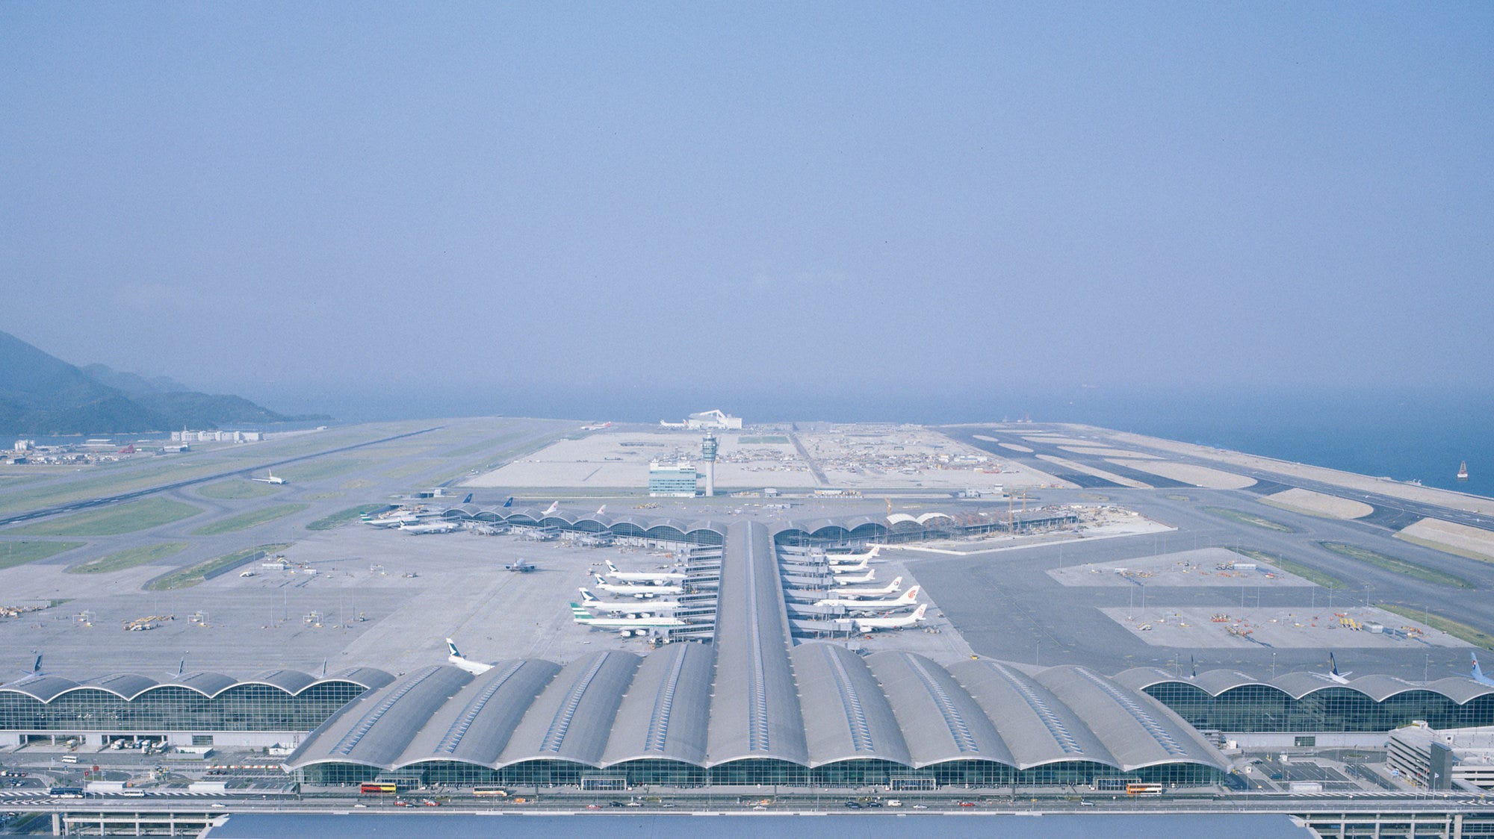
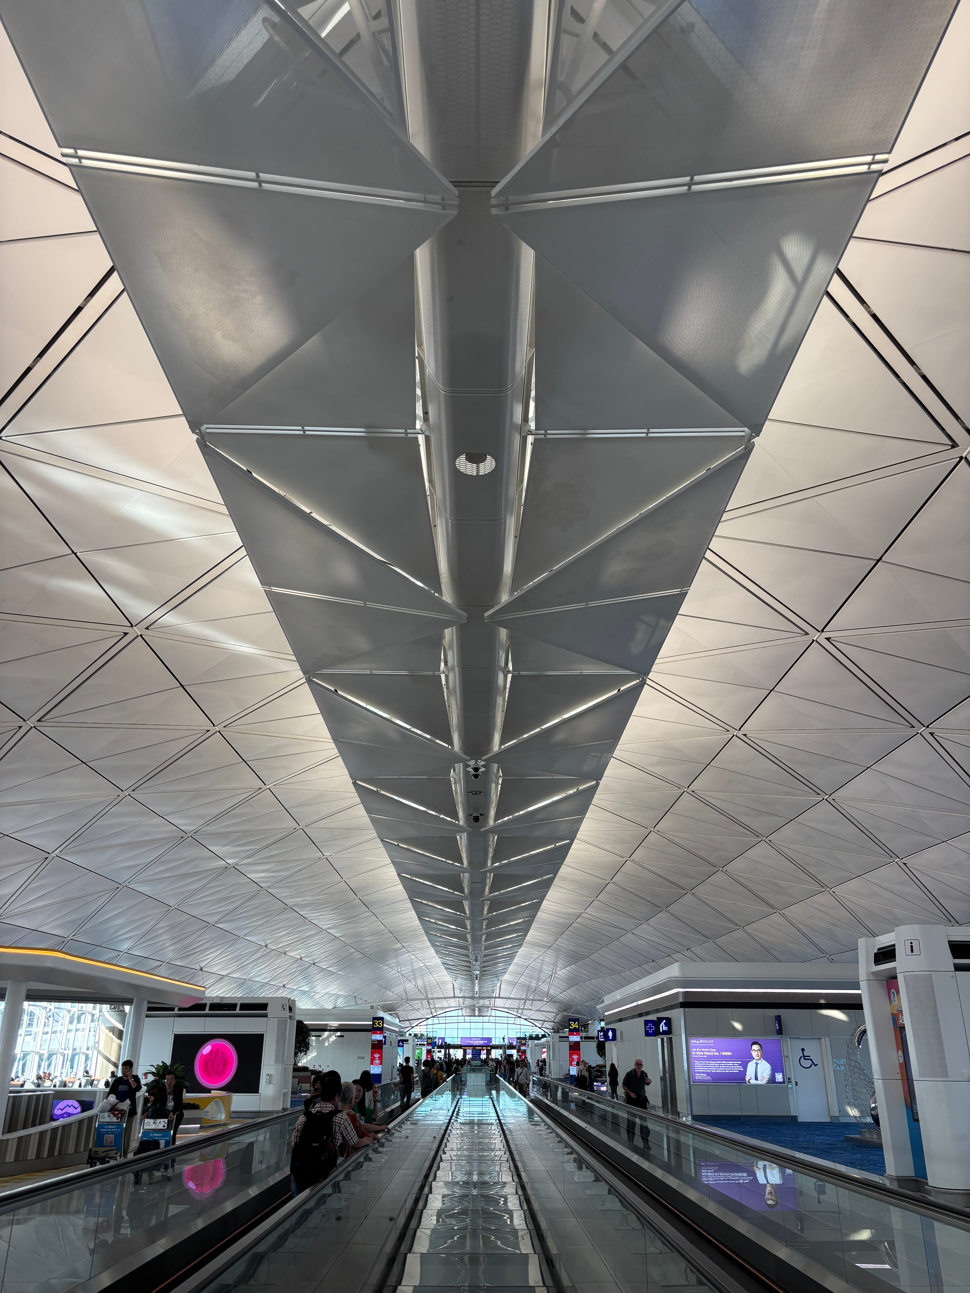
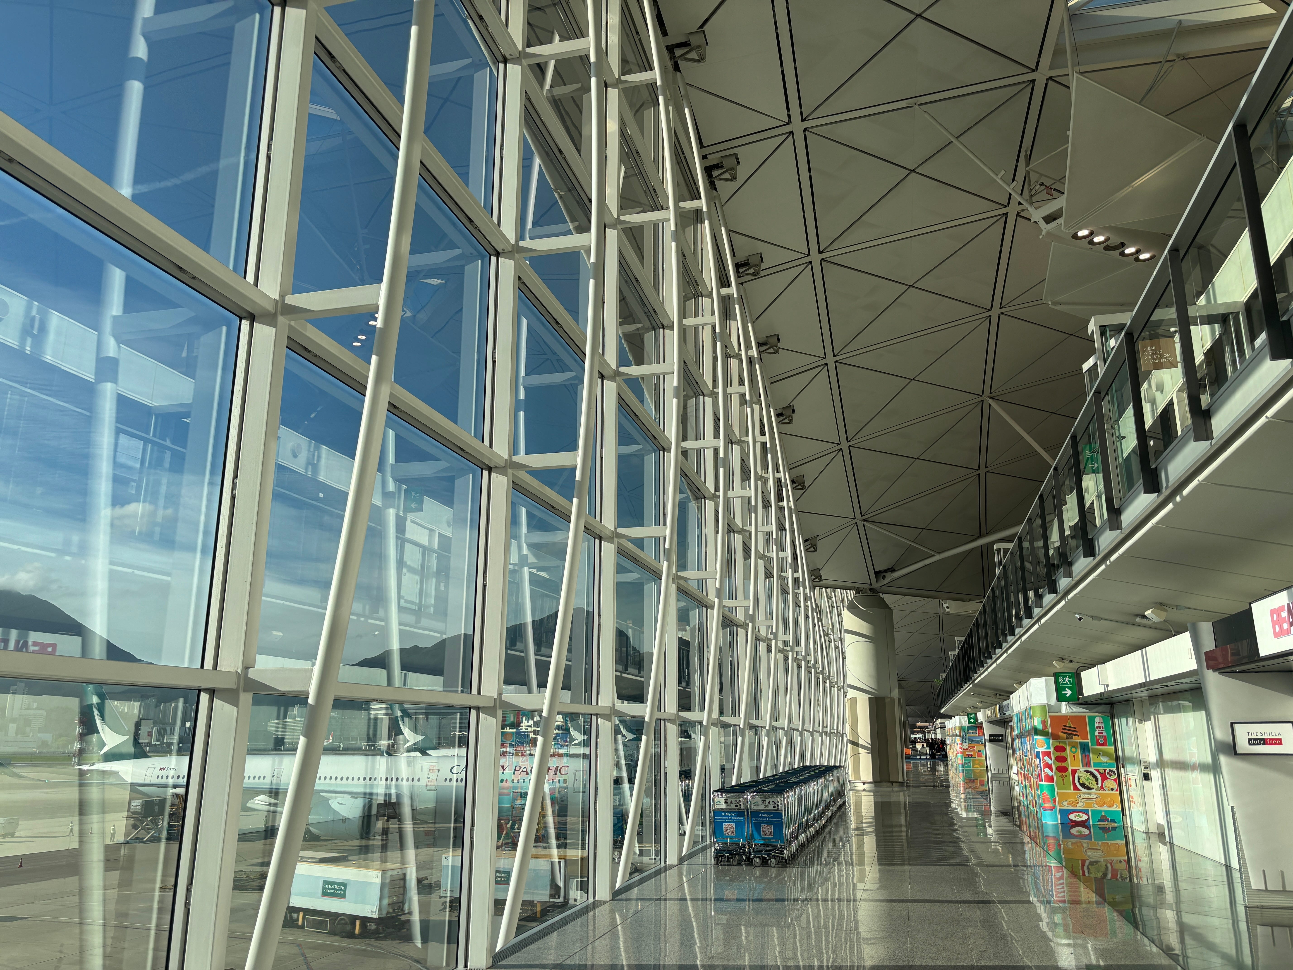
The concepts behind Foster’s design for HKG, which built on the ideas behind his Stansted Airport terminal (opened 1991), remain some of the key principals of airport architecture today. From the idea of transparency — one can see through the structure from the drop-off curb to the airfield beyond — to its use of natural light and barrel-vaulted roof, the structure still inspires after nearly three-decades of use.
“Isn’t it just wow?” Albert Tong, an executive director at Aedas Architects in Hong Kong who has worked on award-winning airport terminals in Shenzhen and Yantai, recently said on Foster’s Hong Kong terminal. “It’s a very, very well thought out building.”
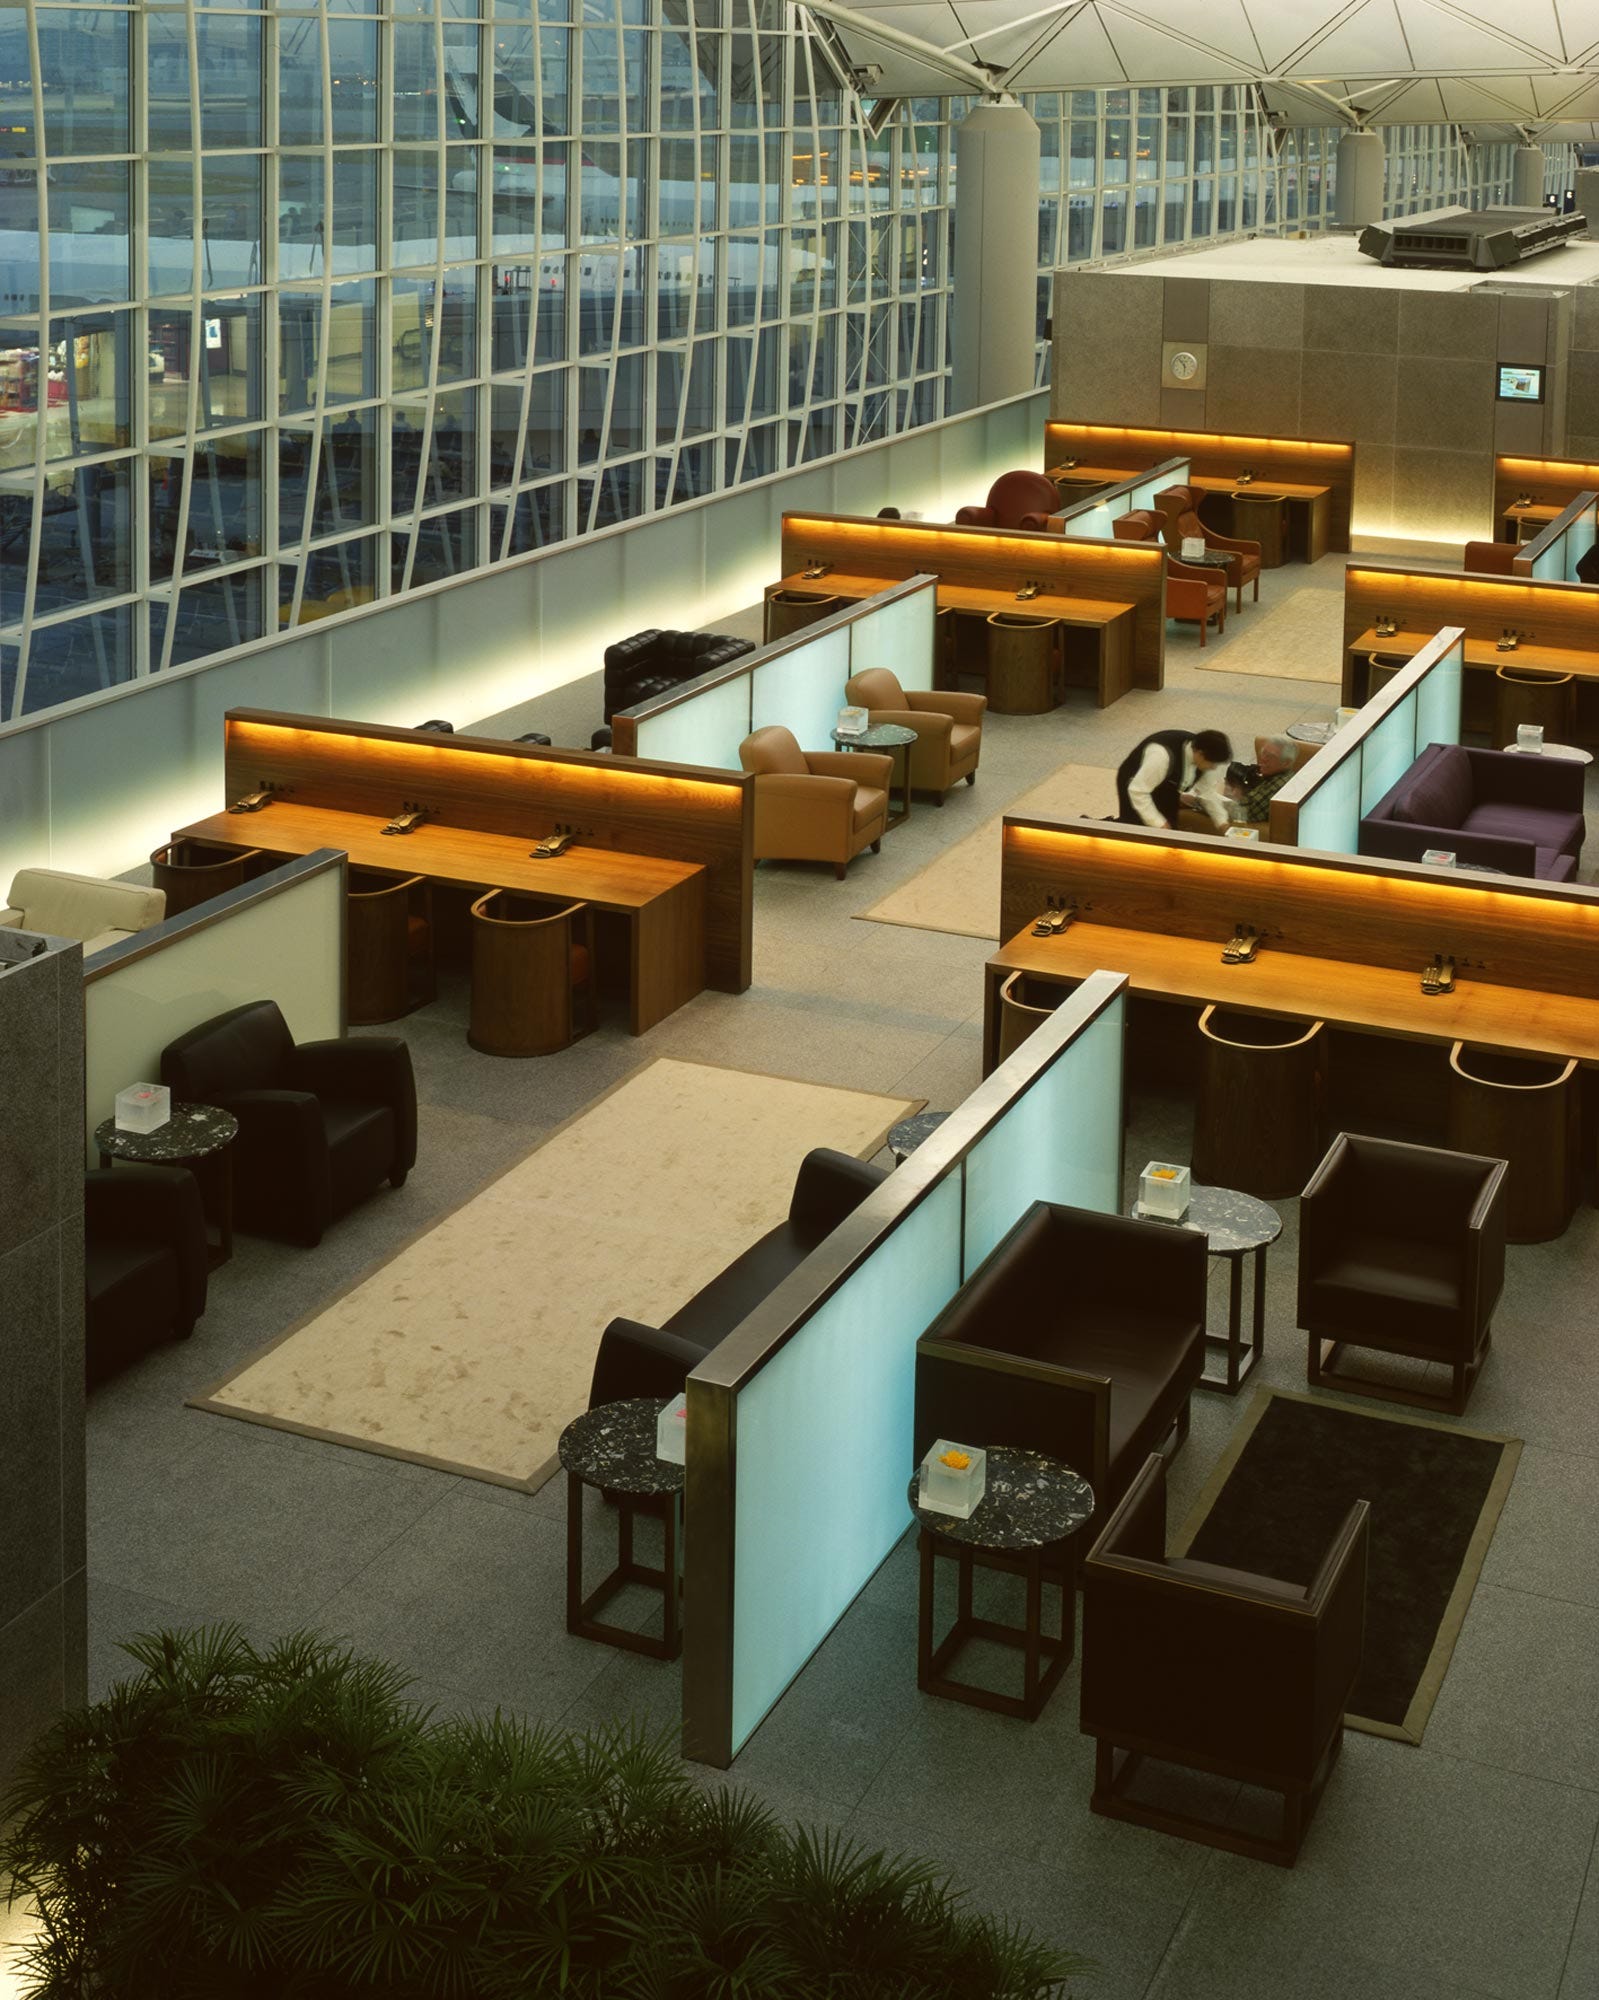
British architect John Pawson, in a November 1998 interview with The Independent, described his own work designing hometown airline Cathay Pacific’s first lounges there as “being asked to design an extension to a cathedral.”
I do not like everything about the Hong Kong airport, particularly the additions made in recent years that break with Foster’s cohesive design, but the positives far outweigh the negatives.
HKG is efficient
I like an efficient airport. HKG is one where I am confident that I can make it from the train to the gate in a certain amount of time on a normal day (peak holiday travel times excluded). And this certainty is no one off; HKG ranks among my lifetime 10 most frequented airports.
There is no faffing about figuring out where to go once one enters the building. In addition being transparent, the repeating east-west oriented barrel vaults visually guide travelers through the Y-shaped2 building.
Or, as the Financial Times wrote in 1998, passengers “are always moving towards their aircraft.”
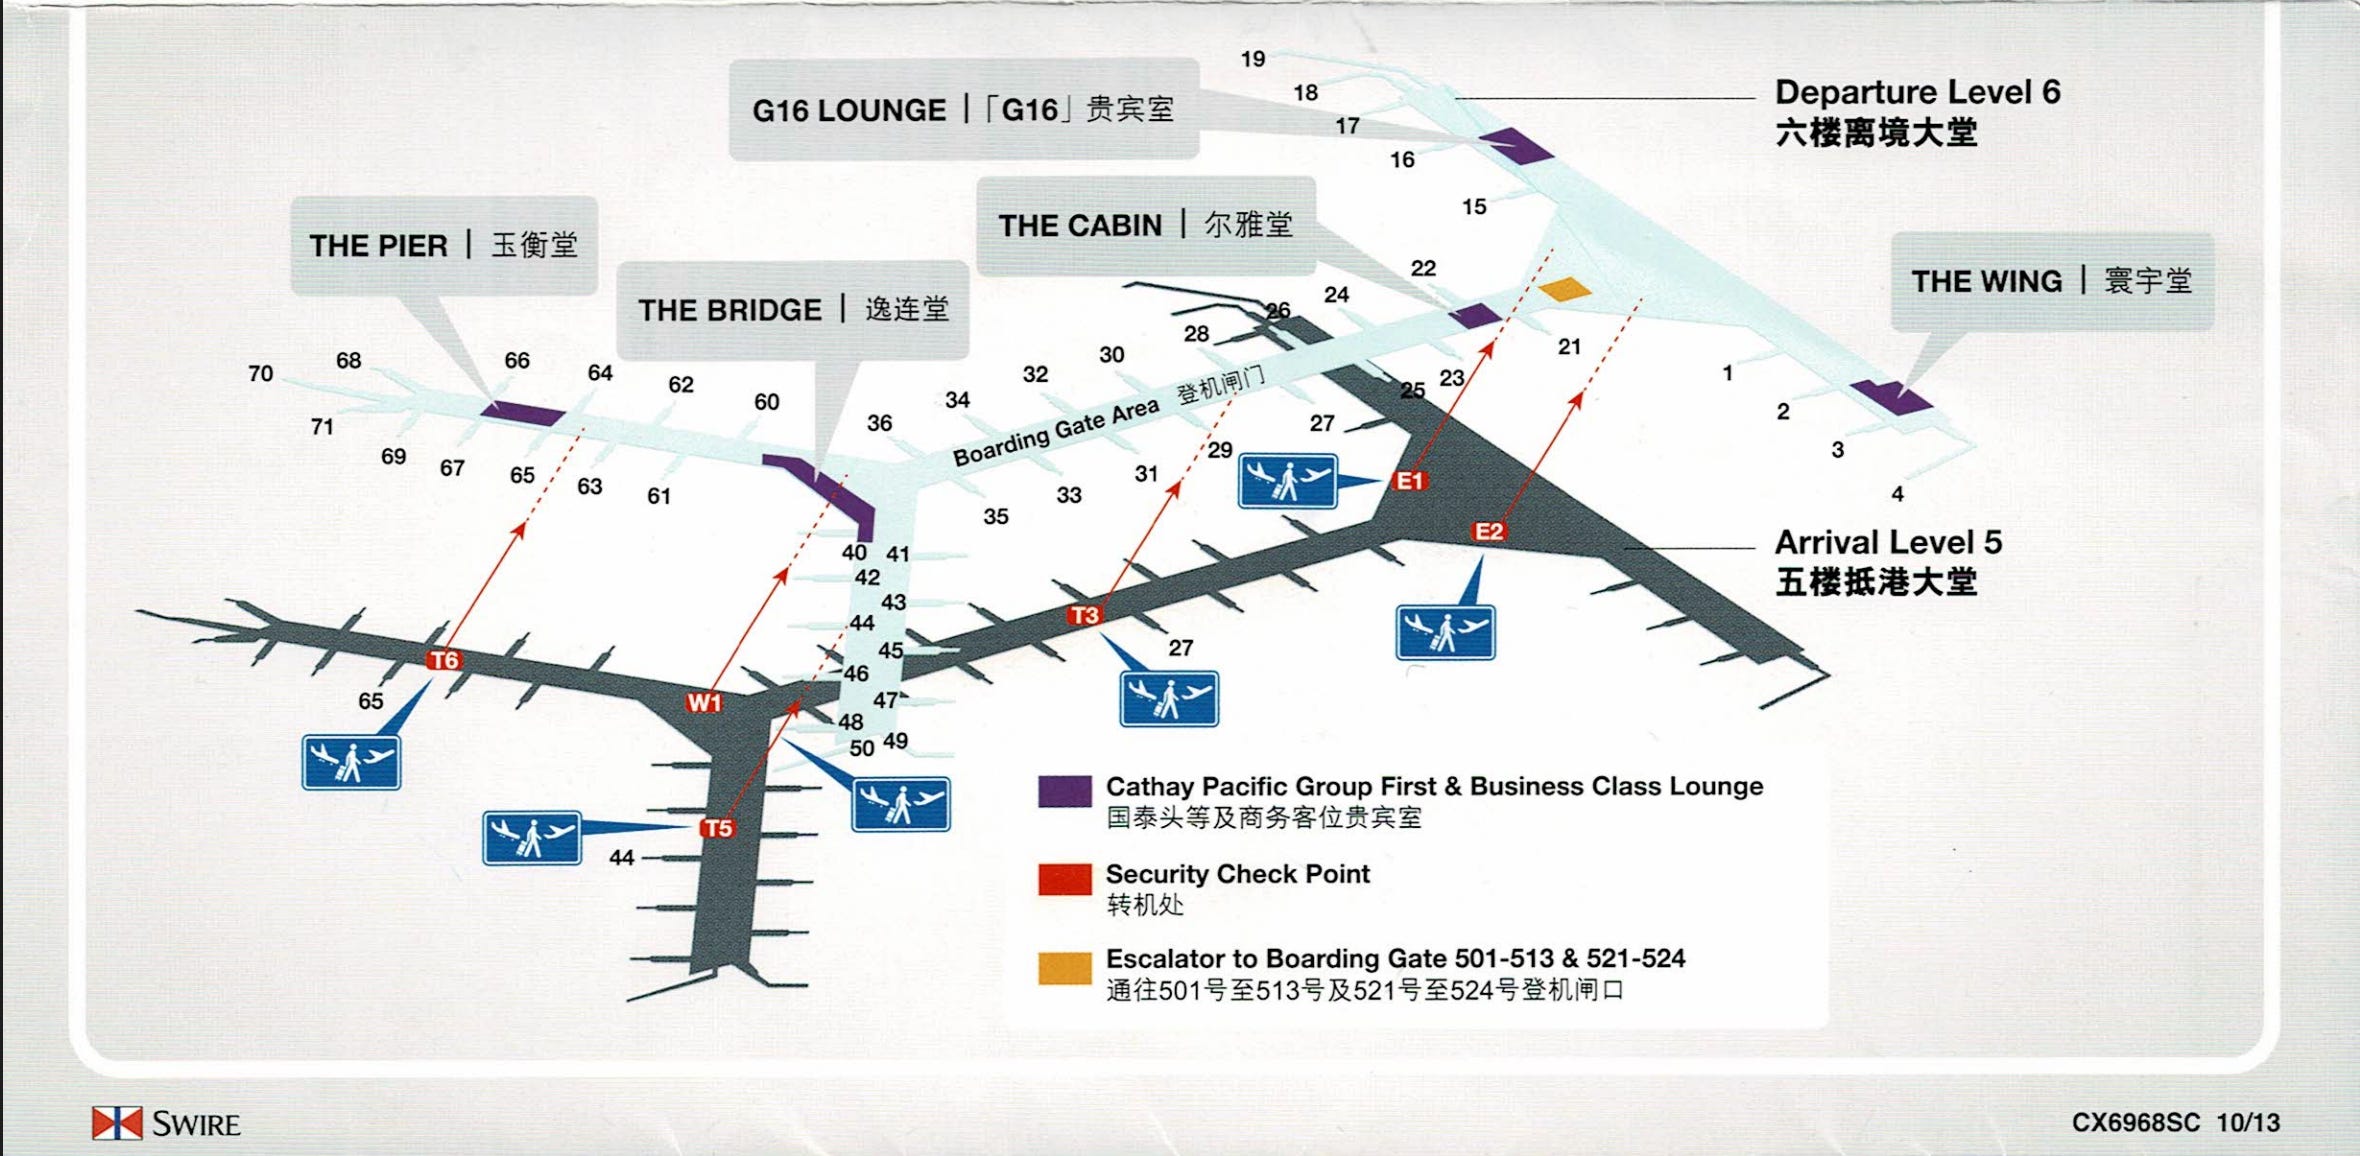
This is a rare quality in mega-airports. More often than not, they end up spaghettis of additions and expansions that add time and inconvenience to travelers’ journeys. Atlanta and Frankfurt, with their circuitous routes and never-ending corridors, are two such facilities.
An efficiency airport is, of course, more than just the architecture of the building. Good design is the foundation but the security screening, border control and airline functions play a critical role and can foil even the best laid layout.
Foster’s terminal is transparent
“Transparency is … not about transparent use of glass, it’s about being able to see the next step in the process,” HOK Design Principal Peter Ruggiero explained in a 2020 talk on airport design. “In a contemporary airport terminal, you can always see one or two steps ahead of you.”
Few airports achieve this as well as HKG. In addition to sightlines through the terminal, departing travelers have a near constant view of the outside world with the mountains of Lantau Island rising majestically just beyond the airport periphery. The (necessary) exception to this being the security and border control areas that divide landside from the secure airside.
“The building unfolds as a seamless experience, a great sweeping expanse that allows travelers to see from one end of the terminal to another,” Architectural Record wrote in November 1998. “It provides clarity of movement: you know where to go because the architecture points you in the right direction and because outdoor views let you see where the planes are.”
A bonus to all the glass is the ample natural light that fills the terminal. There are few airports where I enjoy watching dawn break and the sun fill the space more than in HKG — preferably with a strong cup of coffee in hand.
This idea of transparency, or clarity of journey, has become the standard for airport terminals in the decades since HKG opened. Two recent examples are Luis Vidal + Architects’s Terminal 2 at London Heathrow (opened 2014) to HOK’s Terminal B at New York LaGuardia (opened 2020).
‘Heroic scale’
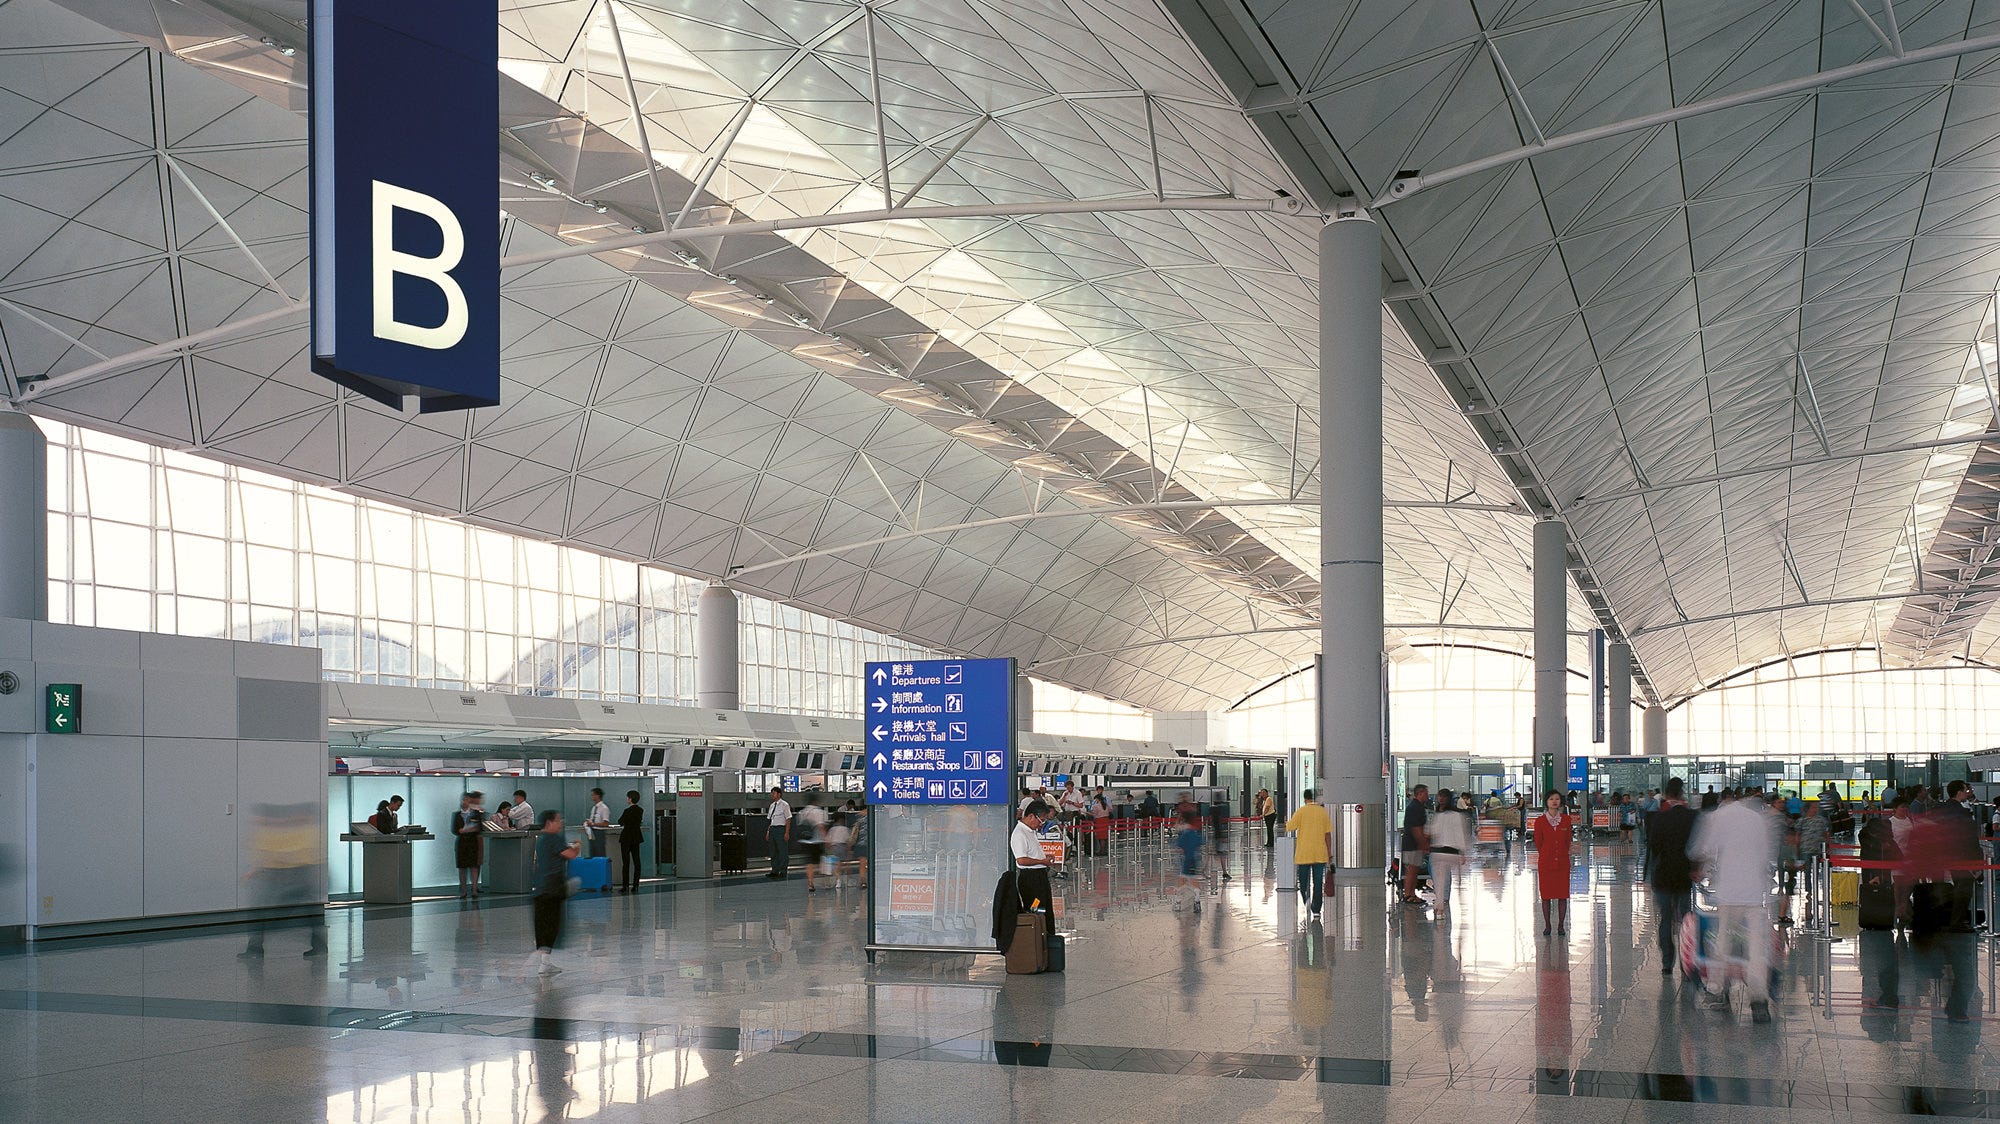
One of my biggest critiques of modern mega-airports are their scale. So often they feel big for big’s sake where grand architecture can overwhelm and isolate the traveler it is ostensibly there to serve.
Terminal 3 at Beijing Capital Airport by Norman Foster (opened 2008) and IGA Istanbul Airport by Grimshaw Architects, Scott Brownrigg, Nordic Office of Architecture, and Haptic Architects (opened 2019) are two examples of this.
HKG, despite its “heroic scale,” as Foster described it to the Financial Times, does not feel like a poor waste of space. Just about every inch is put to use, the walks are not overly long — an automated underground train offers travelers an alternative to walking from the headhouse to the junction of the Y — and the roof is not so big that it disappears into oblivion.
Plentiful, not intrusive, retail
Many modern international airports, unfortunately, feel like shopping malls with planes attached. I understand why they do: non-aeronautical revenue, including retail sales, are an important part of their bottom lines that can offset debt service and keep airline costs down. But, for the traveler, these spaces can be joyless.
Not to mention, airports-as-malls often obstruct the best part of air travel: airplane views.
Dubai Airport, for example, has more retail square footage in just Concourses A and B — the core of Emirates’s hub — than the entirety of the world’s busiest airport, Atlanta.
“In Concourse B, travelers are funneled into a central corridor that is lined with shops where you lose all sense of the best part of being at an airport — that sense of journey, of flying off to points far and wide (and the planes),” I wrote on Dubai last year.
HKG avoids this. While it certainly has plenty of retail outlets — malls, especially the luxury variety, are a defining feature of the city — travelers can easily pass through and avoid the concession areas if they wish. Foster’s barrel-vaults guide them to the concourse on a direct path with only one level change post-passport control.
As The Independent put it in 1998: “Even the shopping malls have been corralled … to make shopping easier without spoiling the view. Foster learned this from Stansted, Britain’s fourth airport, which had vistas of flying machines until Knickerbox and Body Shop blocked them.”
Where HKG falls short
There are downsides to the airy, heroic scale of Foster’s HKG terminal. Airline lounges sited above concession spaces are open to the concourse below, a location that lacks the privacy and intimacy one wants in a lounge.
Cathay Pacific addressed this by locating some of its most popular lounges, The Pier for example, below concourse level.
And while the building’s form bears the tell-tale signs of the British High-Tech movement that Foster helped define, it is lacking in warmth. Machine-like function with a view is paramount with none of the “locally-inspired” forms or private nooks popular in airport design today.
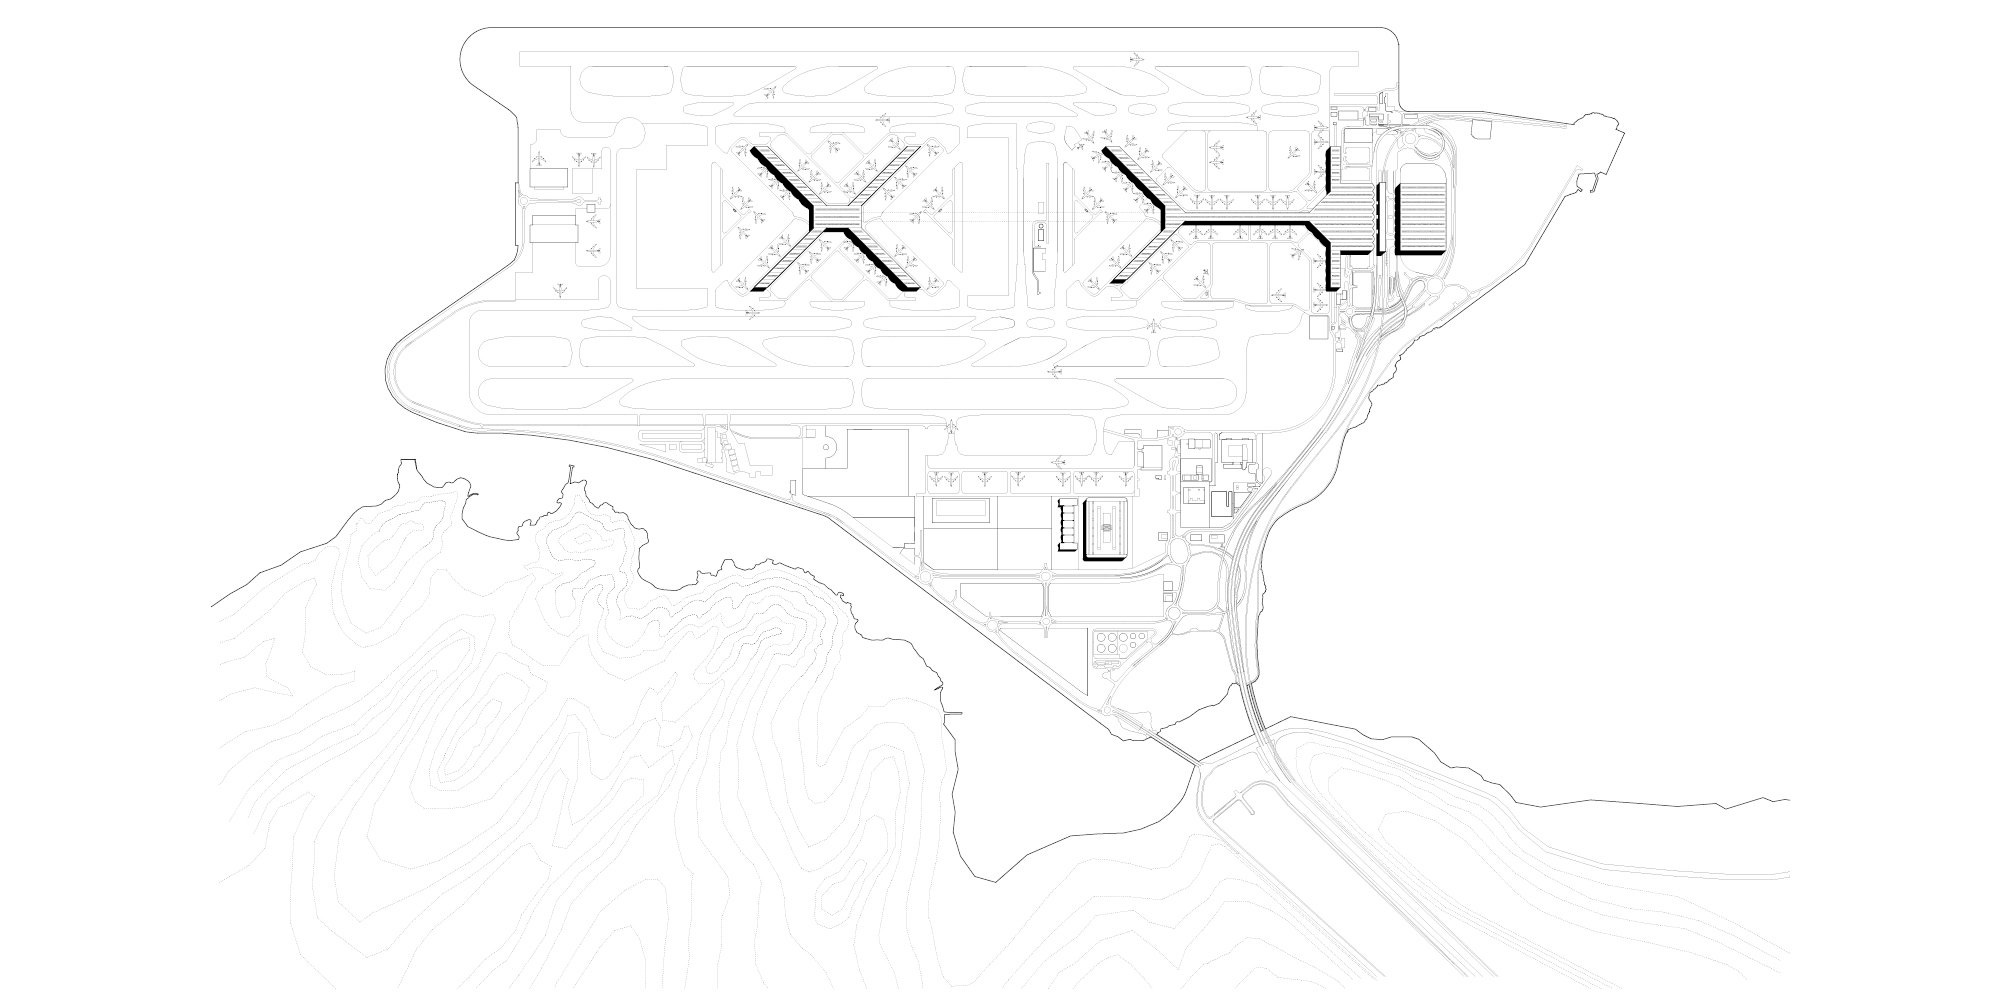
Finally, Foster laid out a clear plan for future expansion. A future X-shaped satellite concourse acted as a clear extension of the terminal by continuing the iconic barrel vaults.
The Airport Authority Hong Kong, for whatever reason, chose not to follow these plans. First with the former Terminal 2 that opened in 2007. I only passed through it once but it was a shopping mall-with-planes, only without the planes. The building housed only check-in facilities for low-cost airlines — plus retail shops — and no gates; departing travelers descended to a train where they were transported airside to Foster’s terminal.
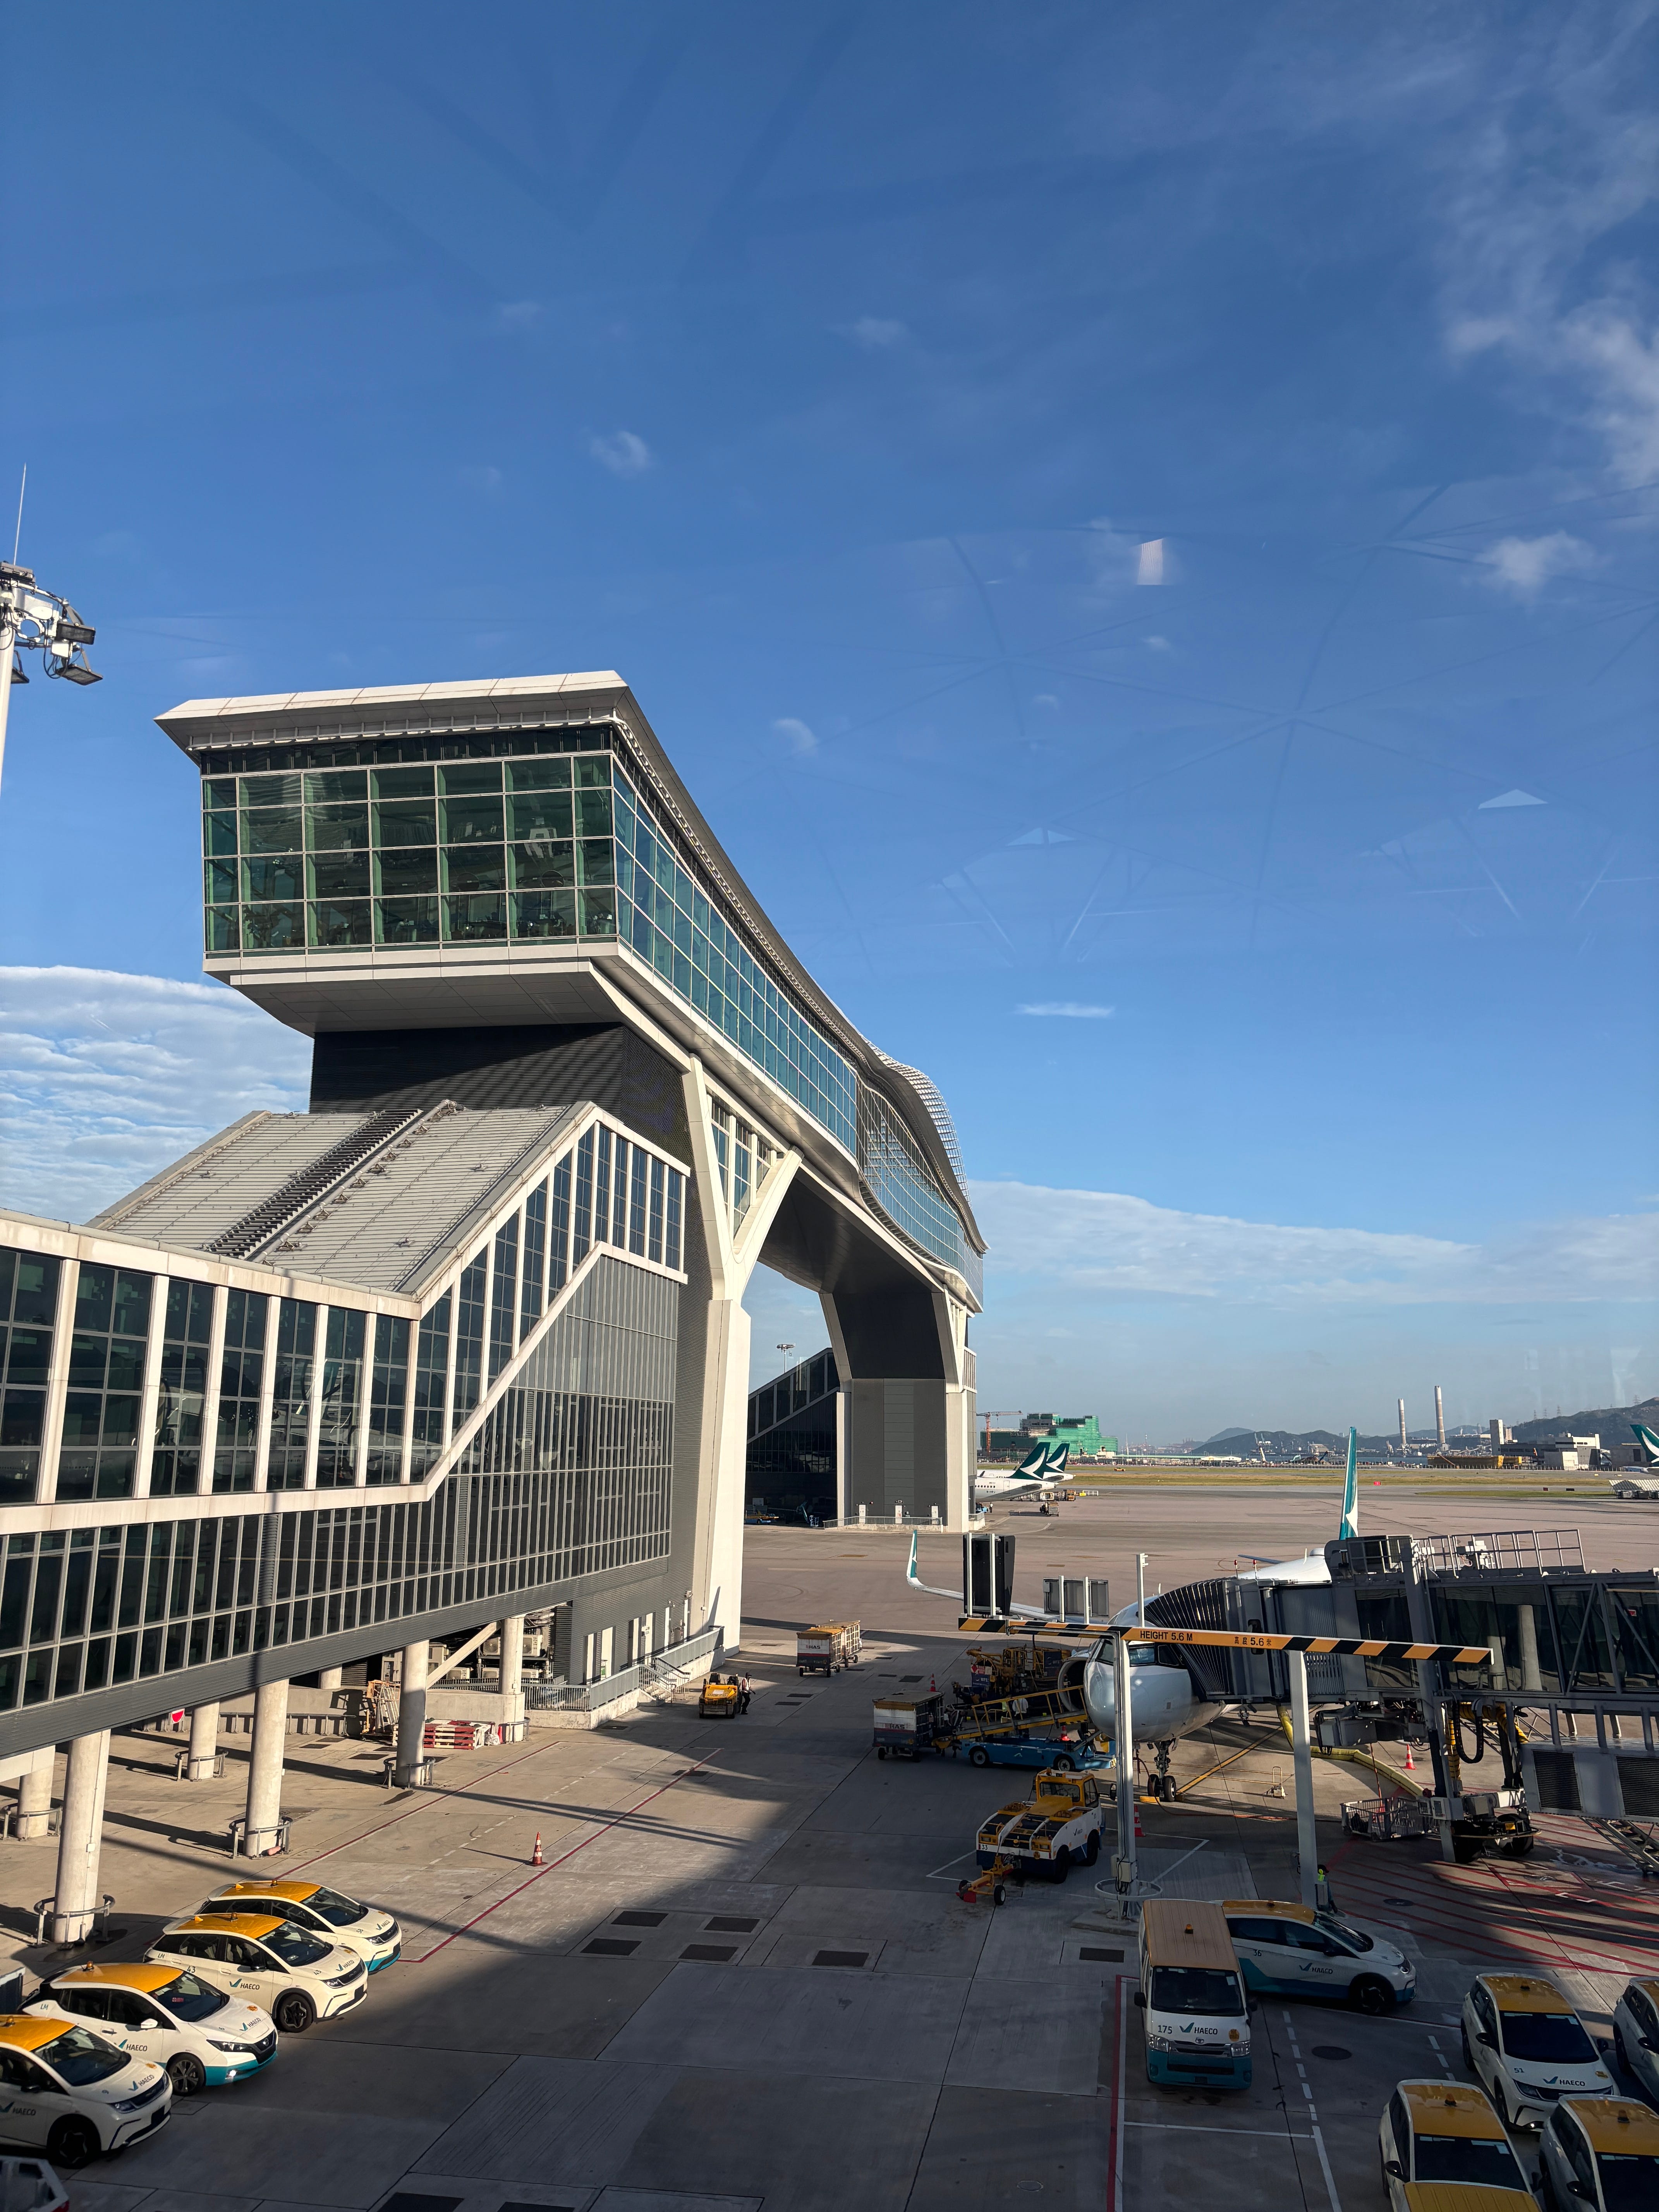
The Terminal 1 Satellite Concourse, neé North Satellite Concourse, opened in 2009 for narrowbody aircraft. It is awkwardly positioned north of the main concourse with little visual connection to Foster’s design. That was mostly excusable until 2022 when the Sky Bridge — yes, the ramp views are great — opened at an abrupt right angle to the main terminal’s rigid east-west orientation.
And, in 2015, where Foster had envisioned that X-shaped satellite extending his barrel vaults to the west, a north-south-oriented linear concourse opened. I have yet to travel through this facility but photos suggest a pleasant space that, again, has little connection to Foster’s original design.
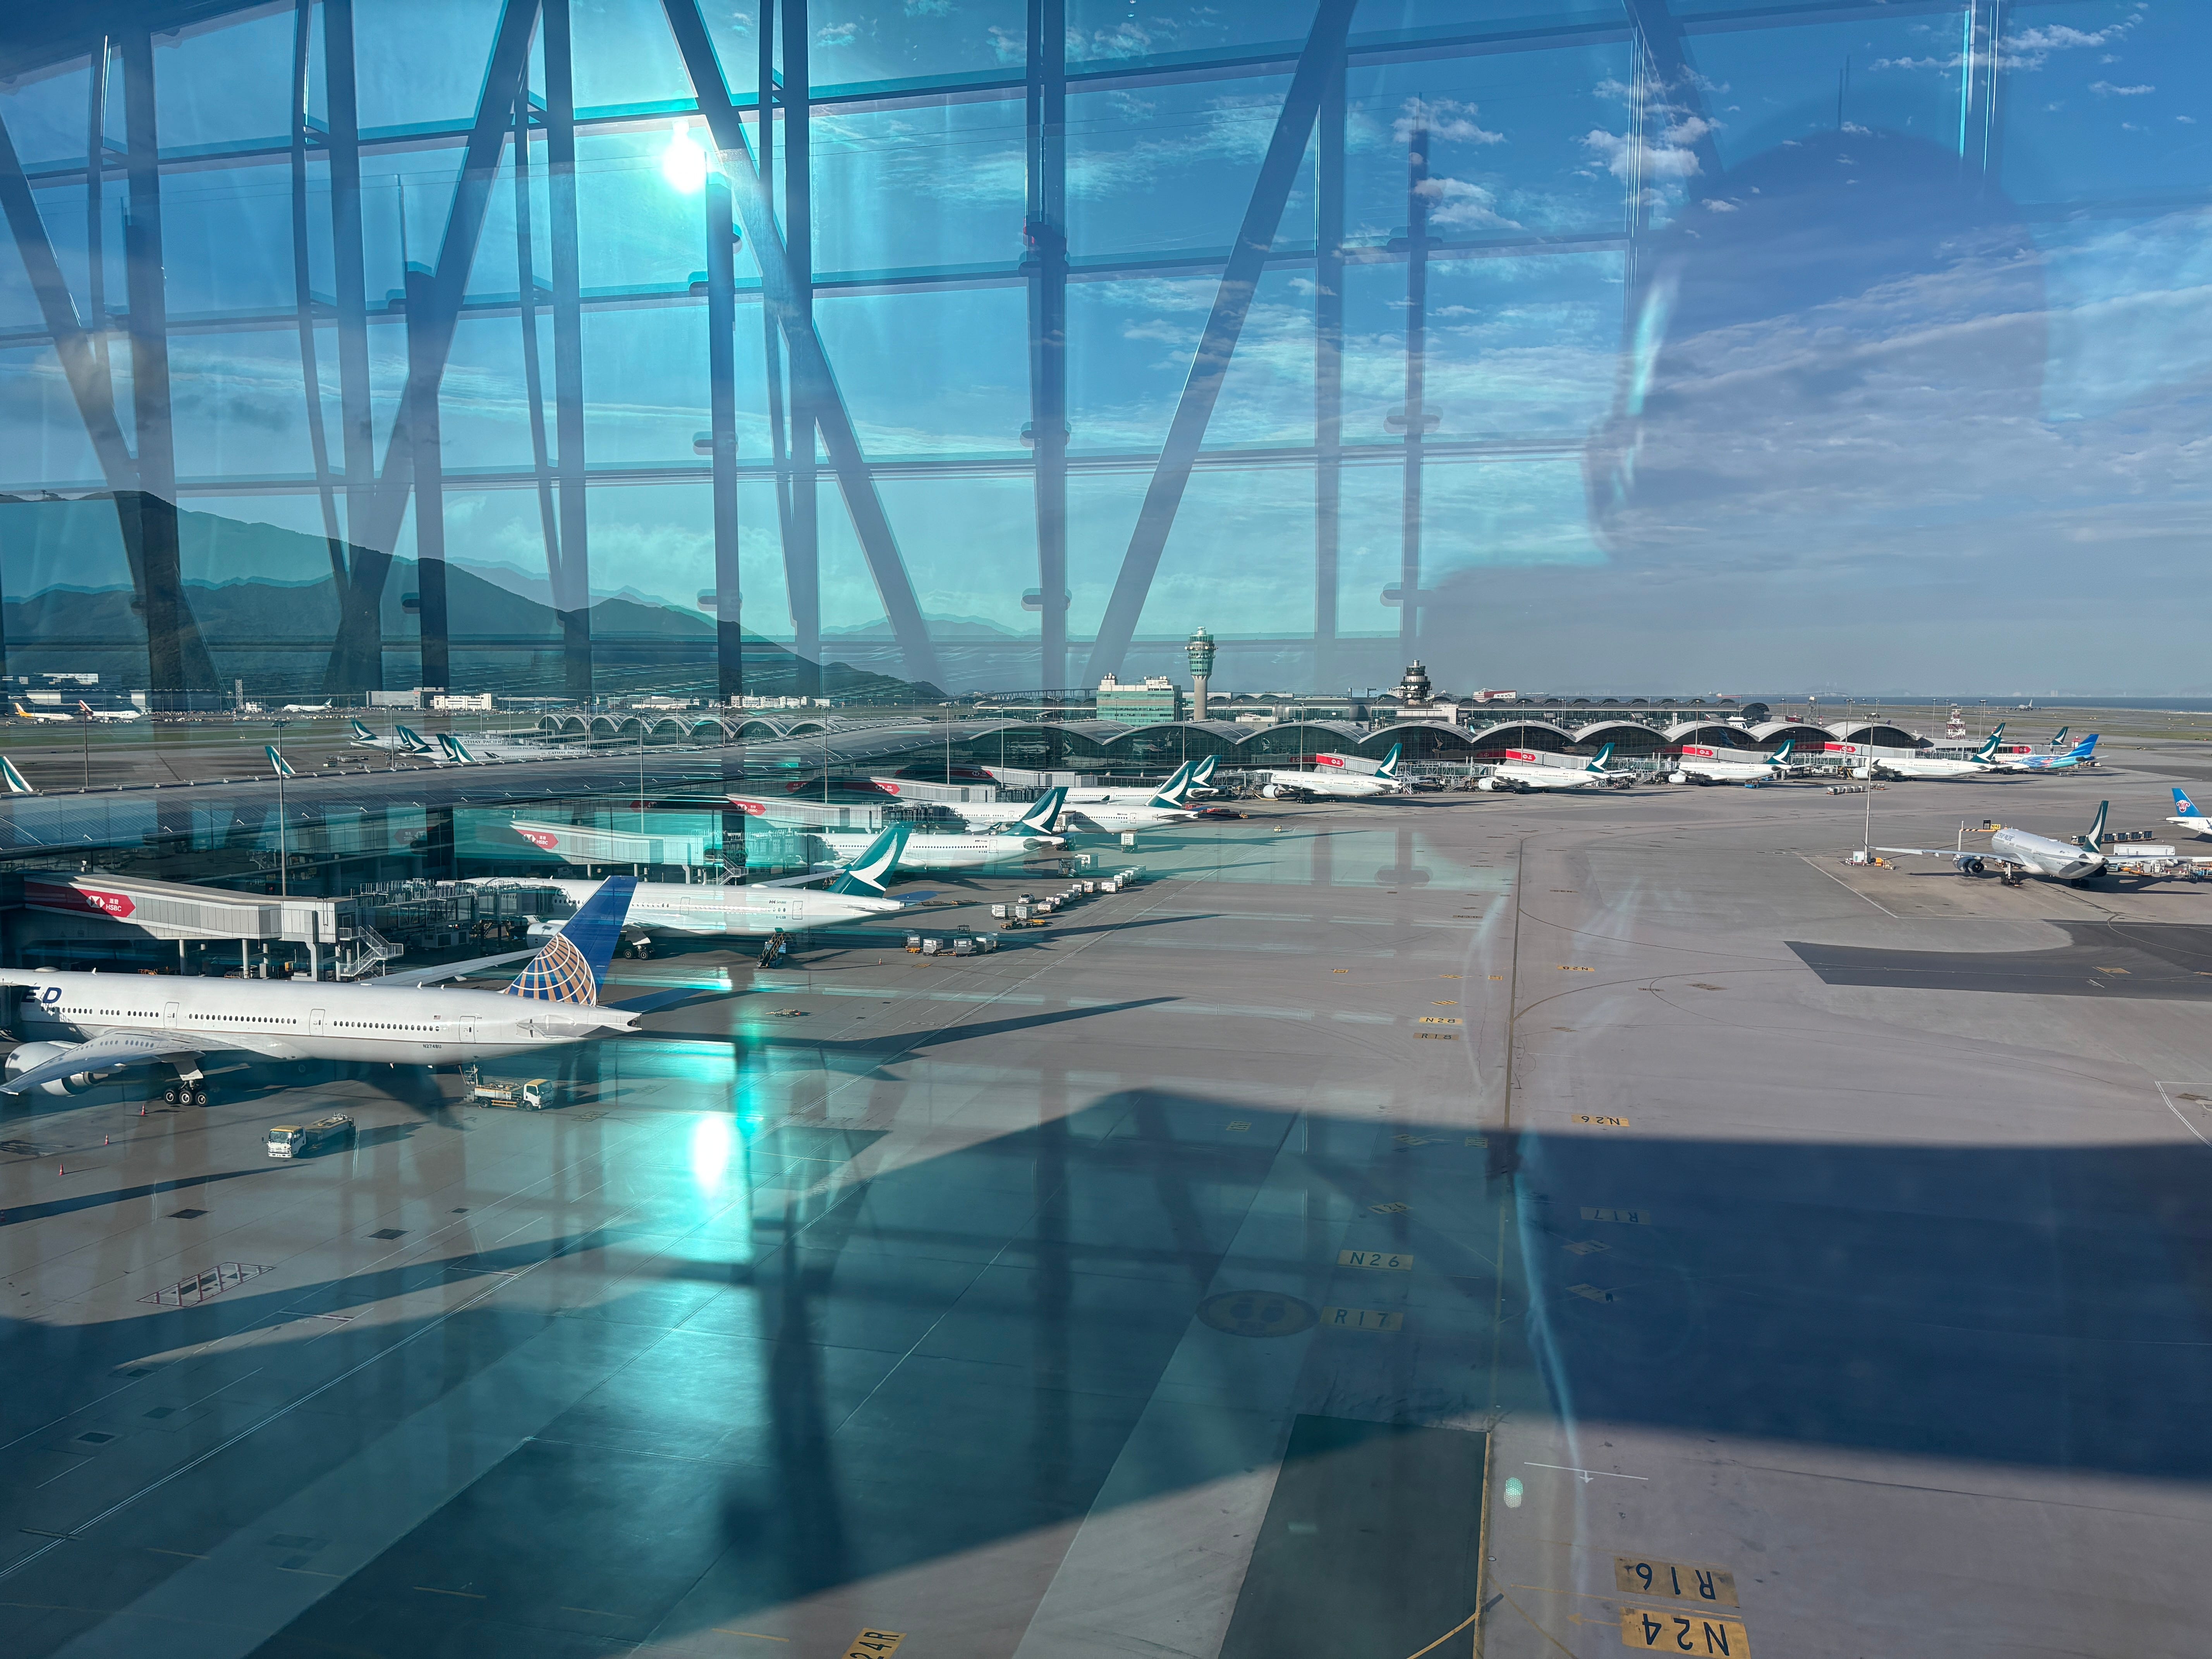
HKG handled 53 million travelers in 2024 but its peak was 74.7 million in 2018.
Foster did not come up with the “Y” layout for HKG but inherited it from a master plan drawn up a team that included HOK.
Comments
Nothing yet. Say the first thing.
Sign in to join the conversation.