

Read Part 1- Introduction - Horse Manure, and Other Signs of Success
Consider Seaside, Florida.
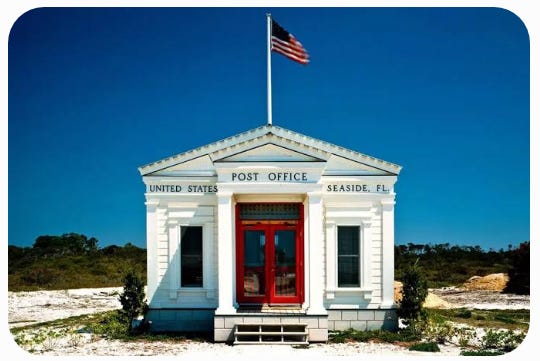
Seaside, FL - 1983 (ish)
Decode the City - Stay Informed
Yes, I know what many readers are already thinking: It has a beach. Of course, people want to be there.
What many people do not know is that Seaside began as an affordability challenge. I know this because I was there during the project’s early years. In 1983, alongside peer urban studies students from the University of Miami, I heard the design criteria directly from both the architect and the developer. I recall that Robert Davis did not want large, monolithic apartments, condos, or towering hotels. As architects Andrés Duany and Elizabeth Plater-Zyberk noted, massive structures would "remove" people from the street, creating walls that cut off the rest of the property and block the horizon.
To be a 20-year-old student in that room was unforgettable; it was watching a planning revolution take root before I even fully understood it.
Two years later, early in my professional career in 1985, my academic thesis work in urban and community studies, along with redevelopment studies in Chattanooga, earned me an intern grant and fellowship from the American Institute of Architects to spend a week with the developer at Seaside. I found myself standing in Seaside’s early town center and looking at the first two and one-half developed streets, the original Bud & Alley’s, and the initial open market alongside architect Andrés Duany and owner-developer Robert Davis.
The story most people don’t know is this: The raw land on Highway 30A was bisected by the beachfront highway, leaving much more land area behind the highway than property actually touching the beach. In those days, if you were not on the water, the real estate had very little perceived value.
The challenge for the design team was straightforward: How do you create value for property that is not directly connected to the water? How do you create a place people would actually wish to live, work, and play?
At the time, New Urbanism was not yet an established design theory or model; the baseline planning goals for Seaside were simply mixed use and a five-minute walk.
The answer was not simply to build more housing units to make housing cheaper; it was to allow shared open spaces to develop so people could enjoy them. An interesting observation is that people did enjoy them, but those places often continued to evolve and adapt to the changing landscape and time. It has now been over forty years. The initial dream that birthed this place has endured and continues to be reborn as it evolves.
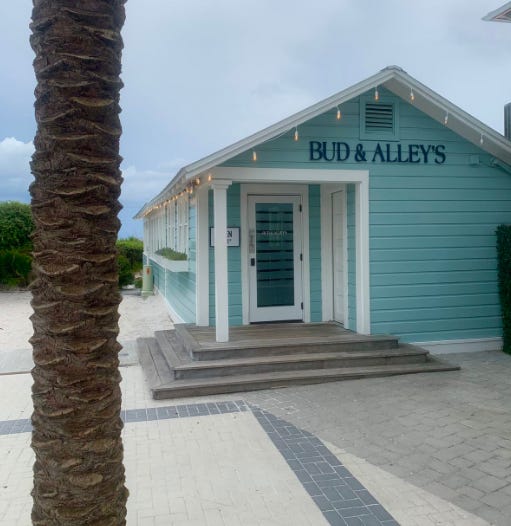
The first Bud and Alleys, no bigger than a shoe box, the charm was undeniable
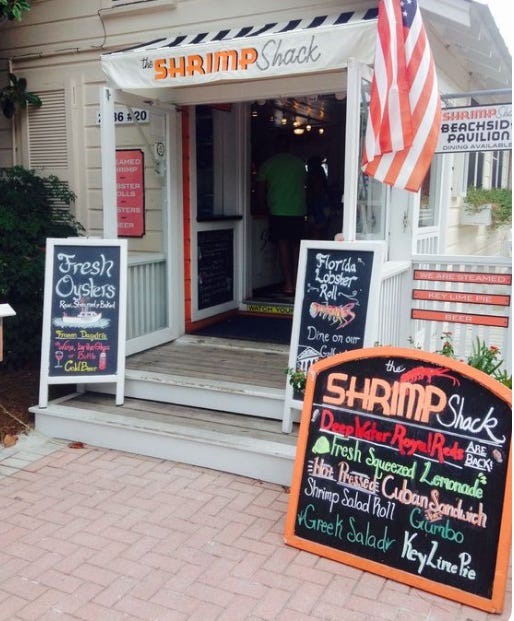
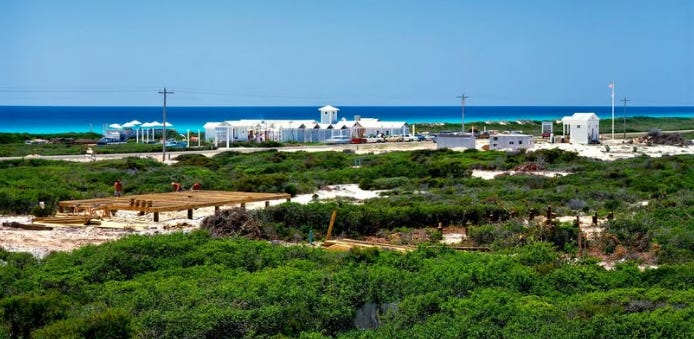
Shared Value Through Design The design and development team recognized that if inland streets terminated at specific beach access points—what we now call “beach pavilions,” these gateways created anticipation and celebrated arrival. They could be seen from a distance, framing a unique vista that began the beachfront experience before you even saw the sand.
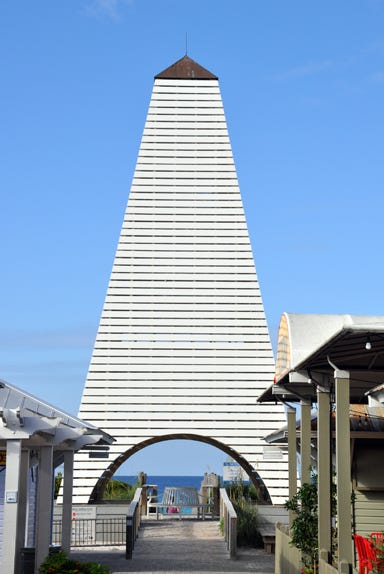
The pavilion solution provided a destination, a connection, and a sense of literal beach ownership for all residents, not just those fortunate enough to own the front row.
Public spaces, gathering places, walkability, varied housing types, visual connections, and shared experiences became the core value proposition. The objective was to make interior property desirable by creating a place where people genuinely wanted to be.
The plan worked, but in conversations with the developers, you will learn that the concept stimulated an organic growth that, in the end, added to the dream.

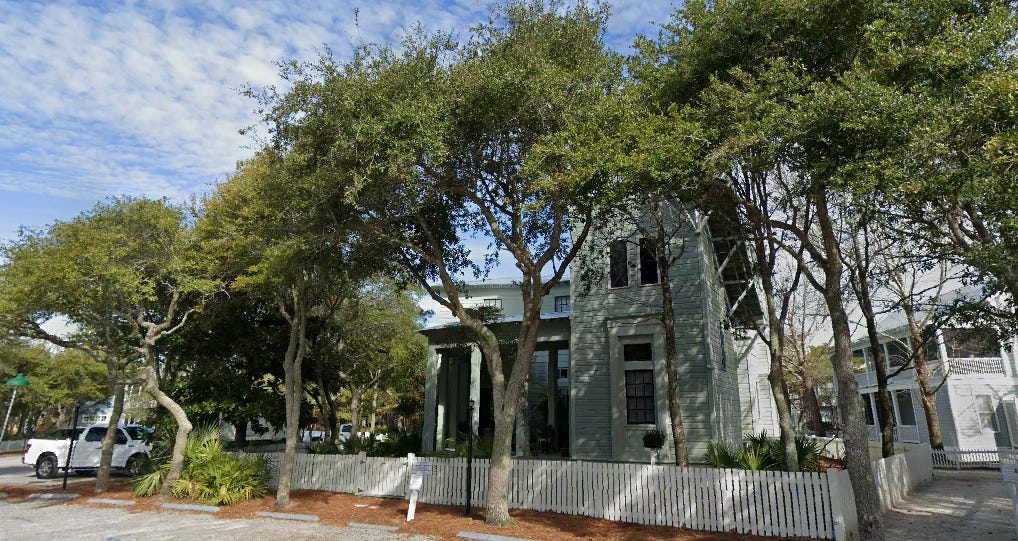
The early homes were relatively modest. The roads were crushed shell and stone. The projects were not defined by luxury finishes, brick streets, copper gutters, or premium materials. The initial post office was essentially a “tiny house.” The value was created through thoughtful design, shared amenities, and, most importantly, a series of deliberate “outdoor rooms” that encouraged people to play, linger, and “kick up their feet.”
That “dwell time” naturally promoted connection, which fostered local entrepreneurship, which generated cultural vitality, which ultimately caused people to want to buy homes there.
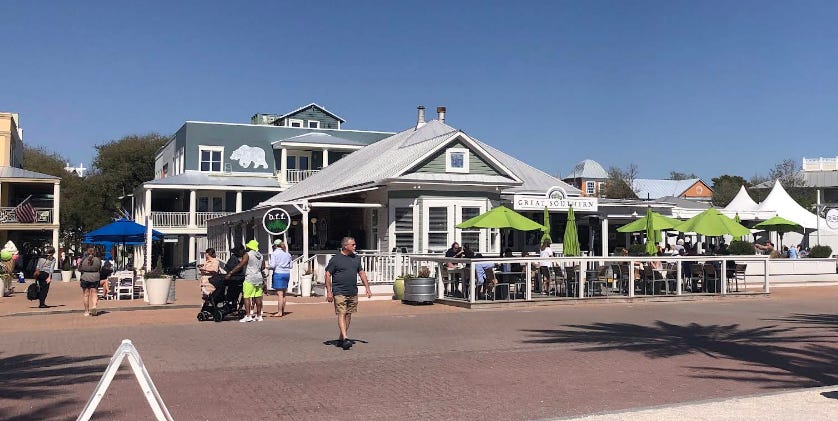
The developer’s balance sheet benefited from all of the above, but it succeeded because of the design, not because a prototype portfolio plan achieved baseline efficiency or maximum density.
Decode the City - Stay Informed
Our goal here is case analysis, extracting observations that can inform “place-making” anywhere. And unfortunately, Seaside is a place many modern policymakers and housing activists misinterpret.
The Seaside village center is open to the public, but it is critical to understand that the retail, arts, and dining culture was originally built for the residents. The design program’s goal was to create a place for locals to gather, share a meal, grab something from the bodega, and invite friends.
This is a vital distinction. Today’s supply-first advocates and policy makers confuse creating a “playground for outsiders” with cultivating an authentic Main Street culture that causes residents to dwell there rather than just sleep there. Designing for true urban livability must be organic. It must be given the freedom to be a little messy, which is essential to neighborhood identity. Do most of us prefer the locally owned Frost Bites shop or the sterile, branded mall front or big-box anchor?
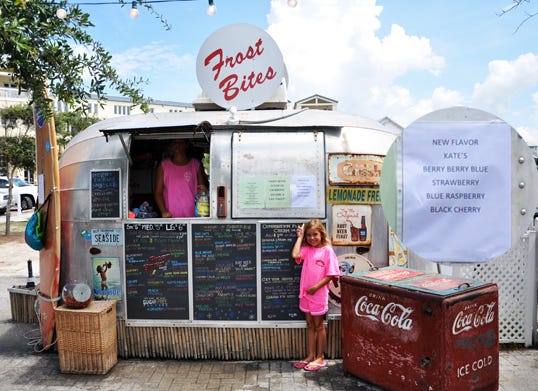
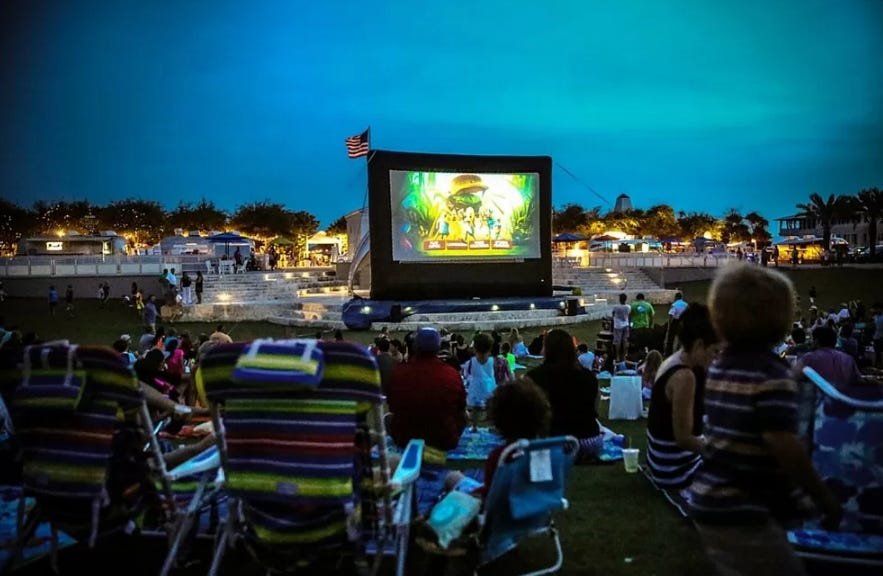
To create authentic places, designers and developers need patience, a willingness to get to know their neighbors, and a tenant plan built around the people who actually live there. When a neighborhood prioritizes its residents over its occasional visitors, it develops a soul. People engage, steward, and care for the community far beyond their financial investment. This becomes the cultural fabric that pulls one- or two-person households out of their private units and onto the street, where they truly live in their neighborhood.
This deep engagement also provides a natural sense of security. When people truly inhabit a place, it creates “eyes on the street,” naturally reducing the need for heavy policing. But city builders must guard against building places where residents are merely transitional, with nothing nearby to genuinely engage them. This is why professional planners masterplan “urban centers.”
Contrast this with today’s manufactured pop-up “apartmenthoods.” Show me a high-density neighborhood that lacks a genuine place for people to dwell, and I will show you regulatory intellects trying to artificially manage who is there and how they live. They invent rules to mandate livability, convincing themselves they are doing city planning. But naive notions like artificially limiting parking or deliberately inconveniencing tenants or the public will not result in shared “community.” When you constrain or trap residents rather than inspire them, they will simply drive or live elsewhere.
Decode the City - Stay Informed
Over the next 40 years, Seaside grew bit by bit, and to watch it evolve was a study in itself. It became such a profound success story that peer developers delivered similar solutions all along Highway 30A. Ironically, it became so successful that I find I don’t visit as often today simply due to the crowds. But the people who live there genuinely want to be there, and that is what makes a livable neighborhood.
Over time, success changed everything at Seaside. Demand increased. Property values rose. Homeowners invested in improvements. Streets that were once lined with crushed shell were lined with brick paving. New buyers demanded higher levels of quality, and developers responded to the evolving market.
Today, Seaside is viewed as a luxury destination.
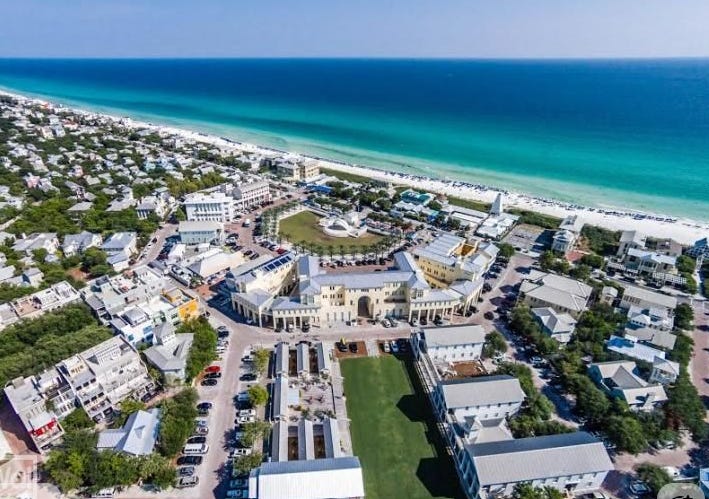
The original affordability objective that helped launch it has largely disappeared beneath the weight of its own success. But the moral endures: create a place people genuinely want to experience, and people, community, and investment will follow.
While Seaside’s evolution interests me, the lesson intended for this paper is to look at what modern policymakers choose to draw from it.
Many observers look at successful places and conclude that if we simply increase housing density, mandate “Missing Middle” housing, or pack enough residents into a concentrated area, the qualities that made Seaside successful will somehow magically emerge on their own.
That is not how it works. We look at these places, see the density, and assume it created the success. We see the walkability and assume it created the community. We see the form, and we mistake it for the cause.
Seaside succeeded because the owner/planner teams devoted enormous effort to answering a difficult question: “Why would people want to be here?”
Density was part of the equation. It was not THE equation.
The success stemmed from the careful interplay among public and private spaces, architecture, gathering places, and shared experiences. In other words, the project focused on creating a place before it focused on creating a housing count. Yet many modern housing policies focus almost entirely on the housing count, assuming the qualities of a great place will appear automatically as a byproduct.
Two weeks ago, I was chopping it up over coffee with a friend about the modern expectation that you can just “pop up” a “livable” community and the ideal neighborhood. I offered Seaside, FL, as a case study in long-term design. He poked back with a laugh: “Chris, it proves you’re wrong. Seaside did pop up!” It was a delightful reality check, BUT. Seaside began in a design lab almost 50 years ago. The fact that we can look at half a century of work and call it “popping up” says more about our aging perspective than actual reality.
But from there, the chop turned to a deeper question: how do you bring young professionals, elected officials, policymakers, and think tanks along—and support them through the shock of realizing that authentic communities cannot be zoned into existence overnight?
If an entire industry is perfectly happy in a myopic, fast-paced worldview, how do we guide them toward a slower, more complex reality? The hard truth they must accept is that you cannot cut and paste culture and a sense of place. The danger lies in the pop-up model. When developments act merely as destination venues, they engineer a highly transient population that treats the neighborhood as a temporary stopover. This transience ultimately fractures public safety. A functioning neighborhood requires enculturated community anchors—the deeply rooted “rocks” of the street. When everyone is a temporary visitor, natural stewardship disappears, and the essential “community eyes” are lost.
You cannot mandate a culture, and you cannot zone a community into existence.
Again and again, we replicate the form while failing to understand the cause. We count housing units and call it affordability. We mandate density and call it community. We measure zoning permits issued and call it progress.
We can think bigger! We can be informed by others’ success, but we must understand that a rush to build will never result in the following condition.
I share a quote from artist and architect Dhiru Thadani:

The lesson of Seaside is not that if you jam together enough bedrooms, magic happens. It is the lesson that great places emerge when people intentionally design environments that others genuinely want to experience, invest in, and ultimately call home.
Decode the City - Stay Informed
If you are not a city planner or an architect, you might be asking: Why does an origin story about a Florida beach town matter to my neighborhood today?
Here is the unvarnished lesson: The survival of our physical communities depends entirely on abandoning the “Transactional Economy” in favor of the “Gathering Economy.”
Modern zoning deregulation operates strictly within the Transactional Economy. It measures success by the efficient movement of goods, the maximization of sales per square foot, and stacking the highest number of “heads and beds” onto a single tax parcel. It views humans as economic units and housing as a vertical storage facility.
But a truly livable city operates on the Gathering Economy.
If this subject fascinates you, also study Ray Oldenburg’s The Great Good Place (which popularized “Third Places”) and Eric Klinenberg’s Palaces for the People (”Social Infrastructure”)[cite: 1]. Near-synonyms and parallel concepts for the “gathering place” include the Third Place, the Experience Economy, the Connection Economy, social infrastructure, and creative placemaking [cite: 1]. I prefer “the gathering place,” but don’t be surprised if you hear “Third Place” as the professional circuit enjoys the jargon, while the public onlookers require time to adopt the vernacular.
For modern applications of the Gathering Economy and resident-first city building, I highly recommend exploring these active creators:
Jaime J. Izurieta at The Vertical Sidewalk The Vertical Sidewalk, who examines the shift toward designing spaces for human connection rather than just retail transactions.
Jon Jon Wesolowski at The Happy Urbanist, who offers profound insights into why we must stop building ‘urban playgrounds’ for visitors and start prioritizing actual residents.
Charles Marohn at Strong Towns, who provides a crucial framework for how local citizens can incrementally build financial resilience in their own neighborhoods.
Nick Larkins , who explains why neighborhood soul requires deep ownership in his excellent piece, City on a Hill.
The “gathering place” is not a romantic design preference; it is a required adaptation to modern reality. Over the past two decades, two massive societal shifts have collided: the digital economy has largely eliminated the physical need to leave the house to purchase basic goods, and average household sizes have plummeted from families of three or four down to households of just one or two. Today, people do not go to a neighborhood center or a restaurant merely to execute a transaction. They go to seek connection. They go to cure the social isolation of their smaller households. The entire purpose of a physical destination has evolved.
Because of this shift, success in a modern city can no longer be measured by raw unit counts or pre-Internet retail metrics. It must be measured by “dwell time,” the duration people actually choose to linger in a shared public space. It thrives on sobremesa, the Spanish concept of long, lingering conversations that occur organically when a physical environment invites you to stay and connect. (Thank you, Jaime Izurieta, for this illustration.)
It is easy to blame developers when naturally occurring affordable starter homes are bulldozed to build $1 million skinnies or sterile, monolithic apartment blocks with zero intentional public spaces. But directing all our anger at developers lets policymakers completely off the hook. Developers simply follow the math (entitlements = incentives); it is the policymakers who write the zoning codes that actively incentivize the bulldozing. This reveals the dangerous blind spot of the ‘supply-at-all-costs’ ideology.
When policymakers arm themselves with the panic of now-obsolete housing-shortage rhetoric, unwitting advocates treat raw volume as a moral blank check. This grants politicians a political license to ignore the initial harm their policies mandate. When protective policies at both the state and local levels are neglected, that neglect triggers the immediate destruction of existing affordable homes - a devastating irony when our true crisis is a lack of affordable supply.
Policymakers champion theories of future affordability by way of supply while remaining willfully blind to the ‘reverse filtering’ (the cannibalization of available affordable homes) that their own zoning unleashes on the ground today. Even as growth cities like Nashville manage a massive structural supply - statistically holding more than one physical housing unit for every two living residents - and a visible glut in the upper-middle housing market, this higher-end vacancy phenomenon is conveniently both misrepresented and ignored. Clinging to a “feelings over facts” narrative, trickle-down housing advocates promise that any new construction will eventually filter down to the working class. Yet, instead of delivering actual cost relief for working people, fifteen years of aggressive zoning reform have simply set new records for gentrification.
Policymakers mandate the physical density of a place like Seaside, but they strip away the exact mechanisms that gave it a soul. They zone for pop-up neighborhoods that force isolated residents to go elsewhere to do their actual living and find human connection. Ultimately, this reality exposes policies that are actively counterproductive to affordability, yet policymakers cannot bring themselves to embrace their own narrative and data collapse.
If we merely import the form (density) without understanding the cause (intentional gathering), we are not solving an affordability crisis. We are simply building the infrastructure for our own displacement.
Soul requires ownership. I highly recommend reading Nick Larkin’s excellent piece “City on a Hill.”
A seasoned construction estimator once asked me, “Which square foot?” A simple question that reveals why our most trusted housing metrics conceal exactly as much as they reveal.
But for this week, consider this: if you wish for a “walkable” community, what good is the walk if there is no place to go?
Decode the City - Stay Informed
The North Star
How do we make decisions today that leave behind places worth inheriting?
For more than forty years, Chris Remke [AIA ret.] has worked across planning, architecture, construction, development, public approvals, and real estate advisory with decades of sustained experience inside each discipline.
That work honed his understanding of how private projects intersect with municipal regulation, public infrastructure, and civic responsibility. He has seen how an idea becomes a drawing, a drawing becomes a cost, and a private development decision becomes a public consequence. Projects influence roads, utilities, public services, municipal budgets, property values, and ultimately the taxes and costs carried by the people who live there.
Chris remains a student of those intersections because every project, place, and public decision reveals something new. Through Built to Think, he connects professional practice, technical documents, public policy, and lived consequence so readers can better understand how today’s decisions shape the places people inherit.
Chris is principal of Linked, LLC, and president of Save Our Nashville Neighborhoods (SONNinc.org), a Nashville civic and neighborhood coalition advocating for neighborhood voice and place-based planning. Built to Think is his independent editorial project about place, stewardship, and better civic judgment.
No posts
Comments
Nothing yet. Say the first thing.
Sign in to join the conversation.