
In January of last year, a family we now love lost their home to the Los Angeles fires.
Their house was one of thousands that were there in the morning and devastatingly gone by the evening. A few months later, they approached our studio, seeking help in the design of the house they were going to build in its place. Of course, we said yes.
A few weeks ago, we walked through that house with them for the final time before their move-in. Framing is done, plaster is cured, millwork is set, stone is fabricated into place, and the fixtures are hung. The house is not the house they lost — no house can be that — but it is, now, a house. Their house. The one they will begin the next chapter of their lives inside.
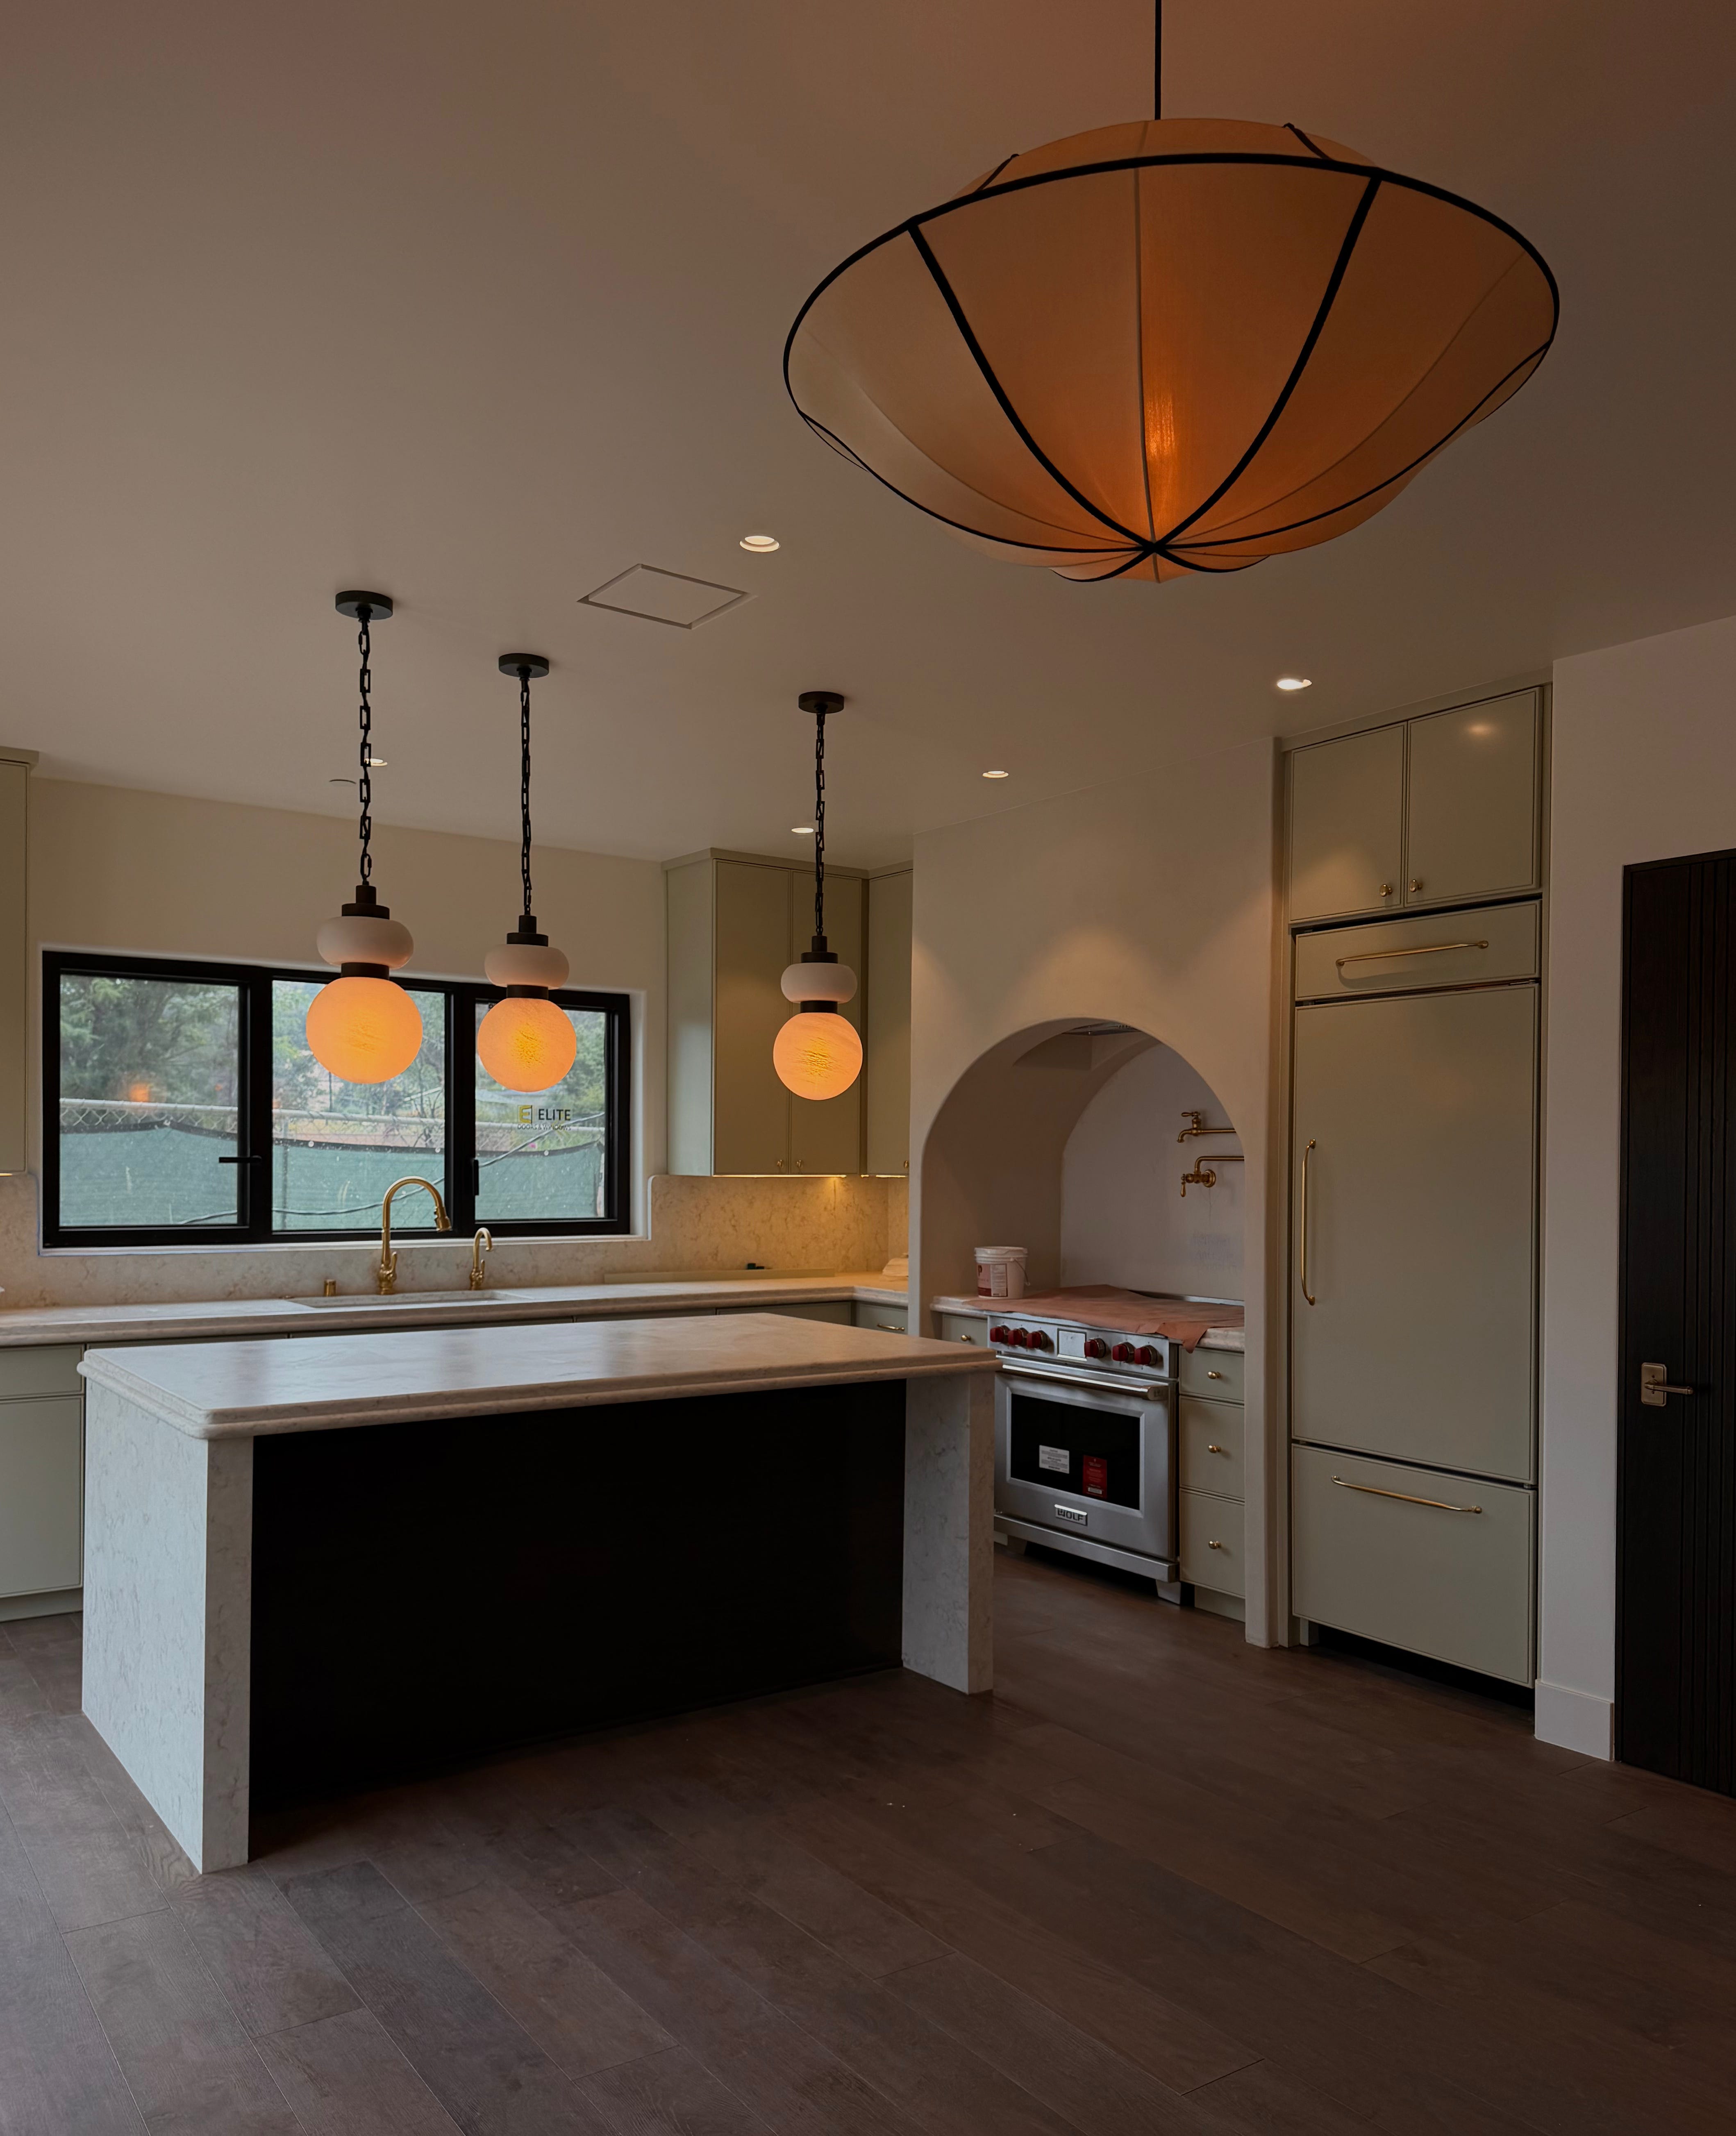
Designing a home after loss is not the same discipline as designing a home completely from choice.
Most residential design begins with a client who is expanding — a growing family, a new city, a next chapter that is happening because life is offering it. The client is standing on stable ground and looking forward. The designer’s job is to translate the forward-looking version of their life into rooms.
Designing a home after loss begins somewhere else entirely. The client is not expanding. The client is rebuilding. The ground under their feet is not stable — it has just been proven to them, in the most concrete terms possible, that ground is never stable. The rooms we are being asked to design are not for a life that is expanding. They are for a life that is being carefully, deliberately, gently reassembled.
That difference influences so many decisions.
The materials get quieter. The layouts get simpler. The palette gets calmer. The floor plan asks fewer questions and provides more answers. Every specification we made on this project was filtered through one criterion the studio had never used quite so explicitly before: will this feel dependable? Not necessarily on-trend nor press-ready, but dependable. A house that a family who has been through this needs to feel — the moment they walk into it — completely, unshakably, joyfully held.
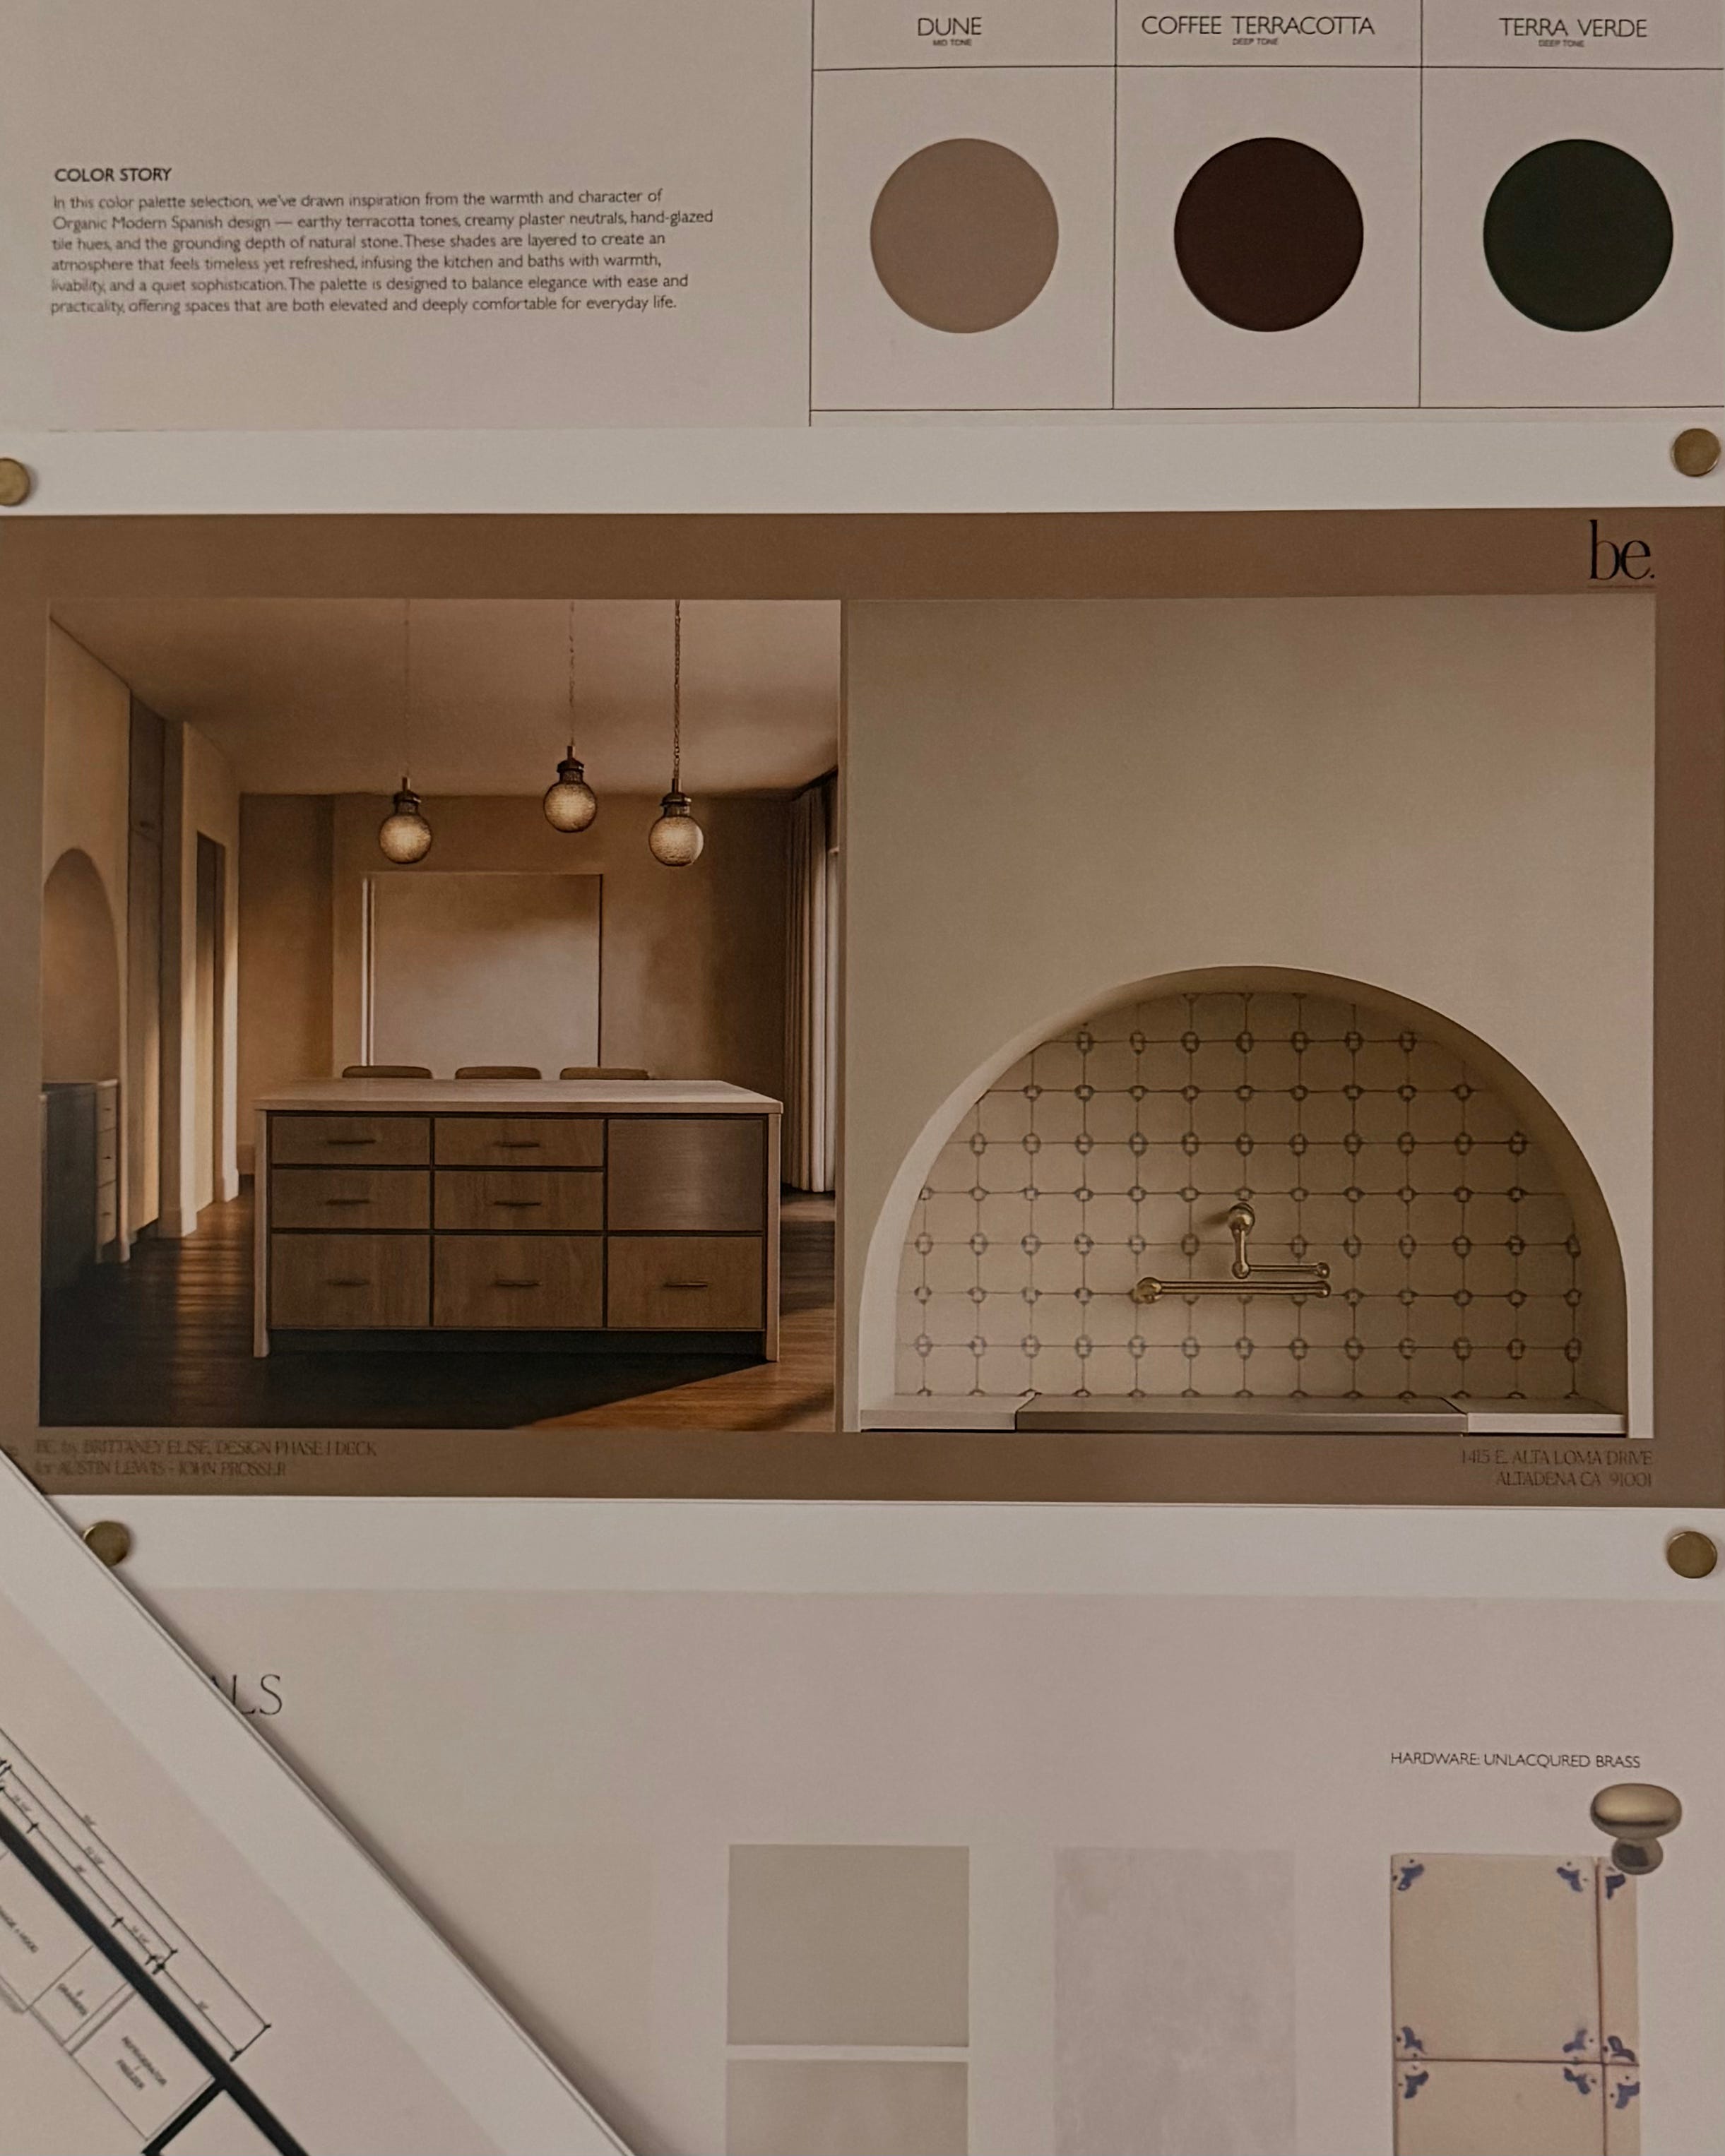
The color story we developed early in the project was drawn from Organic Modern Spanish design. Earthy terracotta tones, creamy plaster neutrals, hand-glazed tile hues, the grounding depth of natural stone. Portola’s Roman Clay in Patagonia on the walls. Color Atelier’s tadelakt plaster in Soft Taupe in the shower. Bathroom millwork in a washed espresso brown to connect with the oak flooring throughout; kitchen millwork in a quiet sage. Kitchen countertops, backsplash, and island waterfall softly honed, bright but not shouting. Beautiful Breccia Fantastica Extra in the Primary wet room, a moodier depth with veining strikingly beautiful enough to hold the eye without demanding it.
Every one of these choices was made to sit calmly in a room and stay calm across the years, while honoring the Organic Spanish Modern feel sought. Nothing in this house will read as dated in a decade. Nothing in this house will need to be replaced because it stopped being fashionable. That was the entire brief, translated into specifications.
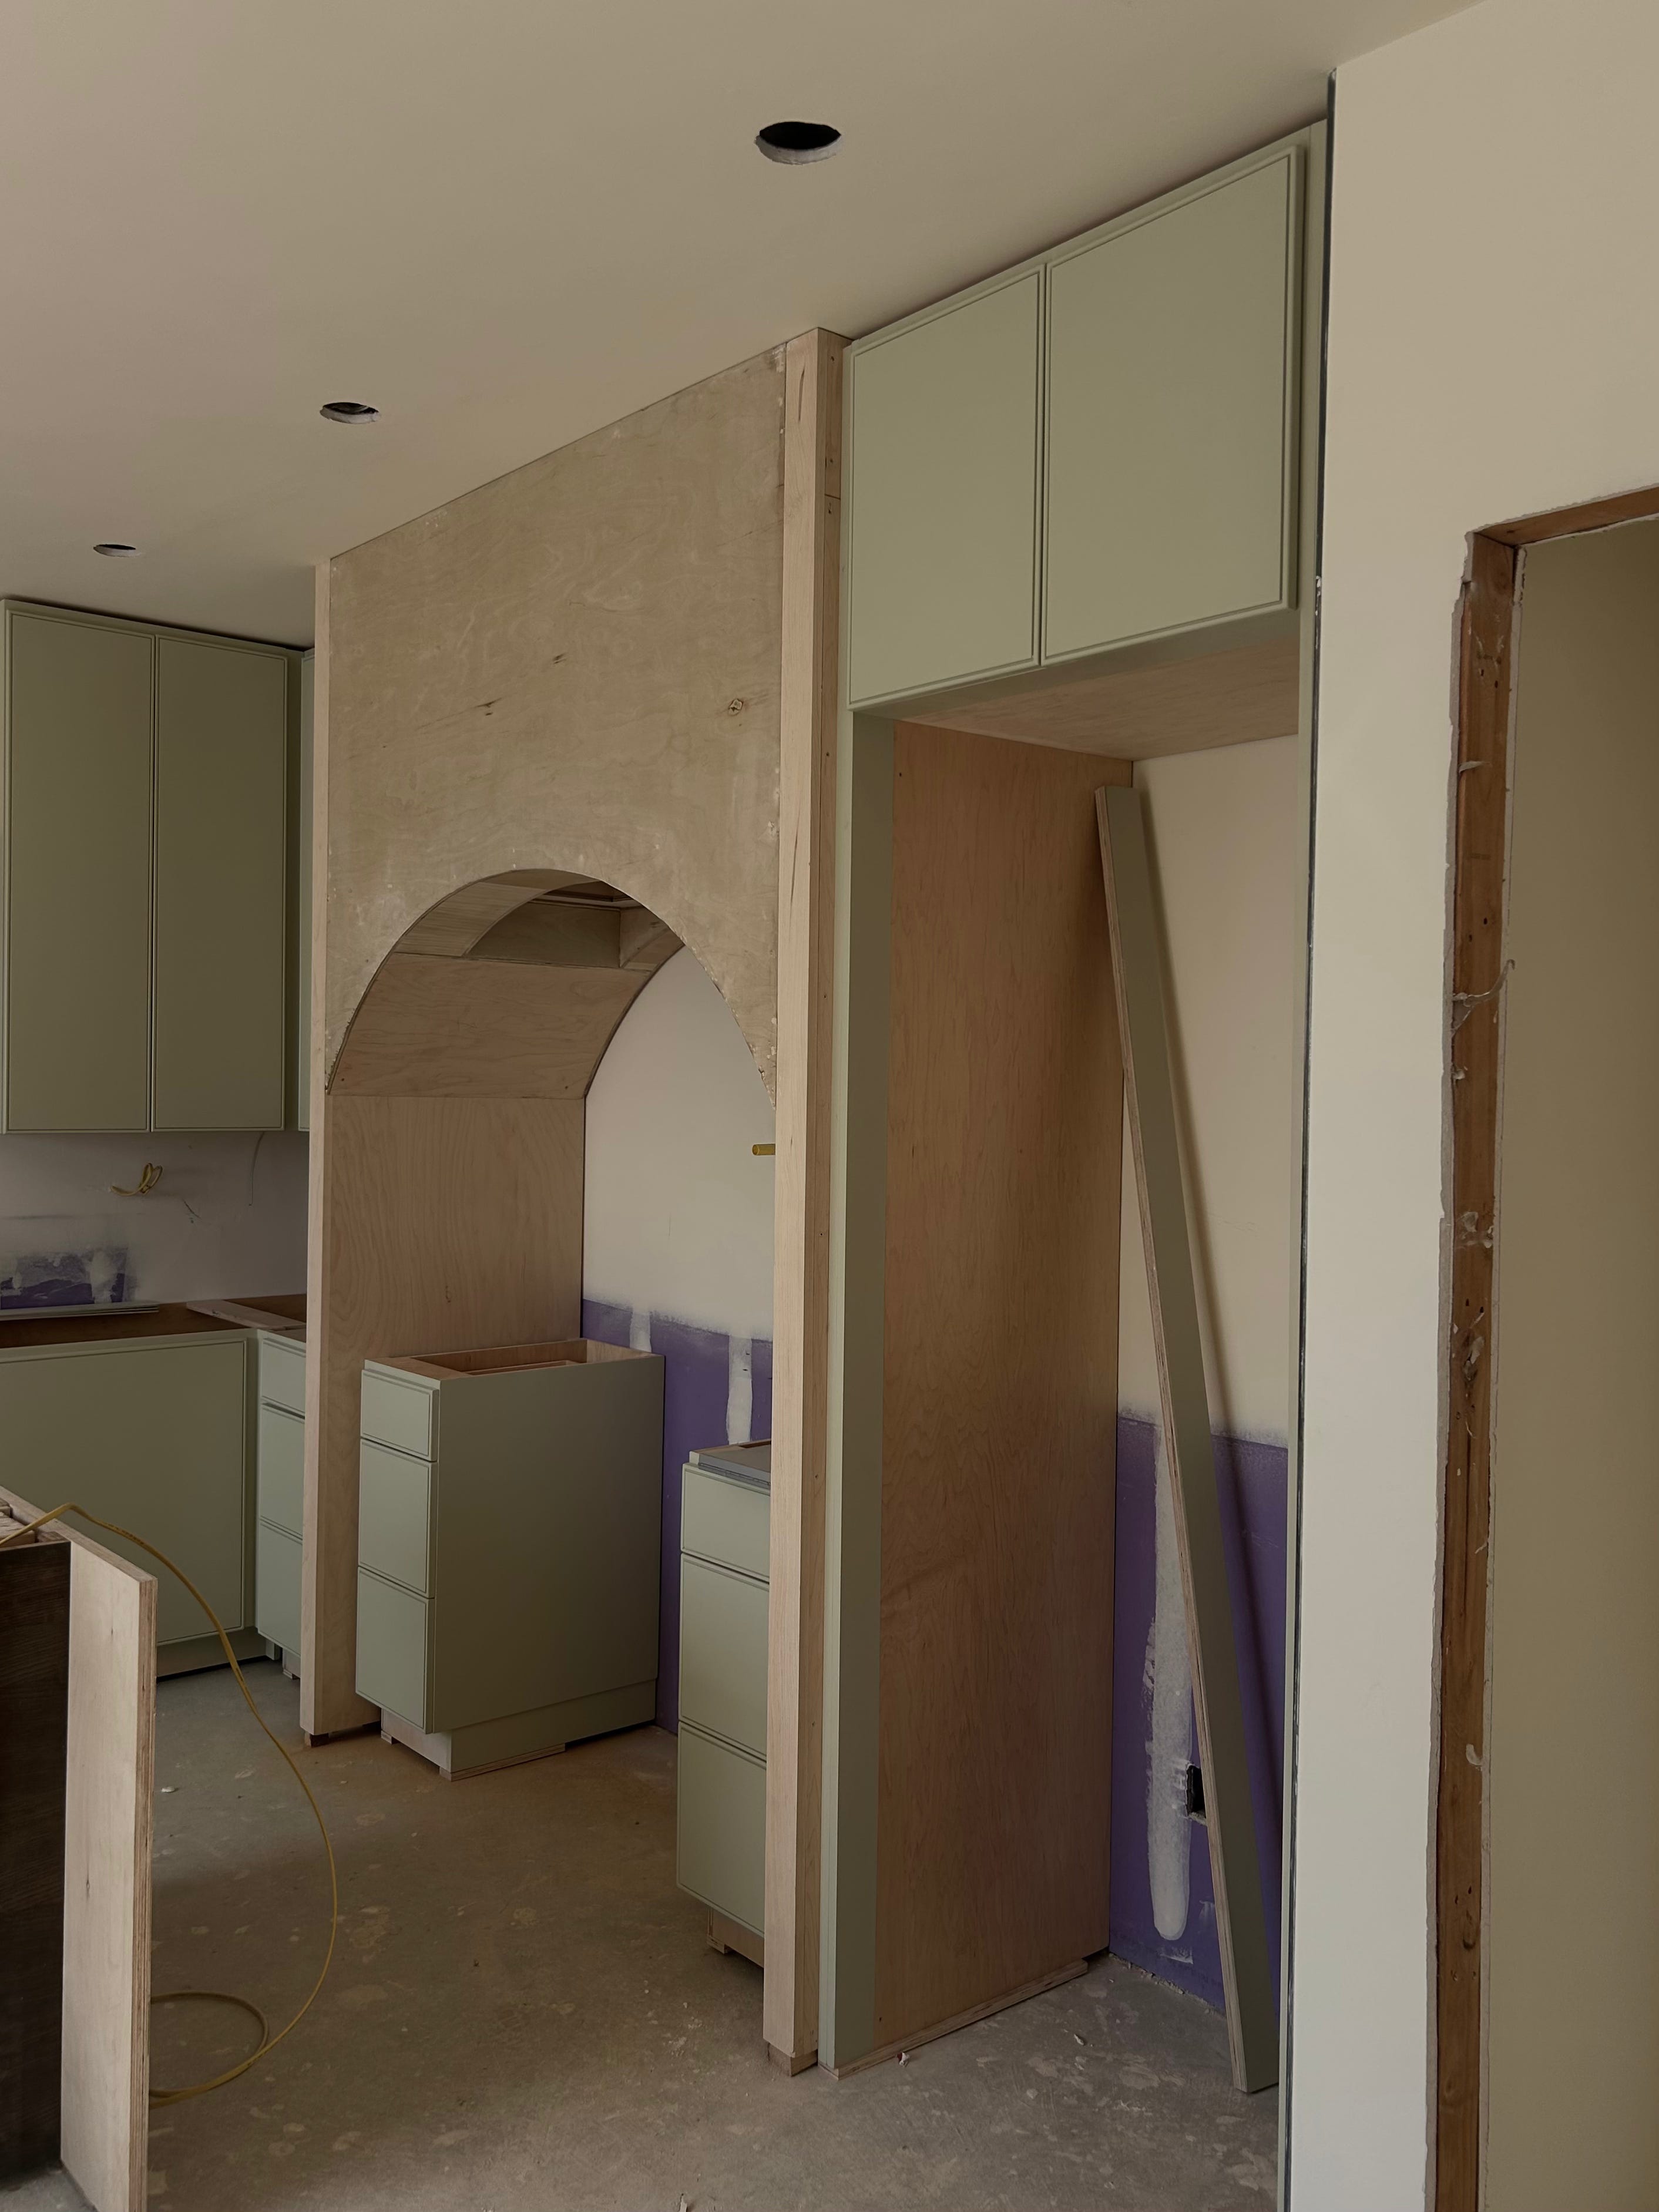
The construction team on this project was brought on by the clients. In most projects, not referring our own contractors would be a source of quiet friction — designers work best with builders they know. On this one, from the first week, it was a gift.
I want to name this out loud. The team who built this house is one of the most efficient, careful, and communicative crews our studio has worked with in fourteen years. Every deadline held. Every change order was explained before it happened. Every trade person on site treated the drawings with the kind of respect designers rarely see in the field. The house they built is straight, level, plumb, and finished with a care that is oftentimes genuinely rare in this industry.
I truly believe there is no version of this project that would have gone as well without them.
The final walk-through was different from most. It is usually the moment a client sees the vision come to life. This one was something else — a family who had lost the shape of their life eighteen months ago, standing inside a new shape of it, filled with the utmost excitement. We were thanked in a way that I have been carrying around in my chest for a while; the kind of gratitude that changes the person receiving it as much as the person offering it.
Working with clients who arrive in gratitude, who stay in gratitude, and who leave the project more grateful than they began — this is not something the industry talks about, but it is one of the deepest rewards of doing this work well. This family will be one of the clients I remember for the rest of my career.
A house cannot replace what was lost. It cannot un-do the fires. It cannot restore the version of the family’s life that ended on a day in January last year.
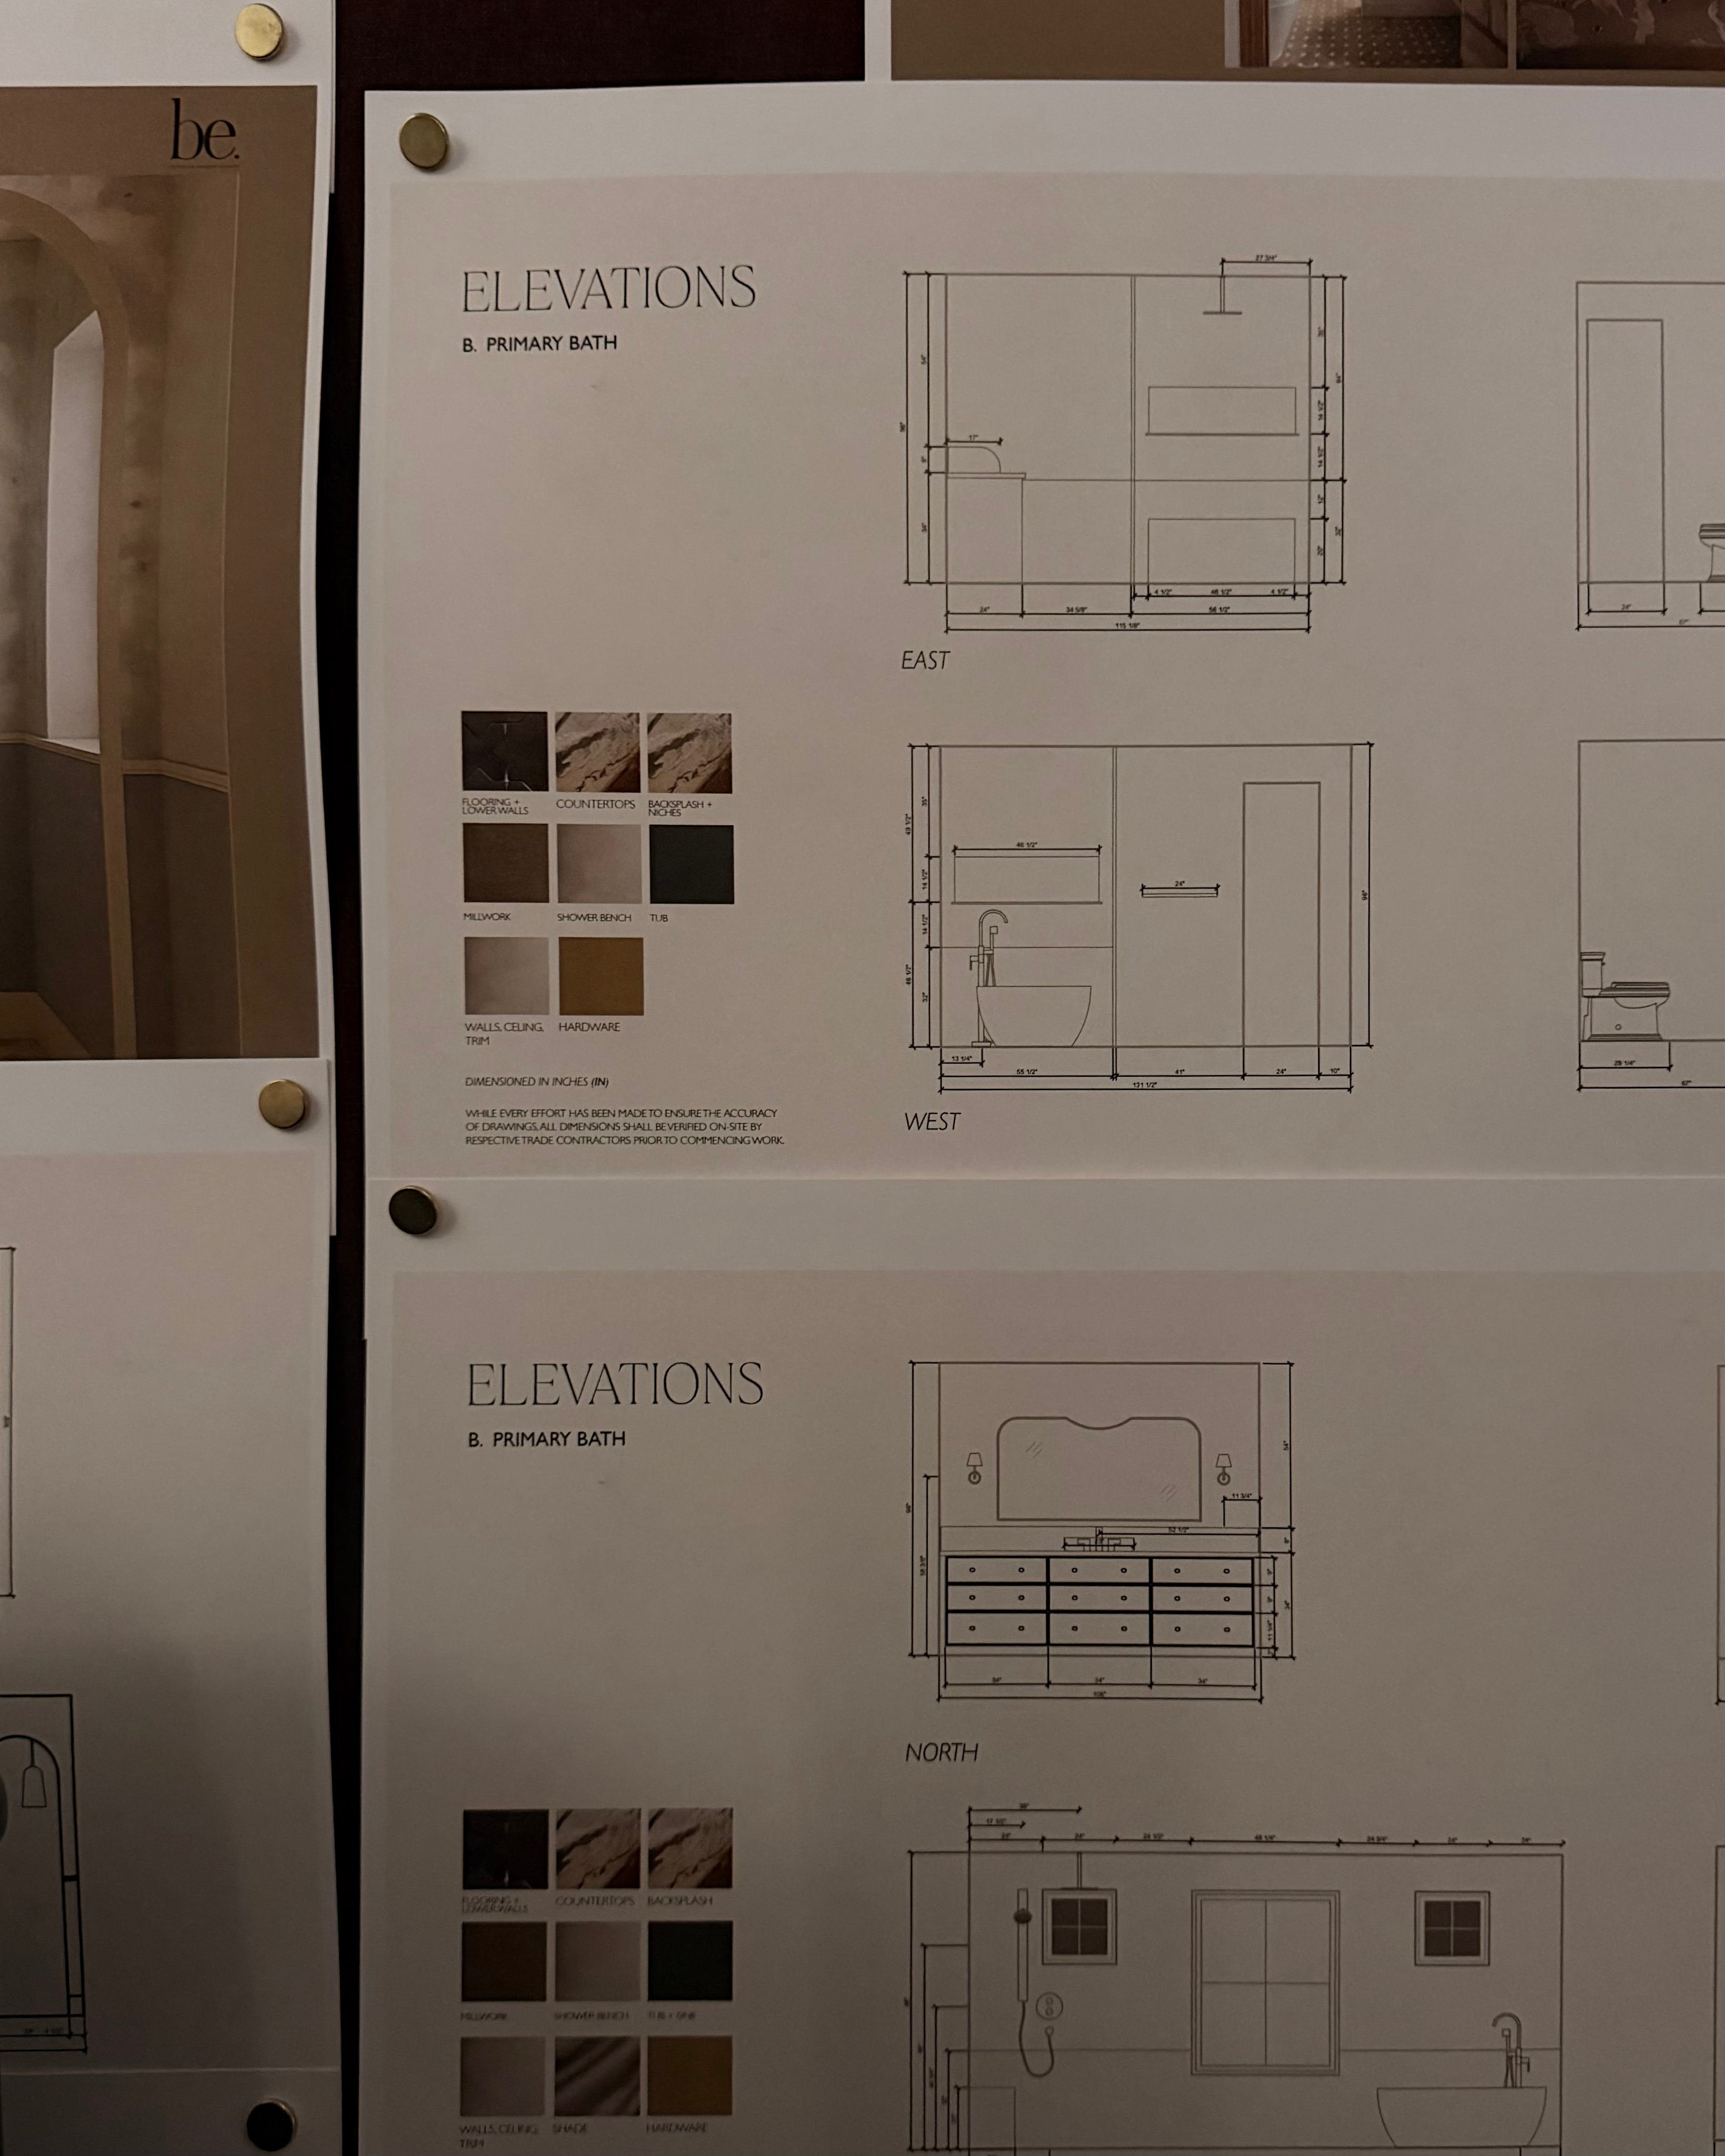
What a house can do is offer a floor to stand on. Walls that hold. Rooms that are calm. A kitchen that is ready for the meals that will now be cooked in it. A bathroom that is ready for the mornings that will now be started in it. A rebuilt home we help design cannot replace what’s been lost, but it can absolutely (and beautifully) make room for what comes next.
—xobe.
No posts
Comments
Nothing yet. Say the first thing.
Sign in to join the conversation.