
There is a particular quality to a room that has been finished before the person it was built for has arrived. It is patient. It is still. It is waiting in a way most rooms never get to wait.
The space I want to write about today is for a very special client, across an ocean, welcoming the most special soul she’ll ever meet, very soon. The wallpaper is hung. The crib is installed. The glider is in the corner where it will be met with hundreds of hours of comfort over the next year. The baby is not here yet. The room is ready for her.
This was an E-Design Project for our studio – executed remotely. No in-person site visits. No in-person walkthroughs. Every decision made over video calls and shared albums and our project spreadsheet, every sample and final product selection sent by mail, most communications sent by email. It is a way of working I have come to believe in. Not for every project, and not for every client. But for the right project and the right client, the constraint becomes a discipline. Distance forces clarity. There is no walking into the room to see how it feels — every decision has to be defensible on paper, in language, before it is made.
The entire project — every material, every paint selection, every quiet conversation about what kind of room she wanted her newborn bubble to feel like this is space and what she wanted her daughter to wake up in for the next three years, happened from thousands of miles away across multiple time zones. I love this client – she has become a true friend over the past decade, and we’ve come to share a deep and meaningful relationship that has transcended time and individuals that have come and gone surrounding our work together. I want to say that out loud, because it is part of why I am writing this letter, she and this project are very close to my heart – and part of why the project came out the way it did. There are clients you work for and clients you work with, and the difference shows up in the room.
The room itself is classical in architecture and in the details and mouldings founding typically in the most beautiful parts of England — a tall-ceilinged space in an older building, with good bones and history and sash windows that look out onto a neighborhood that reflects an aligned feeling. The kind of room that asks the designer not to fight it, but to completely flow with it and compliment it.
The brief was straightforward: a soft space exuding calm, warmth, and personal touches. Not a themed nursery — but a room that would feel like a sanctuary.
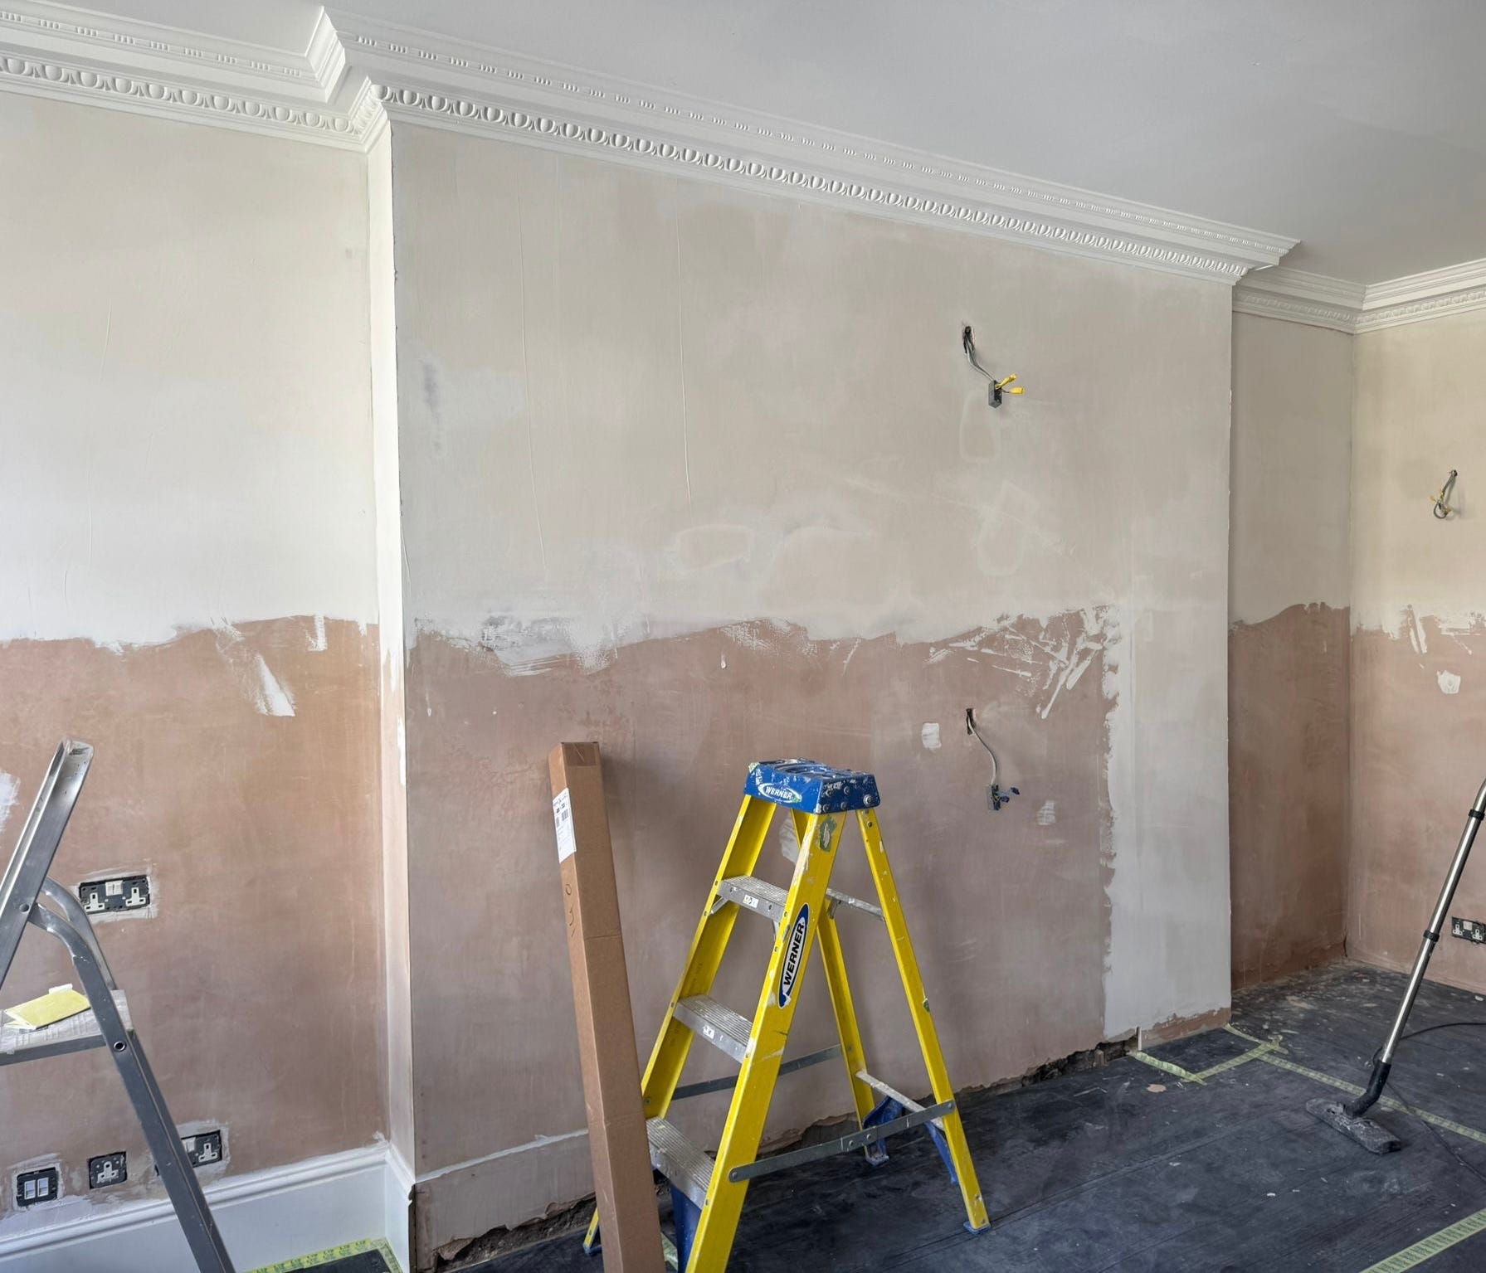
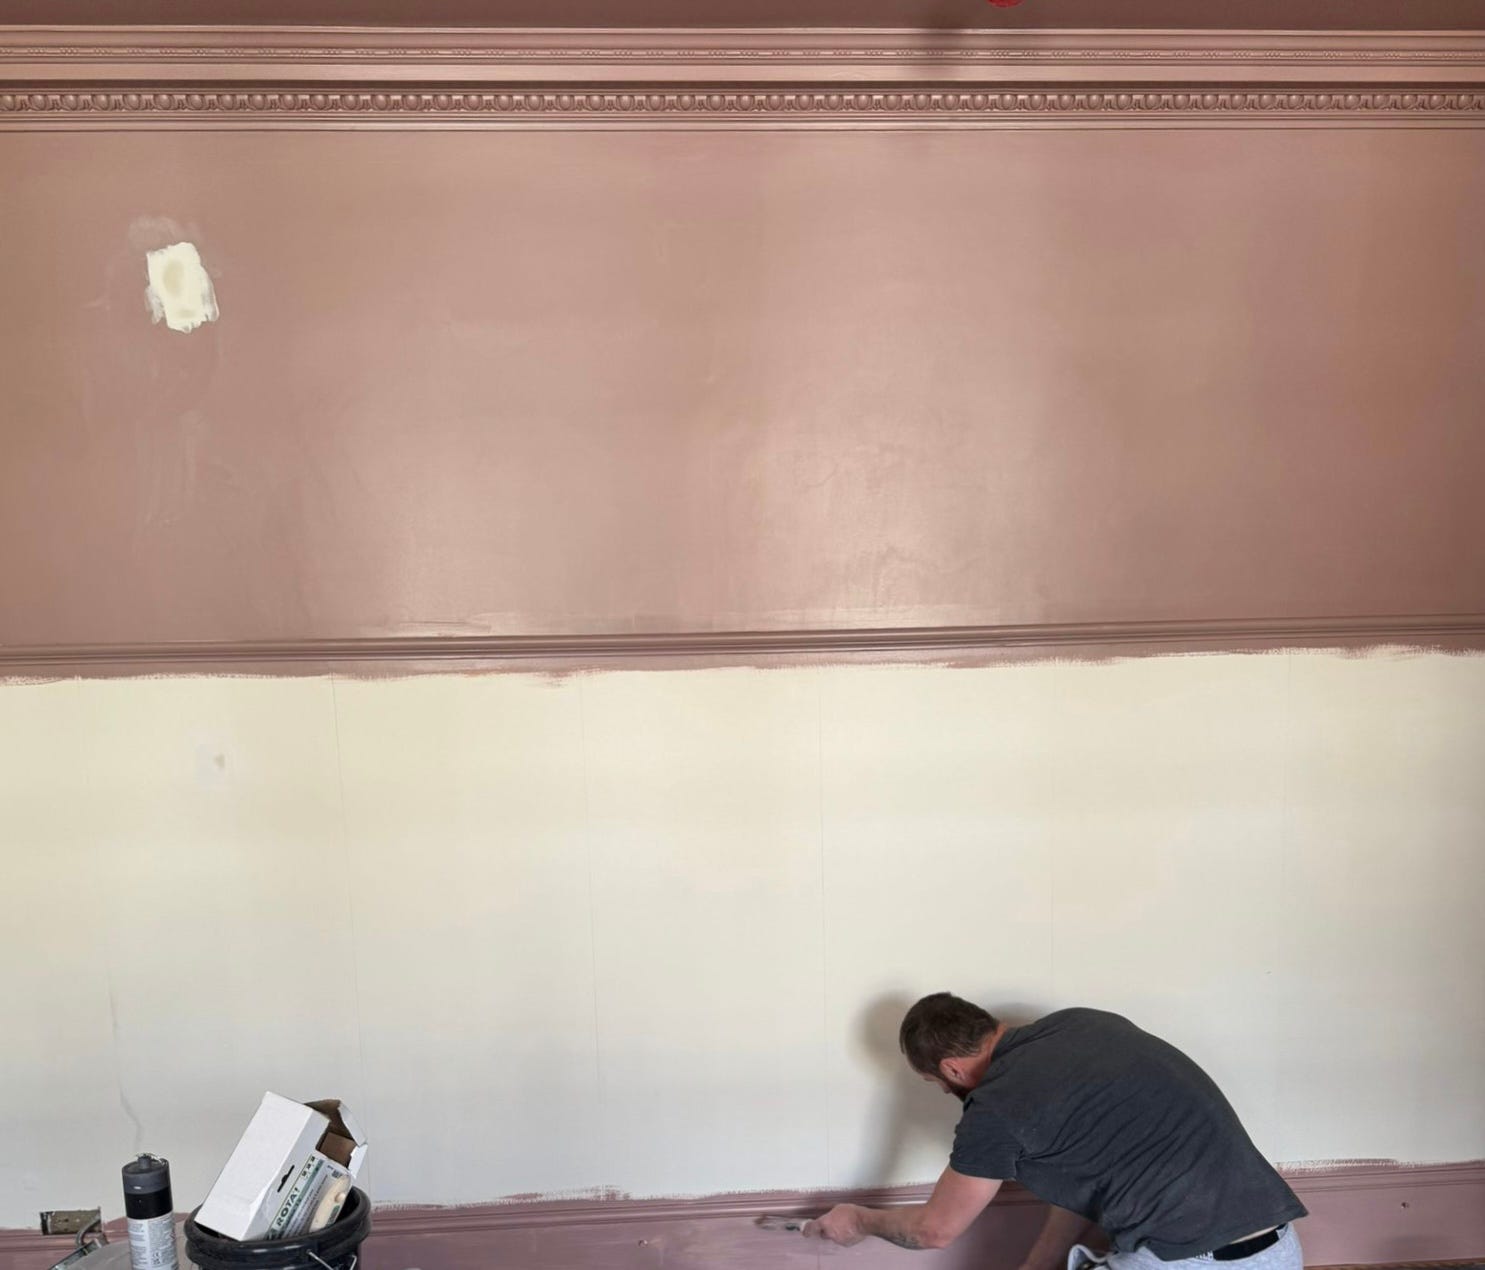
The trades started on the walls. The upper field is a dusty rose — somewhere between mauve and stone, deep enough to read as an architectural color rather than a nursery color, yet touching those notes of soft and warmth. The lower panel, below the chair railing, touches personal equestrian notes of beautifully spanned sepia-toned watercolor horses, repeating across the lower portion of the room. The wallpaper does the personal work. The paint does the architectural work. Neither competes.
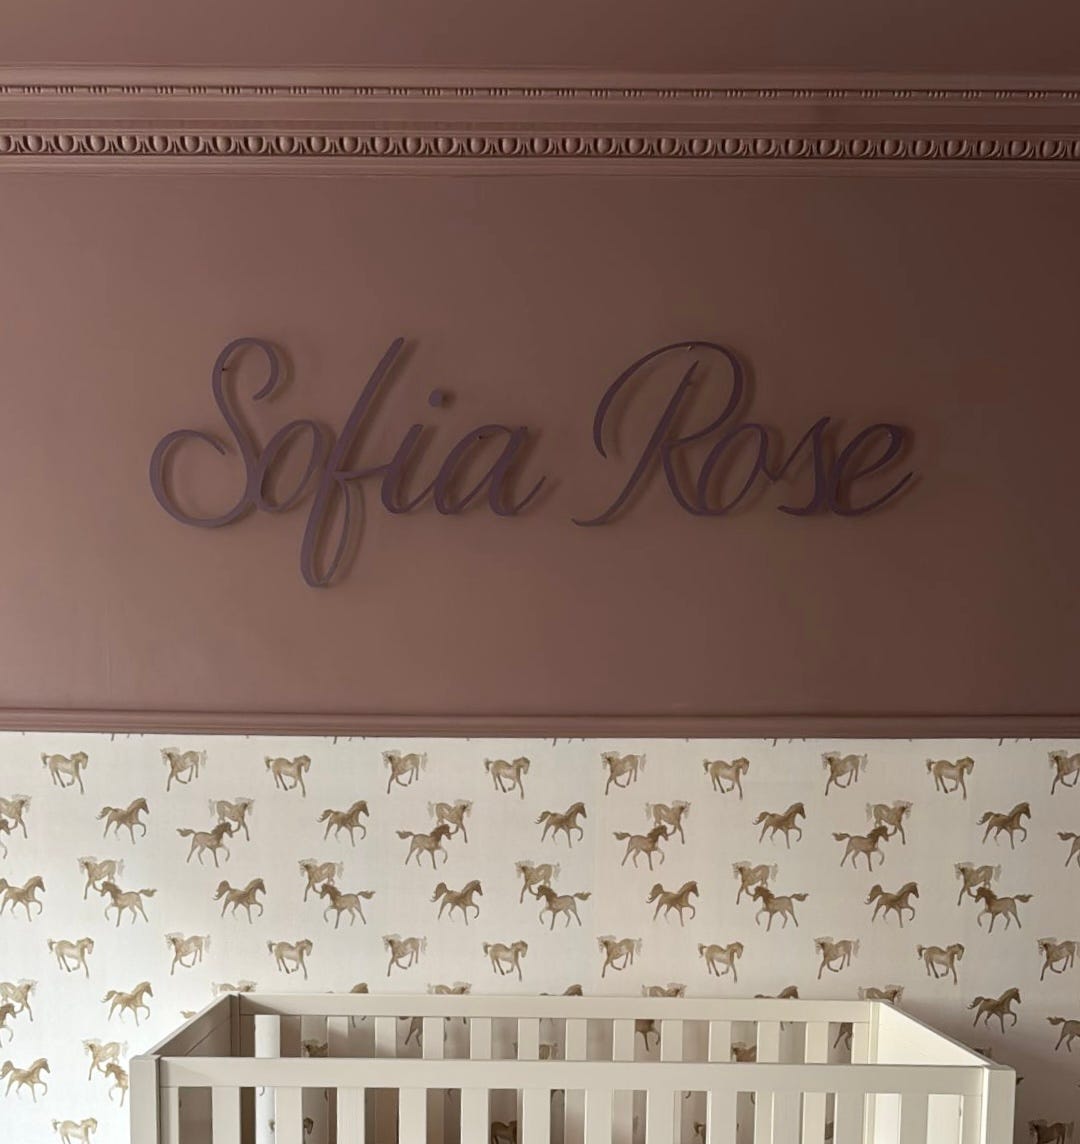
The crib we specified is cream, painted wood, with a scalloped detail along the bottom rail. It sits on a long wall of the horse wallpaper, beneath her name. The dresser compliments the same family as the existing wardrobe — painted wood, slim legs, four drawers, sized so the changing pad would sit on top with custom brass gallery rails installed to the top.
The glider is a creamy linen swivel — soft enough to read as upholstery rather than as a piece of “baby gear,” because the parents will spend more time in this chair, over the next twelve months, than they might spend in their own bed. The side table next to it is a small stone pedestal. Honest stone, cool to the touch, with intentionally rounded corners. A surface for a glass of water at four in the morning that will outlast the entire nursery phase and migrate into the next room when this one becomes a child’s bedroom in three years.
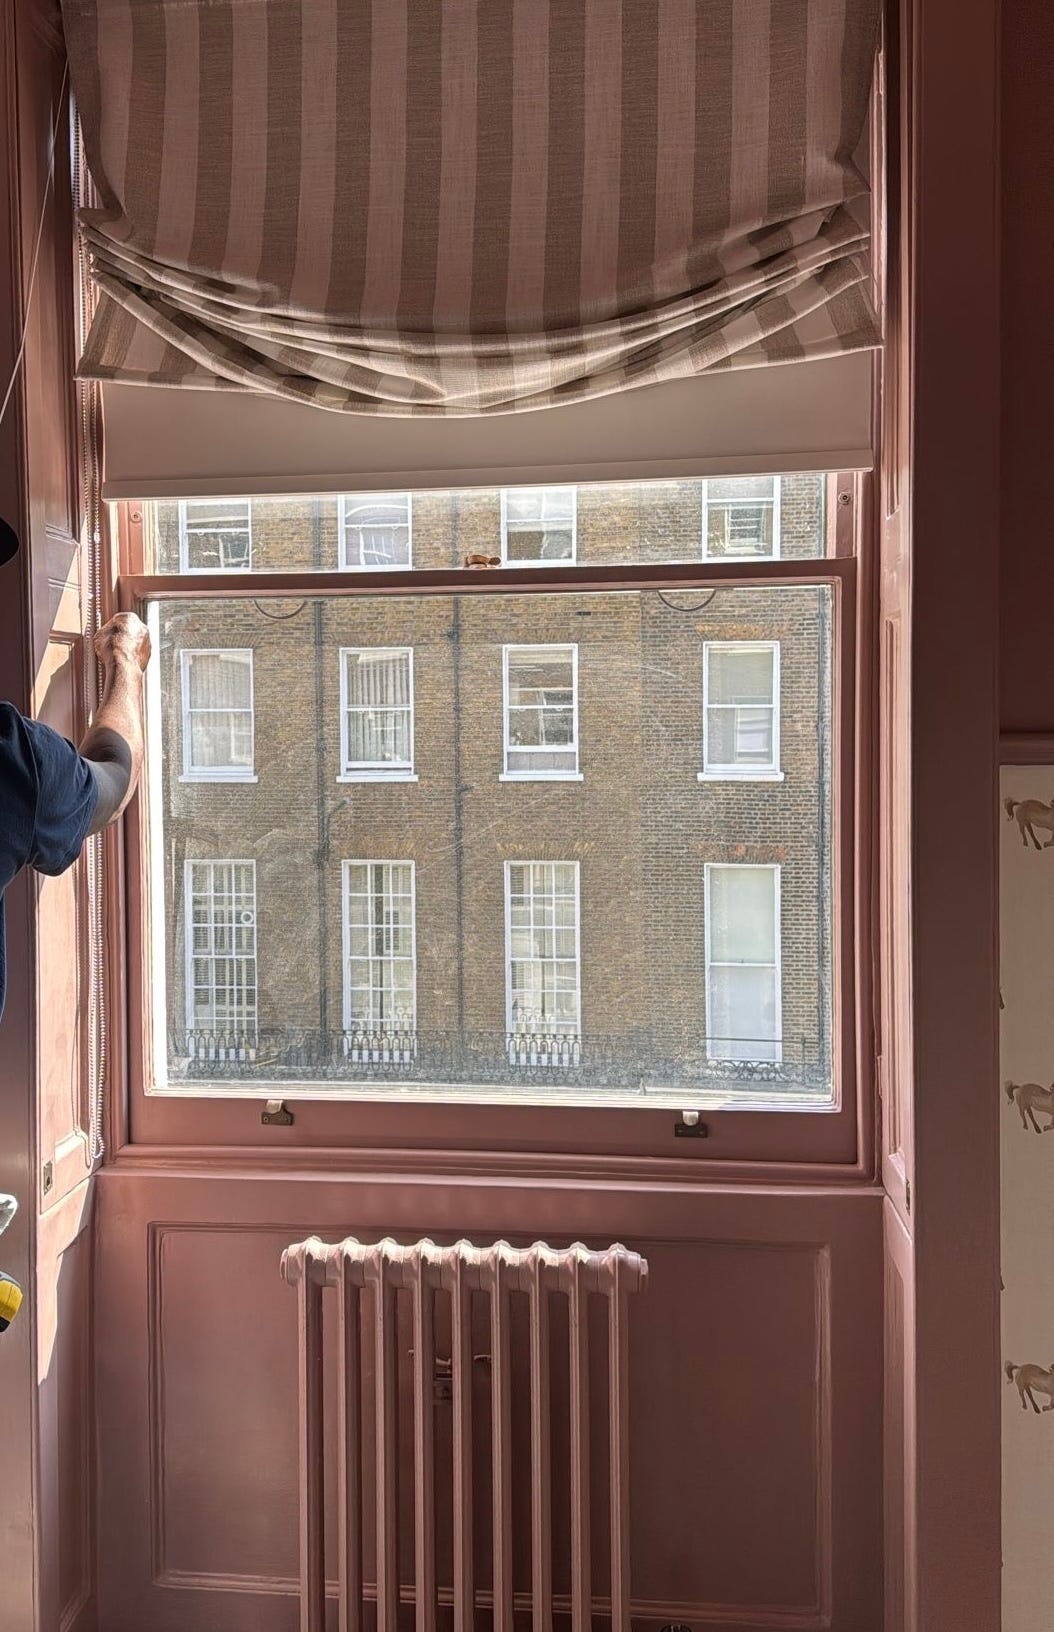
The window treatments are layered. A sheer linen striped Roman shade for the soft daytime filter, and a separate blackout roller behind it for the naptime. Then tall drapery panels imported from overseas with bow touches across the top I couldn’t resist. Most nursery window treatments are one or the other. Layering them is an added designer’s touch.
One thing about a nursery design is that a lead time essentially has a non-negotiable due date. The best ones are built over many months rather than a quick few weeks. The materials you want — the right wallpaper, the right glider, the right fabrics that may be coming from a small mill in Portugal — do not move on a pregnancy timeline. They move on a furniture timeline. The earlier the room is started, the calmer the last trimester becomes. The calmer the last trimester is, the calmer the first few months in the room will be. Plan ahead. Specify early. Order before you think you need to. The body of the mother is the only deadline that does not negotiate.
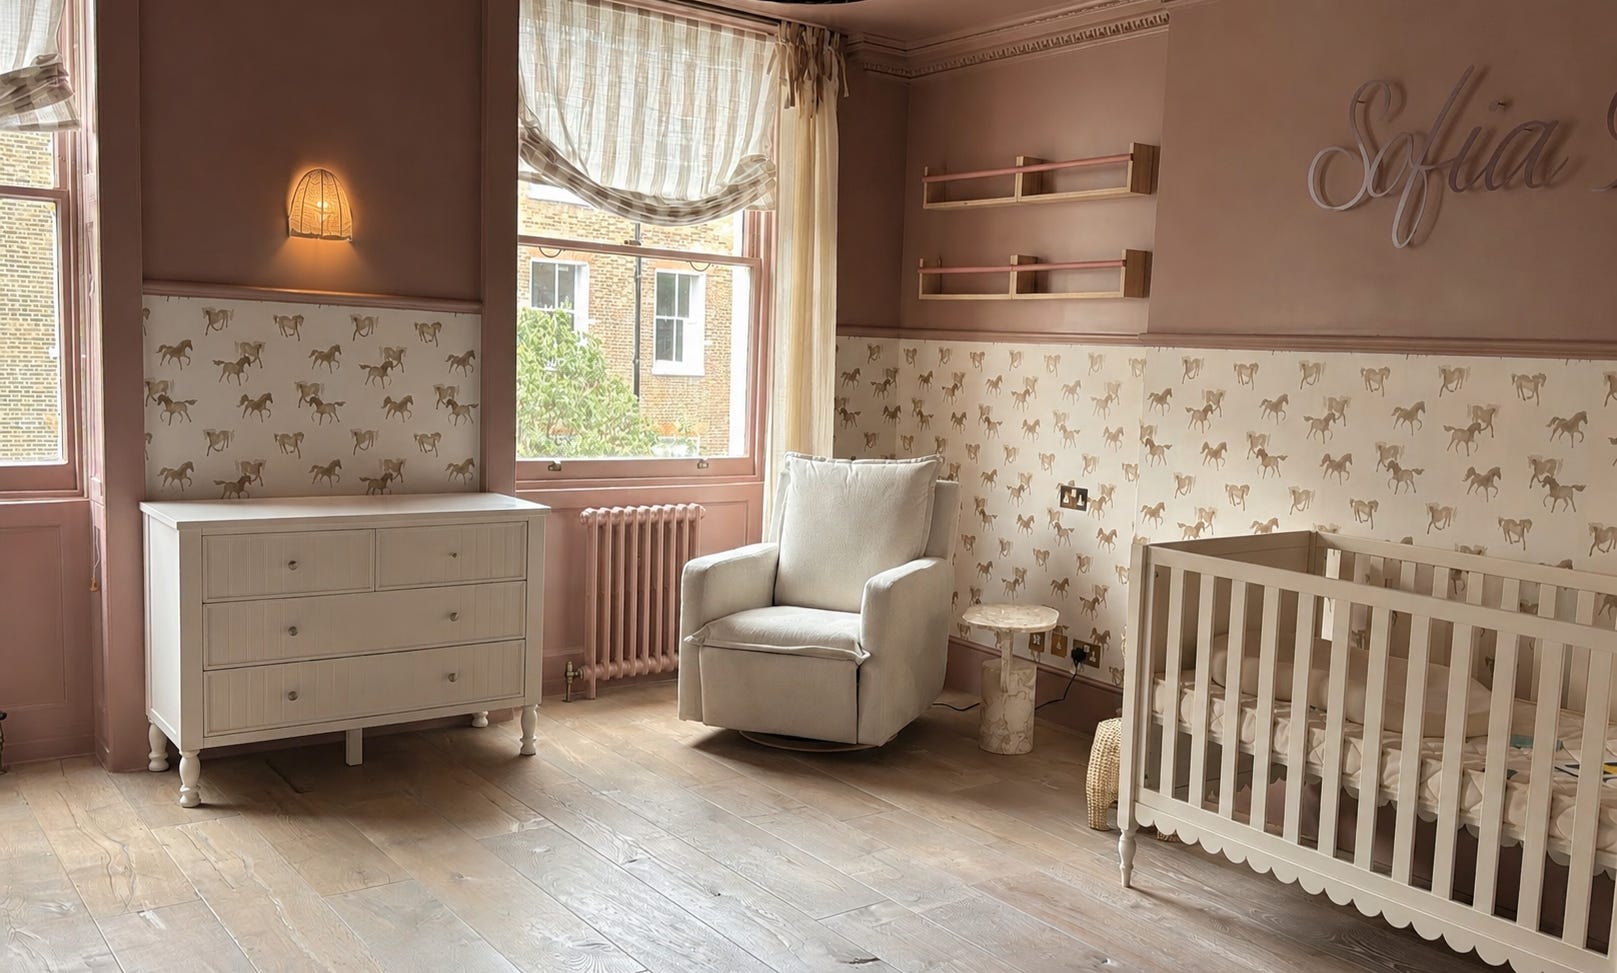
The wallpaper is hung, the crib is installed, the window treatments are in place, the hangers and small bitty clothing is hung, the shelves are hung ready to be filled with the dozens of nursery books procured, the glider is in the corner where her mother will sit for hundreds of hours over the next year, reading and rocking and watching a small face she has waited for. The room is ready for her, and I love the family who will live in it, and that is the closest thing my e-design work gives me to being there.
—xobe.
No posts
Comments
Nothing yet. Say the first thing.
Sign in to join the conversation.