
There is a moment in every project, usually somewhere between weeks six and ten, when the drawings stop being drawings and the house starts being a house. Walls that have lived only on paper acquire dimension. Sharing a bit beyond the scenes of our ‘Canyon Casa project leading up to that week.
The kitchen and its specific anchors include an arched stove nook, the island, a notoriously vegan lifestyle, and appreciation for natural materials.
The arch nook surrounding the range was the first thing we drew and committed to. It was never about entirely about style. Arches have been having a moment for a while. While a moment is exactly the wrong reason to build one — arches in particular transcend time. The discussion was about how the room would feel from the threshold. A flat wall behind a range terminates the eye. An arch holds it. The eye rests inside the curve, the way it rests inside a doorway in an old house in southern Europe or a Spanish countryside. The cooking happens inside an architectural gesture rather than against a backdrop.
The tile spec’d inside also deeply mattered. Nothing high gloss or greatly polished — polished stone reflects the gas flame and adds visual noise to the busiest surface in the room. Honed absorbs the light and quiets the wall. The cook stands inside calm. That matters more than people realize until they have stood at a range for an hour preparing dinner on a Tuesday at 6, with the children in the next room asking questions.
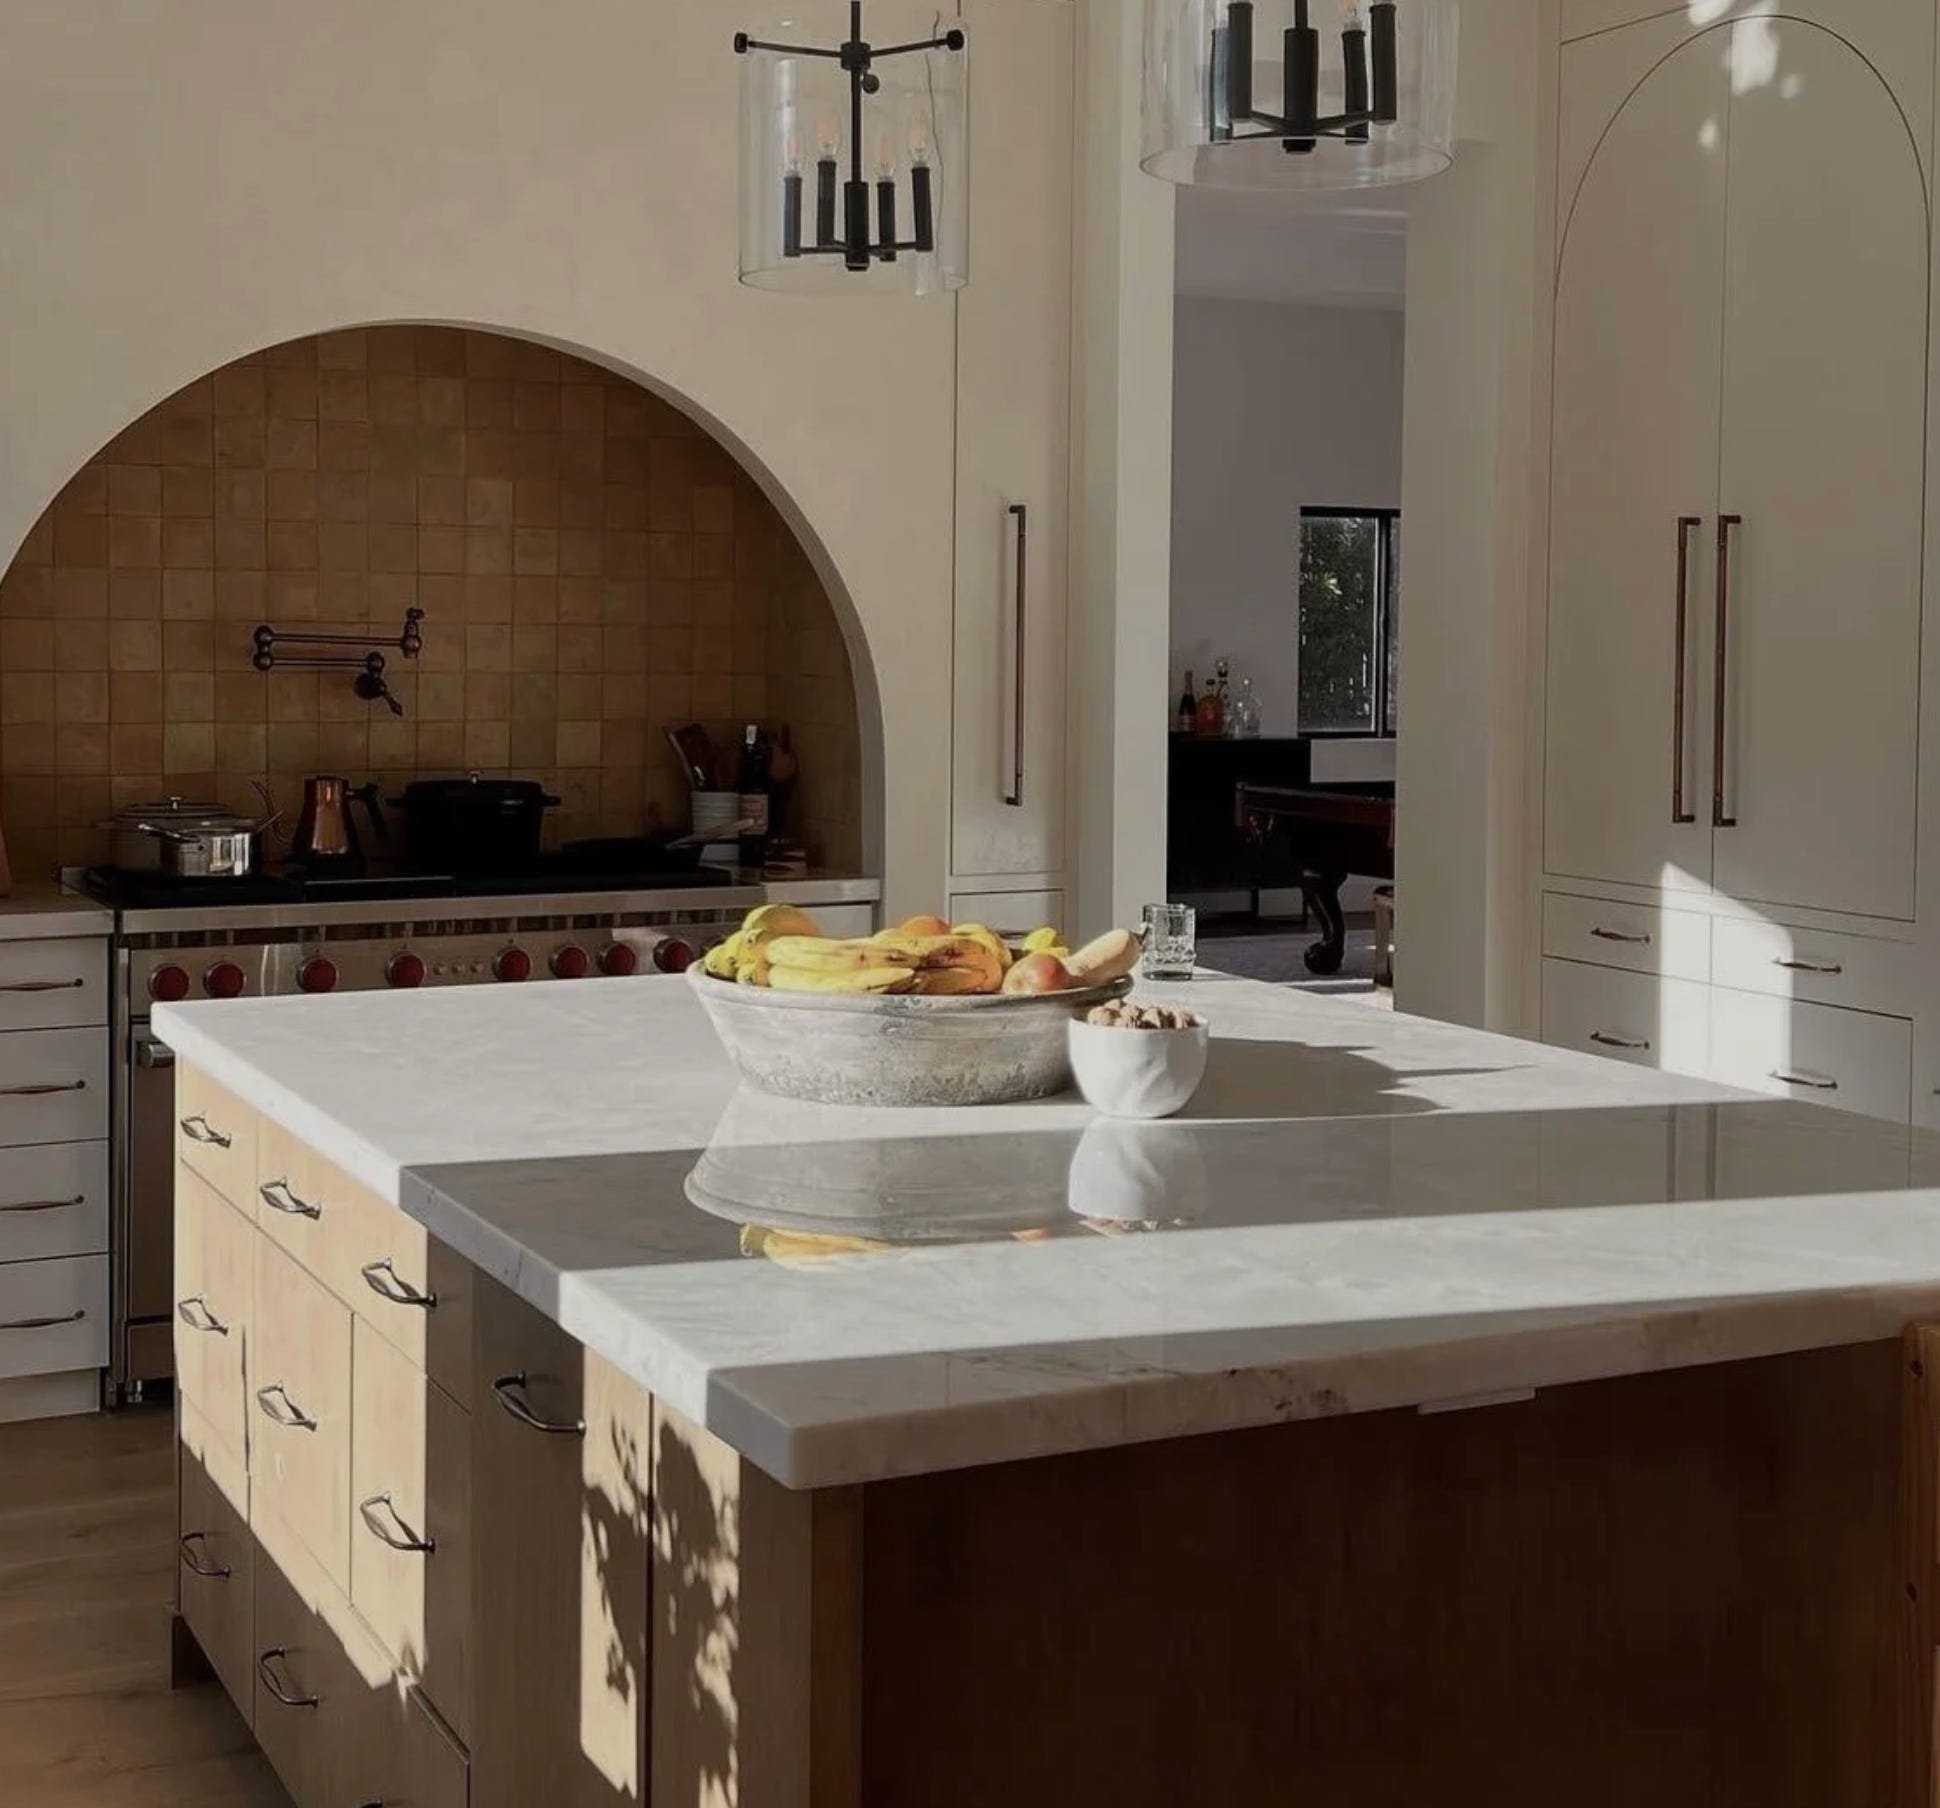
An island is the most-touched surface in any kitchen. It is where prep happens, where mail lands, where homework gets done, and where many meals happen while the sun is shining. Its dimensions are an ergonomic decision. Three inches in either direction changes how the room works for the next twenty years.
The layout of the island we have committed to is sized to her — to her reach, to her cooking, to the way she moves between the range, the sink, and the prep zone without crossing her own path. She cooks vegan, which means she prep-chops in volume and uses the island as a staging surface more than most clients. The island is sized for that reality.
We incorporated many drawers, rather than doors, into the island for ease. She collects from our Portugal collection at HOME by BE., entirely in the white sand tones, and these drawers were drawn to fit those pieces perfectly. The same dishware that lives beautifully on display and feeds her family most days.
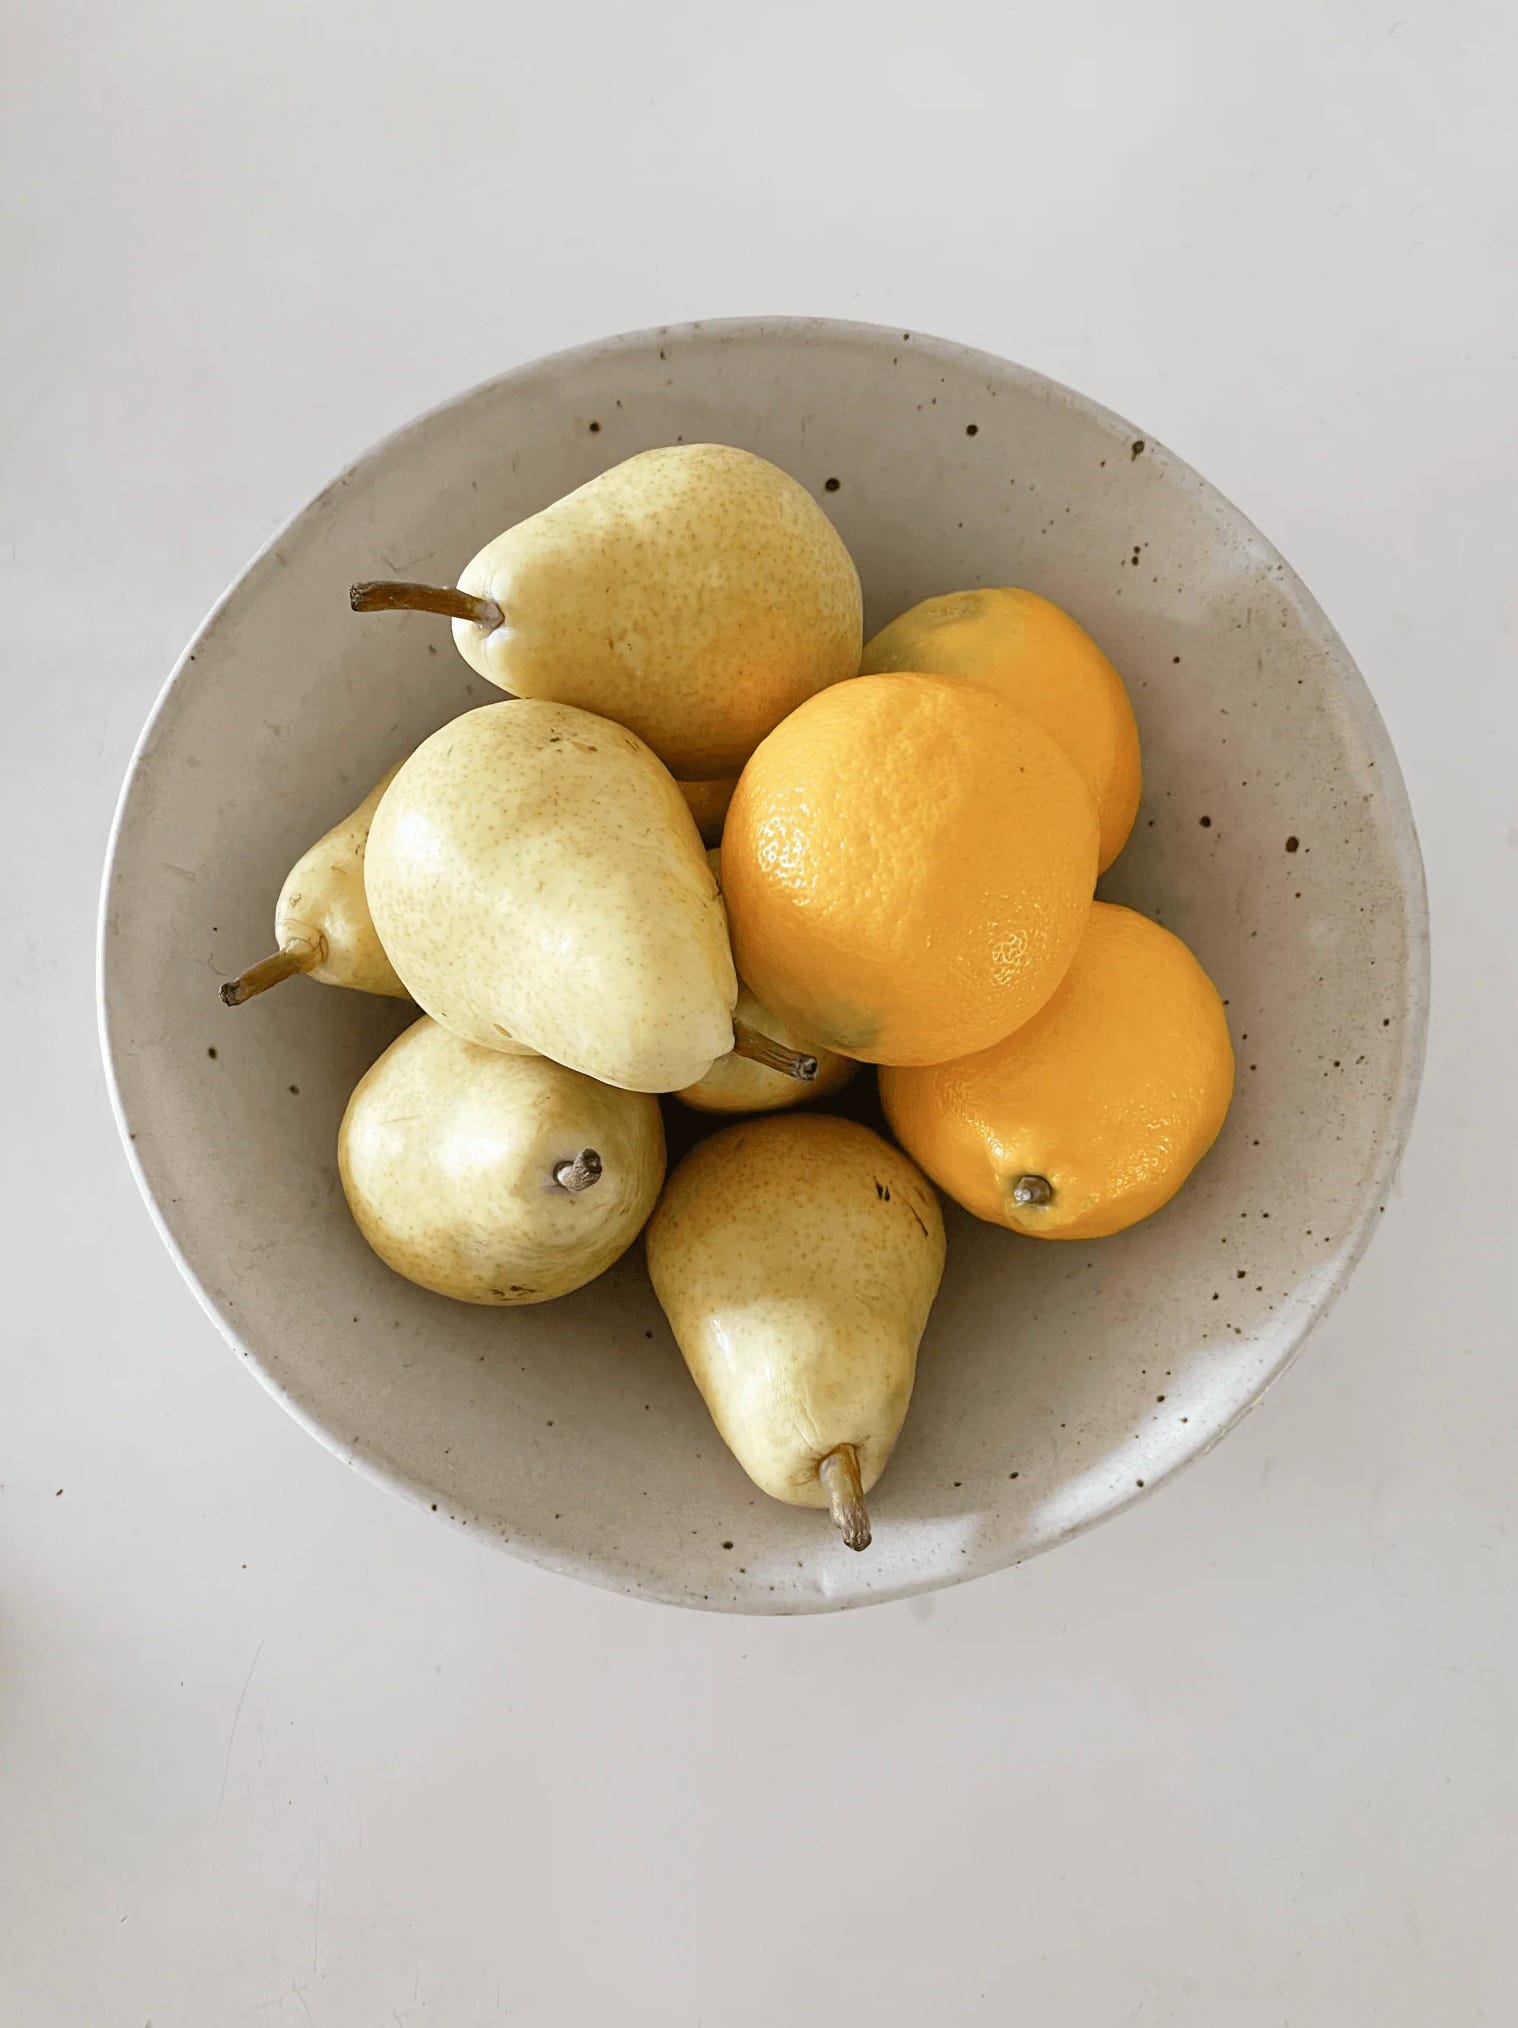
What I keep coming back to, in this kitchen and in most of the kitchens our studio does well, is that the design is downstream of the life. The arch is for how the room feels when you walk in. The island is for how the room works when you are inside it. The honed, natural materials are for the body that will stand in front of it for an hour at a time, several times a week, for the rest of her life in this house.
None of that is wholly visible in a photograph. All of it is visible in the room.
This is the part of the work that does not photograph well and does not Instagram at all — the week where nothing is finished, everything is committed, and the project quietly becomes itself.
—xobe.
No posts
Comments
Nothing yet. Say the first thing.
Sign in to join the conversation.