
Hey — Jonah here.
Welcome back to Brick + Mortar, where I share stories on developing real estate at Village Ventures in rural Vermont.
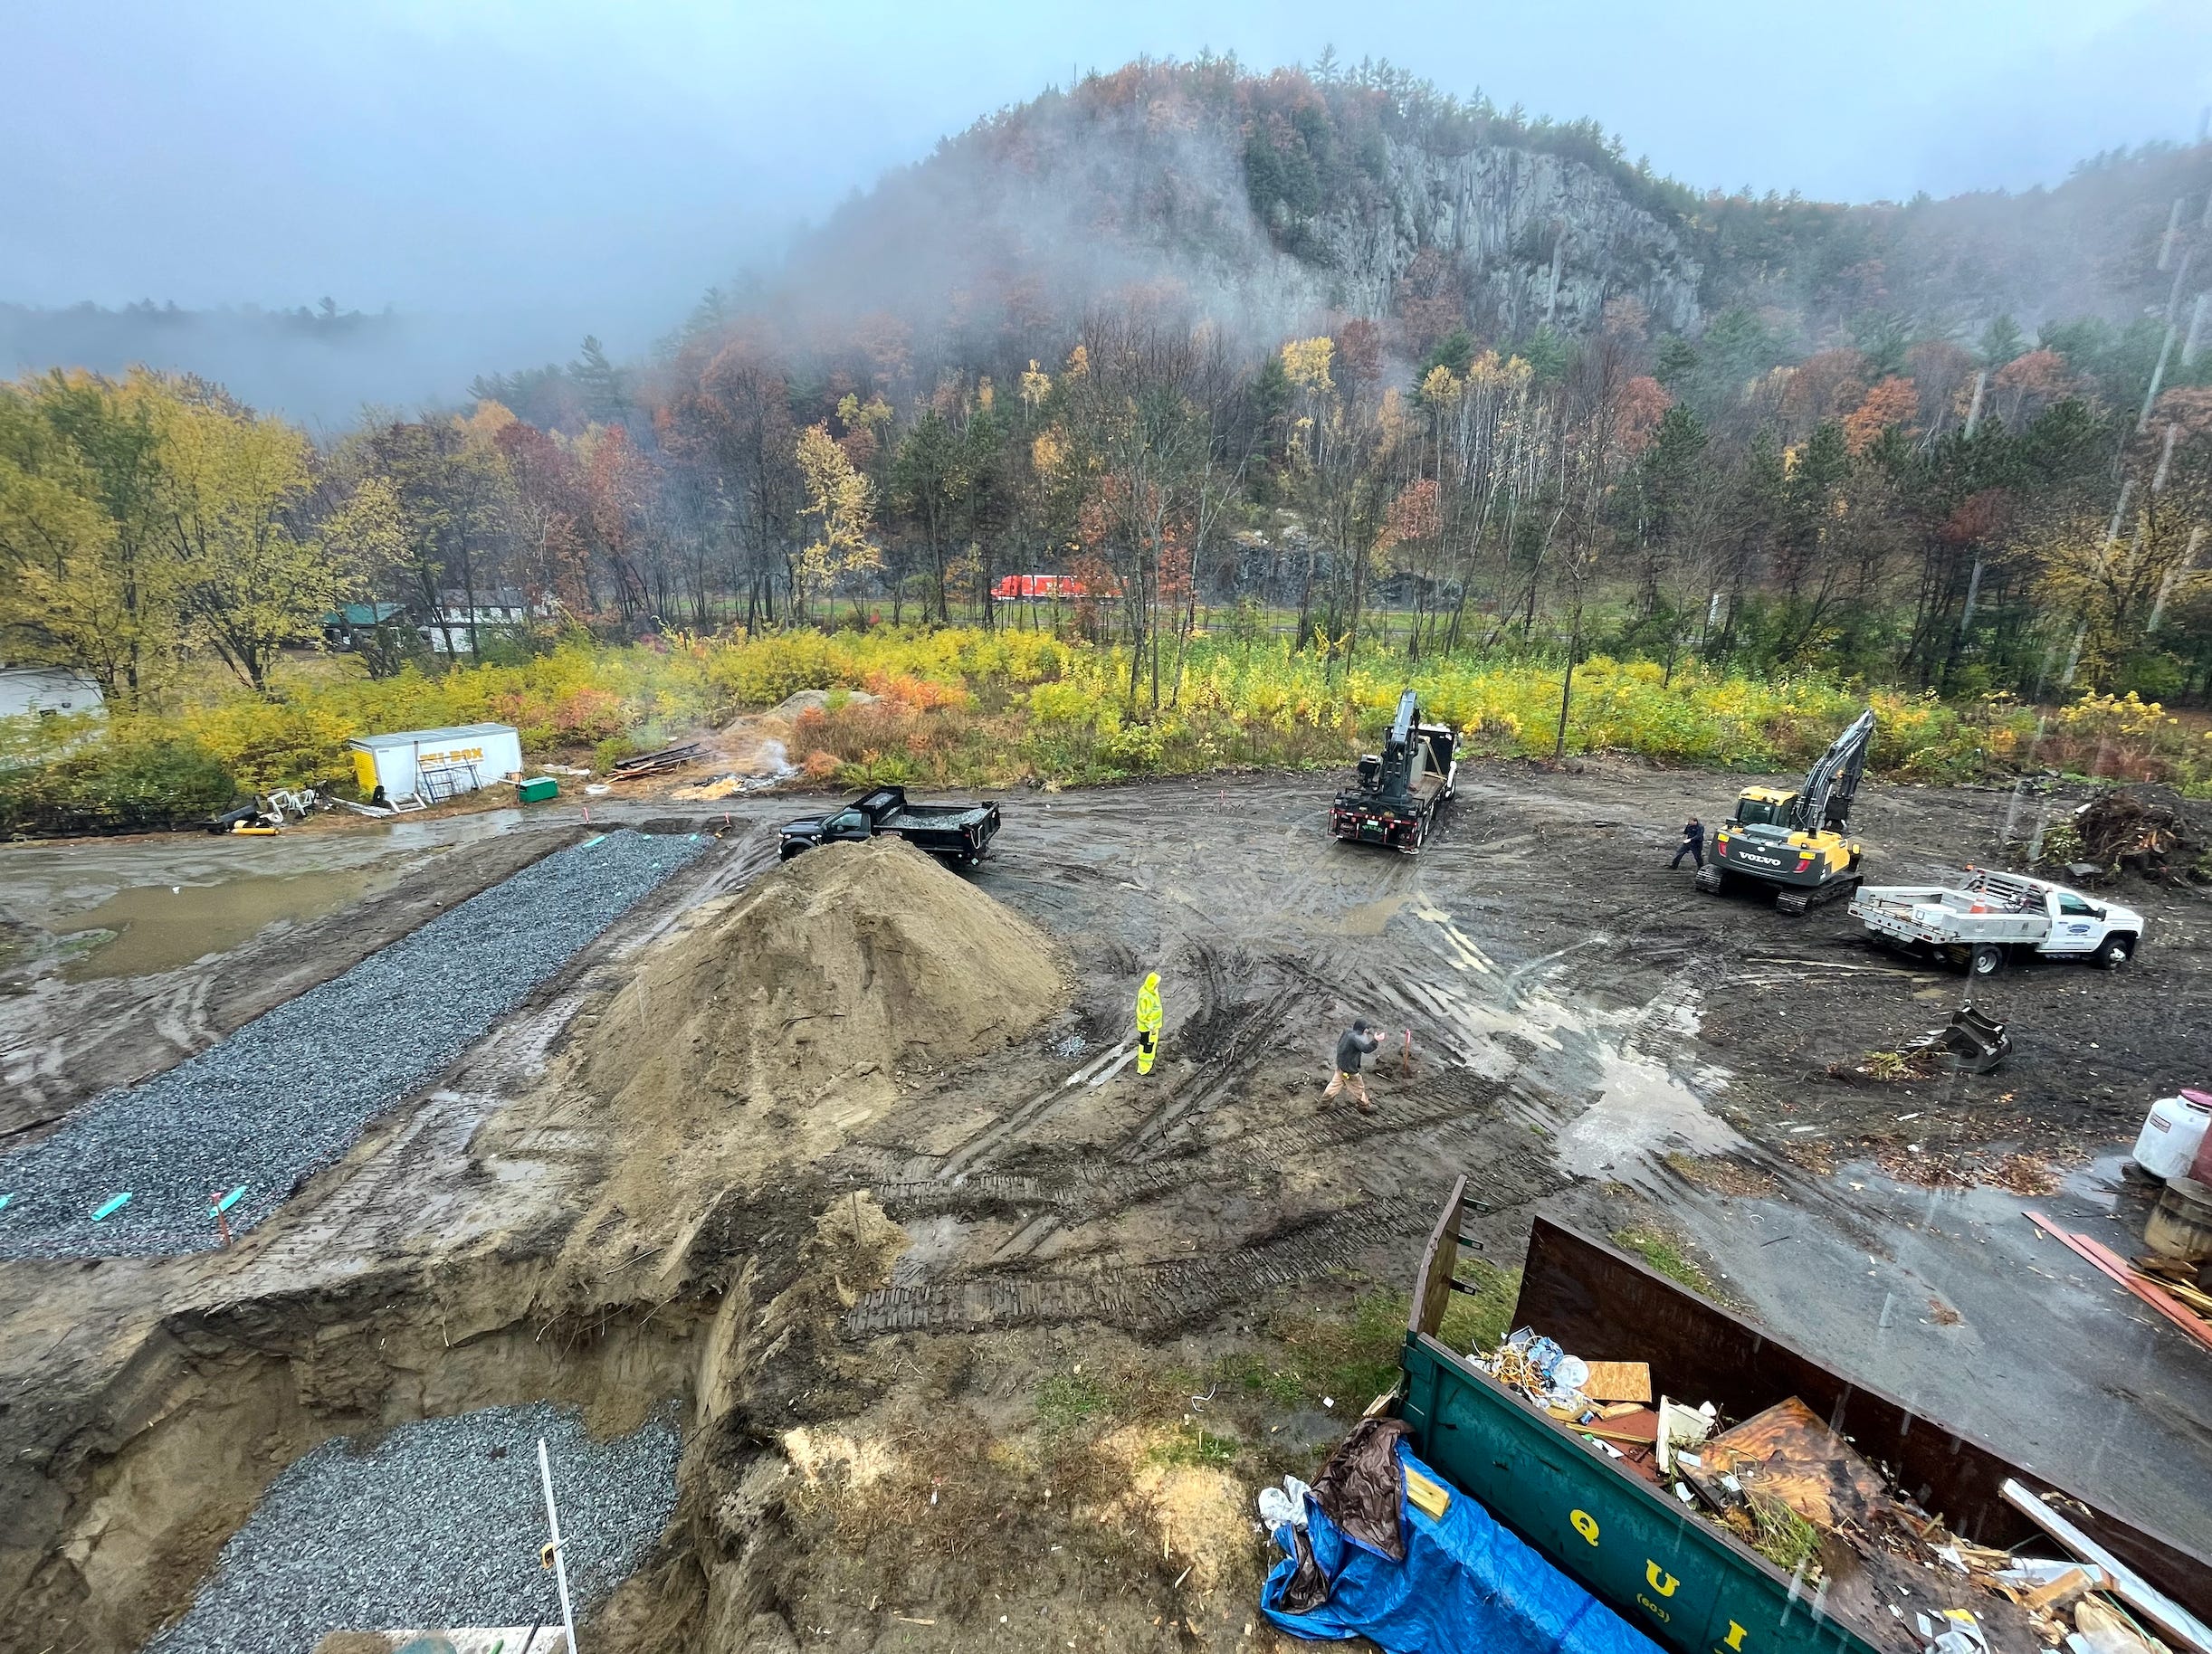
At the risk of becoming that guy that talks too much about septic, here we go again.
Because I guess I just give a sh$t.
AGGHHhhhh! I couldn’t resist.
But, whatever. Hear me out because, one — the angle has shifted.
And, two — this is a big f’ing problem for rural development.
Up to now, I’ve mostly written about the lack of municipal sewer in the towns we build in, and how that one missing piece quietly limits everything: housing density, infill development, small mixed-use buildings, walkable downtowns. All the things we say we want.
The long-term fix is municipal sewer. Everyone knows that. But the timeline is foggy. Five years? Ten? Never? I’m a patient person, but the uncertainty is the part that worries me. You can’t build a future around “maybe.”
So this summer, we tried something different.
We attempted to permit a four-unit building on a small downtown lot using under-parking septic — a solution that’s allowed in every other New England state except Vermont. Infiltrator Technologies already has an H-20 rated system that’s been used for decades. It’s proven. It works.
The response from the State DEC: a hard “no.” At first, anyway.
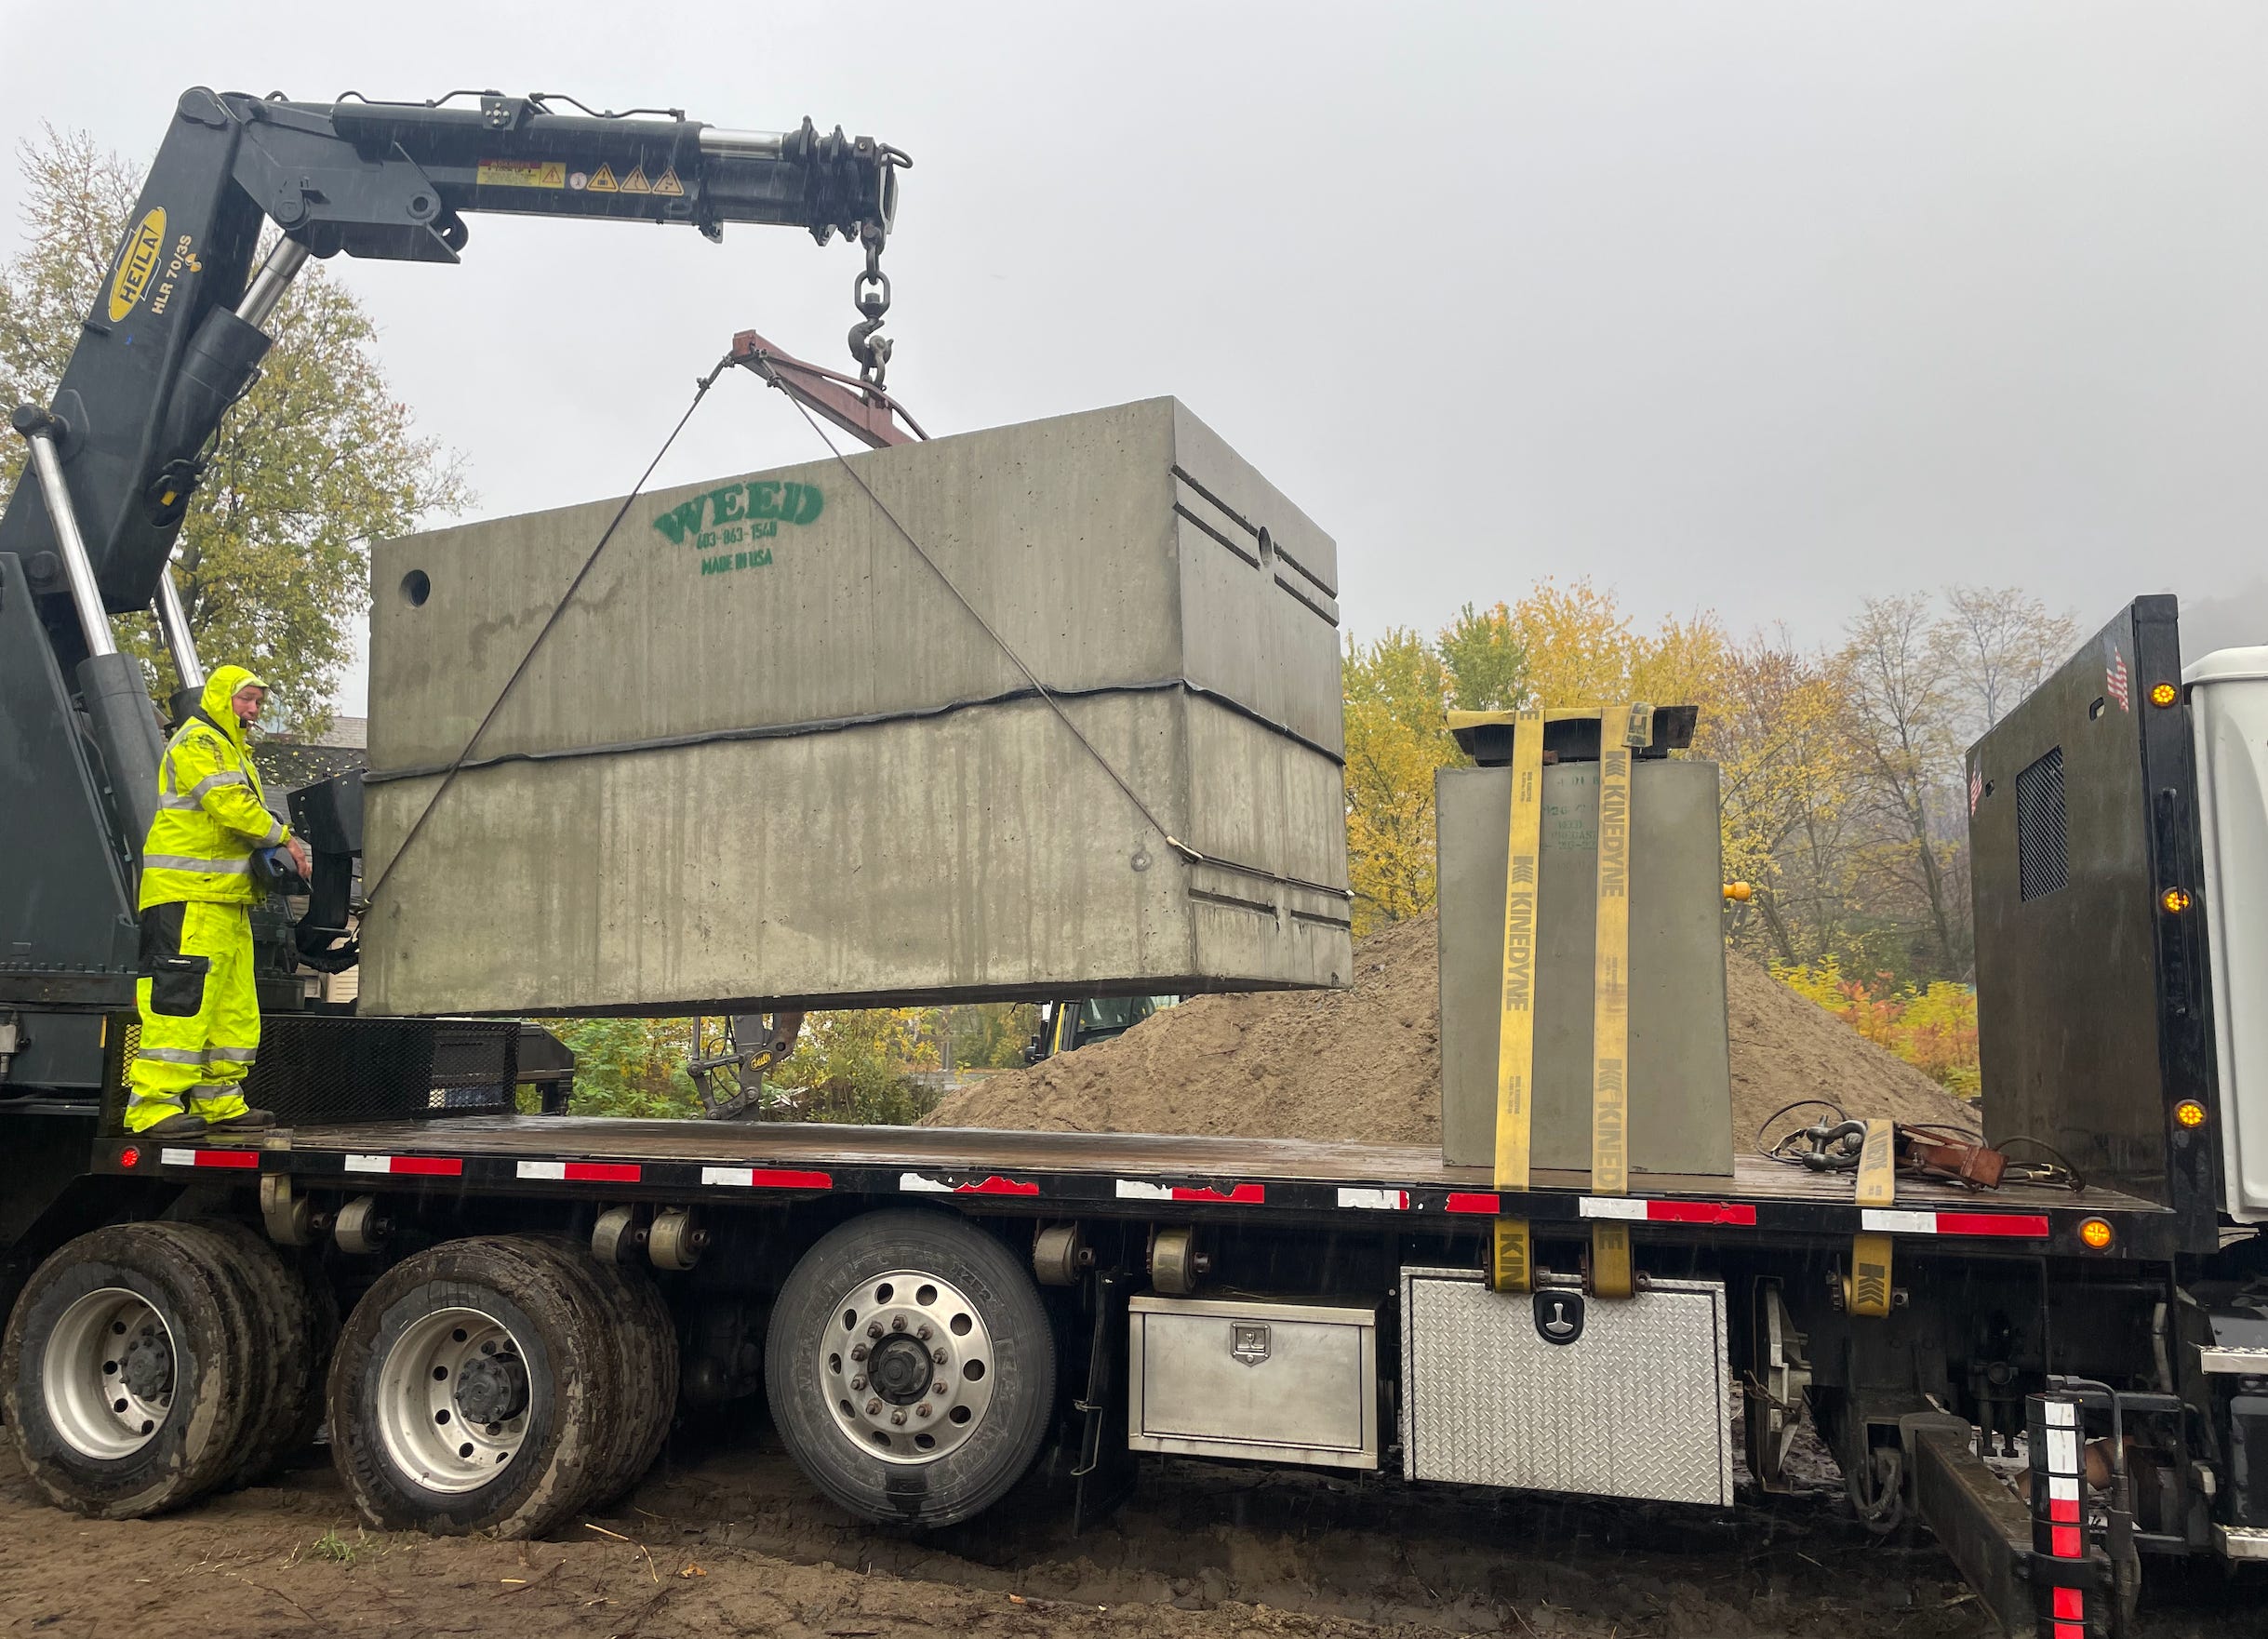
Let’s zoom out.
Over 200 of Vermont’s 251 towns don’t have municipal sewer.
That means every single project — from a duplex to a 20-unit building — has to design and install an on-site septic system. And while community systems are technically an option, they’re their own political climb.
Real estate projects fail for a million reasons. If these past five years have taught me anything, it’s this: the simpler the path, the more likely the project survives.
Now layer in the state and regional housing targets.
Vermont needs 40,000 new homes by 2030
Our region needs 3,640
Half of that — 1,720 homes — falls on towns without municipal sewer
Then, add Vermont’s deep discomfort with sprawl. Nobody here wants big subdivision development on former farmland. Act 250 exists, in part, to keep housing inside designated growth areas. Every politician and planner in the state pushes the same message: build dense, walkable, infill housing in downtowns.
But here’s the paradox:
No municipal sewer
Aggressive housing targets
A statewide push for dense infill
Those three things don’t add up. At all.
Something has to give.
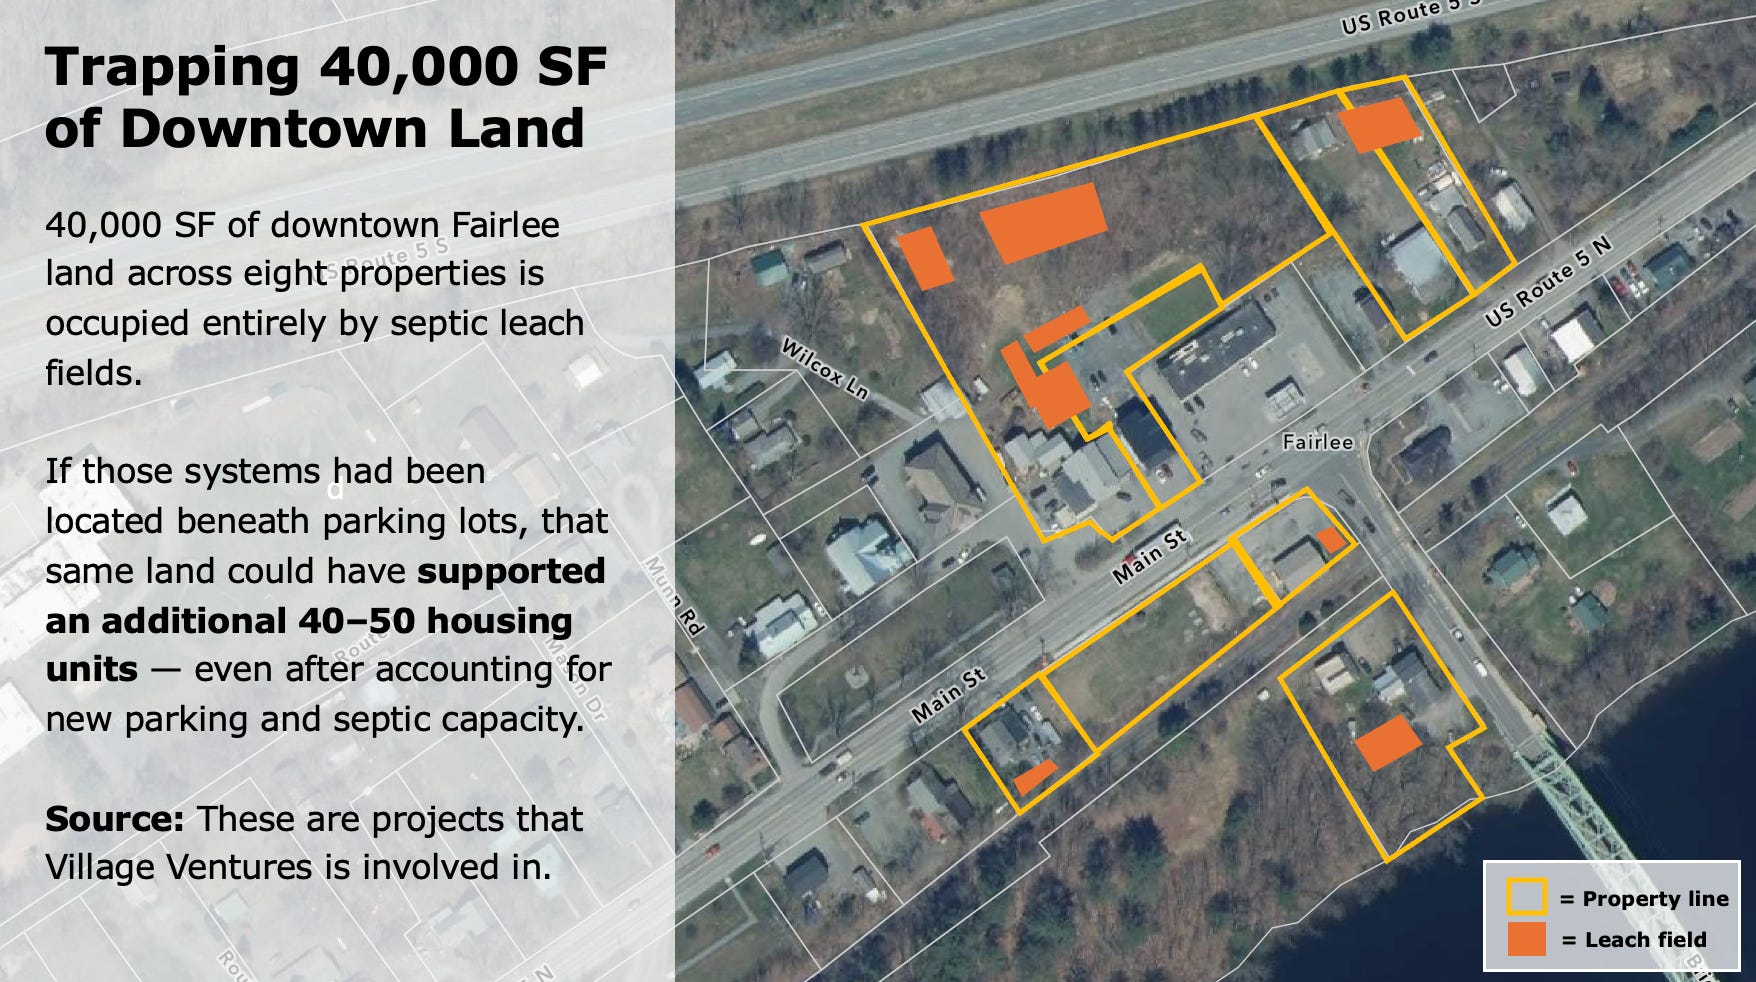
To put this in perspective: septic leach fields take an astonishing amount of space. For multi-story buildings, the leach field is often twice as large as the building’s entire footprint (unless you use expensive pretreatment systems, which most small projects can’t justify).
Take eight projects we’re involved with in Fairlee.
Across those eight sites, over 40,000 square feet of prime downtown land will be occupied by septic leach fields. Land that could otherwise support stores, small apartments, or local businesses.
If under-parking septic were allowed, that same land could have easily supported 40–50 new homes.
Those missed opportunities are already forgone. But the next eight projects don’t have to lose out on that bonus density.
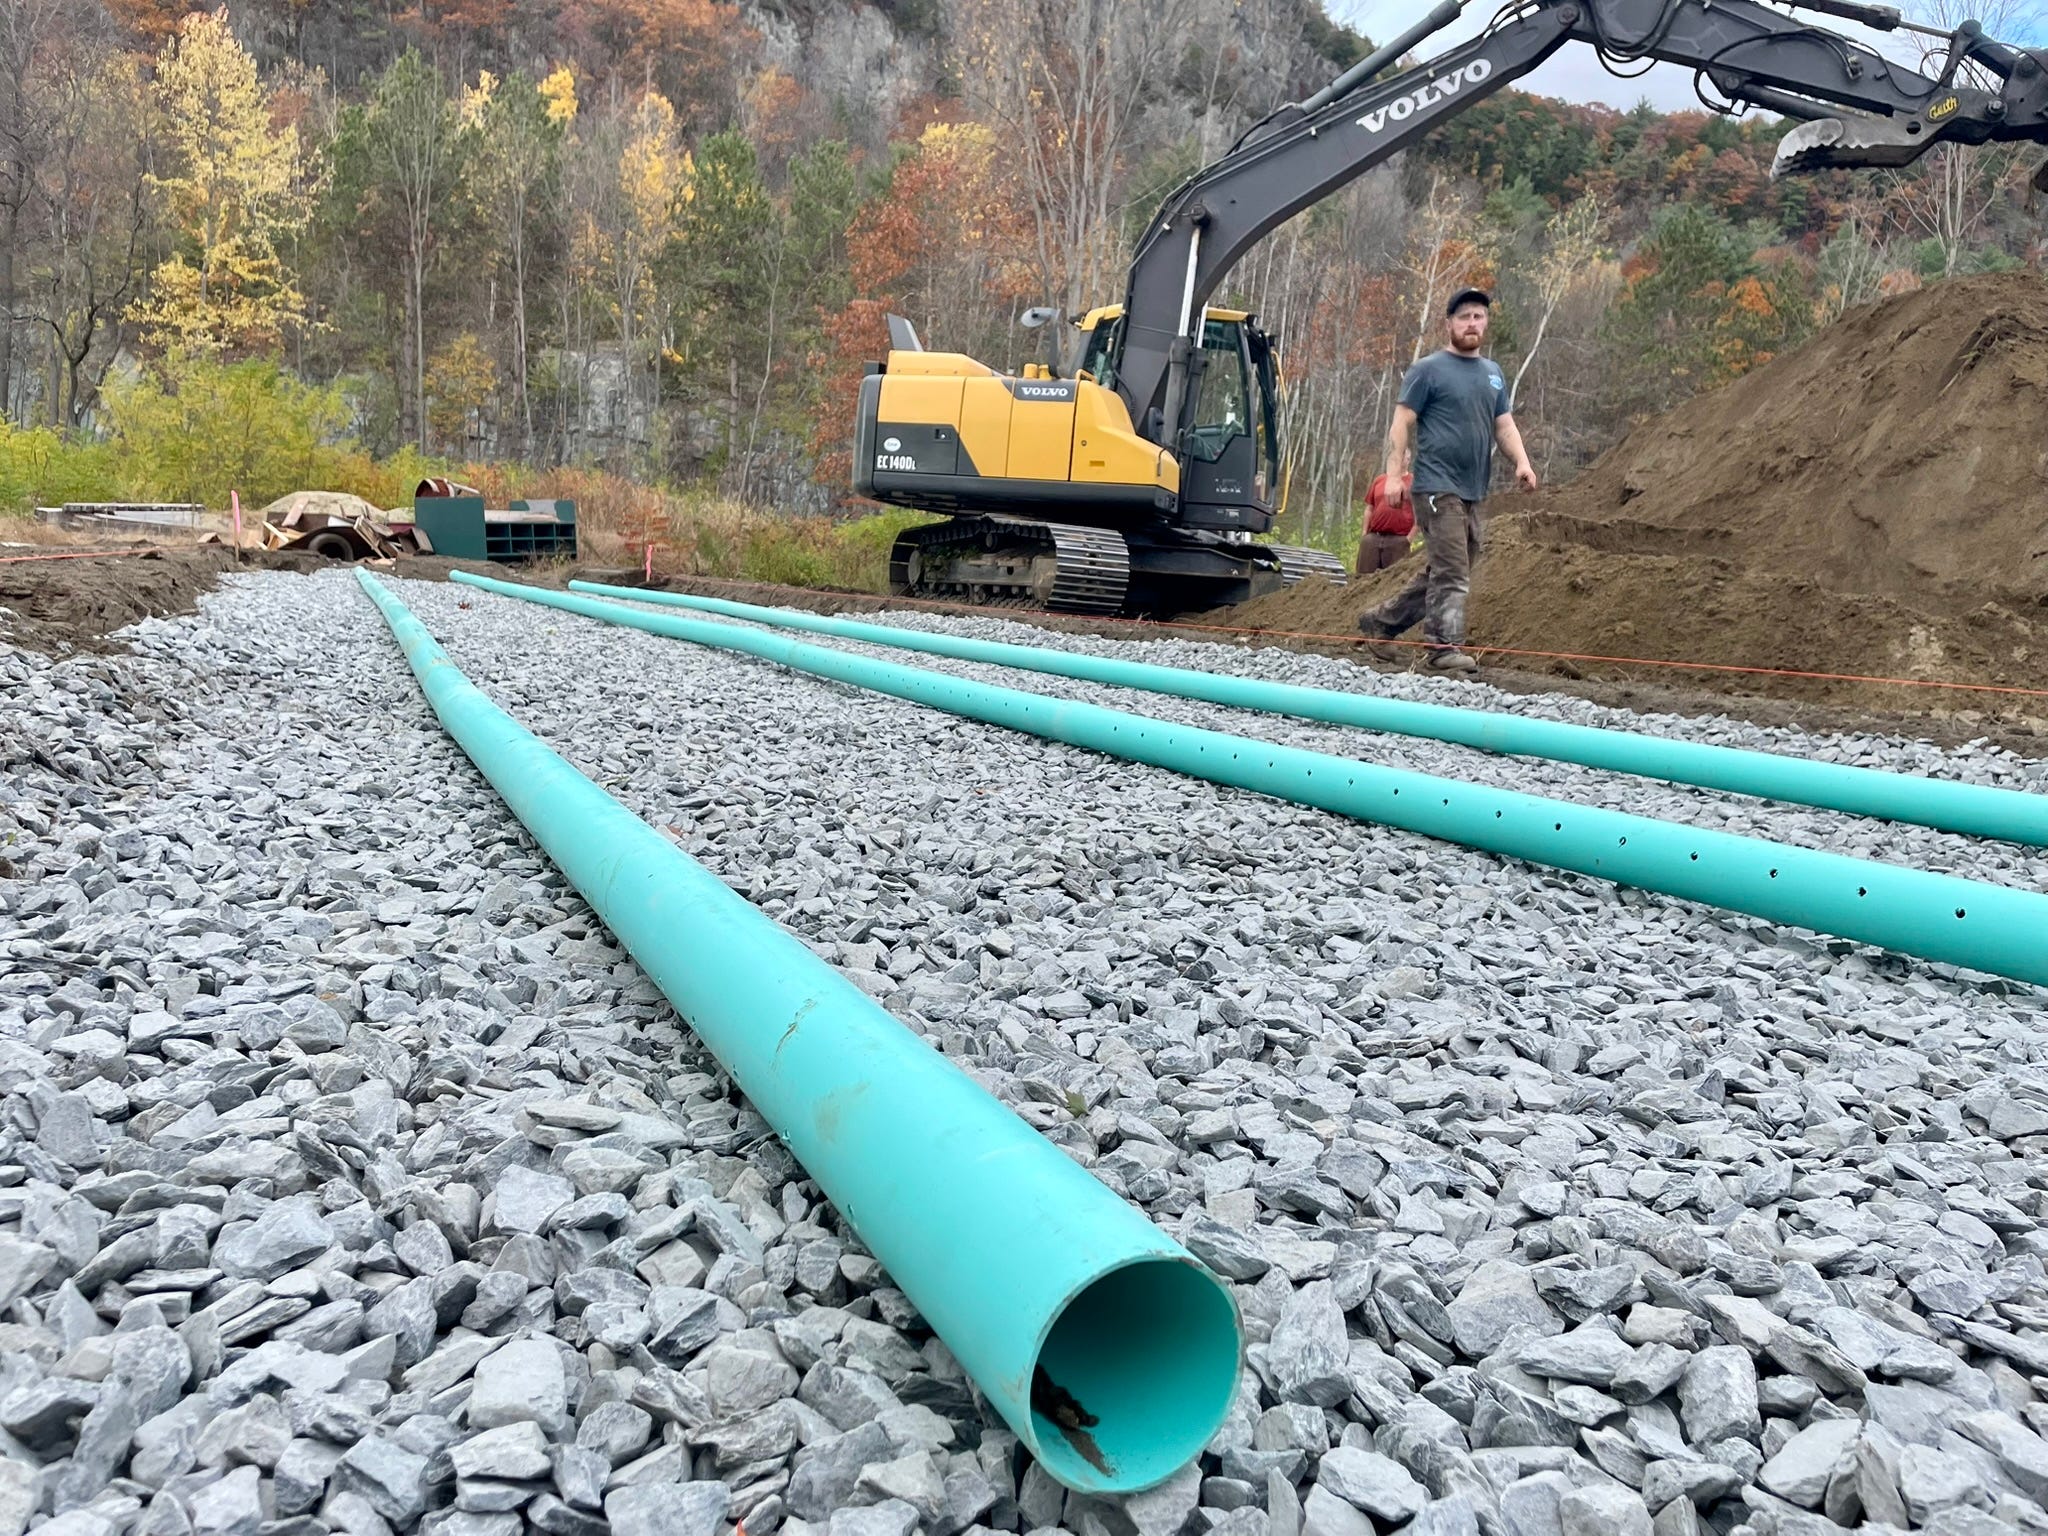
The long-term fix is municipal sewer. No question.
But the bridge to get there — and potentially build enough density to make municipal sewer a politically easier lift later on — is under-parking septic.
Every other New England state already allows it for new construction. The engineering exists. The products exist. The track record exists. Vermont is the outlier.
Earlier this year, we tried to push the four-unit building below through using an under-parking system. At first, DEC wasn’t receptive (and sometimes just not responsive) to the idea of piloting a project.
But that’s now changed.
A few months ago, we started to get traction.
Infiltrator Technologies has been fantastic to work with. They have a system ready and are eager to support an approval pathway.
After pushing from every angle, we were invited to DEC’s monthly Technical Review meeting last week, where under-parking septic was on the agenda. We were able to share our perspective, answer questions, and outline what we’re trying to do.
Now, we have the green light to submit a full application for a pilot project — something that wasn’t even on the table a few months ago.
There are a lot of eyes on this now. That’s good. It should be scrutinized. But it also feels like the door is finally cracking open.
Next steps: submit the application and see how long it takes to review and approve a pilot.
If this succeeds, I believe it could be one of the biggest unlocks for rural infill housing in Vermont.
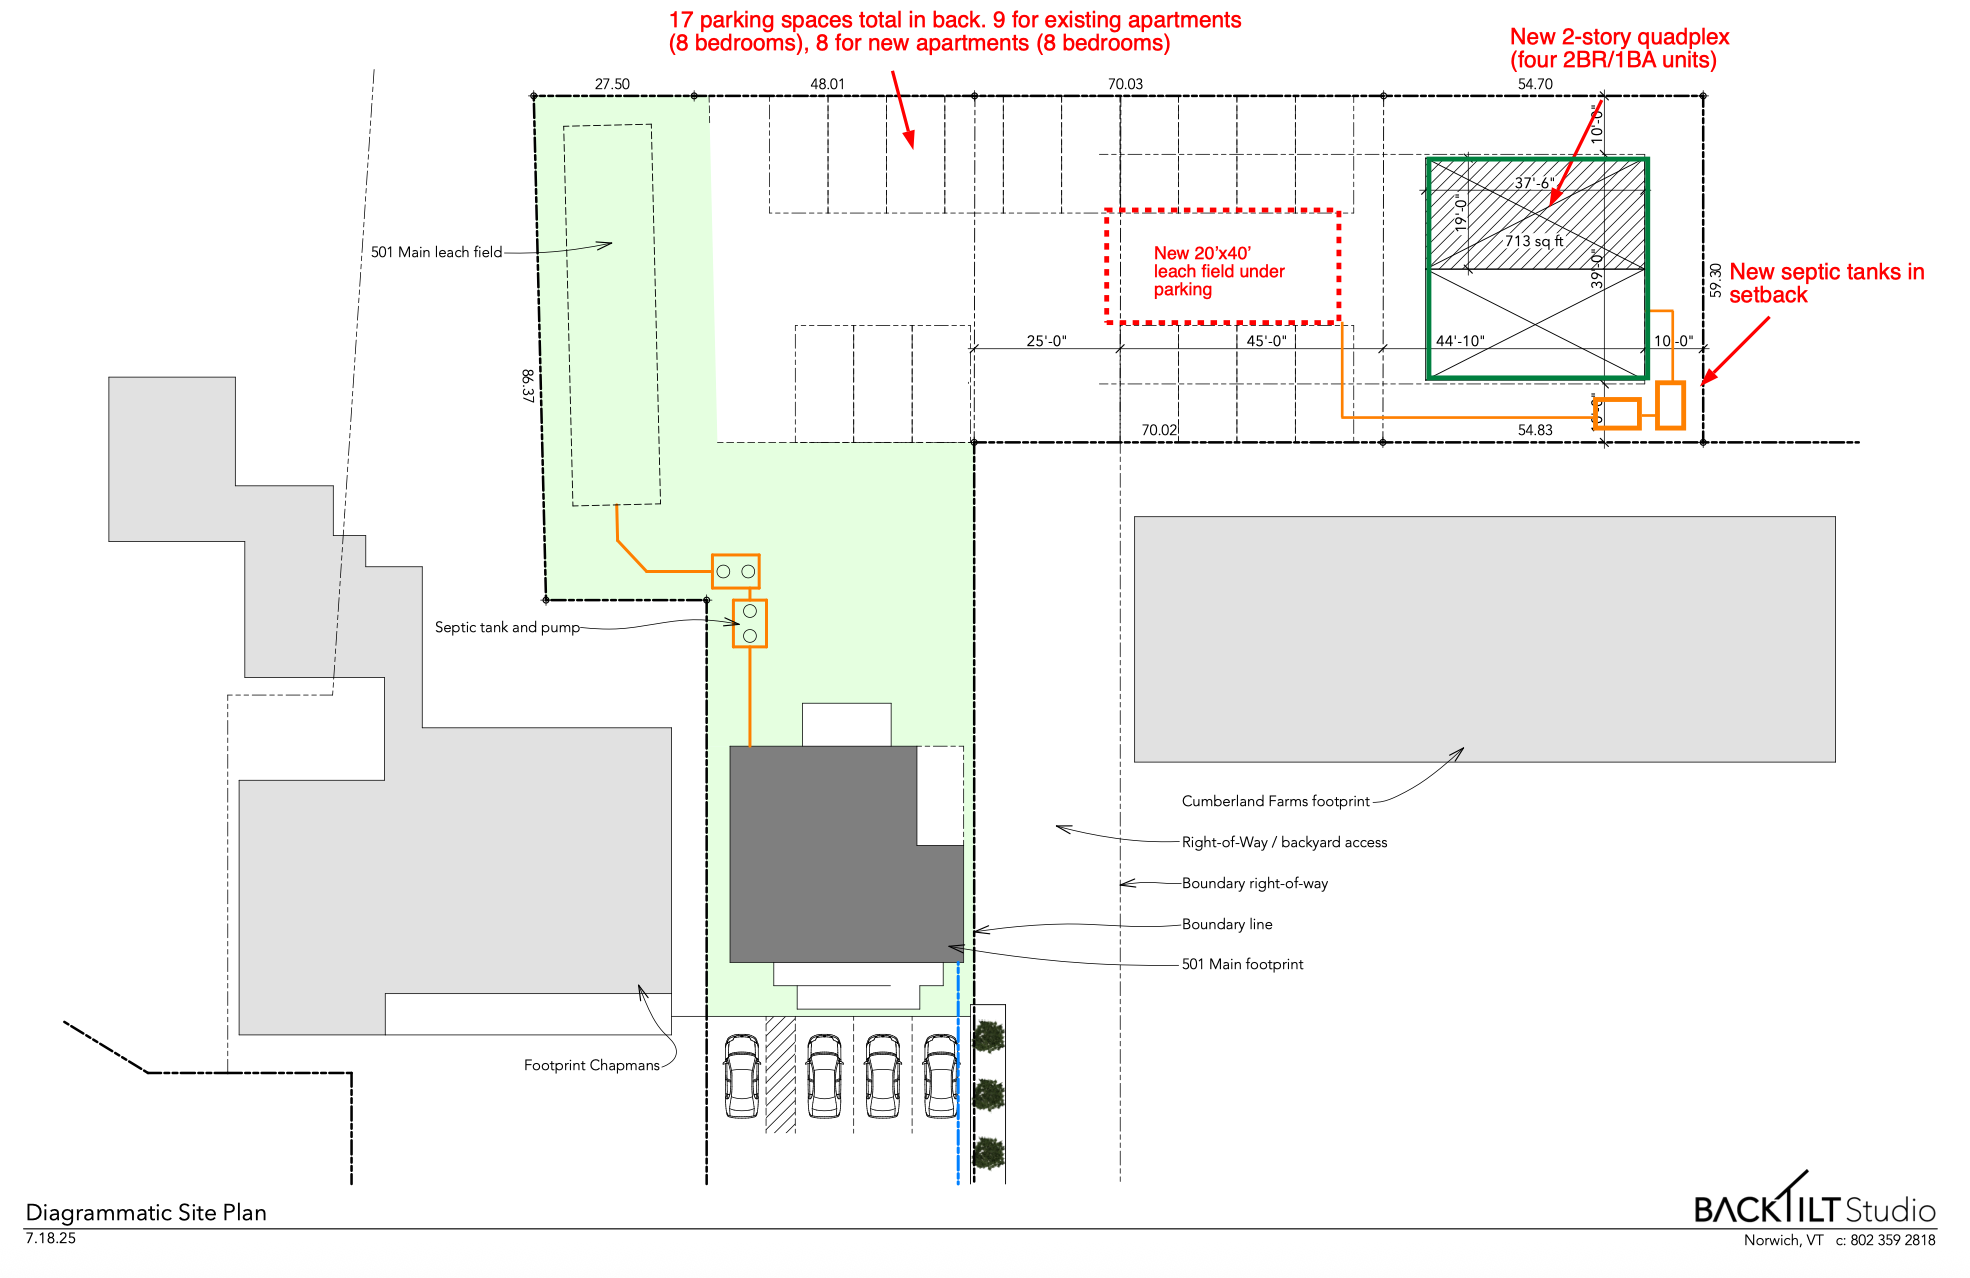
Above is the schematic for the four-unit building we’re ready to move on.
Light gray: neighboring properties
Dark gray: a building we developed a few years ago
Small green square in the back: the ideal spot for four 2BR/1BA apartments
The town is ready. The zoning is ready. The initial design is ready.
The final barrier is septic.
If you’re a licensed septic designer in Vermont and interested in being part of this pilot — and potentially part of the bigger shift — I’m looking for a creative, technically sharp partner to help us push this through design, permitting, and install.
Reply back or email me directly (jonah@villageventuresdev.com).
This could genuinely change what’s possible in small Vermont towns.
Until next time.
— Jonah 🧱
P.S. Want to connect? Find me on LinkedIn.
No posts
Comments
Nothing yet. Say the first thing.
Sign in to join the conversation.