
Hey — Jonah here.
Welcome back to Brick + Mortar, where I share stories on developing real estate at Village Ventures in rural Vermont.
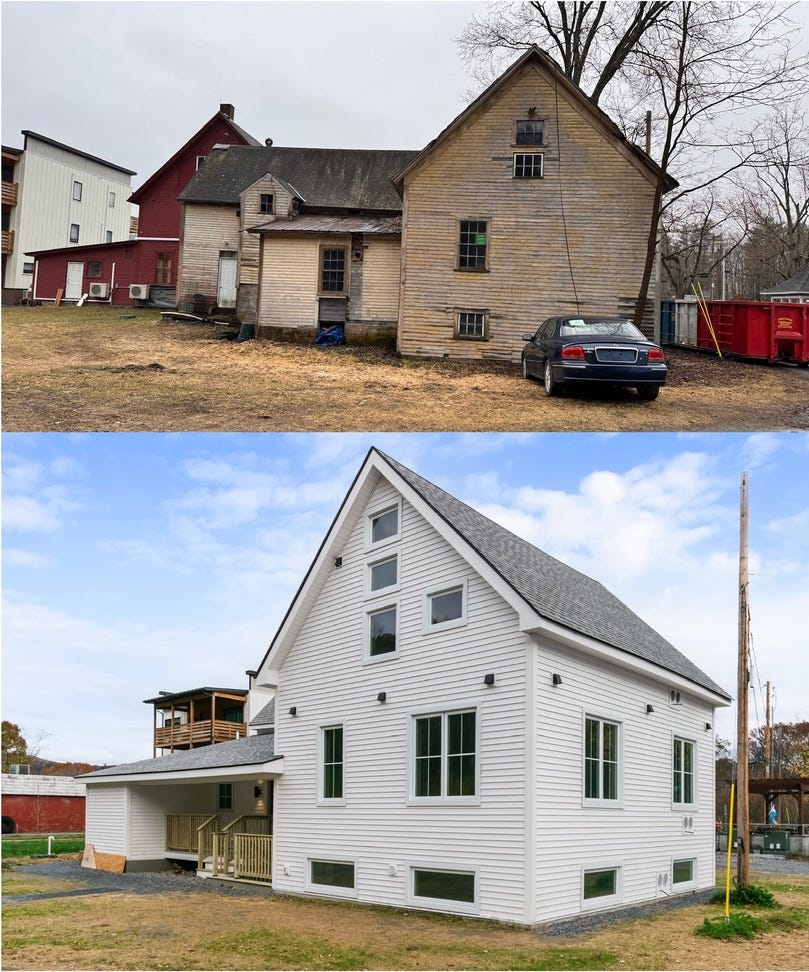
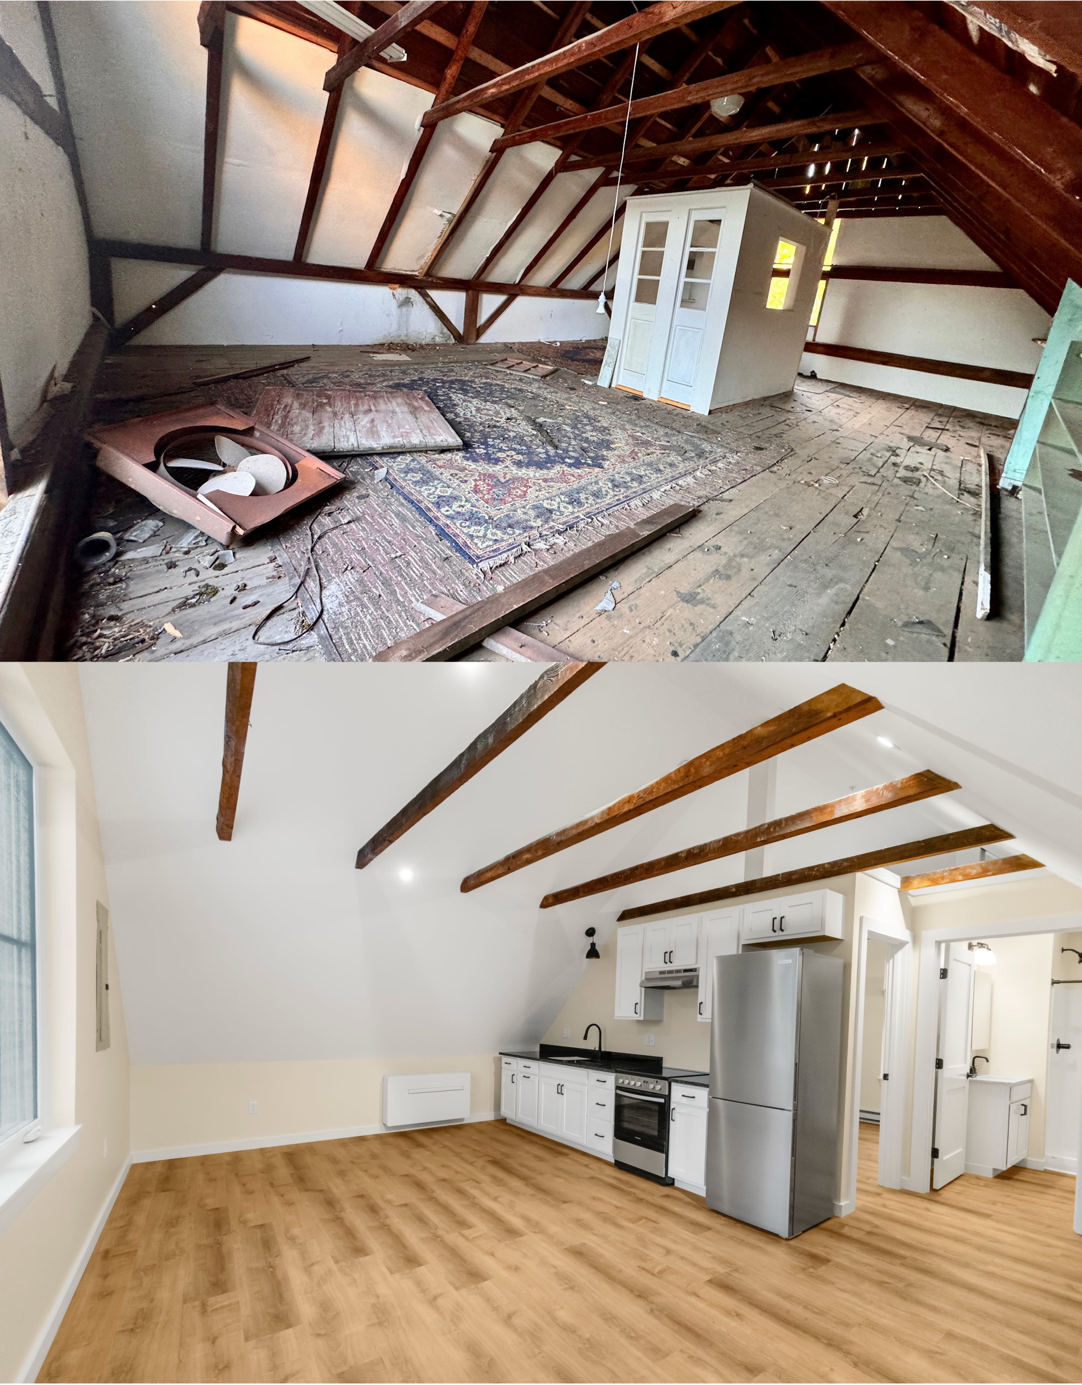
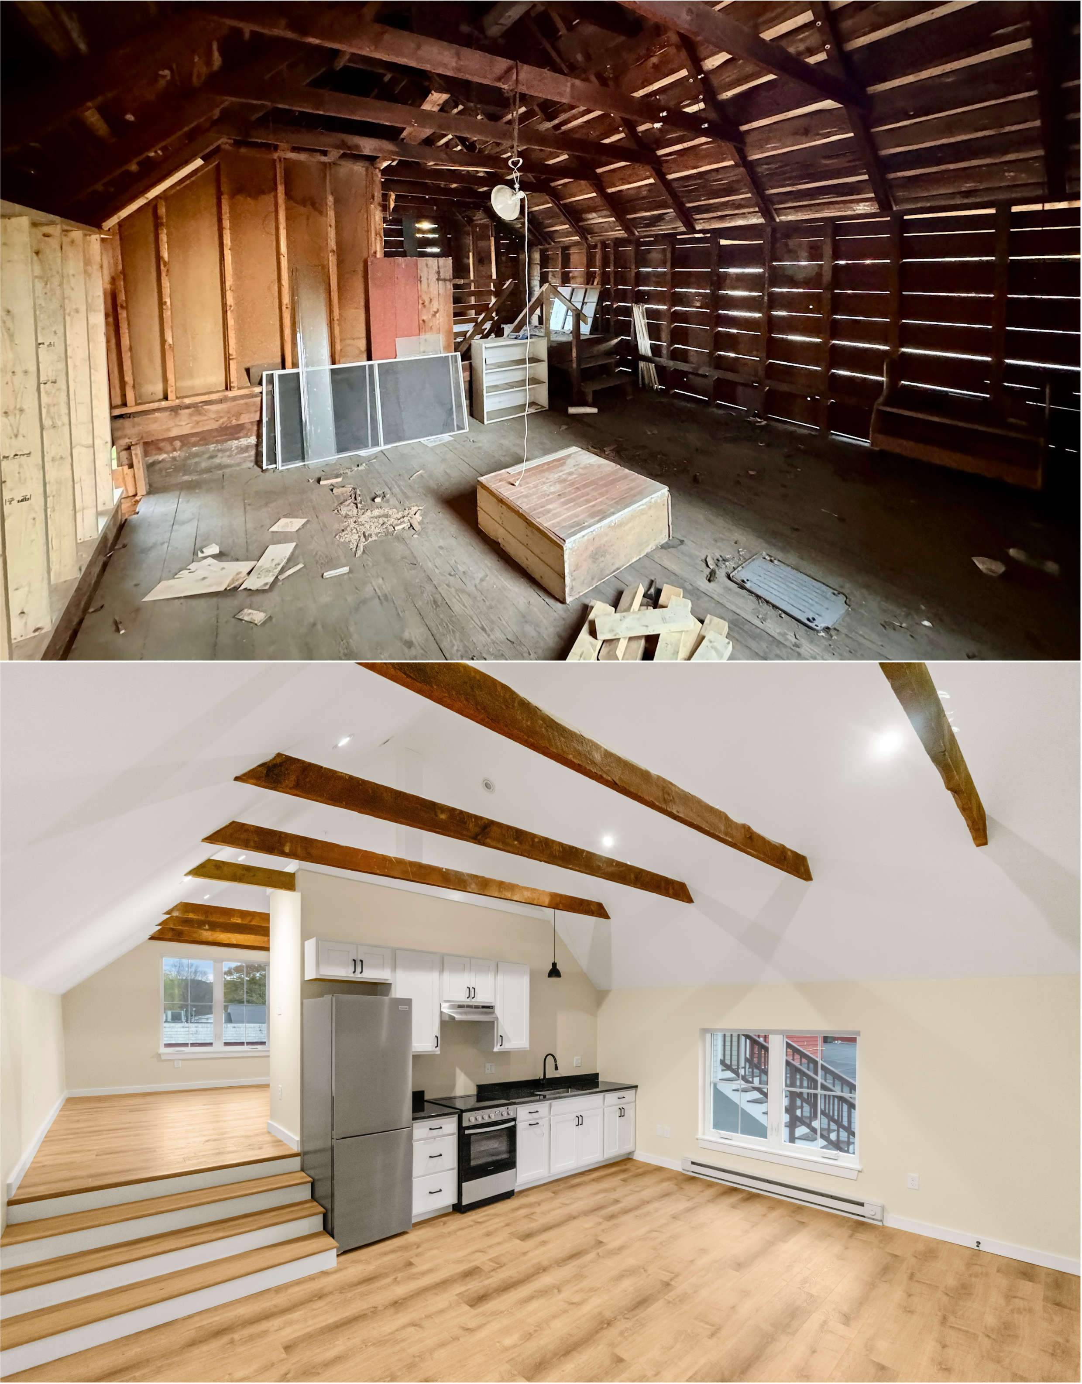
Eighteen months ago, we kicked off one of the toughest builds we’ve ever taken on: turning a 4,000 SF barn from the 1800s into six high-efficiency apartments.
Two weeks ago, we wrapped up and handed over keys.
It was one of those rare projects that’s equal parts headache and privilege. A true adaptive-reuse puzzle.
Important note: we weren’t the developers on this one, just the general contractor.
And for any new readers, a quick refresher:
Village Ventures is the development company I run. Think property acquisition, underwriting, capital raising, design, and long-term ownership.
Réal Hazen Construction is the general contracting and homebuilding business I operate with a partner, handling end-to-end construction for Village Ventures and residential clients across the Upper Valley.
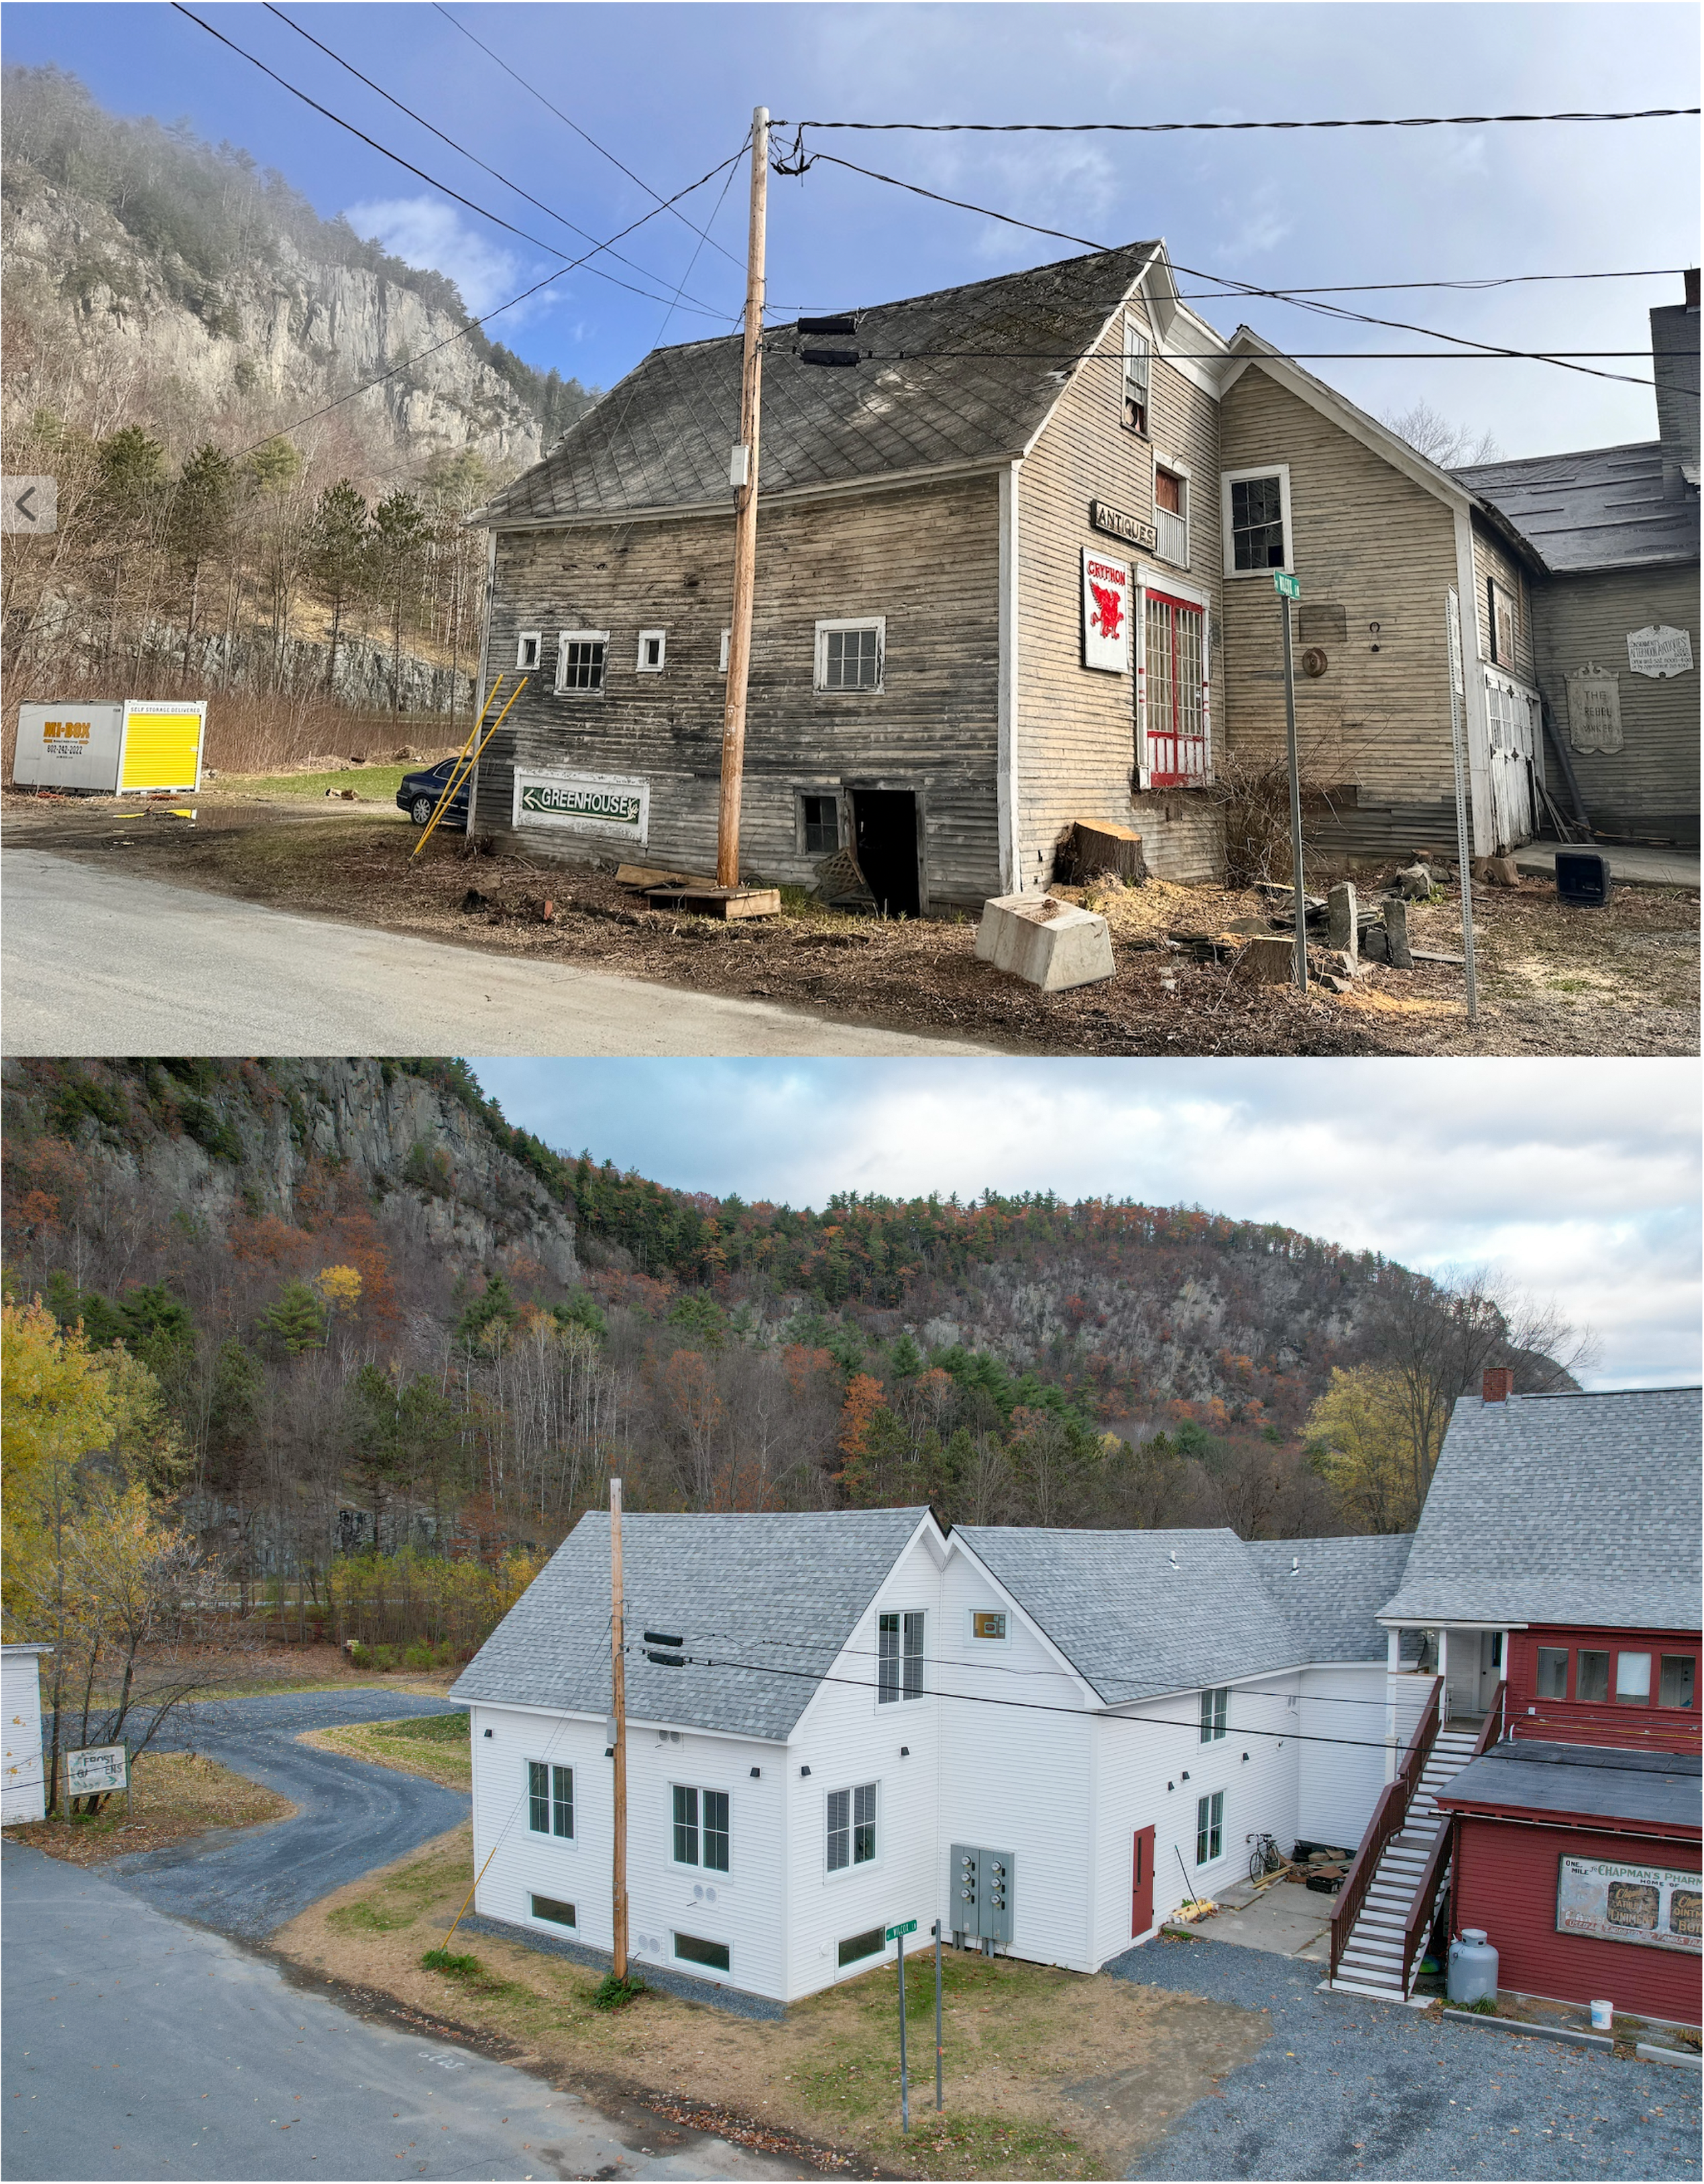
The barn sits behind Chapman’s in Fairlee, the general store my cousins own and operate. It’s been in the family for four generations and my uncle once ran an antique shop out of a corner of it.
My cousins led the development. They coordinated design and assembled a funding mix that included state grants (like the VHIP program), subsidized debt (through the RRLF program), traditional bank financing, and private equity.
Rents are targeted for a mix of lower and middle income tenants, roughly 60–80% AMI.
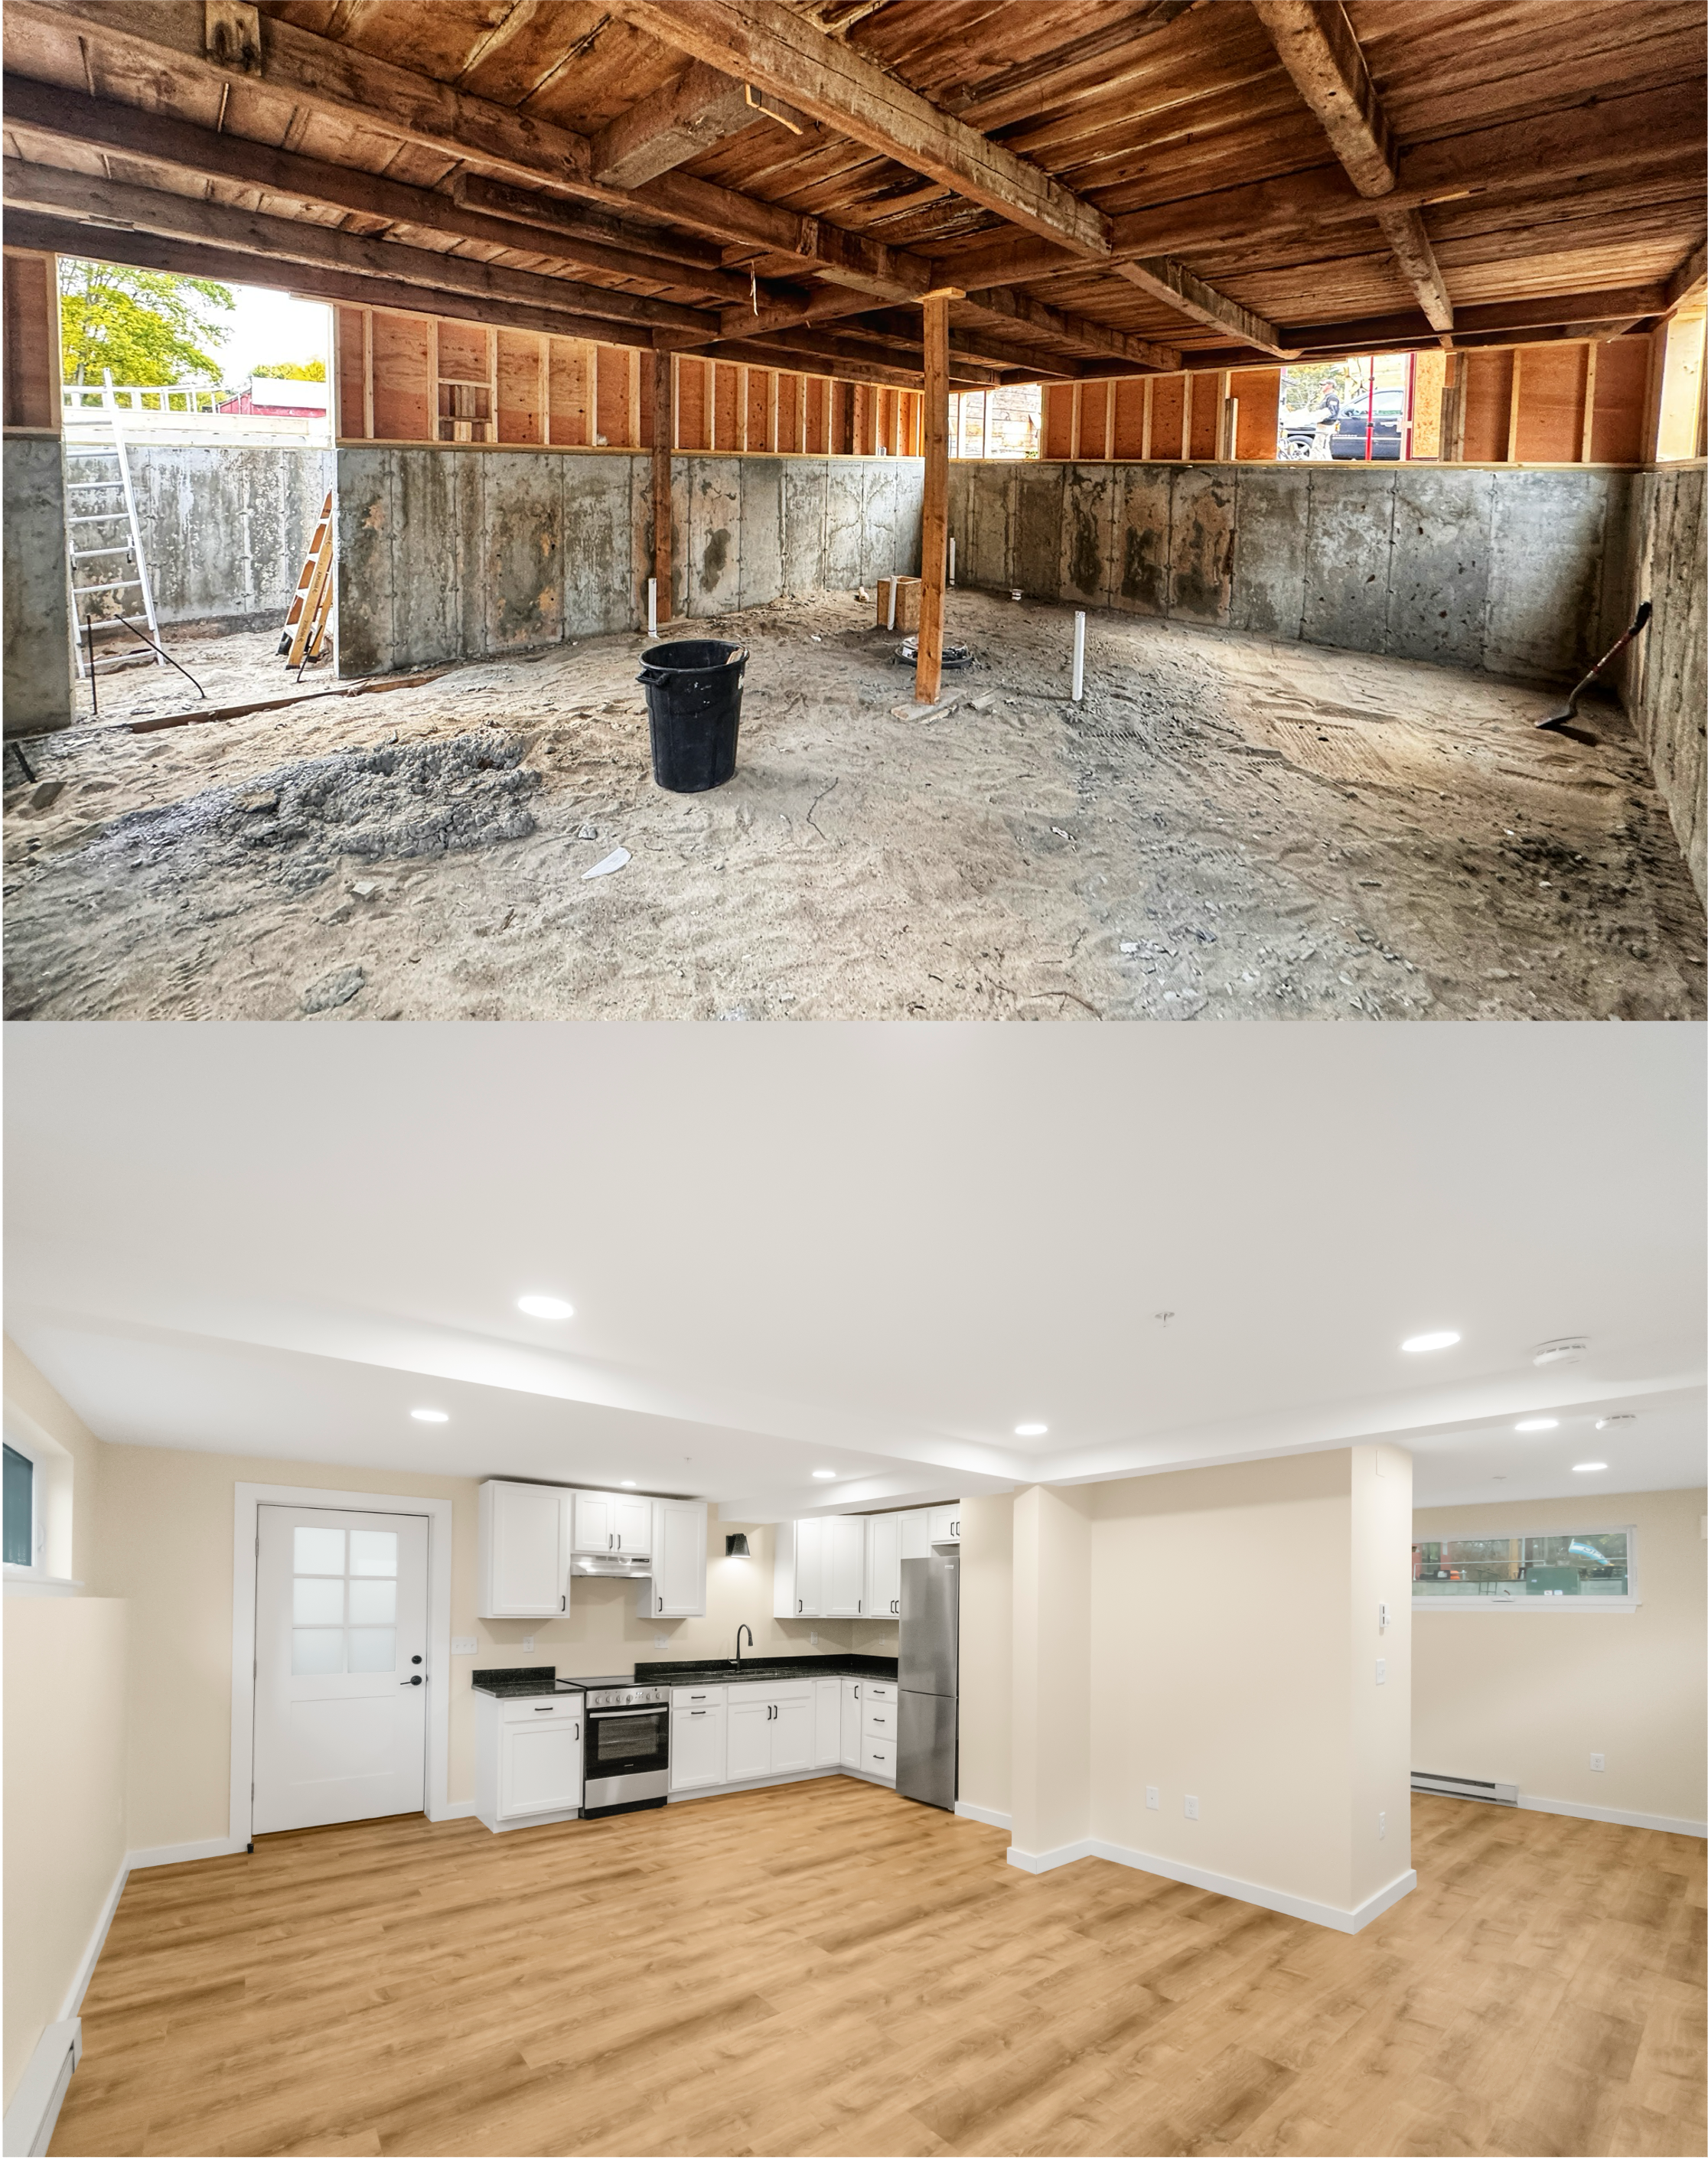
Most of the work happened within the existing shell, except for a 400 SF addition to fit an ADA bathroom and a bit more living space. The other major change was digging out underneath part of the barn to add a 600 SF basement apartment.
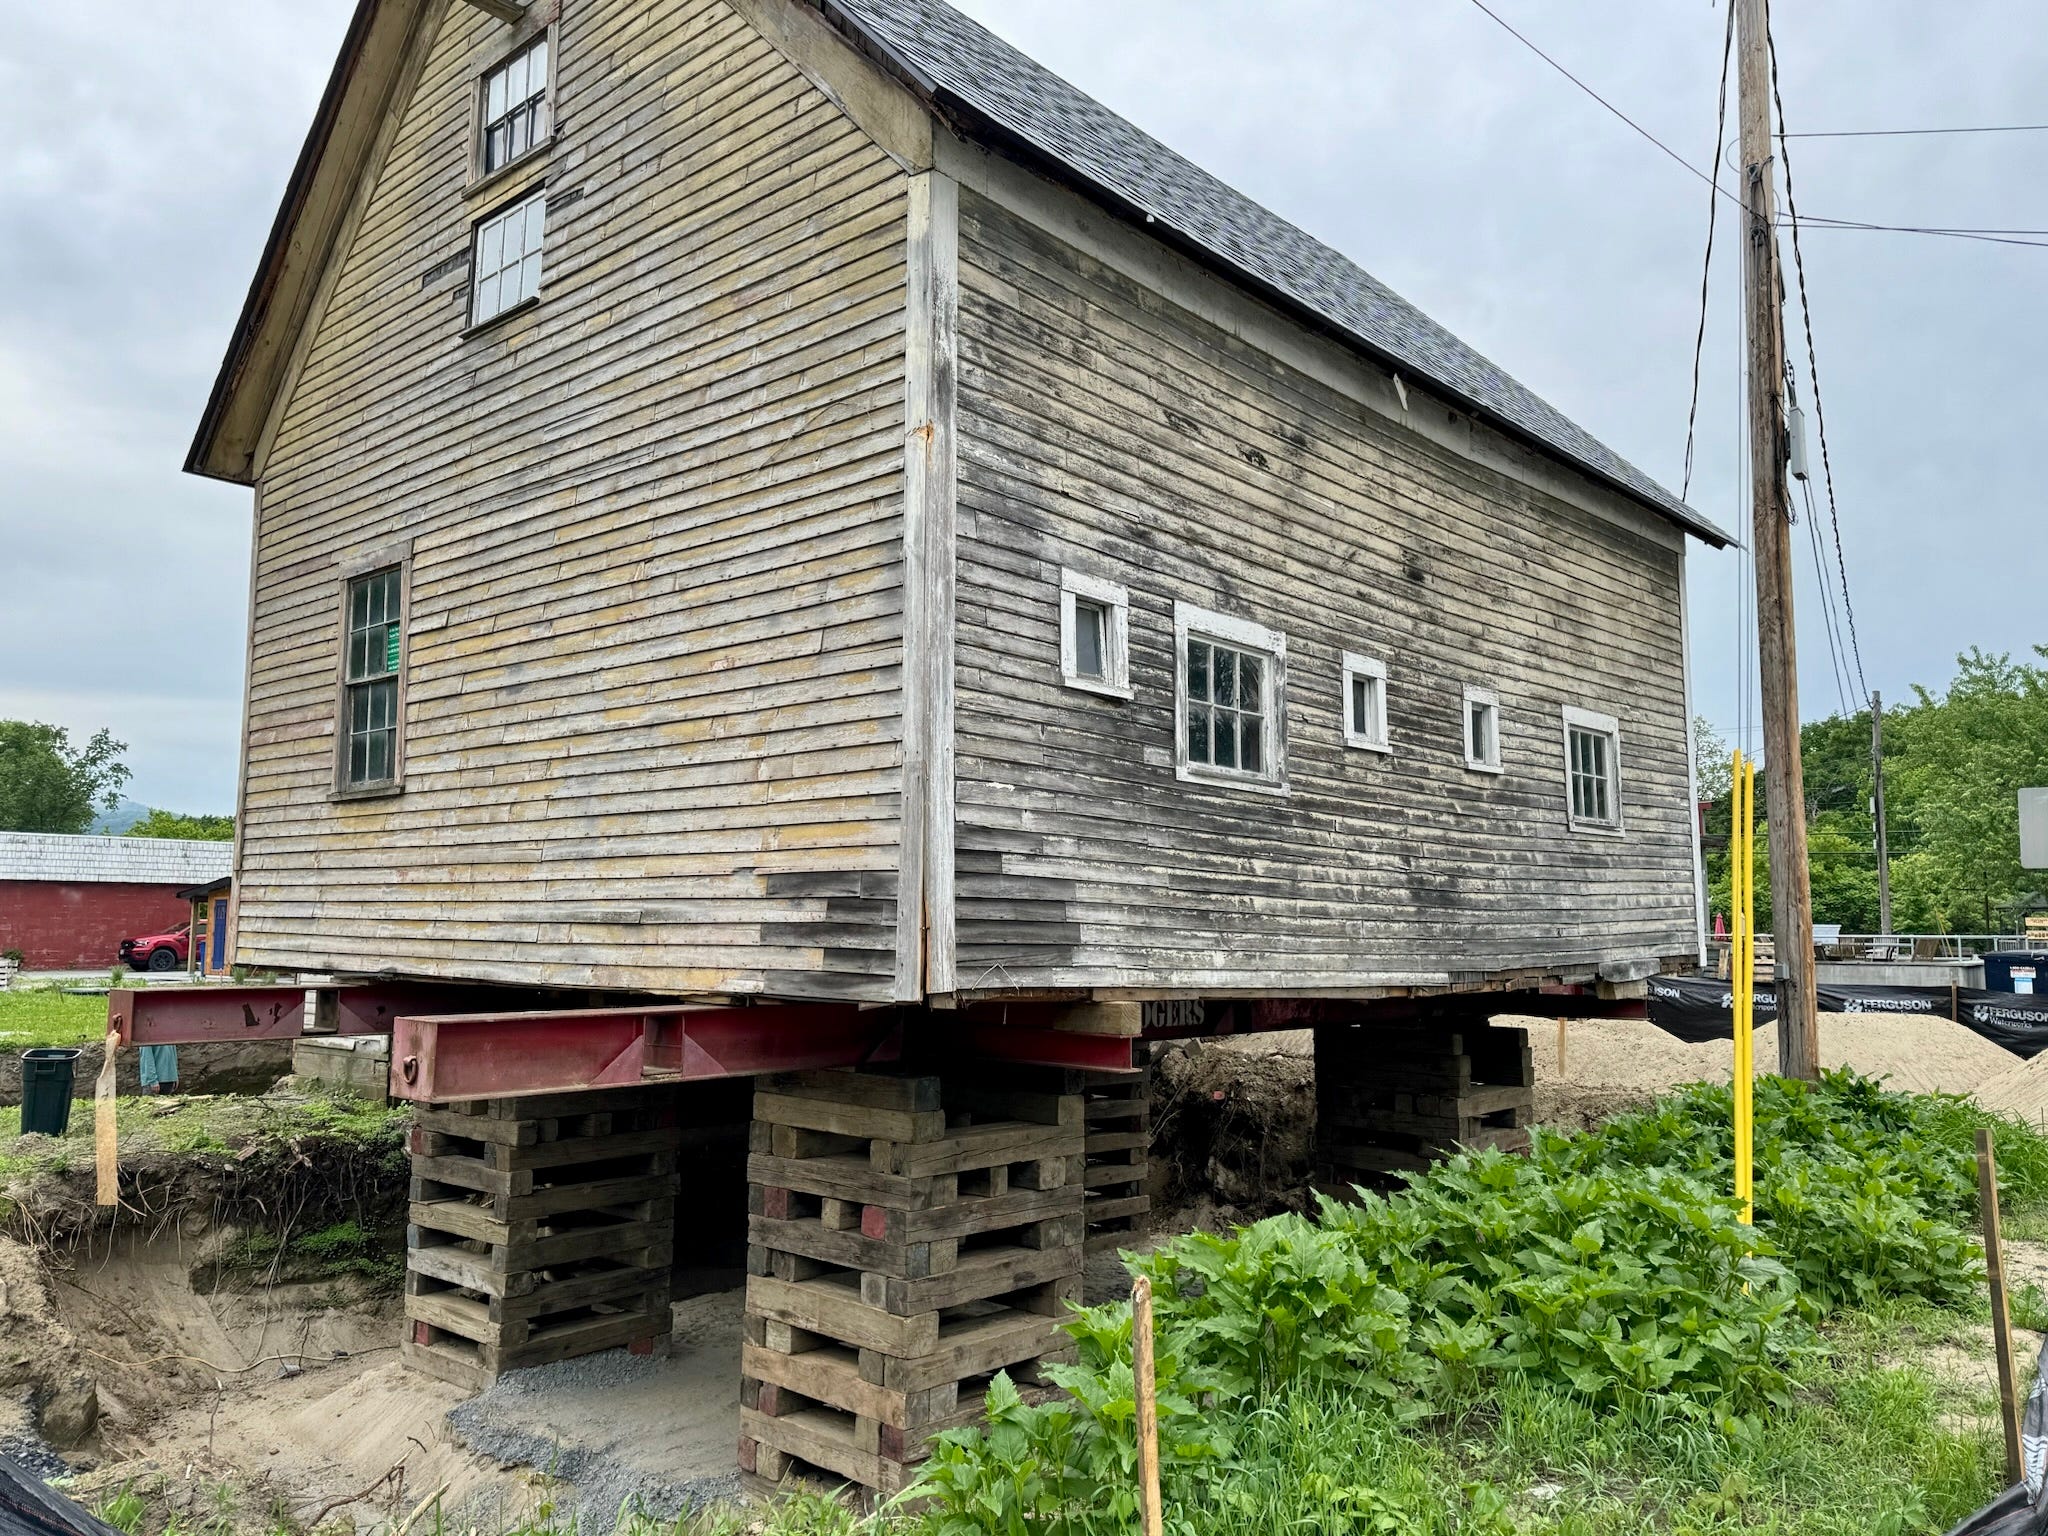
That dig was wild.
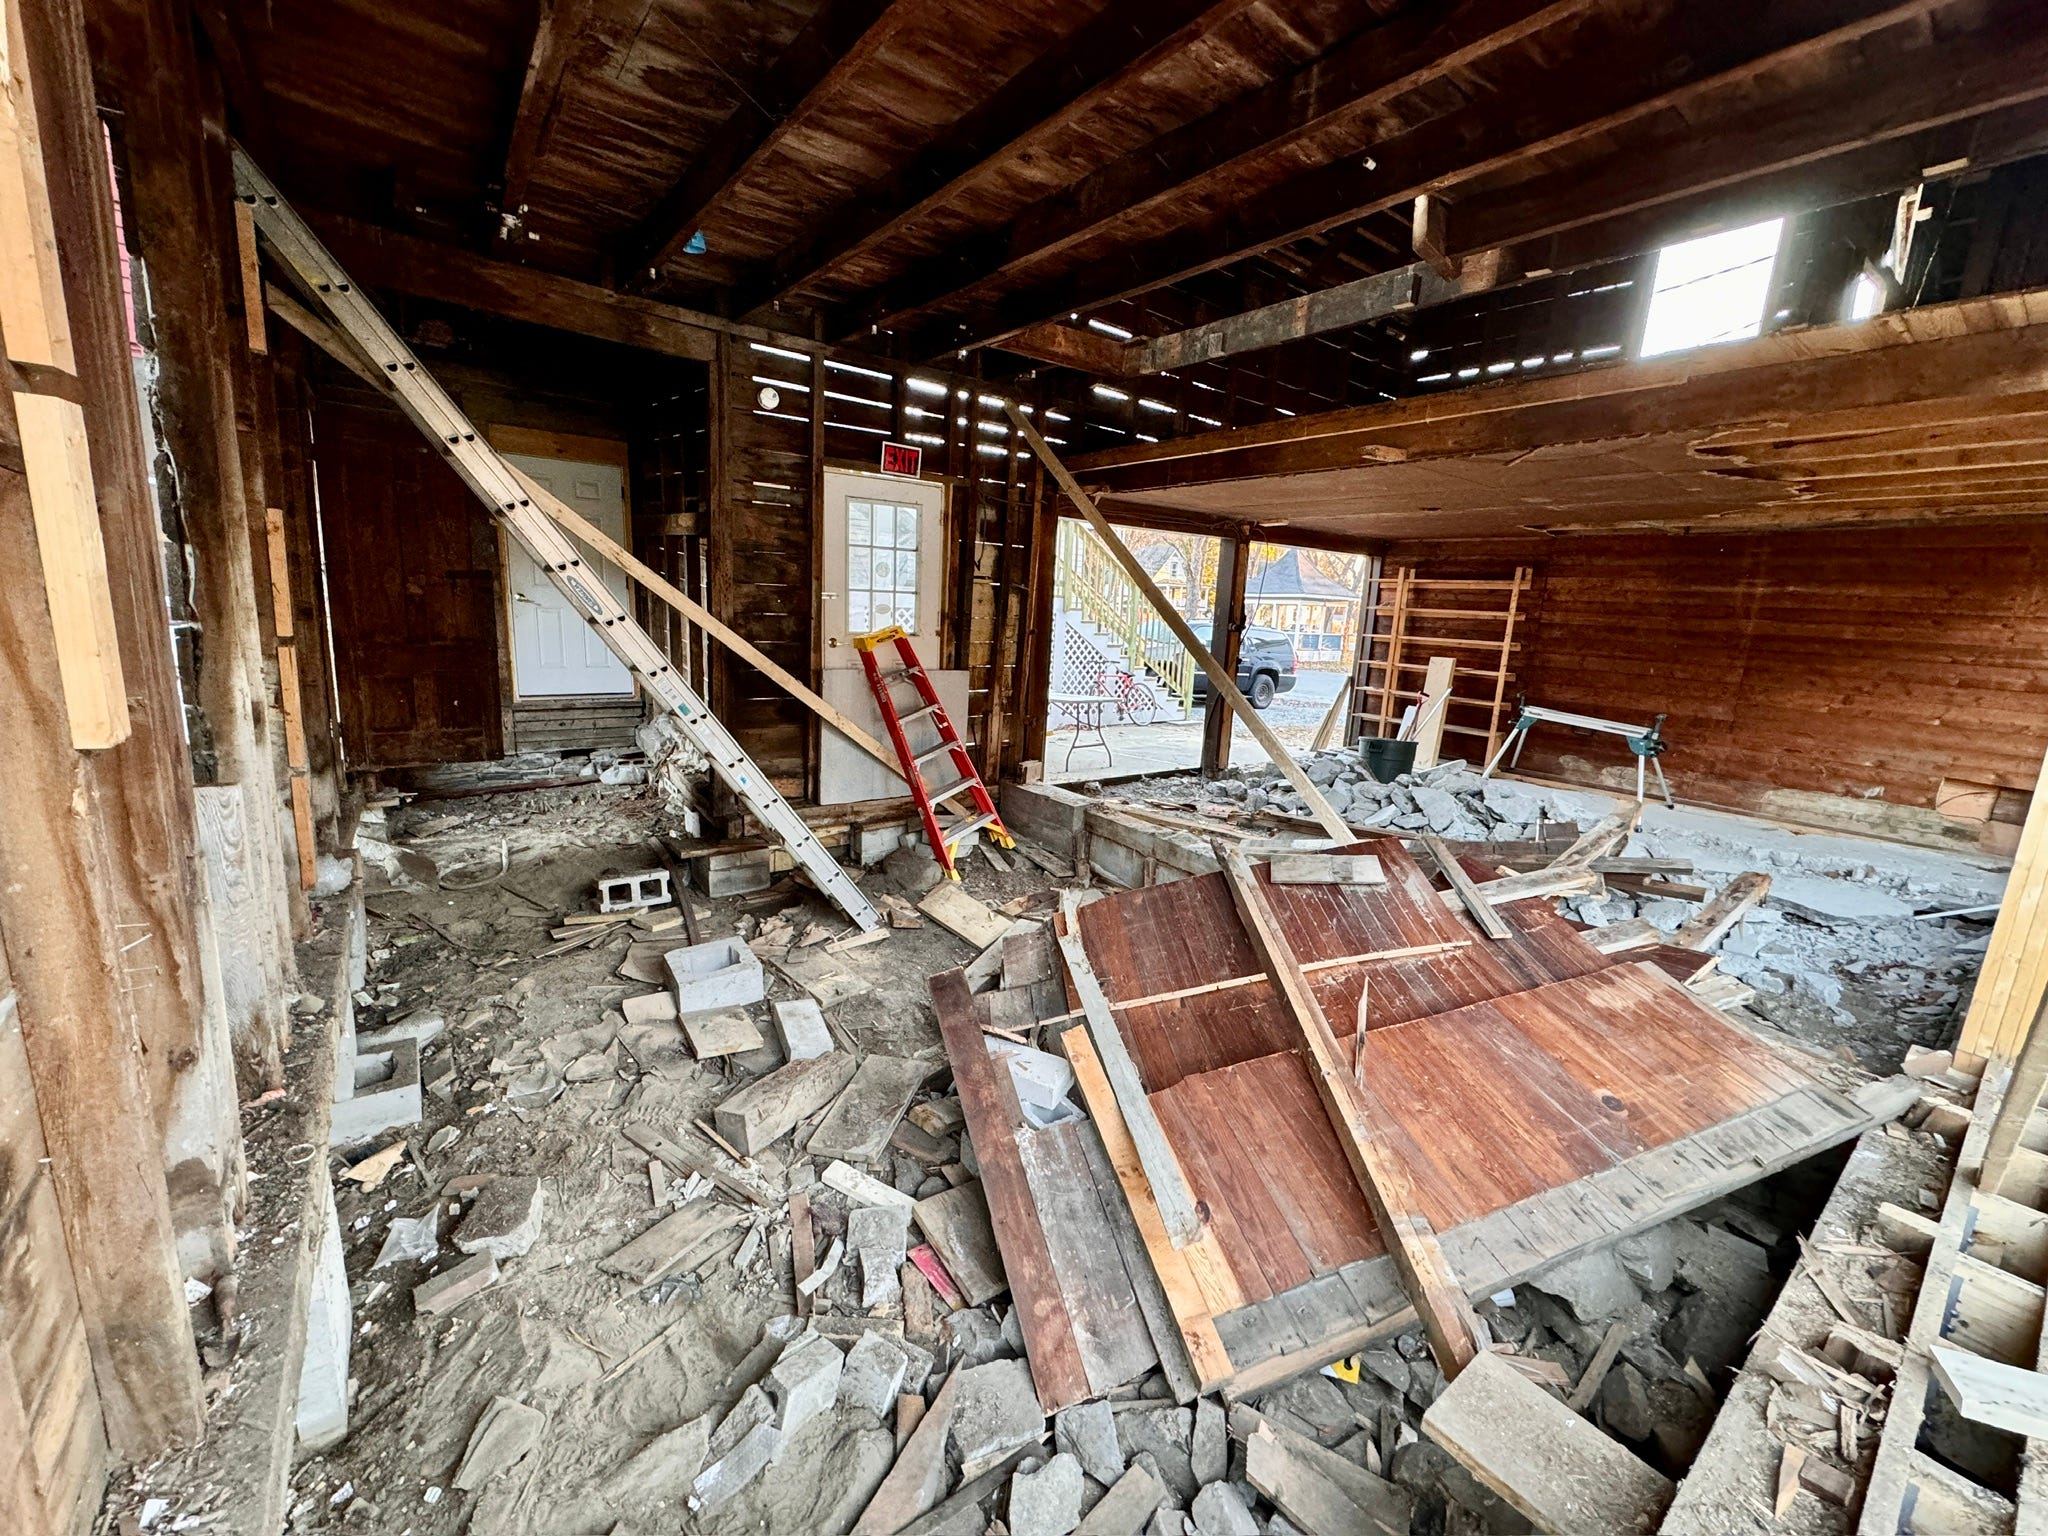
We installed a crisscross of steel beams supported by timber cribbing—essentially giant Jenga blocks—to hold up the building while we excavated and poured new foundation walls below. Watching a 19th-century barn balanced on four stacks of wood is not something you see every day.
Waterproofing was the big worry. One leak and you’ve undone all that work.
So we went overboard:
Waterproof membrane on the exterior concrete
Exterior rigid insulation with taped seams
Continuous vapor barrier under the slab
Dimpled subfloor with plastic standoffs
Spray-foamed interior walls
Since we were redoing the foundation anyway, the extra cost to dig down and pour a slab was marginal. The roof was already there, siding was being replaced, and the MEPs and finishes were new regardless.
A smart way to stretch dollars.
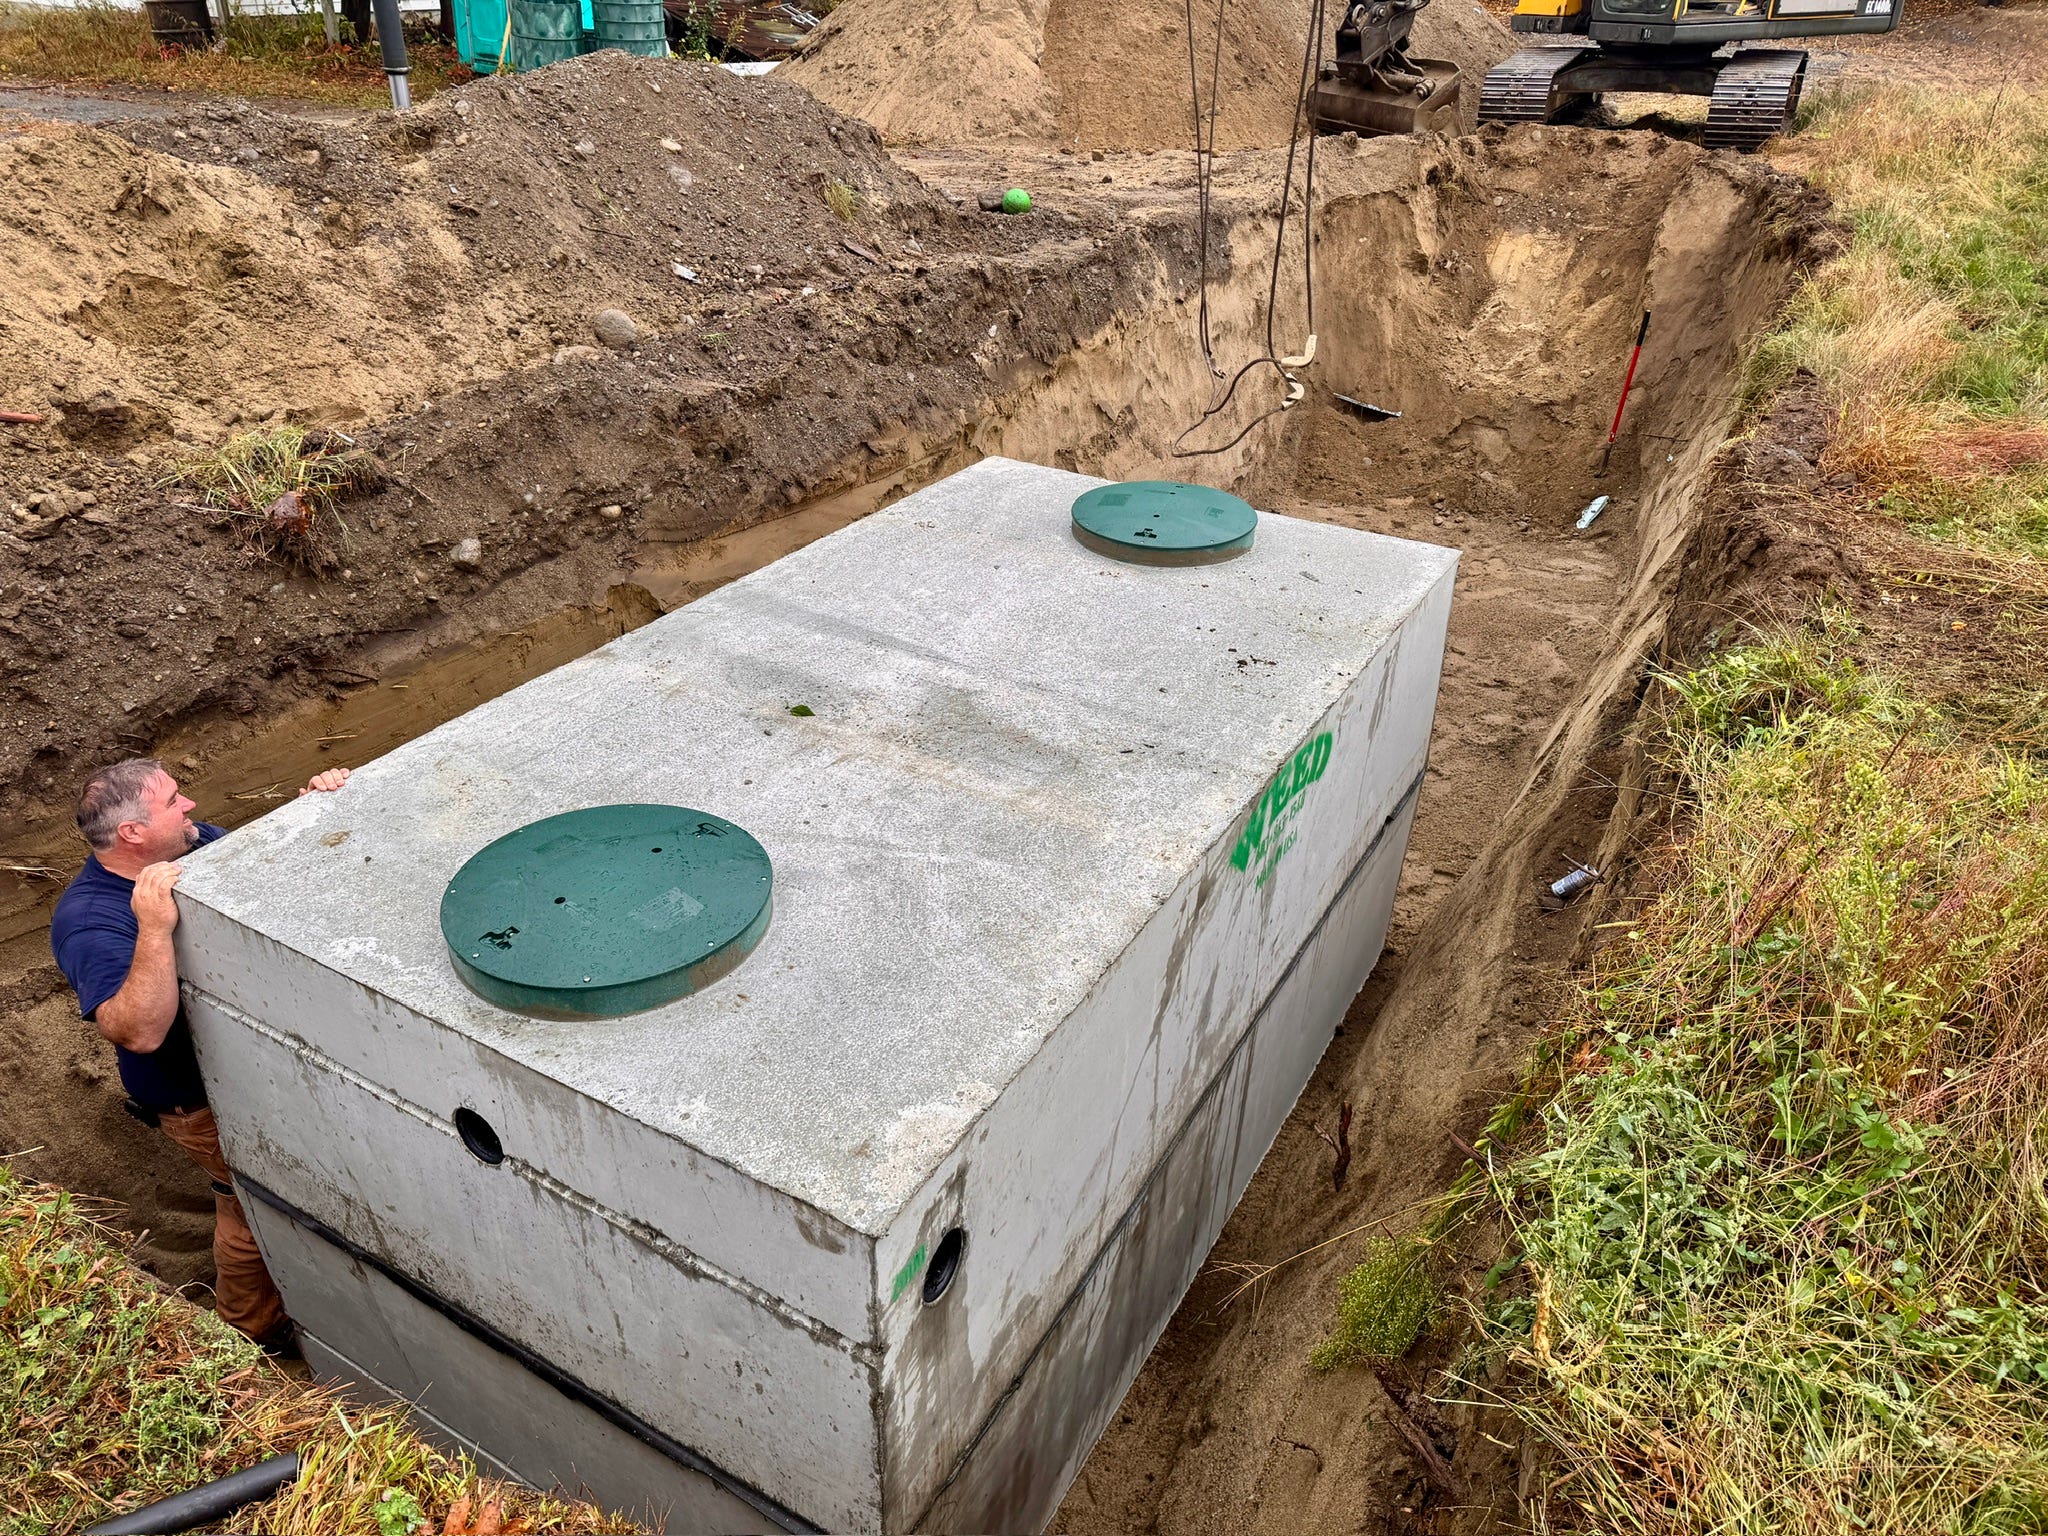
No town sewer meant a private septic system. Between tanks, leach field, and required setbacks, it took up about 4,000 square feet—more than double the footprint of the building itself.
It’s wild that a state so committed to smart growth and infill development still lags on septic technology that actively prohibits its goals.
More than 200 of Vermont’s 251 towns don’t have municipal sewer and likely won’t for decades. Yet the rules are the same everywhere.
Long story short: we need new ways to deal with wastewater.
Like, imagine if all that septic could be placed underneath a parking lot. That’d be pretty cool, right?
Well, as luck would have it — Infiltrator Technologies out of Connecticut makes an H-20-rated chamber approved for new construction under parking in every other New England state except Vermont.
Here, they’re only allowed for replacements. Even though they’ve been in the ground and working properly for decades (Dan & Whit’s in Norwich has one.)
We’ve tried engaging DEC to pilot Infiltrator’s H-20 chambers under the state’s Innovative/Alternative program, but no luck so far. And it’s not like this is new tech. Just a smarter application of existing systems.
Across six adjacent projects we’re developing in Fairlee, septic systems will occupy more than 40,000 SF of prime downtown land on Main Street. All dead space now that could otherwise hold housing or parking.
Imagine if those systems were under parking instead of next to it.
This might be the single biggest opportunity in Vermont to unlock real infill housing without forcing sprawl.
Anyhow, back to the project at hand.
Along the way, we struggled through a few challenges.
Structural: The foundation was in rough shape. When we lifted the barn and poured new walls, we discovered the neighboring frost wall was only 18” deep. We couldn’t just dig down, so we underpinned by hand — three feet at a time — pouring new footers as we went. It added a few weeks.
Nothing plumb, level, or square: Once framing was under way, it became clear most of the existing floor systems couldn’t be reused and the walls needed straightening. We reframed large sections to get clean, level lines.
Stairs and fire safety: The three second-floor apartments were all at different elevations. We built an exterior staircase to serve them and spent weeks coordinating with the Department of Fire Safety to get final approval as it was a tight space with little room to meet new construction code.
Hard costs came in around $210,000 per unit, or about $1.3 million total. Roughly $320 per square foot. Higher than we hoped, but still well below the $400k-plus per unit typical for affordable housing projects.
Some of the systems and specs that worked well:
Heating: Ephoca all-in-one heat pumps. Compact Italian units that are starting to pop up more. Each apartment got one, and each bedroom has a small electric baseboard as backup.
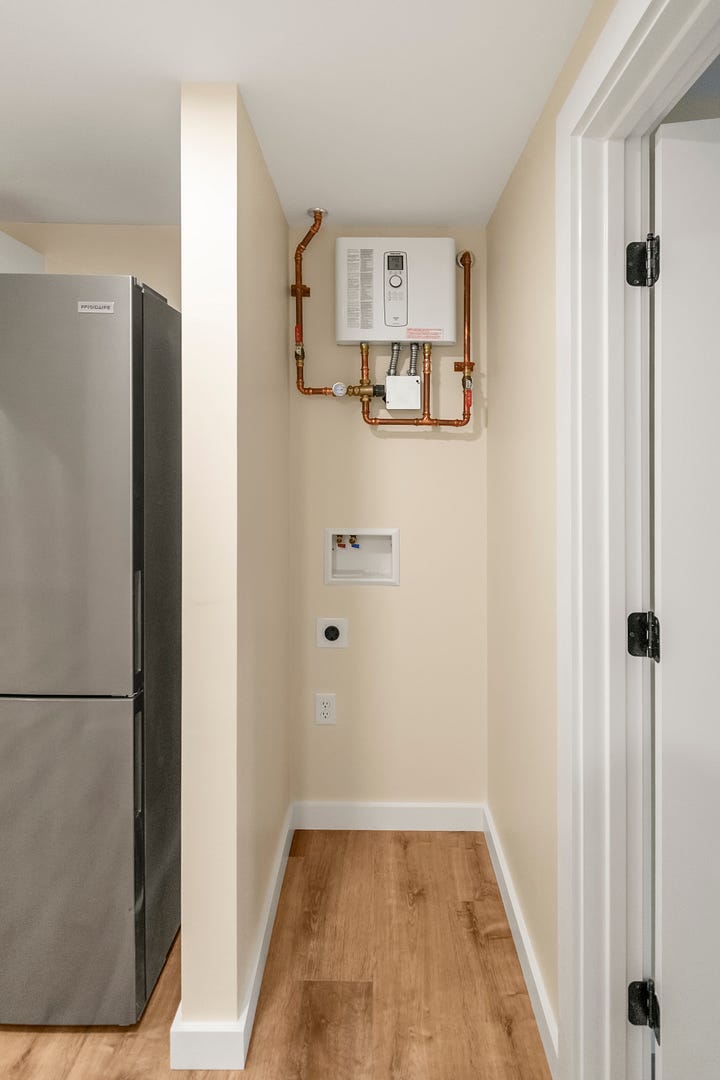
Hot water: Stiebel Eltron on-demand electric water heaters, tucked above the washer/dryers. Compact, efficient, but power-hungry. Just need to size your service accordingly.
Insulation: Closed-cell spray foam on walls, foundation, and attic, plus a half-inch layer of rigid insulation on the interior face for a thermal break. Airtightness is key, and this helped keep heat loads low.

So why not just start fresh?
Preserving the structure unlocked state historic tax credits.
The family connection runs deep with my uncle once running his antique shop from this very space.
And it’s just plain satisfying to see those original collar ties now framing the cathedral ceilings upstairs.
Was it the cheapest way to add housing? No.
Was it worth it? Absolutely.
We’re lucky to have such a skilled team at Réal Hazen Construction and a group of subs who can pull off something like this. This one took every ounce of patience and experience we’ve got but we’re extremely proud of the result.
And, with tenants starting to move in next week, we’re looking forward to seeing how this old barn settles into its new life as a home again.
Until next time.
— Jonah 🧱
P.S. Want to connect? Find me on LinkedIn.
P.S.S. Some more photos of the project below. Enjoy!
No posts
Comments
Nothing yet. Say the first thing.
Sign in to join the conversation.