
Happy Saturday!
We’re taking a look at the top / loft floor of the house today (FYI paid subscribers have already seen the plans for the ground and first floors). Hopefully it won’t be too long until we’re putting all these plans into action rather than just telling elaborate tales which is what it currently feels like.
The stairs from the first to the top floor - and the ground to first, will be replaced. The latter is changing to bring them up to standard for building regs, as well as to make them feel less like you’re taking your life into your own hands - they’re too steep and the entrance to the half-landing back room is precarious. The stairs from the first floor to the top floor are fine, but need to change as they currently overshoot what will be the floor level of the new pod room that we’re hoping to add.
Originally we’d hoped to have the planning for the pod go through as permitted development, but it’s having to go through with full planning for various reasons, so it’s not a given that we’ll get permission, but fingers crossed there are no issues with it.
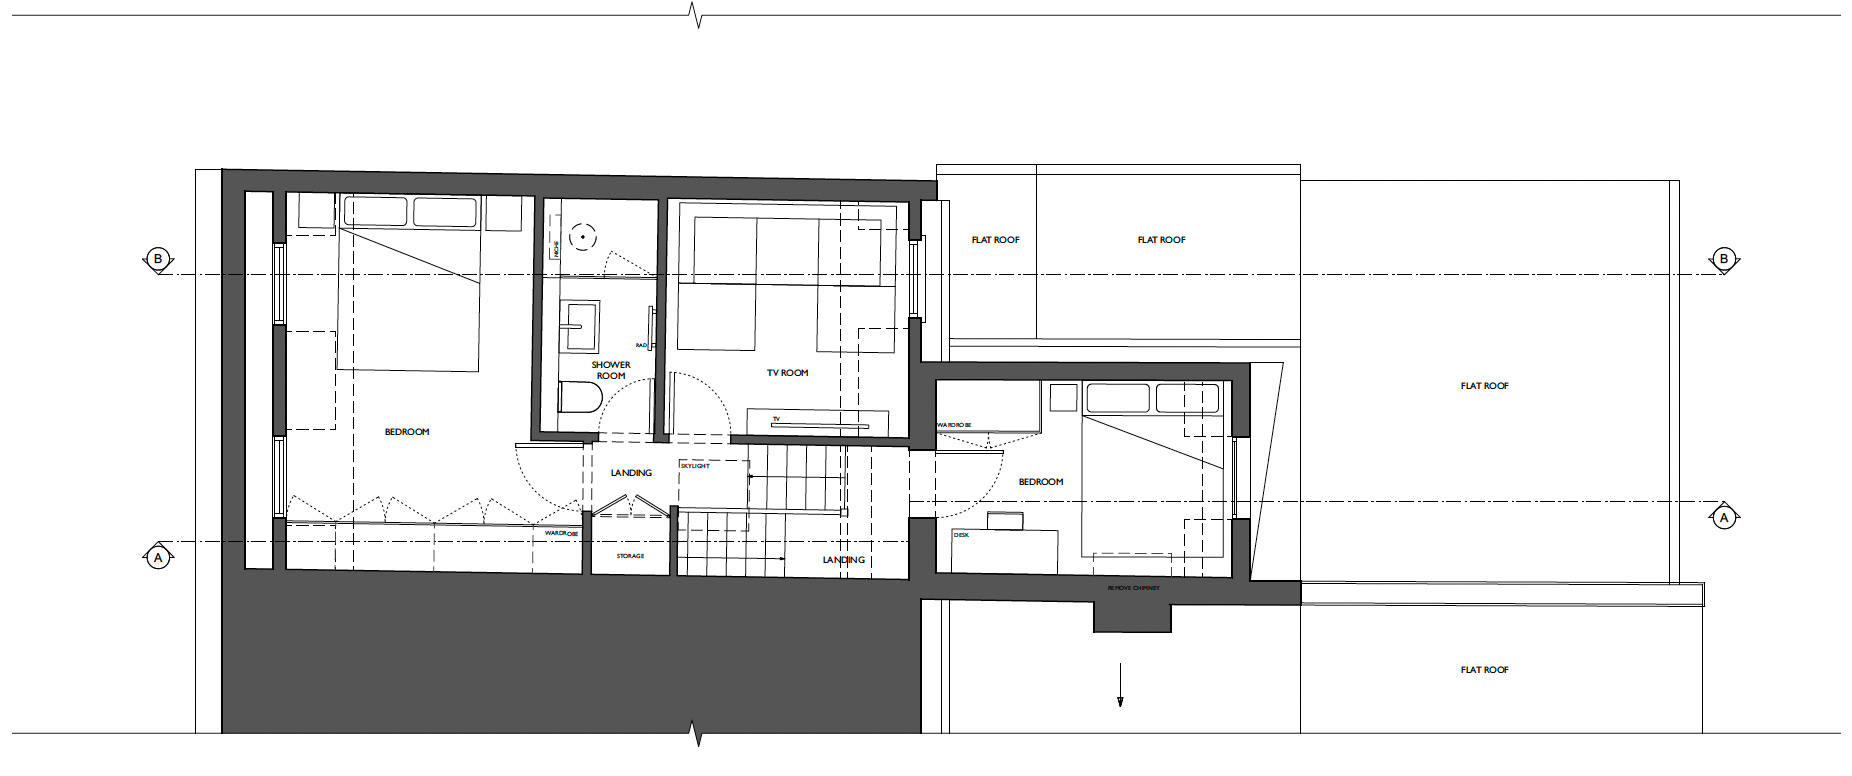
It will be Baxter’s bedroom, and his current room will become a little TV Snug. I’m particularly excited to design this room, and the plan is to either put a u-shaped modular sofa in there, or build something in like we did in our old TV room which worked a treat. I really want to lean in to the fact it’s small, and will be primarily used at night time, so suuuuuuper cosy is the idea, and mostly sofa!
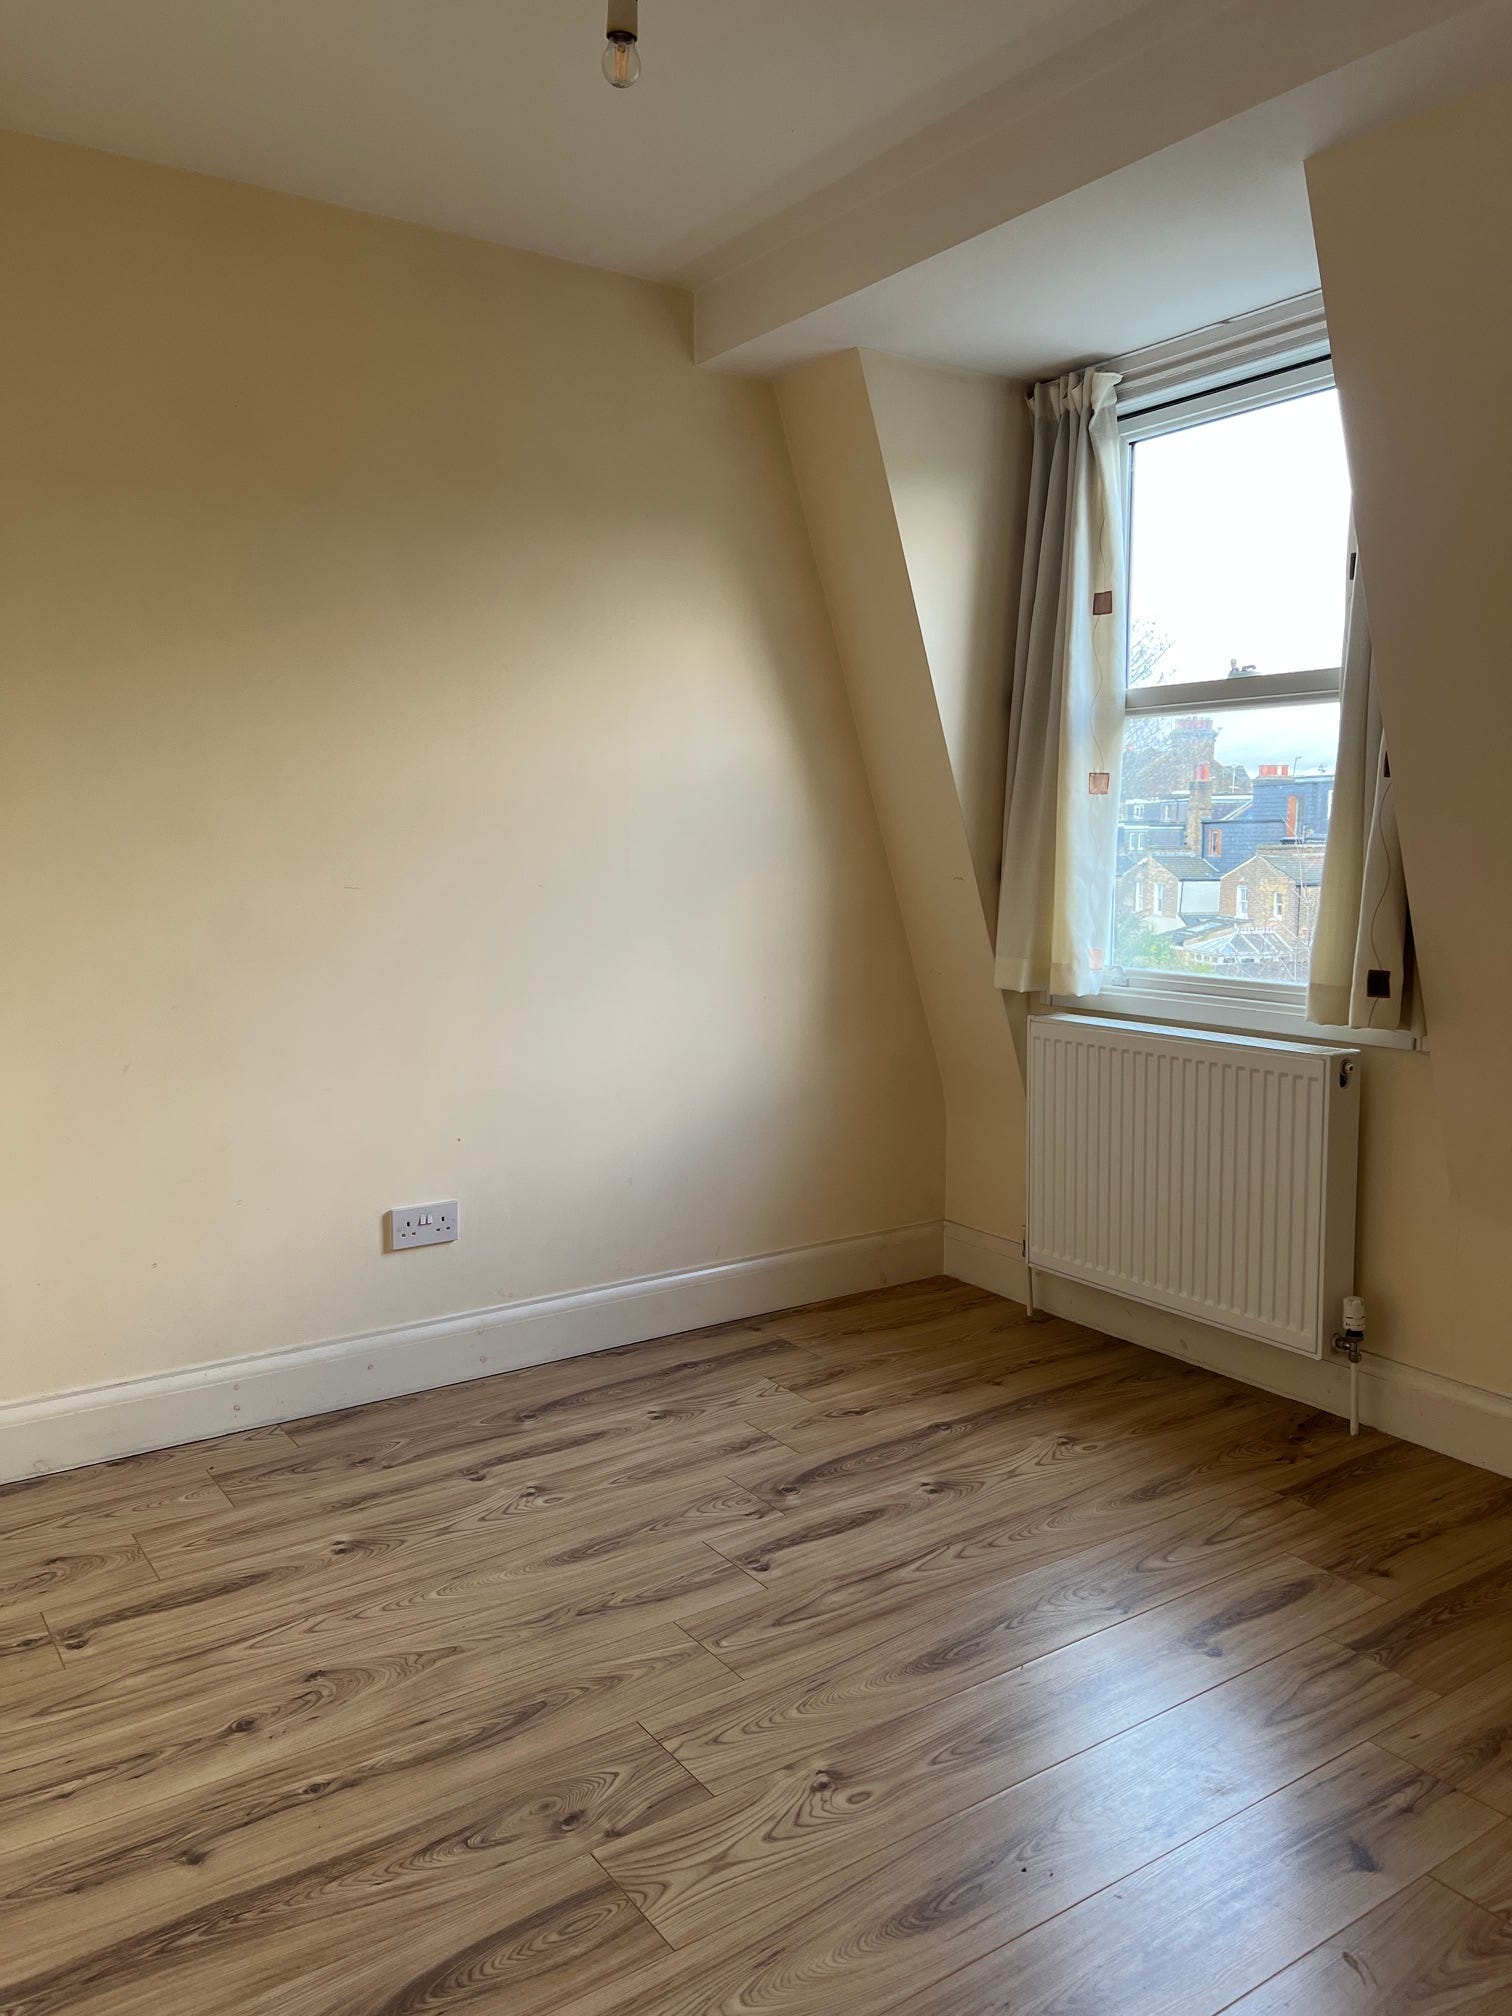
The changes on this floor will give Edie and Baxter some separation between their bedrooms - being at very different stages of their lives - a seven year age gap - and although they adore each other, let’s just say their sleep schedules don’t always align. Obviously it’s a massive privilege to be able to even consider such a factor, and of course they’d be just fine dealing with the distance they currently are from each other, but the separation is an added bonus.
Baxter will have a birds-eye view over the garden from his pod bedroom which is hard for him to imagine given it doesn’t exist currently, and it’s all a bit abstract for him.
Edie’s room won’t change location or structurally, but it will have a complete refurb - the built-in wardrobe, skirting and floors be all be replaced, and the plaster will be re-done on the window wall where there is water damage and to finish off around the new windows.
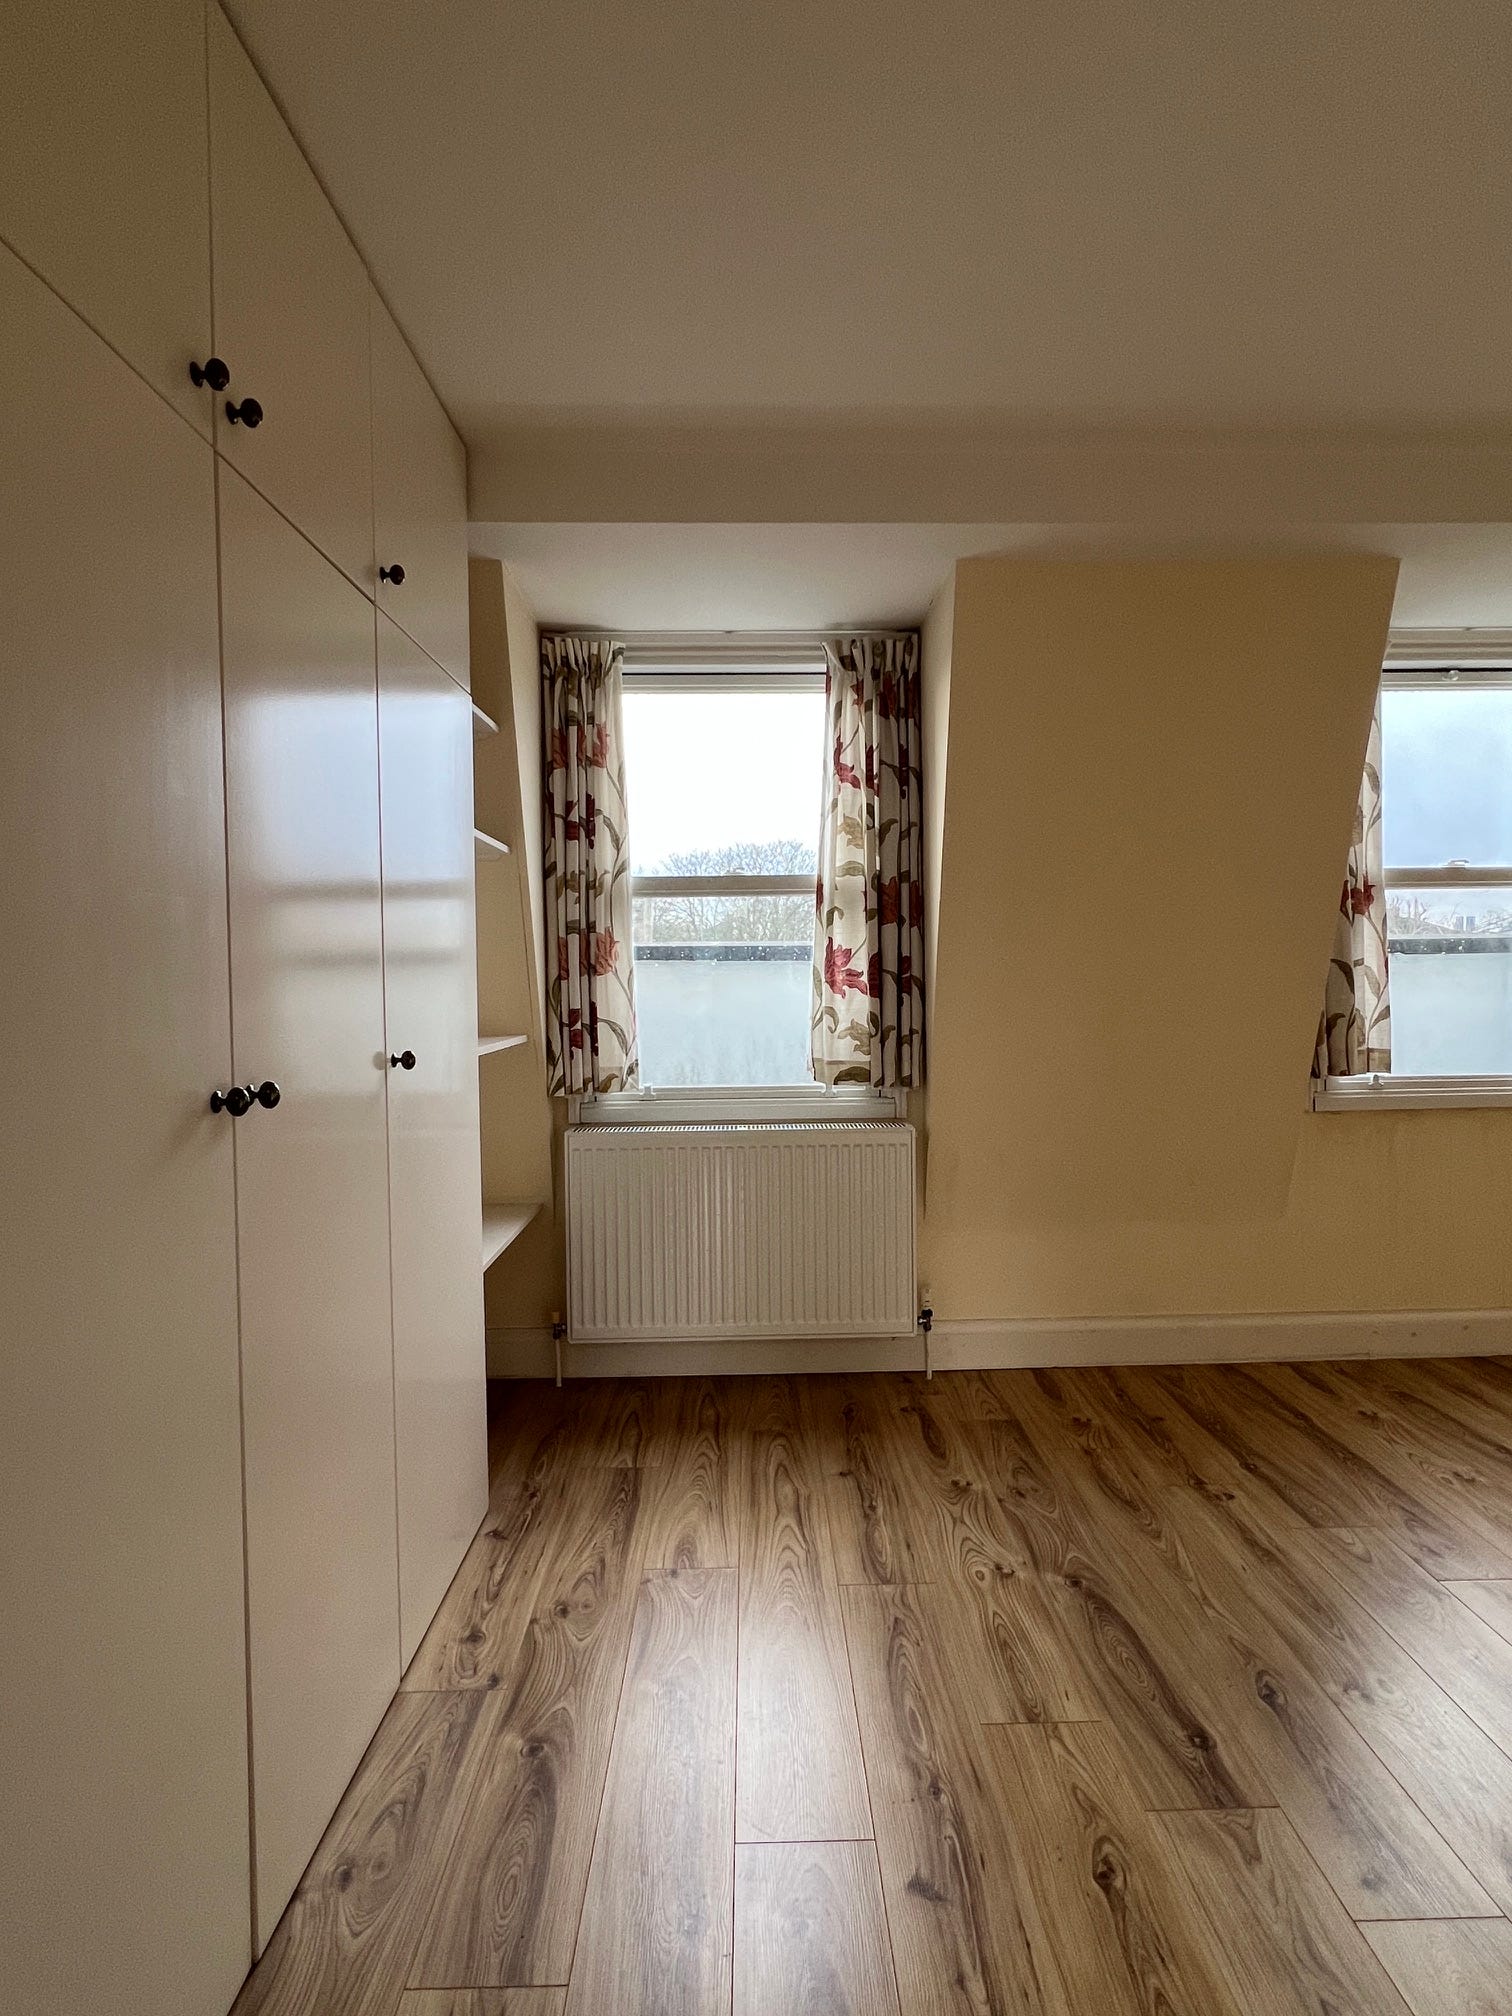
Sadly her current wardrobes are very shallow and have front facing hanging rails otherwise we’d have given them a facelift and kept them. What she really needs is drawers, and plenty of them, so we’ll be designing her new wardrobe accordingly, at which point she will have run out of excuses for her horrifically messy room.
At least that’s the dream.
We’re still deciding what’s feasible with regards to heating and air conditioning, but this floor gets so hot that both kids constantly complained whenever the heating was on when it was still really cold when we moved in back in March.
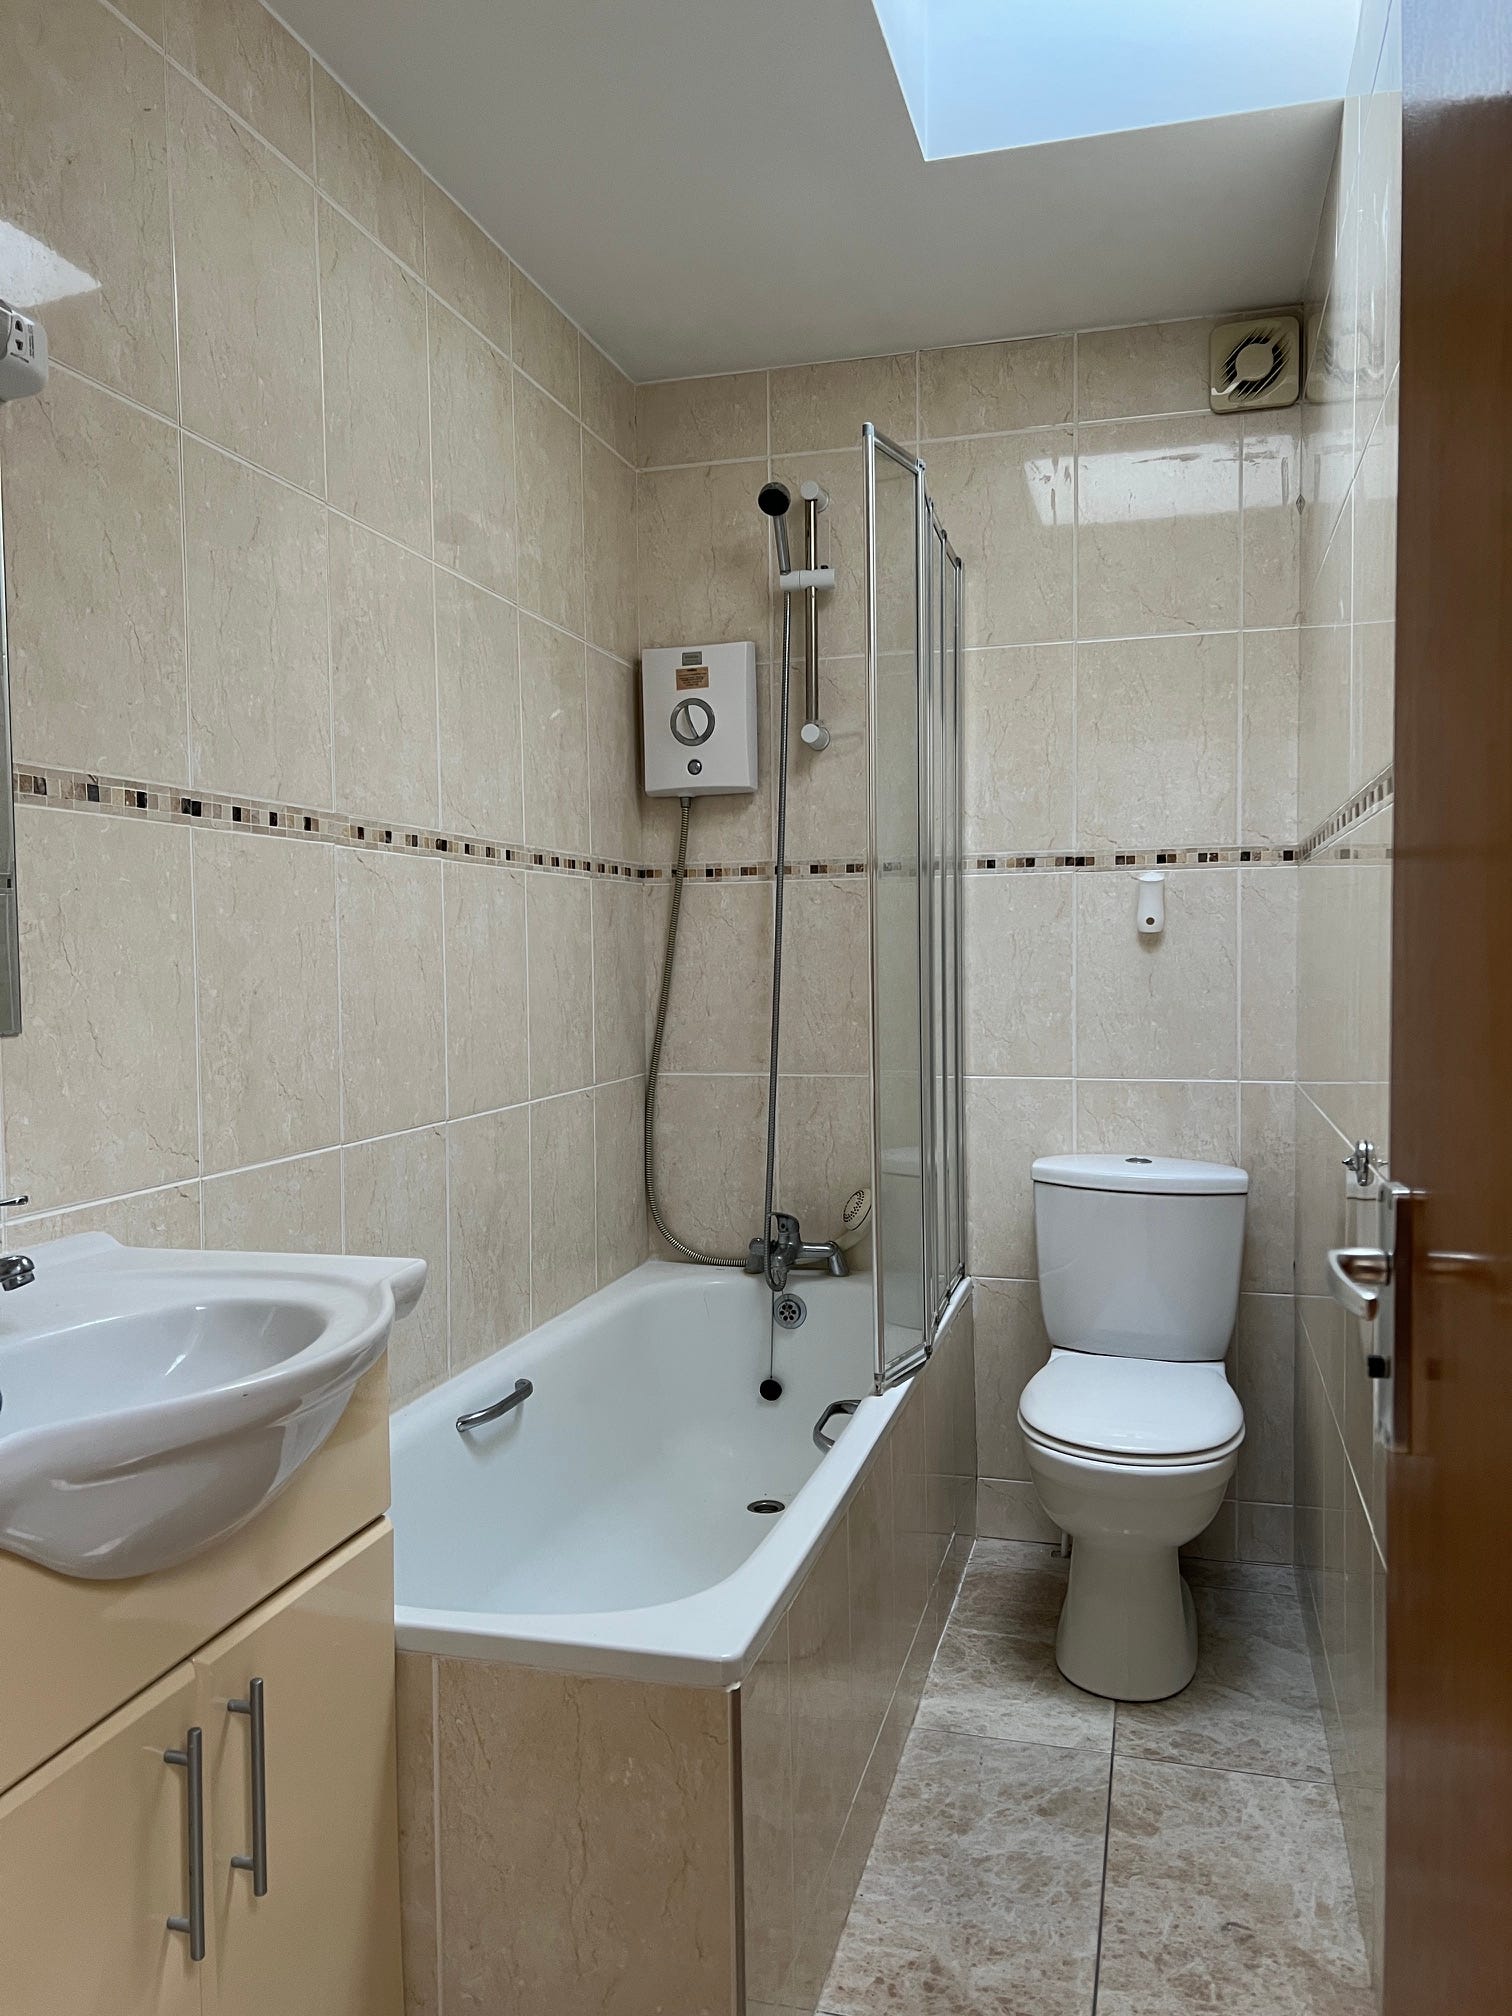
In the bathroom we’ll take the bath out and reconfigure the layout to have just a shower at the end, nudging the basing along, and move the toilet over to the other side to create a more useable space. I’m currently waiting for inspiration to strike for the design, and really should get on with that!
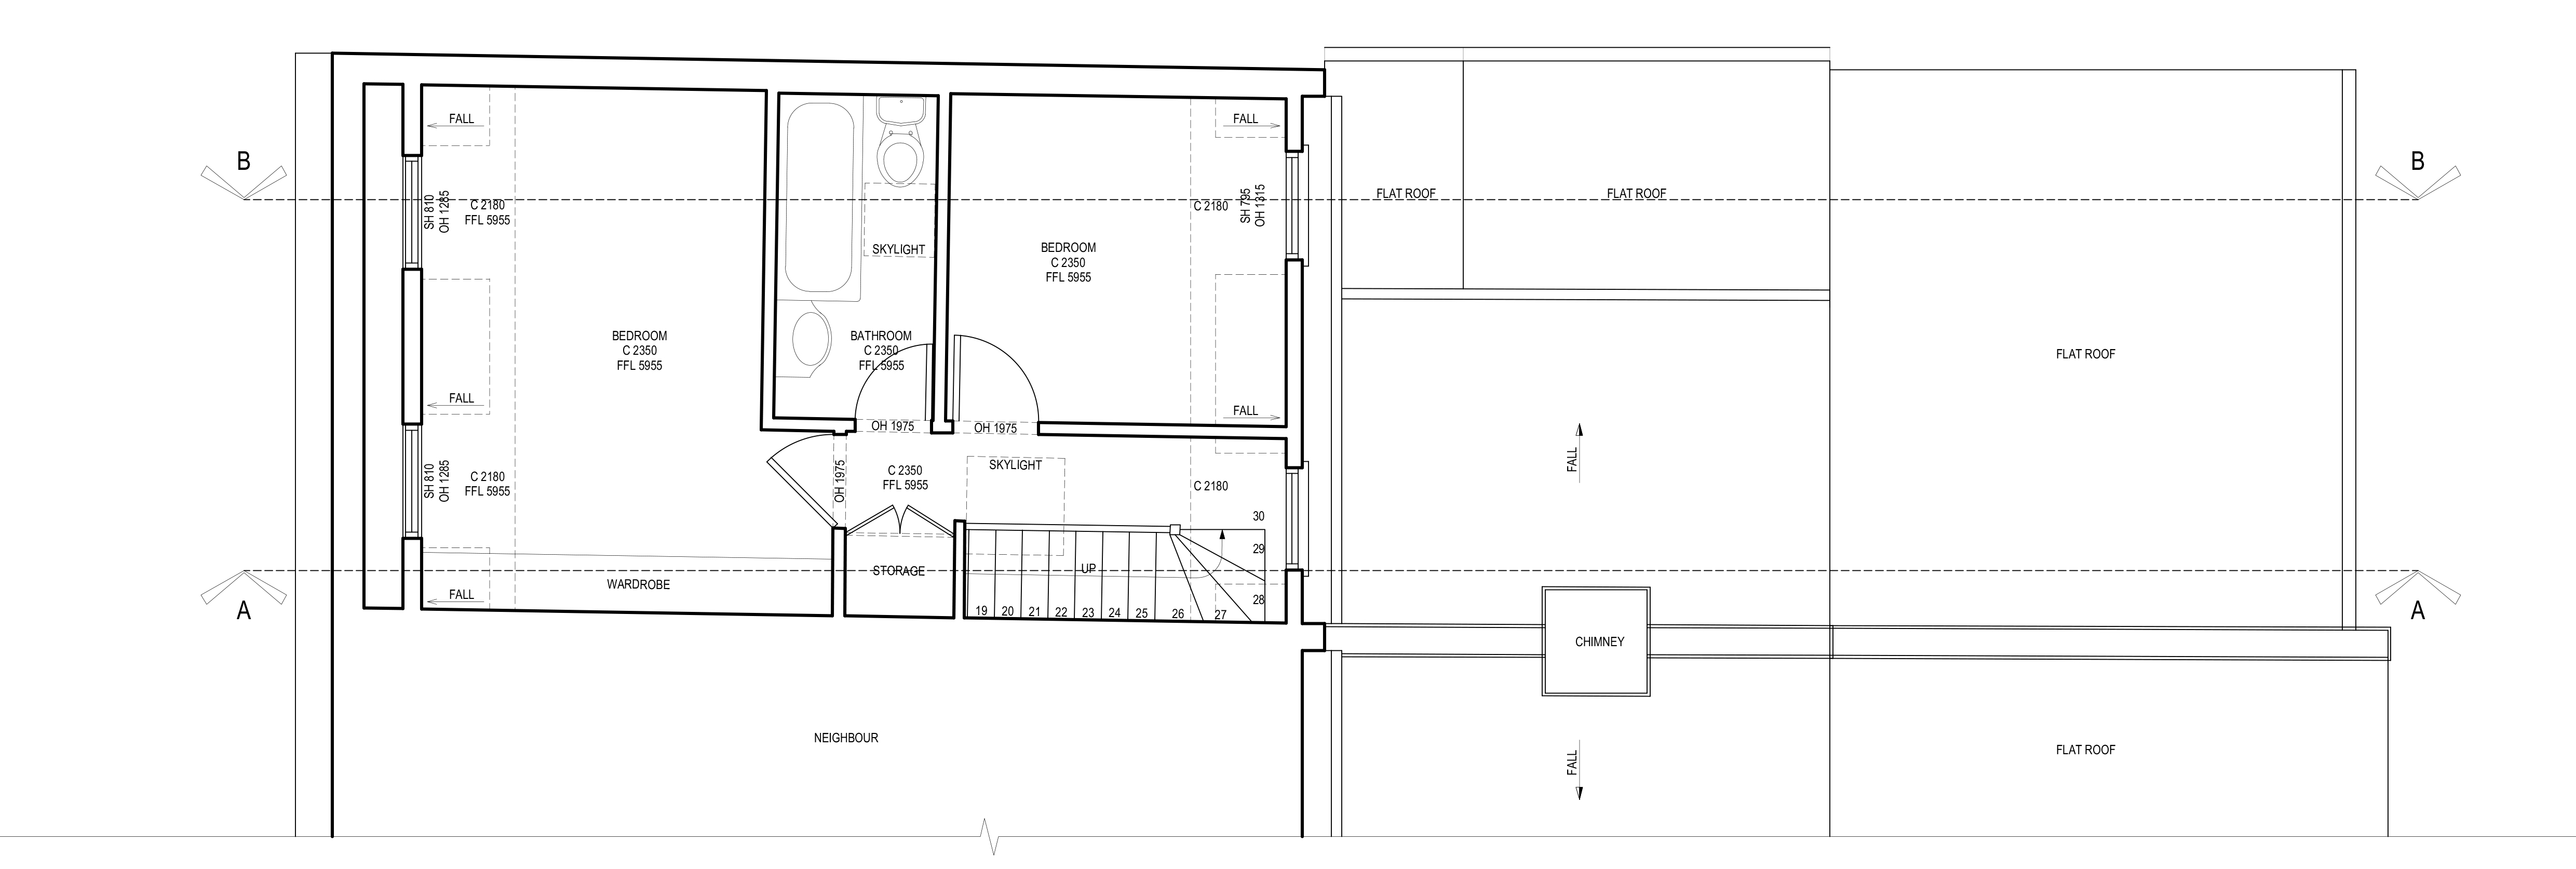
This is the current floor plan…
And this is the new plan… (this drawing doesn’t yet reflect the changes to the roof line - I’ll share the full set of final plans once we have our planning in place)
One of the things that drew us to this house was the fact that the loft was already done around fifteen years ago, and the side return extension was done some time, many years prior to that, so aside from the pod room we don’t need to extend at all, meaning the work on this floor is minimal which of course saves a lot of money.
With the planning decision being delayed until mid September, its more tempting that ever to get on with Edie’s bedroom which will in theory be unaffected by the building work, so the temptation to cause a bit more chaos by ripping out the wardrobe, and skirting to see what lurks beneath the laminate flooring is absolutely massive.
Though minimal aside from the pod, the changes on this floor will make a big difference to how we all use the house, and something tells me that the TV Snug will be a much fought over space.
Right then. I have a shopping list to write, a messy house to bring back to some semblance of order, and food prep to get on with ahead of friends coming for dinner later. Enjoy your day whatever you’re up to! Xx
Thanks for reading French For Pineapple by Bianca Hall! This post is public so feel free to share it.
Comments
Nothing yet. Say the first thing.
Sign in to join the conversation.