
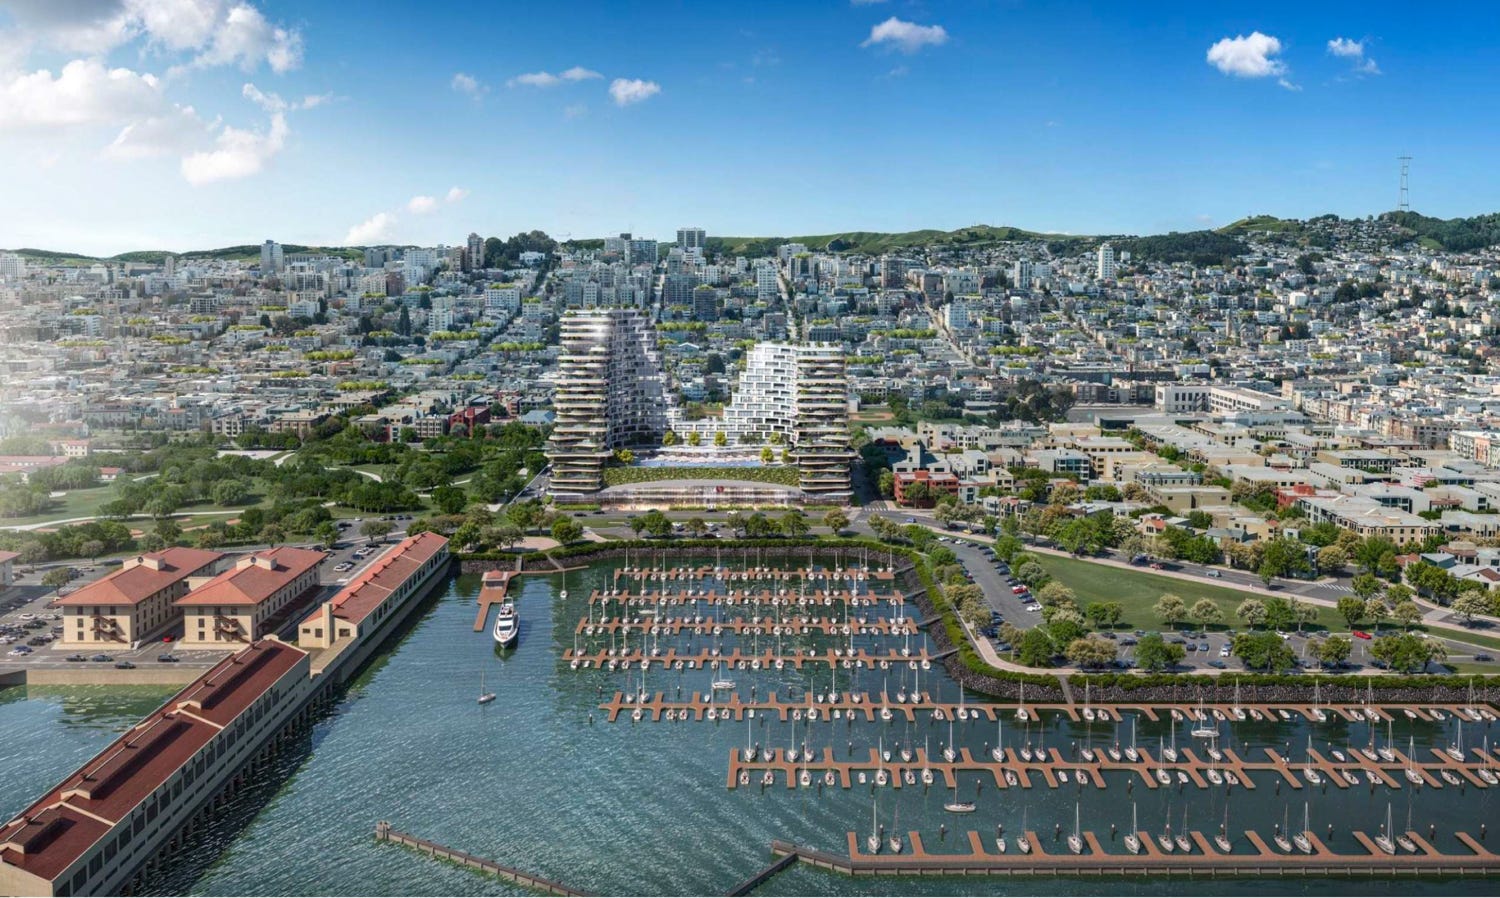
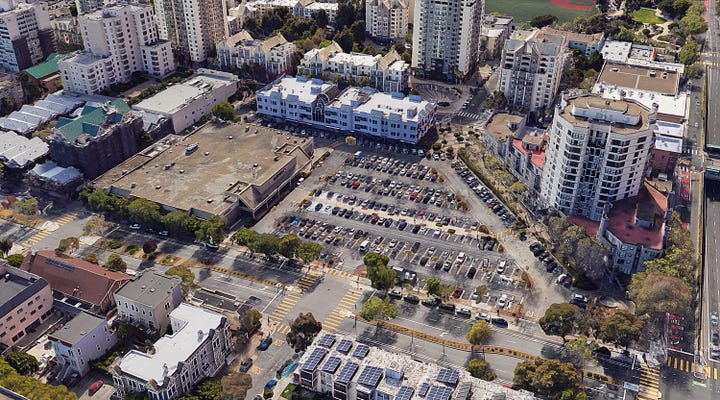
For those of you with vibrant offline lives, let me be the first to inform you that there are big development plans for the Marina Safeway in San Francisco.
Perhaps the most scenic grocery store in the world, situated right on the Bay facing Alcatraz and the Golden Gate Bridge, the Marina “Dateway” was once a famous Yuppie cruising spot. Now, it’s set to be transformed into a 25-story, twin-towered residential complex with 790 units.
In the housing activism world, the project is a litmus test. Do you support dense development in affluent neighborhoods or do you not?
I put myself on the bad side of the equation with a recent piece in the San Francisco Chronicle. I argued, contra Chronicle columnist Emily Hoeven, that the project undermines the city’s good faith efforts to allow more housing and sets the stage for an anti-housing backlash.
I got pushback on both points, which I appreciated. I’m willing to concede the latter. Fear of a backlash is generally not a good basis for what to support or oppose, even if it’s a relevant consideration.
However, I stand by my assertion that this project short-circuits the city’s broader work to allow more housing by circumventing a carefully crafted development framework. On a more philosophical leveI, the fact that this project bears no relationship to the underlying zoning of the site challenges the principles of good urban planning.
Yes, San Francisco and cities across California and the U.S. need much more generous zoning. That doesn’t have to mean that any kind of building should be allowed in any kind of place, or that height limits shouldn’t exist.
Fortunately, there’s a very simple policy fix here.
In order to understand the fix, first you have to understand how the developer, Align Real Estate, was able to put forward a 25-story tower on a site currently zoned for four stories.
The primary mechanism is the State Density Bonus Law, a generally great piece of public policy that provides more density to projects in exchange for more affordable units. But, as this project demonstrates, the law is radically open-ended. While it caps the number of “bonus” units available to developers, it does not in any way restrict how developers can arrange those units on the site. In other words, no height or bulk limits.
The Marina Safeway is technically zoned NC-S, or Neighborhood Commercial, Shopping Center with a 40-foot height limit. The city’s NC-S rules actually allow developers to pull their density limits from the highest density residential zoning district nearby. In this case, that happens to be the Heritage on the Marina senior housing community across the street, which, for no discernible reason, has very high density RM-4 zoning.
Applying RM-4 zoning to the Marina Safeway site allows one unit for every 200 square feet of property, or 567 units. By dedicating 15% of units as affordable to those making below 50% of the area median income, the project is eligible for a 39% bonus in units, bringing the total up to 790.
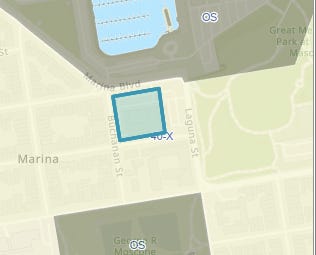
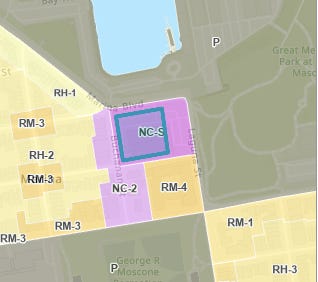
It would be very difficult to squeeze that many units into the existing 40 foot height limit. That’s why the State Density Bonus allows projects to waive “objective design standards” like height, bulk, and setbacks. The developer can thus sculpt those units however it wishes, including into a 25-story tower. In fact, the developer could have gone taller, or sought an even bigger bonus to get more density, up to 100% more homes than would otherwise be allowed.
To be clear, I’m not offended by this project. I don’t think it’s necessarily a terrible idea to build a 25-story tower here. What I object to is the convoluted way this proposal legalized itself.
It shouldn’t be possible to build 25 stories on a lot zoned for 4 stories. In that case, what’s the point of zoning?
There should absolutely be opportunities to supersede height limits using density bonuses. But those bonus stories should be ratios based on the height allowed by zoning, or some other objective criteria. At the Marina Safeway site, a 39% height bonus would only yield an extra floor or so, which is not enough of a bonus to reasonably build the allotted units. So maybe a better metric is absolute limits, like a maximum of double the zoned height.
That way there would at least be some sense that zoning means something, and that it yields predictable results in terms of building size and shape.
There’s precedent for these kinds of changes in the Builder’s Remedy, a policy that allows developers to bypass local zoning in cities that have not made a good faith effort to allow more housing. Like the State Density Bonus, it’s a good policy that, prior to being reformed, produced some absurd projects, like a trio of towers rising as high as 420 feet in a suburban part of Menlo Park.
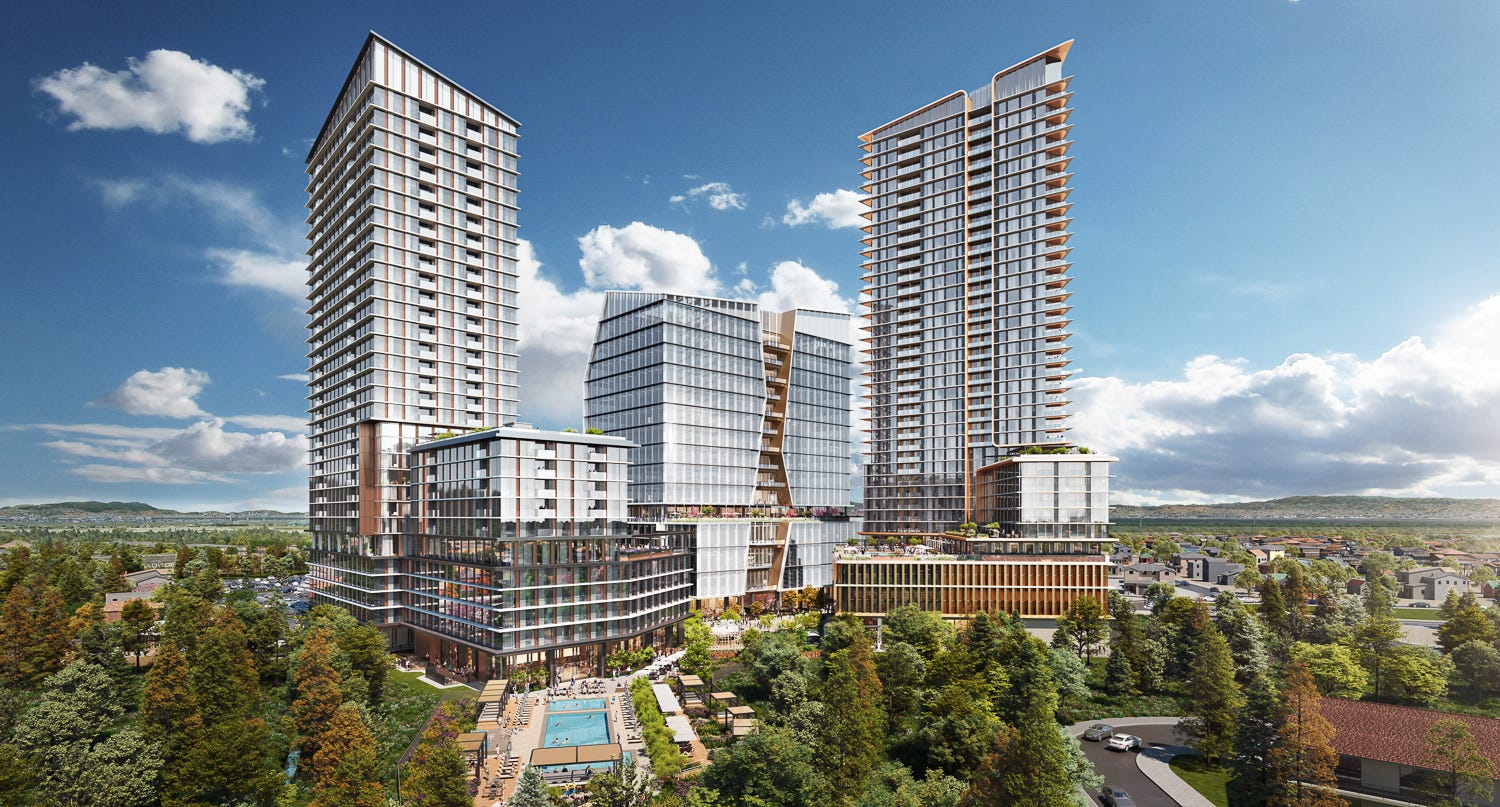
In 2024, California state lawmakers passed a bill that circumscribed what kind of development the Builder’s Remedy could produce while preserving its overall impact. The law caps density for Builder’s Remedy projects at two to three times the existing limits set by zoning, and allows for higher density projects in urban, transit-accessible areas as compared to more suburban, car-oriented areas. It also allows cities to impose some objective design standards — like height limits — as long as they allow projects to accommodate the density allowed by the law. These are precisely the kinds of changes that would fix the State Density Bonus.
The results would look more like Align Real Estate’s three other San Francisco Safeway redevelopment projects in Bernal Heights, the Outer Richmond and the Fillmore, none of which rise more than twice the existing height limits.
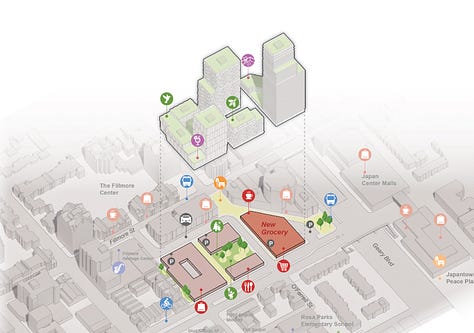
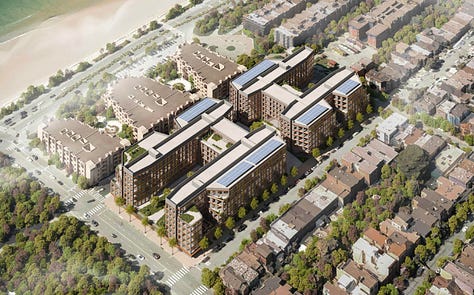
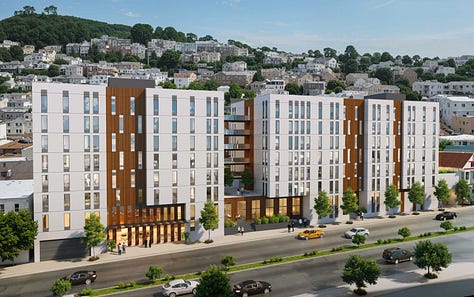
The Fillmore site is an interesting case, since Align is also proposing towers there, rising as high as 30 stories. But, in contrast to the Marina project, existing height limits at that site go up to 16 stories. And the surrounding blocks are already filled with elevator buildings of a similar scale.
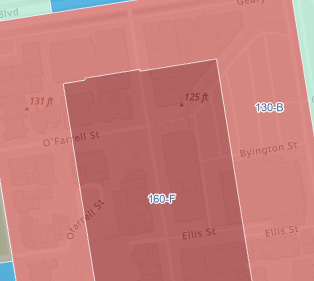
That hasn’t stopped former Supervisor Dean Preston from claiming that the politicians opposing the Marina project and supporting the Fillmore project are hypocrites who only support development in low-income, non-white neighborhoods. This view overlooks the fact that those very same politicians just passed the Family Zoning Plan, which is specifically designed to direct development to wealthier, whiter neighborhoods. It also ignores the fact that the Fillmore project is two times taller than zoning allows, instead of six times taller, as is the case with the Marina District project, which seems like a meaningful difference.
I would go so far as to say the location of the Marina project actually is relevant here. Not because it’s surrounded by very wealthy people and very expensive real estate, but because it’s in one of the most prominent locations in the city, directly abutting Fort Mason, one of the city’s most beautiful and iconic parks.
The public, through its elected officials and planners, should have a hand in shaping the city’s built environment, especially in a place that defines the city’s identity. Building size, shape, materials — these are planning basics that we should be loathe to completely relinquish to the free market.
There is of course a balancing act here. For too long, the public, through its politicians and planners, exerted too much control over the built environment, preventing almost anything from getting built.
But that paradigm really is starting to shift. With the Family Zoning Plan, the city is moving toward a future with a lot more housing in neighborhoods that have produced virtually none in recent decades. The plan was carefully crafted to concentrate development in the most transit-accessible areas, and to allow bigger, taller buildings on the corridors where they already exist. Though imperfect and contentious, the rezoning process ultimately produced a consensus about where and how the city should grow. That’s progress!
Part of that consensus is an agreement on waterfront heights — a sensitive issue for San Franciscans. Even as the city moved to allow new development in Fisherman’s Wharf and the Marina District, it permitted shorter buildings on the Bay shore and taller buildings a few blocks inland. The ability to shape the general look of these neighborhoods, while still allowing new buildings to go up, seems like a reasonable power for a city to have.
No posts
Comments
Nothing yet. Say the first thing.
Sign in to join the conversation.