
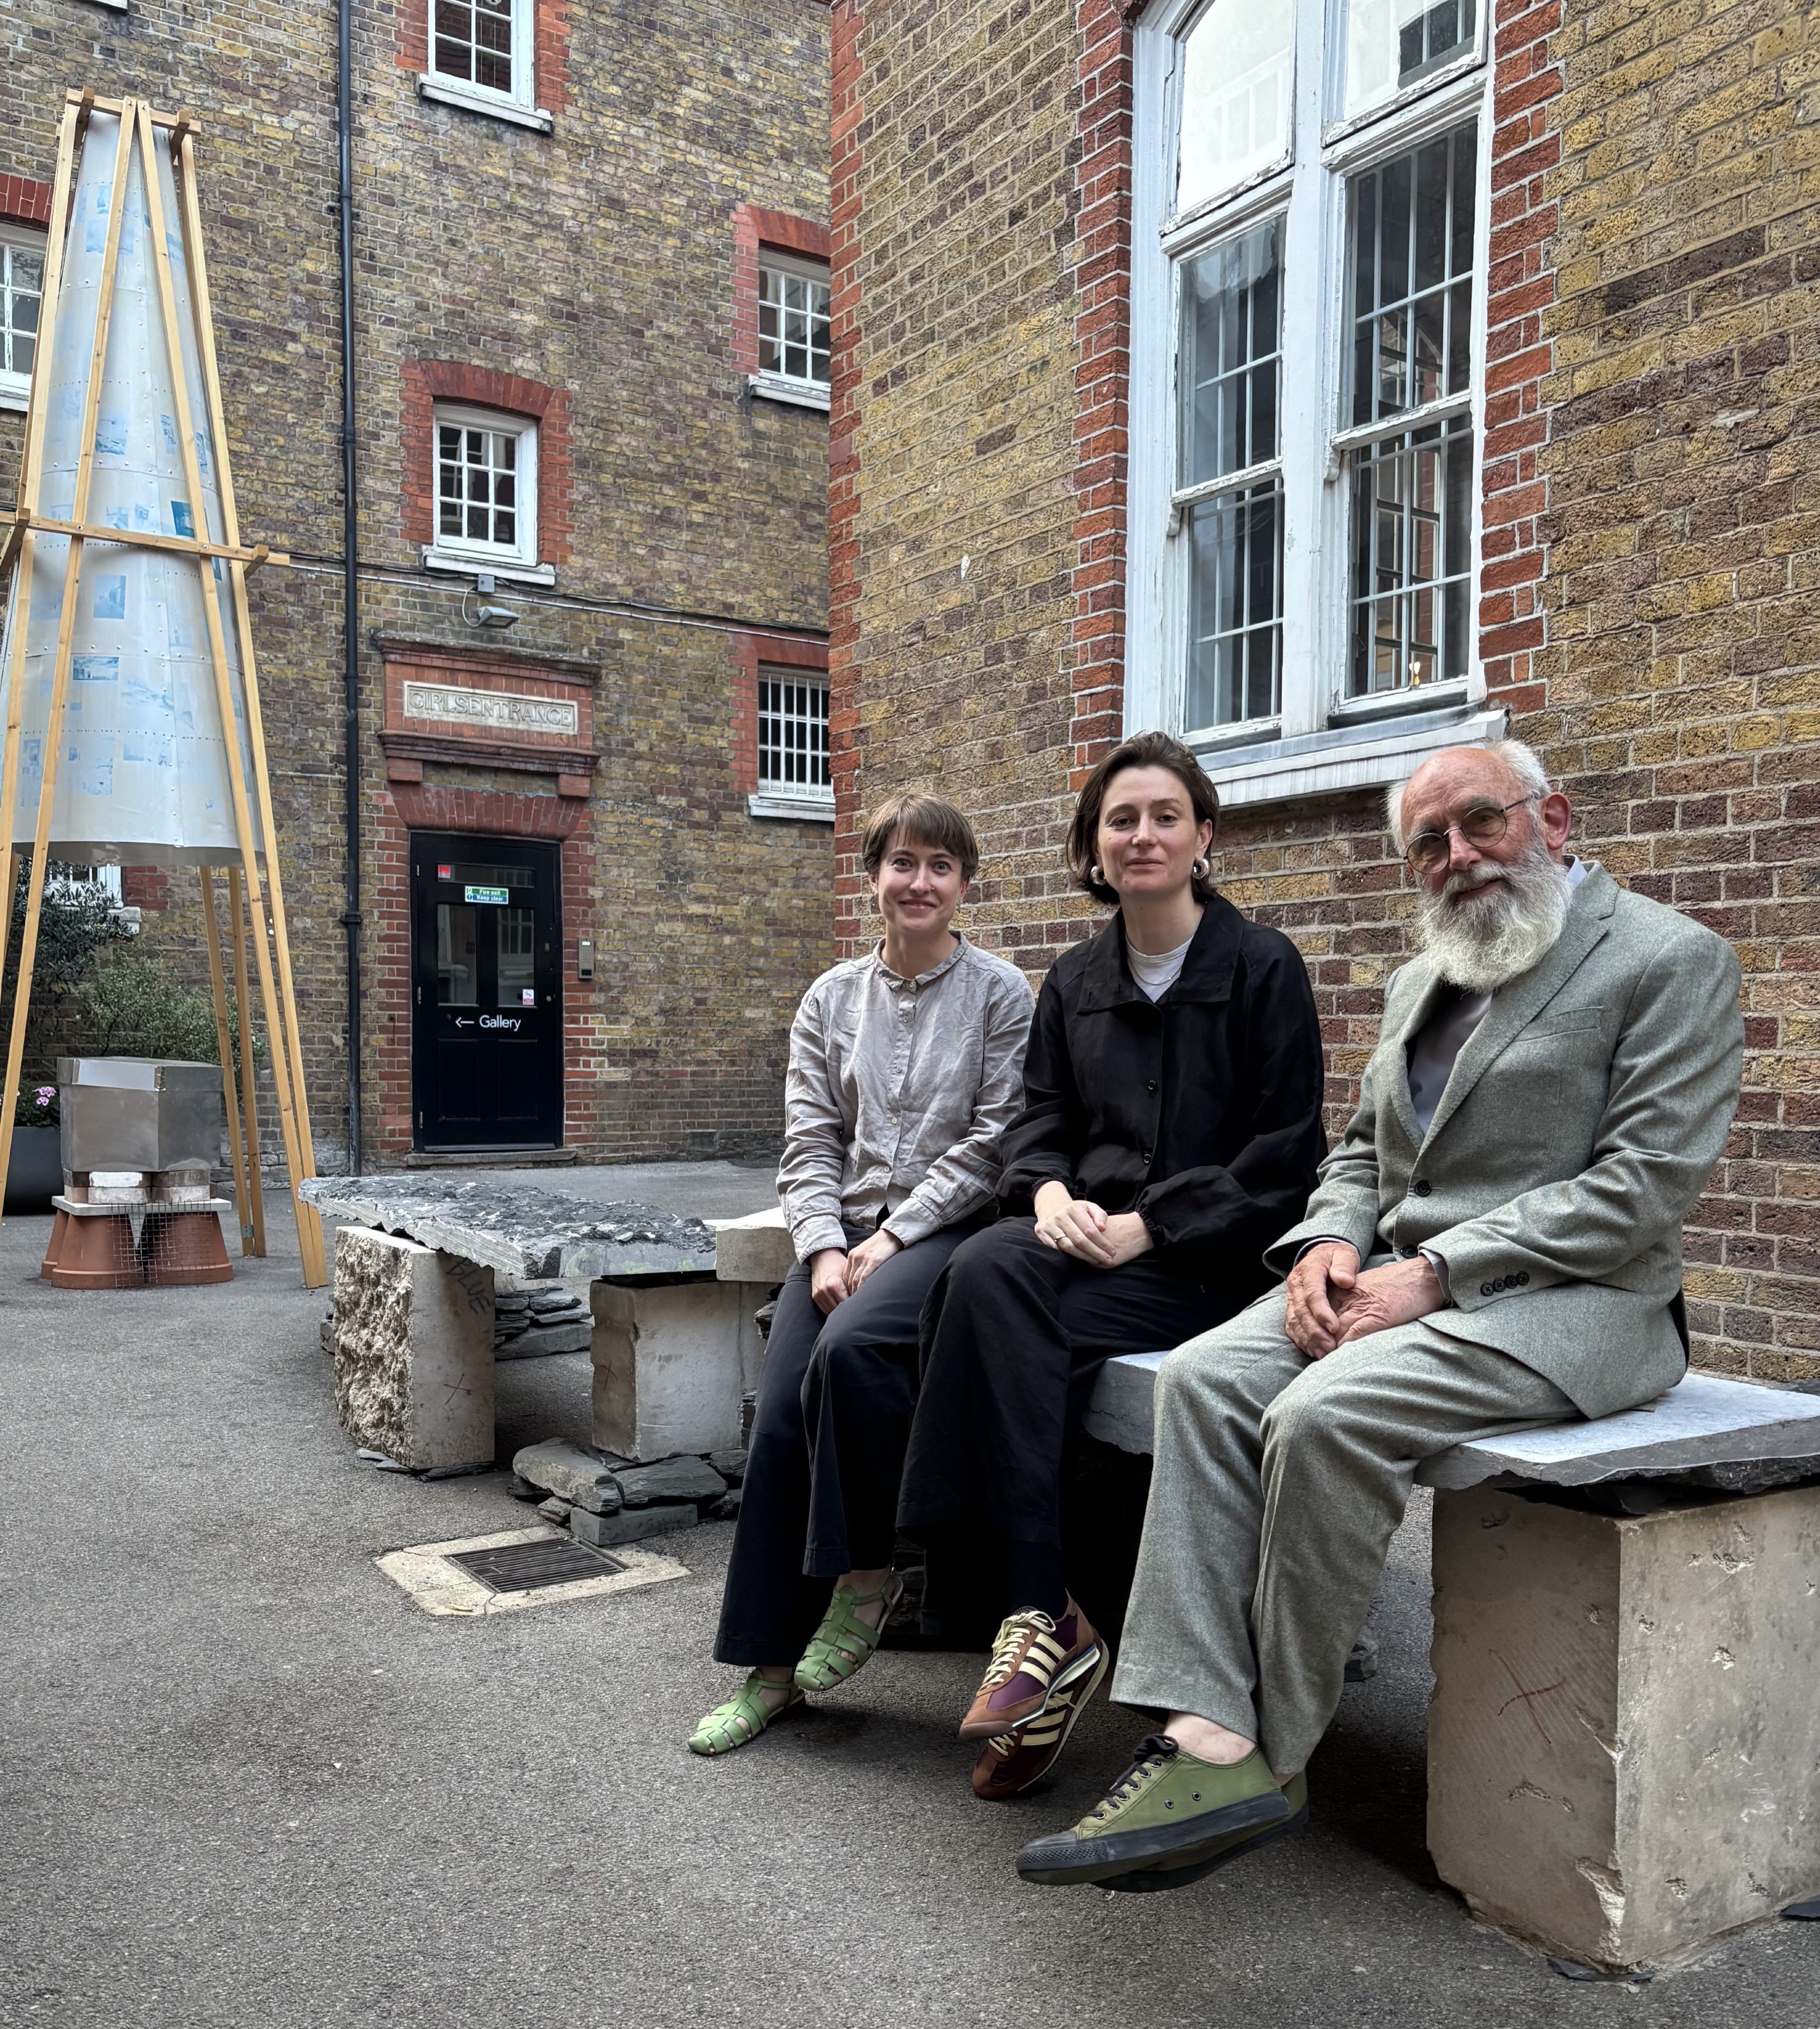
Julian Harrap pictured at POST PRESS with Katharine Nolan (centre) and Alex Butterworth of Studio KA.
Katharine Nolan and Alex Butterworth established their practice Studio KA around a shared concern with reuse and conservation. Their current projects include the remodelling of the nineteenth century board school that forms the home of the Zaha Hadid Foundation where POST PRESS is presently housed. Rounding out a week of talks about Craft and Conservation, Alex and Katharine sat down with the conservation architect Julian Harrap to talk about a career that has included major projects at the Sir John Soane Museum, Pitzhanger Manor and the Royal Academy of Arts. They also discussed the project for which his practice is most renowned, the reconstruction of Berlin’s war-damaged Neues Museum undertaken in partnership with David Chipperfield Architects:
Katharine Nolan: What is so interesting about the Neues Museum is that there was not one dogmatic method - not simply restoration, not simply repair - but a series of strategies. How did your approach to the building begin and develop?
Julian Harrap: The project started in 1995 and finished in 2007. The first thing was to get the bombing records and look at where the bombs dropped and how the RAF approached Museuminsel in the east of Berlin. They were not particularly aiming at the cultural centre - the cathedral, the Schloss, the Altes Museum, the Pergamon and so on - but the wind was in a particular direction, and therefore there was an imprint on the building related to that destruction.
The museum had stood since the 1840s, when Stüler built it, and then came the catastrophe of war. The Russians came through from the east in a very cruel way, with hand-to-hand fighting right across Museuminsel. How do you start with a building that has suffered so terribly?
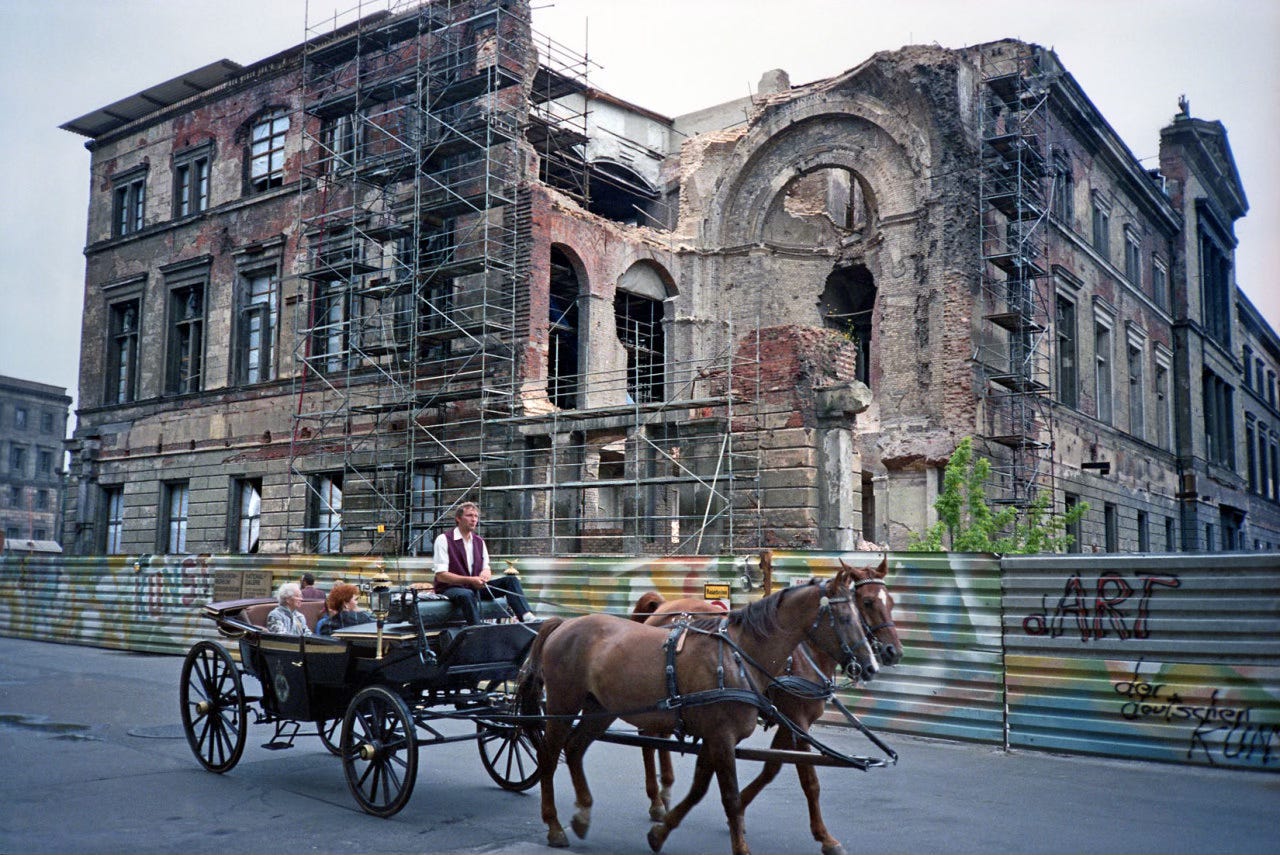
The Neues Museum in 1990 (Chris John deWitt)
The East German authorities had been very sensible. They looked at the building with care and noticed that where the pavement came up to the building, it used to align, and now it no longer did. That gave rise to the suspicion that there had been settlement. There had. They went to Stüler’s drawings and found a timber grillage with wooden piles underneath. That is a form of construction one would use for many masonry buildings on marshland, as in Holland.
Their concern was that, if they started looking at this fragile and distressed building, the first thing they had to do was make certain that the foundation was secure in a new way. They underpinned the whole building, laying in sectional slabs, drilling through them and through the timber, and putting in new concrete piles. They gave the fragile building a new basis.
Then, rather inadvisedly, they took hard engineering bricks and began stitching the building together, giving the flapping pieces of masonry some stability. It was at that point, around the reunification of Berlin, that we were invited, with many others, to look. Fortunately we secured the commission. We saw decay arising from two assaults: war, and the change brought about by the underpinning.
The Potsdam conservation team had salvaged every piece of fabric of cultural significance. We went out to airfields where fragments of sculpture and little pieces of broken terracotta were laid out in a mess. The basement was full of terrazzo, in boxes labelled, “This came from Gallery 1,” or “We think this came from Gallery 3.” The first objective was to bring order to this chaos of circumstance.
All the material removed from the building was salvaged and catalogued. In many cases we had to secure its future by preventive conservation. We were also able to use the skills of the Potsdam team to identify where things had been taken from. Herr Hensel, who was in charge of the archives, had gone back through Stüler’s drawings and marked where the pieces in Potsdam belonged. That huge mystery was brought to a level of rational intervention. We knew what had been saved and could start looking at the building.
The first thing we did with the building was take out those hard engineering bricks and restitch the flapping masonry with lime mortar and soft second-hand bricks. I went to Berlin and was told, “We do not use second-hand bricks. They do not meet the DIN standard.” I thought, “We have to challenge this.” So I brought the team to Woolwich Arsenal, where we had 4,000 bricks, and said, “Go into that lot and set out twenty bricks each which you think are reusable.” We did that to prove that the circular economy of recycling bricks in London worked.
I told them to take their photographs back to Berlin. Suddenly I received a phone call: “Julian, we have found two million bricks.” There they were, but they had been disregarded. With those bricks, we were able to restitch the building together.
Alex Butterworth: How did your attitude towards combining very new elements of design with conservation develop?
Julian Harrap: We were conscious that we had been given the privilege of taking over this terribly delicate, valuable ruin, which was a memory of the Prussian state, but also needed to memorialise the unification of the two parts of Berlin. This was a building in which one could celebrate what Germany was about.
Alex Butterworth: Was there consensus on that?
Julian Harrap: No. The Easties and the Westies did not always get on. David and I both had to be rather rude to some West Berliners about their patronising attitude to East Berliners, because it was outrageous. But enough anecdotes.
I started with bomb damage, and with utter destruction. Those are the spaces where you can intervene. The north-west wing had survived but had been taken down because stabilising the vast elevation was too difficult. We said that the memory of that wall, which had stood for so long, meant that we had to incorporate its contribution to a neoclassical building, rather than introducing horizontal windows. There was not an opportunity to be radical in that way, because it would have destroyed and undervalued what was adjacent. So we said we would have punched walls in brickwork.
Because this wall had addressed a series of galleries inside, those galleries also had an architecture that needed re-establishing on a grid. Columns occurred opposite piers, and floors had to run through the whole building. The building had been designed as three museums: one at ground floor, one at first floor and one at second floor. On each floor the plan form was a figure of eight. There are two open courtyards in the middle within this massive outer wall, and the whole building is serviced by the Treppenhalle in the centre between the two courtyards.
That staircase had been designed by Stüler not just as a staircase in a building. He had built the art gallery next door, a pedimented Greek Revival hall for paintings, and on its frontage he put a two-storey back-and-forward staircase to reach the raised level above the floodplain of the island. In the Neues Museum he took that landscape form of external staircase and put it inside the building. He was describing this as the landscape stair that enables you to visit the three museums he had built within the one building. It is an inside-outside structure.
We did have a row about whether we should put a new staircase in, but that was between friends.
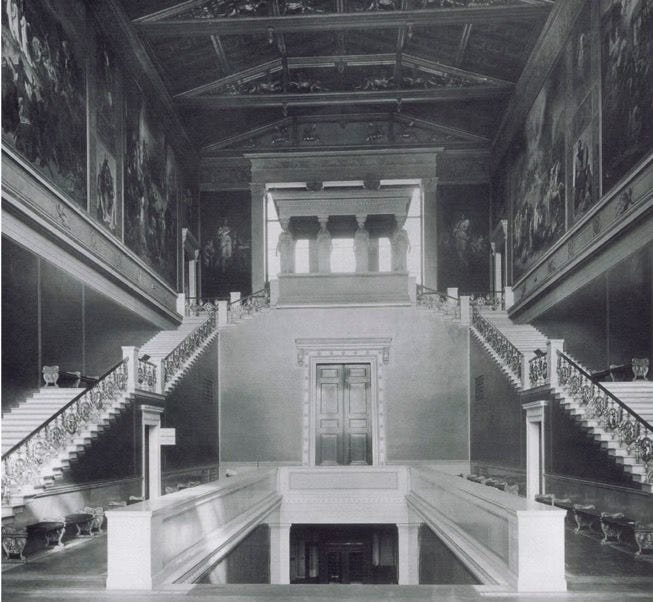
The original Stüller stair.
Katharine Nolan: The stair in the end reinstates the form and figure of the original stair, while the walls of the room are the brickwork. It is really the form that is restored.
Julian Harrap: It is a shell.
Katharine Nolan: How long did it take you to get to that?
Julian Harrap: The analysis of the building showed us that each museum had a vestibule or front door, and therefore the staircase’s task was to visit each of those front doors. There were many drawings of a circular stair, of which there are a number of possible forms. But the problem is that one then starts making a series of flights and landings, and the geometry of getting to where you want to get simply did not work. It was a process that had to be done.
I feel that the congruity we were pushed towards by the whole team was that if Stüler had intended the stair to be of that form, we were free to interpret the material. The Potsdam team had already cast in zinc a new balustrade they were going to put on the Beaux-Arts reconstruction of the staircase, which they saw as their duty. We said no: this staircase has to be of its day, while recognising the previous arrangement, so that it brings you to the entrances of these three museums.
The great shafts of light that came in from east and west lit the space beautifully. We rebuilt the colonnade at first-floor level. The columns were all in the courtyard, and rebuilding it reintroduced the circularity of the plan at the level above.
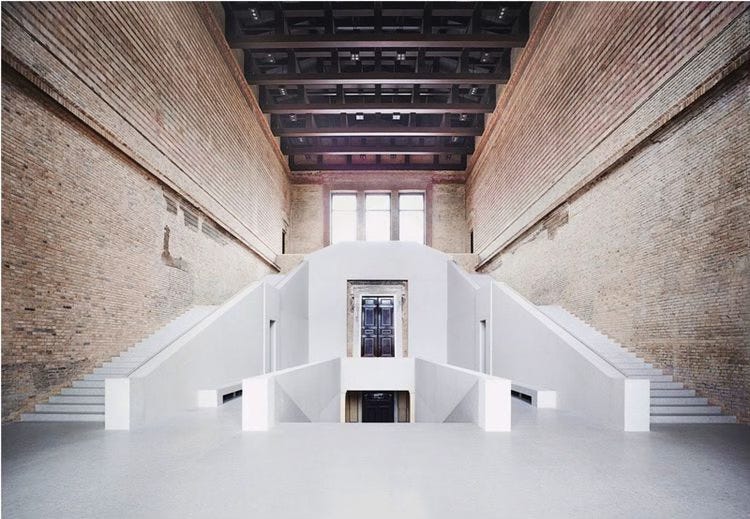
The stair introduced by the DCA/JHA team.
Alex Butterworth: That takes us to authorship. Part of this work is obviously authored by you, but the original architect also has significant authorship over the new scheme, and David Chipperfield Architects were working alongside you. Is it important to you that the building shows some of your authorship?
Julian Harrap: I am very antagonistic to authorship. Authorship is the outcome, in that instance, of twenty people sitting for two years around a table, meeting every month, to write three books setting out the approach to the project.
The first book was history: what have we got? The second was strategies and policies: what do we believe the modern German state should adopt, at a European and world level, as the philosophy within which we should operate? Should we expunge the Russian damage, the bullet marks in the stone? I said no. We do not expunge it, but we half-fill the ricochet marks so that we suppress their importance and allow the repaired stonework to be Stüler’s. But when you go closer, it is Stüler assaulted by the Russians.
The third component was getting our language together. In English and German we defined what the words meant. I can quote one. Reversibility: the concept of work to a building, part of a building or artefact being carried out in such a way that it can be reversed at some future time without significant damage having been done.
Then there is restoration. Restoration is a Beaux-Arts expression. We call it repair, coming from William Morris and the SPAB. But I will try restoration, because it is quite a tongue-twister: alteration of a building, part of a building or artefact which has decayed, been lost or damaged, or is thought to have been inappropriately repaired or altered in the past, the objective of which is to make it conform again to its design or appearance at a previous date.
Restoration applies a significantly different approach to repair. Restoration is inventive. That idea that restoration leads you into invention is one of the reasons why the SPAB rejected it as a falsehood.
That is the temptation with Notre-Dame: “We need a new roof and we have the Napoleonic forests, so let us go and fell a thousand oak trees and reproduce what was burnt in the fire.” They did not reproduce what was burnt in the fire. They tried as closely as possible to recreate what had been built originally before Viollet-le-Duc’s revisions.
That was the temptation that the Potsdam team, from East Berlin, were very respectfully tempted by. But the agreement I have just read from allowed us to move to a point where, as far as possible, we avoided recreation. There was one instance where I offered it, and because it had all been written down, they said, “No, Julian, you cannot do that. You are breaking the rules.” Sometimes one likes to break the rules, but there we are.
No posts
Comments
Nothing yet. Say the first thing.
Sign in to join the conversation.