
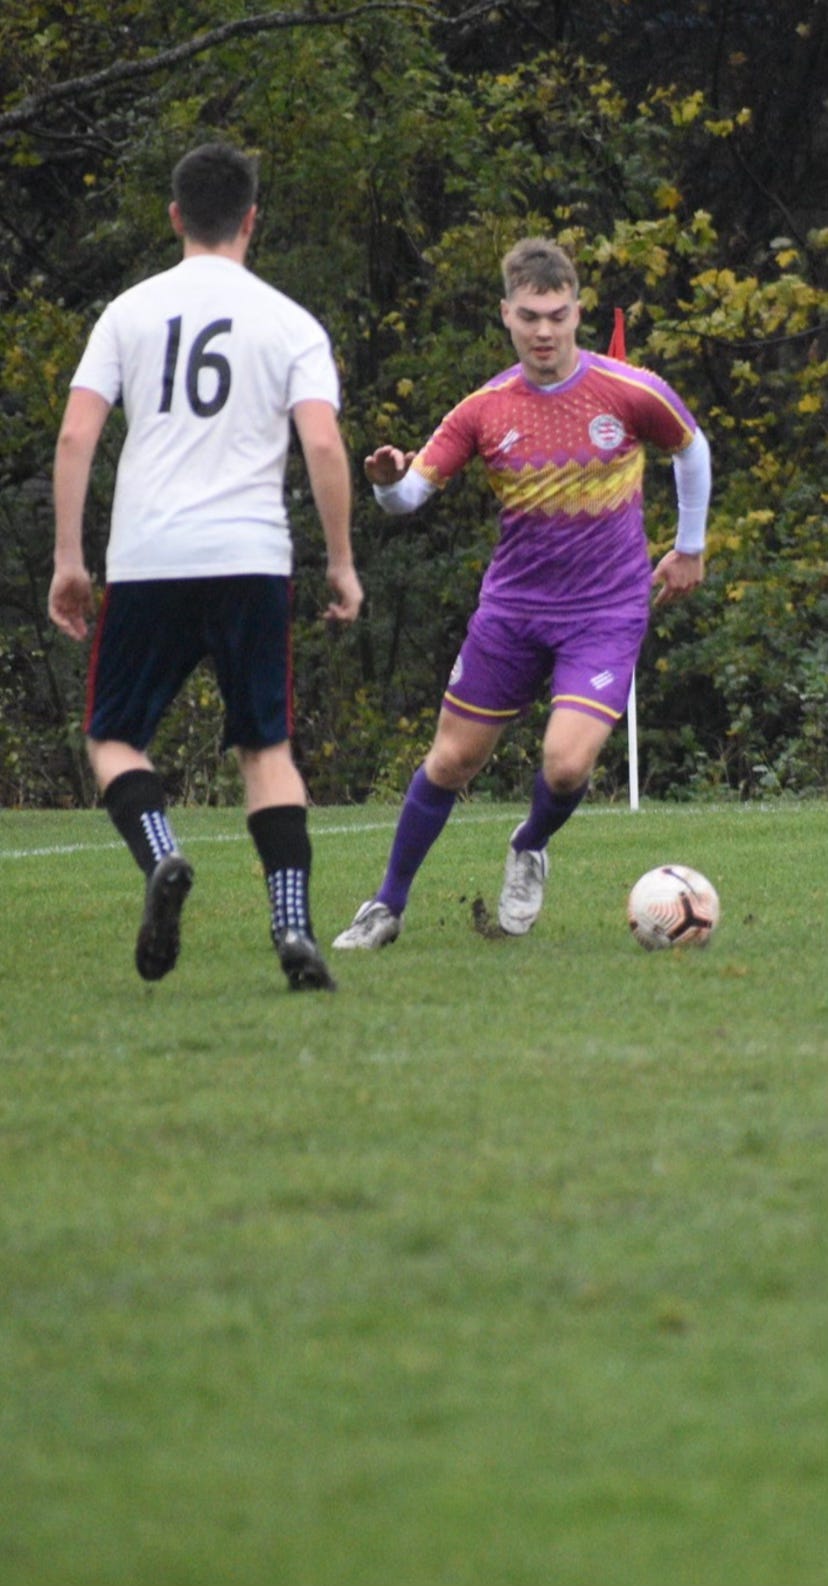
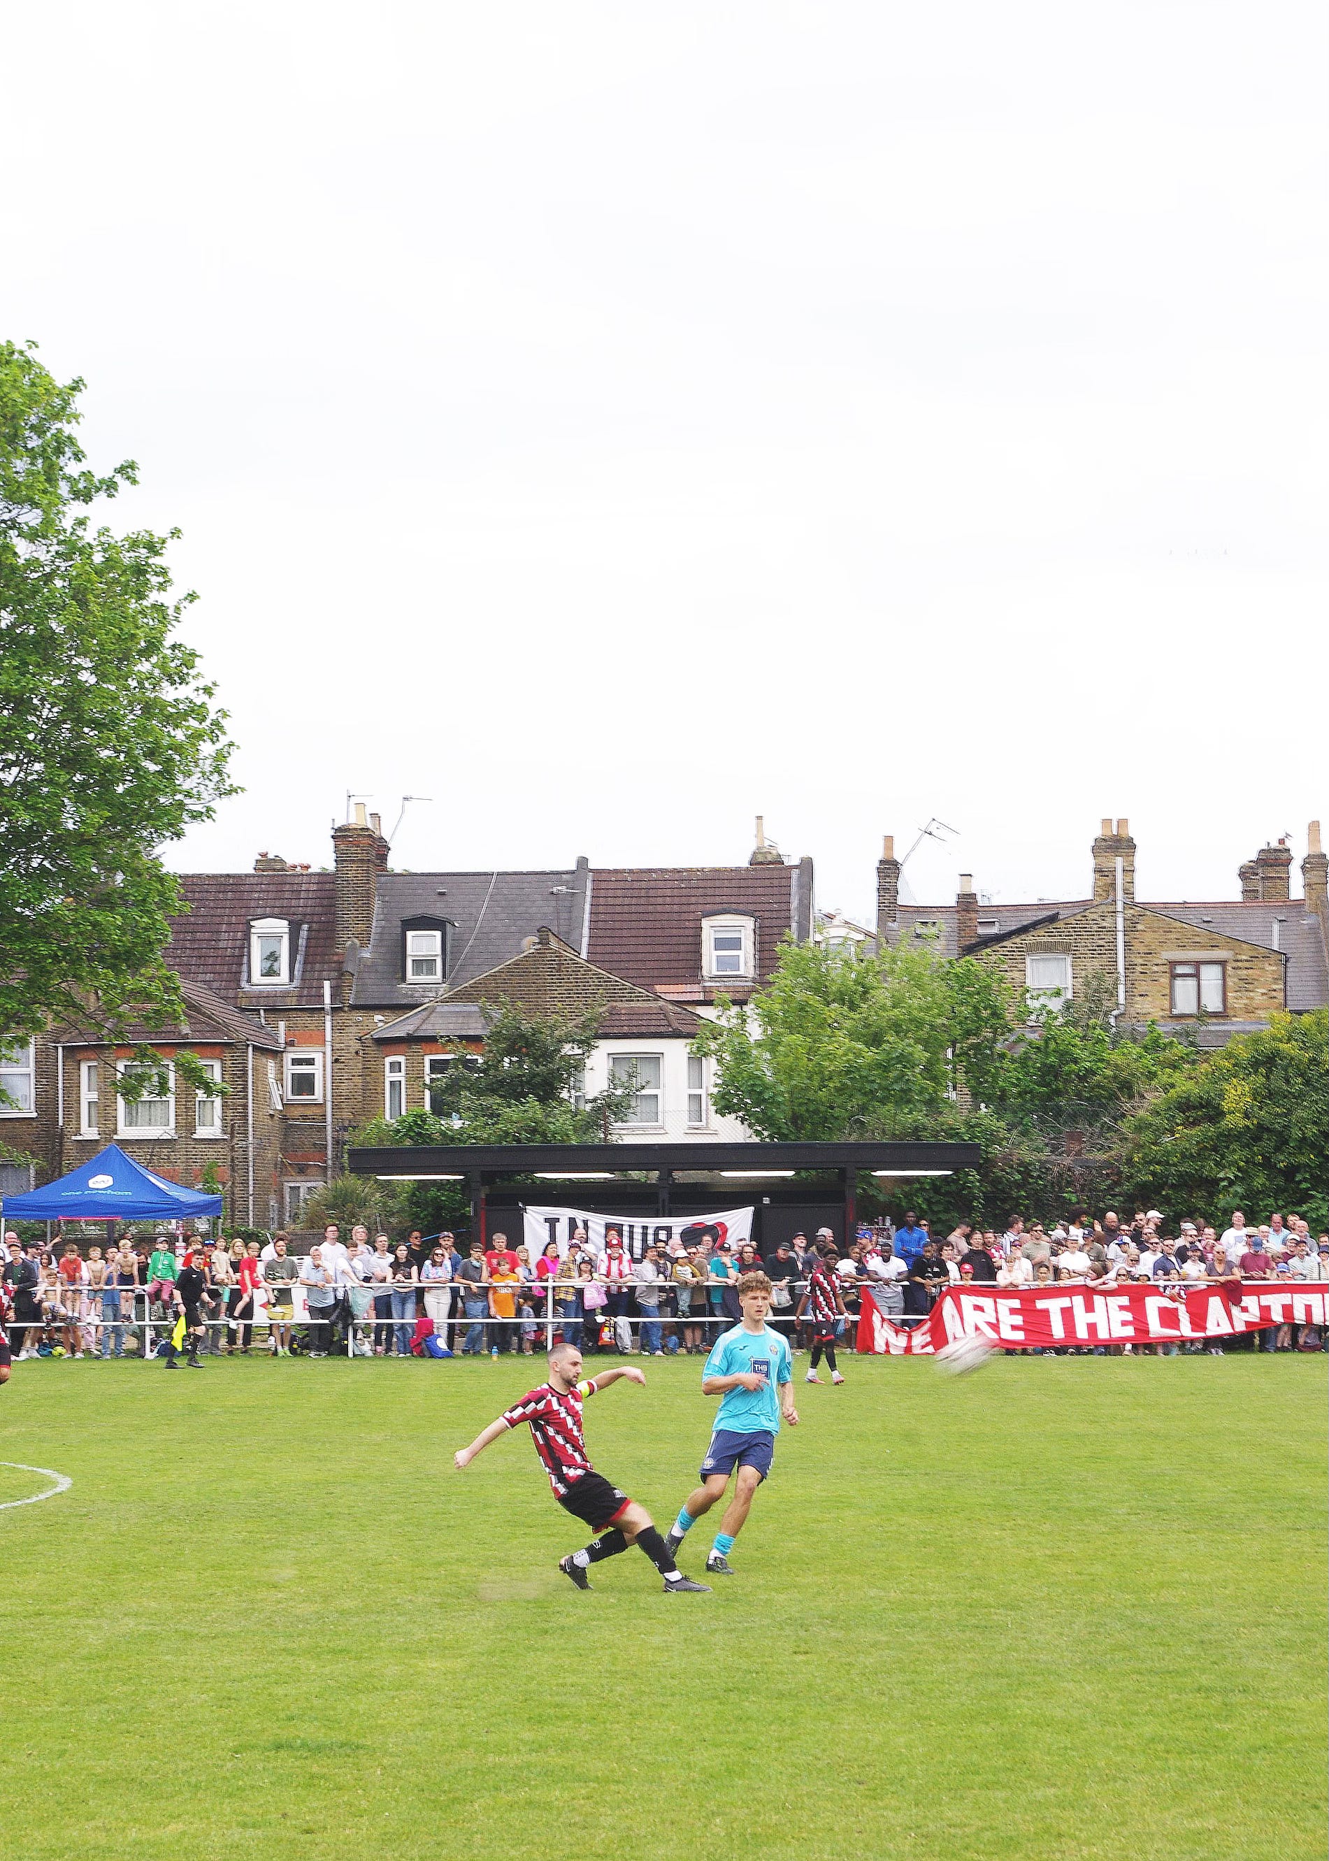
That’s me on Hackney Marshes, playing for the development team of Clapton Community Football Club. Playing for the team introduced me to this quite exceptional club and to its ground in East London, the Old Spotted Dog Ground. Clapton Community Football Club was formed by supporters in 2018, after a series of ordeals. Through a great deal of hard graft and volunteer labour, they revitalised and repaired this ground in East London, which is now fan-led. They attract between 500 and 1,000 spectators on Saturdays and Sundays, which is quite remarkable for a club with such a modest non-league status.
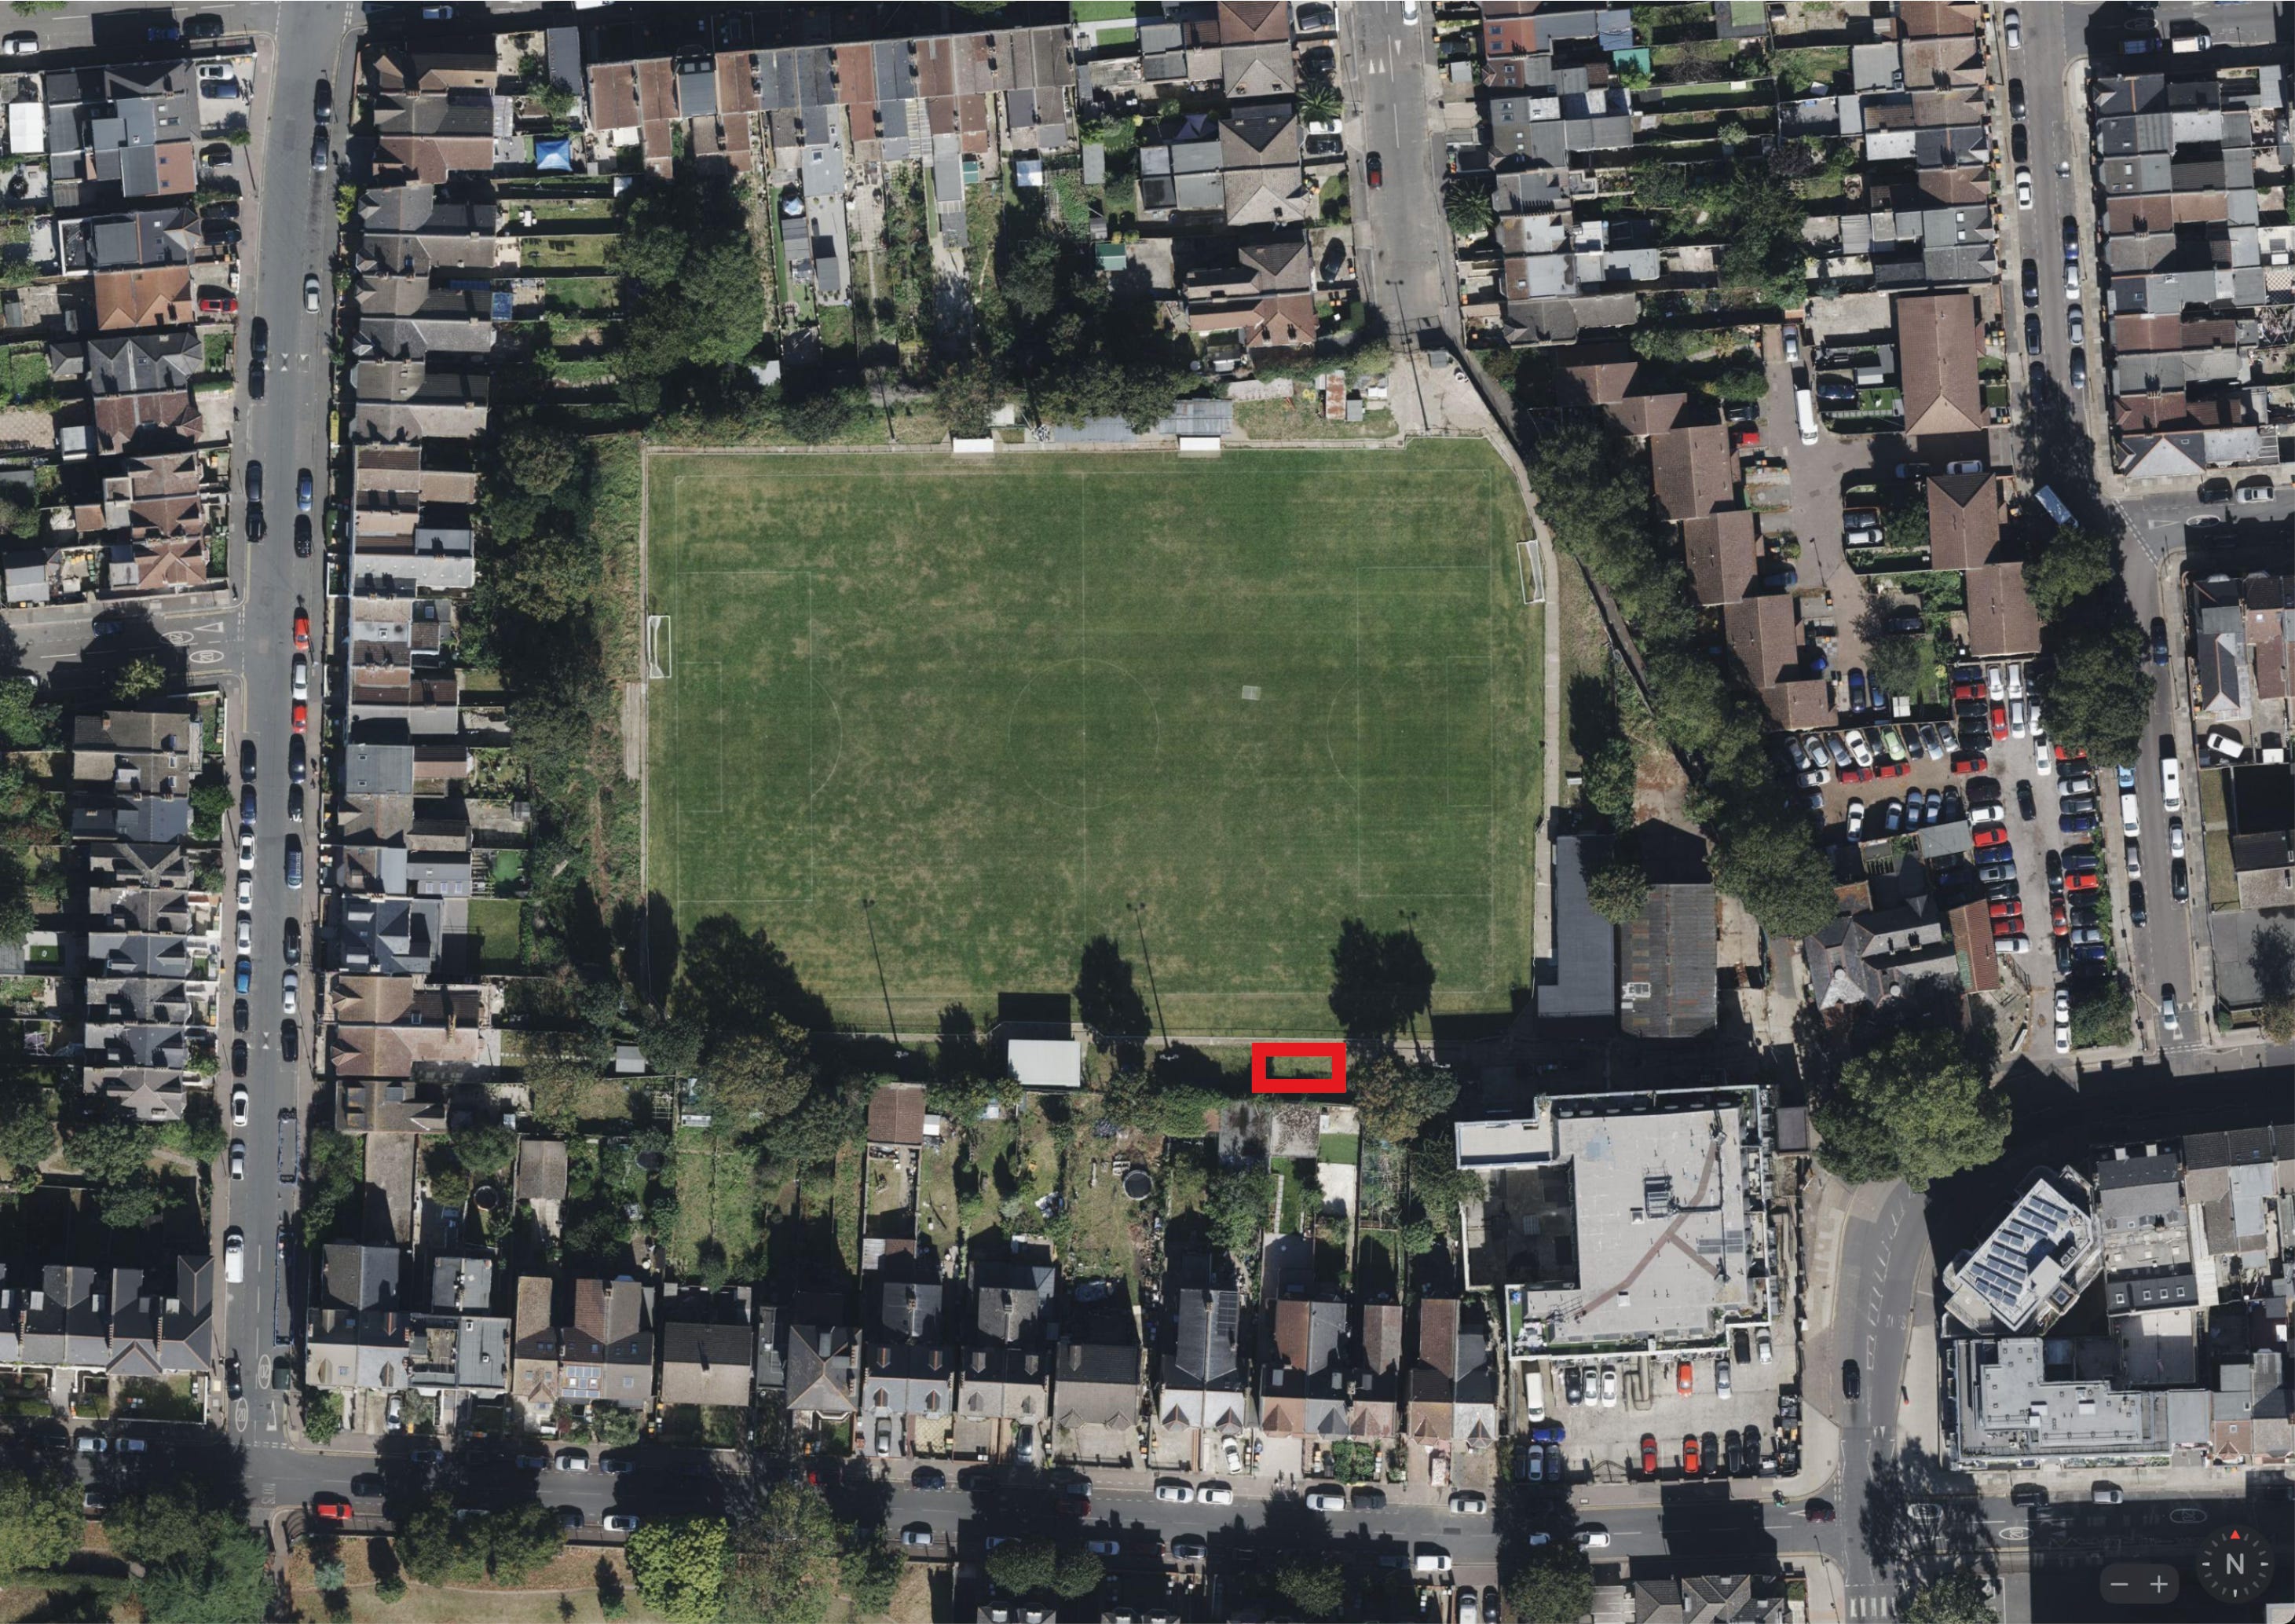
This is the ground in Forest Gate. It is nestled among Victorian terraces. At the bottom right is a warehouse that the club purchased in 2020 or 2021. Through playing with the club, I told them that I was an architect. I helped them renovate the changing rooms in the warehouse, which then led to the design and construction of a new toilet block. It is sited along the southern side of the ground, in the area shown here by the red rectangle.
Thanks for reading! Subscribe for free to receive new posts and support my work.
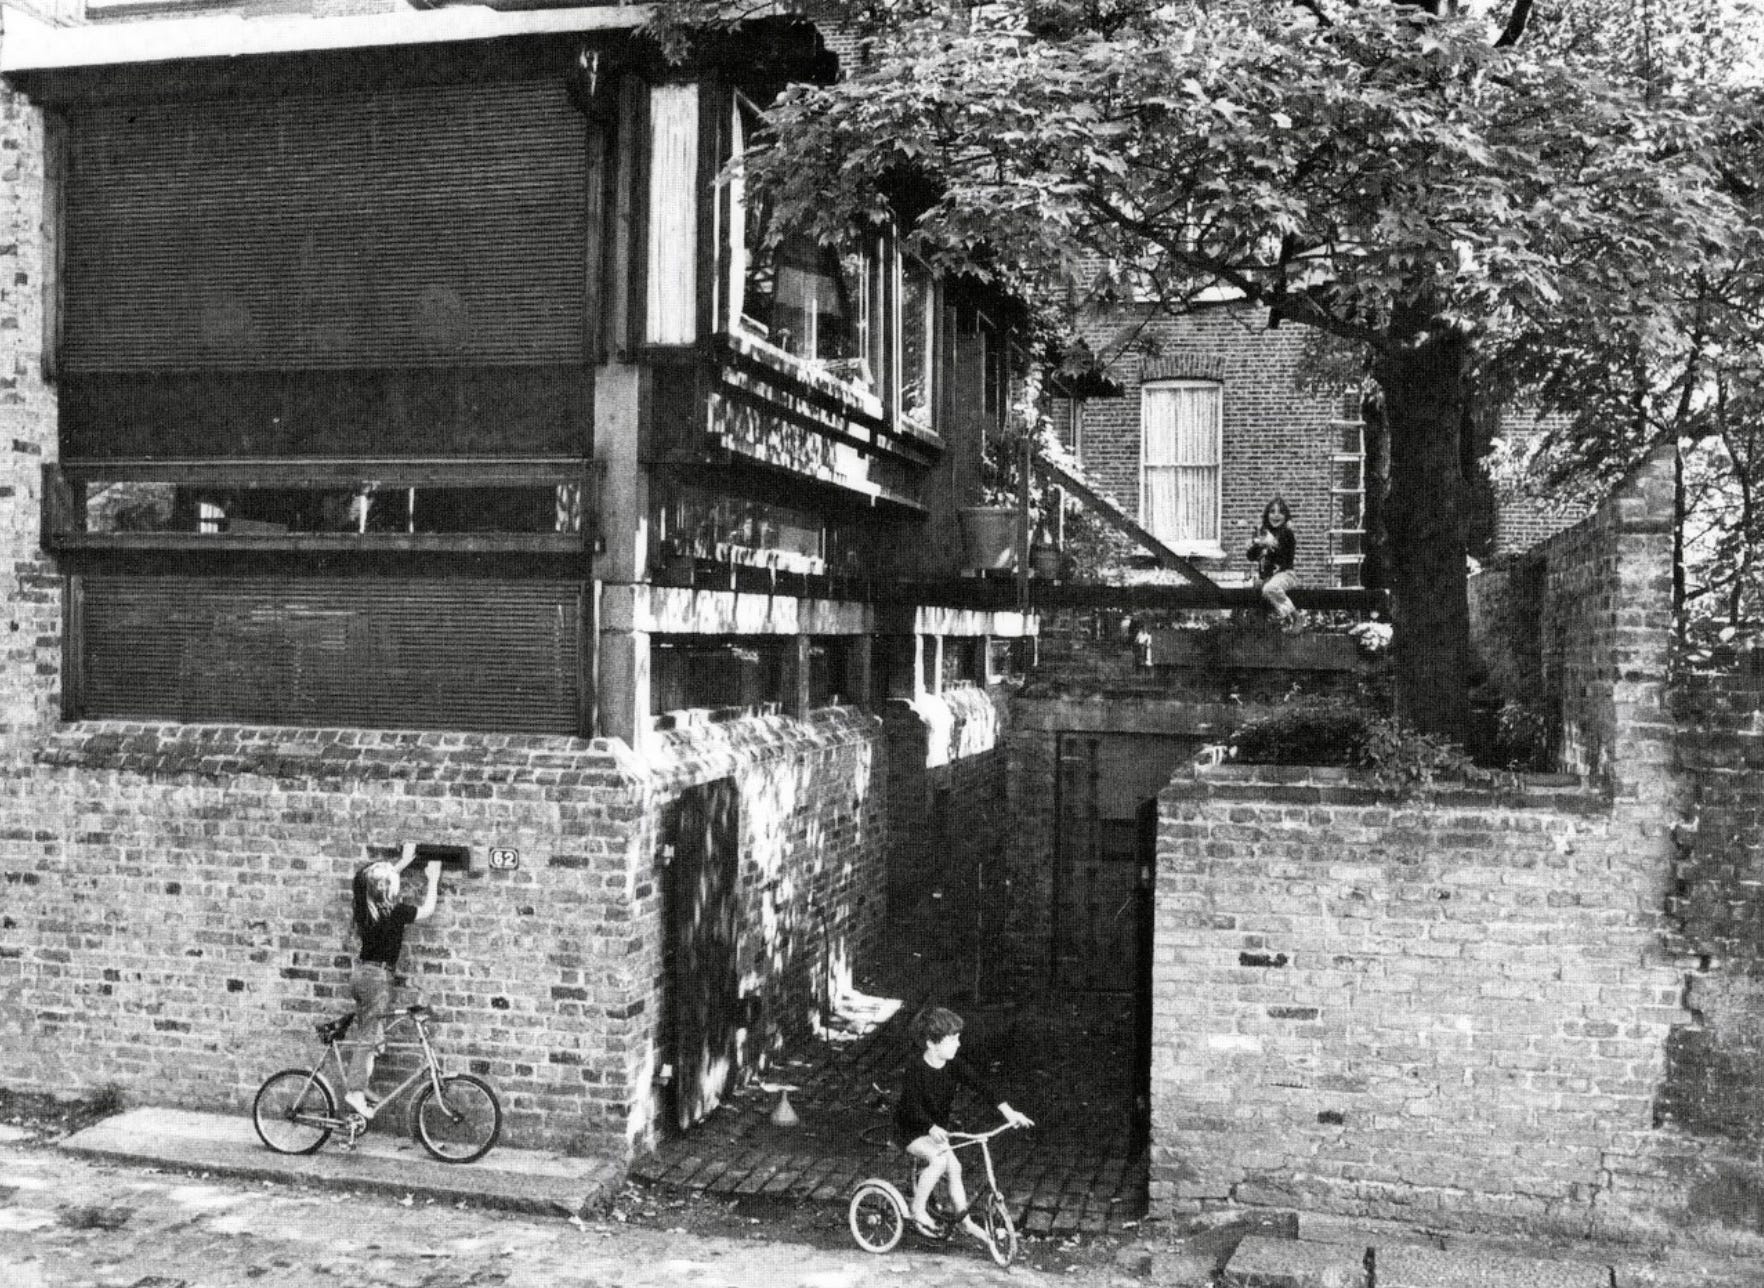
Two key inspirations for the building were Ted Cullinan’s house at 62 Camden Mews—I worked for Ted’s practice during my year out—and Walker Evans’s photographs. I have always found the restraint and economy of Cullinan’s building, combined with its expressiveness, very alluring.
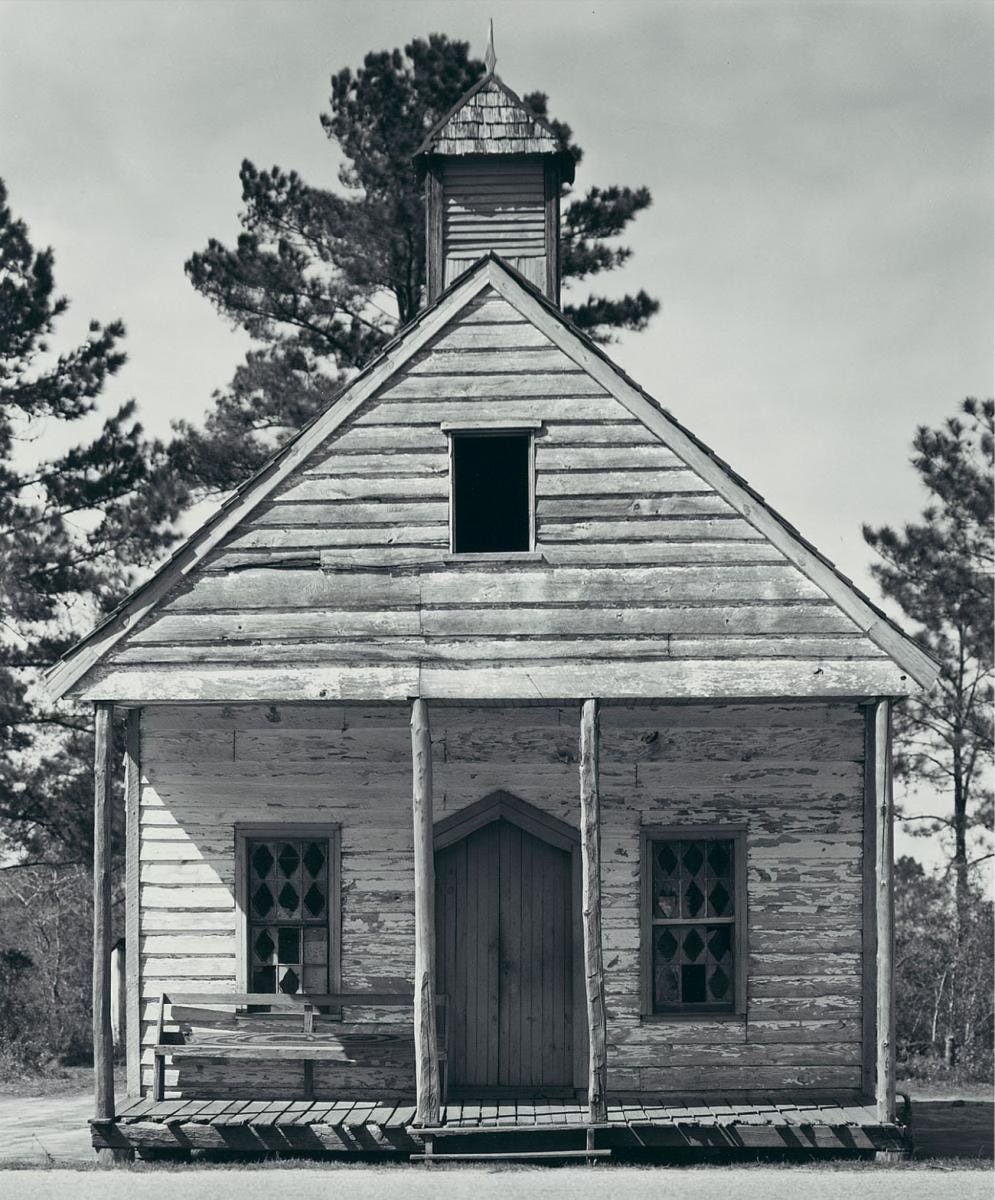
In my fifth year, I was introduced to Walker Evans’s work. He photographed façades across America during the early twentieth century. This building, which I think is a church, has a very simple colonnade, a steeple and an arched doorway. Through extremely economical means, it transforms a basic building into something with a strong civic expression. We tried to filter some of those ideas into our building.
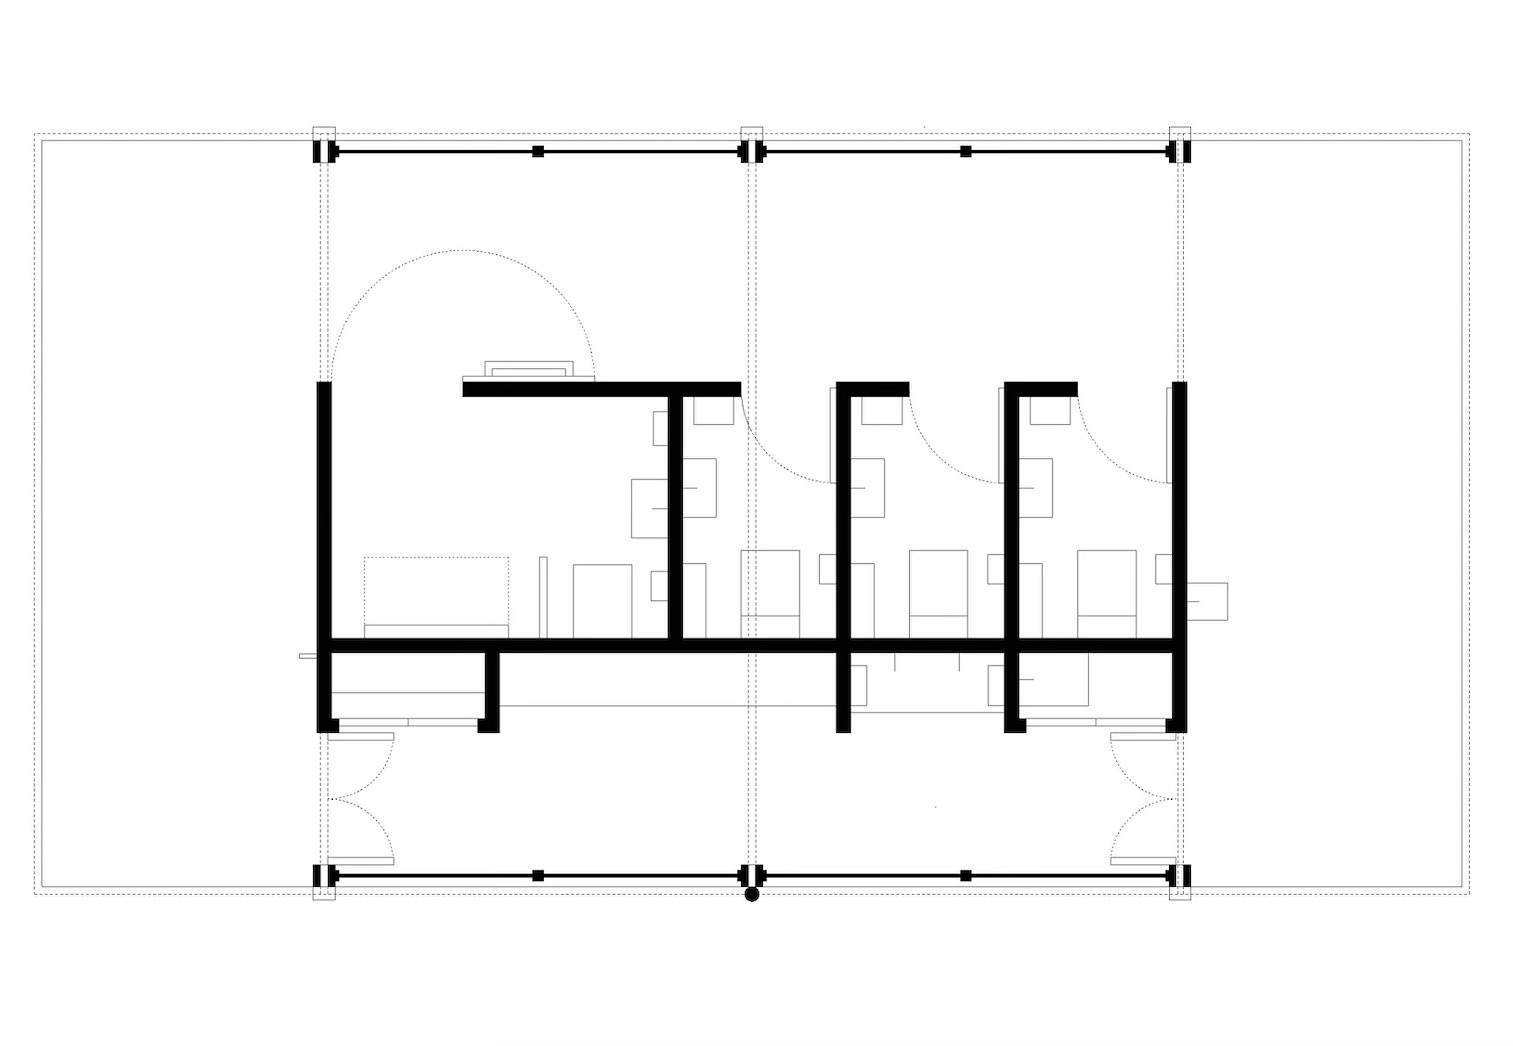
This is the plan. It is essentially an inner volume containing the toilet cubicles, with a row of urinals around the back. We’ve tried to get people to use it in an orderly manner, but so far with no success: it becomes a fairly chaotic corridor back there. There are columns on either side, with screens suspended between them.
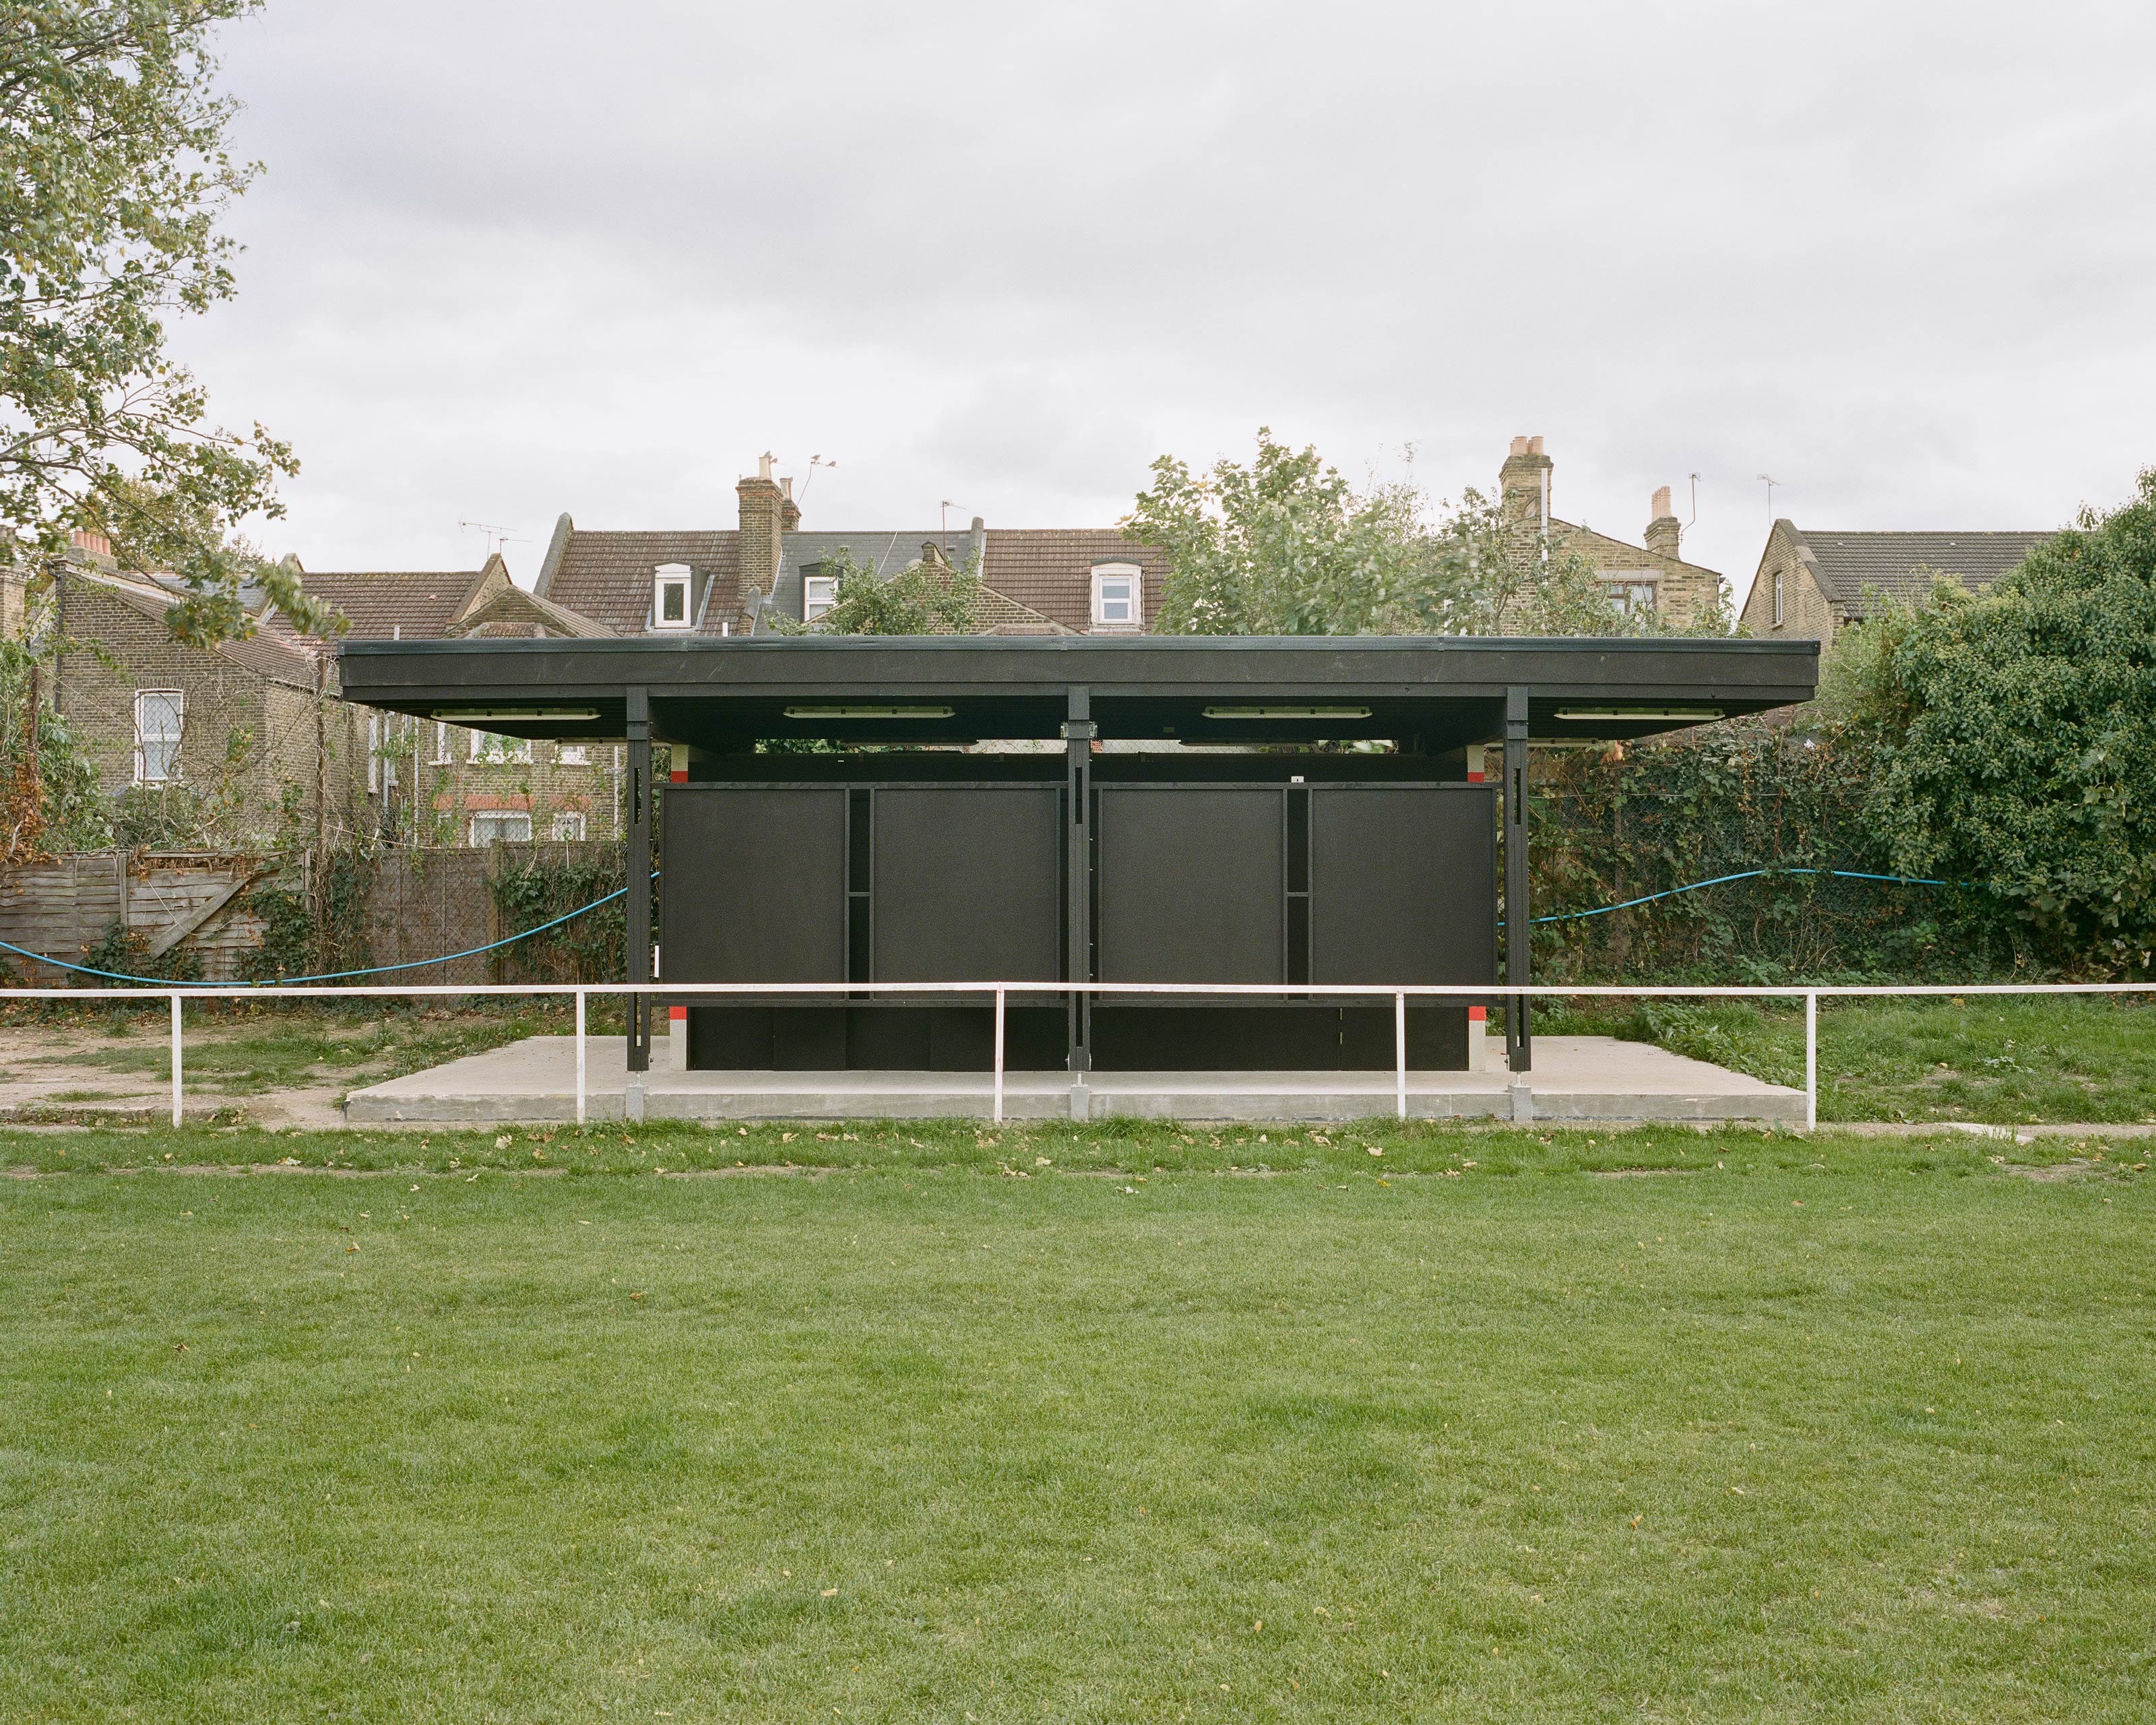
This is the front façade. We wanted to give it a strong expression—almost a principal façade. This photograph is by Rikard Kahn, who is in the audience tonight. The building uses the colours of the club strip: black, white and red. As with the church, we wanted to use columns to give the building a civic expression. Round columns would have cost too much, so we gave the posts a more pronounced foot to create a base, then played with the proportions of the lapped timbers and introduced a kind of capital to express the connection between the vertical post and the horizontal fascia above.
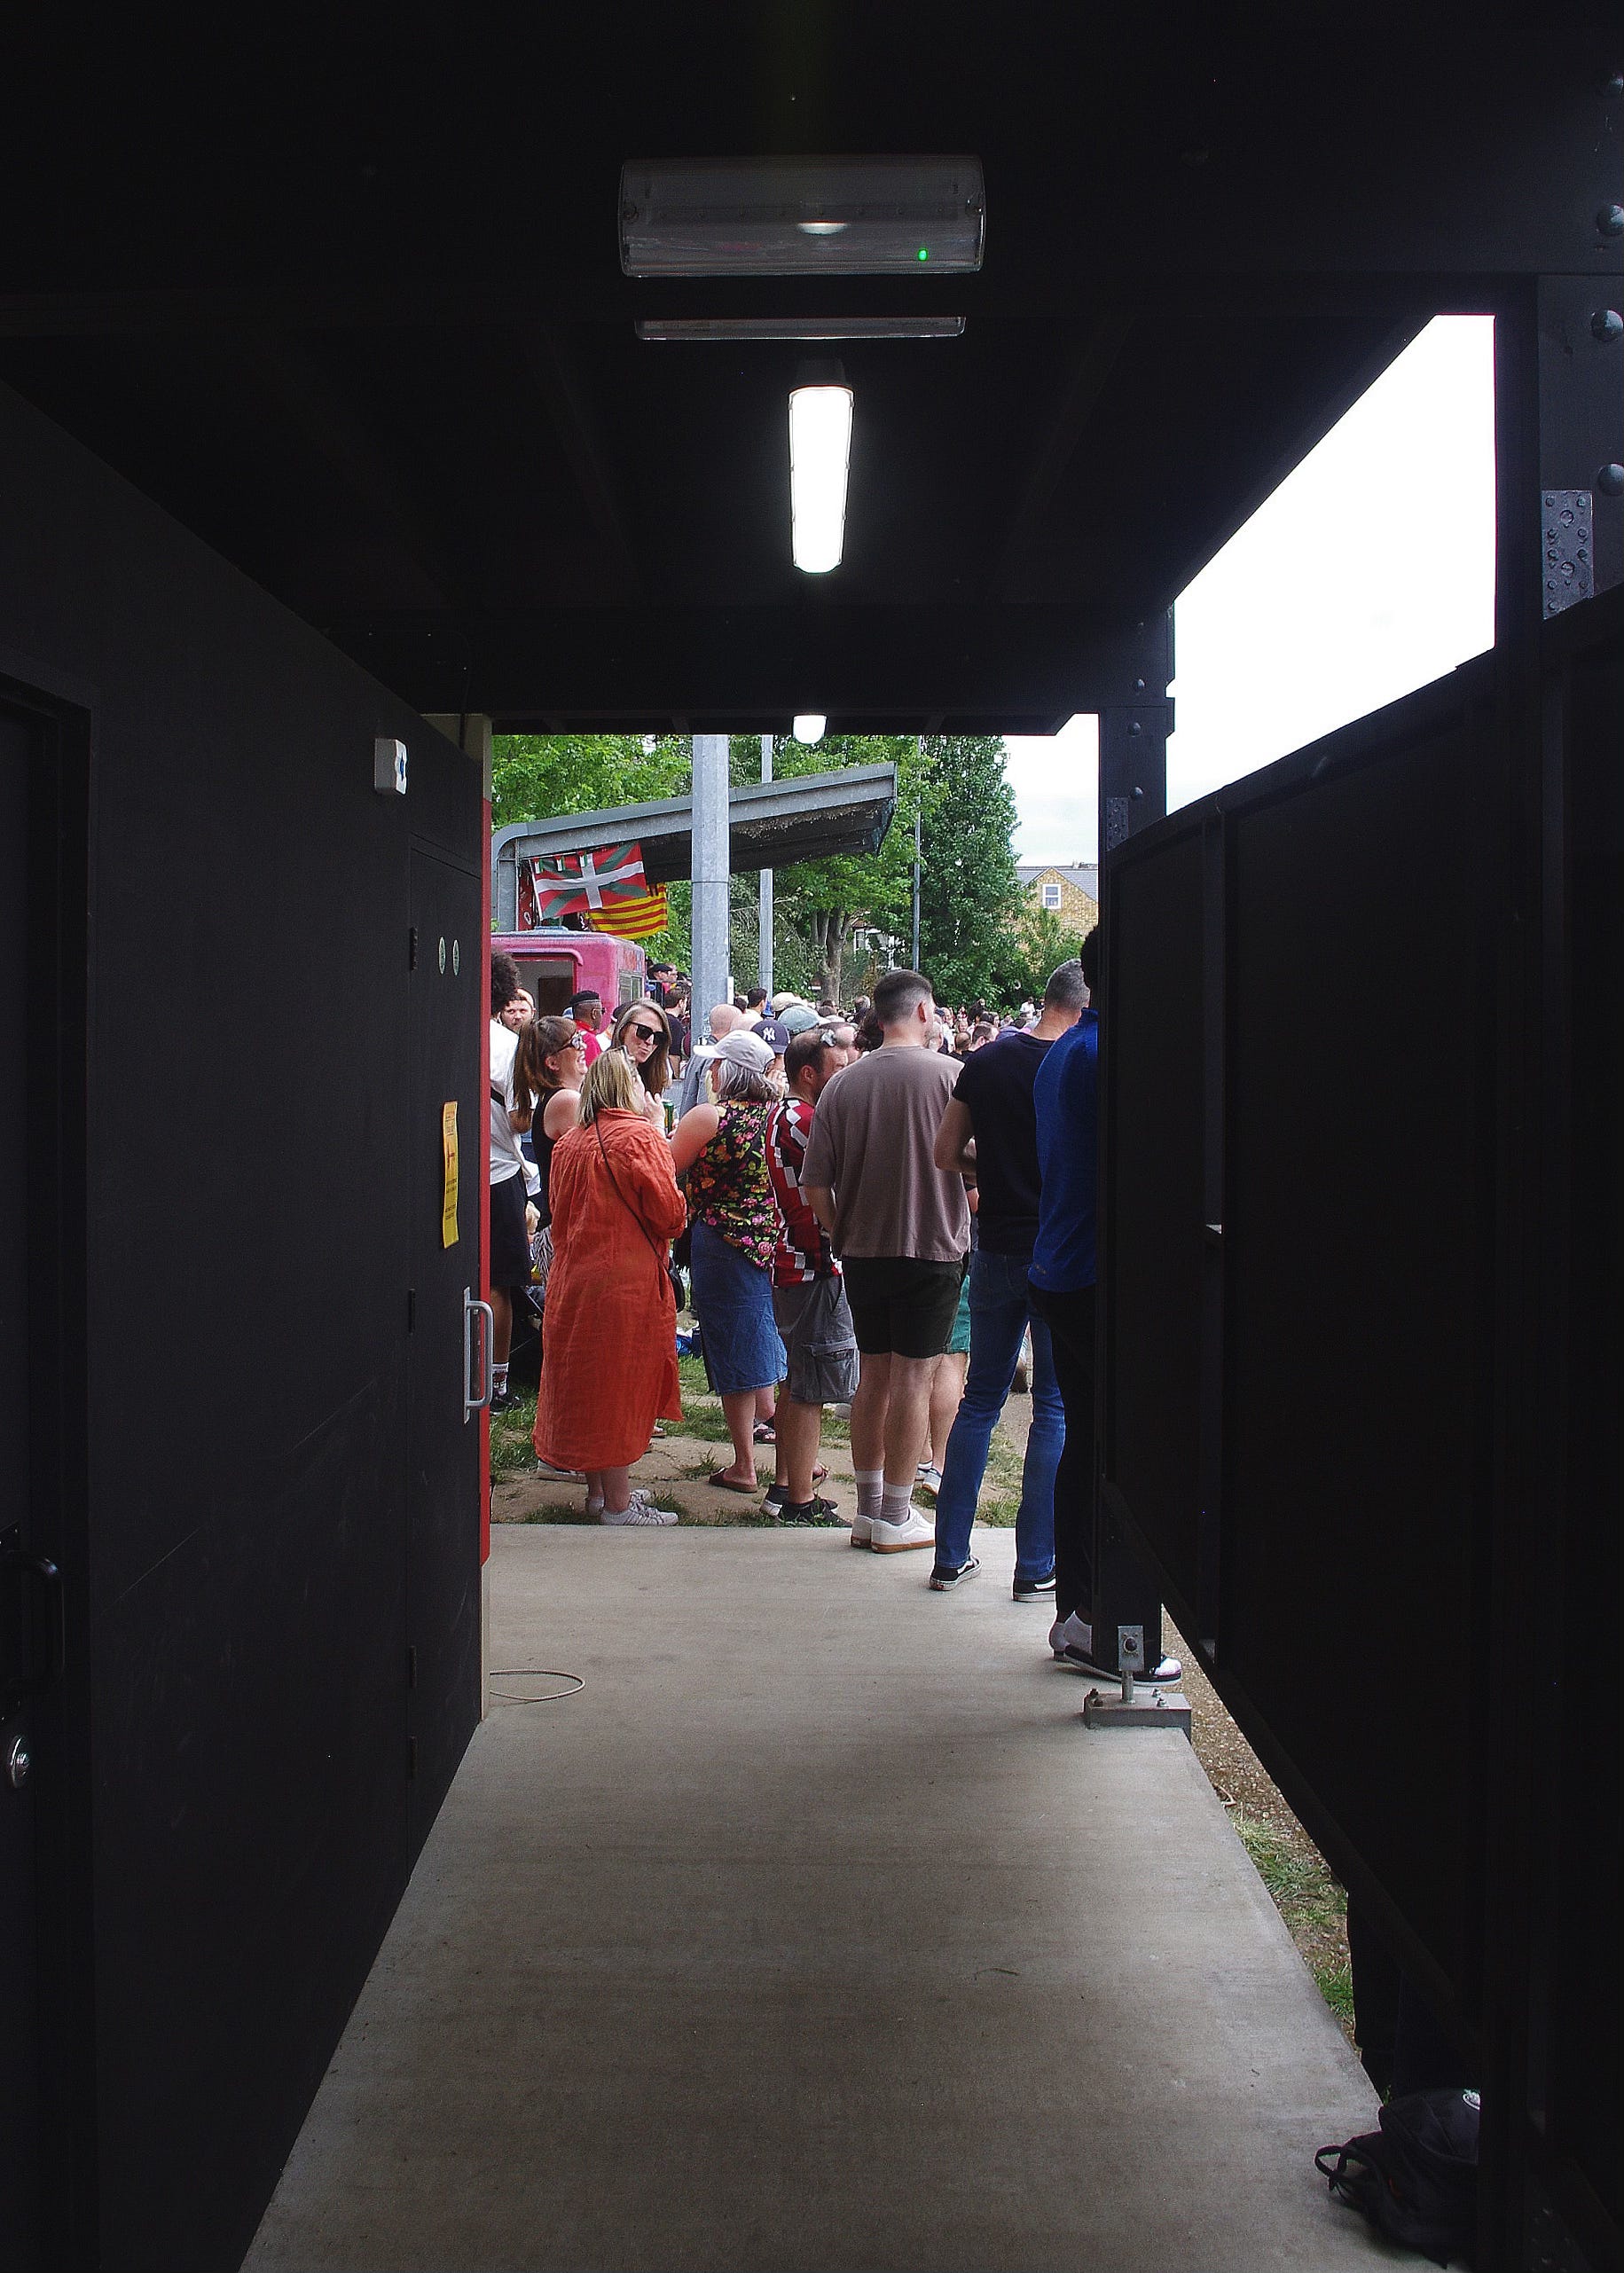
Inside, the toilets are quite dark, but they offer a momentary reprieve from what can be a frenzied atmosphere outside. For all this talk of giving the building a civic face, it becomes almost invisible during a match, which we didn’t intend but which I quite like. When you do eventually see it, it is almost just a roof hovering slightly above the crowd, with a sense of protection.
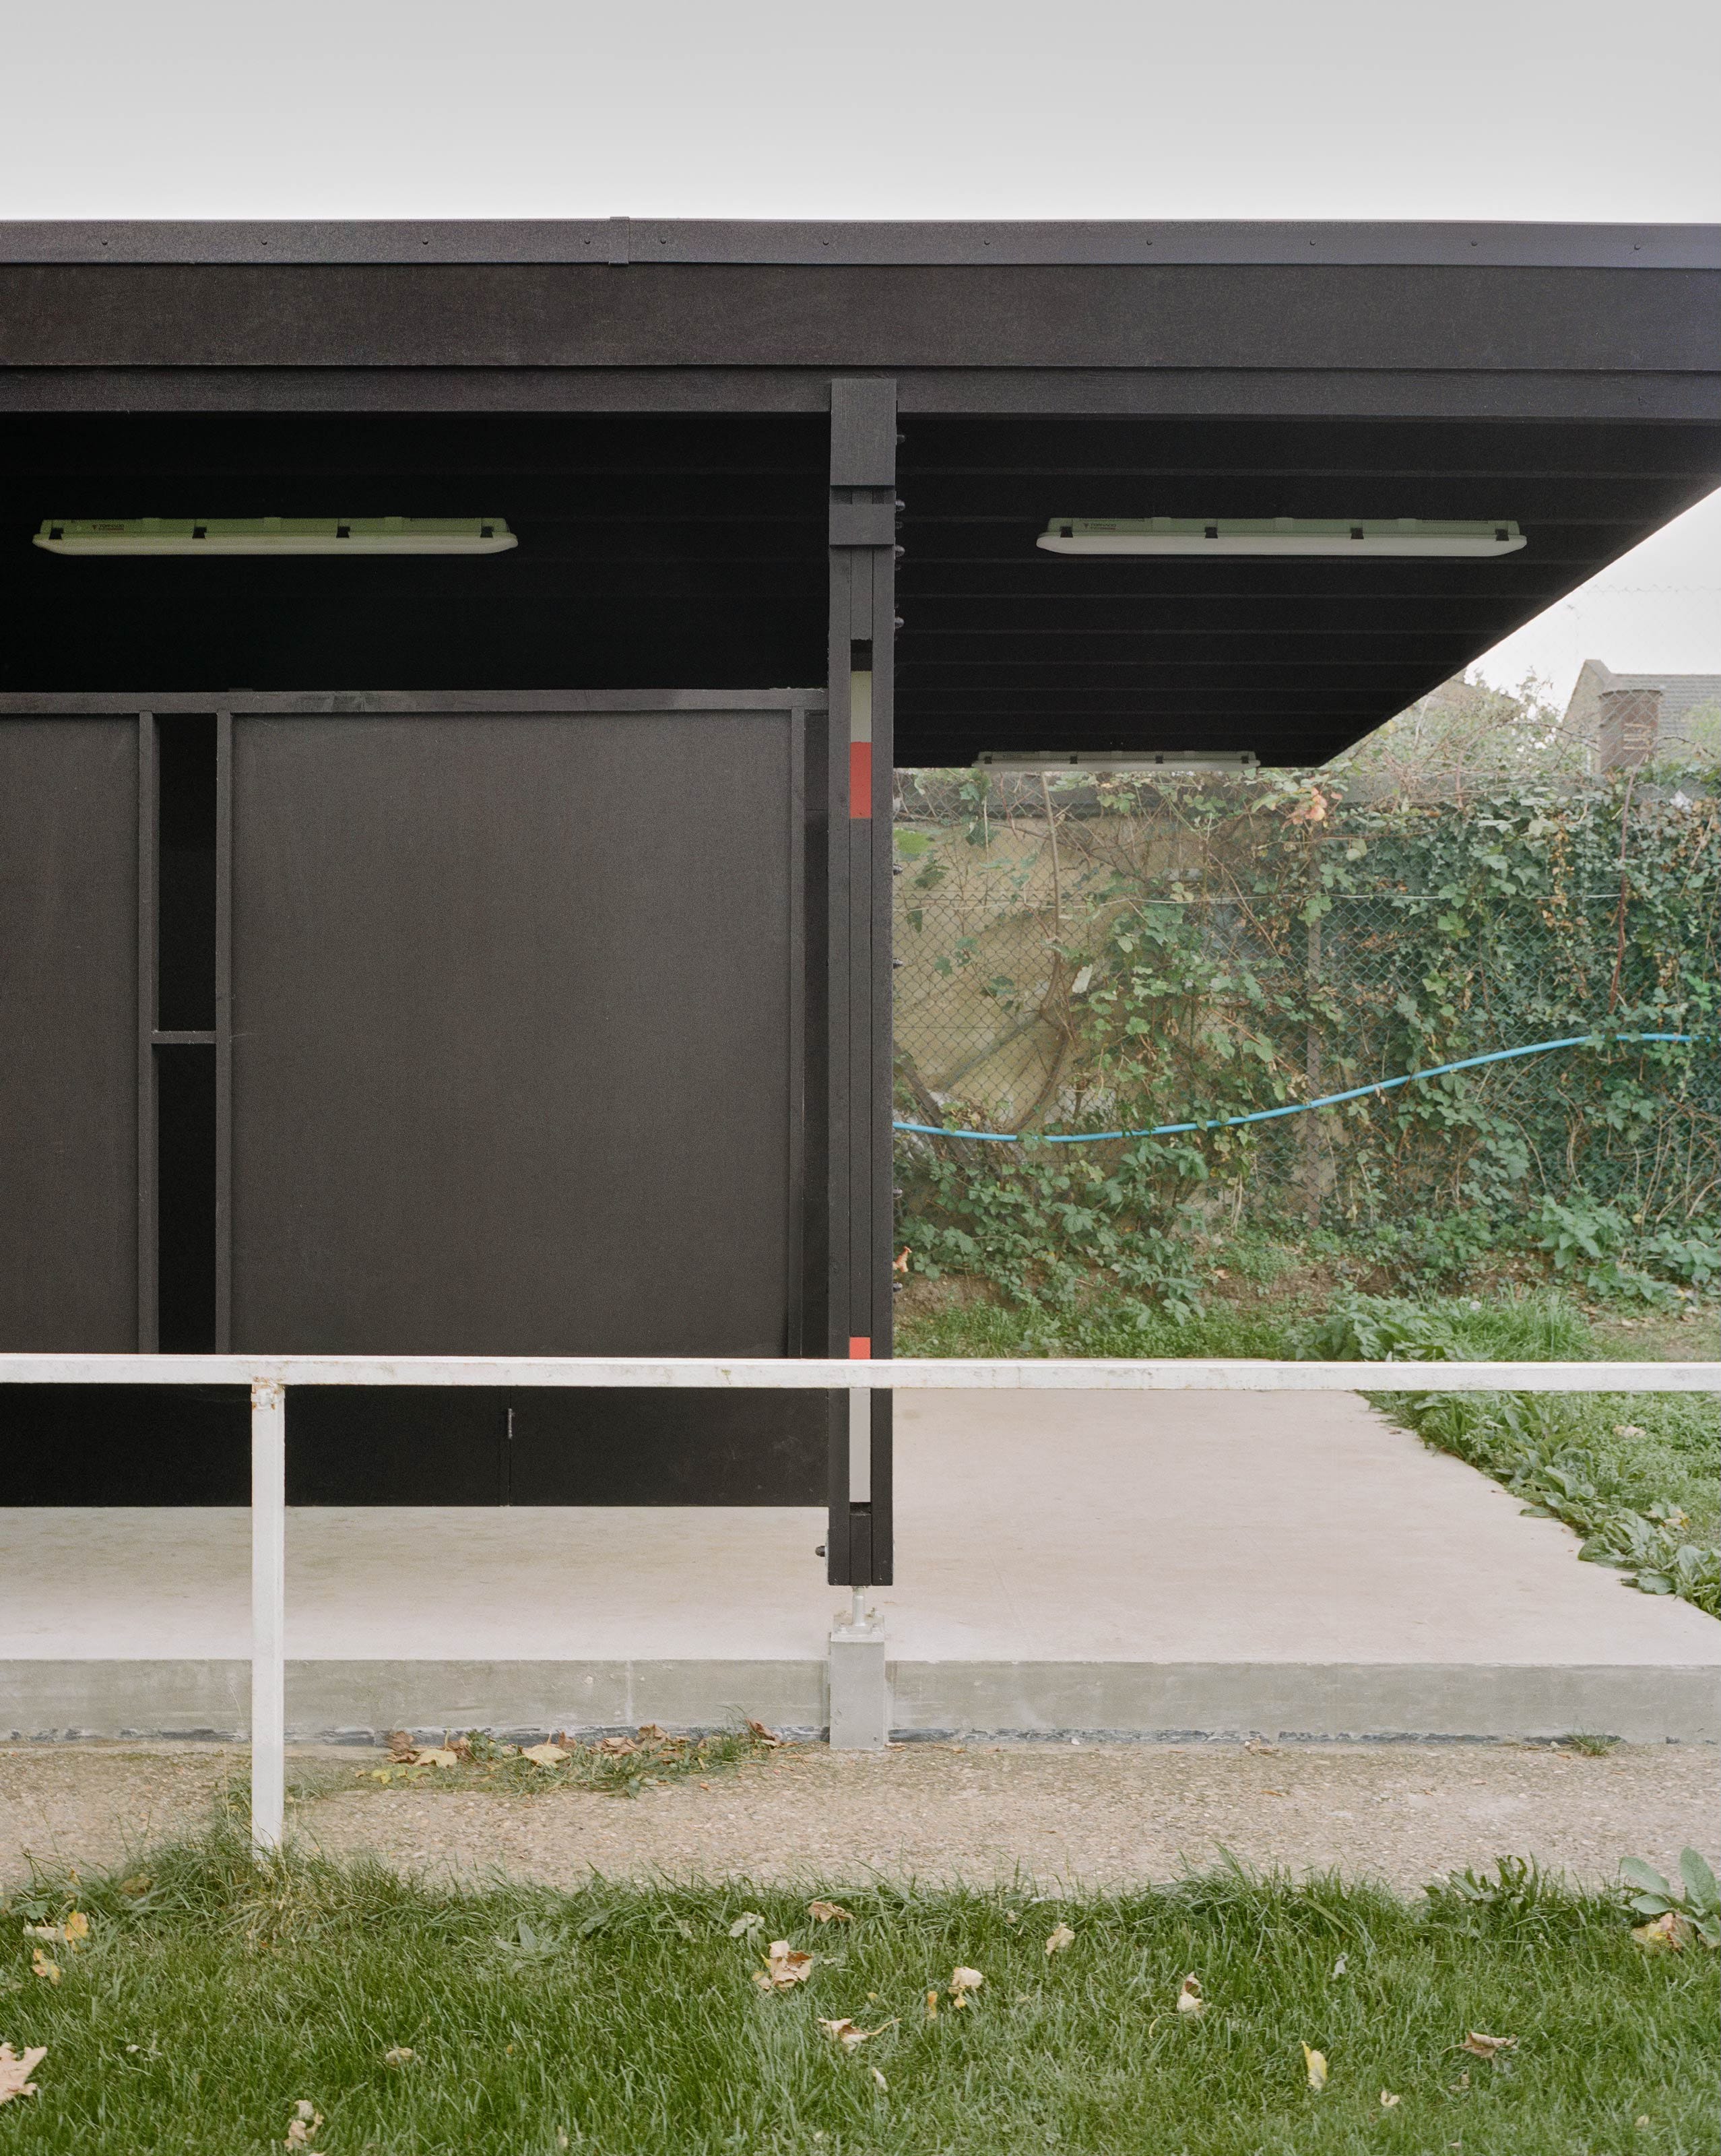
The roof has another purpose. When you spend a lot of time at grassroots-football grounds, you spend a lot of time outdoors: you are caught in the rain in winter or the sun in summer. The cantilevered roof was intended to provide shelter in those moments. I think someone stashed a fridge underneath it during the play-off final, which was quite a unique interpretation of the space.
To talk briefly about the design of the building, I became very interested in Peter Märkli after finishing my master’s degree in 2020. During lockdown, I spent a lot of time in my bedroom working on speculative projects and trying to understand his system of proportion.
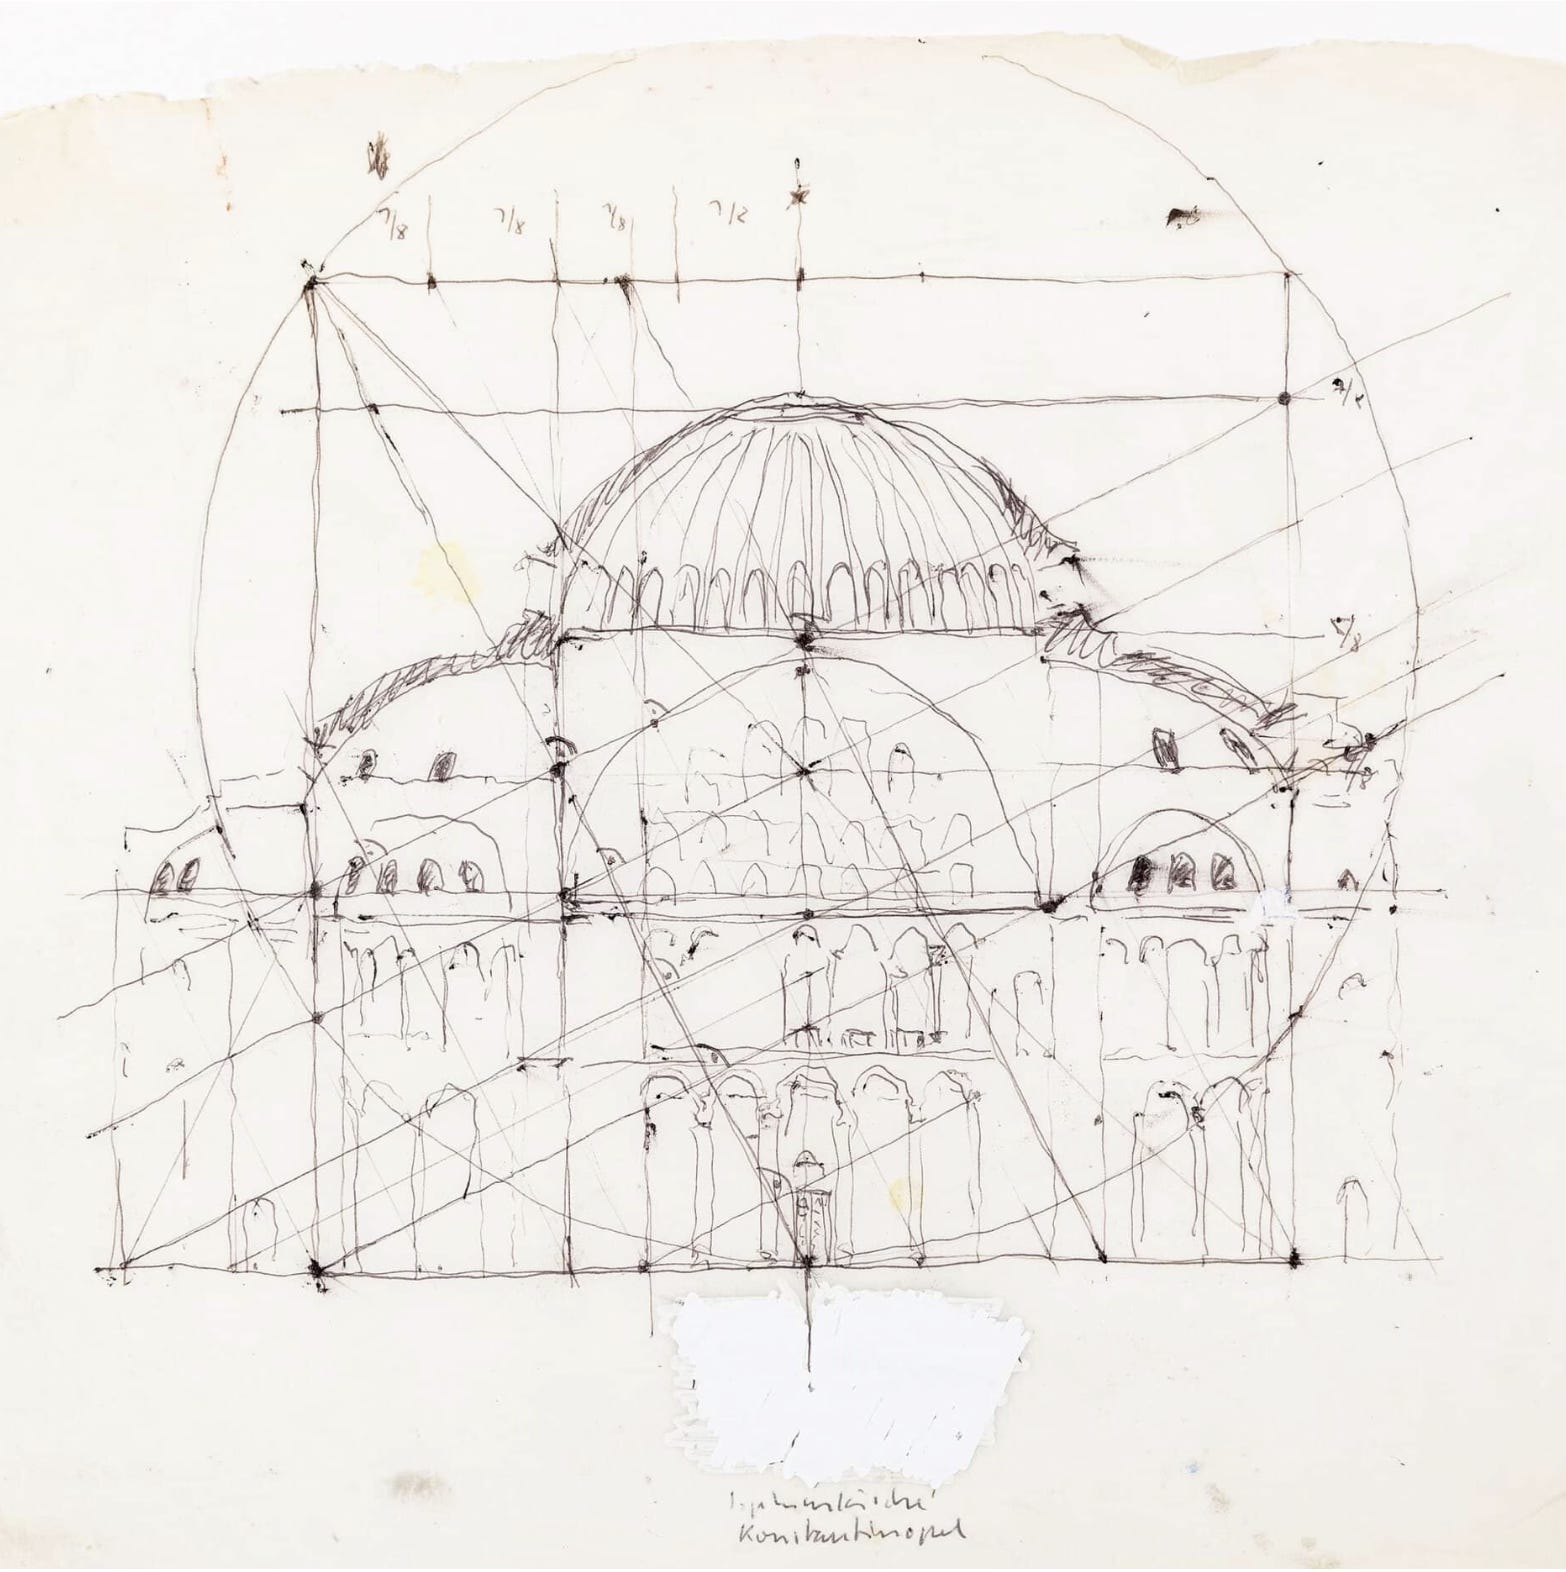
Courtesy of Drawing Matter Collections. Collection no. DMC 2699.1
This is a drawing by Peter Märkli: a cross-section of Hagia Sophia in Istanbul, built in the sixth century.
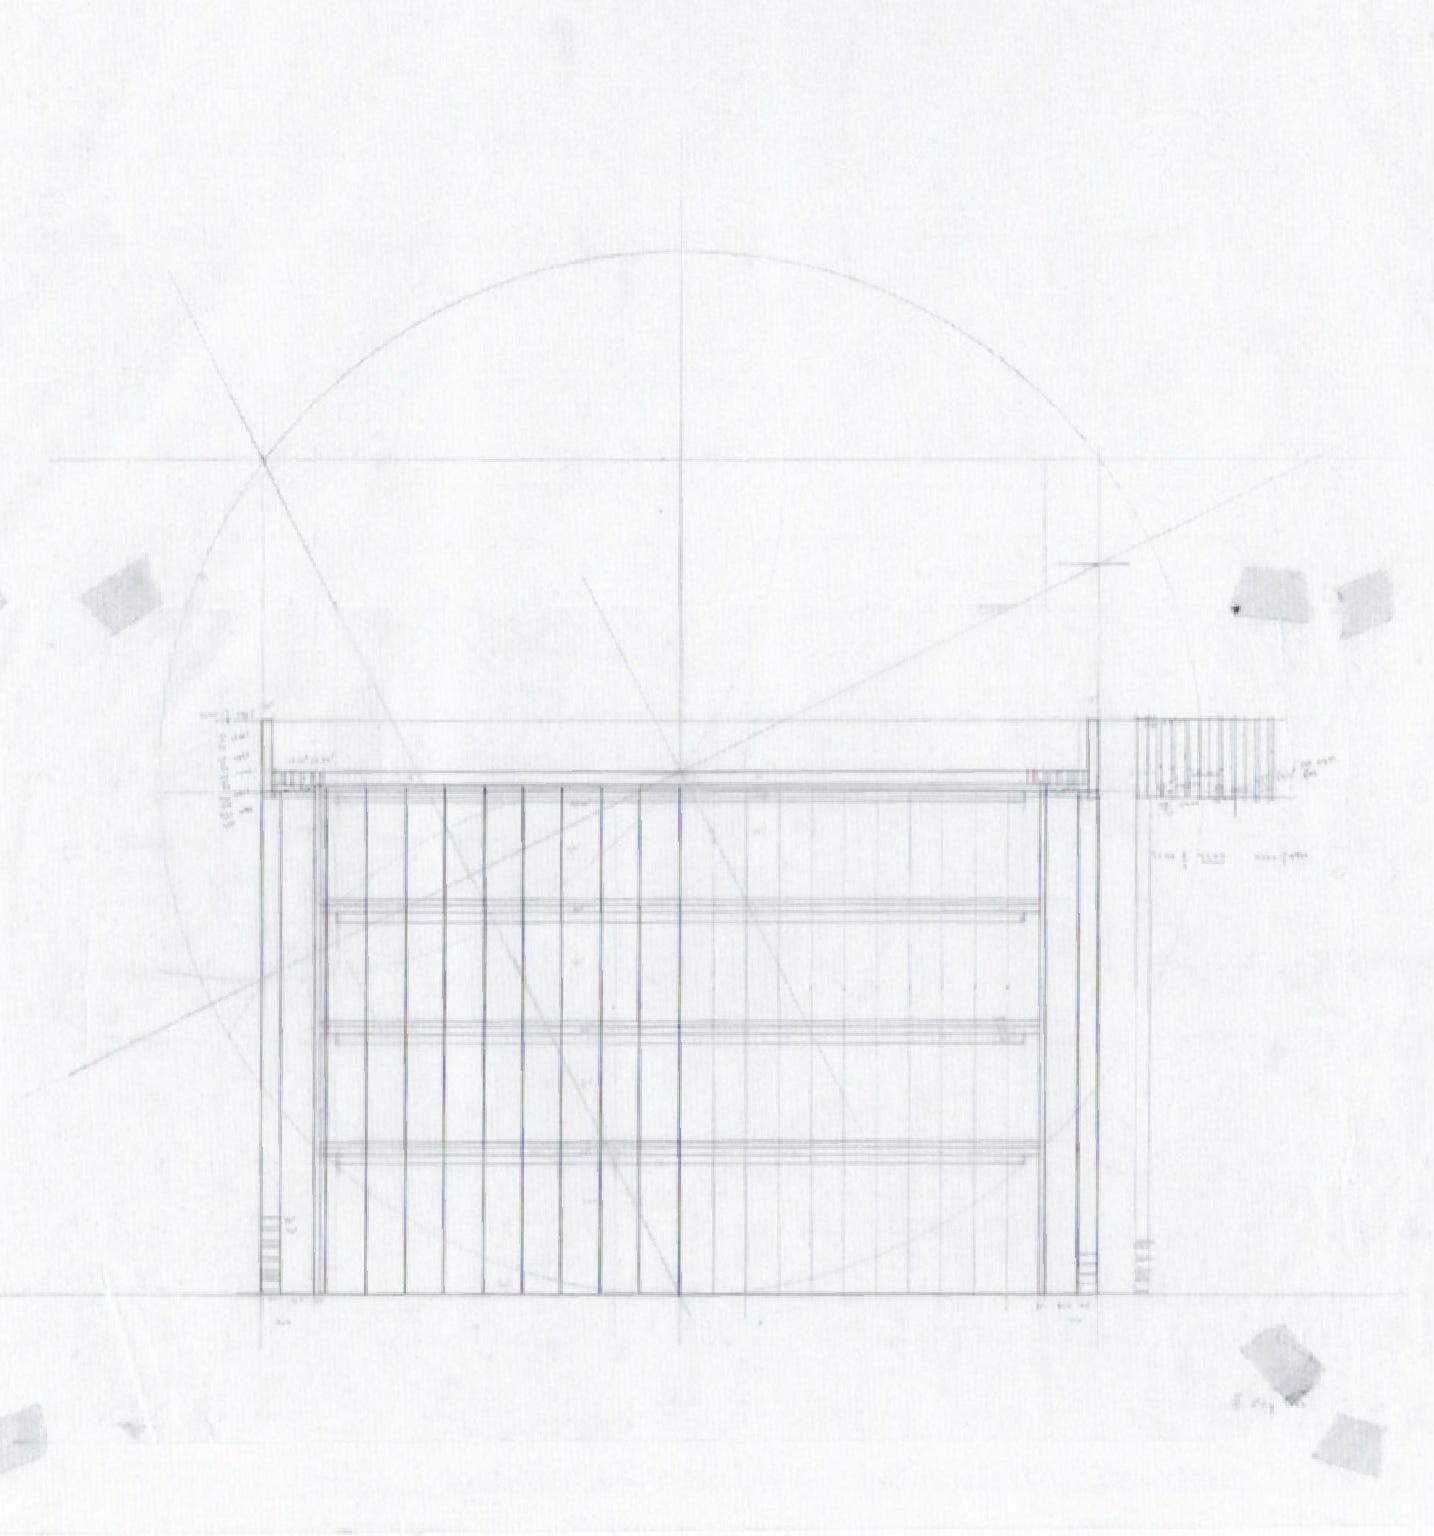
This is a cross-section through one of Märkli’s buildings, a vast pharmaceutical headquarters in Switzerland, which is about 130 metres long.
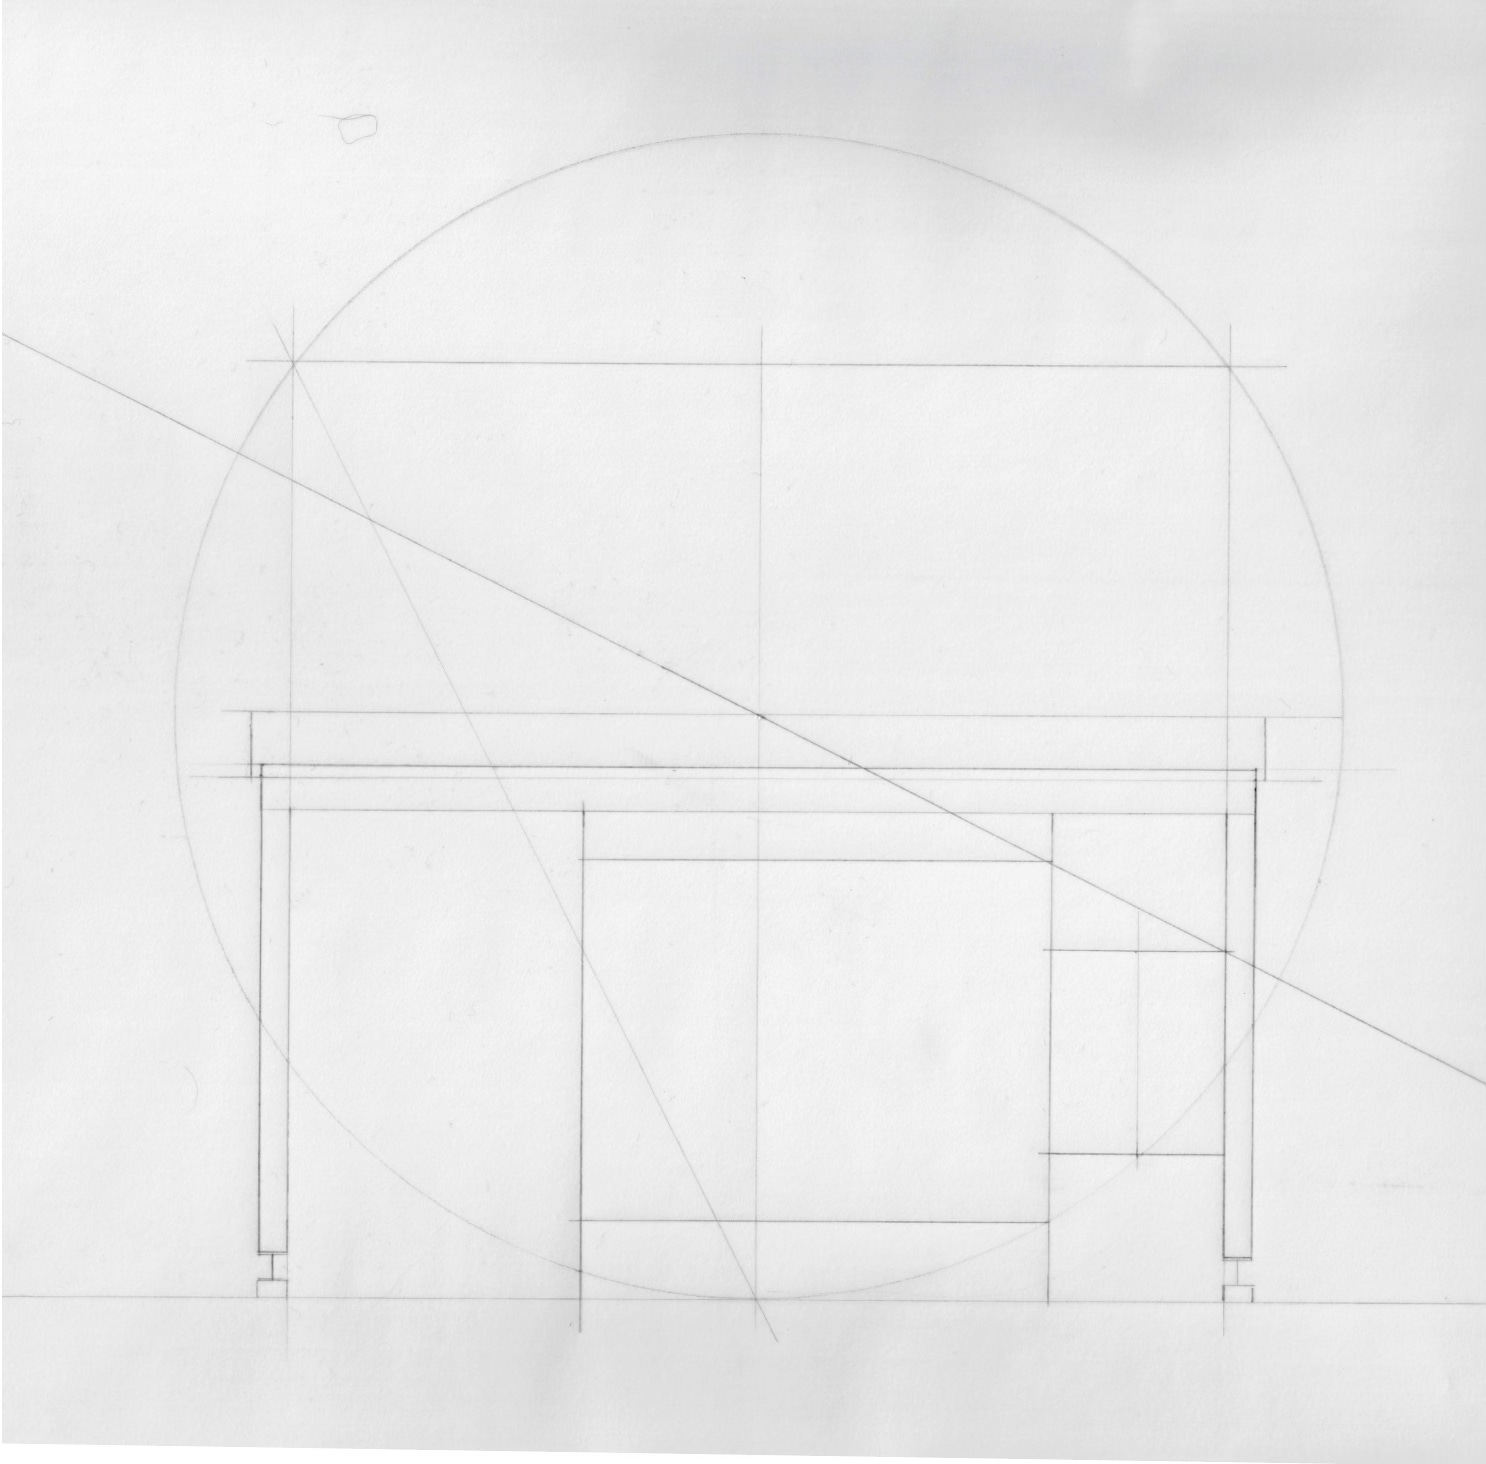
This is a cross-section of the toilet block. The common thread between the three is the attempt to use a system of proportion: a rigorous method for generating measurements throughout the building.
For me, there are two main reasons for using proportion. The first is practical or pragmatic: it helps me to make design decisions. Once you determine what I call the base or foundational measurement—which, in the case of the toilet block, was the three-metre height of the roof—the rest can follow from it. I don’t have to spend a great deal of time deliberating over how large or small each element should be. The second reason is that there is an aspiration to make beautiful buildings and beautiful spaces. It feels a little strange to say that. Beauty seems to be very low on many people’s lists today; for me, it is near the top.
To end the presentation, this is a film by Daniel Owusu, who is sitting just here. It is a film about the toilet block, shot during this season’s play-off final, which Clapton won, securing promotion to Step 5. It was a great day.
Maximillian Worrell was speaking at POST PRESS on 14th July 2026.
Links:
Clapton Community Football Club
Thanks for reading! Subscribe for free to receive new posts and support my work.
Comments
Nothing yet. Say the first thing.
Sign in to join the conversation.