
This newsletter for the week of August 3 heads to Chicago to look at two skyscrapers, one from a couple years ago and one from the late nineteenth century. The Book of the Week is Autobiography of a Skyscraper, the titular skyscraper being Helmut Jahn’s posthumously realized 1000M. The book From the Archive is Skyscraper, about the Loop’s famous Reliance Building. In between are the usual headlines and new releases. Happy reading!
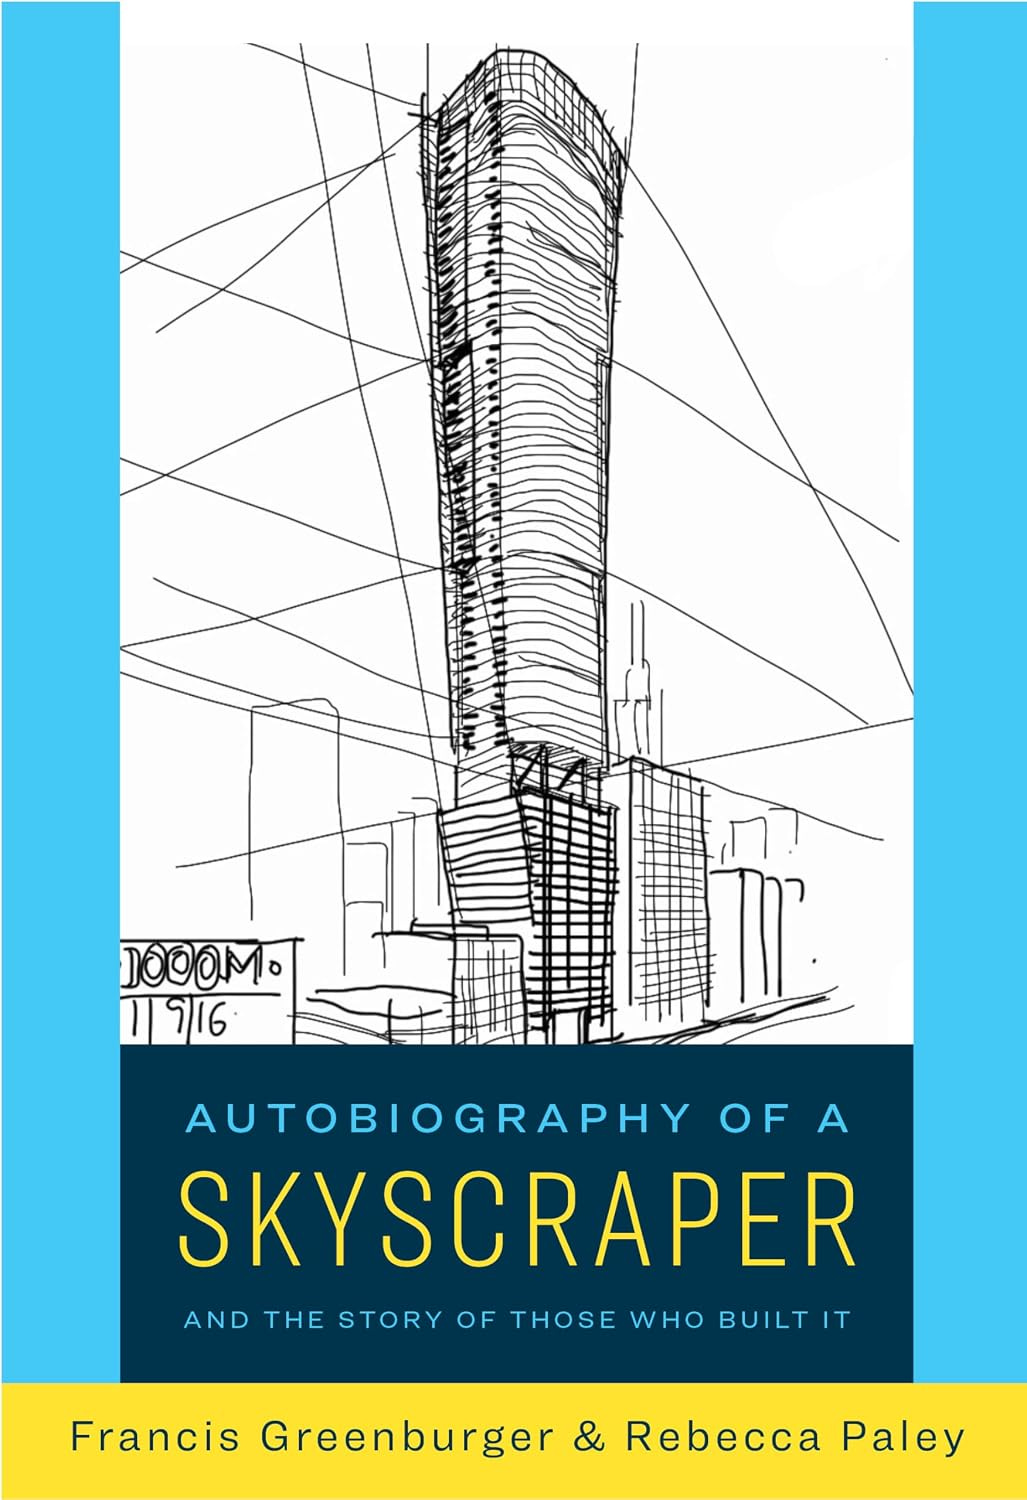
Autobiography of a Skyscraper: And the Story of Those Who Built It, by Francis Greenburger and Rebecca Paley (Buy from OR Books / from Amazon / from Bookshop)
Normally I would not review a congratulatory, business-minded book by a developer celebrating their latest project, but Autobiography of a Skyscraper happens to be about a building that follows (at least) two unsuccessful attempts by two different developers on the same site, at 1000 South Michigan Avenue in Chicago—two attempts I happened to work on. They occurred when I was working as an architect at DeStefano + Partners, the Chicago firm (and SOM offshoot) that was founded by Jim DeStefano in 1988 and branched off into two firms in 2011.
The first proposal was mixed-use, with three residential towers (the tallest, on Michigan Avenue, at around 700 feet), a hotel, retail, and facilities for neighboring Columbia College Chicago. The second proposal, following the landmarking of the Michigan Avenue “streetwall” in 2002, was just residential and retail in two towers (in two phases), with the Michigan Avenue tower brought down to 425 feet per the new landmark district height restrictions. How, I wondered, was 1000M, designed by the Chicago firm of Helmut Jahn for a team of New York developers, able to finally put a building on that long vacant site—pushing the height to nearly 800 feet while also addressing some of the site issues I was all too well aware of? I hoped Autobiography of a Skyscraper would have the answers.
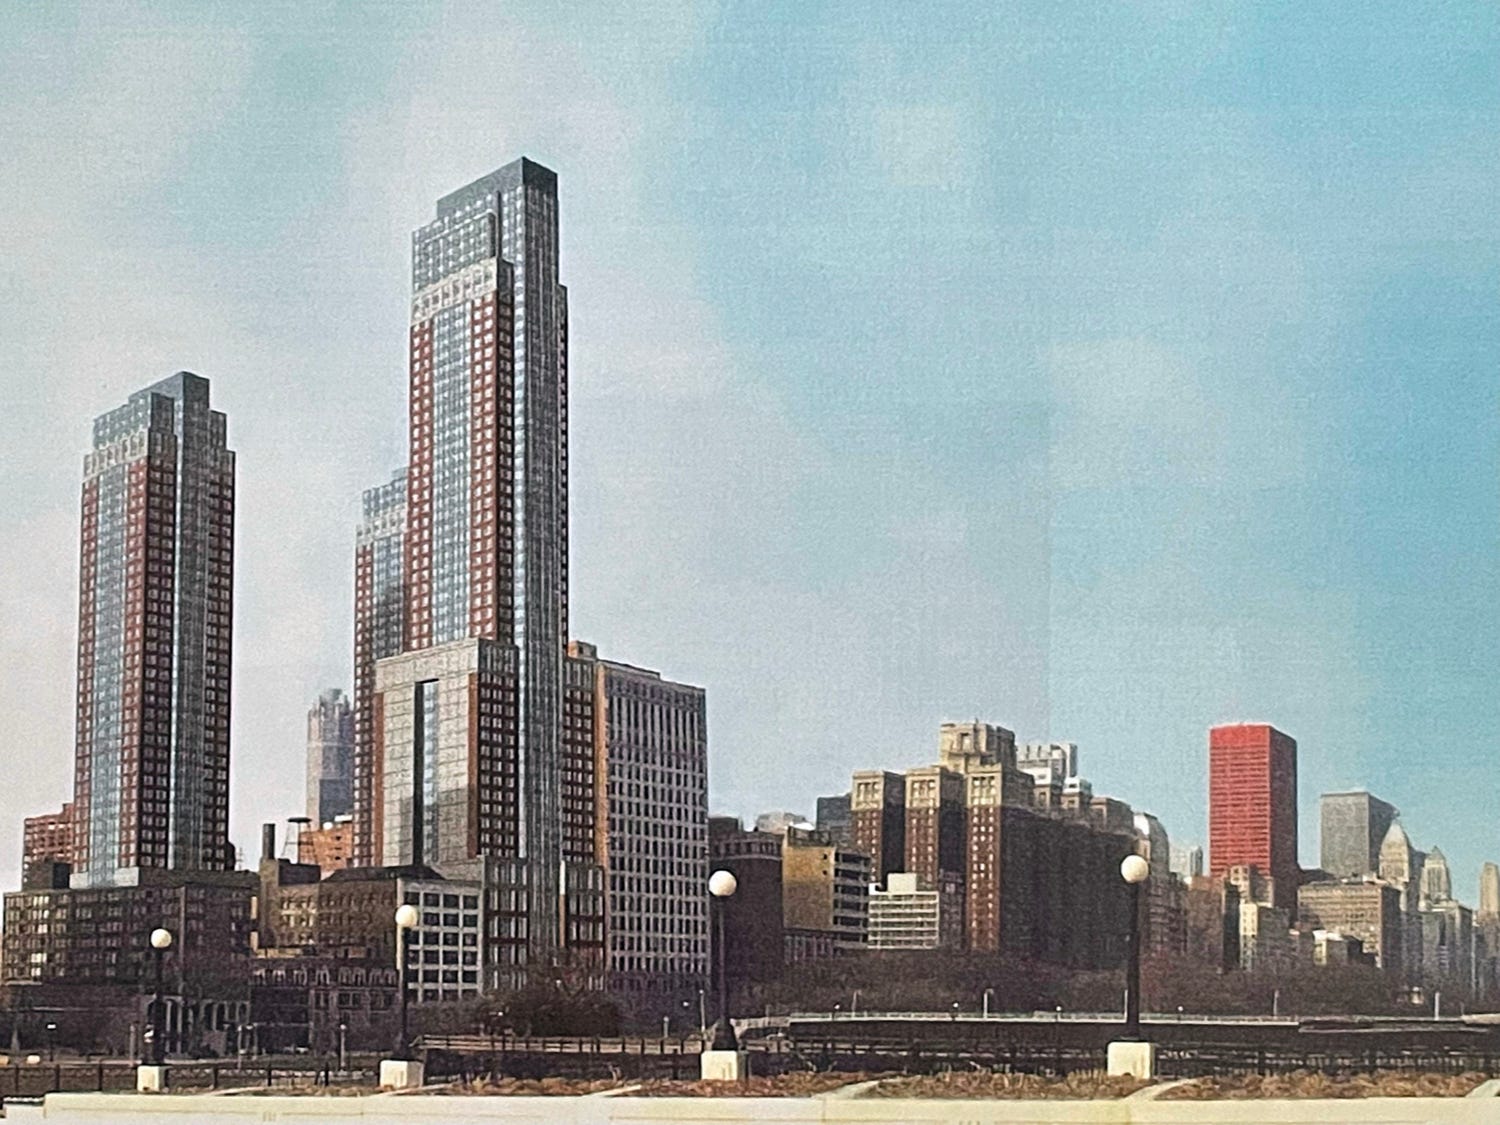
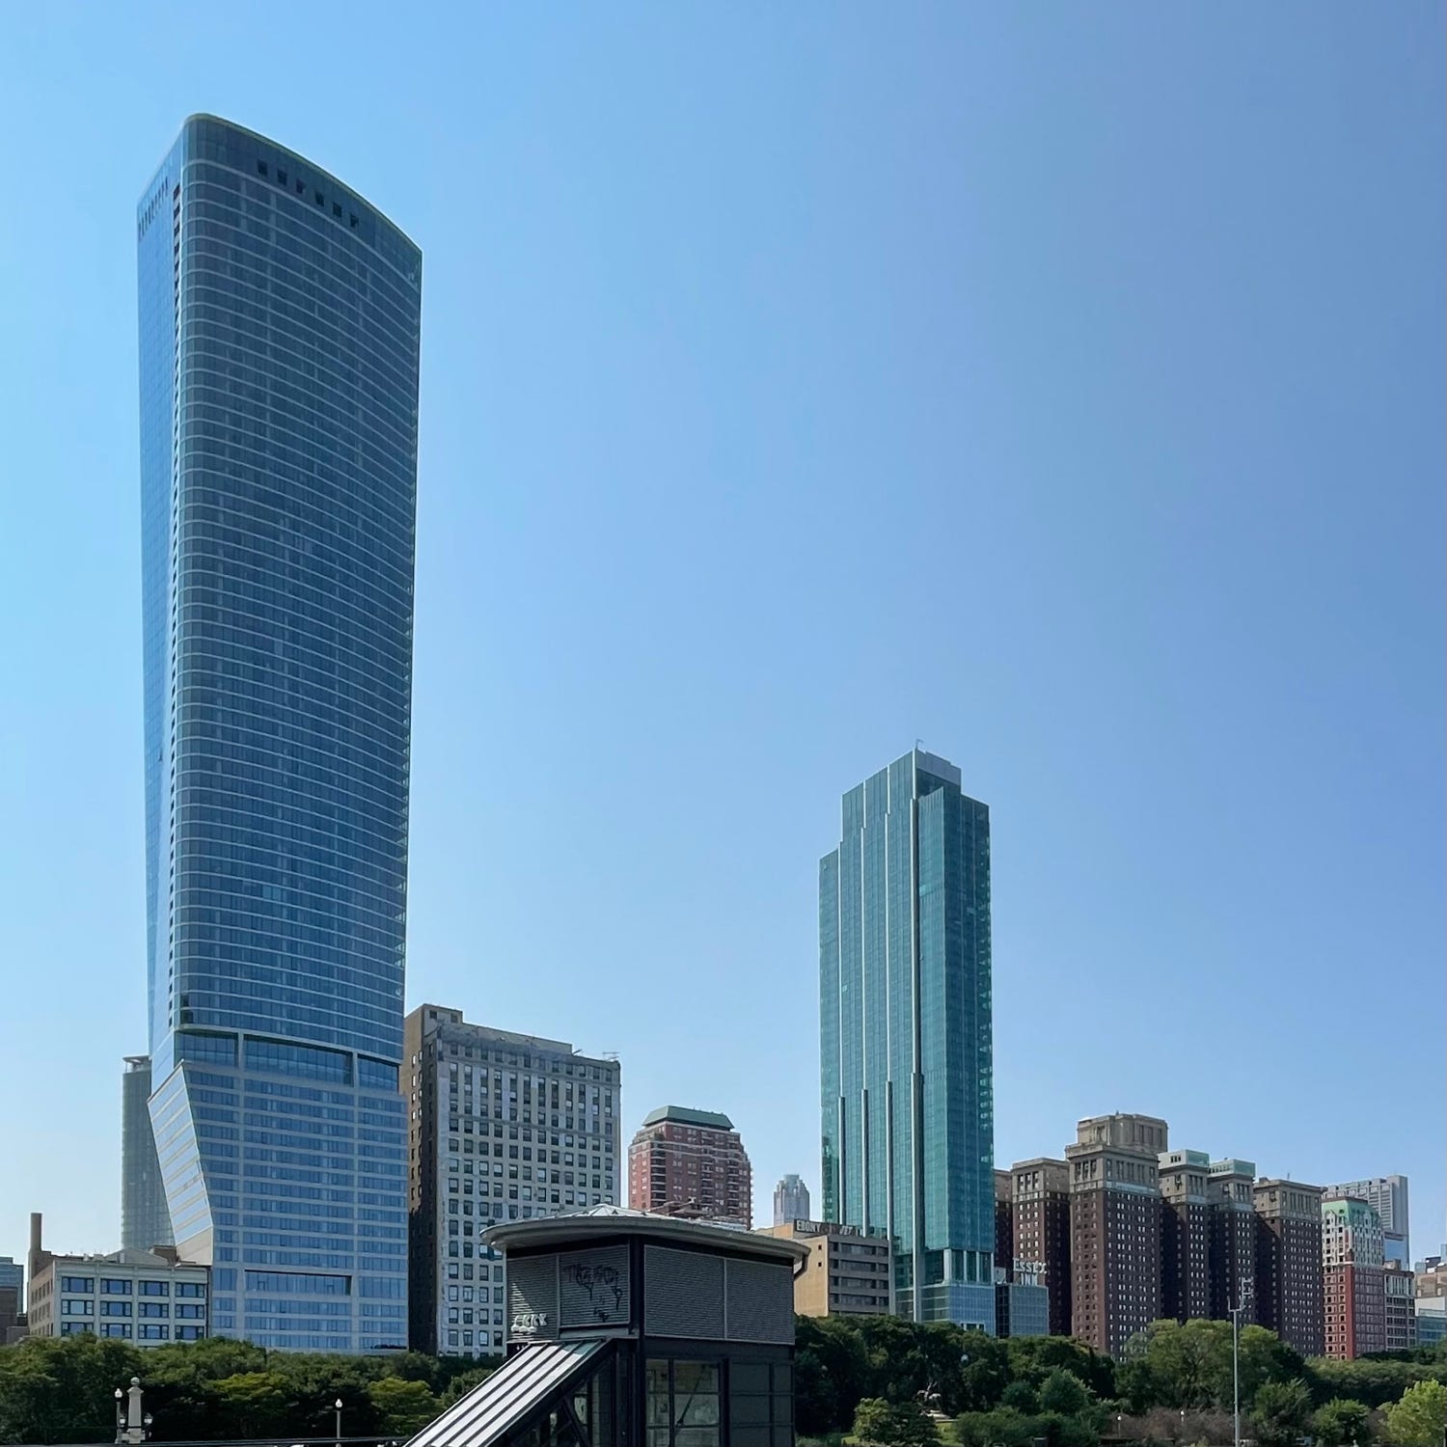
The book, written by Francis Greenburger, founder of Time Equities, one of the project’s developers, with freelance writer Rebecca Paley, begins in 2014, when Jerry Karlick of JK Equities, one of the other developers on the team, went to Chicago to see the vacant lot at 1000 South Michigan Avenue, and ends in 2024 with the building’s completion. In 2014, the site had just been put up for sale by the bank that foreclosed on it after the 2005 developer (unnamed in the book and in my memory; ditto the 1999 developer) failed to follow through on their plans. Greenburger and Karlick joined up to buy the land as well as the neighboring 1006 South Michigan Avenue, an eight-story loft building that would enable them to use the air rights for their new tower or sell them if their plans for 1000M didn’t work out.
Soon after purchase, the developers brought in Helmut Jahn, whom Greenburger was working with at 50 West, a residential skyscraper then under construction in Lower Manhattan, to design 1000M. Sadly, Jahn died suddenly in 2021, making 1000M one of his last projects, if not the very last. But it was Covid-19 that would provide the main drama for the project, as lockdown hit just after construction was slated to get underway and the pandemic would move the project from condo to rental, at a time when the unit plans were finalized and initial sales had been made.
50 West was similarly impacted by the Great Recession and, in another parallel, Greenburger and Paley co-wrote Risk Game: Self Portrait of an Entrepreneur, a biography centered around that tower. While I haven’t seen that 2016 book, Autobiography of a Skyscraper adds the voices of other members of the development team, Jahn’s office, the real estate brokers, the interior designer, the contractors and subcontractors…just about anybody you can think of who is involved with taking a building from sketch to reality. Hence the book’s subtitle, And the Story of Those Who Built It. As such, instead of a consistent narrative, readers encounter snippets of text from Greenburger and the other important players. While this editorial decision recognizes the many contributions to the project and instills their actual voices into the story, it makes the book choppy rather than smooth. It also lacks any suspense built into the narrative, even as the project faced numerous issues—financial, political, architectural, viral—across those ten long years.
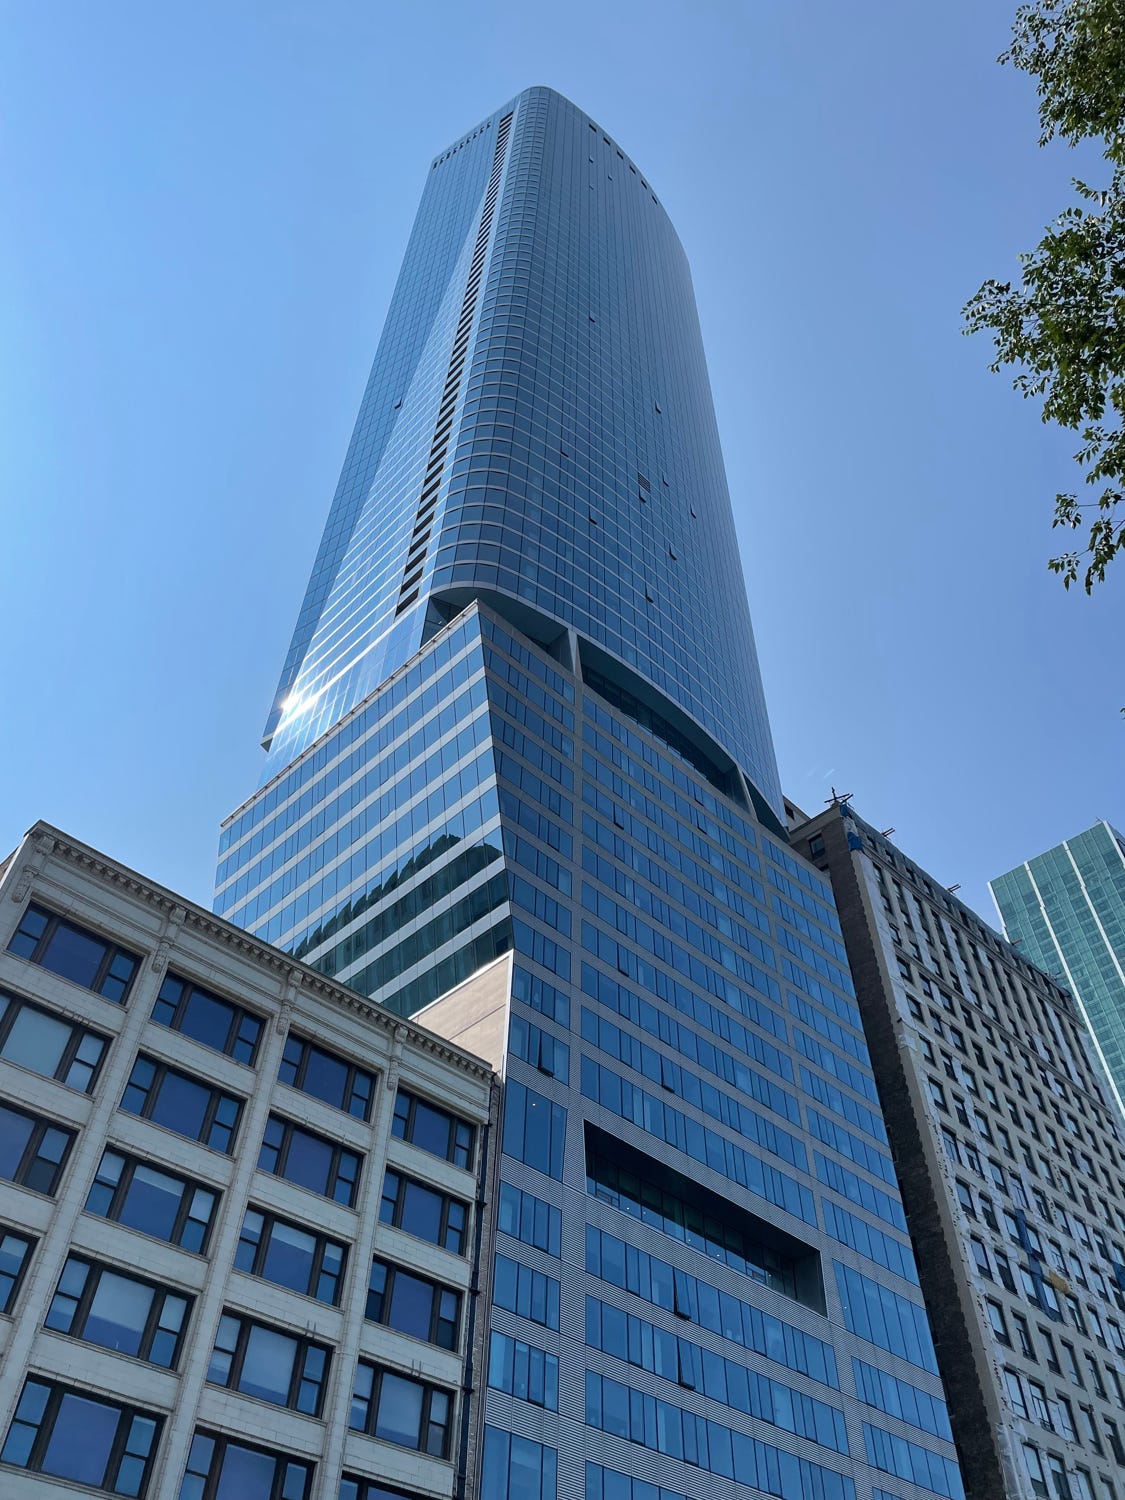
Going into the book, I had two main questions, the first one being: How did 1000M rise above the height limit of the landmark district? To which Greenburger might answer, “What landmark district?” Yes, when he purchased the site in 2014, the Historic Michigan Boulevard District encompassed it, but ten years later it appears to be gone. What happened? According to Greenburger, in the second of the book’s eighteen chapters, “The city voted to approve the proposal…[making] the decision that we were not in the historic district…[paving] the way to get approval for the building plans.” His words here seem to indicate that the southern boundary of the district was moved so it did not include the 1000M parcel. In reality, per a 2016 document from Chicago Landmarks, the heights of new construction on the blocks from Eighth Street to Eleventh Street, at the southern edge of the landmark district, “can fall between 400–900 feet.” So, instead of moving the district boundaries to the north of 1000M, as Greenburger says, the three-block portion of the district that encompasses the site was amended to allow taller buildings than in the rest of the district, where a maximum height of 425 feet remains in place. While the end result is the same, the means are different in Greenburger’s account versus the actual public record—an albeit minor discrepancy that makes me wonder if there are others in the book’s oral–history format.
My second question: How did they accommodate the neighbor at 910 South Michigan Avenue, a residential loft that features some units whose bedroom windows are at the party wall facing the 1000M lot? As I learned in 1999, if the developer then wanted to build out to the full width of the site, as they were well within their right to do, those windows would have to be filled in and the bedrooms would no longer meet building code requirements for light and air. Going into the loft building posing as a buyer at the time, I looked out one of those windows and asked the broker what would happen if the parking lot next door gave way to a building. Their reply: “We own that land, so no need to worry.” Even with such misleading tactics, the developer in 1999 was fine with the notion of building out to the property line and destroying the investments of those unlucky condo owners next door. The design guidelines within the Historic Michigan Boulevard District passed three years later encouraged a flush and continuous streetwall, at least up to 55 feet, likewise encouraging the developer to be a bad neighbor by covering some of the the neighbor’s windows.
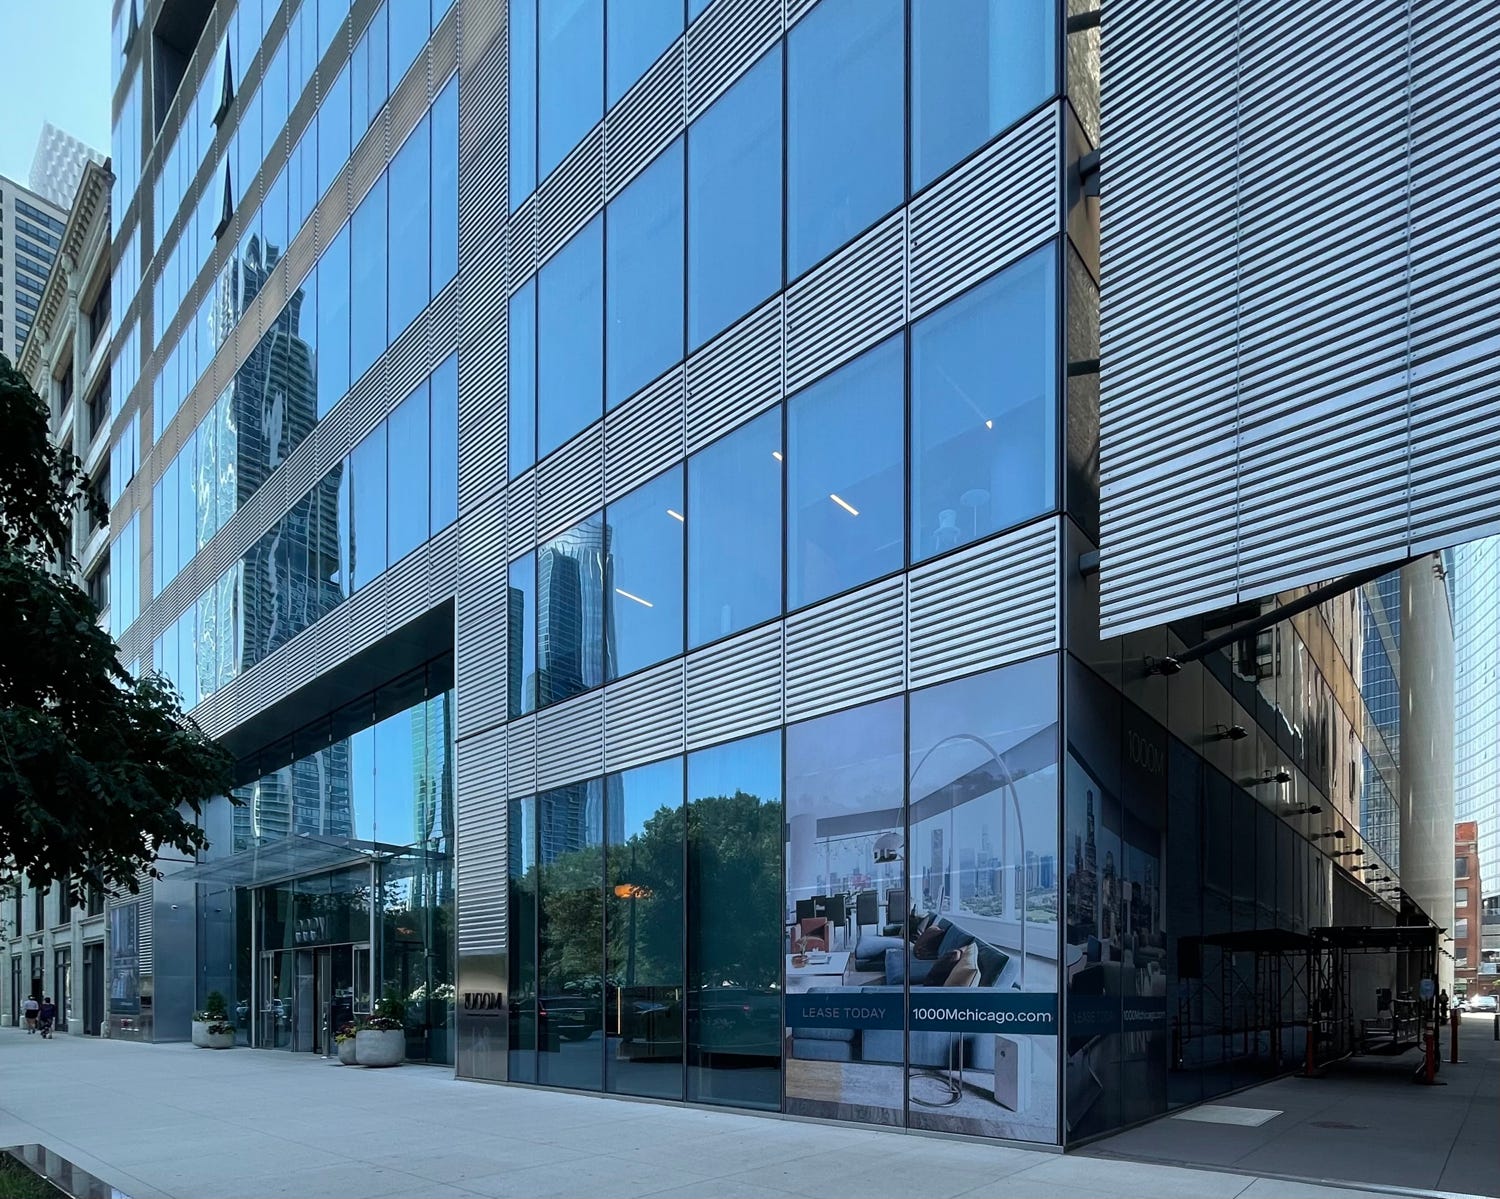
By contrast, the team at 1000M are nice neighbors. As I noticed when in Chicago visiting family recently and stopping by 1000M one afternoon, there is a gap between old and new. At grade, this means a walkway now allows pedestrian access to and from Wabash Avenue on the west, as well as room for a vehicular drop-off and service access in the podium behind the tower. In the lower floors of the tower (above the height of 1006 South Michigan Avenue, at least), this means the floor plans have four facades, not just three, while the residents in the loft building next door are still happy…or at least not as mad as the worst case scenario, now that they look out to a glass facade fifteen or twenty feet away. Unlike the in-depth, if slightly inaccurate explanation behind reworking the landmark district, this gap in the Michigan Avenue streetwall does not appear to be explained at any length in the book. Yes, Helmut Jahn, speaking in 2015, did describe how “a big cut marks the transition off the street wall as the tower rises,” but I can only guess that it was the landmark amendment described above that gave the team liberties in what they could do at the base of the building.
Unfortunately, given how the book ends with six blank pages instead of an index, it’s quite difficult to find bits of information corresponding to this street wall gap or other parts of the project that are not otherwise explained in more depth, such as tower’s height, or are given their own chapters, be it the Covid-19 shutdown, the move from condos to rentals, the artworks installed in the lobby and other spaces, “finding the money” and, yes, even a “closet crisis” that led to the reworking of hundreds of units late in the process. Therefore, instead of a reference on what is alternatively described as “a legacy example of Helmut and [Jahn partner Phil Castillo’s] best work” and “an icon of Chicago’s renewal” after Covid, Autobiography of a Skyscraper is a disjointed yet often times enjoyable and informative story about a building that finally filled that hole in Michigan Avenue’s famous streetwall.
(In the United States; a partial, curated list)
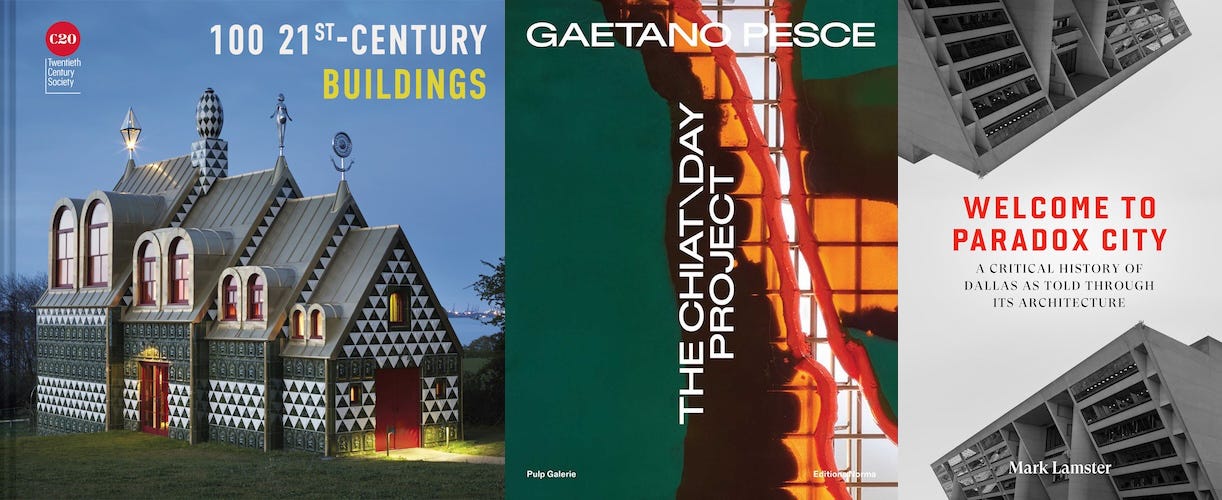
100 21st-Century Buildings, by Twentieth Century Society (Buy from Batsford / from Amazon / from Bookshop) — “The Twentieth Century Society are looking to the future with this latest title in the ‘100 Buildings’ series, providing an overview of the best and most interesting buildings created in the 21st century so far… from Tate Modern and the Shard to Gateshead Millennium Bridge, the Scottish Parliament Building and Belfast’s Lyric Theatre…”
Gaetano Pesce: The Chiat\Day Project, edited by Editions Norma and Galerie Pulp (Buy from Simon & Schuster [US distributor for Editions Norma] / from Amazon / from Bookshop) — “Gaetano Pesce explores the visionary designer’s collaboration with Jay Chiat, revealing how art, design, and technology merged in the 1990s to reinvent the modern workspace.”
Welcome to Paradox City: A Critical History of Dallas as Told Through Its Architecture, by Mark Lamster (Buy from Deep Vellum / from Amazon / from Bookshop) — “With an exceptional blend of architectural history, social history, and critical writing, Pulitzer Prize-winning journalist Mark Lamster takes readers to the sun-scorched origins of Dallas as a remote outpost on the Texas frontier, then traces the city's development into the dynamic, if imperfect, metropolis we know today.”
Full disclosure: As an Amazon Associate, AbeBooks Affiliate, and Bookshop.org Affiliate, I earn commissions from qualifying purchases made via any relevant links above and below.
Owen Hatherley reviews Naomi Pollock’s Vanishing Japan, “a glossy series of monochrome photographs of structures that were, in the old rock and roll phrase, ‘too fast to live.’” (The Ideas Letter)
“A new in-depth architectural history of Broadcasting House explores the BBC’s origins”: Palace of the Ether: Broadcasting House and the Architecture of the BBC, 1922-1932 by Elizabeth Darling. (Wallpaper*)
The Architecture Foundation asked the practices featured in New Architects 5 to “donate a book that had been influential on their development to the POST PRESS library.” It’s a long and quite diverse list, with quite a few obvious choices but even more unexpected ones. (Architecture Foundation)
“The man who changed how we see American modernism”: Paul Molovsky’s obituary of Thomas S. Hines, “whose groundbreaking books on Irving Gill, Richard Neutra, Daniel Burnham, and Los Angeles rewrote the history of American architecture.” (Architect) His 2019 book, Architecture and Design at the Museum of Modern Art: The Arthur Drexler Years, 1951-1986, is excellent.
David Terrien reviews Irénée Scalbert’s Totems: Selected Essays on Architecture, which comprises ten texts and lectures on twentieth-century European architecture and is “presented in a format that comes close to matching the Michelin Green Guide my grandparents would have carried on visits to European museums and archaeological sites.” (ArtReview)
“Douglas Haskell Award 2026 Recognizes Four Student Journals on Architecture.” (Center for Architecture)
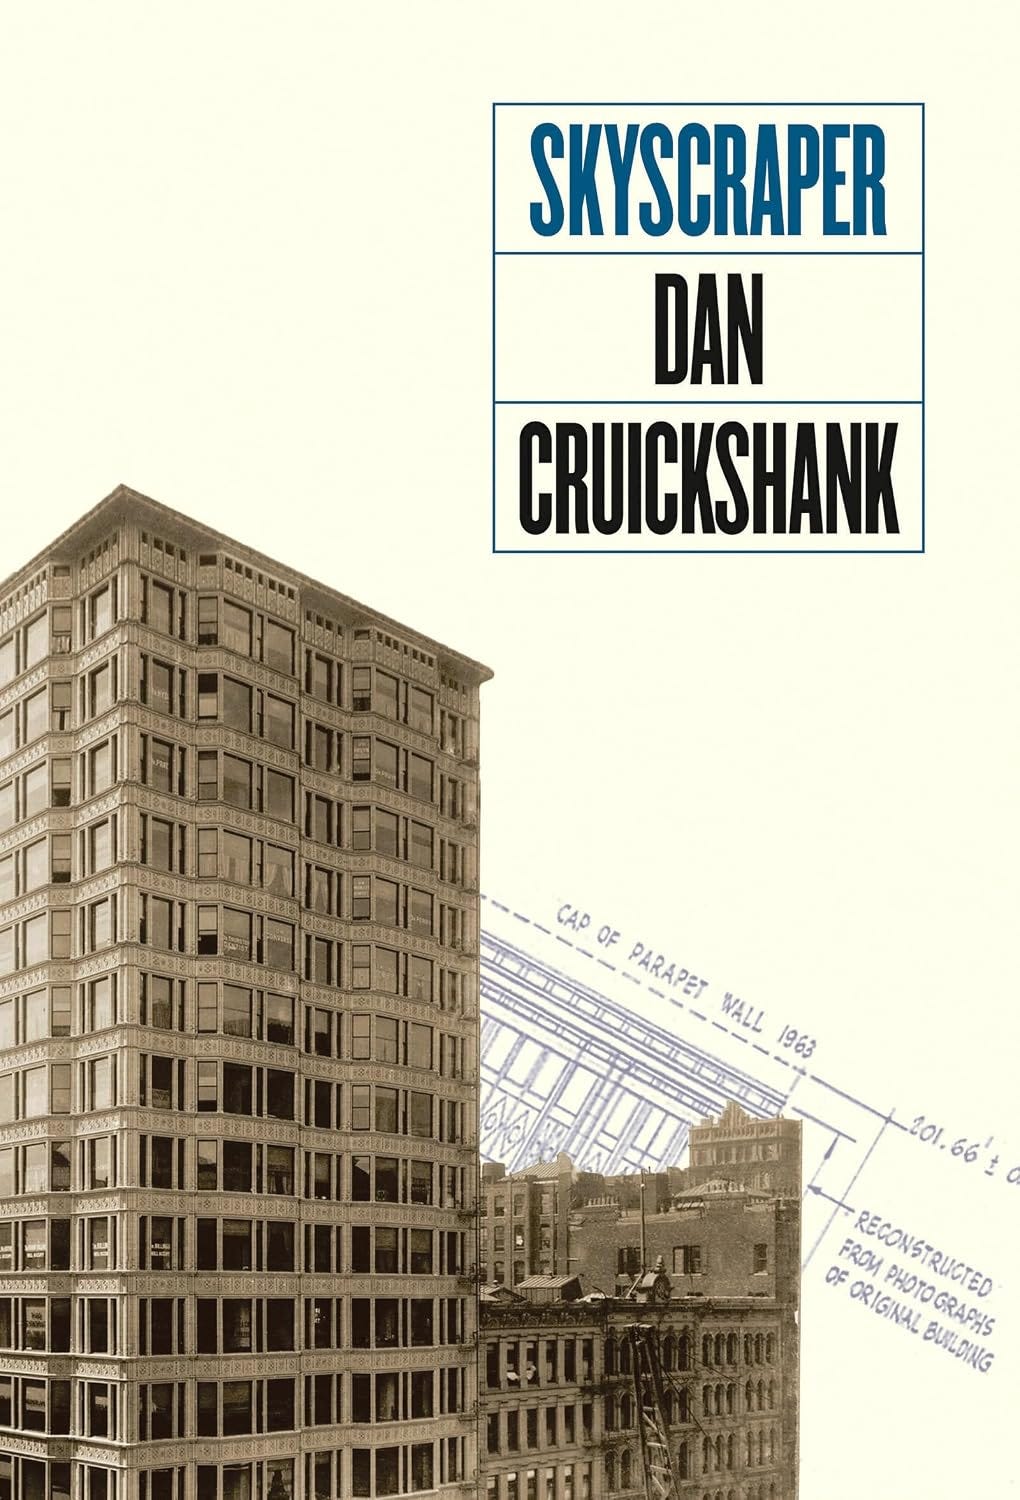
If the Book of the Week is an oral history told by a building’s major players as it was being designed and erected, Dan Cruickshank’s Skyscraper is its opposite, an anti-Autobiography of a Skyscraper, if you will. Skyscraper was written by Cruickshank, an architectural historian and television presenter from Britain, in 2018, nearly 125 years after the completion of the Reliance Building—the tall building that is the subject of the book. Not only did the building’s first architect, John Wellborn Root, die in 1891, four years before its completion, Charles B. Atwood, the architect who wrapped up the rest of building, died in December 1895, six months after the building opened. As such, their contemporary accounts are highly incomplete, basically limited to drawings, while those of its developer (William E. Hale, d. 1898) and builder (George A. Fuller, d. 1900) shed some light on the building but do not make its history crystal clear. Cruickshank calls his history “archaeological,” and clearly he was indebted to the work of preservationist Gunny Harboe, who worked on the building’s restoration and its conversion to the Hotel Burnham (now called, shudder, Staypineapple) in the 1990s.
Although the book is called Skyscraper and the skyscraper is the Reliance Building, the building is the explicit subject of just one of the book’s six chapters. This is the chapter I honed in on, after coming across the book recently at Powell’s Chicago, on the same day I saw 1000M in person and took the photos at top. The first four chapters put the Reliance Building and its architect (Root) in Chicago’s late 19th-century context (post-fire and in the midst of the 1893 World’s Columbian Exposition, mainly), while the last chapter looks at the Reliance Building’s impact on later skyscraper development. Still, chapter five’s roughly 60 pages are fairly captivating, aided by the way Cruickshank reveals the building’s history as he makes his archaeological dig into it. One tidbit is the way the project’s lengthy, five-year construction is attributed to tenants in the previous five-story building on the site unwilling to move out before their leases expired in 1894. With the retailers on the ground floor out early, Hale started construction on Root’s design in 1900, building the first floor, basement, and foundations while jacking up the upper floors of the old building. Four years later, and with Atwood in charge, Hale resumed construction, erecting the rest of the innovative riveted steel-frame building in less than a year. One would be hard-pressed to “read” such a history on the building itself, but thanks to Cruickshank (and others before him, including Jay Pridmore), readers can see how the building’s realization is as fascinating as the building itself is beautiful.
Thank you for subscribing to A Weekly Dose of Architecture Books. If you have any comments or questions, or if you have your own book that you want to see in this newsletter, please respond to this email, or comment below if you’re reading this online. All content is freely available, but paid subscriptions that enable this newsletter to continue are welcome — thank you!
— John Hill
No posts
Comments
Nothing yet. Say the first thing.
Sign in to join the conversation.